The agencies at Senigallia
These agencies offer a selection of luxury properties vente at Senigallia. Feel free to contact them for personalized assistance.

 English$ USD · m²


Un luogo dove il tempo segue i ritmi della natura e ci fa riscoprire le emozioni della vita! Questo antico casale non è solo una casa, ma un'esperienza da vivere a ogni ora del giorno: L'Alba: Uno spettacolo unico con sfumature arcobaleno che dalla collina si proiettano direttamente sul mare di fronte. Il Giorno: La luce piena che riscalda la pietra e svela la bellezza senza tempo della struttura. L'Uliveto: Il profumo della terra, l'ombra degli ulivi e la quiete assoluta della campagna. Il Tramonto: I colori caldi della sera che dipingono il cielo, regalando momenti di pura magia. Un rifugio d'atmosfera con una vista mozzafiato, dove ogni giorno regala sensazioni irripetibili. Contattaci per scoprire da vicino la magia di questo casale e per farti catturare dai racconti delle emozioni che trsmette! tutti i dettagli direttamente con me, Floriano, o al telefono o di persona.
…By Annonceur International


For lovers of tranquility and comfort, located in a panoramic position and surrounded by greenery, we offer for sale this splendid villa located in the center of a large fenced park of about 5000 square meters. The patio in front of the entrance, the latter covered by a large veranda area, is an ideal space to organize events by the splendid infinity pool. The ground floor is characterized by a wonderful double living room with a large window area that guarantees excellent brightness, and a splendid fully equipped kitchen. On the ground floor there is also a bathroom and an accessory room used as a laundry room. Going up to the first floor we find two separate sleeping areas, each with two bedrooms and a bathroom with a bathtub and shower. Going up a further level, you finally reach the large attic with two double bedrooms and a large bathroom with shower and Jacuzzi. The villa is characterized by fine finishes and is equipped with underfloor heating. A large underground garage and a small outbuilding complete this beautiful property.
…By Annonceur International


Elegant Villa with Pool for Sale in Corinaldo Nestled in a splendid private estate of approximately 2 hectares, this prestigious residence is located in Corinaldo, one of the most charming villages in the Marche hills, just 30 minutes from the beaches and amenities of Senigallia. Completely renovated four years ago, the property is now in excellent condition and combines contemporary comfort, elegance, and great attention to detail. The main house extends over multiple levels and is distinguished by elegant rooms, embellished with numerous furnishings and designer pieces that lend character and refinement to the spaces. On the ground floor we find a bright living area consisting of a living room, dining room and kitchen, as well as two bedrooms and two bathrooms. The first floor features a further refined living area, a kitchen, three bedrooms, a bathroom, and two practical wardrobes, offering ideal spaces for both family life and hospitality. The basement is dedicated to comfort and conviviality, with a charming tavern featuring an authentic Alpine-style kitchen, perfect for spending pleasant moments with friends. Completing the level are a laundry room, storage room, pantry, bathroom, and a garage currently used as a fitness area. Further enhancing the property are a detached warehouse of approximately 50 square meters and an extraordinary outdoor area dedicated to leisure, consisting of a 180 square meter swimming pool, a large porch, an elegant bar area, restrooms and changing rooms. The interiors, enriched by a selection of designer furniture and accessories, express a refined and contemporary style, in perfect harmony with the natural context surrounding the home. An exclusive property, surrounded by greenery and offering maximum privacy, ideal as a prestigious residence, a charming accommodation facility, or a home for those seeking a unique setting, surrounded by nature without sacrificing comfort, elegance, and functionality.
…By Annonceur International


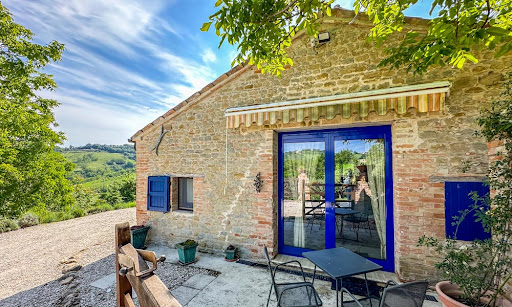

In a magnificent panoramic position with open and unspoilt views over the countryside of Marche, you can find an old stone farmhouse fully restored with swimming pool, annex, garden and panoramic terrace. This late 17th Century stone farmhouse has been thoroughly and thoughtfully restored both inside and outside. Access is easy and comfortable, the house and garden are very cosy and designed to completely enjoy the views. The House The house is spread over three floors with small characteristic internal differences in height, for a total area of 225 sq.m. Ground Floor: On the ground floor, entrance is directly into the living areas, composed of a double sitting room, dining room, kitchen with pantry – and a guest bathroom. On this same floor, with external and also internal access, there’s a large room, that may be used as a ground floor bedroom. First Floor: accessible via an internal and also from an external staircase, you land onto a hallway / sitting room connected to the large and fully equipped kitchen with fireplace. This floor enjoys a lovely master bedroom with en-suite bathroom; on the opposite wing, there are two more large double bedrooms, which share a large bathroom with free-standing bathtub. Thanks to the stones and wooden beams, as well as to the selection of furniture, all bedrooms have a romantic and warm aura. Second Floor: Stepping up you land onto a hallway and, to the opposite sides, there are 2 small and characteristic bedrooms. The farmhouse was presumably built in the 17th century, restored during the 1990s and always maintained and upgraded over the last decade. All the recovered ancient materials used throughout the house, as stones, bricks, terracotta tiles and wooden beams, give character and a cosy, welcoming atmosphere to the property. The house is connected to electricity; water supply is through a well; drainage is via an Imhoff tank. Heating goes with LPG gas and Pellet stove. Wi-fi network connected. The Annex The property goes with an underground building of about 76 sq.m., which is extremely useful both as a garage and as a storage for gardening tools and for the pool equipment. The best part is that its top is flat, thus creating an amazing terrace close to the pool with breathtaking views over the Marche rolling hills. The Garden The house is surrounded by a 3,240 sq.m. mature garden and there are several areas that you can enjoy during the different times of the day. Close to the door that connects to the first floor, there’s a small terrace, particularly nice if you want to have breakfast early in the morning, when the sunrays are warm and gentle. To the opposite side, where the garden develops, there is the 27 sq.m. swimming pool with garden and panoramic terrace. This is the perfect spot for a pool party in the afternoon or to enjoy an aperitif in the early evening, as the sun goes down. A small wooden shed is precious to keep pool inflatables or some additional equipment that you use daily. The Location This lovely property in Marche, which is just a few minutes from the small town of Colmurano (shops, bars, restaurants, groceries), can be easily reached along a very convenient paved but not busy municipal road. Only the last part (about 400 mt) is graveled and always well maintained. Indeed, you may enjoy a nice 20min walk to town, if you like. The area is extremely quiet but not isolated. The property is between 10 and 20 minutes away from some of the nicest towns and villages in Marche: San Ginesio, Tolentino, Loro Piceno, Urbisaglia, just to quote a few. The airport of Ancona-Falconara is about one hour away. EPC Rating: D Energy Performance Index (IPE): 141,10 kwh/sq.m.*year Why Buy It This idyllic property in Marche is suitable for those who are looking for a comfortable holiday home – spacious enough, but not huge, to be able to manage it easily. On the other hand, it’s an excellent option also if you’d like to rent it out when you are away: as a matter of facts, this kind of property is perfect for weekly holiday rentals, which with little effort give good income, that you may use to cover the annual expenses and save good money. Thanks to its central position between the sea and the mountains, Colmurano attracts quite a few tourists. Colmurano is a charming village in the province of Macerata, surrounded by unspoilt nature, so this is the home for you, if you are looking for calm and serenity, in the peacefulness of your hearth. Distances Colmurano: 1,5 kms Schools: 1,6 kms Pharmacy: 1,9 kms Urbisaglia: 5 kms Loro Piceno: 7 kms Fiastra Abbey and Roman Ruins: 9 kms Tolentino: 9 kms SS77 Highway: 10 kms Sibillini National Park: 14 kms Lake Fiastra: 36 kms A14 Motorway: 38 kms Coast: 40 kms
…By Italian Luxury Asset Srl


This beautiful boutique hotel in a country villa is placed in a location with spectacular 360° views across valleys as well as medieval hilltop villages and it’s just a few minutes away from the nearest village. The property comes with the benefit of a hotel, restaurant and bar license and could continue to be a profitable business, thanks to the positive reviews received over the years. On the other hand, it may be used as a private home with separate apartment for guests. The Villa Originally built as a single villa, it’s now arranged as a private apartment for the owners and accommodation areas for the hotel guests, and in detail: Ground Floor: Hall, kitchen with professional equipment, dining room, lovely breakfast room/bar with garden view, sitting room, laundry, 2 bathrooms, a studio, 2 bedrooms, both with en-suite bathroom. First Floor: The guest area on this floor enjoys 4 large bedrooms all with en-suite bathroom. From all bedrooms you can enjoy amazing views of the countryside. The private apartment is independently accessed and it features a kitchen, an open-plan dining room/living room, 2 bedrooms and a bathroom. Thank to this partition, this is the perfect home to live and rent, thus getting some income. The sale includes all hotel equipment, including a professional kitchen, all hotel furniture, fixtures and fittings, website and booking system to continue to operate as a hotel, if you choose to do so. On the other hand, with some minor works, it’s very easy to bring it back to a single villa for the family. The current owners have recently installed 48 panels to produce electricity and hot water. The Garden The Villa enjoys a garden of about 4.000 sqm with a 10×4 m panoramic pool. There is plenty of outdoor space, with mature landscaped gardens, including terraced areas and olive trees, as well as fig and walnut trees. The property has parking spaces for 10- 12 cars. The Location The location of the house is excellent, as you are perfectly midway between the sea and the mountains, meaning that in a few minutes, you can swim or go hiking. Access to the house is easy and comfortable and getting to town is a nice 15min walk – or 3min by car. This makes it the perfect spot both for you, to reach all services, and for the hotel’s guests, who can easily reach the town. EPC : Ordered Why Buy It This is an excellent chance to run a small hotel business in the quiet environment of the Italian countryside. Living here is easy and comfortable as all services are not far away and you can explore all the different landscapes and lifestyles of the province of Pesaro, down to the province of Ancona, which is also quite close. Getting here from the airport of Ancona-Falconara is easy and fast, as it takes less than one hour via A14 Motorway, something that makes this property interesting for you and attracting for the hotel’s guests, who’ll be able to explore the natural and historic beauties of Marche. Distances Closest Town with Services: 1 kms Pergola: 12,7 kms Furlo National Park: 26 kms A14 Motorway: 27 kms Acqualagna: 30 kms Beaches: 30 kms Fano: 30 kms Cagli: 31 kms Urbino: 32 kms Senigallia: 33 kms Airport of Ancona-Falconara: 50 kms
…By Italian Luxury Asset Srl


Situated in the heart of Fano, Italy, this remarkable single-family villa boasts a delightful modern design characterized by beige and sepia brown hues in its facade. Featuring the highest quality brand fixtures in key architectural elements and white iroko wood accents, this residence epitomizes contemporary elegance. Nestled in the finest residential enclave of the city, this villa offers unparalleled convenience, with essential amenities such as pharmacies and schools all within easy reach. For beach enthusiasts, the property is a mere 1.2 km from the Lido di Fano, the city’s primary seaside destination. The Villa Spread over an expansive lot of approximately 1100 sq. m., this villa offers a total living space of around 500 sq. m. across four levels. Renovated in 2023 with exceptional insulation for low energy consumption, this villa boasts a very high energy efficiency rating. The whole property presents high-security features including a perimeter alarm system, external cameras, and handmade window frames with armored glass ensuring peace of mind. Thanks to the home’s already impressive security systems, the current owners opted out of shutters or blinds, maximizing natural light. Both exterior and interior fixtures are solid white wood with high-quality brass fittings, crafted by skilled local artisans. Basement: Entering the partial basement floor, you are greeted by a generously sized entrance area that guides you into the heart of this level. Here, you’ll find a spacious living room seamlessly integrated with a kitchen, and a versatile study room that can easily function as a fifth bedroom. From here, you enter a laundry room, a two-car garage, and a bathroom complete with a Norwegian sauna. Ground Floor: The ground floor boasts an inviting entrance hall, leading you into a generously sized kitchen boasting top-of-the-line Stosa cabinets and hardwood floors all over. Next to it you will find a spacious living room complemented by a dining area, as well as a storage room. This floor is completed by a bathroom and a relaxation/office area, ensuring the utmost comfort for you and your family. First Floor: Going up to the first floor you will spot a large office room offering panoramic vistas, followed by a luxurious master bedroom with pool views and a walk-in closet. On this level you will also find two additional double bedrooms and two bathrooms, one of which is ensuite and one featuring a Jacuzzi. This floor also includes a storage room for added functionality. Each bedroom also boasts its own panoramic terrace. Attic: The attic is designed for relaxation and leisure, featuring two rooms which could be turned into game/reading rooms and a laundry room. Some storage completes this floor, as well as two large terraces perfect for unwinding overlooking the property’s surroundings. The Land Step into the well-maintained 828 sq.m. garden adorned with various plants such as roses and pomegranates, as well as a century-old mulberry tree and an olive tree. This home’s land is completely fenced, and it also features wireless irrigation and LED lighting, creating a serene outdoor retreat. A few steps from the home you can also enjoy the 15×7 pool – it is a double-height pool, perfect if you want to practice diving. This area is enhanced by a 10×5 gazebo featuring an outdoor kitchen and grill space, which are ideal for al fresco dining and entertaining. The Location This villa is nestled in a prime location in Fano, Le Marche, and it enjoys a coveted setting in the city’s finest residential area. Surrounded by essential amenities, convenience is at your doorstep. If you love the seaside, the property is just 1.2 km from the main beach of Lido di Fano, offering easy access to the beach and fine dining options. All in all, Fano offers a blend of seaside beauty, cultural richness, and luxury lifestyle. Whether strolling along the nearby streets or soaking in the vibrant atmosphere of the city, you will be able to experience the perfect mix of urban convenience and coastal relaxation. The town’s strategic location allows easy exploration of the Marche and Emilia Romagna regions. Their coast areas are well serviced by a great network of highways and their popularity as a tourist destination offers promising rental income or resale value appreciation. EPC Rating: A3 Energy Performance Index (IPE): 47,14 kwh/sq.m.*year Why Buy It This home offers an exceptional opportunity to indulge in luxury living just a few minutes away from the sea. Its meticulously crafted floorplan, its high-end fixtures and comforts, and advanced security measures provide the perfect backdrop for an exceptional lifestyle. Whether used as a primary residence or a holiday retreat, this home offers unparalleled comfort and practicality. Being renovated in 2023, you are guaranteed to have the latest amenities and features, as well as a move-in ready home. Its prime location makes it an ideal choice if you are seeking both convenience and investment potential. Fano is a highly sought-after location for tourism thanks to its vicinity to the sea, so you would easily be able to rent the property. Distances Nearest Town With Services: 1 km Schools: 1 km Seaside: 1,2 km Hospital: 2,3 km Highway: 2,4 km Theater: 2,4 km Pesaro: 12 km Senigallia: 29,8 km Cattolica: 37,1 km Urbino: 47 km Airport of Ancona: 47,1 km Rimini: 56,9 km Ancona: 73,3 km
…By Italian Luxury Asset Srl

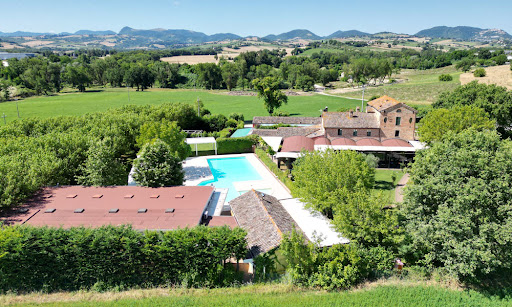
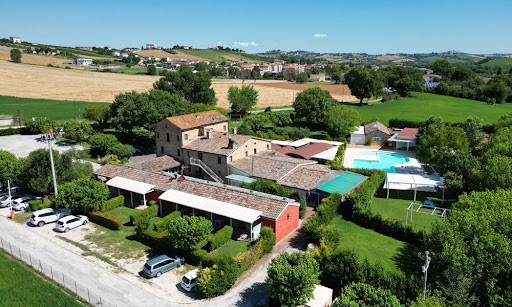


In the heart of Serra de’ Conti, not far from the Marche coastline, stands this majestic retreat – a property that seamlessly marries rustic charm with contemporary luxury. Resting within a meticulously maintained 0.5-hectare fenced park, this magnificent estate beckons as a canvas for crafting extraordinary moments. This 13-bedroom villa is a sanctuary of celebration – weddings, baptisms, confirmations, and private soirées find their perfect abode here. The private park, graced by ancient mulberry trees and an elegant pool, sets the stage for unforgettable gatherings. The Villa Welcome to the Marche countryside, where luxury meets comfort in this majestic estate covering a total of 600 sq.m. It is composed of a main building developing over three floors, accompanied by a 110 sq.m. sleeping area next to it. A few steps from them, there is an outbuilding (270 sq.m.) which constitutes the event venue, external restaurant, and pool services. Ground Floor: Step inside the ground floor of the main building, where you will find countless rooms, all designed to cater to guests. Firstly, a hall for welcoming people in, which leads them into the elegant dining areas – all open-plan spaces boasting a rustic yet elegant style. From there, access the kitchen area, featuring state-of-the art appliances fit for a chef. Here you will also find several additional rooms all relating to the kitchen, such as a spacious pantry, a separate room just for vegetables, another for drinks, and a pizza making area. All of these rooms have access to the stunning porch and the garden, as well as to an additional storage room. On the left side of the building, there is the majestic reception room – great for weddings, corporate events or perfect as a restaurant. Walls of French doors open up to the garden, and wood and stone details make this area truly elegant and welcoming. On the right side of the building, across the hall and the patio, there is a 110 sq.m. sleeping area which features 6 bedrooms, all with ensuite bathrooms and private access from the gazebo and the garden. First Floor: Going upstairs, you enter the additional nighttime area of the building. Here you will find 5 more bedrooms, all with ensuite bathrooms and providing splendid views of the property. Second Floor: This level hosts 2 more bedrooms, all showcasing the same rustic and elegant style as the rest of the property. The Annex A few steps from the main building you will find the 270 sq.m. event venue, which comprises a pool-facing reception area great for weddings, meetings, and celebrations. Next to it, you will access the pool services, such as showers, bathrooms, a restaurant area, and an infirmary – all located just a couple steps from the stunning swimming pool and the main building. The Land This residence sits on a 5000 sq.m. private park, complete with a refreshing pool perfect for warm summer days. The ample space invites leisurely strolls and moments of quiet relaxation, and all over the property you will find countless romantic corners, gazebos, and endless greenery. The pool is surrounded by a paved tanning area which can host numerous guests, and the hedges ensure extra privacy and quiet. This property is designed for outdoor living, with plenty of porches from which you can enjoy the garden all year round. The estate’s potential extends beyond its current offerings, with the possibility to create additional bedrooms. Part of the land is designated for development, presenting an exciting opportunity for expansion. The Location This residence enjoys excellent accessibility via a well-maintained road, ensuring ease of arrival for all guests. It is located in Serra de’ Conti, a stunning village in the Marche region of Italy. Its proximity to the sea, the gorgeous rolling hills, and majestic mountains makes this location truly exceptional. Serra de’ Conti is a picturesque gem of the Italian countryside. Graced by ancient convents and surrounded by vibrant hills, it is the perfect backdrop for an already exceptional property. The area is renowned for the production of La Cicerchia, an ancient legume, and the renowned Verdicchio wine – a testament to Italy’s rich viticultural heritage. The coast of Senigallia is a mere 26 km away, making this the perfect spot for those also wanting to enjoy the seaside. EPC Rating: G Energy Performance Index (IPE): 160 kwh/sq.m.*year Why Buy It This residence is a great investment if you are looking for the perfect spacious Italian residence in a picturesque setting. It can serve a venue for memorable events like weddings and parties or as a private residence, providing both personal enjoyment and potential income. With opportunities to create additional bedrooms and develop part of the land, the property allows for customization and growth. The pool area can operate separately from the rest of the property, and it can constitute a great stream of revenue in itself. Additionally, you can rent out the whole property for large scale events, or run it as a classic agriturismo and restaurant, renting individual rooms. Overall, this property combines natural beauty, versatile functionality, and potential for further enhancement, making it an enticing investment for a discerning buyer seeking a unique and dynamic estate. Distances Nearest Town With Services: 1,6 km School: 2,4 km Theater: 5,7 km Arcevia: 9,1 km Natural Park Gola della Rossa: 15,2 km Cupramontana: 20,4 km Highway: 21,7 km Hospital: 22,4 km Genga: 24,3 km Senigallia: 28,3 km Fabriano: 34,2 km Airport of Ancona: 41,2 km Fano: 51,8 km Ancona: 56,8 km
…By Italian Luxury Asset Srl


Splendid sea-view villa on the hills of Pesaro Immersed in the quiet of the first hills of Pesaro, in the Trebbiantico area and just a few minutes from the centre and the Adriatic Sea, this villa represents a rare proposition in the real estate panorama of the Marche Riviera. The property stands out for its distinctive architectural design, designed to offer elegant living spaces that are perfectly livable in any season. Its location is one of its strong points: a 360° panoramic view encompassing the Adriatic Sea and the surrounding rolling hills, offering breathtaking views. The villa extends over multiple levels, with a functional and thoughtful layout. The spacious and bright interiors, thanks to the open layout, include numerous bedrooms and seven bathrooms, ideal for a large family or hosting guests. The generous size also allows for extensive customization options. Outside, the private garden features a generously sized swimming pool, perfect for relaxing and entertaining during the warmer months. The double driveway entrance ensures convenience and privacy, while the garage, capable of accommodating at least four vehicles, completes the property. A charming residence, where views, space, and privacy blend in an exclusive setting just minutes from the sea.
…By Annonceur International
'%20stroke='%23DDAA3A'%20stroke-width='1.909'%20stroke-linecap='square'%20stroke-linejoin='bevel'/%3e%3c/svg%3e)
Receive by email any new listing that may match your search criteria
Your criteria :
By validating this form, you accept the general conditions of use of Le Figaro Properties.
These agencies offer a selection of luxury properties vente at Senigallia. Feel free to contact them for personalized assistance.
