The agencies at Mercatello sul Metauro
These agencies offer a selection of luxury properties vente at Mercatello sul Metauro. Feel free to contact them for personalized assistance.

 English$ USD · m²


Own a unique piece of Italian history with this enchanting 12th-century castle-hamlet on the border of Le Marche, Tuscany and Umbria. Just 3 km from Mercatello sul Metauro, this beautifully restored borgo includes 7 stone houses, an ancient tower and a charming church, all nestled in 9,000m2 of land. Now a boutique hospitality retreat, it offers 11 luxurious bedrooms, a panoramic pool, a small restaurant with terraced dining and potential for expansion. Surrounded by the Alpe della Luna woods, it’s ideal for an albergo diffuso or private residence. EPC ordered.Urbino: 30 km | Arezzo: 70 km | Ancona Airport: 113 km
…By Annonceur International


PROPERTY DESCRIPTION Strategically located on the border between the Marche, Emilia-Romagna, and Umbria regions, in the Apecchio area, this charming property is nestled in a captivating natural setting, characterized by hills and open views that convey tranquility and authenticity. The 200-square-meter main villa is enhanced by an elegant 28-square-meter porch, ideal for enjoying the outdoor space in any season, and is flanked by a 22-square-meter independent guesthouse. The entire property is surrounded by a large panoramic garden with a swimming pool, offering absolute privacy and relaxation. INTERNAL COMPOSITION The main house is spread over two levels connected by an internal staircase. On the ground floor, you're greeted by an entrance hall that leads to a large, bright living room with a fireplace, featuring a Corten chimney that gives the room a contemporary touch, an open-plan kitchen, a well-organized dining area, and a bathroom with shower. The upper floor opens onto a pleasant mezzanine arranged as a sitting area, designed as a relaxation area. The sleeping area consists of two double bedrooms, a walk-in closet, and a bathroom. The small and functional annex offers an independent space ideal for guests or staff. OUTDOOR SPACES The furnished porch is one of the most pleasant spaces on the property, perfect for peaceful outdoor lunches and dinners, with an open view of the landscape. A few meters from the villa is a panoramic 12 x 6 meter swimming pool with a constant depth of 1.35 meters, equipped with a waterfall, lighting, and an oxygen purification system. It is finished with a white Pierrà stone edge and accessed via a Roman staircase, elegantly blending into the natural setting. The property extends over approximately 14 hectares of land, offering an authentic experience immersed in pristine nature. The garden surrounding the villa is well-kept and enriched with lavender and aromatic herbs, which contribute to a harmonious atmosphere. The property also boasts a 2.5-hectare truffle farm, as well as an additional 240 sq m farmhouse in need of renovation. STATE AND FINISHES The property stands out for its elegant and coherent style, where contemporary taste blends with traditional elements. The rooms are furnished with attention to detail and quality materials, perfectly blending with the surrounding landscape. Exposed wooden beams and parquet floors lend warmth and authenticity to the spaces, while modern amenities ensure comfort and functionality. All rooms in the main house are air-conditioned, the windows are wooden with mosquito nets, and there is an alarm system. USE AND POTENTIAL The property is ideal as a prestigious private residence, perfect for those who wish to live immersed in nature without sacrificing modern comforts, or as a luxury accommodation facility. A unique property, capable of combining authenticity, innovation and scenic beauty. DISTANCES AND POSITIONS City Apecchio 18 km Acqualagna 24 km Urbino 31 km Città di Castello 45 km Gubbio 60 km San Marino 67 km Assisi 115 km Florence 166 km Airports Perugia Airport 98 km Rimini Airport 109 km Florence Airport 178 km Bologna Airport 229 km Rome Airport 294 km Sea and Lakes Lake Trasimeno 120 km Lake Fiastra 140 km Adriatic Sea (Pesaro) 78 km Attractions Furlo Nature Reserve 30 km Gradara 63 km Frasassi Caves 72 km Conero Riviera 133 km
…By Annonceur International
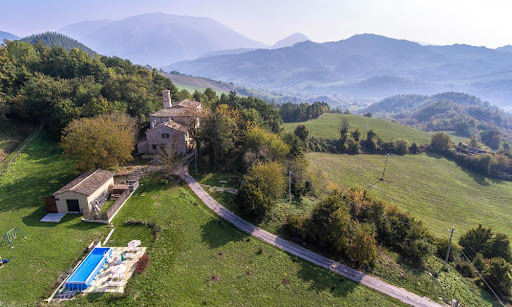


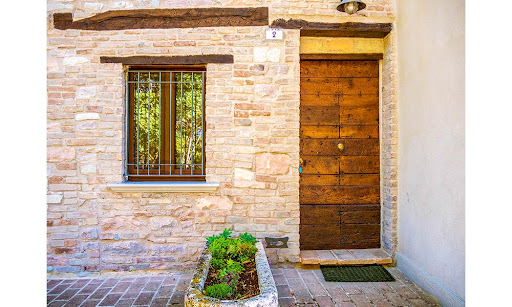
This charming rural parish in the woods of northern Marche was built at the end of the 1800s. Completely restored between 2005 and 2010, it is now a holiday farm in a panoramic position on the slopes of the hills between Piobbico and Urbania. The building is on the edge of a large protected wooded area and surrounded by turkey oaks, walnut trees, elms, acacias, and other species. It consists of 3 separate lodgings comprised in a formally rural house, which includes also a church and its adjacent presbytery. The Main Building The main building measures totally 1.108 sq.m. (gross) and it is composed of a central body – the church – and two lateral wings. The north wing is divided into 3 independent apartments, each one with a private external area, to enjoy al-fresco dinners, or just to relax in the shade. Two apartments are located on the ground floor and they both feature an open-plan kitchen/living room, a double bedroom and a large bathroom. The third apartment is on the first floor and it enjoys a kitchen with living room, 2 double bedrooms and a bathroom. One of the three lodgings and the bathroom are accessible to disabled persons. The south wing comprises the private lodging (which can be used also for rentals, if needed) and the guardian’s house. The ground floor of the private apartment is composed of entrance hall, kitchen, spacious living room, guest bathroom and a spacious storage. Given its internal division, this space could be also used as a common area for guests. Upstairs (first floor), there’s another living area with amazing double living room with double-sided fireplace, bright studio, kitchen, dining room and two bathrooms. The peculiarity of the dining room, is that it retains the typical access to the church choir, the area where the organ was placed. From here, you can overlook the interior of the church. On the second floor there’s the sleeping area, now arranged into bedrooms and that needs to be rearranged to create comfortable bedrooms with en-suite bathrooms – settings for the bathrooms are already existing. The top floor is a useful attic to store all the things you don’t use too often. The guardian’s house is attached and develops on 3 floors: on the ground floor there’s a kitchen, living room and guest bathroom; on the first floor there’s a double bedroom and on the second floor, a useful attic. The central body is the church: it was deconsecrated in the 1960s, but it’s still a nice place to organize civil weddings or music ensemble. Just imagine a string quartet playing in the church at twilight and then an aperitif in the garden! The most astonishing part of this property is the care for details and the great respect for its history and architectural elements: the bricks of the perimeter walls are original, as well as the tiles of the internal floors and the wooden beams, which have been sandblasted by hand. All this denotes love. Particular attention, however, has been paid to new technologies to protect the environment: a solar thermal system guarantees hot water and everything possible has been made in bio-architecture. This property can be bought with a Rent-To-Buy formula. The Annex The property enjoys an annex of 66 sq.m., now registered as a storage, but which may be converted into a habitable space, as well as a studio or SPA for guests. The Land The buildings are surrounded by 1 hectare of mature garden fully fenced. Here – a little bit detached from the house – you can find a 4 x 8m panoramic pool. In the garden you can also find a BBQ area, an old oven and a playground for kids, as well as a shaded parking area. In addition to this, the property includes also 13 hectares of agricultural land. The property is 518 metres above sea level, with a view of the Candigliano valley and Mount Nerone. EPC Rating: E Energy Performance Index (IPE): 314,41 kwh/sq.m.*year Why Buy It Buying this property is first of all a gesture of love: love for history, for architecture and for nature. If you have love for all of this, then it will be easy for you to make it your special home. By the way, given its dimension – if you love welcoming people and sharing beauty with them – you can also make it a beautiful boutique hotel, where your guests can relax in the tranquility and wonder of the Marche hills. The location is also perfect as a wedding venue. Distances First Town With Services: 5,4 kms Urbania: 8 kms Urbino: 25 kms Ski-resorts: 38 kms Coast: 59 kms Pesaro: 59 kms Fano: 62 kms Airport of Ancona: 97 kms Airport of Bologna: 177 kms
…By Italian Luxury Asset Srl


Restored Parish Estate with Panoramic Views – Northern Marche The Location Between Piobbico and Urbania, this 19th-century estate stands 518 m above sea level with open views of the Candigliano Valley and Mount Nerone. Immersed in protected woodland, it offers total peace and privacy just a short drive from historic towns – ideal for boutique hospitality or a private retreat. The Property Fully restored (2005–2010) using eco-friendly methods, the complex totals approx. 1,108 m² including a deconsecrated church and two wings. The north wing hosts three independent apartments with private gardens, the south wing a main residence and a caretaker’s house. Interiors retain original brickwork, beams, and vaulted ceilings while adding modern comfort. The church, dating from the late 1800s, is perfect for weddings, concerts, or events. Outdoor Areas About 13 ha of land with 1 ha fenced garden, mature trees, BBQ area, playground, and panoramic 4×8 m pool. A 66 m² annex (currently storage) can be converted into guest spa or studio. Solar system and sustainable infrastructure ensure low running costs. Key Facts Living surface 1,108 m² – Land 13 ha – 8 + bedrooms – 6 + bathrooms – Pool – Altitude 518 m – Restored & ready to use. Why Buy It A rare historic estate blending authenticity, scale, and privacy—ready for use as a family home, boutique hotel, or wedding venue. A true lifestyle and investment opportunity in one of the Marche’s most scenic settings. Contact me for the full presentation and plans.
…By Annonceur International


Impressive stone manor house for sale in Tuscany just 3 km from Sansepolcro, in the Arezzo-Cortona-Siena area. This is an excellent location within easy reach of the most characteristic towns of of Central Italy such as Florence, Rome, Urbino, Orvieto, and Lake Trasimeno. The property is immersed in harmonious tuscan landscape and has recently been expertly restored and converted into an elegant and comfortable country house preserving many of the original Tuscan features and all the modern conveniences.The L shaped stone building of approximately 1000 m² was developed over a number of centuries and encloses an original central tower dated between the 12th and 13th centuries.The ancient charm of the villa once again shines in all it’s glory thanks to a radical and rigorous programme of restoration which was undertaken with respect for the original characteristics and features of the building. It is compliant with anti-seismic norms and the criteria for thermal-acoustic insulation The restoration was completed in 2001 and has been carefully maintained since that time.The introduction of new architectural and decorative features are harmonious with the original ones and the property is furnished with all the modern comforts. With carefully selected internal colour schemes, red-baked floor tiles, beautiful wood finishes and fabulous wrought iron work, this prestigious farmhouse offers a pleasant and intimate ambience in a picturesque tuscan landscape.The park (about 20.000 mq) has beautifully maintained gardens, a panoramic 15X7 swimming pool, 2 wooden gazebos and a masonry barbecue area. The property is fenced with 4 big iron gates at the entrance and offers complete privacy. Inside the property, are 5 covered parking spaces and 2 owner’s garages.Well-established activity both for renting tourist apartments and receptions for ceremonies.As it was for the Etruscans, Cortona is located in a strategic position within easy reach of important artistic and cultural centres. The seat of an important Etruscan museum, this ancient city is located in the province of Arezzo. Its’ historic centre has remained intact over the centuries with the fourteenth-century Palazzo del Capitano del Popolo, the 12th-century Palazzo Comunale, the 15th-century cathedral and the Diocesan Museum which houses famous paintings by Lorenzetti, Fra Angelico and Signorelli. Cortona has been home to the University of Georgia (UGA Cortona) for several decades and has attracted many international residents. Here, you can taste the characteristic fegatelli and tripe usually combined with a delicious red wine.
…By Annonceur International


PROPERTY DESCRIPTION HISTORICAL ESTATE In the heart of the Tuscan and Umbrian countryside, nestled in a landscape of absolute tranquility and privacy, we offer for sale a prestigious historic estate surrounded by approximately 3 hectares of private land, including well-kept gardens, green spaces, and breathtaking views of the surrounding hills. The property, of rare beauty and great charm, stands out for its elegant layout divided into three independent structures perfectly integrated into the landscape, designed to offer the perfect balance between conviviality, privacy, and widespread hospitality. A large park of over 5,000 square meters with a panoramic swimming pool, pool house, relaxation areas, and spaces dedicated to events makes this residence ideal both as an exclusive residence and as a high-end hospitality facility. The estate preserves the authentic charm of historic Umbrian and Tuscan residences, where nature, elegance, and tranquility coexist harmoniously. The dominant and secluded location ensures a unique atmosphere, particularly appreciated for private stays, weddings, exclusive events, and retreats immersed in nature. INTERNAL COMPOSITION The property is spread across three distinct buildings. The main farmhouse hosts 12 elegant independent suites, each consisting of: bedroom, private living room, fully equipped kitchen, dining area, private bathroom. The rooms have been designed to ensure guests' independence and comfort, while maintaining the authentic character of the historic residence. A second independent structure, ideal as a private annex or guest accommodation, features: Two bedrooms, living room, kitchen, and dining room. The property also includes a third structure dedicated to hospitality and events, featuring two large reception rooms with a strong historical character and a warm, elegant atmosphere. The rooms, embellished with impressive exposed wooden beams, evocative original stone arches, and a magnificent large central fireplace, retain the authentic charm of ancient Umbrian noble residences. The generous ceilings, natural light, and historic materials lend the spaces an extraordinary sense of prestige and hospitality, creating ideal settings for enjoying convivial moments in an exclusive and timeless setting. The rooms are perfect for: receptions, weddings, corporate events, workshops, gala dinners, tastings, exclusive retreats, convivial and representative moments. The interior architecture, combined with the continuity with the outdoor spaces and gardens of the estate, creates a scenic and refined atmosphere, perfect for welcoming prestigious guests and events in an authentic setting of great historical charm. Overall, the estate has 12 bedrooms, 14 bathrooms, and numerous common areas dedicated to hospitality and relaxation. STATE AND FINISHES The property is in excellent condition and has been maintained with great care while respecting its original architectural features. The rooms retain the authentic charm of Umbrian and Tuscan rural homes, with traditional materials, historic details, and a warm, elegant atmosphere that blends seamlessly with the surrounding landscape. The finishes, generous spaces, and independent layout of the suites make the estate extremely versatile and ready for use both as a private residence and as a charming hospitality facility. OUTDOOR SPACES The property extends for approximately 3 hectares and includes large green spaces, nature trails, relaxation areas, and social spaces. The heart of the outdoor spaces is the splendid panoramic swimming pool with pool house, perfectly integrated into the natural setting and ideal for relaxing in complete privacy. The property is completed by: Outdoor dining areas, lounge areas, barbecues, spaces dedicated to receptions and events, manicured gardens, large flat surfaces suitable for recreational activities...
…By Annonceur International


Property Description Nestled in the quiet Umbrian hills, on the border between Tuscany and Umbria, we offer two extraordinary 17th-century residences, completely renovated, near Sansepolcro, a village renowned for its history and the artistic legacy of Piero della Francesca. The location, once a crossroads between the Papal States and the Grand Duchy of Tuscany, is now strategically located for reaching the main art centers of Umbria and Tuscany. The estate includes two elegant buildings: the main villa and the ancient manor house. Outdoor spaces The property extends over approximately 10,000 square meters of perfectly maintained parkland, adorned with centuries-old oak trees, cypress trees typical of the Tuscan landscape, and a rich variety of ornamental plants, flowers, and shrubs. Adding to the exclusive atmosphere are two spectacular panoramic pools: one 16x6 m with a built-in whirlpool tub, and a second 18x6 m. Both feature internal and external lighting and heated outdoor showers. For moments of relaxation, a refined gazebo furnished with sofas and armchairs has been created, immersed in nature. At the property's entrance, there's a carport for three cars. The park is serviced by an automatic irrigation system, fed by a private well. Municipal water and water from the Montedoglio Dam are also available. Condition and finishing Both buildings have undergone a complete restoration, preserving the character and charm of Umbrian-Tuscan architecture: exposed wooden beams, antique terracotta floors, and original details enhanced with great care. Main villa: divided into 3 independent units, it houses a total of 9 bedrooms and 9 bathrooms. Main villa: featuring an elegant portico with four arches, it has 7 bedrooms and 7 bathrooms. The side towers have been converted into 2 independent apartments. The air conditioning and heating systems include LPG, heat pump and refrigeration unit. Use and potential A property of extraordinary elegance, ideal as a prestigious private residence, boutique hotel, luxury country resort, or exclusive hospitality venue. The location, surrounded by nature yet extremely well connected, allows for easy access to destinations such as Anghiari, Perugia, Florence, Siena, and Assisi. DISTANCES AND POSITIONS City Citerna 5 km Anghiari 5 km Città di Castello 15 km Arezzo 28 km Cortona 40 km Perugia 70 km Assisi 87 km Florence 104 km Rome 240 km Sea and Lakes Montedoglio Lake 15 km Lake Trasimeno 60 km Adriatic Sea 155 km Airports Perugia Airport 68 km Rome Airport 270 km Florence Airport 117 km
…By Annonceur International


PROPERTY DESCRIPTION Just minutes from Urbino, a city of art and a UNESCO World Heritage Site, stands this splendid early 20th-century farmhouse, immersed in the tranquility and timeless charm of the rolling Marche hills. The expertly restored property extends over two levels with a total surface area of approximately 300 square meters, surrounded by a private park of over 7,800 square meters with an olive grove, a panoramic swimming pool, and a large porch ideal for outdoor living in any season. INTERNAL COMPOSITION The warm and welcoming interiors are organized on two floors connected by an internal staircase. On the ground floor, there's a bright living room with a fireplace, two spacious double bedrooms, and a bathroom with a shower. The living room leads to a small sitting area that opens directly onto a small outdoor porch, perfect for relaxing. The lower floor, also with direct access to the garden and pool, features a living area with a built-in kitchen and central island, two further double bedrooms, and a bathroom with shower. The rooms are characterised by quality materials that give the farmhouse an authentic yet elegant atmosphere. STATE AND FINISHES The farmhouse has been renovated with care and respect for local tradition. The exposed wooden beams and handcrafted terracotta floors create a perfect balance between authenticity and modern comfort. All the window frames are made of wood with mosquito nets, the original doors have been restored and decorated, and the entrance is equipped with a security door. The property also features a home automation system, air conditioning, a fireplace, video surveillance, and methane heating. OUTDOOR SPACES Surrounded by a fully fenced private park, the farmhouse fits harmoniously into the surrounding landscape. The meticulously tended garden features flowerbeds of roses, oleanders, geraniums, and jasmine, alternating with mulberry and strawberry trees, and aromatic corners of lavender, thyme, rosemary, and sage. The olive grove of approximately 145 trees allows us to produce an excellent extra virgin olive oil. The panoramic swimming pool (12 x 5 m), with light blue lining, offers an open view of the Marche countryside, while the porch is the ideal space for outdoor lunches and dinners. The property also includes a brick wood-fired oven, a utility room for tool storage, and an automated irrigation system powered by two wells and the mains water supply. USE AND POTENTIAL This charming property is ideal for those who want to enjoy the privacy and tranquility of the countryside, yet still be close to the Marche region's main art and culture centers. Perfect as a private residence, holiday home, or exclusive country home, it represents a rare balance between contemporary comfort and rural authenticity, just 8 km from Urbino. DISTANCES AND POSITIONS City Urbino 8 km Gradara 35 km San Marino 40 km Pesaro 42 km Rimini 65 km Gubbio 67 km Bologna 177 km Sea and Lakes Lake Trasimeno 147 km Adriatic Sea 50 km Airports Fano Airport 50 km Rimini Airport 59 km Bologna Airport 180 km Florence Airport 272 km
…By Annonceur International


Historic Agricultural Estate with Pool and Stables near Urbino Dating back to at least 1813, as documented in the Papal records, this agricultural estate combines a well-established agriturismo, a substantial private residence and modern equestrian facilities within approximately 24 hectares of rolling countryside near Urbino, one of the Marche region’s most celebrated historic towns. The property extends across approximately 626 sq.m., comprising the main farmhouse and a modern timber stable, all surrounded by approximately 24 hectares of agricultural land, woodland, fenced pasture and a swimming pool. Originally restored in 2005, the estate today offers a combination of residential accommodation, guest facilities and generous outdoor spaces, providing the flexibility to continue the existing agriturismo business or develop a variety of lifestyle and agricultural projects. Main Building The main farmhouse extends across approximately 626 sq.m. and is currently divided between the agriturismo accommodation and the owners’ private residence. The hospitality section extends to approximately 380 sq.m. and comprises 4 independent guest apartments, while the private accommodation occupies approximately 246 sq.m.. Although the owners’ residence is currently arranged as 2 separate apartments, it was originally conceived as a single home and can easily be restored to its original layout. The building unfolds over 2 levels, where private and guest accommodation are carefully organised to ensure both independence and functionality. Ground Floor: On the right side of the building is the owners’ apartment. The layout comprises a kitchen and dining room with a thermo-fireplace, a living room, a bedroom with an en-suite bathroom and a guest WC. A technical room and laundry are accessed independently from the outside. Although currently arranged as a self-contained apartment, this level can easily be reconnected to the first floor to recreate the original two-storey residence. On the left side of the building, the hospitality accommodation comprises 2 independent guest apartments. The first apartment is arranged as a studio, with the kitchen, dining area and living room forming an open-plan space alongside a partially screened bed area. A bathroom designed for disabled accessibility completes the layout. The second apartment includes a kitchen and dining room with a traditional stove, a cosy sitting room, a living room that can easily be adapted as an additional bedroom, a principal bedroom, a bathroom and a small mezzanine that can accommodate an extra bed when required. All apartments benefit from their own independent entrance, allowing guests and owners to enjoy complete privacy. First Floor: On the right side of the building is the upper level of the owners’ residence, currently arranged as an independent living area. The layout comprises an open-plan kitchen, dining and living room with a fireplace, together with 2 bedrooms and a bathroom. On the left side of the building, the hospitality accommodation features 2 further independent guest apartments. The first apartment is arranged into an open-plan living room, kitchen and dining area which include a fireplace, a study that can easily serve as an additional bedroom, a storage room, one bedroom and a bathroom. The second apartment comprises a living room, a kitchen and a dining area with a fireplace opening onto a private balcony, together with 2 bedrooms and a bathroom. As on the ground floor, all apartments on this level benefit from their own independent entrance. The Annexes Complementing the main farmhouse is a 210 sq.m. timber stable, constructed in 2010 by Rubner, a company renowned for its expertise in wooden houses . Designed to support equestrian activities, the building comprises 7 horse boxes, a hay storage area, a tack room and a changing room with bathroom and shower facilities, providing practical spaces for the day-to-day management of horses. Immediately in front of the stable lies a level area of land with existing water and electricity connections already in place. This space offers interesting potential for the creation of camper pitches or a small glamping area, subject to the necessary planning approvals, further expanding the estate’s hospitality opportunities. Technical Facilities The farmhouse underwent a comprehensive renovation in 2005, during which ventilated foundations were introduced and the roof was insulated in accordance with the construction standards of the period. The equestrian stable was added in 2010, while a 16.1 kW photovoltaic system was installed on its roof in 2011, contributing to the property’s energy efficiency. Heating is provided by a centralised gas boiler, serving the entire estate. The owners’ apartment on the ground floor benefits from underfloor heating and a thermo-fireplace, while radiators serve the remaining apartments, including the upper level of the private residence. Four fireplaces are distributed throughout the guest and private accommodation, complemented by a traditional stove in one of the guest apartments. The property is supplied by both mains water and a private well. While the well and irrigation system could benefit from further improvement, a new mains water connection was completed between 2024 and 2026, ensuring a reliable water supply for the estate. The Land The estate extends across approximately 24 hectares, comprising productive agricultural land, woodland and around 4 hectares of fenced pasture, ideally suited for horses and equestrian activities. Immediately surrounding the farmhouse are landscaped gardens and outdoor spaces dedicated to the agriturismo, while the remaining land preserves the property’s agricultural vocation. The estate also includes approximately 2022 olive trees, a small vineyard and a variety of fruit trees. At the heart of the outdoor area is a 5×10 saltwater swimming pool, positioned to offer a relaxing setting overlooking the surrounding countryside. Supporting the pool is a 45 sqm lower-ground service area, comprising a storage room, a bathroom with shower facilities and the pool plant room, providing practical support for the management of the outdoor amenities. The Location Positioned on a hillside just 8 km from Urbino, the estate enjoys breathtaking panoramic views across the surrounding countryside, offering complete privacy and an authentic sense of immersion in nature while remaining within easy reach of everyday amenities and services. Urbino is one of the finest expressions of the Italian Renaissance. Home to one of Europe’s oldest universities, founded in 1506, the city preserves an extraordinary artistic and architectural heritage that continues to attract visitors from around the world. At the heart of the city stands the Ducal Palace, Urbino, now home to the National Gallery of the Marche, where masterpieces by artists including Raphael, Piero della Francesca, Titian, Paolo Uccello and Melozzo da Forlì are displayed within one of Italy’s most remarkable Renaissance residences. Urbino is equally renowned for its culinary traditions: local specialities include the PDO Casciotta d’Urbino cheese and the traditional crescia sfogliata, typically enjoyed with cured meats, local cheeses and seasonal produce. Throughout the year, the city also hosts a vibrant calendar of cultural events, including the Festival of Early Music, the Festa del Duca and the Festival of Kites, further enhancing its appeal as one of the Marche regions most celebrated destinations. EPC Rating: B Energy Performance Index (IPE): 63,81 Kwh/mq*year Why Buy It Few properties combine a well-established agriturismo, extensive agricultural land and equestrian facilities within such a private setting, just minutes from one of Italy’s most celebrated Renaissance cities. The estate offers exceptional flexibility: it can continue as a successful hospitality business, evolve into an equestrian retreat or agricultural enterprise, or be enjoyed as a substantial private country residence. Thanks to the current layout, it also represents an attractive opportunity for buyers seeking a multi-family property, with independent living spaces that can comfortably accommodate up to four families while preserving privacy for each. Its potential extends even further. The level area in front of the stable, already equipped with water and electricity connections, offers the possibility of creating a small camper area or glamping project, subject to the necessary planning permissions, allowing future owners to further diversify the estate’s hospitality offering. Whether acquired as a lifestyle investment, a family estate or a business with room for future development, this is a property that combines history, nature and remarkable versatility in one of the Marche regions most desirable rural settings. Distances Closest Borgo with services: 8 km Urbino: 8 km Hospital: 30,9 km Pesaro: 32,6 km Fano: 45,4 km San Marino: 51,7 km Rimini: 58,7 km Senigallia: 68,8 km Airport of Ancona: 87 km Perugia: 112 km Arezzo: 117 km Bologna: 175 km
…By Italian Luxury Asset Srl


A Restored Agriturismo Estate in the Hills of Cagli Set within the rolling landscape of the Marche countryside, near the historic town of Cagli and between Urbino and Gubbio, this restored agriturismo estate offers a rare sense of space, privacy and continuity with nature, complemented by a panoramic swimming pool and open views across the surrounding Apennine peaks. The property extends across approximately 610 sqm of internal space, including the main farmhouse and annex, and is set within 27 hectares of land where cultivated fields, woodland and distant mountain profiles define a setting of quiet beauty and natural balance. The estate combines a carefully restored ensemble of buildings with a landscape that remains deeply authentic, offering a way of living that brings together private residence and hospitality within a context shaped by nature and continuity. The Main Building The estate comprises a traditional stone farmhouse and a separate annex, both dating back to the 18th century. The main building has been carefully restored, preserving original materials where and when possible, including wooden window frames, while integrating structural improvements and bio-building techniques. The total surface is approximately 442 sqm, currently organised into a private residence and an independent guest apartment, allowing the property to function both as a home and as an established agriturismo. Ground Floor: The ground floor is partly dedicated to shared and guest-oriented spaces. A large multi-purpose living room with fireplace creates a welcoming environment for relaxation and opens onto a spacious covered veranda, which offers open views across the surrounding hills, the swimming pool and the garden. In the evening, this space naturally becomes a place to unwind, overlooking the changing light of the landscape with a glass of local wine. On this level, there is also an independent guest apartment, which includes a kitchen and living room, together with a spacious double bedroom and bathroom. The apartment benefits from its own private entrance. First Floor: The upper floor hosts the main private residence, where the layout opens into a spacious kitchen with central island and dining area, forming the core of the living space. From here, the layout naturally unfolds into a separate dining room and continues into a generous living room, creating a sequence of interconnected spaces designed for everyday living and hosting. In front of the kitchen and dining area, a passage leads to the sleeping quarters, where there is a bathroom with ante-bathroom. To the left of the main living area, a second passageway opens onto a series of additional rooms: on one side, a bedroom currently used as a study, on the other a double bedroom with en-suite bathroom and walk-in wardrobe. The apartment offers a further multi-purpose room that can be adapted according to needs. The Annexes The former barn has been demolished and rebuilt, now accommodating 3 independent apartments arranged over two levels for a total of 168 sqm. Each unit features an open-plan living area with kitchen and dining space on the ground floor, and a bedroom on the upper level, together with a bathroom with a laundry area available for guests. Each apartment benefits from its own outdoor area, including a private veranda and access to the shared garden. The property was restored between 2008 and 2010 with particular attention to structural quality and sustainability. The works included anti-seismic improvements, ventilated foundations and a fully insulated roof. The annex was rebuilt using bio-building techniques and is equipped with a pellet heating system and solar thermal panels. The property does not use gas. Wooden window frames have been preserved, and the estate is served by two separate electrical lines, supporting both private use and hospitality operations. The Land The estate extends over approximately 27 hectares, where cultivated fields, woodland and open clearings create a landscape that feels both expansive and deeply private. The land unfolds gently around the property, offering a natural sense of continuity and space that is increasingly rare to find. Fields of wheat and sunflowers alternate with fruit trees and shaded paths, inviting slow walks through the estate and a direct connection with the surrounding nature. From various points of the property, the views open onto the rolling hills and distant Apennine peaks, creating a setting that changes throughout the day and across the seasons. Within the estate there is also the basin of a former lake, which could potentially be restored, adding a further layer to the landscape and its long-term potential. The swimming pool, measuring 12 x 6 metres and built in 2010, is positioned to fully benefit from the open views and is equipped with a solar shower. Around it, the outdoor spaces are designed for both relaxation and shared moments, including a bocce court, an archery area and a barbecue. An olive grove, together with natural paths that cross the land, completes a setting that is not only visually compelling but also offers a tangible sense of use and experience, making the estate equally suited for private enjoyment and hospitality. The Location The estate is located near Cagli, between Urbino and Gubbio, in a part of the Marche region where natural landscapes and historic heritage coexist in a setting that remains authentic and relatively unspoilt. From the property, the views extend across the surrounding Apennine peaks, including Monte Nerone, Monte Petrano, Monte Catria and Monte Acuto, shaping a landscape of wide horizons and changing light throughout the year. The area offers access to a network of historic towns and cultural destinations. Urbino, a UNESCO World Heritage site, and Gubbio are both within comfortable reach, while the nearby Gola della Rossa and Frasassi is home to one of Italy’s most remarkable cave systems. Not far from the property, the Abbey of Fonte Avellana, set at the foot of Monte Catria and surrounded by woodland, adds a further layer of historical and cultural depth to the area. Throughout the year, the Marche region offers a varied cultural calendar that follows the rhythm of the seasons. In summer, Pesaro becomes an international reference point for music with the Rossini Opera Festival, while the nearby coastal town of Fano, known for its historic Carnival of the Adriatic, also hosts theatre and musical performances, creating a lively atmosphere that complements the quieter countryside setting. This balance between nature, culture and seasonal events makes the area appealing in every period of the year, offering different ways to experience the landscape depending on the season. The region is also strongly connected to its agricultural and culinary traditions, with local products such as truffles, olive oil, cheeses and wines forming an integral part of everyday life. Despite its sense of seclusion, the property remains accessible and well positioned for exploring central Italy. Access is via approximately 5 km of unpaved road, a feature that contributes to its privacy and distance from more frequented areas. EPC ordered Why Buy It This estate offers a rare combination of scale, privacy and authenticity within a part of Italy that remains largely untouched and increasingly sought after. The presence of multiple independent units, together with the extent of the land, makes it particularly suitable for those looking to continue or further develop a hospitality project, while maintaining a private residence within the same estate. At the same time, the landscape, the open views across the Apennines and the rhythm of life connected to the land create a setting that is equally suited for personal use, offering a more grounded and immersive way of living in the Italian countryside. The balance between seclusion and accessibility, combined with a destination that offers interest and activity throughout the year, makes this property not only a place to live, but a long-term asset with both lifestyle and investment value. Distances Closest Borgo with services: 7,3 km Hospital: 18.9 km Acqualagna: 7,4 km Cagli: 8,9 km Urbino: 33,8 km Frassassi Caves: 49 km Fano: 48,7 km Pesaro: 60,5 km Senigallia: 71,9 km Assisi: 88,9 km Airport of Perugia: 81,8 km Airport of Ancona:90 km
…By Italian Luxury Asset Srl


Set between Urbino and Gubbio in the Marche countryside, this restored 18th-century farmhouse and annex sit on 27 hectares of fields, woodland and olive groves, with sweeping views of the Apennine peaks.The main house (442 sqm) pairs a private residence with an independent guest apartment — living room with fireplace, covered veranda, and a first-floor suite with kitchen, dining room and three bedrooms. The rebuilt annex adds three self-contained apartments (168 sqm total), each with its own veranda, ideal for guests or rental income.Restored in 2008–2010 with anti-seismic reinforcement, ventilated foundations and bio-building techniques, the property runs on pellet heating and solar thermal — no gas. A 12x6m pool (2010), bocce court, archery area and barbecue complete the outdoor spaces, alongside a former lake basin with restoration potential.Just 5km down an unpaved road for privacy, yet close to Urbino (UNESCO), Gubbio, and the Frasassi Caves — a turnkey agriturismo or private retreat in one of Italy's most authentic regions.
…By Annonceur International


Nestled in the tranquil hills between the Marche and Romagna regions, just minutes from Mercatino Conca, we offer for sale a splendid charming villa surrounded by over 3 hectares of private property. The residence stands out for its spaciousness and abundant light: the elegant and welcoming living room is the heart of the home, flanked by charming spaces such as a refined library with billiards table and a study, ideal for working or reading. The spacious, eat-in kitchen is perfect for everyday conviviality. The sleeping area includes several bedrooms and bathrooms, ensuring comfort and privacy for the entire family and guests. A distinctive feature is the fully glazed indoor pool overlooking the garden, currently undergoing a complete renovation. It will be heated and equipped with a whirlpool area, transforming it into a true wellness oasis accessible year-round. The property also includes an outdoor pool, also undergoing renovation, next to which an elegant pergola will be built. The property includes a splendid private park of approximately 3 hectares, offering privacy and direct contact with nature. The property, completely renovated in 2001 and revalued in 2013, is currently undergoing major improvement works, including: Complete renovation of the indoor and outdoor swimming pools; construction of a private driveway from the gate to the villa; installation of a new fully electric heating system with photovoltaic; renovation of some internal flooring; creation of a new room with bathroom on the ground floor. A unique solution, ideal for those seeking an exclusive residence, surrounded by nature but with high standards of comfort and modernity. Thanks to its spacious interiors, layout, and extensive grounds, the villa also offers a unique opportunity to develop an exclusive hospitality business, such as a boutique BB, a charming relais, or agritourism, in a setting of absolute privacy.
…By Annonceur International
'%20stroke='%23DDAA3A'%20stroke-width='1.909'%20stroke-linecap='square'%20stroke-linejoin='bevel'/%3e%3c/svg%3e)
Receive by email any new listing that may match your search criteria
Your criteria :
By validating this form, you accept the general conditions of use of Le Figaro Properties.
These agencies offer a selection of luxury properties vente at Mercatello sul Metauro. Feel free to contact them for personalized assistance.
