The agencies at Montecassiano
These agencies offer a selection of luxury properties vente at Montecassiano. Feel free to contact them for personalized assistance.

 English$ USD · m²


Restored Farmhouse with Conero Views and Flexible Outbuildings, Le Marche Overlooking the rolling hills of the Marche countryside, near the medieval village of Montecassiano, this beautifully restored farmhouse offers an inviting setting for enjoying Italian country living, with views stretching towards Monte Conero. Renovated in 2016 with the intention of combining private use with holiday rentals, the estate was successfully enjoyed in this way for several years. It comprises a main farmhouse, an independent annex and an additional wooden building offering further potential for personalisation. The property is surrounded by approximately 5,400 sq.m. of private grounds, including a fenced garden and several terraced areas. With its welcoming interiors, independent accommodation and potential for a private swimming pool, the estate lends itself equally well to a family residence, a holiday retreat or a boutique hospitality project. Main Building The 210 sq.m. farmhouse retains the atmosphere of a traditional Marche country residence and is arranged over 2 floors. Ground Floor The entrance opens directly into the living room, where a wood-burning stove creates a warm focal point. To the left side there are the dining room and the kitchen, which also incorporates a practical laundry area. A distinctive Ancient Greek inscription quoting the humanist Empedocles adds a particularly unique touch to the kitchen. The living room has direct access to the 29 sq.m. covered portico through its French doors, creating a natural extension of the living spaces towards the garden and providing a pleasant setting for alfresco lunches and dinners. The current arrangement has been adapted to the property’s B&B use, with the owner using the dining room as a private double bedroom. The original layout can easily be reinterpreted according to the future owner’s needs, in order to have a full living area on the ground floor and sleeping quarters on the first floor. First Floor The external staircase currently provides independent access to the first floor. The floor currently comprises 2 bedrooms, one with an en-suite bathroom, together with a third room currently fitted with a small kitchenette and dining area. Although used in this way as part of the property’s current arrangement, this room can be transformed into an additional bedroom. A second bathroom serves the floor. This independent configuration makes the first floor particularly well suited to guest accommodation, while also allowing it to function as a private sleeping area within the main residence. The Annex The property is complemented by 2 additional structures, offering further accommodation and flexibility for future use. The 42 sq.m. annex, accessed through its own covered loggia, currently comprises a living and dining area with a small kitchen, a double bedroom and a bathroom. The second structure is an 80 sq.m. wooden annex, currently at an unfinished stage following its demolition and reconstruction. At present, only the wooden structure is in place, while the interiors remain unfinished, leaving the space completely open to interpretation. It may be completed as a spa, pool house, additional dependance or further guest accommodation with bedrooms and bathrooms, or simply retained as a storage building. A covered outdoor section adjoining the structure could also be used to create a BBQ area or covered parking. Technical Features The main farmhouse benefits from ventilated foundations, an insulated roof and external thermal insulation. The windows are made of wood with double glazing, while the property is equipped with underfloor heating in the main house, air conditioning in the bedrooms and wood-burning stoves in both the main residence and the annex. The annex has radiators and air-con. Wastewater is managed through 2 Imhoff septic tanks, one serving the main house and one the annex. The property also appears to have an existing well, although its current condition and water capacity have not been verified. The property does not have external shutters or blinds; the windows are fitted with internal blackout curtains. The Garden The property is surrounded by approximately 5,400 sq.m. of private grounds, with around 3,800 sq.m. forming the fenced garden immediately around the buildings. Beyond this, the property extends across several sloping terraces which are currently uncultivated. The garden enjoys views towards Monte Conero, while the sea can be seen from the first floor of the main farmhouse. The surrounding countryside opens towards Castelfidardo, Osimo and Montefano. Building a private swimming pool is possible. The Location The property is located in the hills around Montecassiano, in the heart of the Marche countryside, between Macerata and the Adriatic coast. The elevated position offers views across the surrounding landscape, with Castelfidardo visible towards the south-east, and Osimo and Montefano towards the north-east. Montecassiano is a charming historic village, with narrow flower-filled streets, small piazzas and beautiful views over the surrounding countryside. The town hosts a lively calendar of events, including Svicolando in June and the Palio dei Terzieri in July, bringing music, food and historical celebrations to the village. Montecassiano has a strong culinary identity, with local specialities including fagioli con le cotiche, tajulì pilusi, coniglio in bottacchio and stoccafisso con patate. It is also known for sughitti, a traditional dessert made with grape must, maize flour and walnuts, celebrated each October during the local festival. Wine and olive oil tastings offer another way to discover the area’s agricultural traditions. The surrounding countryside is ideal for walking and cycling, while Macerata, Treia, Cingoli, Osimo, Recanati and Montelupone are all within easy reach. The Adriatic coast is approximately 20 km away, making it easy to combine the tranquillity of the countryside with days by the sea. EPC Rating: ordered Why Buy It Set in a peaceful countryside location, this versatile property combines generous living spaces, open views and a refined sense of privacy. Its flexible layout is ideally suited to a family residence, elegant second home or boutique hospitality venture, with the possibility of retaining 2 or more independent units for rental use. A separate wooden building, currently unfinished, offers further potential as a pool house, guest annex, studio or private retreat. The possibility of adding a swimming pool would further enhance the outdoor setting, creating an exceptional countryside residence with scope to adapt the estate to the owner’s individual lifestyle and ambitions. Distances Closest Borgo with services: 3 km Macerata: 12 km Recanti: 14,3 km Hospital: 16 km Osimo: 21,6 km Castelfidardo: 22 km Cingoli: 30 km Civitanova Marche: 31,6 km Airport of Ancona: 41,3 km Fermo; 61 km Senigallia: 67,7 km Pesaro: 111 km
…By Italian Luxury Asset Srl


Stunning Villa Project in the Hills of Le Marche, Italy This charming villa project offers a unique opportunity to secure not only the land but also a fully approved construction project in the Italian hills. The property is designed with a focus on sustainability and quality craftsmanship. It features a home constructed entirely from wood, complemented by photovoltaic panels. The interiors will showcase modern elegance, with elegant wooden flooring and durable porcelain stoneware details. The layout maximizes indoor-outdoor living, including two loggias and 3 bedrooms, offering plenty of space for relaxation and family time. Situated on an 850 sq.m. plot, there’s also the option to acquire additional land from an adjacent owner, allowing for an expanded lot with room for a swimming pool and increased privacy from the road and nearby properties. The Villa This 170 sq.m. villa project will be crafted entirely from wood and enhanced with aluminum window frames, and brick exterior siding. It is designed as a single-story residence. Enter through a welcoming 10 sq.m. loggia and step into a bright, open-plan living, dining, and kitchen area. The space is enveloped in natural light, thanks to several floor-to-ceiling windows that open onto a second, larger loggia of 22.3 sq.m., offering majestic views of the Italian hills. The interior style is sleek and contemporary, with wooden flooring and top-of-the-line finishes throughout. From the kitchen, enjoy convenient access to a spacious pantry, or head to the left to reach the home’s nighttime area. This section features three bedrooms, two bathrooms, and a walk-in closet. Additionally, there will be a service bathroom to complete the well-planned layout. For added comfort, there is also the possibility of adding an integrated ventilation system to enhance indoor air quality. The Land This home is set on an 850 sq.m. plot with breathtaking views of the Italian hills. There is also an option to purchase additional land from neighboring owners, allowing for a more private placement, along with space to add a pool. The Location This villa will be situated in the countryside of Potenza Picena, a charming town in Le Marche, Italy, surrounded by rolling hills and close to essential services, shopping options, and restaurants. The Adriatic Sea is just a 10-minute drive away, with sandy beaches and stunning seaside towns like Porto Potenza Picena and Civitanova Marche not too far from home! The area offers plenty of activities, including hiking or driving through Monte Conero Regional Park, cycling through the countryside, wine tasting at local vineyards, and exploring historic sites like Loreto’s basilica. Its central location also provides easy access to cultural towns such as Macerata, Ancona, and Pesaro, all within an hour’s drive. EPC: Ordered Why Buy It This villa project in the hills of Le Marche offers a unique opportunity to own a modern, sustainable home in one of Italy’s most picturesque regions. With approved construction plans, the process is streamlined, and the design emphasizes eco-friendly living and contemporary luxury. This property is ideal as a primary residence or a holiday home for those who love being near the beach during summer. Just 10 minutes from the Adriatic Sea and conveniently located near cultural attractions and entertainment, it offers a peaceful countryside lifestyle with excellent connectivity. Distances Nearest Town With Services: 3.7 km School: 3.5 km Highway: 8.2 km Theater: 8.3 km Recanati: 8.0 km Civitanova Marche: 9.4 km Hospital: 9.7 km Porto Recanati: 11.4 km Loreto: 10.3 km Monte Conero Regional Park: 19.0 km Macerata: 14.1 km Pesaro: 84.3 km Ancona: 31.2 km Ancona Airport: 36.6 km
…By Italian Luxury Asset Srl


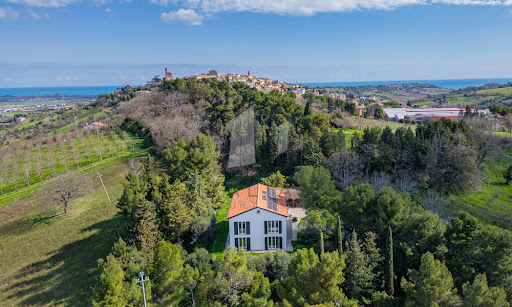

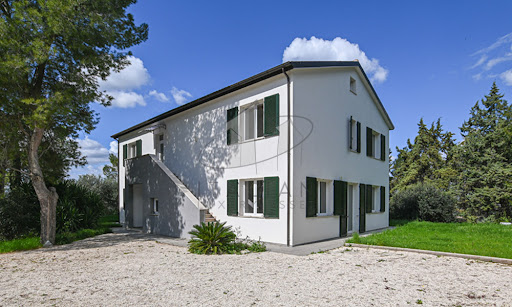
Nestled amidst the rolling hills of Potenza Picena, this exquisite country estate presents an extraordinary opportunity to embrace the quintessential Italian lifestyle. Less than one kilometre by car—or a mere 500 metres on foot via a charming country path—separates this refined haven from the historic centre of Potenza Picena. Here, tranquillity meets convenience, offering a perfect balance of seclusion and accessibility. Spanning a generous 348 sq.m., with 4 bedrooms and 4 bathrooms, the main villa stands as a testament to modern eco-conscious design, accompanied by a 47 sq.m. annex awaiting transformation. Enveloped by one 3.300 sq.m. of mature grounds, this property promises an exclusive sanctuary where ancient olive trees, towering cypresses, and verdant foliage create an atmosphere of privacy and timeless beauty. The Villa This splendid 348 sqm residence is the result of a meticulous demolition and reconstruction, crafted entirely from wood according to the highest principles of sustainable architecture and energy efficiency. The villa rises gracefully over three levels, offering versatile spaces flooded with natural light and enriched by panoramic vistas stretching to the medieval hilltop villages of Recanati, Loreto and Montelupone, undulating valleys, and the distant Sibillini Mountains. Ground Floor: the main entrance opens into an expansive living area. To the left, a vast open-plan space harmoniously unites a sophisticated sitting room with a modern kitchen and dining area, both framed by French windows that seamlessly connect the interiors to the manicured gardens. To the right, a second living area—designed as a double lounge—offers a cosy retreat, also with direct garden access through additional French windows. Completing this level is a spacious guest bedroom with an en-suite bathroom, as well as a refined guest cloakroom. First Floor: It presents a generous and versatile room, ideal as a further living area, a home office, an atelier, or to be turned into an opulent master suite complete with walk-in wardrobe and private bath. In addition, three further bedrooms grace this floor: a twin bedroom, a double bedroom with walk-in wardrobe, and a spacious master bedroom featuring its own en-suite bathroom and walk-in wardrobe. An additional family bathroom serves the remaining rooms. A retractable staircase provides access to the attic, offering practical storage space of approximately 48 sq.m. calculated for an internal height ranging from 1.8m up to a maximum of 2.22m (top of the roof). A key highlight of this thoughtfully designed home in Marche is its flexible layout. Whether enjoyed as a single-family villa or divided into two self-contained apartments—thanks to an independent external staircase and the adaptability of the first-floor central space into a living room and kitchen—the property offers boundless potential. The advantages of this newly built timber home are manifold: ecological and sustainable materials, exceptional energy efficiency, and cutting-edge technologies. A ventilated roof, fully insulated perimeter walls, photovoltaic panels for electricity and hot water, and underfloor heating ensure optimal thermal comfort year-round, eliminating humidity and reducing energy costs significantly. The Annex Complementing the main villa is a charming 47 sqm annex, ripe for restoration. This versatile outbuilding holds immense potential: it could be transformed into a stylish pool house complete with a barbecue area, a secure garage, or an inspiring studio or yoga space. Its proximity to the main residence and garden enhances its usability, adding further value and charm to the estate. The Garden The property is gracefully set within 3.300 sqm of fully enclosed parkland. Mature, towering trees provide both shade and shelter, creating a refreshing microclimate during the warmer months. With ample space to install a swimming pool, the garden is a verdant oasis where you can host elegant outdoor gatherings, relax in secluded tranquillity, or cultivate an abundant vegetable patch or orchard. This natural setting offers a seamless extension of the villa’s refined interiors. The Location This exclusive residence in Marche occupies a privileged, private, yet not isolated location. Surrounded by nature and breathtaking views, the villa is just a 10-minute walk—through an enchanting woodland path—from the charming historic centre of Potenza Picena. Alternatively, it’s a swift five-minute drive. Here, you will find all the essential services for daily life: traditional cafés, grocery shops, fine dining restaurants, banks, and more. The azure Adriatic coast lies a mere 10-minute drive away, offering pristine beaches and seaside leisure. Ancona’s international airport is conveniently reached in just 40 minutes, ensuring effortless connections to major European cities. Potenza Picena itself is a jewel of the Marche region, steeped in history, art, and local traditions. Its authentic atmosphere, coupled with a warm community spirit, makes it an idyllic setting for both permanent residence and holiday retreats. Life here is punctuated by festivals, cultural events, and the simple pleasures of local markets and fine regional cuisine. EPC Rating: A4 Energy Performance Index (IPE): 20,99 kwh/sq.m.*year Why Buy It This remarkable country house in region Marche presents a rare opportunity to acquire a newly rebuilt, eco-friendly villa where advanced technology meets modern design. Whether envisioned as an elegant single-family home or as two independent apartments, it offers maximum versatility for multigenerational living or rental potential. As a matter of facts, its location a few minutes from the coast and half an hour from the mountains, makes it an attractive location for most international tourists. Its proximity to Potenza Picena—one of Marche’s most picturesque and well-served towns—alongside the serenity of its surroundings, ensures an enviable lifestyle. With the Adriatic coast and Ancona airport within easy reach, this property is a sound investment for those seeking a sustainable, luxurious retreat in Italy’s heartland. Distances Closest Town with Services: 500 mt Theatres: 1,3 km Schools: 2 km Montelupone: 4 km Wineries: 5 km Recanati: 8 km Coast: 8 km Porto Recanati: 11 km Civitanova Marche: 12 km Hospital: 12 km A14 Motorway: 14 km Sirolo & Conero Park: 20 km Airport of Ancona-Falconara: 43 km
…By Italian Luxury Asset Srl


A prestigious country retreat in Staffolo Le Marche Nestled within the rolling hills of the Marche countryside, in the enchanting setting of the fertile Esino Valley, this charming semi-detached farmhouse has been exquisitely restored to offer an exceptional blend of authenticity, comfort, and refined elegance. Surrounded by just over one hectare of private land and crowned by a panoramic infinity swimming pool, the property enjoys a privileged position immersed in nature, where light, silence and open horizons create an atmosphere of rare harmony. Located only a few kilometres from the historic hilltop village of Staffolo, renowned for its breathtaking vistas and poetically known as the Balcony of the Vallesina, this former rural dwelling has been transformed from a humble farmers home into a prestigious country retreat designed for unforgettable stays. Completed in 2021, the farmhouse has been entirely rebuilt in accordance with the most advanced anti-seismic standards and with the utmost respect for the surrounding landscape. Every brick, roof tile and furnishing element has been carefully recovered, restored and reintegrated into the new structure, preserving the authentic character and soul of the original building while delivering contemporary comfort and outstanding architectural quality. The Farmhouse The farmhouse extends over approximately 210 sq.m. and unfolds across three levels. Although adjoining another structure, the building is completely independent from a structural and functional standpoint, enjoying its own private entrance, garden, land and utility systems, thus ensuring total privacy and autonomy. Ground Floor: On the ground floor, a generous covered portico of around 35 sq.m. opens onto the garden and overlooks the stunning infinity pool, providing an idyllic setting for outdoor living. Here, a fully equipped masonry-built kitchen and a large dining table create the perfect environment for al fresco lunches, convivial dinners and relaxed evenings under the stars. The main entrance leads into a versatile recreational room, currently arranged with a billiard table, a bookcase and a piano, making it a refined yet welcoming space dedicated to leisure and entertainment. A small sofa, tucked beneath the staircase leading to the first floor, completes the ambience of this inviting room, which also enjoys direct access to the portico. The ground floor is further complemented by a bathroom with walk-in masonry shower and a well-appointed laundry room. First Floor: Ascending to the first floor, one enters a beautiful open-plan living area comprising a bespoke kitchen with central island, a dining area and a spacious lounge. A striking thermo-fireplace and two elegant sofas define the living space, while the abundance of natural light and the warm, earthy colour palette create an atmosphere of understated luxury, comfort and tranquillity. Second Floor: A refined staircase in wood and iron leads to the second floor, dedicated to the sleeping quarters, where two generous double bedrooms are each served by en-suite bathrooms with walk-in showers. One of the bedrooms also features a charming mezzanine level, providing an additional sleeping area and enhancing the architectural interest of the space. Entirely restored starting in 2018, this remarkable farmhouse boasts high-quality finishes throughout, seamlessly blending traditional Marche craftsmanship with contemporary design. Sustainability has been a guiding principle of the entire project: two photovoltaic systems, installed on the roof and on the external pergola used as parking and charging station for electric vehicles and e-bikes, provide a total output of 7 kW, ensuring energy efficiency and environmental responsibility. Heating is supplied by a modern heat pump system and the thermo-fireplace, while the bedrooms are equipped with air conditioning. The carefully curated interiors reflect the owners passion for restoring antique furnishings and combining them with modern design elements, achieving a harmonious and elegant balance. The Land The property is surrounded by a beautifully landscaped garden, offering multiple areas ideal for outdoor aperitifs, relaxation and convivial moments with family and friends. Beyond the garden, the estate extends over approximately 10,154 sq.m. of private land, embracing gentle terraces and lush green lawns. Approximately 1,500 sq.m. of the grounds are fully fenced, providing a flat and secure area around the house, while the remaining land gently slopes across soft terraces, largely laid to lawn. The spacious covered portico becomes the true heart of outdoor living, complete with an external kitchen, a large glass-topped dining table and modern designer seating. Just a few steps away lies the magnificent infinity swimming pool, perfectly positioned to capture the sweeping panoramic views and the refreshing breezes that temper even the warmest summer days. From here, one can admire the dramatic natural scenery, including the evocative calanchi clay formations visible in the distance. The rectangular pool measures 13.5 x 5 metres, with a constant depth of 1.40 metres, saltwater purification system, internal steps for easy access, and a charming cascade along its long side. A well-appointed solarium area with sun loungers, deck chairs and parasols completes this refined outdoor oasis. The Location The farmhouse occupies an enviable position on the hills just behind the medieval village of Staffolo. Thanks to its commanding location and 360-degree panoramic views stretching from the Esino Valley to the Musone Valley, Staffolo is affectionately known as the Balcony of the Vallesina. To the north, the gaze reaches as far as the shimmering Adriatic Sea, while to the south the mountain skyline is dominated by the distinctive profile of Monte San Vicino. The surrounding landscape is defined by the soft, elegant contours of the Marche hills, adorned with vineyards, fields and centuries-old olive groves that lend the countryside its timeless charm. This exceptional setting offers a perfect base from which to explore the regions cultural and natural treasures, including the spectacular Frasassi Caves, among the most impressive karst complexes in Europe, and the myriad historic villages that dot the area. Just 2 kilometres away, Staffolo proudly holds the prestigious Orange Flag awarded by the Touring Club Italiano, recognising excellence in hospitality, environmental quality and cultural heritage. Within easy reach lie renowned destinations such as Macerata, Corinaldo, Recanati, Loreto, Ancona and Pesaro, as well as the pristine beaches of the Adriatic coast and the unspoilt landscapes of the Conero Regional Natural Park. Everyday amenities can be conveniently found in the nearby villages of Staffolo and Coste. EPC : Ordered Why Buy It This exquisite farmhouse offers the rare opportunity to enjoy peace, privacy and natural beauty, without sacrificing proximity to cultural attractions, vibrant towns and the sea. Living here means embracing an authentic Italian lifestyle, immersed in the rhythms of the countryside yet effortlessly connected to the finest experiences the Marche has to offer. Whether as a luxury holiday home, an elegant second residence, or a high-yield investment for premium tourist rentals, this property presents exceptional potential. Its refined restoration, panoramic setting, sustainable features and sought-after location make it a compelling proposition for discerning international buyers seeking exclusivity, authenticity and long-term value. A haven of tranquillity and beauty, this farmhouse is the perfect retreat for those in search of a private sanctuary where luxury meets tradition, and where every day unfolds against the backdrop of one of Italys most captivating landscapes. Distances Closest Borgo with services: 2 km Staffolo: 3 km Jesi: 15 km A14 Motorway: 28 km Airport of Ancona 28 km Beaches: 35 km Frasassi Caves: 36 km Macerata: 39 km Corinaldo: 39 km Senigallia: 48 km Conero: 61 km Pesaro: 83 km
…By Italian Luxury Asset Srl


If you’re ready for a change of pace in your life, for a more tranquil way of living in the Italian countryside where the days flow by in a haze of good food, cold drinks by the pool, and slow walks under the shade of the trees, you will love this marvelous estate. Tucked in an exclusive enclave near Jesi, this outstanding 500 sq.m. villa stands out for its great location, its joyous outdoor and indoor livability and plenty of space for large family living. It is completely fenced and extremely private yet no more than a 5 minutes’ drive from all services – a true catch. The Villa Access this 500 sq.m. villa through a comfortable paved road – the gates open to a stunning driveway surrounded by plenty of greenery for the utmost privacy. You spot this beautiful home, developing on three floors and a basement. Ground Floor: Walking into this majestic home you enter a large open space living area featuring kitchen, living room and dining room with adjacent bathroom. The light-filled kitchen offers the cook a view of the family room, and several French doors boast a seamless indoor/outdoor flow to the two pergolas overlooking the garden. High quality appliances and wood finishes all over are the crown jewel of this floor. The living room showcases four large French doors allowing for copious light to flood the interior, alongside with a cozy fireplace and plenty of shelving for your favorite books. First Floor: Wooden details follow you to the upper floor, boasting three large bedrooms and two bathrooms. Most notable is the master bedroom, which features a lovely private terrace overlooking the swimming pool, a spacious step-in closet and an en-suite bathroom with Agape tub cleverly located close to a large panoramic window, with views of the pool and the rolling hills for a relaxing bubble bath. On this floor, you find prime materials in every room, and top-notch views of the property all over. Second Floor: This floor features another bedroom with ensuite bathroom, constituting the highest rooms in the property for the best vistas and offering the same high-quality finishes you find in the rest of the house. Basement: Accessing the lower level of the home you access a large storage room, the adjacent laundry area, and technical rooms. On this floor plans have also already been laid out to build a luxurious SPA for the utmost comfort for you and your family. Here you also find a spacious garage perfect for car lovers that need a covered space to park. The great plus of this villa, in addition to the indisputable beauty and elegance, is that it was built according to eco-friendly criteria, i.e. made in a sustainable way using ecological construction techniques, natural and certified materials, and integrating the latter with systems that improve the energy performance: a 18kW photovoltaic system that makes the house self-sustainable, an underfloor heating (and cooling) system that guarantees comfort without unnecessary heat loss, a geothermal system that uses the energy naturally produced by the earth for heat pumps . The Land Surrounded by 3,1 ha of land, this home is tucked away in the marchigiano countryside which provides the best views and great privacy. Of these 3,1 ha of land, about 5000 sq.m. is fenced – creating a marvelous garden filled with olive trees and plenty of space for a vegetable garden. Plenty of sunshine all year round makes this the perfect spot to make your very own organic olive oil and grow fresh food for your family. There is also an outdoor kitchen which is great for summer, as you can cook yummy meals for you and your guests to enjoy in the shade of the two stunning pergolas overlooking the 4x8m pool. The Location The location of this villa is one of the great pluses of the estate. The fenced garden is extremely private yet going for walks on the property you will get beautiful glimpses of the Italian countryside. Gently sloping hills, multicolor fields, tall mountains in the distance covered by clouds… you can have all of this from the comfort of your own home. In just about 5 minutes you can reach Jesi, one of the biggest towns of the Ancona province, very rich in culture and history. Here you can find all services you might need, alongside with delicious local foods, cultural events, museums and schools. EPC: Ordered Why Buy It This peaceful property is the perfect spot for you to change your life for the better: cleaner air, amazing views, plenty of space for you and your loved ones and a great location in the countryside. Everything is perfectly designed to simplify your life, from high-quality appliances all over the house, wall heating in the bathrooms, photovoltaic plants, double-glazing windows, alarm system and so much more. You can just sit back and enjoy your new life in the Italian countryside – no worries other than spending quality time with your loved ones by the pool or walking among the olive trees in the garden. Distances Schools: 3 km Hospital: 3,6 km Theater: 3,8 km First Town With Services: 5 km San Vittore: 14,5 km Cupramontana: 16 km Airport of Ancona-Falconara: 23,2 km Highway: 24 km Gola della Rossa Natural Park: 26,4 km Falconara Marittima: 29,3 km Frasassi Caves: 33,1 km Ancona: 38,9 km Genga: 39,6 km Sirolo and Conero Park: 53,2 km
…By Italian Luxury Asset Srl


Imagine a villa nestled within the verdant embrace of the Marche countryside, a sanctuary of classic style where nature’s artistry meets human ingenuity. This exquisite residence, perched upon a gentle hill, offers a breathtaking panorama of the azure Adriatic Sea, its waters shimmering in the sunlight. With its 6 bedrooms, 6 bathrooms, large receptions areas and enjoyable garden with panoramic pool, it’s the perfect second home for your luxurious holidays, but it’s also an excellent family home, where you can live permanently, thanks to the proximity to all services and amenities in Civitanova Marche. The Villa The villa’s graceful lines reflect the elegance and sophistication of the classic times. Its façade, a symphony of pastel hues, harmonizes seamlessly with the surrounding landscape. Within, the interiors are a testament to refined taste, featuring antique furnishings and Palladian floorings, a skilful blend of marble, with tones of brick red, beige and black. This superb villa in Marche, develops over 4 floors, for a total area 546 sq.m. + 174 sq.m of terrace: Ground Floor: The ground floor, following a classic division of space with a central staircase and two rooms on either side, houses the living room and a large kitchen. Next to the staircase, there’s a comfortable lift, connecting all floors. From this floor, you have an exit out both to the East and to the West terrace. A small guest bathroom completes the floor. First Floor: On the first floor, there’s the large master bedroom with step-in closet and en-suite bathroom all covered with Bisazza mosaics. The bathroom enjoys a lovely balcony, overlooking the garden, the pool and the sea. Completing the floor is another bedroom with panoramic views and a bathroom, also covered with Bisazza mosaic. Second Floor: The top floor features 2 bedrooms and 2 bathrooms. Basement This is where a very generous living room has been created, with direct access to the garden through two large French windows. This is the ideal place to organise major events with many guests or to arrange a professional studio, which will allow you to work in the relaxation of nature. To a lower level, we find a garage for 2 cars and quite a large storage space. Of the original wall structure, the perimeter walls have been preserved, with their classical proportions, i.e. a symmetrical repetition of the openings. This makes it a unique villa in the whole town of Civitanova Marche. Another very pleasant feature is that every room has plenty of light and the many doors allow exit to the large panoramic terrace, which runs all around the house. It is here that various lounge and relaxation areas can be arranged, to be enjoyed in different moments of the day, and always with a breathtaking sea view. The Dependance The dependance is the perfect retreat for your guests, who can enjoy and give you full privacy. Located near the panoramic pool, it’s also a nice place to get some shade during your days by pool. The lovely 35 sq.m. terrace, covered by a tent, will let you have a meal or an aperitif out in the shade. Developing over an area of about 102 sq.m., it includes a living area with 3 French windows, which provide plenty of light and exit out to the garden, a small kitchen, 2 bedrooms and a bathroom. Underground, there’s the technical room and shower rooms for the pool. At the back of the dependance, externally, there’s an oven. The Garden The architect who took care of the landscaping has done a masterful job here – every area, every corner has been designed to provide guests with an exclusive area to be enjoied in different ways: the fountain at the top of the property recalls the classic design; walking down the pathway one comes across a secluded area, covered by tall trees that provide shade and coolness; going further down you reach several natural terraces of the garden and you end up to the spectacular panoramic infinity pool, which overlooks the sea and the rolling hills of the Marche region. Continuing along the path between olive trees and lawns, you get to the entrance gate, in whose proximity a tennis court may be built. This garden, about 4.550 sq.m., is a haven of tranquility where fragrant blooms and lush greenery create a serene ambiance. From here, one can savor the panoramic views, the gentle lapping of waves, and the distant murmur of the medieval town of Civitanova Marche Alta, a historic gem within walking distance. The Location Nestled amidst rolling hills, Civitanova Marche Alta stands as a testament to medieval elegance. Its cobbled streets, ancient stone walls, and quaint squares invite visitors to step back in time. This charming town offers a serene escape from the hustle and bustle of modern life, while still providing essential amenities and services. The town’s central square, a gathering place for locals and tourists alike, is a hub of activity, hosting festivals, and cultural events. Despite its medieval charm, Civitanova Marche Alta is well-equipped to cater to modern needs. You’ll find a selection of shops, restaurants, and cafes offering a taste of local cuisine and international flavours. A special mention goes to Café Cerolini, the most historic and elegant café in town, which offers the possibility of enjoying an aperitif in the main square. The town is also conveniently located within a short distance of the Adriatic coast, making it an ideal base for exploring the beautiful beaches and crystal-clear waters of the region. The coastal town is a melting pot of cultures and activities, where you can enjoy excellent fish dishes and then go clubbing. Civitanova Marche also offers many schools, including a bilingual and an international school. In Civitanova Marche you have the A14/E55 exit toll, so it’s very easy to reach both northern and southern Italian regions and you get to the airport of Ancona-Falconara in only 30 minutes. EPC: Ordered Why Buy It This classic-styled villa offers an unparalleled blend of timeless elegance and modern comfort. Its expansive garden, inviting swimming pool, and proximity to the town’s vibrant center create an idyllic retreat for those seeking both tranquility and convenience. The expansive garden, a true oasis within the city, offers a serene escape from the frenetic pace of everyday life. Everything here has been designed for maximum enjoyment and amusement. The villa’s prime location, just a short walk from the town center, provides easy access to all the amenities and attractions that Civitanova Marche and Civitanova Marche Alta have to offer. The convenience of this location, 5 minutes from the coast and an hour from the mountains, allows you to enjoy the best of both worlds: the tranquility of a private villa and the excitement of a bustling town. Distances Closest Town with Services: 150 mt Schools: 400 mt Theatre: 450 mt Hospital: 1 km Civitanova Marche: 3,5 km A14/E55 Motorway: 3,5 km Coast: 3,8 km Macerata: 23 km Conero Riviera: 25 km Sibillini Mountains: 50 km Airport of Ancona-Falconara: 53 km
…By Italian Luxury Asset Srl


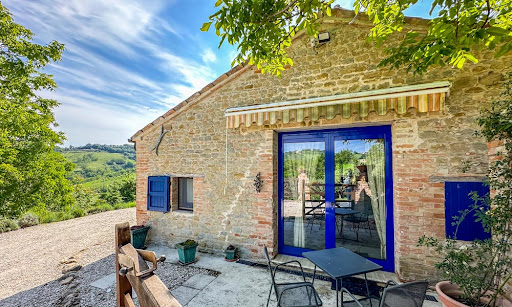

In a magnificent panoramic position with open and unspoilt views over the countryside of Marche, you can find an old stone farmhouse fully restored with swimming pool, annex, garden and panoramic terrace. This late 17th Century stone farmhouse has been thoroughly and thoughtfully restored both inside and outside. Access is easy and comfortable, the house and garden are very cosy and designed to completely enjoy the views. The House The house is spread over three floors with small characteristic internal differences in height, for a total area of 225 sq.m. Ground Floor: On the ground floor, entrance is directly into the living areas, composed of a double sitting room, dining room, kitchen with pantry – and a guest bathroom. On this same floor, with external and also internal access, there’s a large room, that may be used as a ground floor bedroom. First Floor: accessible via an internal and also from an external staircase, you land onto a hallway / sitting room connected to the large and fully equipped kitchen with fireplace. This floor enjoys a lovely master bedroom with en-suite bathroom; on the opposite wing, there are two more large double bedrooms, which share a large bathroom with free-standing bathtub. Thanks to the stones and wooden beams, as well as to the selection of furniture, all bedrooms have a romantic and warm aura. Second Floor: Stepping up you land onto a hallway and, to the opposite sides, there are 2 small and characteristic bedrooms. The farmhouse was presumably built in the 17th century, restored during the 1990s and always maintained and upgraded over the last decade. All the recovered ancient materials used throughout the house, as stones, bricks, terracotta tiles and wooden beams, give character and a cosy, welcoming atmosphere to the property. The house is connected to electricity; water supply is through a well; drainage is via an Imhoff tank. Heating goes with LPG gas and Pellet stove. Wi-fi network connected. The Annex The property goes with an underground building of about 76 sq.m., which is extremely useful both as a garage and as a storage for gardening tools and for the pool equipment. The best part is that its top is flat, thus creating an amazing terrace close to the pool with breathtaking views over the Marche rolling hills. The Garden The house is surrounded by a 3,240 sq.m. mature garden and there are several areas that you can enjoy during the different times of the day. Close to the door that connects to the first floor, there’s a small terrace, particularly nice if you want to have breakfast early in the morning, when the sunrays are warm and gentle. To the opposite side, where the garden develops, there is the 27 sq.m. swimming pool with garden and panoramic terrace. This is the perfect spot for a pool party in the afternoon or to enjoy an aperitif in the early evening, as the sun goes down. A small wooden shed is precious to keep pool inflatables or some additional equipment that you use daily. The Location This lovely property in Marche, which is just a few minutes from the small town of Colmurano (shops, bars, restaurants, groceries), can be easily reached along a very convenient paved but not busy municipal road. Only the last part (about 400 mt) is graveled and always well maintained. Indeed, you may enjoy a nice 20min walk to town, if you like. The area is extremely quiet but not isolated. The property is between 10 and 20 minutes away from some of the nicest towns and villages in Marche: San Ginesio, Tolentino, Loro Piceno, Urbisaglia, just to quote a few. The airport of Ancona-Falconara is about one hour away. EPC Rating: D Energy Performance Index (IPE): 141,10 kwh/sq.m.*year Why Buy It This idyllic property in Marche is suitable for those who are looking for a comfortable holiday home – spacious enough, but not huge, to be able to manage it easily. On the other hand, it’s an excellent option also if you’d like to rent it out when you are away: as a matter of facts, this kind of property is perfect for weekly holiday rentals, which with little effort give good income, that you may use to cover the annual expenses and save good money. Thanks to its central position between the sea and the mountains, Colmurano attracts quite a few tourists. Colmurano is a charming village in the province of Macerata, surrounded by unspoilt nature, so this is the home for you, if you are looking for calm and serenity, in the peacefulness of your hearth. Distances Colmurano: 1,5 kms Schools: 1,6 kms Pharmacy: 1,9 kms Urbisaglia: 5 kms Loro Piceno: 7 kms Fiastra Abbey and Roman Ruins: 9 kms Tolentino: 9 kms SS77 Highway: 10 kms Sibillini National Park: 14 kms Lake Fiastra: 36 kms A14 Motorway: 38 kms Coast: 40 kms
…By Italian Luxury Asset Srl


An Enchanting 10th cent. Estate in the Rolling Hills of Le Marche Perched on the gentle hills of Cupramontana, in the very heart of Le Marche, this remarkable estate stands as a testament to Italian elegance, history, and refined living. Once built upon the ruins of an ancient castle and graced by its own consecrated church, the property has been meticulously restored to its former splendour, harmoniously blending historic architecture with contemporary comfort. Spanning approximately 5.7 hectares of land, the estate offers breathtaking views of the Apennine mountains, rolling hills and medieval towns, enveloped in the tranquillity and beauty of the Marche countryside. Immersed in lush greenery, just a short distance from a beautifully preserved medieval village offering all essential amenities, this extraordinary residence epitomises balance: the poise between the noble echoes of history and the serenity of modern life. Every detail here speaks of grace and authenticity — a true sanctuary where beauty, peace, and comfort coexist effortlessly. The Main House The main villa, a fine example of traditional Marchigiano country architecture, extends over approximately 250 sq.m. arranged across two floors and is presented in impeccable condition. Ground Floor: The entrance opens into an elegant hall adorned with exquisite solid-wood panelling that conceals a refined library. Beyond the panelling lies a bespoke kitchen, while to the north-east a spacious living room with a wood-burning fireplace opens directly onto the garden — an inviting space for both intimate evenings and convivial gatherings. On the south-west side, a versatile room adjoins a guest bathroom, serving perfectly as either a study or an additional bedroom for unexpected guests. First Floor: A graceful staircase leads to an airy open-space mezzanine lounge with double-height ceilings. From here, access leads to three bedrooms, one of which enjoys an en-suite bathroom. The other two bedrooms share a family bathroom. From each window, the views are nothing short of extraordinary — stretching across the Apennines, from Monte San Vicino to the Sibillini range. The villa is equipped with a 15 kW three-phase electrical system, mains water, a septic tank, two LPG tanks, a dual gas boiler central heating system with radiators, a wood-burning fireplace, and a comprehensive alarm system — ensuring comfort and security year-round. The Annexes The estate includes several beautifully restored annexes. The consecrated church, measuring approximately 215 sq.m., has been impeccably maintained. Its central nave, with soaring pointed-arch ceilings, retains its sacred atmosphere, while the right wing has been transformed into a charming two-level apartment with a living area and kitchen on the ground floor and a bedroom with bathroom above. The left wing serves as a refined study, library, or reading room — ideal for quiet reflection. Behind the main villa lies a magnificent glass orangery, gracefully set upon the remnants of the castle’s ancient fortified walls, now reborn as a luminous space connecting history and nature. In front of the villa, a small stone outbuilding houses a traditional wood-fired oven and woodshed, while at the rear a 30 sq.m. garage with two storage rooms offers versatility and could easily be adapted for other non-residential uses. The Land The property unfolds within a vast private park of 5,7 hectares, offering an atmosphere of complete seclusion and serenity. A majestic driveway lined with towering pine trees leads from the automatic gate through the grounds to the main house and its ancillary buildings. The land is composed of woodland, arable fields, and meadows, forming a natural private sanctuary. Near the entrance of the main house, one finds the original low, wide stone steps once used for mounting and dismounting horses — a subtle yet evocative reminder of the estate’s storied past. Beside them stands the base of what was likely a tower, now graced by an olive tree planted as a symbol of enduring peace. The remains of the fortified perimeter wall are still visible at the rear, infusing the estate with a timeless sense of grandeur. From every corner, the panorama is magnificent — rolling hills adorned with Verdicchio vineyards and olive groves, stretching toward the majestic peaks of the Apennines. The History The estate’s origins trace back to the 10th century, when a fortress known as Castrum Aquilae was founded along with other castles in the area. The first record of it dates to 1130. Over the centuries, it was contested between Jesi and Staffolo, until peace was established in 1456. Within the castle walls once stood several churches and monastic dwellings, all but one — the Church of Santa Lucia — were lost to time. This church, cited in the 1285 testament of Count Corrado d’Accola, was almost completely destroyed in 1447 along with the castle itself. Four centuries later, in 1847, it was lovingly restored and reopened for worship. Today, this very church stands once more at the heart of the estate, blending the sacred past with the elegance of contemporary living. The Location Dominating its surroundings with breathtaking 360-degree views, the estate overlooks the medieval villages of Staffolo and Cupramontana, the verdant slopes of Monte San Vicino, and the distant Sibillini Mountains. Despite its secluded and panoramic position, the property is conveniently located less than five minutes by car from Cupramontana — a lively town renowned for its warm community, rich cultural life, and year-round events. For nature lovers, Monte San Vicino offers enchanting trails within a 20-minute drive, while the golden beaches of the Adriatic coast lie just half an hour away — the perfect balance between countryside tranquillity and seaside leisure. EPC: Ordered Why Buy It This splendid estate in Le Marche is far more than a home — it is a living fragment of Italian history, lovingly preserved and enhanced for modern life. Ideal as an elegant private residence, it offers the rare privilege of owning an authentic piece of heritage surrounded by unspoilt beauty. Alternatively, its structure and atmosphere make it perfectly suited to an exclusive hospitality venture, hosting unforgettable events, retreats, or weddings set against the poetic backdrop of Le Marche’s rolling hills. A property of timeless charm — where history, nature, and luxury meet in perfect harmony. Distances Closest Town with Services: 3,5 km Hospital: 4 km Theatre: 4 km Schools: 4,5 km Staffolo: 5,5 km SS76 highway: 10 km Serra San Quirico: 13 km Gola della Rossa Nature Park: 14 km Jesi: 20 km Monte San Vicino: 20 km Airport of Ancona-Falconara: 34 km Coast: 39 km Senigallia: 42 km Conero Riviera: 50 km
…By Italian Luxury Asset Srl


Luxury Villa in Falerone, Marche This stunning villa in the Marche countryside is the perfect example of how you can make a luxury restoration, to be matched with tradition and comforts, in the middle of the countryside, yet not too far from all services. The property is surrounded by a 3.000 sq.m. mature garden, in addition to a plot of land of 1 hectare, in a beautiful panoramic position. With bedrooms and 4 bathrooms (three are en-suite) it’s the perfect residency for an elegant family. The House The villa is the result of the complete demolition and reconstruction of an old rural building and it spans about 303 sq.m. in addition to a 40 sq.m. loggia and upper terrace of 33 sq.m. Ground Floor: Here is a large kitchen, consisting of custom-built light oak furniture; the large central island has a stone work top with incorporated travertine sink designed for an exhibition by a sculptress. The kitchen and spacious entrance hall blend together with the travertine stone floor emphasizing both light and space. The living / dining space span the full width of the property and features a beautiful stone thermo-fireplace. The flooring is of handmade terracotta tiles, all ceilings are lime wash painted beams. This living space leads out to the large covered loggia, whose shape recalls an ancient monastery serving as an additional entertaining & dining area. The foyer also leads to the study/bedroom, currently used by the owner as a library/study with its own bathroom with shower. First Floor: All three first floor bedrooms have high ceiling accentuating their ample proportions and light. The master bedroom and en-suite bathroom (with his and hers washbasins shower & bath) both lead out to the large panoramic terrace . The custom-built cupboards provide ample storage throughout. A second bedroom with ensuite bathroom and walk-in closet, as well as a third double bedroom and bathroom are located on the first floor. The property is equipped with all basic services, including electricity, water supply, a reserve drinking water tank, gas heating, a fireplace and photovoltaic panels. A 100 Mbps satellite dish is also included. There is a video intercom, perimeter security alarm on doors and windows, and an internal volumetric alarm. The villa is sold with much of its furniture. The Annex Next to the parking area, there is a cellar/garage of approximately 25 square meters, a carport covered with photovoltaic panels and a large woodshed. The Garden The garden measures about 3.000 sq.m. and benefits from an irrigation system sourced from roof water & collection tank. It features many mature plants including olive trees. The glass mosaic 10x5m swimming pool is bordered by travertine stone and paved with antique bricks. A pergola provides a shaded lounging and BBQ area with the widest panorama of the countryside leading to the spectacular Sibillini mountains in the distance. In addition to the mature garden, there is 1,1 hectare of agricultural land, which needs little maintenance and provides full privacy to the property. The Location The property is conveniently located close to Falerone, a medieval town with all services, that you can reach on foot and it’s accessible via a paved road. The property enjoys a panoramic location with a dominant southern exposure. The view extends over the surrounding countryside to the magnificent Sibillini Mountains. Beautiful sunrises and sunsets await. Falerone, nestled in the gentle hills of Italy’s Marche region, is a serene medieval town where time seems to flow at a slower, sweeter pace. Its cobbled alleys open onto the charming Piazza della Libertà, framed by old stone houses and the warm scent of espresso drifting from local cafés. Just beyond the center lies the Archaeological Park of Falerio Picenus, home to a remarkably preserved Roman theatre that still hosts summer performances under the stars. Around Falerone, small trattorias serve handmade pasta and local Rosso Piceno wine, creating a perfect balance between history, hospitality, and the tranquil beauty of rural Italy. Falerone is equally distant from the sea and the Sibillini Mountains (about 40 min by car). Energy Efficiency Rating: C Energy Performance Index (IPE) 97,6 kwh/sqm*year Why Buy It The construction of the property is to the highest structural standards, with high spec. roof insulation, the latest specifications in double glazing, internal and external shutters. This guarantees high living standards and also a certainty that it will keep the resale value over the years. Excellent luxury retreat for all those, who like to abandon the grey skies of big and noisy cities and enjoy a life closer to nature, but with all comforts. Distances SP29 (Main Road): 1 km Closest Town with Services: 1,6 km Schools: 5 km Hospital: 8 km Sibillini Mountains National Park: 15 km Sarnano: 23 km Amandola: 25 km Fermo: 26 km Porto San Giorgio: 30 km Beaches: 32 km A14 Motorway: 32 km Airport of Ancona
…By Italian Luxury Asset Srl


An Established Agriturismo Business near the Adriatic Coast Just a few minutes from the Adriatic coast, this successfully established agriturismo combines a private residence with a well-developed hospitality business in one of the most accessible areas of the Marche region. The property, recently reconstructed and extensively renovated, extends across approximately a total of 615 sq.m. and currently comprises 9 guest apartments alongside a separate owners’ house, all set within around 2.36 hectares of land with olive trees, fruit trees and a recently added 15 x 5 swimming pool. Already operating successfully, the Agriturismo offers the opportunity to step into an existing business while enjoying a lifestyle that balances countryside living with close proximity to the sea, nearby towns and everyday amenities. Main Building The main building forms the operational heart of the Agriturismo, bringing together guest accommodation and the principal service areas within a single structure designed to support hospitality use. Ground Floor: The ground floor is organised around a central reception area, which acts as the arrival point and distribution hub for the accommodation. To one side of the reception there are 2 guest apartments, while the opposite wing accommodates a further 3 apartments of different sizes. Each unit has been designed to offer guests a high degree of independence and includes a fully equipped kitchen, bathroom facilities and access to dedicated and private outdoor relaxation areas within the gardens. Positioned beyond the reception are the property’s service areas, including a laundry room and bathroom, supporting the day-to-day operation of the agriturismo. First Floor: The first floor accommodates a further 3 guest apartments with different layouts and sizes designed to accommodate different guest requirements. Like the apartments on the ground floor, each unit benefits from a fully equipped kitchen and private bathroom facilities, allowing guests to enjoy an independent and comfortable stay. One of the apartments is further enhanced by a panoramic 38 sq.m. terrace, providing a particularly attractive outdoor space from which to enjoy views across the surrounding countryside. The property has been recently reconstructed and extensively restored, resulting in a hospitality business that combines contemporary comfort with efficient and sustainable infrastructure. Particular attention has been given to energy performance and operational efficiency. The property benefits from photovoltaic panels, solar thermal panels for domestic hot water production and a range of modern systems designed to support both residential and hospitality use throughout the year. The Annexes Complementing the accommodation within the main building are 2 further independent annexes, each serving a distinct purpose within the overall property. Annex One Guest House A further self-contained guest apartment (about 40 sq.m.) provides additional accommodation capacity for the Agriturismo. Like the other guest units, the apartment benefits from a fully equipped kitchen and private bathroom facilities, allowing guests to enjoy a comfortable and independent stay. Outside, a dedicated private area creates an inviting space for relaxation. Annex Two Owners’ Residence Separate from the guest accommodation and positioned to ensure privacy, the owners’ residence provides comfortable accommodation for the owners or managers of the Agriturismo. Arranged across 2 levels, the ground floor (about 115 sq.m.) includes a spacious eat-in kitchen, a laundry room, 2 bathrooms and 3 additional rooms (bedrooms) that can be adapted according to the future owner’s requirements. The lower-ground floor is currently dedicated to storage space. Technical Facilities Guest comfort is ensured through autonomous heating, air conditioning, broadband internet connection and fully equipped apartments, while the owners’ residence provides practical spaces suited to year-round living and day-to-day management of the Agriturismo. Additional features include an automatic entrance gate, mains water supply, ample parking areas and a variety of modern utilities that contribute to the smooth operation of the business. The property presents a particularly attractive balance between hospitality functionality, energy efficiency and ease of management, allowing a future owner to continue the existing activity with minimal adaptation. The Garden The property is set within approximately 2.36 hectares of private land, creating a setting that combines open countryside, productive planting and spaces dedicated to guest relaxation. Fruit trees and olive trees are distributed throughout the grounds, reinforcing the rural character of the agriturismo while contributing to the atmosphere that guests seek when staying in the Marche countryside. At the centre of the outdoor areas is a recently added 15 x 5 swimming pool, designed as a focal point for both relaxation and leisure. Surrounding spaces provide ample room for sunbathing and enjoying the peaceful setting, while the private terrace and garden areas attached to the guest apartments allow visitors to enjoy a greater degree of independence and privacy during their stay. The scale of the land creates a genuine sense of openness and tranquillity, while the proximity to the Adriatic coast ensures that the property remains closely connected to the wider attractions of the region. The Location Located in the countryside surrounding Monte San Vito, the property enjoys a strategic position between the rolling landscapes of the Marche region and the Adriatic coast, which can be reached in approximately 10 minutes. Monte San Vito is a historic hill town situated in the lower Esino Valley, approximately 25 km from Ancona. Known for its agricultural heritage and strong connection to olive cultivation, the town is recognised as part of Italy’s Città dell’Olio network and has been awarded the Bandiera Verde dell’Agricoltura for its commitment to rural traditions and sustainable production. Beyond its agricultural identity, Monte San Vito preserves a rich architectural and cultural heritage, with landmarks including the Collegiate Church of San Pietro Apostolo, Palazzo Malatesta and the historic Teatro La Fortuna. Throughout the year, the town hosts a number of traditional events, including the Fiera di San Vito, the Beer Festival and the Autumn Festival, where visitors can experience local cuisine and regional specialities centred around the area’s renowned extra virgin olive oil. The location also benefits from close proximity to some of the Marche region’s most attractive destinations: Senigallia, which offers sandy beaches, a vibrant seafront and an acclaimed food scene, and Jesi, which is known for its historic centre, cultural life and wine tradition. To the south, the Conero Riviera provides a striking contrast, with dramatic cliffs, secluded coves and some of the most beautiful coastal scenery on the Adriatic. Combined with the convenience of Ancona’s airport, railway station and year-round services, the area offers a balance of countryside living, coastal access and connectivity that is particularly appealing for both residents and visitors. EPC Rating: D, A4 and B Why Buy It This is not simply a country property but an established hospitality business that already combines lifestyle and income generation within a single investment. The presence of 9 guest apartments, a separate owners’ residence and extensive outdoor spaces allows a future owner to step directly into an operational Agriturismo while maintaining a clear distinction between private and guest areas. This balance is often difficult to achieve and represents one of the property’s greatest strengths. Its location further enhances the opportunity: guests can enjoy the tranquillity of the Marche countryside while remaining just minutes from the Adriatic coast, the beaches of Senigallia and the services of Ancona, creating the type of setting that continues to attract both domestic and international visitors. For buyers seeking a property that offers immediate usability, established hospitality potential and a lifestyle closely connected to both the sea and the countryside, this represents a particularly well-rounded opportunity. Distances Closest Borgo with services: 850 m Hospital: 4,2 km Airport of Ancona: 9,7 km Jesi: 12 km Senigallia: 19,9 km Frasassi Caves: 44,3 km Macerata: 53,3 km Fabriano: 58,3 km Pesaro: 69,9 km Rimini: 94,1 km San Marino: 112 km Ascoli Piceno: 137 km
…By Italian Luxury Asset Srl
'%20stroke='%23DDAA3A'%20stroke-width='1.909'%20stroke-linecap='square'%20stroke-linejoin='bevel'/%3e%3c/svg%3e)
Receive by email any new listing that may match your search criteria
Your criteria :
By validating this form, you accept the general conditions of use of Le Figaro Properties.
These agencies offer a selection of luxury properties vente at Montecassiano. Feel free to contact them for personalized assistance.
