Get early access to listings that match your criteria
Never miss an opportunity again. Our personalized alerts notify you instantly.

 English$ USD · m²


Privacy and quiet elegance on a double lot overlooking the 14th Fairway, deep within the Ipswich Country Club. This lovely home offers single floor living with a FIRST FLOOR master suite. Open Great Room style living with soaring cathedral ceilings, contemporary gas fireplace and walnut stained floors offers walk out access to a composite deck with stairs to the garden area. The formal dining will accommodate extended family gatherings. There is a half bath with modern fixtures and grass cloth wallpaper for guests. To the right of the great room is a pristine first floor master suite with walk-in closet with shelving ,storage and cab lighting. There is a massive en suite bath with double vanity, walk-in shower and soaking tub. From the left of the dining room, a flawless kitchen with a center island, five burner gas range with pot filler, two cooler drawers, Miele plumbed coffee maker, porcelain farm sink from SHAWS of England, plenty of storage space and bullnose finished countertops. The breakfast area has a cozy fireplace, and leads to a sunroom with blue stone flooring. Off of the kitchen is a laundry room/pantry and a second half bath. Over the three car garage, is a private office/tv room. A Sweeping staircase at the front entry leads to the second floor which features three bedrooms with views, additional storage and a full bathroom for guests or family. The walk out lower level, has a mahogany wet bar with wine cooler and a lounge area which leads to a patio surrounded by landscaped garden and golf course views. There is a large field stone gas fireplace, and additional office with built-ins and a rubber matted work out room. A Large Storage and utility room. completes this level. The home has been meticulously renovated to offer a contemporary, low key sophisticated vibe. The community is just minutes from historic downtown Ipswich or Newburyport with their lively shops, marinas, restaurants and miles of sandy beaches, Crane's or Plum Island. Easy access to Boston via all major routes or commuter rail.
…By Gibson Sotheby's International Realty


Step into a piece of Martha's Vineyard history with this exceptionally charming antique Cape, originally dating back to 1808. While the home proudly retains its authentic historical character, boasting exquisite period details, rich moldings, and wide-pine floorboards, it has been thoughtfully updated to offer the ultimate in contemporary living. There are 5 total bedrooms: 2 on the first floor and 3 on the second floor. Two bedrooms are en suite: 1 on the 1st floor and 1 on the 2nd floor. There are 4 full bathrooms (3 renovated), and a light-filled, spacious kitchen, designed to blend old world charm with modern needs. Additional updates include central AC, 3 lined chimneys, and an upgraded septic system. A bluestone patio is ideal for al fresco dining, and a lovely, professionally maintained backyard and garden complete the storybook picture. Perfectly positioned across from picturesque Owen Park, this property places you at the very heart of Vineyard Haven culture and coastal convenience. Take in water views and boat activity on scenic Vineyard Haven Harbor. Enjoy the newly built town dock and the historic bandstand where you can enjoy the Vineyard Haven Band play on Sunday evenings in the summer. Schedule your tour today and experience the magic of Vineyard Haven living.
…By Wallace & Co. Sotheby's International Realty


Sophisticated living deep within the Ipswich Country Club, featuring private views over the 12th Fairway.This highly desirable open-concept floor plan features a first floor with a large formal living and dining area, a gas fireplace, and sliders opening to a replaced composite deck—ideal for entertaining or enjoying the afternoon sun. The kitchen offers ample storage and counter space, a gas range, and a cozy breakfast nook, with a half bath completing this level.The second floor includes a massive principal suite with a built-in closet system, golf course views, and an ensuite bath complete with a double vanity, pebble wall tile, grasscloth wallpaper, a walk-in shower, and a soaking tub. This level also offers an additional large bedroom, a full bath, and a few steps down, a versatile third bedroom or home office.The walk-out lower level provides views of the golf course and garden, a second gas fireplace, a full bathroom, and a utility storage room, making it an ideal space for entertainment. Additionally, the two-car garage features porcelain tile performance flooring and a wall storage system.Located just minutes from historic Ipswich Town Center, residents can enjoy local shops, restaurants, and Crane's Beach, with easy access to Boston via major routes and the commuter rail.
…By Gibson Sotheby's International Realty


One of Nahant’s most unique waterfront offerings, perched on a dramatic oceanfront point with 270° views of Egg Rock, Nahant Bay, Short Beach, Swampscott & beyond. Enjoy sweeping ocean vistas and a sheltered coastal setting with sunrise and sunset views from nearly every room. Renovated 4BR, 4.5BA with office and walk-out lower level featuring wet bar, wine refrigeration, hot tub, outdoor shower, and private beach access. Walls of glass and open-concept living maximize water views; fireplaced living room opens to oceanfront Trex deck with cable railings. Extensive recent upgrades include Hardie siding on the ocean-facing side and enhanced exterior finishes. Attached 2-car garage. Primary suite offers cathedral ceilings, ocean-view balcony, walk-in closet, ensuite bath. Rare direct beach access and true year-round waterfront living. A one-of-a-kind coastal retreat offering unmatched privacy, protected bay frontage, and dramatic ocean living just minutes to Boston.
…By Gibson Sotheby's International Realty


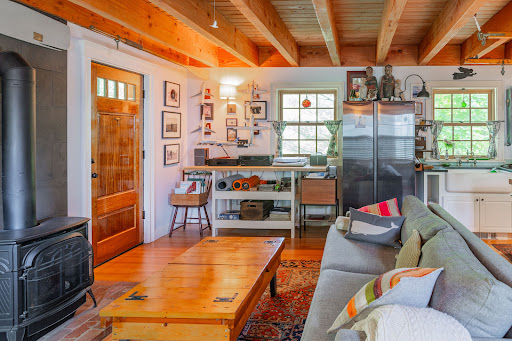
This distinctive single-family home offers exceptional flexibility with two openly connected living spaces that can easily function as one expansive residence or as separate private areas, making it ideal for in-law or multi-generational living. The original home offers close to 1,350 sq. ft. with 2 BRs, 1.5 baths, a fireplaced living room, and a cozy family room. A thoughtfully designed addition completed in 2021-22 adds close to 1,920 sq. ft. with kitchen space, spacious living/dining areas with a gas stove, 2 additional BRs and a separate gas heating system. The property also features abundant workspace and storage, including a 1-car garage. Set on nearly a ¼ acre lot, the home is beautifully sited to maximize outdoor enjoyment with patios, decks, porches, attractive gardens, and a generous yard area. Conveniently located near beaches, shopping, schools, restaurants, bike path, and local shops, this special property offers the opportunity to enjoy all that Marblehead has to offer.
…By Gibson Sotheby's International Realty


Waterfront home with Deep-Water dock on Popponessett Island, within New Seabury! Rare opportunity to own an exceptional contemporary with sweeping views of Nantucket Sound & Popponesset Creek. Thoughtfully designed to showcase this spectacular setting, the sun-filled open floor plan features a dramatic floor-to-ceiling wall of glass that frames the breathtaking water views. The large kitchen flows seamlessly into the living room w/a wood-burning FP. The dining area with multiple sliders opens to a spacious deck perfect for outdoor dining, entertaining or taking in the ever-changing scenery. In addition, there is a primary bedroom w/private bath, plus a bedroom and bath. The lower level features a bedroom, bath, den & home office offering flexible living space for family and guests. The generous family room with a bar area has direct access to a waterfront patio and a lush lawn ideal for all your summer gatherings. This home is located at the end of a quiet cul-de-sac surrounded by water. Enjoy easy access to a sandy ocean beach on Nantucket Sound, spend the day boating to Martha's Vineyard, kayaking or simply relax taking in the cool summer breezes & endless water views.
…By New Seabury Sotheby's International Realty


Best value in gated sought-after Ockway Village! Similar floor plans have closed over $1,900,000.00. Forsythia style Cottage home is located off the main road, behind the gates, in a quiet interior setting. Dramatic vaulted ceiling adds an airy sunlit flooded space. Stunning heart of the home kitchen, fabulous light fixtures complete this flexible, indoor-outdoor flow, kitchen & dining space perfect for entertaining. Deeper foundation pour prepped for a future finished media, full bath & egress for a future 4th bedroom. Finishing this lower level could add another 1,000 + square feet! Need an office, gym or theatre room? One of only five gated neighborhoods in New Seabury, Ockway Village was thoughtfully designed to have airy light filled spaces, low maintenance, sophisticated finishes and design, all while still offering a quiet neighborhood with private heated pool, easy access to maintained walking paths. You are never far from the many amenities offered in New Seabury!
…By New Seabury Sotheby's International Realty


WATERFRONT WITH DOCK – Nestled along the sparkling shores of Vineyard Haven Harbor, this waterfront cottage presents a rare opportunity to own a piece of Martha's Vineyard history. Originally part of the iconic Mary Guerin Inn, the home blends timeless Vineyard charm with an exceptional setting featuring a private sandy beach, deep-water dock, and sweeping views of the harbor, the Cape, and Nantucket Sound. The home offers five bedrooms, one full bathroom, and one half bathroom, with an open concept living and dining area where walls of windows capture the harbor views and abundant natural light. The kitchen is ideally positioned for effortless indoor and outdoor entertaining. Rich in character, the home retains many original architectural details while benefiting from thoughtful updates, including all new windows, a new roof, beautiful mahogany porches, and new cedar shingles. Whether enjoyed as a treasured family retreat or reimagined into your dream waterfront escape, the possibilities are endless. Enjoy water views from virtually every room as the home's spectacular waterfront setting seamlessly extends to your private sandy beach and deep-water dock, offering direct access for boating, swimming, paddle boarding, or simply relaxing by the water's edge. A truly special legacy property offered for the first time in over 50 years where history, charm, and an unparalleled waterfront lifestyle come together.
…By Wallace & Co. Sotheby's International Realty


Introducing a landmark property in Edgartown’s Starbuck Neck enclave, just one tenth of a mile to Fuller Street Beach. Included in this sale is an adjoining vacant buildable lot. 14 STARBUCK NECK features a 7-bedroom house with 5 full bathrooms, garage, and plunge pool. Known as the Tower House, this home offers delightful views of the harbor from the first and second floors. The views from the bedroom and office located in the tower are stunning. 23 THAYER STREET is an extremely rare vacant lot in the heart of the Starbuck Neck neighborhood. With well over a third of an acre of land, the lot will comfortably accommodate a 5-bedroom house with guesthouse and pool.
…By Wallace & Co. Sotheby's International Realty


Welcome to Hillcrest Farm Estates, one of Sagamore Beach’s most coveted neighborhoods. Situated on beautifully manicured .69 acres, this exceptional Colonial offers the perfect blend of comfort, style, and resort-inspired outdoor living. Designed for both everyday enjoyment and unforgettable entertaining, the private backyard features a heated salt water gunite pool, hot tub, fire pit, outdoor shower, expansive garden area, cabana, oversized shed, irrigation system, and a fully fenced yard. Inside, the spacious layout includes three bedrooms and four bathrooms, a desirable first-floor primary suite with a walk-in closet and beautifully remodeled bathroom, first-floor laundry, security system, finished lower level, and a sun-filled four-season family room with an electric fireplace, and picturesque views of the backyard oasis. Extensive improvements throughout ownership include a newer roof on both the home and shed, replacement of 22 windows, central air, updated hardwood flooring, a remodeled primary bath, renovated kitchen cabinetry with updated hardware, new appliances, updated lighting and bath fixtures, fresh interior paint, new window blinds, exterior shutters, a barn door, hot water heater, and numerous additional enhancements that make this home truly move-in ready. Conveniently located just minutes from Sagamore and Scusset Beaches, the Cape Cod Canal, local highways, and bus transportation to Boston, this is coastal living at its finest.
…By Gibson Sotheby's International Realty


Meticulously renovated oceanfront residence in the prestigious Greystone neighborhood offering sweeping panoramic views from Marblehead Harbor to Boston. Newly reimagined state-of-the-art kitchen features stainless steel appliances, custom cabinetry, a spacious center island, and a sunlit breakfast nook—perfect for both everyday living and entertaining. The main level is open-concept, connecting the kitchen and dining room, a spacious living room with a fireplace and a bright sunroom. The second floor leads to a dramatic primary suite with cathedral ceiling, oceanfront deck and a new beautifully appointed modern bathroom. Two additional en-suite bedrooms complete this level, both with new updated bathrooms. The lower level walks out to the lawn with hot-tub or to the steps down to the ocean. This level includes a generous family room with a stone fireplace, an area for a home office, a dedicated exercise area, a fourth bedroom, a new modern bathroom and laundry room.
…By Gibson Sotheby's International Realty


Wake up to sweeping ocean views and spend your evenings entertaining on a stunning patio just steps from the beach. This beautifully maintained coastal retreat offers the perfect blend of comfort, style, and seaside living in one of Revere's most sought-after waterfront neighborhoods. The open-concept floor plan is thoughtfully designed for comfortable living and effortless entertaining, maximizing natural light and showcasing breathtaking water views throughout the main living areas. The bright, updated kitchen flows seamlessly into the living and dining areas, while a flexible office space offers potential for a guest room or work-from-home retreat. A beautifully updated full bath completes the main level. Upstairs are two bedrooms and a second full bath, including a spacious primary bedroom with stunning ocean views. Spectacular private patio, one-car garage, abundant basement storage with a beach shower, newer heating system. This ultimate beachside escape is minutes to Boston!
…By Gibson Sotheby's International Realty


OLD GARDEN BEACH + POOL + PRIVACY + PARKING + WALKABILITY + ROCKPORT. Capture precious warm weather time in your new Rockport home as you make plans for next summer. A short stroll to Old Garden Beach. Swim in your own pool. Head downtown for dinner. Come home to your private cul-de-sac retreat. Welcome your whole family - parking for seven cars is an exceptional Old Garden Beach advantage! You don’t have to maintain a waterfront property to enjoy the perfect Rockport summer lifestyle. Add up the recent improvements - Gunite pool resurfaced in 2022, 2026 new roof and skylights, whole house exterior paint just months ago, updated side and front entry doors, new garage doors, and balcony with stairs from primary bedroom to backyard just replaced, and recent condenser for the central air system.
…By Gibson Sotheby's International Realty


A rare offering on a storied West Falmouth lane, where classic Cape Cod homes meet the beauty of Buzzards Bay with a private sandy association beach only two homes from your door. This exceptional property captures the essence of coastal waterfront living with stunning fresh water pond and ocean views. Lovingly held by the same family for over forty years, this custom-built residence offers more than 3,800 square feet of thoughtfully designed living space, set among peaceful surroundings with sweeping water views and unforgettable sunset skies. Expansive living and gathering areas are oriented to embrace the ever-changing seascape, creating a seamless backdrop for both entertaining and quiet retreat. The home features four generous bedrooms and four full baths, along with a spacious kitchen and dining area, sunroom, formal dining room, and living room, all positioned to take advantage of the scenic vistas. A walkout lower level and attached garage provide excellent storage, game room and flexibility for beach gear, bicycles, and paddleboards. An exceptional opportunity to create your Cape Cod lifestyle in the coveted village of West Falmouth, where coastal charm and natural beauty define everyday living, create your own legacy coastal escape.
…By Sotheby's International Realty - Falmouth Brokerage


Stunning NEW, 4 bed, 3.5 bath colonial, designed for todays living and entertaining. Beautiful chef's kitchen with oversized island, stone countertops, stainless appliances, huge walk in pantry, tons of cabinet space and large eat in area with slider that leads you to composite deck overlooking a private back yard. Truly the heart of the home. Spacious cathedral family room with gas fireplace and custom mantle. Formal dining room, office/living room, mudroom with built-in bench and cubbies, multiple closets, and half bath round out the first floor. Walk up the turned stair case to find your primary suite with 2 custom closets, gorgeous bath with soaking tub, tiled walk in shower and heated floors! Three additional generous sized bedrooms with tons of closet space and hardwood floors throughout! Laundry room with cabinets and sink. Finished walk out lower level with full bath perfect for bonus room or guest suite. Farmers porch, professional landscaping, stone walkways, irrigation and still time to make a few choices of your own. Come be impressed! Welcome Home.
…By South Shore Sotheby's International Realty


Rare Downtown Vineyard Haven Compound Offering! An exceptional opportunity to own two separate properties being offered together in the heart of Vineyard Haven. Just moments from the ferry terminal, restaurants, shops, and the harbor, this unique package offers the ideal blend of luxury living, investment potential, and an amenity that is nearly impossible to find in town with expansive parking. 33 Lagoon Pond Road is a newly constructed, thoughtfully designed three bedroom, three bathroom home where luxury meets sophisticated coastal charm. Featuring an open floor plan, a designer kitchen with quartz countertops, custom tile bathrooms, and seamless indoor-outdoor living, the home enjoys water views from the living room, bedrooms, and inviting front porch. A private backyard, spacious rear deck, and attached two car garage provide both privacy and convenience, while the property's impressive rental history adds outstanding investment appeal. Complementing the main residence is 29 Lagoon Pond Road, a beautifully renovated two bedroom, one bath cottage offering its own private retreat with a charming rear patio and outdoor shower. Ideal for extended family, guests, employee housing, or additional rental income, the cottage provides flexibility for a variety of ownership opportunities. A true standout feature of this offering is the oversized rear parking lot at 29 Lagoon Pond Road, accommodating approximately ten vehicles. Parking of this scale is exceptionally rare in downtown Vineyard Haven and significantly enhances the property's versatility. Whether you're seeking a family compound, an income producing investment, or a premier in town property with unmatched flexibility, 29 & 33 Lagoon Pond Road represent a truly one of a kind opportunity in downtown Vineyard Haven.
…By Wallace & Co. Sotheby's International Realty


Treasure the beauty and joy of Popponesset ownership while also capturing the uniqueness of this wonderful home! It is a rare opportunity to find a spacious 4 bedroom home, 2 of the bedrooms with private baths and the other two with connecting bath; a full basement with a finished great room, half bath, walk out, and direct access to one car garage. The home is out of the flood zone, has a whole house generator, open living/dining/ family room area, laundry room, and drenched in natural light! All these features in one home is quite unusual in Popponesset! With easy access to private Poppy beaches and the beautiful Popponesset Spit, as well as the Community House for children and adult activities - there is little left to be desired! Don't miss the opportunity to own this unique property, and transform it into your perfect Popponesset Paradise! The Poppy Marketplace and Mashpee Commons are nearby for shopping, eating, mini-golf, etc
…By New Seabury Sotheby's International Realty


Place Where Dreams Are Made! Elevated coastal living awaits in this extraordinary waterfront residence nestled within the exclusive enclave of Daniels Island. Perfectly positioned to capture sweeping views of Popponesset Bay and Nantucket Sound, this exceptional home offers an unparalleled blend of elegance, comfort, and the timeless beauty. With impeccable attention to detail, this inviting home provides stunning views from nearly every room while having undergone extensive and tasteful remodeling throughout, as well as tremendous improvements to the outdoor living space, providing endless opportunity for entertaining family and friends. The main level offers an open kitchen/dining and sitting area with adjoining living room, a cozy den area as well as a guest ensuite. Meander to the upper level to discover a sun drenched family room, primary suite including a sitting room and new enlarged primary bath as well as two other spacious bedrooms with bath. The spacious renovated guest area over the garage offers a private retreat for those visiting. Perfectly manicured grounds frame an array of outdoor spaces. A shared dock offers convenient access to all your boating pleasures!
…By New Seabury Sotheby's International Realty


Exceptional waterfront property offering more than four private acres along the Swan River in sought-after South Dennis. This distinctive three-story post-and-beam home combines architectural character, privacy, and an unmatched Cape Cod lifestyle. Enjoy expansive river views from the oversized deck, launch a kayak from your backyard, and paddle directly to South Village Beach. Panoramic windows fill the home with natural light, highlighting the open kitchen, dining area, and spacious living room with propane fireplace. A private office, laundry room, and mudroom complete the main level. The second floor features a generous primary suite with walk-in closet and oversized ensuite bath, plus two additional bedrooms and a full bath. The third level offers versatile bonus space ideal for a media room, game room, studio, or home office. Additional highlights include a two-car garage with bonus room above, a walkout basement with high ceilings and expansion potential, coal-burning pellet stove, outdoor shower.
…By Gibson Sotheby's International Realty


If you are seeking space, privacy, and effortless living you have found your home. Set in one of Duxbury’s most sought-after locations, just moments to Duxbury Bay and the heart of the village a rare combination of privacy and location. Expansive one-level living offering a seamless indoor-outdoor connection. Designed to capture the beauty of its surroundings, walls of glass overlook professionally landscaped grounds and a stunning in-ground pool, natural light fills this home throughout the day. A dramatic entry with cathedral ceiling sunken living room w/floor-to-ceiling brick fireplace, entertainment-sized kitchen opens to vaulted family room all thoughtfully connected leading to outdoor terraces and gardens. The home features four bedrooms, each with its own private bath, a spacious and secluded primary suite. The walk-out lower level adds exceptional flexibility with large recreation and mud rooms, full guest suite and or office. Pack your bags, you're home.
…By South Shore Sotheby's International Realty


This impeccable waterfront home is defined by its exceptional setting and thoughtful design. Panoramic views across Mill Pond to Nauset Beach and beyond, visible from every primary living space. A private path leads to the water, offering mooring potential just offshore and direct access to the open ocean.The foyer opens to a cathedral-ceiling living room with lofted overlook, all oriented to capture the view. The open layout flows through the dining area and kitchen, with sliders to a wraparound deck for effortless outdoor living. A wood-burning fireplace anchors the den off the kitchen.Kitchen features cherry cabinetry, center island, and adjacent mudroom/laundry connecting to a side deck, stone patio, and outdoor shower. The first-floor primary suite offers water views, walk-in closet, ensuite bath, and private deck.Above the two-car garage, a private guest suite with full bath and separate entrance provides ideal additional space. The walk-out lower level includes a wet bar, finished living area with views, guest room/office, cedar closet, and plumbing for a future bath.Future expansion and pool potential.
…By Gibson Sotheby's International Realty


Set high on the north shore with panoramic waterviews of Vineyard Sound and deeded private beach access, this secluded 9.8-acre property occupies a rare setting bordered by conservation land and the Menemsha Hills trail network. The spacious, meticulously maintained residence features a reverse floor plan that accentuates the natural light, soaring ceilings, and breathtaking views. The upper level includes an open-concept kitchen, dining, and living area, along with a private primary suite and dedicated office space. There is a large open deck and a screened porch o n this level, as well as a deck off the primary bedroom suite. Thoughtfully designed for both everyday living and entertaining, the home includes amenities such as air conditioning, a whole-house generator, an integrated sound system, outdoor lighting, and more. Outside, the grounds are equally impressive, featuring a tennis court, landscaped gardens with a water feature, and a large open meadow spanning several acres, all surrounded by mature woodland for exceptional privacy. No neighboring homes are visible from the property. There is ample room to add a swimming pool, and the parcel may offer subdivision opportunities. Ownership also includes rights to Brickyard Beach.
…By Wallace & Co. Sotheby's International Realty


90 Salt Marsh Road - an exceptional waterfront retreat on Cape Cod Bay with both a private dock and private beach. Ideally situated on coveted Spring Hill Beach in the heart of East Sandwich with stunning views in every direction. This beautifully renovated coastal residence offers panoramic bay and marsh views, direct private beach access, and the rare opportunity to enjoy boating, kayaking, and the very best of Cape Cod waterfront living from your own front and backyard. The home features 3 bedrooms and 3 full baths, thoughtfully designed to capture natural light and breathtaking water views from nearly every room. Expansive outdoor decks with sleek glass railings provide the perfect setting for entertaining, relaxing in the ocean breeze, or taking in unforgettable sunsets over Cape Cod Bay. Inside, the open-concept layout creates warm and inviting gathering spaces, seamlessly blending comfort and coastal elegance. Numerous recent updates enhance both style and efficiency throughout the home. Offered with all furnishings and ready to be enjoyed immediately. Potential rental income $11-12,000/week. A rare opportunity to own a truly distinctive Cape Cod waterfront escape.
…By Cape Coastal Sotheby's International Realty


A rare offering on the shores of Menemsha Pond, this extraordinary contemporary waterfront estate redefines luxury living in Chilmark. Thoughtfully designed with striking modern architecture, walls of glass, and seamless indoor-outdoor living, this one-of-a-kind compound captures breathtaking water views from nearly every room. Set on 4.9 acres with a private 115-foot deep-water dock, the property represents an irreplaceable opportunity, as a waterfront estate of this scale and caliber could no longer be replicated today. The main residence features six luxurious ensuite bedrooms, including a spectacular first-floor primary suite with dual spa-inspired bathrooms. Two state-of-the-art kitchens appointed with top-tier appliances provide exceptional spaces for entertaining, while the dramatic main living area showcases soaring cathedral ceilings and panoramic pond views. A screened porch and expansive waterfront deck create effortless transitions between interior and exterior living spaces. Upstairs, a striking glass-lined hallway with a dramatic glass floor overlooks the water, leading to guest suites with private baths and access to a second-floor deck. Exceptional amenities include a private theater with massage seating, wine cellar, outdoor shower, and a hilltop writer’s cottage with sweeping waterviews. Set just beyond the main house is the pool house. The pool house is a private wellness retreat featuring a heated indoor pool, spa, sauna, cold plunge, steam room, wet bar, and spacious enclosed porch surrounded by retractable glass doors. The second floor includes a full guest suite with a bedroom, living room, laundry, and dual balconies overlooking Menemsha pond. The estate also includes an impressive 1,927 sq. ft. barn-style entertainment pavilion designed to complement the property’s contemporary aesthetic while offering exceptional recreational amenities. The upper level features a professionally designed fitness center with floor-to-ceiling windows overlooking the grounds and pond, alongside a sprawling recreation lounge with space for indoor basketball, billiards, ping pong, and additional sporting activities. Below, the structure houses an expansive six-car garage, ideal for luxury vehicle storage, boating equipment, and recreational gear. Completing this incomparable estate are a private tennis court and charming boathouse by the dock for paddleboards and waterfront equipment. An unparalleled modern retreat in one of Martha’s Vineyard’s most exclusive waterfront settings.
…By Wallace & Co. Sotheby's International Realty


Located in the highly sought-after Nora’s Meadow community in Edgartown, this exceptional coastal property offers the rare combination of privacy, acreage, and close proximity to downtown Edgartown, South Beach, and the Katama bike path. Set on 1.8 beautifully landscaped acres, this custom home was built in 2014 and features over 4,000 square feet of thoughtfully designed living space across three levels. A welcoming mudroom, ideal for beach living, opens into a bright and expansive main living area featuring a spacious dining room, gourmet kitchen, and comfortable living room with oversized French doors leading to the pool patio. The first floor primary suite offers a luxurious spa-inspired bath and private French doors opening to a serene outdoor sitting area surrounded by lush landscaping. Four additional guest bedrooms are all generously sized, providing ample accommodations for family and friends. The finished lower level includes a media room, pool table area, and abundant storage space. Designed for effortless indoor-outdoor living, the backyard is a true Vineyard retreat featuring an oversized pool, outdoor kitchen, expansive stone patio, and a pool cabana complete with a full bath. A two-car garage includes unfinished space above with the unique potential to create a guest house, an exclusive feature permitted only for this property within the Nora’s Meadow association. A charming barn-style shed provides additional storage for kayaks, bikes, and boating equipment. This rare offering combines luxury, privacy, and exceptional outdoor living in one of Edgartown’s most desirable neighborhoods, creating the ultimate Martha’s Vineyard retreat for generations to enjoy.
…By Wallace & Co. Sotheby's International Realty
'%20stroke='%23DDAA3A'%20stroke-width='1.909'%20stroke-linecap='square'%20stroke-linejoin='bevel'/%3e%3c/svg%3e)
Receive by email any new listing that may match your search criteria
Your criteria :
By validating this form, you accept the general conditions of use of Le Figaro Properties.
These agencies offer a selection of luxury properties vente in Massachusetts. Feel free to contact them for personalized assistance.
