Get early access to listings that match your criteria
Never miss an opportunity again. Our personalized alerts notify you instantly.

 English$ USD · m²


Welcome to this stunning 4 bedroom 2.5-bath Contemporary Colonial nestled on nearly an acre of manicured grounds in the highly sought-after Clark Estates. Surrounded by lush perennial gardens, mature landscaping, and a private in-ground pool, this property is a serene sanctuary just minutes from premier shopping and adjacent to Pine Hills--ideal for a spontaneous round of golf. Designed for both comfort and entertaining, the light-filled interior offers a harmonious blend of classic architectural detail and thoughtful modern updates including a new Septic System, Irrigation, new epoxy garage floor and Well tank.The spacious floor plan includes a formal dining area, a welcoming family room, a cozy den, and a dedicated home office--perfect for today's flexible lifestyle. Whether you're gathering with friends by the pool, working from home in peace, or unwinding in your garden oasis, this home effortlessly accommodates every need. All just under an hour from Boston, it's the perfect year-round residence or dreamy summer retreat.
…By Sotheby’s International Realty – Sandwich Brokerage


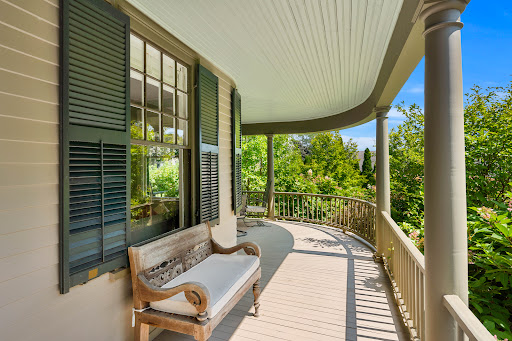
Built for Reuben and Grace Ropes, who according to her journal began housekeeping here on June 29, 1895. The house remained in the family until 2012, when it was exhaustively restored, new systems, plumbing, and electrics, while keeping its nostalgic soul. Set on a gentle knoll overlooking landscaped grounds, this traditional home suits how we live today, with rooms opening into one another and a circular first-floor flow at ease with family or enjoyed quietly. Upstairs are three bedrooms, a hall bath, and a primary suite with its bedroom in the tower bay window and a dressing room to the ensuite bath. The third-floor office offers water views and privacy. Outside, the grounds feel more expansive than their manageable half acre. The rear deck, ringed by river birches, suits entertaining, and a wild-life protected kitchen garden invites you to grow herbs and vegetables. A detached two-car garage with storage shed adds practicality, while the basement and attic, both easily reached by proper stairs, offer unusually accessible storage. Set in a pastoral setting, yet just minutes from the water, downtown Salem, the PEM, and the train station.
…By Gibson Sotheby's International Realty


A rare opportunity on coveted Juniper Cove, this exceptional waterfront property is offered after 50 years of family ownership. Set on a large, level lot with mature plantings, the home enjoys sweeping water views, a saltwater infinity pool, and a private dock...walk from your backyard to your boat and head out for an afternoon on the water! The protected cove offers a beautiful backdrop of sea grasses, rock outcroppings, and views toward Bakers Island and the Gold Coast. Designed for single-level living, the 1st floor features generous living and dining rooms and a spacious primary suite overlooking the cove. The primary wing includes an en-suite bath, a large room ideal for a walk-in closet or dressing room, and a private deck. Upstairs are three bedrooms and two full baths. A separate two-bedroom apartment with private entrance is ideal for rental or Airbnb use. This is a rare find: a generously proportioned waterfront home paired with a private pool, dock, and large yard.
…By Gibson Sotheby's International Realty


Outstanding Surfside location featuring over 2.5 private acres of real estate, just under a mile from some of the South Shore’s best beaches, including Surfside, Stones, Fisherman’s, and Nobadeer. A beautiful custom-built five-bedroom main house offers three finished levels designed for easy coastal living, with comfortable indoor-outdoor spaces made for entertaining and relaxing with a 20' x 40' saltwater pool with a granite surround and patio. It is a perfect setting for summer gatherings or unwinding after a day at the beach. Store your cars and equipment in pristine condition inside a finished three-bay garage with in-floor radiant heat. It offers plenty of additional space for bikes, a golf cart, and beach gear, along with an EV charging station. The grounds include mature landscaping, gardens, and roughly an acre of fenced natural landscape with paths winding through bayberry and native brush, creating a wonderful sense of privacy and connection to the island’s natural beauty. Significant ground coverage available, nearly 1,900 sq. ft., enables a buyer the ability to expand and create a true Nantucket compound, whether that means adding a guest cottage, a tennis or pickleball/padel court, or other amenities. Enjoy proximity to Nantucket Town and easy access to gorgeous wide sandy beaches. Owner is a licensed real estate agent in Massachusetts. Owner is a licensed real estate agent in Massachusetts.https://nantucket.mylinkmls.com/MyListings/89819#title-outdoors
…By Maury People Sotheby's International Realty


Tucked within the desirable Greengate community, this 4-bedroom, 4-bath shingle-style home is designed for easy Cape Cod living and memorable gatherings. Set on nearly an acre of privacy, the property is wrapped in lush, mature plantings that create a sense of retreat the moment you arrive. At its heart lies the showpiece: a sparkling 50 foot gunite pool and expansive patio. This is where life slows and memories are made--sun drenched summer afternoons, dinners under the stars, and lively celebrations with family and friends. Inside, the inviting layout includes two first-floor bedrooms, open and comfortable living and dining areas, and seamless access to the pool and patio. Upstairs, two additional bedrooms offer space for family and visiting friends, while the partially finished lower level extends the possibilities--whether it's a game room, creative studio, or space for overflow guests. From this location, everyday living feels like a getaway. Bike the neighborhood Shining Sea Bikeway, explore the charm of Woods Hole, wander through vibrant downtown Falmouth, or catch a ferry to Martha's Vineyard on a whim--all just moments away. This is a home where outdoor living meets coastal lifestyle, a true oasis awaiting new owners to experience the best that Falmouth has to offer.
…By Sotheby's International Realty - Falmouth Brokerage


Set in the coveted Shearwater Association of North Truro, this exceptional five-bedroom contemporary residence was thoughtfully designed by renowned architect Geiger-Phillips and offers sweeping Cape Cod Bay views and private association beach access. Inside, the light-filled, open concept main living area features vaulted ceilings, a wood burning fireplace and large glass sliders framing the impressive views. The primary suite is privately situated in its own wing and features an ensuite bath and additional views. Two additional bedrooms and a full bath are located off the main living area, while the lower level offers two more bedrooms and a full bath. A bonus room provides flexible space for a home office or creative studio. Outside, the property truly shines. The deck leads to the large pool and hot tub to create an inviting outdoor setting for summer entertaining and relaxed Cape Cod living. This property is a special opportunity to embrace the natural beauty of the Outer Cape in a spectacular setting.
…By Gibson Sotheby's International Realty


Welcome to 15 Ice House Road in Duxbury, a thoughtfully designed custom-built home offering exceptional luxury living. The private, fenced resort-style backyard is designed for year-round enjoyment, featuring a stunning pool and outdoor living area with a stone fireplace. Inside, quality craftsmanship and custom finishes shine throughout. The chef's kitchen boasts custom cabinetry, Thermador and Miele appliances, a walk-in pantry, and center island, flowing seamlessly into the dining area, living room with coffered ceiling and gas fireplace, and screened porch overlooking the pool. The first-floor primary suite features a spa-inspired bath with jacuzzi tub, digital valve shower, custom walk-in closet, and double vanities. A custom office for two and laundry room complete the main level. Upstairs are three ensuite bedrooms and a spacious bunk/game room. The finished lower level, 1185 sq. ft. offers 9-ft ceilings, wine room, media room with 8K screen, exercise room, game area, and half bath. An exceptional offering of luxury, privacy, and timeless elegance.
…By Sotheby's International Realty - Osterville Brokerage


Exceptional historic estate in the heart of Sherborn Center, the iconic Calvin Sanger House (c.1819) is a gracious Federal-style Colonial, thoughtfully renovated for modern living while preserving the character and craftsmanship that make this home so distinctive. Set on just over two beautifully landscaped acres, this landmark residence offers a rare combination of history, elegance and modern luxury. Period details include soaring ceilings, beautiful hardwood floors, refined millwork and multiple fireplaces. Gracious formal living room with window seat with original pocket doors to dining room with French doors to bluestone patio. This all complemented by a stunning renovated chef’s kitchen with stainless steel appliances, custom cabinetry and generous workspace. A flexible first-floor office or bedroom with bay windows and adjacent full bath is ideal for guests or working from home and could be utilized as a two-room in-law suite. The spacious family room features a fireplace, wet bar and French doors to an upper deck. A walk-out lower level with recreation space and full bath offers additional flexibility for guests, fitness or entertaining. Upstairs are four generous bedrooms and beautifully updated baths throughout. The renovated primary suite is a serene retreat with a luxurious bath and dressing area. Two additional bedrooms share an updated connecting bath, while the fourth bedroom has a dedicated full bath just across the hall. Upstairs laundry adds another modern convenience. Outside, mature landscaping, classic New England stonewalls to an in-ground pool create a private retreat in the heart of the village. An exceptional location, just steps from Sherborn’s newly expanded Library and soon-to-open History Center, with brand-new tennis and pickleball courts just down the street. Enjoy easy access to Sherborn’s renowned trail system, Farm Pond, consistently top-ranked Dover-Sherborn school system, restaurants, Town Hall, houses of worship and village amenities. A rare opportunity to own one of Sherborn’s most distinguished historic residences, where more than two centuries of New England character and beautifully renovated modern living come together.
…By Gibson Sotheby's International Realty


This Needham Colonial Is Built for How You Actually Live. The 2002 colonial sits on a quiet street off Central Avenue, close enough to the new Sunita Williams Elementary School that mornings could mean a short walk instead of a scramble for the car. It's a neighborhood where owners tend to stay put, and this house, with room to spread out both inside and outside, is built to be lived in, not just looked at. Step through the front door and the layout opens up right away: a large foyer, formal living and dining rooms for holiday gatherings and dinner parties, and a kitchen built for real, everyday cooking. Granite counters, a generous island, double ovens, and two dishwashers make it functional for weeknight meals and for hosting without a second thought. The kitchen flows directly into a family room anchored by a fireplace, so whoever's cooking is never cut off from everyone else. A first-floor bedroom and full bath work as a guest suite, private office, or flexible space for extended stays. Upstairs, three more bedrooms share a full bath, and the primary suite has two walk-in closets and a primary bath that feels like you are in a luxury hotel with a double vanity, a walk-in shower, and stone tile underfoot.The finished, walkout lower level adds another 1,640 square feet beyond the home's 4,247 square feet above grade, so this isn't a basement in the traditional sense. It's an exercise room, a game room, and a home office, with a walkout leading up a few steps to the pool deck, so the transition from a workday to an evening swim is easy, not a production.Outside, the backyard is built for the warm months: a heated inground pool, a fenced yard, and a sprinkler system that keeps the landscaping looking cared for without extra effort. The solar panels are fully owned, not leased, which matters when thinking about long-term costs instead of just the next few years. A two-car attached garage and a paved driveway with room for six cars round out the 0.29-acre lot.This is a home built for space and proximity to one of Needham's newer schools, with a backyard that actually gets used, not just admired.
…By Gibson Sotheby's International Realty


Nestled on a rare, ultra-private 0.9-acre lot in New Seabury, this magnificent estate seamlessly merges grand entertaining spaces with cutting-edge eco-efficiency. As one of the area's most energy-efficient luxury homes, it boasts over $250,000 in recent premium upgrades, including a spectacular finished lower level, natural gas whole-house generator and a 49-panel owned solar system that keeps electric costs near zero. Inside, beautiful hardwood floors guide you through a striking two-story living room, past a private first-floor office, and into a spectacular formal dining room with soaring vaulted ceilings. The heart of the home is a premium chef's kitchen equipped with a Sub-Zero refrigerator/freezer, a professional Wolf gas stove, a walk-in pantry, and a dedicated butler's pantry. The kitchen flows effortlessly into a large family room, making it the perfect hub for daily living. Four fireplaces are placed throughout the residence, adding incredible warmth and ambiance. Designed for ultimate privacy and flexibility, the home features two distinct bedroom wings. The west wing is anchored by a luxurious second-floor primary suite, a private sanctuary featuring a spacious spa-inspired ensuite bath, alongside a generously sized second guest suite with its own private bath. The east wing offers exceptional accommodations for family and guests, including a first-floor guest suite with a private ensuite bath and two additional second-floor bedrooms sharing a beautifully appointed full bathroom. This layout provides an ideal balance of comfort for daily living and multi-generational flexibility. The finished lower level serves as the ultimate entertainment hub, contributing an additional 1,200 square feet of living space. It comes complete with a spacious TV room, a fully equipped bar with appliances, a full bath, and two versatile bonus rooms ideal for a gym, office, or guest overflow. Comfort is guaranteed year-round with natural gas heat and central AC throughout. Outside, a backyard paradise awaits with a pristine gunite swimming pool enveloped by lush, mature landscaping. Designed for seamless indoor-outdoor living, the home offers a gracious wraparound deck along the front and side elevations, complemented by an expansive rear deck spanning the full width of the residence for sweeping views of the pool. Ample parking is provided by a gracious circular front driveway for guests, alongside an expansive rear driveway leading to the attached two-car garage. Experience unparalleled resort living in Mashpee's most coveted community.
…By New Seabury Sotheby's International Realty


A truly exceptional estate offering unparalleled luxury and resort-style living. This custom-built, 3-bedroom home boasts a captivating open-concept floor plan highlighted by soaring vaulted ceilings, gleaming hardwood floors, creating a bright and expansive atmosphere. The exquisite primary suite offers a private sanctuary on the 1st level as well as 2 other large, carpeted bedrooms both with ensuite bath. Beyond the main house, discover a 3-car garage with a private, fully appointed guest suite above, ideal for visitors or extended family. Step outside to your personal oasis, featuring a heated in-ground pool and bubbling hot tub, all nestled within a meticulously landscaped .7-acre lot adorned with charming stone walls and mature planting for extra privacy. A separate pool house provides ultimate convenience, complete with a kitchenette, full bath, laundry & AC. For the avid golfer or entertainer, the lower level reveals a professional 9-hole putt-putt course offering endless enjoyment. Adjacent to this unique amenity, a dedicated TV/ping pong playroom provides additional recreation space. Schedule your private tour today to experience this remarkable find. Total square footage includes lower level, Guest Suite over garage and pool house.
…By New Seabury Sotheby's International Realty


This magnificent oceanfront estate stands as one of the most significant properties in Marblehead. Located in the exclusive Peach’s Point neighborhood, this property offers stunning views of Crowninshield Island, Grace Oliver’s Beach, Marblehead Lighthouse, and the surrounding islands. “Seaside Farm” replaced the original Crowninshield estate in 1999 in a classic Georgian style, with meticulous attention to detail throughout. The home is designed to maximize ocean views while maintaining privacy.The grand 2-story foyer with a custom staircase sets the tone for the home, which features elegant living spaces ideal for both daily life and entertaining. The second floor includes an oceanfront primary suite with a fireplace, walk-in closet, modern bathroom, and a private deck with exceptional views. Three additional en suite bedrooms, a large office, and a laundry room complete the second floor.Caretakers 1 bedroom apartment over 4-car garage offering views of Grace Oliver's Beach and cove.
…By Gibson Sotheby's International Realty


This expansive cape cod style home, which was thoroughly renovated and expanded in 2019, is now available for sale. The first floor features a gourmet kitchen with a large island, quartz countertops, premium appliances, and ample cabinet space and storage. The living room and dining area are open to the kitchen. The living room features a beautiful gas fireplace. Beyond the kitchen and behind the garage is a spacious home office. The renovation included the addition of extra living space along with a two-car garage, with extra storage above. The primary suite, also on the first floor, features a walk-in closet and luxury bathroom with custom shower. The second floor features two additional bedrooms and a brand-new bathroom. The highlight of this home is the resort-like backyard with a custom made, tiled concrete swimming pool by Soake Pools of New Hampshire, with a retractable cover. At 13 feet by 7 feet and 5 feet deep, this pool can be heated and used year-round - it is essentially a custom made 'swim-spa.' The backyard has been lovingly landscaped and ensures plenty of privacy. An extremely spacious deck adjoins the home and surrounds the pool. The finished basement features an exercise area, recreation space, and laundry. In addition to the spacious garage, there is also a shed that houses the pool equipment, a Generac generator, and outdoor irrigation system. This home is absolutely pristine and turn-key.
…By Mott & Chace Sotheby's International Realty


Welcome to 84 Cliff Road, a spectacular newly constructed home in Nantucket’s highly sought-after Cliff neighborhood. Thoughtfully designed with sophisticated modern finishes and an emphasis on light, space, and effortless indoor-outdoor living. This exceptional property offers six bedrooms and six-and-a-half bathrooms across three levels. The open-concept living spaces are complemented by a beautifully appointed gourmet kitchen, spacious dining area, private guest accommodations, and a finished lower level designed for entertaining and relaxation. Outdoors, enjoy a private pool surrounded by elegant patio spaces and lush landscaping, along with a charming guest cottage offering additional flexibility for family and guests. Ideally located less than half a mile from the beach and downtown Nantucket, 84 Cliff Road offers the perfect combination of luxury, privacy, and convenience.
…By Maury People Sotheby's International Realty


This enchanting artist-designed property is tucked away on 2.9 private acres in West Tisbury, a thoughtfully composed retreat with pastoral meadows, mature landscaping, and an unmistakable sense of intention and sophisticated taste. The two-bedroom, two-bathroom Main House is complemented by a spacious Studio with fireplace. A gunite swimming pool, gardens, expansive lawn areas, outdoor shower, and one-car garage complete the setting. Renovated in 2013 and equipped with central air conditioning, the property feels wonderfully secluded while remaining centrally located for convenient access to both up and down Island destinations. The current septic system meets all regulations and is designed for four bedrooms. Converting the Studio into an ADU is possible, and the permitting path forward has been identified by the building inspector. Enjoy effortless access to Lambert’s Cove Beach, 7a Foods, State Road Restaurant, and all the iconic West Tisbury landmarks.
…By Wallace & Co. Sotheby's International Realty


Backing directly to the Cape Cod Rail Trail and the National Seashore, this custom 3 BR, 3.5 BA cape ranch offers 3,638 SF of finished living space, and on a quiet day the sound of the surf reaches the yard. Marconi Beach is about a mile away, no Route 6 required. This is a seriously well-built home, crafted with some of the finest materials and finishes available and laid out for the way people actually gather. A cathedral-ceilinged kitchen and dining area anchors the main level, with Medallion cabinetry, Silestone counters, a custom tile backsplash, premium appliances, and an oversized island, opening seamlessly to the outdoor living areas. All three bedrooms are en-suite, with the primary on the main floor. The lower level soars with 10 foot ceilings, a professional-grade bar (custom lighting, under-counter wine cooler, sink, bespoke built-ins), a family room with wood burning stove, and a private en-suite bedroom with its own entry. Outside, the private rear yard is a true retreat: heated saltwater pool, expansive hardscaping, outdoor shower, firepit, and gas grill. The landscaping is professionally designed, irrigated, and further elevated by the current owners. The systems tell a story of eco-minded self-sufficiency. Seller-owned solar panels keep energy costs and the home's footprint low, and a Level 2 EV-ready outlet in the 2-car garage awaits the charger of your choice. When the unexpected New England nor'easter rolls through, the 20KW Generac whole-house generator on a 1,000 gallon underground propane tank keeps every light on, and with the wood stove glowing, this home carries on comfortably when the grid cannot. Three-zone heat and central air round it out. Recently installed is an Advanced Whole-House Water Treatment System which includes sediment, reverse osmosis, and UV purification. The owners have documented every system, feature, and improvement in a handbook containing everything a new owner needs to move in with confidence from day one. It is a rare gift, and it tells you everything you need to know about how well cared for the home you are buying truly is.
…By Gibson Sotheby's International Realty


To 205 Pleasant Street — “The Reserve” — an extraordinary custom estate designed by renowned builder Campbell Smith and set within one of Norwell’s most exclusive gated communities. Privately nestled on 11.75 picturesque acres within an intimate enclave of just ten distinguished residences spanning more than 80 acres, this exceptional Colonial offers timeless architecture, impeccable craftsmanship, and refined luxury throughout. Encompassing over 5,300 square feet, this elegant 11-room residence features 4 bedrooms, 3.5 baths, and a thoughtfully designed open floor plan ideal for both grand entertaining and comfortable everyday living. A gracious formal foyer with a sweeping staircase welcomes you into sun-filled interiors highlighted by over-sized true divided-light windows, exquisite custom millwork, and richly detailed finishes rarely found in newer construction. The heart of the home is a beautifully appointed chef’s kitchen that flows seamlessly into the dramatic 24' x 20' vaulted family room, where French doors open to an expansive patio and breathtaking grounds beyond. A well-designed mudroom and secondary staircase add both functionality and convenience. The luxurious 24' x 36' primary suite serves as a private retreat, complete with a spacious sitting area and serene views of the surrounding estate property. Outdoors, the professionally landscaped grounds create a resort-like setting featuring a heated Gunite saltwater pool, expansive lawn areas, and acres of surrounding land offering exceptional privacy and the potential for a private family compound. “The Reserve” is a rare offering — an elegant gated community with a private entrance, thoughtfully designed common drive, and convenient access to major highways, premier shopping, and top-rated schools. A remarkable opportunity to own a truly exceptional estate property in one of the South Shore’s most coveted locations.
…By South Shore Sotheby's International Realty


READY FOR IMMEDIATE OCCUPANCY - 25 North Pasture Lane, a newly built estate situated on one of Nantucket’s highest elevations, captures sweeping pastoral views over hundreds of acres of the Middle Moors Conservation Land. A winding driveway leads to the front elevation and second-floor views of Nantucket Harbor. In the peaceful North Pasture enclave - steps from the Polpis Bike Path and minutes to Town - the property offers a rare combination of privacy, scale, and modern design. With over 6,000 sq ft of finished living space, the residence comprises four ensuite bedrooms and four half bathrooms; multiple living areas spanning three floors ideal for entertaining and all of your overflow needs; and high ceilings that enhance light and volume. The architectural detail and exquisite custom millwork prioritizes clean lines, open rooms, and strong visual connections to the surrounding landscape. Outdoor living is anchored by an infinity-edge pool and spa oriented toward uninterrupted southern exposure conservation views, accompanied by a cabana with an outdoor kitchen, lounge area, and half bath. A garage and refined landscape design complete the property. This turn-key offering in one of the island's most coveted settings blends modern construction with timeless design elements and high-end custom finishes throughout.
…By Maury People Sotheby's International Realty


12 Foxcroft Lane | East Sandwich A once-in-a-generation waterfront estate, 12 Foxcroft Lane represents the pinnacle of Cape Cod coastal luxury. Set on beautifully manicured grounds with sweeping lawns, a pristine private sandy beach, and panoramic views of Cape Cod Bay from Plymouth to Provincetown, this extraordinary 16,000± sq. ft. residence offers six bedrooms and ten baths designed for generations to enjoy.Light-filled living spaces flow seamlessly to exceptional outdoor entertaining areas, while the chef's kitchen opens to an inviting family room anchored by a magnificent stone fireplace - the heart of the home, where stories are shared, celebrations unfold, and a lifetime of memories begin. The luxurious first-floor primary suite is a private retreat with breathtaking views. World-class amenities include a private theater, professional fitness center, resort-style infinity pool, poolside cabana, putting green, and a private boardwalk leading directly to the beach. More than a home,12 Foxcroft Lane is a legacy estate--an irreplaceable waterfront sanctuary offering unmatched privacy, extraordinary craftsmanship, and one of the finest beachfront settings on the Eastern Seaboard
…By Sotheby's International Realty - Falmouth Brokerage


Set high on nearly an acre in one of Marblehead Neck's most prestigious locations, this exceptional Colonial captures sweeping views of Marblehead Harbor while offering privacy, elegance, and timeless architectural appeal. A circular driveway and extraordinary landscaping introduce beautifully curated living spaces where a top-to-bottom renovation has seamlessly blended classic architectural detail with superior designer finishes throughout. From Belgium bluestone flooring to German imported glass on the bar, every detail was thoughtfully selected to the highest standard. Rich wood detailing, crisp moldings, soaring ceilings, and expansive windows frame harbor views and fill the home with natural light. Grandly scaled rooms open effortlessly to a wraparound porch, deck, and bluestone patios. A stunning pool and hot tub are perfectly positioned beside an expansive flat lawn — creating an exceptional private setting for relaxation and entertaining.
…By Gibson Sotheby's International Realty


RAMS PASTURE: Set amidst an exceptional expanse of protected land, this 1.92-acre property directly abuts 56 acres of Land Bank property and borders more than 900 acres of conservation land (NCF & NILB). The setting offers a rare sense of peace, privacy, and connection to nature while embodying the best of Nantucket living. A long, welcoming driveway unfolds like a private retreat. Surrounded by gently rolling lawns and mature gardens, this four-bedroom main house features three floors of light-filled living space. The airy, open-concept layout is anchored by a beautiful stone fireplace that seamlessly connects the kitchen, dining, and living areas to create a warm and inviting flow throughout. Multiple living areas open onto covered porches and tranquil outdoor settings, enhancing the home’s indoor-outdoor lifestyle. The fully finished lower level is thoughtfully designed with custom details throughout. A 20' x 40' swimming pool and integrated spa, with expansive granite pool surround, charming pool cabana with outdoor shower, and curated outdoor living spaces designed for both relaxation, entertaining or simply taking in a magical Nantucket sunset at days end. Complementing the main house, the guest cottage-thoughtfully designed in an upside-down style features two bedrooms, 2.5 baths. The spacious second floor features a full kitchen with open dining area, powder room, and an open living room with access to a deck overlooking the surrounding landscape. The attached garage includes a heated bay-ideal for future expansion. With direct access to scenic conservation trails, nearby bike paths, and Nantucket’s pristine south shore beaches, this is a rare island sanctuary where privacy, natural beauty, and convenience converge.
…By Maury People Sotheby's International Realty


A one-of-a-kind European-inspired estate on 5.6 private wooded acres, featuring a private elevator, a 15-car garage compound, an indoor pool pavilion ready for completion, an immense customizable lower level, and exceptional craftsmanship. Some homes are built to satisfy the market. Others are created to fulfill a vision. La Farigoule belongs unmistakably to the latter. Inspired by the timeless country estates of France and Southern Europe, this extraordinary custom residence was conceived not as a speculative development, but as a lifelong private estate where architecture, craftsmanship, and imagination took precedence over convention. Every room, proportion, and crafted detail reflects a singular vision, giving the home remarkable character and unmistakable personality. Set amid secluded woodlands, La Farigoule reveals itself through remarkable spaces and unexpected discoveries. A private elevator serves every level, from the expansive lower level to the attic, combining elegance with convenience. The spectacular 15-car garage compound offers an extraordinary setting for automobile collectors, while a rare underground passage discreetly connects it to the residence—an architectural feature almost never found in a private home. A magnificent indoor swimming pool pavilion awaits completion as a year-round wellness retreat. Beneath the residence, an immense lower level can become a private cinema, wine cellar, fitness center, spa, golf simulator, guest residence, or exceptional entertainment venue. These spaces invite the next owner to shape the estate around a personal lifestyle. Even the smallest details express the home's European spirit. A traditional wood-fired pizza oven evokes Tuscany and Provence, where family and friends gather around simple pleasures, fine food, and memorable evenings. Handcrafted millwork, custom stonework, soaring spaces, and bespoke details create warmth, authenticity, and timeless elegance rarely found in contemporary construction. La Farigoule is more than a luxury residence—it is a home with a soul. Created not simply to impress, but to endure, it is complete in its architectural vision while offering opportunities for personalization without compromising its identity. Only minutes from Boston, yet surrounded by privacy, La Farigoule is for those who seek originality over convention, craftsmanship over fashion, and character over excess. Some houses are admired. Some houses are envied. La Farigoule is remembered.
…By Gibson Sotheby's International Realty


Brand-new construction scheduled for completion in Fall 2026, offering over 5,400+ square feet of thoughtfully designed living space across three finished levels on a 1.5 acre parcel of land. The open-concept first floor features a spacious living and dining area, a beautifully appointed kitchen, and a first-floor en suite bedroom, all flowing seamlessly to expansive decks, bluestone patios, indoor/outdoor dining area overlooking the 18x40 salt water pool, spa, and oversized backyard—an ideal setting for entertaining. The second floor offers four en suite bedrooms along with a generous secondary living room, providing the perfect space for family and guests to gather. The finished lower level includes an additional en suite bedroom, a large recreation room or gym, and an expansive family room, completing this exceptional new home designed for both comfortable everyday living in mind.
…By Maury People Sotheby's International Realty


Set on a peaceful 1.13-acre parcel just steps from the Acoaxet Club and a short walk or bike ride to the beach, this exceptional Westport Harbor property offers a rare blend of privacy, comfort, and coastal charm. Designed for effortless indoor-outdoor living, the grounds feature bluestone patios with western exposure, majestic trees, mature landscaping, and a saltwater pool. The stunning 2,257 sqft. addition showcases vaulted ceilings, an open-concept living and dining area with fireplace, a chef’s kitchen with Vermont soapstone and custom wood counters, library, large screened porch, and a sumptuous primary suite with steam shower, soaking tub, and steps out to an outdoor shower. The rebuilt 1,681 sqft. four-bedroom, two-bath wing with fireplaced living room and a second outdoor shower provides abundant space for family and friends. Convenient to Adamsville, Tiverton Four Corners, and Little Compton. A true stunner in an ideal location!
…By Mott & Chace Sotheby's International Realty


Monomoy's Newest Address. Exceptional new construction estate offering nearly 8,000 square feet of living space across a six-bedroom main residence and a detached three-bedroom guest house with an attached two-car garage. Thoughtfully designed for both grand entertaining and comfortable everyday living, the main house features expansive gathering spaces, a chef's kitchen, butler's pantry, bar and wine storage, multiple fireplaces, a luxurious primary suite, library, family room with access to a balcony, and a fully finished lower level with bunk room, fitness room with sauna, guest suite, and recreation room. The detached guest house includes three ensuite bedrooms, a full kitchen, living room, dining area, and private accommodations for extended family and guests. Resort-style outdoor amenities include a 24’ x 40’ pool with spa, pool house with masonry fireplace, outdoor kitchen and lounge, multiple patio and seating areas, outdoor shower, and beautifully landscaped grounds. A rare opportunity to own a newly constructed Nantucket compound designed for exceptional indoor-outdoor living. Offered furnished with a target completion date of year-end 2026.
…By Maury People Sotheby's International Realty

Receive by email any new listing that may match your search criteria
Your criteria :
By validating this form, you accept the general conditions of use of Le Figaro Properties.
These agencies offer a selection of luxury properties vente in Massachusetts. Feel free to contact them for personalized assistance.
