Get early access to listings that match your criteria
Never miss an opportunity again. Our personalized alerts notify you instantly.

 English$ USD · m²


Lakefront living at its finest on nearly two private acres along the shores of Hinckley Pond, with a private dock and expansive water views. Built in 1980, this spacious five bedroom, four full bath home offers exceptional versatility, with both the primary suite and a guest bedroom conveniently located on the first floor. The main level features hardwood floors throughout, a dramatic two-story stone fireplace in the living room, and wrap-around decks overlooking the pond—perfect for entertaining, relaxing, and enjoying stunning sunsets. The walk-out lower level provides additional space and easy outdoor access. A spacious finished room above the two-car garage features expansive pond views and private bath, offering flexibility as a large guest suite, kids' retreat, game room, home office or private getaway. This waterfront property offers privacy, space, and access to Hinckley Pond in a truly spectacular setting. Enjoy peaceful mornings by the water, afternoons spent boating or swimming, and evenings gathered on the expansive decks as the sun sets across the pond. The generous grounds provide plenty of room for outdoor recreation or simply soaking in nature. A truly special opportunity!
…By Gibson Sotheby's International Realty


A Rare Opportunity in the Heart of South Hamilton: Set on an exceptional ¾-acre lot in the heart of downtown South Hamilton, this distinctive four-bedroom shingle-style home offers a rare combination of character, location, land, and tremendous potential. Just minutes from the Winthrop School and Hamilton train station, the property provides the convenience of in-town living while offering an expansive and private setting.The home retains the charm and character of a classic New England property, highlighted by a welcoming front porch, a beautiful rear porch, hardwood floors, abundant windows, and a flexible floor plan ready for its next chapter. Surrounded by mature trees and established gardens, the property has a wonderful sense of privacy and an inviting connection to the outdoors. Adding to its appeal is a charming old barn with endless possibilities—ideal for a workshop, studio, storage, hobby space, or a future creative vision, subject to approvals. The generous lot provides ample space to enhance, renovate and thoughtfully reimagine this classic home. This property, with its shingle-style architecture, front and back porches and undeniable potential, offers possibilities that are increasingly difficult to find in Hamilton. Whether you are a developer or home buyer, this prime in-town location, with its substantial lot and timeless character, presents a rare opportunity to create a dream home.
…By Gibson Sotheby's International Realty


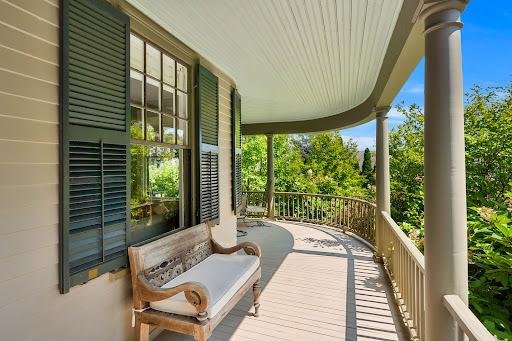
Built for Reuben and Grace Ropes, who according to her journal began housekeeping here on June 29, 1895. The house remained in the family until 2012, when it was exhaustively restored, new systems, plumbing, and electrics, while keeping its nostalgic soul. Set on a gentle knoll overlooking landscaped grounds, this traditional home suits how we live today, with rooms opening into one another and a circular first-floor flow at ease with family or enjoyed quietly. Upstairs are three bedrooms, a hall bath, and a primary suite with its bedroom in the tower bay window and a dressing room to the ensuite bath. The third-floor office offers water views and privacy. Outside, the grounds feel more expansive than their manageable half acre. The rear deck, ringed by river birches, suits entertaining, and a wild-life protected kitchen garden invites you to grow herbs and vegetables. A detached two-car garage with storage shed adds practicality, while the basement and attic, both easily reached by proper stairs, offer unusually accessible storage. Set in a pastoral setting, yet just minutes from the water, downtown Salem, the PEM, and the train station.
…By Gibson Sotheby's International Realty


It's all about location with this South Yarmouth home! A rare combination of a private beach, two docks, mooring opportunity, and the Bass River Golf Course all around the corner. This classic ranch-style home offers untapped potential. Plant your roots in one of Cape Cod's unique neighborhood associations. As a member of the Salt Box Association, you'll enjoy deeded rights to a private sandy beach on beautiful Bass River and two docks. Set on a peaceful street with that unmistakable Cape charm, the property boasts an open floor plan, three bedrooms, and bonus spaces. There are solar panels, a generator, irrigation, decks, and beautiful gardens. Whether you're dreaming of an open-concept kitchen or refreshed baths, this home offers the flexibility to make it truly your own. Spend mornings on the Bass River golf course just around the corner, afternoons on the water, and evenings exploring everything Cape Cod has to offer.
…By Gibson Sotheby's International Realty


Located in the desirable Highlands area, this beautifully restored and refreshed ranch offers easy, one-level living in move-in-ready condition. The home features three bedrooms, a comfortable living room, dining area, well-appointed kitchen, and full bathroom. Hardwood floors throughout add warmth and character, while central air conditioning provides year-round comfort.The full basement houses the utilities and provides ample storage space. Outside, an inviting patio offers a wonderful spot for outdoor dining, entertaining, or simply relaxing.Conveniently located near highway access, parks, and a full range of supporting amenties, this home offers both comfort and convenience. Come see and be in for the holidays!
…By Mott & Chace Sotheby's International Realty


Rare Oceanfront Queen Anne Victorian Estate | Beachhurst | Boston Skyline Views directly on the ocean just 11 miles from Boston, this magnificent shingle-style home offers an unparalleled oceanfront lifestyle. Featuring 8 bedrooms (4 ensuite), & multiple outdoor spaces, the home is designed for grand entertaining and relaxed coastal living. Wake to sweeping views of Boston's glittering skyline, harbor islands, and open sea from nearly every room. Direct access to Eisen Beach puts sand and surf at your doorstep. The chef's kitchen opens via French doors straight to the water, while the wraparound covered porch and pergola invite endless hours of coastal enjoyment. The original craftsmanship designed by Richard Morris Hunt shines with inlaid hardwood floors, hand-carved balusters, stained-glass entry doors, rich wood paneling & multiple ornate fireplaces. Swampscott's most iconic oceanfront home with green lawn, all just minutes from the commuter rail with direct service to Boston.
…By Gibson Sotheby's International Realty


Funny how we never know we're living the good old days until they've slipped away. Those endless Cape Cod summers when the days began with a walk on the flats and ended only when everyone finally came inside. When the house was always full, the screen door never stopped slamming, and no one thought twice about one more cousin at the table or another sleeping bag tucked wherever there was room. Mornings turned into beach days almost without a plan. PB&Js were lined up across the counter, coolers packed, bicycles abandoned in the clamshell driveway and everyone headed down the road carrying far too much. Hours disappeared out on the flats, where the tide uncovered a new world every day and children came home with buckets full of shells, hermit crabs and treasures only they understood. The towels went on the line, bathing suits never quite lost their salt, and the outdoor shower was worth waiting your turn for. Late afternoons had their own rhythm. Fish caught that day were cleaned on the old stone out back. Corn needed shucking, peas from Grandpa's garden needed shelling, and somewhere in the background was the ballgame, the hum of the lawnmower, mothers laughing and children still squeezing every last minute out of the day. Then came the cowbell from the back porch. Dinner. Another chair was pulled up. Stories were told that everyone had heard a hundred times and somehow still wanted to hear again. Later came the old puzzles, the Monopoly games that never seemed to end and the same deck of cards with the same bent corners. Nobody called it making memories, it was our summertime. And all these years later, we would give almost anything for one more of those days. Perhaps that is why 2 Bay View Road tugs at you. Hidden among the pines in the Bayview Beach enclave of Dennis Village is something increasingly rare: more than an acre of private land, a home built for gathering, and at the end of the road, the boardwalk to beautiful Bayview Beach. There is a moment when you come through the trees and the property reveals itself--lawn and hydrangeas, shade and sunshine, and that wonderful sense of being tucked away from the world even though the beach is only steps away. It doesn't take much imagination to see summer unfolding here. Bare feet across the grass. Beach chairs left wherever somebody dropped them. Towels over the line. A cold drink under the covered patio after a long day in the sun. Children racing to be first into the outdoor shower. Someone announcing that friends are coming for dinner and someone else answering, We'll make room. Because that is what this place has always done. The grandparents built this Cape some twenty years ago for a family that needed room to gather, spill over and stay awhile. Four bedrooms, two and a half baths, wonderful spaces inside and out, garages for all the things summer seems to accumulate--and enough land around it to breathe. But those are simply the particulars. The real luxury here may be what happens at the end of the road. You wander down with your chair and book, cross the boardwalk and come through the dunes to that first glimpse of Cape Cod Bay. At low tide, the flats stretch so far you swear you could walk forever. You find the breeze, drop your chair and stay longer than you intended, because there is nowhere else you particularly need to be. Eventually, the tide turns. The cooler is lighter, the buckets are heavier, everyone is sandy and tired and happy, and you gather the whole mess together and head back home... On foot... From Bayview Beach. That was once an ordinary part of summer in these little Dennis neighborhoods. Cottages nestled beneath the pines, generations of families nearby, children wandering back and forth, houses overflowing with company and nobody caring very much whether there was sand on the floor. It isn't ordinary anymore. The secret got out. Those little beach roads were discovered, old cottages disappeared, lots were divided, and Cape Cod changed. Bea
…By Gibson Sotheby's International Realty


Welcome home to 203 Turner Road — a beautifully maintained split-level tucked on a quiet, tree-lined street in one of Holliston's most desirable neighborhoods, prized for top-rated schools, New England charm, and easy access to Rte 495 and the Mass Pike. Enjoy nearby Lake Winthrop for swimming, boating, and lakeside strolls, plus Ashland State Park just minutes away for hiking, trails, and outdoor recreation. All three bedrooms are situated on the main level, along with a full bath and a vaulted, beamed-ceiling living room centered on a brick fireplace and sunny bay window. Downstairs, the finished lower level adds incredible bonus space including a den or guest room, home office, separate workshop, second full bath, and laundry and pantry, perfect for remote work, hobbies, or guests. Step outside to a fully fenced, private 0.74-acre yard framed by mature trees, plus an incredible wraparound deck built for entertaining. An EV charging station is already installed, and with over $120,000 in work by the current owners: roof, furnace, septic, rebuilt chimney and more, this move-in-ready gem is not to be missed!
…By Gibson Sotheby's International Realty


This charming four bedroom, two bath ranch-style home with over 2,000 square feet of living space has been lovingly maintained and thoughtfully expanded for comfortable single-level living in a quiet, friendly Northborough neighborhood. Hardwood floors extend throughout the entire main level, with picture windows and a skylight flooding the living areas with abundant natural light. The fireplaced living room offers a warm welcome, while the tastefully renovated kitchen anchors the home. The grand kitchen features granite counters, stainless steel appliances, ample cabinetry, farmer's sink, eat-in island, large dining area, and a walk-in pantry for added storage. The kitchen opens to the expansive step-down family room, which provides generous space for gathering, playing, and everyday living - a bonus rarely seen in similarly-styled homes. Three bedrooms with spacious closets and an updated full bath complete the first floor, adding to the home's move-in-ready appeal. The finished lower level offers incredible bonus space, with a potential fourth bedroom with walk-in closet, recreation room, home office, and/or gym, plus a second full bath. The half-acre lot sets this property apart, offering a paver patio and usable flat backyard and ample space for gardening, entertaining, or outdoor recreation. The expanded driveway accommodates several vehicles, and the one car attached garage with mudroom is an added bonus. Recent updates include a top-of-the-line Buderus burner (2022), water heater (2022), A/C unit (2018), and oil tank (2018), ensuring major systems are already addressed. The home's location is highly convenient, situated just .5 mile from Ellsworth McAfee Park - with pickleball courts, ball fields, track, and more - and 1.2 miles from Assabet Park and Splash Pad, plus just minutes to major commuting routes and Northborough's highly regarded schools. Inviting, updated, and full of possibility - this home won't last!
…By Gibson Sotheby's International Realty


For the price of a condo, you can have your very own slice of paradise, yet with a yard, a deck, a ridiculously cute shed + room to dream! Custom built in 1956 and lovingly maintained by the same family ever since, it has that easy, comfortable, “just feels right” vibe that makes you want to kick off your shoes and unwind. With loads of updates over the years, one stands out: the 2014 kitchen redesign was a clever one, with granite counters, updated appliances and a stylish peninsula that doubles as prep space + the daily dining spot. After dinner, step out onto the deck and enjoy the mature trees and the lush, green, fenced in yard. Relax after a long day as the main level bath offers a separate shower + soaking tub, because sometimes you deserve to soak like royalty! Four bedrooms…two up, two down…give you plenty of flexibility for bedrooms, an office, guests, a playroom or whatever life throws your way! And here’s where this one really starts to shine: you can hit the easy button. Vinyl siding, updated windows + central air mean fewer things to worry about and more time to enjoy the lifestyle that Arlington offers. With its 7,200 square feet lot + 60 feet of frontage, there are plenty of options…maybe expand down the road, finish the lower level that already has nice ceiling height for a bonus retreat or add an ADU for an aging relative or home office? All of this in a location that makes everyday life easy, too. Just two blocks off the bike path, near McClennan Park/trails + close to all the Mass Ave fun, including restaurants, shops, coffee, errands and more. Commuting to Cambridge and Boston is easy, too, with the 77 bus to Alewife nearby. Cute, comfortable, practical + full of possibilities, this one is a gem!
…By Gibson Sotheby's International Realty


Fabulous Cisco location overlooking Miacomet Golf Course! Watch the golfers or head to the beach, Cisco Brewers, Bartlett's Farm and 167 Seafood, and explore the miles of surrounding trails and conservation land. This very special property is tucked in at the road's end next to the 7th fairway and the cozy 3 bedroom main home, adorable one bedroom studio cottage, large shed, and mature landscaping allow for enormous privacy and tranquility. Wonderful entertaining spaces inside and out including a large enclosed brick patio, a second floor balcony, and a luscious lawn for various games and relaxation. Brand new 6 bedroom septic and expansion potential.
…By Maury People Sotheby's International Realty


Classic East Hill center-entrance Colonial offered for the first time in decades, blending timeless character with gracious everyday living. The front-to-back living room features a beamed ceiling and gas fireplace, creating a warm and inviting gathering space. The dining room is accented by built-in china cabinets, while the eat-in kitchen offers stone counters, stainless steel appliances, recessed lighting, and access to a delightful three-season enclosed porch with cathedral ceiling, skylights, and jalousie windows. A main-level office with windows on three sides and a half bath add flexibility. Upstairs, the primary suite includes a private bath, sitting room, and laundry, complemented by two additional bedrooms and a full bath. A large deck, beautifully maintained yard, central air, and two-car detached garage complete this special East Hill home.
…By Barrett Sotheby's International Realty


Tucked away in one of Lenox's most desirable neighborhoods, this contemporary ranch has been completely renovated with no expense spared, offering effortless single-level living and a seamless connection to the outdoors. Vaulted ceilings, walls of glass, and an abundance of natural light create an open, inviting atmosphere, while nearly every room overlooks the beautifully landscaped, private backyard. Designed for both everyday living and entertaining, the thoughtfully planned floor plan centers around a stunning eat-in kitchen featuring quartz countertops, premium Thermador appliances and custom floor to ceiling millwork with an easy flow into the spacious living room with a gas fireplace, formal dining area, and an expansive sunroom with electric heat for extended seasonal enjoyment. A beautifully renovated full bathroom is conveniently located off the main hallway, while central air and a whole-home sound system provide comfort and convenience throughout. The primary suite is a true retreat, complete with direct access to the deck, a custom walk-in closet, and a spa-inspired bath featuring radiant heated floors, a soaking tub, and a walk-in shower. A second bedroom also opens to the outdoor living space, while the third generously sized bedroom offers flexibility for guests, family, or a dedicated home office. Step outside to a backyard designed for making the most of every season. The heated in-ground pool is surrounded by expansive bluestone patios, composite decking, mature landscaping, and multiple areas for dining, relaxing, and entertaining. Beyond the pool, the level lawn extends to a wooded backdrop, creating exceptional privacy and a peaceful Berkshire setting. Three outbuildings provide abundant storage and endless possibilities for a workshop, gardening shed, art studio, or hobby space. An attached two-car garage with epoxy floors and an oversized driveway complete this exceptional property. Recent capital improvements provide additional peace of mind and reflect the exceptional care this home has received. Upgrades include a Generac emergency generator, tankless hot water heater, security system, newer pool heater and brand-new pool liner, as well as front and rear composite decking. Ideally located just minutes from Tanglewood, Shakespeare and Company, The Mount, and the shops and restaurants of downtown Lenox, this turnkey home offers the perfect combination of thoughtful design, modern updates, and exceptional outdoor living in one of the Berkshires' most sought-after locations. Simply unpack and start enjoying everything this remarkable property has to offer.
…By William Pitt Sotheby's International Realty


Nestled in the heart of coveted 'Sconset, this quintessential rose-covered cottage embodies the timeless charm that has made this corner of Nantucket so beloved. From your front door, the very best of island life is just moments away—pick up morning coffee and provisions from 'Sconset Market, grab lunch from the iconic Claudette's, enjoy dinner at The Chanticleer, spend afternoons on 'Sconset Beach, or take an evening stroll to Summer House Beachside Bistro. Surrounded by charming antiques this property is unique in that it was custom built from the ground up in 2017 and fully winterized for all year living. Having new construction in the village of Sconset is by no means an easy feat! Inside, the home is filled with warmth and character. The first floor welcomes you with an open-concept kitchen, dining, and living area where soaring vaulted ceilings with exposed wood beams create an inviting sense of space. A lovely open kitchen and dining with island seating flows seamlessly into the living area, while a beautiful stone fireplace with a wood-burning stove serves as the heart of the home, creating the perfect place to gather after a day by the ocean. Upstairs, the primary suite continues the home's architectural character with vaulted ceilings and exposed beams. The finished lower level expands the home's versatility with a private third and fourth bedroom, a full bathroom, and a laundry room with generous storage—ideal for hosting overnight guests. Outside, a welcoming patio provides the perfect setting for slow mornings with coffee or relaxing summer evenings after a day at the beach. Whether you're seeking a seasonal retreat, a charming investment property, or your own piece of 'Sconset, this delightful cottage offers an exceptional opportunity to experience one of Nantucket's most treasured areas and build memories that will last a lifetime.
…By Maury People Sotheby's International Realty


Set amid the natural beauty of Groton, this well-maintained split-level home offers the perfect blend of indoor comfort and outdoor enjoyment. Featuring 3 bedrooms and 2 full baths, the home includes a sun-filled living room, a spacious great room, and a versatile lower-level bonus room ideal for a family room, home office, gym, guest space, or playroom. Thoughtful updates over the years include kitchen and bathroom improvements, a beautifully finished lower level with a new full bath and custom built-in mudroom cabinetry, plus a brand-new septic system to be installed prior to closing. The true highlight is the exceptional fully fenced backyard with plenty of room to play, entertain, garden, or simply relax. Beyond the fence, a wooded natural area provides the perfect setting for exploration and outdoor enjoyment. A large deck overlooks the expansive yard, while nearby conservation land and an extensive network of walking trails offer even more opportunities to enjoy Groton's natural beauty. Come experience the space, flexibility, and lifestyle this special property has to offer.
…By Barrett Sotheby's International Realty


Welcome to 16 Longmeadow Road, a custom-built masterpiece showcasing exceptional architectural detail at every turn. A dramatic two-story foyer with grand staircase and soaring ceilings sets the tone for this five-bedroom, four-and-a-half-bath residence in the highly sought-after Indian Cliffs Estates. The luxurious primary suite spans 500 square feet and features a spa-inspired ensuite with whirlpool tub, steam shower, and dual walk-in closets. The gourmet eat-in kitchen is a chef's dream, with a center island featuring a gas stove, dual sinks, and French doors flooded with natural light—flowing seamlessly into the formal dining room and sophisticated lounge complete with fireplace and wet bar, creating an entertainer's paradise. An additional living room with 11-foot tray ceiling, fireplace, and custom media cabinetry offers the perfect retreat. The home features a guest suite with separate entrance—ideal for an au pair, multi-generational living, or a private office sanctuary. Throughout, five walk-in closets, multiple linen closets, and a cedar closet provide unparalleled storage. The three-car garage and expansive rear patio with private well irrigation complete this exceptional property. Situated on nearly one acre and just 300 yards from Wollaston Golf Club, this residence offers both privacy and prestige.
…By Gibson Sotheby's International Realty


A once in a life time opportunity to own this extraordinary six-bedroom, five-bathroom residence on nearly three acres of premier oceanfront, rising 45 feet above sea level with expansive decks soaring to approximately 65 feet. The result: uninterrupted, panoramic views of the Atlantic—capturing the island’s most breathtaking sunrises and sunsets from dawn to dusk. In 2025, the property underwent a comprehensive transformation, blending timeless Nantucket character with modern luxury. Upgrades include a new cedar roof and shingles, refreshed trim and exterior lighting, extended decking, high-efficiency heating and hot water systems, updated interior electrical, and beautifully reimagined landscaping with retaining walls and expanded lawns. The resort-caliber outdoor amenities are designed for both relaxation and entertaining: 18' x 36' heated pool, hot tub, outdoor kitchen, twin outdoor showers, and a brand-new poolside cabana with full basement. Custom-designed easy sloping stairs provide direct access to the beach, creating seamless transitions from ocean swims to gatherings on elevated terraces. Move-in ready today yet offering abundant potential for personalization, this is a rare opportunity to own one of Nantucket’s most elevated and inspiring oceanfront settings.
…By Maury People Sotheby's International Realty


Hollyhock, situated on one of the highest hills in Tom Nevers East is a five-bedroom residence accompanied by a three-bedroom guest cottage, all set on three rolling acres that offer exceptional privacy, high elevations, and sweeping views from both floors of the Atlantic Ocean, conservation land, and Tom Nevers Pond. Approaching the house, the significant investment in landscaping is apparent. A semi circular oyster shell driveway is flanked on either side by clustered river birch trees, hydrangeas, rhododendron, as well as boarders of lavender. The abundant landscaping is carried through with a plethora of variety of colors and textures. The stately shaker-like 1840's barn was moved from the Berkshire area of Massachusetts a few decades ago. The current owner has an acclaimed design background and has brought the property to a new level as evidenced by carefully selected furniture and accessories of antiques juxtaposed to modern touches. New additions include a bluestone patio leading towards a sunken garden with a commanding stone fireplace as the centerpiece. A constructed pavilion flanking the 60' x 20' heated saline pool with retractable cover, an outdoor kitchen, and a totally enclosed fenced in perimeter. Hollyhock provides nostalgic warmth and comfort while blending updated and enhanced indoor and outdoor spaces.
…By Maury People Sotheby's International Realty


Set on a quiet street just a short distance from Red River Beach, this six-bedroom residence offers an exceptional setting for Cape Cod living. Surrounded by mature plantings and natural privacy, the property feels peaceful and inviting while remaining close to the area's beaches, villages and coastal amenities.Designed for effortless summer living and entertaining, the spacious backyard features a large deck, storage shed and generous lawn. A private path providing direct access to the Cape Cod Rail Trail is perfect for morning bike rides, scenic walks, or exploring the Cape. The first-floor primary suite opens directly to the deck and outdoor shower, creating a seamless connection between indoor comfort and the relaxed outdoor lifestyle. Whether enjoyed as a cherished summer retreat, a year-round residence, or an investment opportunity, this property presents an ideal way to experience the very best of life on Cape Cod.
…By Gibson Sotheby's International Realty


In the heart of Acton Center, at the end of a cul-de-sac neighborhood, sits this delightful custom designed Contemporary home. Privately sited on 2.23 acres, this home boasts a newly refreshed eat-in kitchen with extensive Wood Mode maple cabinetry, finished in stylish white and blue/gray color palette, a 10’x4’ center island with quartz countertops, subway tiles, stainless steel appliances, and a walk-in pantry. The adjacent family room with wood stove for ambiance, an expanse of windows and a slider to the 22x18 deck, offers access to the natural surroundings and tranquil views. Inviting, well-proportioned spaces on the main level include a formal dining room flowing seamlessly to the fire-placed living room and onto the screened porch. There is extensive oak hardwood flooring on the first level, a bright, spacious open foyer and powder room with tile flooring. There are numerous recessed lights, and multiple Andersen casement windows throughout allowing in the natural light. An oversized primary suite with high ceilings and a cozy fire-placed sitting area, three other bedrooms and two full baths, each with dual compartments, and extra storage areas complete the upper level. Finished in 2016, the walk-out lower level features two separate areas, a number of 5 foot casement windows expands the living space to accommodate a variety of activities: media, music, exercise, entertaining and future kitchenette. This exceptional property bordering conservation land offers both privacy and tranquility all within a neighborhood setting and is located within a mile of Acton Center, the Town Hall, the Library with its popular playground.. and.. is just a short distance to the Arboretum; Being centrally located this property also offers convenient access to all of the highly regarded Acton-Boxborough Schools, multiple shopping areas, services and commuting routes. Quality built with so many upgrades, a wonderful layout and an oversized 2 car garage, this is a unique opportunity. Not to be Missed ! !
…By Barrett Sotheby's International Realty


Tucked into the woods of Sherwood Greens and just a short walk to Long Bow Lake's private beach, this home is the kind of Berkshire retreat you have been looking for. Set on 2.35 acres with privacy on both sides, it offers the peaceful, tucked-away feeling of a cabin in the woods while remaining just minutes from Lee and the Berkshires' renowned cultural attractions, including Jacob's Pillow, Tanglewood, and the area's vibrant restaurants, shops, and hiking trails. One of the community's greatest attractions is Long Bow Lake itself, a quiet non-motorized lake enjoyed by kayakers, canoeists, paddleboarders, and those seeking a more peaceful pace. Inside, cathedral ceilings, warm pine walls, and a wood stove create an inviting atmosphere that feels instantly welcoming. Offering 1,764 square feet, the spacious living room opens to the dining area, creating a comfortable gathering space filled with natural light and character. Sliding glass doors lead to a brand new deck overlooking the surrounding woods, while a cozy den, kitchen, and half bath complete the first floor. Upstairs, the primary suite features a private bath with a soaking tub, while two additional bedrooms share a full guest bath. Whether you're spending the day at the community beach, paddling across the lake, exploring nearby Berkshire attractions, or relaxing by the fire after a day outdoors, this home captures the laid-back lake lifestyle that makes Sherwood Greens so special. Private, peaceful, and full of charm, 410 Long Bow Lane is the kind of place where weekends turn into entire summers.
…By William Pitt Sotheby's International Realty


Set back on a private, serene lot, this contemporary home offers peaceful nature views from nearly every window and a bright, open layout designed for effortless indoor-outdoor living. Cathedral ceilings, hardwood floors, two fireplaces, and French doors create inviting living and dining spaces that extend to decks and patios. The kitchen features teak cabinetry, stone counters, stainless appliances, an island, and a sunny window seat. A main-level primary suite with deck access, two walk-in closets, and a spa-like bath provides a calm retreat. Additional bedrooms offer flexibility for rest, work, or guests, while the full walk-out unfinished lower level—with abundant windows and slider—adds exceptional potential for an ADU, future living area, studio, or recreation space. Updated efficient heat pump heating and cooling, an oversized attached garage, professional landscaping, stone walls, sprinklers, and a cul-de-sac setting complete this distinctive property.
…By Barrett Sotheby's International Realty


Your Dream Beach House Awaits in Madequecham , Escape to the serenity of Madequecham at this private coastal retreat, where sweeping moorland vistas and distant ocean views create the perfect Nantucket backdrop. Set on over an acre of land, this exceptional property offers the ideal blend of privacy, flexibility, and beachside living just moments from the shoreline. The upside-down main house is thoughtfully designed to maximize the views, featuring an open-concept living, dining, and kitchen area with soaring cathedral ceilings and french doors that open to an expansive second-floor deck—perfect for morning coffee, sunset cocktails, and effortless indoor-outdoor entertaining. A spacious loft provides additional sleeping or living space, while the first floor offers three comfortable bedrooms, two full baths, and access to a generous deck. Adding tremendous value and versatility is the detached two-bay garage with a fully permitted one-bedroom apartment above, ideal for hosting family and friends, accommodating extended stays, or generating rental income. Surrounded by Nantucket's unspoiled natural beauty, the property offers ample room for a future pool and cabana, creating the opportunity to design your perfect true beach oasis. Whether you're seeking a peaceful summer escape, an investment property, or a year-round residence, this Madequecham gem offers the rare combination of privacy, proximity to the beach, and endless potential.
…By Maury People Sotheby's International Realty


This remarkable farmhouse is one of the most recognizable homes in Westborough first for is beautiful wrap-around pillared porch viewable from both Denny Street and South Street entrances. Enter this nearly 1.5 acres from its circular driveway revealing enjoy the peace and tranquility of nature’s open fields. Ample space to add a gorgeous barn, 3 car garage, and/or ADU. Scenic Denny Street stoned marked entrance guides you to the edged gardens and famer’s porch. Explore recently updated shaker style kitchen with leathered granite which opens to a sun-soaked flex room. The cozy family room centered by a wood burning stove. A quaint office with glassed doors to the open stunning sun-drenched dining and living rooms sharing the formal fireplace. The foyer leads to the original curved railing of the main staircase. Formally entertain or curl up by the fire or spend your days and nights taking in the serene landscapes and sound of your stream, you may have found what you’re looking for.
…By Mathieu Newton Sotheby's International Realty


Start your own successful B&B with one of Provincetown's most iconic properties on Commercial Street - currently operated as the Prince Albert Guesthouse. This former sea captain's home has been serving guests for decades. Nestled in the West End, the property boasts a generously sized patio facing Commercial St., showcasing stunning views of the bay. Tucked away is the spacious private courtyard offering expansion possibilities. 4 of all 8 tastefully appointed guest BR provide water views, and all 8 feature high ceilings, split ac units and private BA, the majority of which have been updated. There is a balcony in one of the rooms and two have beautiful water view bay windows, one with screened-in porch. Part of the ground level is finished with a private entrance & an on suite bath. There is a bonus attic room as well as a den on the second floor. 1 parking on site. B&B license can convey with the sale.
…By Gibson Sotheby's International Realty
'%20stroke='%23DDAA3A'%20stroke-width='1.909'%20stroke-linecap='square'%20stroke-linejoin='bevel'/%3e%3c/svg%3e)
Receive by email any new listing that may match your search criteria
Your criteria :
By validating this form, you accept the general conditions of use of Le Figaro Properties.
These agencies offer a selection of luxury properties vente in Massachusetts. Feel free to contact them for personalized assistance.
