Get early access to listings that match your criteria
Never miss an opportunity again. Our personalized alerts notify you instantly.

 English$ USD · m²


Nine wooded acres in Goshen, and a 1983 timber-frame house built into them with rare care — its frame raised from timber cut on the land. Exposed beams overhead, wood and tile underfoot, a south wall of glass that follows the light all day. Complete seclusion, yet ten minutes to Williamsburg, twenty-five to Northampton, an easy drive to the Berkshires and Tanglewood.The open main level holds an eat-in kitchen, a living room with wood-stove insert, a sunroom lined with built-ins and warmed by its own hearth, a half bath, a screened porch and deck. Above, two bedrooms with built-in dressers, a third fireplace, and a skylit bath with double vanity and tiled dual-head shower. Higher still, by its own stair, a hand-built octagonal turret open to 360° views.A seamless ~740 SF wing adds a private entrance, family room/studio, full bath, and sleeping loft. Outside: a spring-fed pond, pollinator beds, stone grotto, screened gazebo, two saunas, an insulated studio, and a two-car garage.
…By William Pitt Sotheby's International Realty


A moment away from the launching dock on Bass River, this property enjoys a charming corner lot setting. This two-story four bedroom house boasts an open floor plan with a cathedral ceiling, great room, eat in kitchen and formal dining room. Completing the first floor is an en suite bedroom. The spacious second floor is a sunny retreat with two bedrooms and a grand en suite primary bedroom. Highlighting the gardens is a koi pond with a fountain and deck overlooking majestic trees and perennial plantings. A two car garage and desired full lower level offers storage convenient to coastal living. Proximity to a private deeded beach ensures enchanting summer enjoyment.
…By Gibson Sotheby's International Realty


Teach Cois Fhairrge — meaning close to the sea or seaside in Irish — is a fitting name for these two charming ’Sconset cottages, ideally located just moments from both the ocean and the village. The main house features cathedral ceilings and the ease of single-floor living, creating a bright and comfortable retreat. Tucked perfectly to the rear of the property, the cottage offers an additional private space for family and friends, complete with a full galley kitchen. A sunny deck off the main cottage overlooks the private lawn, providing the perfect setting for outdoor dining, entertaining, or simply relaxing after a day at the beach. Living on King Street in ’Sconset offers the best of this beloved village — from the nearby beaches and bluff walks to the charm, character, and timeless coastal lifestyle that make ’Sconset so special.
…By Maury People Sotheby's International Realty


Positioned on Beacon Hill's desirable South Slope, 21 Branch Street is a tastefully renovated single family carriage house featuring a rare private garage. With storybook views and beaming sunlight, this elegant home offers a charming private deck, two bedrooms plus an oversized den/ family room (or guest bedroom) and two bathrooms. The gracious entry foyer with marble floor sets the stage for this exceptional offering. The lovely formal living, dining and open concept kitchen offers an excellent layout and sun beams into the picturesque spaces where multiple exposures show surrounding architecture and gardens. The well-appointed kitchen features granite, notable appliances, eye catching light fixtures/hardware, and an inviting island. This floor is complemented by two fireplaces and eight windows. The primary suite is the entire top floor with more incredible sunlight, a luxurious closet and bath and a front facing deck. Fabulous suite-like second bed and bath with fireplace offer complete privacy. Truly exceptional!
…By Gibson Sotheby's International Realty

OPEN HOUSES SATURDAY (8/29) & SUNDAY (8/30) CANCELLED , Set in a peaceful, established Ipswich neighborhood, 4 Heard Drive offers a thoughtfully designed layout with 4 bedrooms, 1.5 baths, and a 1-car garage. The side entry opens directly into the kitchen, featuring a center island, granite countertops, cherry cabinetry, and stainless steel appliances. The first floor includes a cozy den, spacious living room flowing into the dining room, and a welcoming foyer with access to the front staircase. Upstairs, four generously sized bedrooms share a full bath, providing ample space and flexibility for everyday living. Outside, the tree-lined backyard abuts privately protected land, while Kimball Brook runs alongside the property, creating a picturesque natural backdrop and added privacy. A backyard deck offers an ideal setting for grilling, entertaining, and enjoying the peaceful surroundings. Thoughtful improvements, including updated electrical, roof, and heating system, add further appeal. Conveniently located near downtown Ipswich, local shops and restaurants, the commuter rail, Appleton Farms, Willowdale State Forest, Pavilion Beach, and Crane Beach, this home offers an ideal combination of comfortable living, privacy, natural beauty, and access to all that Ipswich has to offer.
…By Gibson Sotheby's International Realty


Set along the shoreline of Cape Cod Bay, this rare North Truro beachfront cottage offers an exceptional opportunity to own a true waterfront retreat. With unobstructed views and a private stretch of beach at your door, the setting is striking yet deeply relaxed.A private winding path leads to the cottage, where the layout is designed to embrace its surroundings. The interior includes an open living space with rustic details throughout, a private bedroom, in-unit laundry, renovated full bath and an upper loft offering space for guests. Off the living area, a deck with an outdoor shower and room for grilling extends the home naturally into its coastal surroundings.Below, a spacious deck runs along the beach, with a covered area providing shade and substantial built-in storage, along with a second outdoor shower for easy access after the beach.With direct beach access, multiple outdoor living areas, and thoughtful storage throughout, the property is designed for effortless coastal living.Located moments from Salty Market, Truro Vineyards, and the best of the Outer Cape, this is a rare opportunity to secure a true beachfront property in one of Truro's most sought after settings.
…By Gibson Sotheby's International Realty


This charming Nantucket-style villa offers the perfect blend of coastal elegance and modern upgrades. Featuring two inviting brick patios, two storage sheds, and beautiful wide pine floors, the home has been thoughtfully updated throughout and is being sold fully turn-key, including high-quality appliances. Located in the highly desirable seaside village of Maushop, you'll enjoy access to a private sandy beach just steps from your door. The first floor boasts an open-concept layout, with a bright living room flowing seamlessly into a stylish kitchen complete with granite bar seating and upscale stainless steel appliances. Relax or entertain on the elevated front brick patio, or take a short stroll to the nearby Popponesset Marketplace, where you'll find boutique shops, restaurants, mini golf, and the popular Raw Bar. Mashpee Commons is also just a short distance away, offering even more dining and shopping options. For those seeking an enhanced lifestyle experience, inquire about membership at The Club at New Seabury, featuring a private beach and cabana club, tennis and pickleball courts, swimming pools, a state-of-the-art athletic center, and more.
…By New Seabury Sotheby's International Realty


This exceptional Naushop residence offers an ideal blend of comfort and convenience. The home features a main-level primary suite with an updated bath, generous living areas, and seamless indoor-outdoor living highlighted by a private, secluded patio. Additional highlights include a Timberline roof installed in 2019 with a 50-year warranty, central air conditioning, and hardwood floors throughout. Ideally situated just steps from the community pool, pickleball courts, tennis facilities, and playground, this property delivers both lifestyle and location.
…By Maury People Sotheby's International Realty


Tucked away deep in the quiet woods of New Marlborough, a low tax town, this distinctive property sits on 18+ very private acres. Perfect for anyone seeking true seclusion, natural beauty, and a life off the beaten trail. Surrounded by mature trees and untouched wilderness, it offers exceptional privacy and a peaceful atmosphere where the only sounds are birdsong, flowing breeze, and the soft rustle of leaves. The house itself has a rustic, character-filled presence, with a warm red exterior that blends naturally into its wooded surroundings. One of its most inviting features is the large covered porch, an ideal space to relax, sip coffee, gather with friends, BBQ and picnic, or simply take in the scenic landscape all year long. With 18+ acres to explore, the property is ideal for anyone who loves spending time outdoors. Whether you enjoy hiking, wildlife watching, creating your own trails, or simply wandering through the woods on the existing trails, there's endless opportunity for outdoor adventure right outside your door. Whether you're drawn to its uniqueness, the tranquility of nature, or the rare sense of solitude it provides, this property offers a retreat-like living experience that's hard to find anywhere else.
…By William Pitt Sotheby's International Realty

Grand Federal townhouse offering four floors of gracious living on Salem's celebrated Chestnut Street. Generously scaled living and dining rooms showcase original woodwork and elegant King of Prussia marble mantels. A pair of dramatic 9-foot doorways in the dining room open to a deck with steps to the garden below, creating seamless indoor-outdoor living. Reflecting the home's thoughtful design, a service kitchen on the main level connects by dumbwaiter to the chef's kitchen below, featuring Thermador fridge & freezer and an 8-burner gas range. The second floor offers a bay-windowed library/office with panoramic Chestnut Street views, a spacious den, and a primary suite. Two additional bedrooms, an office and bathroom occupy the third floor. In the McIntire Historic District, among Salem's finest 19th-century homes, this remarkable residence enjoys a beautiful garden, bluestone patio, and a welcoming neighborhood known for its active social traditions and strong sense of community.
…By Gibson Sotheby's International Realty


Beautifully renovated historic farm house available in Lenox, Massachusetts. A charming 1840s clapboard house located on the estate of ''Brookhurst,'' one of the famed Berkshire ''cottages,'' this former guest house has 3 or 4 bedrooms and 2 full baths spread over three floors (primary bedroom and bath on main floor). It has a private gated driveway and an attached 2-car garage. Luxurious traditional decor throughout the home but with all the modern conveniences including AC, wifi, whole house generator and more. A flagstone terrace overlooks the lush backyard and fully planted walled garden. The house benefits from the rolling landscaped vistas of the beautifully maintained estate property it abuts. Minutes to the town of Lenox and to Tanglewood!
…By William Pitt Sotheby's International Realty


The Wheatleigh: A Gilded Age masterpiece on over 21 pristine acres overlooking the Stockbridge Bowl. Designed in 1893 by Peabody and Stearns, this Florentine palazzo features stunning grounds by Frederick Law Olmsted. Former home to the Boston Symphony Orchestra and moments from Tanglewood, this 25,000+SF architectural sanctuary seamlessly marries timeless grandeur with 21st-century luxury. The majestic layout boasts a soaring Great Hall, a formal dining room, a refined wine cellar (6,500-bottle capacity), and 19 uniquely curated bedroom suites. Breathtaking porticos frame panoramic vistas, while rolling lawns and mature gardens present paths to the pool and tennis court. This iconic estate offers utmost privacy, a deeply rich cultural heritage, and unmatched Berkshire elegance.
…By William Pitt Sotheby's International Realty


A masterpiece by Cafasso Design Group, this architectural work of art redefines luxury living. Tucked within a coveted enclave off Brattle Street, this home unfolds across lush, sculpted grounds framed by mature trees, offering an unparalleled serene retreat. A striking sculptural staircase serves as the dramatic centerpiece, while interiors masterfully blend contemporary Japanese, Scandinavian, Italian, and French influences.The eat-in chef’s kitchen features custom Italian walnut cabinetry, Calacatta Gold marble counters, dual sinks & dishwashers, a Gaggenau 400 Series double oven, and walls of glass. Generous bedrooms and spa-inspired baths deliver sanctuary, complemented by a glass-enclosed office and a family room featuring a floating gas fireplace. A dedicated lifestyle level boasts a gym, guest suite, and inviting spa with a Western Red Cedar sauna & steam shower. Outside, manicured grounds surround an outdoor kitchen, expansive deck, and inviting patio perfect for entertaining.
…By Gibson Sotheby's International Realty


Tashmoo Farm, one of Martha’s Vineyard’s iconic properties, a take-your-breath-away landmark on Lamberts Cove Road! This country estate of over 10 acres is within close proximity of the village of Vineyard Haven with its boutiques and bourgeoning restaurant scene, and yet feels secluded and remote. For 3 centuries it has been a beloved year-round residence and at times a sought-after vacation home for a client list that included Lady Diana Spencer. The historic main house has been completely modernized. There are 6 bedrooms spread out over almost 6000 square feet, a detached pool house, swimming pool, and Har-Tru tennis court. Wherever you are in this gracious home you will be blessed with sweeping views of the open fields, stone walls, and horses in the neighboring farm, a scene as if from a painting done in a previous century. Included within the 10 acres is a separate 3.3-acre parcel of land that will accommodate a full-size home. The property is part of the Tashmoo Farm Association which includes deeded access to the association dock on Lake Tashmoo and tennis courts.
…By Wallace & Co. Sotheby's International Realty


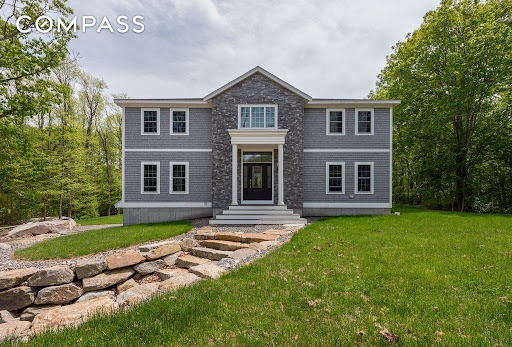
Beautiful 2023 New Construction with Exceptional Versatility! This stunning single-family offers the perfect blend of modern design, comfort, and flexible living. The open-concept floor plan is ideal for entertaining and everyday living, while the versatile layout provides excellent space for multi-generational living, guests, and home office. Featuring gleaming hardwood floors throughout, a designer kitchen with quartz countertops, stainless steel appliances, recessed lighting, and efficient central air and heat. The home boasts 4 spacious bedrooms and 4.5 beautifully appointed bathrooms, including two luxurious en-suite bedrooms. Enjoy outdoor living from the inviting front porch or either of the two private side patios. Complete with off-street parking for three vehicles, this move-in-ready home offers style, flexibility, and convenience in one exceptional package.
…By Annonceur International


Beautiful 2023 New Construction with Exceptional Versatility! This stunning single-family offers the perfect blend of modern design, comfort, and flexible living. The open-concept floor plan is ideal for entertaining and everyday living, while the versatile layout provides excellent space for multi-generational living, guests, and home office. Featuring gleaming hardwood floors throughout, a designer kitchen with quartz countertops, stainless steel appliances, recessed lighting, and efficient central air and heat. The home boasts 4 spacious bedrooms and 4.5 beautifully appointed bathrooms, including two luxurious en-suite bedrooms. Enjoy outdoor living from the inviting front porch or either of the two private side patios. Complete with off-street parking for three vehicles, this move-in-ready home offers style, flexibility, and convenience in one exceptional package.
…By Annonceur International


Privately gated and exquisitely appointed, 540 Harland Street presents a rare opportunity to own an extraordinary equestrian estate set on approximately 8 acres within the Blue Hills Reservation. Surrounded by protected natural beauty and offering direct riding access to approximately 7,000 acres of preserved landscape, this exceptional property combines complete privacy, sophisticated living, and an unparalleled connection to the outdoorsyet remains conveniently close to Boston.The approximately 8,250-square-foot main residence is designed for grand-scale living and effortless entertaining, featuring five bedrooms, five full baths, and two half baths, complemented by soaring 10-foot ceilings throughout. The spectacular chefs kitchen is outfitted with premium Wolf appliances, while a dedicated home gym and state-of-the-art home theater elevate the everyday experience. An in-home elevator provides seamless access throughout the residence.Outdoor living is equally impressive, with a 350-square-foot patio and a fully equipped Wolf outdoor kitchen, creating an exceptional setting for entertaining, dining, and enjoying the surrounding landscape.The estates remarkable carriage house adds an extraordinary layer of versatility, offering an 816+ car garage and approximately 1,750 square feet of guest living space above. Ideal for car enthusiasts, collectors, guests, or extended family, this separate structure provides an exceptional combination of utility and luxury.At the heart of the propertys equestrian amenities is an approximately 2,000-square-foot state-of-the-art multi-stall equestrian center, thoughtfully complemented by an adjacent exercise pen. The direct access to miles of protected Blue Hills terrain allows riders to leave the property on horseback and immediately experience one of the regions most spectacular natural settings.This is far more than a luxury residenceit is a private equestrian compound and lifestyle estate, offering an extraordinary level of scale, privacy, amenities, and access to protected land rarely found in Greater Boston. A truly distinctive retreat where refined living and the freedom of the countryside exist in perfect harmony. Hillside st to 540 Harland St
…By Annonceur International


Set along the inner harbor in prestigious Manchester, this rare waterfront estate offering over 4 acres of exceptional privacy, sweeping coastal views, and direct harbor access from a private dock. Beyond the gated entrance, the property unfolds into beautifully landscaped grounds for both grand-scale entertaining and quiet retreat, complete with a heated in-ground pool, tennis court, and multiple terraces positioned to capture breathtaking sunsets over the water. The residence blends timeless architecture with refined comfort across approximately 8,000 square feet of living space. Expansive rooms filled with natural light framed by stunning water views, while thoughtful details and elegant finishes create a sense of understated luxury throughout. The fully finished lower level features a wet bar, Spa-inspired sauna area complete with shower, enhancing the homes resort-like atmosphere. Moments from Singing Beach, marinas, and the village, defined by scale, privacy and costal elegance Beach St to Masconomo St to Proctor St
…By Annonceur International


Back Bay Single Family Brownstone on Marlborough Street - Designed for the buyer who values privacy and operational ease. Pull into three radiantly heated brownstone parking spaces, step inside, and let the elevator carry you from the parlor hosting floor to the rooftop terrace. Entertaining starts in the custom kitchen with integrated appliances, moves through formal dining and living rooms, then out to the private garden patio for open air evenings. Later, take the elevator up to the top floor family and media room, then step onto the rooftop terrace for open sky and distance from the street below. The entire third floor is devoted to the primary suite with dressing room, sitting room or office, and a radiant heated marble clad bath. A guest or au pair suite with wet bar keeps separation when you need it. Four bedrooms, three gas fireplaces, two wet bars, walnut built ins, and chevron floors finish the interiors. Private showings by request only. On Marlborough Street between Gloucester and Hereford Street
…By Annonceur International



Exceptional 3-bed, 4.5-bath Colonial on 1.2 acres in East Gloucester, moments from Eastern Point Yacht Club and Niles Beach. A study in understated elegance, the home features geothermal heating/cooling and over 4,200 sq ft of luxurious living space. The main level opens into a foyer with 18' ceiling, dark hardwood floors, and staircase rising to second floor landing. Pass through the wet bar-pantry to a formal dining room, with sliding doors to sunroom and large deck. A spacious living room has walls of windows and granite gas fireplace; the chef’s kitchen has custom cabinets and dining island; and a private office offers first floor living option. On the upper level are an expansive main suite with his-n-hers walk-in closets, private balcony, and spa bath; and two more bedrooms and two full baths. The finished walk-out lower level has family room, accessory apartment, and laundry, with access to insulated 3-car garage. Sense and sensibility in Gloucester’s most distinctive community!
…By Annonceur International


Tucked along the water's edge in one of Mashpee's most scenic settings, this rare coastal retreat offers the quintessential Cape Cod boating lifestyle with a private sandy beach area, deepwater dock and sweeping water views. Comprised of two waterfront parcels at 22 & 23 Samoset Road, the property blends the charm of a classic Cape retreat with exceptional potential to renovate, reimagine or enjoy as-is. The light-filled interior features vaulted ceilings with exposed beams, wide pine floors and walls of glass framing the water beyond. An expansive waterfront deck creates seamless indoor-outdoor living, while the spacious living room with dramatic brick hearth and wood stove flows to the dining area, kitchen and water-facing gathering spaces. The adjoining waterfront parcel provides added privacy and exciting possibilities for expanded outdoor living or other future improvements, subject to applicable approvals. With conservation land beyond, sandy frontage, deepwater access and remarkable potential, this is a truly special opportunity to own a legacy Cape Cod waterfront property. Credit being provided for new septic & roof.
…By Annonceur International


Steeped in history yet designed for modern living, this rare offering at the iconic Marblehead Academy in Old Town blends timeless architecture with refined luxury. Thoughtfully converted into two exclusive residences, this spectacular 3,463 sq ft townhouse lives like a single-family home and is filled with natural light from oversized windows highlighting soaring ceilings, rich hardwood floors, and original woodwork throughout. The expansive main level offers exceptional entertaining space, a chef's kitchen with a large island, and a private office. Black iron fixtures and a custom gas fireplace honor the home's historic character. Three oversized bedrooms feature en-suite baths and generous closets, while the flexible third floor is ideal for a primary suite, family room, guest space, gym, or fourth bedroom. Enjoy a Beacon Hill-style stone patio, fenced yard, garden shed, and two off-street parking spaces.
…By Annonceur International


Presenting 55 Commonwealth Avenue, a rare opportunity to acquire one of Back Bay's finest turnkey single-family homes, an address that rarely, if ever, comes to market. Spanning nearly 11,000 SF on the sunny side, this exceptional home offers a combination of scale, natural light, and turnkey living. Designed for both entertaining and everyday living, the home features formal living and dining rooms, an expansive family room, chefs kitchen, library, multiple offices,media room, catering kitchen, and a wellness level with fitness studio, and sauna. The residence offers 5+ bedrooms with multiple ensuite baths, three private terraces, nine fireplaces, temperature-controlled wine room, multiple laundry rooms, and a best-in-class elevator with access to every level. Complete with 2 private garage spaces and 1 gated outdoor space, this home stands as the only turnkey single-family residence available on the sunny side of the second block of Comm Ave, a genuine once-in-a-generation offering. Second block of Commonwealth Avenue
…By Annonceur International


A rare offering of extraordinary scale and architectural significance, this 22-acre Martha's Vineyard estate represents a category of ownership seldom available on the Island. Designed around privacy, natural beauty, and enduring craftsmanship, the living spaces encompass more than 9,500 square feet across multiple thoughtfully designed structures, creating an unparalleled setting for multigenerational living, private retreats, or legacy ownership. Altogether, the compound offers 11 bedrooms and 13 bathrooms across its collection of residences and guest accommodations. At its heart is the Robert A.M. Stern-designed main residencean architectural work by one of America's most celebrated architects, whose residential designs are prized for their timeless elegance and lasting value. Complementing the estate is the architecturally striking Pond House, completed in 2021, featuring cathedral ceilings, exposed beams, shiplap detailing, a dramatic stone fireplace, screened porch overlooking the pond, and beautifully appointed interiors that rival the finest boutique hotels. A 1,700-square-foot Amish barn includes additional living quarters, and private driveways serving both parcels provide exceptional flexibility while maintaining complete privacy throughout the property. Resort-caliber amenities elevate the experience, including a heated 20' x 60' swimming pool, an exceptional pool house with a fully equipped gym, sauna, massage room, and a screened porch with fireplace for effortless indoor-outdoor entertaining. Conveying with the property is coveted membership in the exclusive Boldwater Association, granting access to a private Atlantic Ocean beach, boat landing, tennis courts, and pickleballoffering the best of Vineyard coastal living without sacrificing the remarkable privacy of this inland sanctuary. This is far more than a luxury home. It is a private estate where architecture, landscape, and thoughtful design become the defining amenities. For the discerning buyer who values land, beauty, and architectural pedigree above a traditional waterfront address, this is an irreplaceable Vineyard legacy property unlike anything else available today. Off Edgartown West Tisbury Road via Pohoganot Road.
…By Annonceur International


Exceptional Turnkey Multi-Family Opportunity on the Lynn/Swampscott Line! This fully renovated legal 3-family property offers outstanding flexibility for investors or owner-occupants. Featuring 7 bedrooms & 5 full baths, the home includes beautifully updated units with bright living spaces, eat-in kitchens, white cabinetry, quartz countertops, stainless steel appliances, and stylish modern finishes throughout. Bathrooms showcase today's sought-after design with oversized showers & elegant gray-and-white décor. The finished attic provides additional living space with a bedroom, flex room, full bath, and kitchenette. Enjoy five maintenance-free composite decks, a fenced yard, updated windows, newly redone walkways, & low-maintenance vinyl siding w/stone accents. Ample parking includes a 2-car garage plus additional off-street spaces for up to 5 vehicles. Conveniently located near shopping, restaurants, beaches, & the Swampscott Commuter Rail. A rare move-in-ready investment opportunity.
…By Annonceur International
'%20stroke='%23DDAA3A'%20stroke-width='1.909'%20stroke-linecap='square'%20stroke-linejoin='bevel'/%3e%3c/svg%3e)
Receive by email any new listing that may match your search criteria
Your criteria :
By validating this form, you accept the general conditions of use of Le Figaro Properties.
These agencies offer a selection of luxury properties vente in Massachusetts. Feel free to contact them for personalized assistance.
