

luxury houses for sale Opoczno, Poland



House Opoczno (Poland)
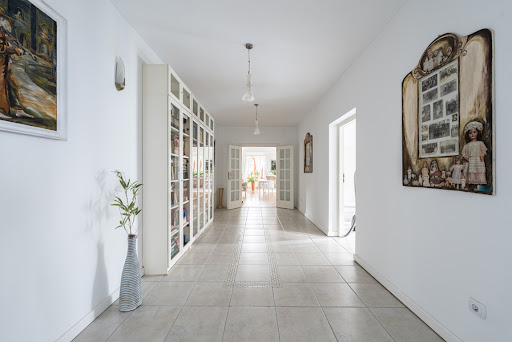
Good morning! I am pleased to present a unique property with a soul and history – ideal for connoisseurs, investors and large families. Live in a place where history intertwines with the comfort of the 21st century. We offer for sale a beautiful, fully restored manor house from the end of the 17th century, located in a picturesque landscape park with an area of 2.5 ha. It is one of the most valuable monuments of the region – formerly the seat of the Opoczno starosts, today – a house with the potential for a residence, a boutique guesthouse, a luxurious wedding house or a restaurant with a soul. Location: Opoczno – Starosty Cicha and green enclave away from the hustle and bustle of the city, and at the same time with excellent access. A historic chestnut avenue leads through the middle of the park, which, like in a fairy tale, leads to the door of the manor. Property description: Usable area of the house: approx. 340 m² Plot area: 2 500 m² Number of rooms: 6 Number of kitchens: 2 Bathrooms: 2 + separate toilet Additional rooms: basement, attic, dressing room, utility room in the former chimney The manor house has been functionally divided into two parts: Main part: Main part: 3 bedrooms living room with fireplace kitchen bathroom and separate toilet dressing room, corridors, shoe storage Side part (e.g. for guests or family living with us): bedroom living room kitchen bathroom entrance to the attic Standard and amenities: Underfloor heating, radiators, two fireplaces and a stylish stove Modern energy sources: heat pump, photovoltaics All municipal utilities Replaced roof (2023), modern installations Excellent technical condition – the house is currently inhabited and ready to move in Additional advantages of the property: There is a stable and three horses on the property, that may be part of the offer – which may affect the final sale price. The presence of horses and equestrian infrastructure makes the property also ideal for a recreation and equestrian center, hippotherapy or an intimate agritourism farm. There is also a separate space for a vegetable and fruit garden, fully developed and adapted to organic cultivation for your own needs. Do you dream of fresh raspberries, tomatoes straight from the bush and your own herbs? Here, it is everyday life. Historic park – your private arboretum: Surrounded by old-growth forests, this park in the landscape style of the nineteenth century impresses with its naturalness and harmony. Among the trees we can find chestnut trees, larches, maples and lindens. The space is undoubtedly conducive to recreation, meditation, the organization of outdoor parties or cultural events. Classy history: This manor house is not just a building – it is a piece of Polish history. In the past, it belonged to the Małachowski, Sierawski and Łącki families. It survived the storms of war, served the local community as a kindergarten, and today shines again as a testimony to the old times – with a modern touch and full functionality. Ideal investment: The manor is great for: a boutique wedding house an intimate hotel a restaurant with an authentic atmosphere an equestrian center, hippotherapy, agritourism farm a luxury private house with great adaptation potentialFull ownership. No legal issues. You can use a loan. I will help you with all the formalities. The price is negotiable. I strongly encourage you to contact me and inspect the apartment. Worth! This announcement is only information and does not constitute an offer within the meaning of Article 66 § 1 of the Civil Code. We make every effort to ensure that the information presented in our offers is up-to-date and reliable. The information contained in the offer was obtained on the basis of the sellers' statements. Offer sent from the ASARI CRM (asaricrm.com) program for real estate agencies
…By Annonceur International
5 listings near Opoczno


House with terrace Żabia Wola (Poland)
For sale, Half of a semi-detached house with an area of approx. 130m2, set on a large plot of approx. 800m2. The property is built to a high standard. Municipal utilities, fiber optics. House layout: GROUND FLOOR - Vestibule - Bathroom 3.60m2, - Kitchen + dining room 13.40m2 - Living room 36.20m2 PIETRO: -Corridor - Bedroom 15.37m2 - Bathroom approx. 5.34 m², - bedroom 16.09m2, - Bedroom 12.67m2 The premises are very well finished to the developer's standard. Internal gypsum plasters. Underfloor heating on the ground floor. Exit to the fireplace. Without PCC! The neighborhood is quiet and peaceful. Nearby full urban infrastructure: School, Shops, Orlik, PKP. I invite you to watch! Offer sent from the ASARI CRM (asaricrm.com) program for real estate agencies
…By Annonceur International


Villa with garden Wilga (Poland)
A unique, year-round suburban manor house, located just 45 minutes from Warsaw, in the spa town of Wilga. Built in 2010, the house is decorated with ancient wood and shingles to preserve the unique character of the restored manor. The house sits on a 5,336-square-meter plot, overgrown with mature trees. The property features a fireplace, a garden gazebo, and a guest house with a separate kitchen and bathroom, ensuring complete privacy for guests. Built using state-of-the-art technology, the house provides year-round comfort and warmth, and is equipped with modern furniture and appliances. Layout: Ground floor: hall, living room with dining area, living room with fireplace and kitchen with access to a large, covered terrace, two separate bedrooms (created by eliminating the garage during the design phase), and a bathroom with a shower. First floor: central hall, 2 bedrooms with access to a beautiful, intimate terrace, master bedroom with access to a separate terrace, large bathroom with bathtub. Basement: recreation room with fireplace and access to the garden (prepared for a bar), technical and utility rooms, bathroom. Pre-installation for a sauna is ready. Property: The plot also includes a separate guest house, a barbecue shelter, a woodshed, and a tall carport for 2-3 cars. If desired, it is possible to divide the plot and build another house on it. The internal road and driveways to the house and carport are paved with granite paving stones. Additional information: Utilities: eco-friendly septic tank, separate for the main house and guest house, well water (possible connection to the municipal water supply), underfloor heating, fully automatic, electrically operated security shutters, and CCTV. The house is heated with heating oil – a modern, economical system. Wood, stone and roof regularly refreshed and impregnated.
…By Poland Sotheby's International Realty


House with terrace Konstancin-Jeziorna (Poland)
The house has an area of about 700m2 on a plot of 3000m2. Located in a beautiful, quiet and green area, close to the center. The main building is connected to an indoor swimming pool, 2 detached garages with an area of 60 m2, an outbuilding with an area of approx. 120 m2. and sauna. It is possible to use the property for health care services. Welcome. Any information regarding the property posted by Emmerson does not constitute an offer within the meaning of the Civil Code. We take the utmost care to ensure that the information in question is presented in the most detail and comprehensively possible, but as it comes from other people, Emmerson cannot be held responsible for its detail and accuracy.
…By Annonceur International


House with terrace Konstancin-Jeziorna (Poland)
Neoclassical Palace in Konstancin-Jeziorna – A Unique Property in Developer Standard We are delighted to present a remarkable offer – a historic neoclassical palace located in the prestigious Konstancin-Jeziorna, right next to the picturesque Zdrojowy Park. This property offers unparalleled potential for customization, making it an excellent choice for investors or individuals seeking a unique space to tailor to their needs. Property Details • Total Area : 1810 m² (plus 682 m² of spacious basement) • Land Area : 4640 m² • Architectural Style : Neoclassical, enriched with unique architectural details • Year of Construction : 1910, with partial modernization between 2013 and 2016 • Condition : Developer standard – open interiors ready for individual finishing Key Features The property consists of three floors and a basement, offering versatile usage: • Residential : Spacious interiors with potential to create luxury apartments or private living spaces. • Commercial : Ideal for adaptation as a boutique hotel, restaurant, or event venue. • Architectural Charm : Impressive neoclassical details, such as columns, decorative facades, and a grand entrance. Interior Visualizations The attached interior images are visualizations showcasing the potential of this property. They highlight how spectacular the spaces can appear after the completion of finishing works, allowing future owners to envision the possibilities offered by this unique palace. Condition and Benefits The building requires renovation, presenting a unique opportunity to tailor the property to your specific needs. Its solid construction of reinforced concrete and brick, along with well-preserved historical details, provides a strong foundation for creating a bespoke space that combines modern comfort with timeless elegance. Location and Potential Located at Sienkiewicza 3, the property is situated in the heart of Konstancin-Jeziorna, within the prestigious spa zone. Its proximity to Zdrojowy Park and easy access to major thoroughfares enhance its appeal, making it an excellent choice for both private and commercial use. Why Choose This Property? • The opportunity to create a luxurious space with exceptional character and historical value. • Significant investment potential in a prestigious location within the spa zone. • A large plot of land with possibilities for landscaping, recreation, or parking.
…By Poland Sotheby's International Realty


House Konstancin-Jeziorna (Poland)
We present an exceptional premium developer-standard residence with a total area of 385 m², located on a private 800 m² plot in a quiet and prestigious part of Konstancin-Jeziorna, within the Lipova Living development. This is the essence of contemporary luxury that does not rely on excess to make an impression - an intimate investment for those who value architecture, privacy, and the highest quality of life in a timeless form. One of only 11 residences, designed in a spirit of harmony between modern architecture and everyday comfort. The minimalist architectural form, panoramic glazing, and refined proportions create an aesthetic inspired by world-class design. The property offers 6 rooms, including 2 bedrooms with en-suite bathrooms and a guest bathroom. The layout remains flexible - it is possible to create a third bedroom with a bathroom on the upper floor in the space currently designated as a walk-in wardrobe. A ceiling height of 2.88 m and south - east - west exposure ensure exceptional natural light and spatial openness throughout the day. The residence has been significantly modified compared to the original developer’s design. The total area has been increased to 385 m², and the main living space has been substantially opened up, creating a representative living room filled with natural light. Spectacular roof skylights have been introduced, bringing unique brightness, lightness, and dynamic daylight changes throughout the day. All key technical installations have been completed: electrical system, plumbing, and underfloor heating throughout the entire house. Air conditioning, mechanical ventilation with heat recovery (rekuperacja), and a Lutron smart home system have been installed (final components stored in the garage). Full cabling for a security system and electric curtain rails has been prepared, with all equipment purchased and stored on-site. Suspended ceilings with a fully planned lighting system have been completed. A quiet, high-end kitchen extractor with roof ventilation has been installed. Bathrooms are prepared for final finishing - all sanitary fixtures have been purchased. The staircase has been completed in a raw state, ready for stone cladding. The property also features a Bang & Olufsen premium audio system, emphasizing its high-end character. The full external system, including security monitoring, has already been completed. All ongoing works may be continued by the current contractors or taken over by a chosen company. There is also an option for full turnkey completion by the team responsible for the project to date. Full documentation of purchased materials is available upon request. This is a residence for those who value architecture, tranquility, and uncompromising quality in its purest form. Key features: Lipova Living - only 11 residences 385 m² of living space 800 m² private plot expanded and open-plan living area dramatic roof skylights in the living room option for a 3rd bedroom 2-storey layout underfloor heating throughout air conditioning and heat recovery ventilation Lutron smart home system full security and monitoring system Bang & Olufsen audio system panoramic glazing south - east - west exposure 2 parking spaces
…By Poland Sotheby's International Realty
'%20stroke='%23DDAA3A'%20stroke-width='1.909'%20stroke-linecap='square'%20stroke-linejoin='bevel'/%3e%3c/svg%3e)
Receive by email any new listing that may match your search criteria
Your criteria :
- For sale
- Opoczno, Poland, +30 km
- Houses
By validating this form, you accept the general conditions of use of Le Figaro Properties.