

luxury houses for sale Essa, Canada


House with pool and garden Essa (Canada)
Set on a private 1.56-acre lot at the end of a quiet cul-de-sac in Ridge Hill Estates, this executive 2-storey home offers open country views and a backyard built for summer. The renovated kitchen anchors the main floor, with a butler's pantry and an eat-in breakfast area that walks out to the stone patio. The great room impresses with a 19' vaulted ceiling, floor-to-ceiling windows and a gas fireplace, open to a main floor office. Formal living and dining rooms both walk out to the garden. Hardwood floors and stairs, 9' ceilings and pot lights run throughout. A main floor laundry room with garage access adds everyday convenience. Upstairs, the oversized primary bedroom (approx. 31' x 20') and a second bedroom each have a private 5-pc ensuite, the other two share a semi-ensuite, every bedroom has a walk-in closet, and the fourth opens to a second-floor balcony. The bright walk-out lower level offers room to grow. Outside, enjoy a 20'x40' inground pool, stone patio, and fireplace, and irrigation system. An attached 3-car garage and parking for 12 complete the package. Scenic walking trails and greenspace surround this exclusive community.
…By Annonceur International
20 listings near Essa


House Simcoe County (Canada)
Exceptional craftsmanship displayed in this true multigenerational estate on 10 acres in Essa, just minutes from Alliston. This full-brick home with Maybec siding offers thoughtful design and upscale finishes throughout. The main level features 3 bedrooms, 3 bathrooms (two 3-pc and one 4-pc), hardwood floors, and 9 ceilings. The vaulted-ceiling living room centers around a propane fireplace, while the chef's kitchen boasts Sezer stone countertops and premium appliances. The primary bedroom offers a coffered ceiling, an ensuite bath, and casement windows with retractable hideaway screens. Enjoy covered front and back outdoor living areas, both lined in red fir tongue-and-groove, with BBQ and exterior TV hookups. A private granny suite with a mini kitchen is ideal for extended family or guests. The walk-out basement is fully finished with 2 more bedrooms, a 2-pc and 3-pc bath, a full kitchen, laundry, a great room with a propane fireplace, and a built-in office. In-floor heating runs in 2 zones with a propane boiler. A 3-car garage features heated floors and direct access to the basement. Additional features include a 200-amp panel, water softeners, a propane furnace with a fresh air handler, a backup generator, and a septic system. The property also includes a 74x40 detached shop with two 14 x 14 overhead doors, metal roof and siding, insulated and lined metal interior, LED hybay lighting, 16 x 40 office, rough-in 3-pc bath, septic, water, and in-floor heat pipes. The fully paved driveway and drilled well complete this turn-key rural retreat. This is a rare opportunity to own aturn-key rural estate with every amenity for comfort, privacy, and lifestyle. Don't miss it! (id:57238)
…By Annonceur International


House Innisfil (Canada)
Rare opportunity to own an expansive private retreat in Innisfil, situated on a massive 181.53 ft x 151.35 ft lot. This bright 3-bedroom residence features a seamless open -concept living and dining area designed for modern living, complemented by a dedicated main floor family room that offers additional cozy space for relaxation or a home office. Recent mechanical upgrades provide peace of mind, including updated windows, a new furnace, and a replaced oil tank. Car enthusiasts and hobbyists will appreciate the impressive driveway with parking for 8+ vehicles. The property's significant frontage and depth create a truly private oasis with a serene, treed backdrop, offering endless possibilities for outdoor recreation or future customization. Perfectly positioned to enjoy a peaceful, rural atmosphere while maintaining easy access to local amenities, this home is a unique find for those seeking unparalleled space and tranquility. The location perfectly balances seclusion with convenience, situated just minutes from Highway 400 for seamless commute. Enjoy easy access to premier shopping at the local outlet mall and the charming, historic atmosphere of nearby Cookstown.
…By Sotheby's International Realty Canada


House Barrie (Canada)
Welcome to 77 Franks Way, a thoughtfully designed 3-bedroom townhome nestled in one of Barrie's most desirable and established enclaves, the Allandale neighborhood. Offering a harmonious blend of refined comfort and exceptional convenience, this residence presents an outstanding opportunity for families, professionals, and discerning buyers seeking a vibrant community lifestyle. This inviting townhome features a well-appointed layout that maximizes both space and natural light. The upper level offers three generously sized bedrooms, providing quiet retreats for family or guests, alongside ample closet space and versatile room to accommodate a home office or creative studio. The main living areas are designed for seamless flow, perfect for both relaxed daily living and entertaining. Location is paramount, and 77 Franks Way delivers unparalleled access to the best of Barrie. You are just moments away from the pristine shores of Kempenfelt Bay, the Allandale Waterfront, and its extensive network of scenic walking and cycling trails. Unmatched connectivity with the Allandale Waterfront GO Station located minutes away, ensuring a seamless commute to the Greater Toronto Area. Surrounded by a robust selection of lifestyle amenities, including boutique shopping, highly-rated local dining, fitness centers, and expansive parks. Situated in a premier school district, this address offers exceptional educational pathways for growing families. 77 Franks Way is more than an address-it is a gateway to the active, well-connected, and highly sought-after Allandale lifestyle.
…By Sotheby's International Realty Canada


House Innisfil (Canada)
Welcome to over 3,600 square feet of luxury living, built by Fernbrook in Innisfil's highly sought-after Alcona community. Just minutes from the waterfront, this stunning "Ridge" model sits on a premium oversized lot and offers one of the most functional and desirable floor plans available A grand double-door entry welcomes you into an impressive foyer featuring polished porcelain flooring, leading to rich hardwood floors, smooth ceilings, and pot lights throughout the main level. Elegant wainscoting throughout the main floor and upper hallway, combined with professionally upgraded Sherwin-Williams paint, adds timeless sophistication and warmth to every space. The gourmet chef's kitchen is designed to impress, featuring beautiful white cabinetry, built-in stainless steel appliances, upgraded lighting, and a stylish backsplash. Overlooking a bright and spacious breakfast area, this space is perfect for both everyday living and entertaining. Large windows throughout the home flood every room with natural light, showcasing the home's exceptional finishes. Step outside onto a walkout deck overlooking a huge backyard with plenty of space for family gatherings, outdoor entertaining, and relaxation. An elegant oak staircase with upgraded iron-rod railings leads to the upper level, where you'll find four generously sized bedrooms and four bathrooms. A versatile main-floor den offers the flexibility to serve as a fifth bedroom, home office, or playroom. Perfectly situated within walking distance to an elementary school and the future GO Train station currently under construction, this home is ideal for growing families and commuters alike. You'll also enjoy being just minutes from major amenities, restaurants, banks, and shopping plazas. For outdoor enthusiasts, the popular Innisfil Beach Park is only a short drive away. This exceptional home offers luxury, convenience, and an unbeatable location - an outstanding opportunity to own in one of Innisfil's most desirable neighborhoods
…By Sotheby's International Realty Canada


House Mulmur (Canada)
Welcome to 938400 Airport Road, a private country retreat set on approximately 45 acres of beautifully diverse Mulmur countryside. Located well back from the road and surrounded by mature forest, trails, and open spaces, this lovingly maintained property offers the perfect balance of privacy, recreation, and convenience, with easy access to Creemore, Collingwood, and the GTA. The bright and welcoming home features three bedrooms and two bathrooms, including a primary bedroom with ensuite. Large windows throughout fill the home with natural light and showcase views of the surrounding landscape. A partially finished basement provides additional living and storage space, while the attached two-car garage adds everyday convenience. Outside, the property is designed for enjoying country living. Explore an extensive network of maintained trails winding through the forest, relax in the fenced backyard ideal for children and pets, or expand your outdoor entertaining with space for gardens, a pool, or additional recreational amenities. A separate fenced vegetable garden with two greenhouses and irrigation provide an exceptional opportunity for hobby farming and sustainable living. Thoughtfully improved over the years, the property includes geothermal heating and cooling, a comprehensive water treatment system, Wi-Fi-enabled garage doors, monitored security system, updated well equipment, annual chimney maintenance, and a recently installed roof. The property also benefits from Managed Forest designation, offering potential property tax savings. Rarely do properties combine such privacy, natural beauty, recreational opportunities, and accessibility. Whether you're seeking a full-time residence, country getaway, or recreational retreat, this exceptional Mulmur property offers room to roam, explore, and enjoy for generations to come.
…By Sotheby's International Realty Canada


House with pool and garden Oro-Medonte (Canada)
Welcome to 2533 Ridge Road West - A Private Waterfront Sanctuary on Lake Simcoe. Discover an extraordinary opportunity to own a 17.5-acre private resort estate nestled along the pristine shores of Kempenfelt Bay. This one-of-a-kind sanctuary boasts 893 feet of uninterrupted, south-facing waterfront a rare and coveted offering that perfectly blends natural beauty with luxury living. As you pass through the gated entrance, you are greeted by impeccably manicured grounds that set the tone for this exceptional lakeside retreat. Located just one hour from Toronto and mere minutes from the heart of downtown Barrie, this secluded paradise offers unmatched privacy without compromising convenience. The main residence spans over 6,100 square feet of refined living space, featuring five spacious bedrooms and six luxurious bathrooms. Designed to embrace its breathtaking surroundings, the home is lined with floor-to-ceiling windows that flood every room with natural light and offer sweeping, uninterrupted views of the tranquil lake. Step outside to experience an entertainers dream. Expansive, multi-level stone terraces lead to a custom-designed infinity pool, complete with a swim-up covered bar, cascading stone waterfalls, and a resort-style pool house perfect for hosting unforgettable summer gatherings. Soak in the built-in hot tub or unwind in the multiple outdoor lounge areas as you take in the serenity of the water and landscaped grounds. Follow the stone pathway down to the waters edge where a permanent dock, gazebo, custom bar, and lakeside hot tub (increasingly hard to find these days) await all perched on a beautifully crafted waterfront patio designed for ultimate relaxation and enjoyment. Whether you're seeking a luxurious family compound, a serene weekend retreat, or a unique waterfront investment, this spectacular estate delivers on every level. Welcome to lakeside living at its finest.
…By Sotheby's International Realty Canada


Farmhouse with garden and pool Adjala-Tosorontio (Canada)
Set amid 97+ acres of rolling countryside, forests, ponds and productive farmland, Pond Hill Farm is a rare legacy estate where heritage architecture, contemporary design and sporting and wellness amenities combine to create one of Ontario's most extraordinary private retreats. Just over an hour from Toronto Pearson, the estate is anchored by an extensively renovated 19th-century log farmhouse thoughtfully expanded with modern board-and-batten additions. Rich in character yet designed for contemporary living, the residence captures breathtaking easterly vistas from virtually every principal room. Warm wood textures, abundant natural light and seamless indoor-outdoor connections create an atmosphere that is both sophisticated and deeply connected to the surrounding landscape. At the heart of the property lies an unparalleled collection of recreational amenities. Two spring-fed ponds provide opportunities for swimming, paddling and fishing, including one stocked with brook trout. A heated saltwater pool, hot tub, sauna and outdoor shower create a private wellness retreat, while the sports court accommodates tennis, pickleball, basketball and other activities. Kms of trails wind through mature forest and open meadows, inviting year-round exploration. A restored historic barn complex has been transformed into a remarkable guest and entertainment destination. Here, a separately contained and fully renovated chalet residence offers luxurious accommodations complete with its own kitchen, fireplace, private sauna and hot tub. An adjoining recreation pavilion features a games room, fitness area and gathering spaces designed for entertaining on any scale.
…By Sotheby's International Realty Canada

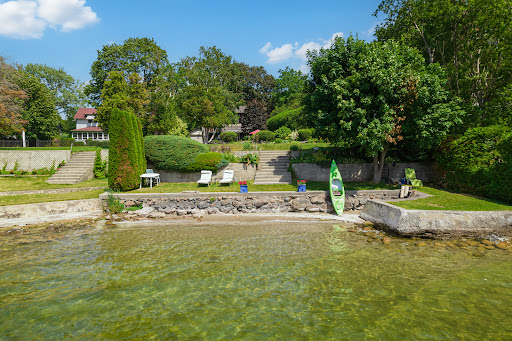


House Georgina (Canada)
In the same family for nearly 60 years and lovingly maintained, Sunset Serenade is a rare offering set on a deep lot, with nearly 60 feet of waterfront in the storied Orchard Beach enclave of Georgina's Historic Lakeshore. A true four-season retreat for the whole family, this home includes a private waterfront parcel with its own pebbled sandy beach- perfect for swimming all day long - while a generous front garden gives way to a mature, treed and private back yard. Spend mornings at the beach, lunch in the front garden, steal an afternoon nap on the enclosed front porch overlooking the lake, then BBQ dinner on the side deck as the day winds down. As evening falls, gather family & friends at the private beach firepit for uninterrupted, west-facing sunsets over the water - the namesake views that make this property special. In winter you can enjoy ice-fishing or skating from your lakefront and relish the same sunsets from a cozy, upstairs lounge or the winterized front porch. Lake views find you throughout the home, from the front porch to two separate sitting areas. Inside, a sky-lit breakfast area flows off the kitchen for easy everyday living, complemented by a dedicated office. A formal sitting room - anchored by a handsome stone fireplace - and a third rec room on the second level with its own lake views, offer exceptional space for a large, growing family. The home is protected by a durable metal roof, classic persiana-style shutters, interlocking stone, and vinyl-cladding. Part of the original orchard itself, this home is set within one of Ontario's most exclusive lakeshore communities, with roots dating to the Roches Point land grant and Eastbourne Golf Club, Orchard Beach remains one of the last communities blending cottage charm, lake recreation and year-round living less an hour from Toronto. This is a once-in-a-generation opportunity to own a true piece of Lake Simcoe history, moments from marinas, restaurants & golf. Some AI-generated photos, not real.
…By Sotheby's International Realty Canada


House Georgina (Canada)
Welcome To Millionaires Row. A Rare Offering In Historic Roches Point, This Extraordinary Lakeside Bungalow Estate Is Set On A Private 1.3-Acre Tree-Lined Property With 112ft Of Pristine Shoreline Along Lake Simcoe. The Residence Blends Timeless Character With Thoughtful Design, Capturing Breathtaking Water Views From All Principal Rooms. The Main Level Showcases A Grand Great Room With Cathedral Beamed Ceilings, A Striking Three-Sided Floor-To-Ceiling Wood-Burning Fireplace, And An Open-Concept Layout. A Private Owner's Wing Features An Expansive Bedroom Suite With A Sitting Area, 5-Piece Ensuite, And Walkout To A Sunroom Overlooking The Lake And Gardens. The Opposite Wing Offers Four Additional Bedrooms With Serene Views Of The Water And Front Courtyard. A Sprawling Finished Lower Level Adds Exceptional Flexibility With A Recreation Area, Games And Family Rooms, Four More Bedrooms, And Abundant Storage. Multiple Walkouts Connect Seamlessly To An Enclosed Sunporch, Covered Terrace With Skylights, And Beautifully Landscaped Grounds. A Gated Circular Drive, Perennial Gardens, Tranquil Water Feature, Vegetable Garden, And Fenced Dog Run Enhance The Front Approach, While The Rear Grounds Are Designed For Lakeside Living At Its Finest. Enjoy Majestic Lawns, A 16' X 24' Kidney-Shaped Pool With Spa And Wraparound Patio, Gazebo, Private Waterfront With Access To Your Own Private Sandy Swimming Area, And Over 200 Feet Of Permanent Dock With A 14' X 30' Boat Slip, Natural Stone Break Wall, And Sandy-Bottom Shoreline. Additional Highlights Include An Attached Double Garage And A Separate Detached Garage, Offering Ample Space For Vehicles And Recreational Storage. Ideally Located Across From Deer Park Forest Trails And Just A Short Drive To Everyday Amenities And Highway 404, This Is A Truly Exceptional Waterfront Estate Offering Privacy, Scale, And Enduring Appeal.
…By Annonceur International


House with pool New Tecumseth (Canada)
Just north of Schomberg and east of Tottenham sits this 50+ acre parcel that is ideal for those wanting to add land to their real estate portfolio or live in a peaceful country setting. The home is perfectly situated in amongst mature trees and hedges and is recently renovated for someone to move in or lease. Fenced in-ground pool and pool house for warm summer days. Private patio overlooks the pool and property. A floor plan that is spacious and could easily lend itself to extended family. All renovations recent and very nicely done including all bathrooms, kitchen, floors and windows. Living area with a fabulous curved stone fireplace beneath 16-foot beamed cathedral ceiling. Open concept areas to accommodate any number of layouts. Kitchen includes breakfast area and walks out to patio and pool. Laundry ideally situated in room adjacent to garage and includes storage. Primary with double closet, ensuite and a wall of south-facing windows. Main floor separate den could be private office. Lower level is very bright with several deep windows. This parcel of land is of high quality and is currently being farmed by a local farmer. Bucolic, big open sky views bring you back to quieter times. Natural gas on property. Generator. Shed with pool equipment and separate panel.
…By Sotheby's International Realty Canada


House with pool and garden Mono (Canada)
Discover your private oasis in the picturesque Hills of Mono, where this exceptional 24.75-acre property awaits. Perfect for growing families, downsizers, weekenders, or multigenerational living, this stunning turnkey home features a main-floor primary suite, a second-floor suite, and four additional bedrooms. Enjoy the benefits of geothermal heating and multiple walkouts leading to a spectacular outdoor entertaining space, complete with a covered porch and a cozy wood-burning fireplace. Relax by the pool or hot tub, while the fully equipped pool house features a 2-piece bathroom and cabana bar, providing the perfect place to unwind and stay out of the sun. Explore the scenic trails right in your own backyard. With a three-car, 1,162 square feet detached garage plus additional loft space above, this versatile area is ideal for car enthusiasts, artists, or woodworkers. Conveniently located just over an hour from the airport and minutes from shops and restaurants, this home offers the perfect blend of tranquility and accessibility. The quality of life you have been searching for.
…By Sotheby's International Realty Canada


House with pool and garden Anten Mills (Canada)
Set beneath a canopy of mature trees on an impressive corner lot in the sought-after community of Anten Mills, 4 Peacher Street offers something increasingly difficult to find: space, privacy and a relaxed lifestyle, all within easy reach of Barrie. With approximately 207 feet of frontage, the property immediately feels generous and established. Mature landscaping surrounds the home, while a secondary access point adds flexibility and convenient additional access to the property. Inside, the three-level side-split offers a comfortable, easy-flowing layout with minimal stairs. Natural light fills the principal rooms through large windows, creating a bright and welcoming atmosphere throughout. The open living and dining areas connect naturally to the kitchen, while the kitchen overlooks the lower-level family room, allowing the spaces to feel connected without sacrificing their individual character. Anchored by a gas fireplace, the family room is an inviting place to settle in at the end of the day. Three bedrooms and two full bathrooms provide flexibility for family, guests or a home office, while the spacious laundry room, excellent storage and oversized double garage make everyday living exceptionally practical. In summer, the focus shifts outdoors. The fully fenced backyard has been thoughtfully created as a private retreat, with an in-ground saltwater pool, hot tub and expansive patio offering multiple areas to dine, lounge and entertain. A dedicated pool house with bar area completes the setting, creating a space that feels more like a private resort than a traditional suburban backyard. Surrounded by mature trees, it is equally suited to lively summer gatherings, quiet afternoons by the pool or evenings under the stars. Even the oversized double garage offers more than expected. A screened garage door allows the space to transition into a seasonal lounge, entertaining area, hobby space or workshop while maintaining the functionality of a full garage. Located in one of Springwater's established country communities, Anten Mills is known for its peaceful setting, mature properties and connection to the outdoors. Parks and trails are close by, with Snow Valley and Barrie only minutes away. For buyers looking beyond the ordinary subdivision home, 4 Peacher Street offers a compelling combination of privacy, outdoor living, flexible space and an established neighbourhood setting - a home designed to be enjoyed in every season.
…By Sotheby's International Realty Canada


House with garden Creemore (Canada)
Thoughtful improvements, quality workmanship and a welcoming village setting define this beautifully presented bungalow at 75 Edward Street East in Creemore. Surrounded by mature trees and landscaped gardens, the home combines comfortable living spaces with the benefit of owners who have invested carefully in its upkeep and improvement. Since purchasing the property, the sellers have taken a considered approach to enhancing the home, attending to both its visible finishes and the essential systems behind them. Their commitment to careful maintenance and lasting quality is reflected in refreshed interiors, upgraded equipment and professional servicing, creating a home that feels cared for throughout. The bright, open-concept main level offers a natural connection between the kitchen, dining and living areas. The kitchen has been thoughtfully refreshed with professionally spray-painted cabinetry, updated counters and sink, and new appliances. Fresh paint throughout much of the interior and updated LED lighting contribute to the polished presentation. The primary bedroom is complemented by a renovated three-piece ensuite with a new standalone shower, vanity, sink and faucet, toilet and flooring. The finished lower level provides valuable additional living space with a generous family room, bedroom and full bathroom. New broadloom adds warmth, while the layout offers excellent potential for an in-law suite or multi-generational living. The attached double garage provides inside access to the main-floor laundry, with stairs leading directly to the lower level. This thoughtful configuration creates the possibility of a semi-private entrance while maintaining convenient access to shared laundry - an appealing arrangement for extended family, older children or guests. Significant investments extend beyond the finishes. A new Trane heat pump provides heating and cooling with the gas furnace serving as backup, complemented by upgraded attic insulation, a whole-house water softener and kitchen reverse osmosis system. Improvements to sump pumps and foundation water management, together with professional servicing of major equipment, demonstrate the owners' thorough approach to maintenance. The roof was replaced in 2022 and the furnace in 2021. Outdoors, established gardens and mature trees create an attractive setting for relaxation. Added privacy fencing and shrubs enhance the backyard, while a new pine utility shed provides useful storage. Walk to Creemore's shops, restaurants, cafes, schools, trails and community amenities, with Collingwood, Blue Mountain, Georgian Bay, golf, skiing, hiking and cycling all within easy reach.
…By Sotheby's International Realty Canada


House with garden Creemore (Canada)
Welcome to 154 Mary Street, nestled in the heart of the charming Village of Creemore. Much larger than it appears, this timeless Cape Cod-style home offers three plus one bedrooms, two plus one bathrooms, and over 3,000 square feet of finished living space, all set on a large, private lot designed for comfortable family living. Filled with natural light, the main level features a welcoming living room, formal dining room, and a cozy family room ideal for gathering with family and friends. The beautifully updated eat-in kitchen serves as the heart of the home, showcasing quartz countertops, stainless steel appliances, and ample workspace for everyday living and entertaining. A convenient main-floor laundry room and three-piece bathroom add to the home's functionality. Upstairs, you'll find three spacious bedrooms and a stunning renovated four-piece bathroom highlighted by an elegant soaker tub and shower combination, creating a spa-like retreat. The fully finished lower level adds exceptional versatility with a spacious recreation room warmed by a gas fireplace, a built-in bar with kegerator, an additional bedroom, two-piece bathroom, cold cellar, and a separate entrance from the garage—ideal for guests, extended family, a home office, or teen retreat. Outside, discover a private, fully fenced backyard designed for outdoor enjoyment, featuring a spacious deck and newly installed concrete patio perfect for entertaining. Beautiful landscaping surrounds the property, while a detached powered workshop and garden shed provide excellent space for hobbies, projects, and storage. Enjoy the best of small-town living just a short walk from Creemore's shops, cafés, restaurants, and community events, while being conveniently located a short drive from Blue Mountain Resort, Devil's Glen Country Club, Mad River Golf Club, and the amenities of Collingwood. A wonderful opportunity to enjoy the lifestyle, charm, and strong sense of community that make Creemore one of Ontario's most sought-after villages.
…By Sotheby's International Realty Canada


Property with garden Creemore (Canada)
Welcome to Clearview Station Bed & Breakfast, affectionately known as "The Creemore Caboose"-an extraordinary country property where history, hospitality and rural living come together in an unforgettable setting just minutes from Creemore. Set on approximately two acres along a quiet country road, the property enjoys beautiful panoramic views across the surrounding countryside, with wide-open skies and spectacular sunrise vistas. Mature trees and established landscaping provide privacy while allowing the home to take full advantage of its peaceful rural surroundings. At the heart of this distinctive property is something rarely found in residential real estate: a beautifully restored railway caboose that has operated successfully for years as a fully licensed Bed & Breakfast. Thoughtfully transformed into charming guest accommodations, the caboose features its own bedroom, kitchenette and bathroom, along with electricity and water. One of its most memorable features is the original conductor's cupola-a raised lookout offering expansive views across the countryside that the owners have long affectionately called the "100-mile view." Full of character and nostalgia, the caboose offers the opportunity to continue the established B&B use or simply enjoy an extraordinary private guest retreat. The substantial two-storey residence offers approximately 2,695 square feet above grade, with four upper-level bedrooms, an additional lower-level bedroom and four bathrooms. The main floor features generous living and dining spaces, a large eat-in kitchen and main-floor laundry. The inviting living room is warmed by a propane gas fireplace insert, while a versatile den with a double closet could also serve as a main-floor primary bedroom-an appealing option for those seeking the convenience of main-level living. Upstairs, the spacious primary bedroom features a five-piece en-suite, while three additional bedrooms and a full bathroom provide plenty of room for family and guests. The finished lower level offers even greater flexibility with a separate entrance, family room, bedroom and three-piece bathroom, making it well suited to extended family or overnight guests. A freestanding electric fireplace adds warmth and ambience to the family room. Outdoor living is an important part of this property's appeal. The large front porch overlooks the surrounding countryside and beautiful sunrise views. Tucked amongst mature trees, the Beachcomber hot tub offers a wonderful sense of privacy while still taking advantage of the outlook. At the rear of the home, the beautifully landscaped backyard is framed by mature trees and features a large deck and patio, creating generous spaces for outdoor dining, entertaining and relaxing. A substantial shed provides additional storage and is ideal for gardening equipment, tools and outdoor essentials. Outdoor living is an important part of this property's appeal, with scenic year-round views across the surrounding countryside. The large front porch is an inviting place to take in the beautiful sunrise vistas, while the Beachcomber hot tub, tucked amongst mature trees, offers a wonderful sense of privacy while still enjoying the peaceful rural outlook. At the rear of the home, the beautifully landscaped backyard is framed by mature trees and features a large deck and patio, creating generous spaces for outdoor dining, entertaining and relaxing. A substantial shed provides additional storage and is ideal for gardening equipment, tools and outdoor essentials. An attached double garage and extensive private driveway provide ample parking for family and guests. Ideally located close to Creemore, the Bruce Trail, Mingay Trail, Devil's Glen and Mad River Golf, with the recreational amenities of Southern Georgian Bay within easy reach, this is a property designed to be enjoyed throughout the seasons. Whether continuing Clearview Station Bed & Breakfast as a charming B&B, creating a mem
…By Sotheby's International Realty Canada


House New Tecumseth (Canada)
Enjoy the carefree-living adult lifestyle that awaits you at Tecumseth Pines just minutes from Tottenham, where residents can enjoy a range of amenities and yet close to everyday essentials such as shopping, medical facilities, dining, markets and convenient highway access. This home is set at the top end of the park offering truly breathtaking park views. The main entrance welcomes you with an interlocking walkway and single car garage with plenty of storage. The home features a thoughtfully designed layout including split bedroom plan and two bathrooms. The large sun-filled living room provides a warm and inviting space while a charming den at the front entrance offers flexibility for a home office, cozy retreat or guest/third bedroom. The kitchen is open-concept to the dining room and also offers convenient laundry tucked in the corner. The bright sunroom at the back of the home showcases the most stunning views on the property, creating a serene setting, peace and quiet. The expansive deck off the sun room has plenty of space for family gatherings and comes with an electric awning for those hot summer days. The primary bedroom is large with "his and her" closets and a 3 piece ensuite bathroom with walk-in shower. The second bedroom is quiet and enjoys the same park views. Enjoy year-round comfort with a forced air gas furnace and central air conditioning both new in the last 5 years as well as a new roof and flooring. Many social activities at the seniors clubhouse are available to keep you active including an indoor pool/sauna, party/games room, tennis courts/pickleball, gym, Bocce ball, library, darts, cards games, billiards room, crafts, and a full kitchen for barbecue events. This is an opportunity with a gorgeous park setting that you don't want to miss.
…By Sotheby's International Realty Canada


Farmhouse with garden Mulmur (Canada)
Escape to the rolling hills of Mulmur and discover this beautifully preserved three-storey brick farmhouse set on 88 acres of pristine countryside. Rich in character and lovingly maintained, the home exudes warmth and timeless charm - offering a rare opportunity to embrace the very best of country living. Enter through the welcoming front veranda or opt for the side mudroom with direct access from the driveway. The main floor is filled with natural light and features a spacious living room with original wood trim and a cozy wood-burning fireplace, a formal dining room with hardwood floors and tranquil pond views, and an upgraded kitchen with stainless steel appliances. A powder room, full four-piece bath, and laundry room add comfort and convenience. Upstairs, four bright bedrooms share a four-piece bath. This classic farmhouse has a lovely porch off the second floor, originally used by farmers to keep an eye on their fields and livestock or to catch a breeze and cool off after a long day's work. The third floor (finished attic) unveils a sunlit open loft with high ceilings, its own bathroom, and endless versatility - ideal as a fifth bedroom, home office, art studio, or serene yoga retreat. The natural surroundings are truly exceptional, with sweeping vistas, a spring-fed pond (perfect for swimming), and private trails winding through mature forest. Over 50,000 trees have been thoughtfully planted, enhancing the property's privacy and year-round appeal. Benefit from lower property taxes often associated with managed rural land, along with the added long-term value of mature hardwood forest, offering potential future income through selective harvesting. Outdoor highlights include a large classic bank barn, tennis court, and ample open space for recreation or relaxation. A long driveway leads to a circular drive with parking for 15+ vehicles - perfect for hosting gatherings. Tucked away on a quiet country road with breathtaking views and unmatched seclusion, this exceptional property is just minutes from Mansfield Ski Club, Mono Cliffs Provincial Park, the Bruce Trail, Mad River Golf Club, and the charming village of Creemore. Whether you're searching for a full-time residence or a peaceful weekend escape, this extraordinary estate blends traditional elegance, natural beauty, and rural tranquillity in perfect harmony.
…By Sotheby's International Realty Canada


House Mulmur (Canada)
The Orchard House- Set on 48 breathtaking acres in the rolling hills of Mulmur, this architecturally designed custom residence offers an exceptional blend of modern luxury, privacy, and four-season living. Inspired by Scandinavian design, the home showcases Fraser wood vertical siding, a standing-seam metal roof, and premium European windows and doors framing spectacular countryside views. Thoughtfully crafted with impeccable attention to detail, the interior features European white oak flooring, exposed white oak beams, custom millwork, trimless doors, and baseboards with reveal details, hidden hinges, and built-in white oak beds and bunk beds. Offered fully furnished, the home includes luxury furnishings professionally curated by an interior designer, creating a seamless move-in-ready experience. A striking 60-inch Kingsman fireplace anchors the open-concept living area, flowing into a designer kitchen with custom white oak cabinetry, porcelain marble accents, and premium Fisher & Paykel appliances. Spa-inspired bathrooms feature porcelain marble vanities, integrated sinks, and limewash wall finishes. Outdoor amenities include a fully automated in-ground pool with automatic cover, expansive entertaining areas, a custom Muskoka sauna with shower, and professionally maintained grounds with irrigation. A detached 25' x 30' three-car garage with LiftMaster Q openers provides excellent storage and workspace. Designed for year-round comfort, the home features in-floor hydronic heating, dual-zone LG VRF heat pumps, a full water filtration system, Generac backup generator, Starlink internet, Lutron automated lighting, Sonos indoor and outdoor audio, a security system with 4K cameras, and 200-amp electrical service. Ideally located minutes from Mansfield Ski Club, Mansfield Outdoor Centre, the Bruce Trail, and the village of Creemore, this is a rare opportunity to own one of Mulmur's most distinctive luxury properties. (id:57238)
…By Annonceur International


House with garden King (Canada)
Tucked away on a quiet cul-de-sac, this exceptional 1/2 acre property offers a private oasis in the charming village of Schomberg. Surrounded by mature trees and magical gardens, this side-split home provides a serene escape with an incredible sense of privacy. Arbors lead to the perfect fire-pit for evening conversation and star-gazing. An apple tree and swing bring you back to earlier days. This home has been updated throughout the years and includes a more open floor plan in the common areas. The lower level includes a second kitchen and fireplace. Every window has a view to the garden as the sun moves around the property. A pleasant walk from your doorstep, you'll find yourself on Main Street, where the best of village life awaits. Enjoy a leisurely morning at one of the local coffee shops, grab a bite at a delightful restaurant, and soak in the small-town charm that makes this community so special. This unique property seamlessly blends the tranquility of a country retreat with the convenience of village amenities. Its the perfect setting for those who desire peace and quiet without sacrificing easy access to a vibrant, welcoming community. Come discover the private haven that awaits you.
…By Sotheby's International Realty Canada


House with pool Clearview (Canada)
Welcome to "Viewfield," an exceptional 3+1 bedroom country retreat set on 1.3 professionally landscaped acres just outside the vibrant village of Creemore. Tucked away on a private dead end road, at the end of a picturesque maple-lined driveway, this stunning home offers breathtaking sunrise and sunset views over rolling hills and farmland, creating a peaceful European-inspired escape. Designed with elegance and comfort in mind, the bright open-concept layout is filled with natural light from oversized windows that perfectly frame the surrounding countryside. The custom walnut kitchen features granite countertops, wall oven and cooktop, floating shelves, and a large island ideal for entertaining and everyday living. The dramatic great room showcases soaring 16-foot ceilings and a sleek Napoleon fireplace, while radiant in-floor heating throughout the home ensures year-round comfort. The main-floor primary suite is a tranquil retreat complete with floor-to-ceiling windows, spa-inspired ensuite, and private dressing room. The walkout lower level offers excellent additional living space with a spacious family room, wet bar, three-piece bathroom, pantry, storage, and two generous guest bedrooms, including one with direct walkout access and spectacular views. A dedicated office (or fourth bedroom) with built-in shelving and desk creates the perfect work-from-home setup. Step outside to your private backyard oasis featuring a heated in-ground saltwater pool (2023), limestone and concrete patios, mature trees, and privacy fencing. A separate studio/yoga room with sliding glass doors overlooks the hills of Creemore, offering the perfect place to unwind. Finished with cedar, Eramosa stone, and stucco exterior details, the home blends beautifully into its natural surroundings. Offering over 3,000 square feet of finished living space, a spacious garage, and extensive upgrades throughout, "Viewfield" is a truly remarkable property just five minutes from Creemore.
…By Sotheby's International Realty Canada
'%20stroke='%23DDAA3A'%20stroke-width='1.909'%20stroke-linecap='square'%20stroke-linejoin='bevel'/%3e%3c/svg%3e)
Receive by email any new listing that may match your search criteria
Your criteria :
- For sale
- Essa, Canada, +30 km
- Houses
By validating this form, you accept the general conditions of use of Le Figaro Properties.