Get early access to listings that match your criteria
Never miss an opportunity again. Our personalized alerts notify you instantly.

 English$ USD · m²
Oregon is one of today's most desirable States to live in the United States. This Pacific Northwestern state has a booming economy, luxurious beaches, and many diverse high-end housing options. Whether you're a young millennial looking for a classy apartment, or a family wanting to find a gorgeous mansion - our houses for sale in Oregon will not disappoint!


One of the largest homes in Bend's popular Starwood neighborhood, this single-level property also offers a rare, fully fenced backyard. Set on .27 acres, the light-filled home features expansive windows framing Cascade Mountain views and acres of open space. The primary suite includes an oversized walk-in closet, private bathroom and direct deck access. Enjoy Central Oregon sunsets from the spacious entertaining deck, while the backyard offers room to create your ideal outdoor living space. Vaulted ceilings, two fireplaces, two additional bedrooms and generous bonus spaces provide a flexible floor plan ready for thoughtful updates and personalization. Starwood amenities include miles of neighborhood trails, parks, a playground, dog park, sport court, and RV parking based on availability. Conveniently located between Bend, Tumalo and Redmond, with easy access to shopping, dining, Redmond Airport, and year-round outdoor recreation. Previously rented for $3,200/mo.
…By Cascade Hasson Sotheby's International Realty


A true unicorn in Bend, this exceptional multigenerational property blends privacy, versatility, and Central Oregon charm. Set among mature landscaping with a picturesque shared irrigation-fed pond, it offers a peaceful, park-like setting for relaxing and entertaining, just minutes from restaurants, the new library, St Charles & miles of eastside hiking trails . Inside, soaring vaulted ceilings and abundant natural light create a warm, inviting atmosphere, while the open floor plan with a main-level primary suite flows seamlessly to outdoor living spaces. A perfect 10/10 Energy Score and owned solar power provide outstanding efficiency. The impressive 1,440 SF shop, attached two-car garage, EV Level 2 charging, and dedicated RV parking offer incredible flexibility for hobbies, storage, recreation, or workspace. Peaceful, private, and thoughtfully designed, this is a rare opportunity to enjoy space, sustainability, and the best of the Central Oregon lifestyle.
…By Cascade Hasson Sotheby's International Realty


Welcome home to this beautifully updated 3 bedroom, 2 bath home with an office on a desirable .18 acre corner lot! Located in sought-after Central Oregon, this move-in ready property offers the perfect blend of comfort, function, and outdoor living. Inside, you'll find all new laminate and tile flooring throughout, creating a fresh, modern feel. The flexible office space is ideal for working from home, hobbies, or a guest room. Outside, enjoy a fully fenced yard with a large gate for easy RV or boat parking, a spacious storage shed, relaxing hot tub, cozy firepit, and plenty of room to entertain. The oversized 3 car garage provides abundant storage for vehicles, toys, and tools. Conveniently located just a short distance from schools, parks, and all that Prineville, Oregon and Central Oregon living have to offer.
…By Cascade Hasson Sotheby's International Realty


Refined single-level cottage thoughtfully centered around an inviting, open great-room design, filled with natural light, quality flooring and a corner fireplace. Chef's kitchen features granite counters, a large island, high-end appliances and pantry. Generous dining area includes a built-in buffet. Light and spacious bedrooms offer excellent separation between the primary and guest suites. One guest suite currently serves as an office. The south-facing covered front porch and welcoming entry are bright and comfortable, while the rear deck and fenced yard flow seamlessly from the living area through a slider. A lower patio provides a peaceful private retreat. Additional features include a separate laundry room & insulated two-car garage. Meticulously maintained. Ideally located in NE Bend, the home offers easy access and a quiet neighborhood, close to Eagle Park, Pine Nursery Park, schools, medical facilities and shopping. A perfect home base for enjoying Bend and Central Oregon!
…By Cascade Hasson Sotheby's International Realty


Motivated Seller! Escape to your private sanctuary in the pines. This charming 2-bed, 1-bath, 1,120 sq ft stick-built home sits on RR10-zoned property with an additional 1.15ac lot. Features include black granite countertops with blue flecks, Brazilian cherry hardwood floors, new upgraded carpet, dimmable recessed lighting, stone tile shower and flooring, and included appliances. Enjoy the convenience of a tankless hot water heater, upgraded 50-amp RV power hookup, and a private hot tub inside a covered structure for year-round use. Property also includes brand new septic tank, detached garage/shop with NEW opener, multiple storage buildings, firewood shed, and window A/C units. Minutes from Cascade High Lakes, fishing, skiing, camping, and endless Central Oregon adventure!
…By Cascade Hasson Sotheby's International Realty


Welcome to this beautifully updated 4 bedroom, 2.5 bath home in SW Redmond's desirable Indian Pl neighborhood. Located on a quiet, tree-lined street just blocks from the new RAPRD Community Rec Center, library, parks, shopping & schools, this home offers the perfect blend of comfort, space & convenience. Inside, you'll find durable LVP flooring throughout the main level, multiple living & dining spaces & a functional layout perfect for everyday living & entertaining. The updated kitchen features modern countertops, updated appliances, & a walk-in pantry. Upstairs, a spacious loft provides flexible space for a home office, media room, or play area, while the oversized primary suite offers dual walk-in closets & a beautifully updated, spa-inspired bath. The 684 SF tandem 3-car garage provides plenty of room for vehicles, storage & all your Central Oregon gear. Outside, enjoy covered front & back patios plus rear street access to the backyard with room for RV/boat parking. Check it out!
…By Cascade Hasson Sotheby's International Realty


Beautifully remodeled from top to bottom, this single-level home in Bend's desirable West Hills neighborhood pairs classic character with modern comfort. Highlights include engineered hickory hardwood floors, a chef-inspired kitchen, updated bathrooms, custom built-ins, and quality finishes throughout. Take in sunset views from the wraparound deck or relax on the private deck off the primary suite. The landscaped backyard offers a patio, water feature, garden space, and finished shed ideal for an office, studio, or hobby room. Recent improvements include a new roof, water heater, and appliances. Minutes from downtown Bend, parks, trails, restaurants, and schools, this move-in-ready home offers convenient access to the best of Central Oregon living.
…By Cascade Hasson Sotheby's International Realty


Gorgeous Acreage Estate in the Coveted Eola-Amity Hills. Nestled on 4.63 acres of fully usable land with breathtaking mountain and valley views, this exceptional custom-built estate offers a rare blend of timeless elegance and refined craftsmanship. Thoughtfully designed to showcase charm and character at every turn, the home features soaring vaulted ceilings, exposed wood beams, custom-built cabinetry, and beautiful granite countertops throughout. The traditional yet sophisticated architectural style, accented by a solid brick & stone exterior with warm wood details, exudes a prestigious and timeless appeal. Inside, a meticulously planned floor plan provides exceptional comfort and functionality. Highlights include a gourmet kitchen with a walk-in pantry, a sophisticated great room with dramatic beamed ceilings and expansive view windows, a spacious main-level primary suite, two dedicated offices, a craft room, three additional bedrooms, generous storage spaces, and a dedicated mechanical room. A custom-built elevator adds ease and convenience, offering effortless access to every level of the home. The exterior is equally impressive, featuring mature landscaping, a dedicated garden, a variety of orchard trees, and a fully fenced open pasture ideal for horses or farm animals. A 48' x 48' barn with three 12' x 12' stalls completes this remarkable property. Ideally located in the heart of Oregon Wine Country within the renowned Eola-Amity AVA, this estate embodies the best of rural tranquility and sophisticated living. The total cost to build in 2007 was $2,350,000. Now offered at an exceptional value, well below today's estimated replacement cost, presenting a rare opportunity to acquire a custom home that would cost substantially more to build in today's market.
…By Cascade Hasson Sotheby's International Realty


Set along a coveted stretch of riverfront, this modern residence stands among Bend's most compelling offerings--where architecture and setting align with rare clarity. The home opens to a series of outdoor living spaces, fire features, and sweeping water views, creating a seamless connection to the landscape and rhythm shaped by river. Inside, a refined composition clean-lined detailing, and expansive glass draws in natural light while framing the outdoors with intention. The kitchen is designed for both elevated entertaining and daily ease, anchored by a natural stone island and a stainless steel appliance suite. A main-level primary suite offers a private retreat with a steam shower and patio Hot Tub access. Each additional bedroom in main house is en suite, complemented by an office, utility space, and triple-zoned HVAC. An attached apartment with its own garage bay adds flexibility. All of it, just moments from Bend's everyday conveniences--yet a setting that feels a world apart.
…By Cascade Hasson Sotheby's International Realty


A refined take on modern farmhouse design, 1474 Meadow Avenue pairs timeless architecture with an effortless single-level layout. Board-and-batten siding and black-framed windows set the tone, while vaulted ceilings, a stacked-stone fireplace, and a wall of glass bring warmth and light to the great room. The kitchen is both polished and practical, featuring white shaker cabinetry, quartz surfaces, black hardware, a farmhouse sink, and a generous island designed for gathering. The primary suite offers a quiet retreat with a soaking tub, glass-enclosed shower, dual vanity, and walk-in closet. Outside, a covered patio opens to a fenced yard framed by mature trees and Cascade foothill views. Just minutes from downtown Silverton and Silver Falls State Park, this home balances elevated design with everyday livability.
…By Cascade Hasson Sotheby's International Realty


Experience the best of Central Oregon living at this exceptional Little Deschutes Riverfront equestrian estate with breathtaking Mt. Bachelor views. Nestled on 12.1 private acres, this custom Sun Forest Northwest-style home offers 3,288 sq ft with vaulted wood-beam ceilings, an open floor plan, and quality craftsmanship throughout. Gourmet kitchen showcases granite countertops, alder cabinetry, stainless steel appliances, and pantry. The spacious primary suite includes a fireplace, jetted tub, private deck access, and hot tub. Equestrian amenities feature a 7-stall insulated barn with tack room, wash rack, feed room, equipment storage, guest studio, 100' x 200' outdoor arena, round pen, and three fenced pastures. Complete with 3.75 acres of well irrigation water rights, a heart-shaped pond, gated entry, river frontage, and direct access to nearby public lands, this rare property offers privacy, recreation, and the ultimate Central Oregon lifestyle.
…By Cascade Hasson Sotheby's International Realty


Set amid 80 breathtaking acres in the heart of Oregons Willamette Valley, this extraordinary estate is where luxury meets timeless country living. Framed by rolling pastures, mature landscaping, and iconic valley views, the property offers rare privacy, beauty, and versatility, equally suited for an elegant retreat, multigenerational living, or a legacy farmstead. A standout feature of the estate is approximately 46 acres of prime grass crop ground, providing exceptional value and opportunity for agricultural use or long-term land investment in one of Oregons most desirable farming regions.At the center of the estate is a stunning, fully remodeled farmhouse blending classic craftsmanship with modern comfort. Approximately 3,600 square feet, the home features warm fir wood floors, pine cabinetry, soaring 25-foot ceilings in the great room, and a striking stone fireplace anchoring the living space. A wall of French doors opens to a generous 12-foot-wide covered porch, perfect for indoor-outdoor living and sunset gatherings. The main-level primary suite, laundry, and half bath provide ease and convenience, while the upper level offers three additional bedrooms, two bathrooms, and a built-in office area. Designed for hosting and recreation, the estate includes a separate guest house with three-car garage, a beautifully appointed pool house, and a resort-style swim-jet pool and spa, all thoughtfully positioned to enjoy the surrounding landscape. Beyond the residences, the land itself is a rare asset, 46 acres of productive grass crop acreage, currently shared with a local farmer, offering both income potential and flexibility for future agricultural or pastoral use.Orchard trees, including 100-year-old apple trees and the purported second-largest English walnut tree in circumference, dot the grounds alongside water features, a bridge, fenced pastures, and raised irrigated garden beds. A workshop with 220V power, chicken coop, and extensive infrastructure further enhance the propertys functionality. From the Robinson Reservoir and Ash Swale to the mature hardscapes, every detail reflects careful stewardship and pride of ownership. This is more than a home, it is a rare Willamette Valley estate where luxury living and valuable agricultural land come together in perfect balance.
…By Cascade Hasson Sotheby's International Realty


Well-maintained, move-in ready Philomath gem! Vaulted ceilings and cozy woodstove create an inviting living space. Central A/C keeps you comfortable year-round. Spacious backyard with covered patio, perfect for summer evenings spent entertaining or relaxing. Enjoy the peace of mind of a brand-new roof and water heater, both installed in spring 2026. Conveniently located within walking distance to a neighborhood park, just 15 minutes from Corvallis scenic 52-minute drive to the Coast. Comfort & Convenience!
…By Town & Country Sotheby's International Realty


Modern, low-maintenance, multi-level home, meticulously maintained, and tastefully updated'perfect for NW lifestyle near Nike, Intel, parks, and downtown Beaverton. Primary living spaces on upper levels, featuring a bright stylish kitchen with stainless appliances, tile backsplash, and a charming breakfast nook. A glass-paneled door opens from the den/office to an elegant mahogany balcony deck. Highlights include elevated 9' ceilings and premium carbonized bamboo flooring. Main living space also extends to back balcony with stairway access down to a fenced, tree-lined, paver patio sanctuary below. Insulated single-car garage equipped with ample elevated storage, utility sink, electric heat, and heavy-duty rubber flooring'ready for a gym, workshop, and/or parking. Ground floor hosts a bonus private-entrance suite showcasing a quartz counter kitchenette with stainless appliances, full bath, and laundry'ideal for home office, live-in relative, or mid to long-term rental income. Triple-pane windows, heat pump hot water, central air exchange, waste-water heat reclamation, seismic construction, and a membrane-surfaced upper deck providing a weather-protected lower patio for the suite entrance. To top it all off, a premium standing-seam metal roof installed August 2024 with transferable warranty, paired with a grid-tied 7.5-kW solar system utilizing penetration-free rooftop installation. Setup historically averages electric/gas bills combined under $75/month for a household of four. This standout Beaverton offering is a sophisticated, turn-key property optimized for financial and lifestyle flexibility.
…By Cascade Hasson Sotheby's International Realty


Located in Sunriver's coveted north end, off the Cottonwood exit in a quiet cul-de-sac, this elegant, custom 3BR/3BA, 2,058 sqft home blends elevated mountain style with the ease of resort living. Upon entry, you're welcomed by travertine tile, Brazilian cherry wood floors, clear cedar ceilings and a floor-to-ceiling stone surround gas fireplace that creates a warm and inviting atmosphere. The kitchen features granite counters, island with gas stove, pantry and skylight. Main level is completed by a primary suite w/a private patio, guest bedroom, powder room, and laundry. Upstairs, retreat to a private, second primary suite. Ensuite bath has heated, travertine, tiled floors, double vanity, soaking tub, shower, skylight, walk-in closet and private deck. The custom landscaped, fully irrigated quarter-acre lot offers a wraparound yard, paver patio and water feature. New roof, windows and skylights add value and peace of mind. A refined home designed for effortless Central Oregon living.
…By Cascade Hasson Sotheby's International Realty


This stunning 4,420 square foot custom home affords some of Tetherow's most incredible golf course views. The versatile floorplan focuses on Natural Light, modern finishes, and functionality. Offering 5 bedrooms, 4.5 bathrooms, a 3 Car Garage and a Bonus room, this home checks all of the must-haves in Tetherow. The open concept floorplan on the main level is enhanced with vaulted ceilings and stunning views. Main Level Primary Suite features commanding views and a spa-like bathroom and generous walk-in-closet. Upstairs, 2 additional bedrooms and a spacious bonus room create separate live/work spaces. The outdoor space in this home truly sets it apart, with multiple entertaining spaces that maximize privacy and golf course natural views.
…By Cascade Hasson Sotheby's International Realty


Perched high above Glasgow, this remarkable 3.66-acre coastal estate captures sweeping views of the McCullough Bridge, Bay, Pacific Ocean, city and ever-changing marine activity. Gated and exceptionally private, the property is approached by a paved road and driveway and surrounded by manicured grounds, fenced gardens, greenhouse, putting greens, cascading waterfall with bridges and meandering flagstone pathways. The 4,500+ SF main residence is designed for effortless single-level living, with 6 bedrooms, 4.5 baths, floor-to-ceiling windows, great room-style living and kitchen areas, formal dining and inviting family spaces. A sprawling patio and infinity-style hot tub extend the living outdoors, while the triple attached garage provides generous built-in storage. Above the garage, a 5th bedroom or flex room with full bath offers additional guest or recreation space. The approximately 1,400 SF guest house is an entertainer’s dream. A heated 20' x 55' pool features a built-in table and stools, dramatic fire and waterfall features, while folding walls of glass open the covered outdoor living area—complete with heaters and TV—to a sophisticated interior. The living room with gas fireplace flows to a chef’s kitchen outfitted with a commercial-grade hood, BBQ, griddle, pizza oven, warming drawer, flat grill, ice maker, refrigerator, dishwasher and wine fridge. Heated floors, guest bedroom, 2 wet-room baths, and flex room complete the retreat. Generators serve both residences, while an outdoor shower, second built-in hot tub, hot/cold hose bibs and beautifully curated grounds complete the retreat. A rare coastal estate blending privacy, scale, resort-style amenities and commanding views, this exceptional property offers a lifestyle centered on refined entertaining and outdoor enjoyment, with the world-class golf experience of Bandon Dunes within easy reach. A property of this caliber must be experienced in person. Call today to arrange your private tour!
…By Coastal Sotheby's International Realty


Beautifully updated throughout, this inviting home offers a wonderful combination of comfort, space and functionality. The light-filled kitchen features white cabinetry, stainless steel appliances and hardwood floors that flow into the dining area with access to the elevated deck--perfect for relaxing, entertaining and enjoying peekaboo mountain views. The spacious living areas provide plenty of room to spread out, while the primary suite features an updated tile shower. Step outside to a beautifully landscaped, fenced backyard with mature trees, garden areas and multiple outdoor living spaces. Additional highlights include a lower patio, generous parking, RV/extra vehicle parking, attached garage, additional storage/workspace and a dedicated laundry room. A well-cared-for home with thoughtful updates inside and out.
…By Cascade Hasson Sotheby's International Realty


Welcome to this spacious East Medford home offering approximately 2,610 square feet of versatile living space with 5 bedrooms, 3 full bathrooms, and 2 additional flexible bonus rooms that could provide additional guest space, a home office, hobby area, or other possibilities. Extensive recent improvements include a new roof, two new HVAC systems, new gutters, fresh interior and exterior paint, new kitchen appliances, new carpet, and new vinyl flooring. The front portion of the home retains its original hardwood floors, adding warmth and character, while partial window replacement enhances the updates throughout. The two-level floor plan offers excellent flexibility for a variety of living arrangements. Situated on an approximately 0.21-acre lot, the property also features an attached garage, RV parking, additional storage, and territorial and neighborhood views. Conveniently located near services and recreation, great for multifamily living, take a look today!
…By Cascade Hasson Sotheby's International Realty


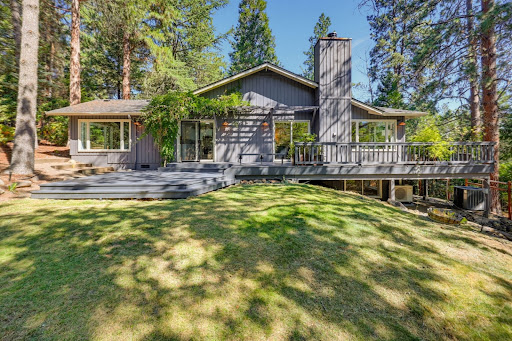

Just steps from historic Lithia Park, this special property sits in one of Ashland's most desirable neighborhoods. Offering over 3,000 sq ft on .63 acres, this private home blends timeless character, mid-century charm and flexibility. The main level features two bedrooms, a full bath, an oversized living room with wood-burning fireplace, kitchen and dining area. The lower level offers a den with adjoining bonus room-ideal as an office, gym, media room or studio-plus laundry and a brand-new full bath with tile floors and shower. A separate, self-contained living space has its own living room, full kitchen, full bath and bedroom-ideal for guests, extended family, or potential ADU use. Recent upgrades include a new roof (2026), ducted HVAC heat-pump system, and a mini-split for the additional living space, all within two years. Outside, enjoy privacy, decks, lawn, water feature, circular driveway and carport with storage, plus easy access to Ashland's world class trail system. Tour today!
…By Cascade Hasson Sotheby's International Realty


Welcome to this charming single-level home tucked into the Highlands at Hess Creek, where a peaceful setting, thoughtful updates and rare backyard privacy make this one truly special. With 3 bedrooms and 2 full bathrooms, this home lives larger than its square footage thanks to vaulted ceilings and an open, light-filled layout connecting the living room, dining area and kitchen. Step outside to the newly added, partially covered composite deck, where a peaceful, private backdrop and open views beyond the backyard create the perfect setting for morning coffee, summer dinners and quiet evenings outdoors. The fenced yard features an outdoor sprinkler system, making it easy to maintain and enjoy. Recent improvements include fresh exterior paint, a new dishwasher and new shelving and workbench in the garage, adding both style and function. Central A/C provides year-round comfort, while the attached two-car garage offers additional storage and workspace. Nearby Friends Park offers approximately 9 acres of walking trails, a playground, basketball court and open space to enjoy. Quiet and peaceful while still just minutes from Newberg's shopping, dining and the heart of Oregon wine country, this move-in-ready home offers easy one-level living, inviting outdoor spaces and a setting you'll love coming home to.
…By Cascade Hasson Sotheby's International Realty


Some properties offer privacy. Others offer space, flexibility, or a resort-like setting. Here, you get all of it in one remarkably complete property. Set on 3.56 flat, fully fenced and gated acres, this updated single-level ranch pairs comfortable everyday living with an outdoor setting that feels ready for a great weekend at home. A heated saltwater pool, hot tub, fire pit, turf, water feature, pool house, and thoughtfully designed landscaping and hardscaping create plenty of reasons to stay outside long after the sun goes down. Inside, the kitchen is the natural gathering place. A generous remodel brings together Thermador appliances, abundant storage, an inviting banquette, and a dedicated coffee bar, with plenty of room for everything from a quiet morning to a full house. The primary suite feels like its own retreat, with a fireplace, built-ins, spacious walk-in closet, laundry, and heated bathroom floors. Throughout the home, updated finishes, fireplaces, built-in speakers, newer flooring, and abundant natural light create a warm, polished feel without losing the relaxed character of a ranch home. And then there is the shop. At approximately 2,800 sq ft, it provides serious room for cars, equipment, hobbies, projects, or a workspace that can make working from home entirely different. A 3-car garage and an ADU/studio apartment above the garage with a separate entrance add another layer of flexibility for guests, extended family, or multigenerational living. This is a property where privacy, recreation, flexible living, and extraordinary workspace come together in a way that is genuinely hard to find.
…By Cascade Hasson Sotheby's International Realty


Welcome to easy single-level living in SE Bend's desirable Shady Pines neighborhood. Built in 2011, this thoughtfully designed 3-bedroom, 2-bath home offers comfort, convenience, and accessibility. From the moment you step inside, the home feels open and welcoming as the light-filled, vaulted great room becomes the heart of the home, creating an inviting space for everyday living and entertaining. The well-designed floor plan offers excellent bedroom separation, with a private primary suite featuring a walk-in closet. Thoughtful universal design elements include 3-foot-wide doors to two bedrooms and a wheelchair-accessible hall bath with a 5-foot turning radius. Enjoy a low-maintenance lifestyle in a convenient location just minutes from shopping, dining, parks, medical facilities, and everything Bend has to offer.
…By Cascade Hasson Sotheby's International Realty


Loaded with charm and character, this light-filled Sellwood bungalow sits on a quiet street just blocks from the neighborhood's shops and restaurants, with Johnson Creek Park around the corner. Refinished hardwood floors, high ceilings, original woodwork, and newer windows give the main level a warm, easy feel. The refreshed kitchen offers quartz countertops, a subway tile backsplash, and a nook overlooking the backyard. Two bedrooms and an updated bathroom complete the main level. Outside, the spacious, level backyard is a rare find in SE Portland, anchored by a wood-burning fireplace, perfect for evenings outdoors. A long driveway leads to a detached two-car garage with a loft suited to a studio or ADU. Below, a full basement with newly painted floors adds storage and flex space for a home office or workshop. Updated furnace and tankless water heater in 2021, and a new range, washer, and dryer in 2022.
…By Cascade Hasson Sotheby's International Realty


Set against the scenic backdrop of Powell Butte, this distinctive 4.75-acre property pairs refined Northwest style living with exceptional versatility and Cascade Mountain views. The gated, fenced setting features a paved drive and a beautifully appointed 3,296 sq ft residence with 3 bedrooms, 2.5 baths, office, gracious living and dining spaces, and convenient single-level living with additional basement storage, attached 2 car garage and detached garage. The chefs kitchen is enhanced by granite countertops, pantry and wet bar, while a covered porch, expansive deck and hot tub invite year-round enjoyment. A remarkable 60'x40' finished shop provides premier space for a collection, recreation, equipment or workspace, complemented by approximately 1,500 sq ft of attached office/habitable space ready for completion. This property offers a private setting and convenient location to all Central Oregon recreation and amenities.
…By Cascade Hasson Sotheby's International Realty
'%20stroke='%23DDAA3A'%20stroke-width='1.909'%20stroke-linecap='square'%20stroke-linejoin='bevel'/%3e%3c/svg%3e)
Receive by email any new listing that may match your search criteria
Your criteria :
By validating this form, you accept the general conditions of use of Le Figaro Properties.
These agencies offer a selection of luxury properties vente in Oregon. Feel free to contact them for personalized assistance.
If you're thinking about moving to Oregon, the city of Portland has probably crossed your mind. With sports teams, a hot music scene, happening culture, and a diverse choice of luxury properties - don't miss out on some of the most attractive houses for sale in Oregon.
If you are a nature lover, you will definitely enjoy life in Oregon! Buy a high-end house for sale in Oregon and live among hundreds of miles of coastline, the dormant volcano of Mount Hood, or even Crater Lake, the deepest lake in the United States.
