Get early access to listings that match your criteria
Never miss an opportunity again. Our personalized alerts notify you instantly.

 English$ USD · m²
Oregon is one of today's most desirable States to live in the United States. This Pacific Northwestern state has a booming economy, luxurious beaches, and many diverse high-end housing options. Whether you're a young millennial looking for a classy apartment, or a family wanting to find a gorgeous mansion - our houses for sale in Oregon will not disappoint!


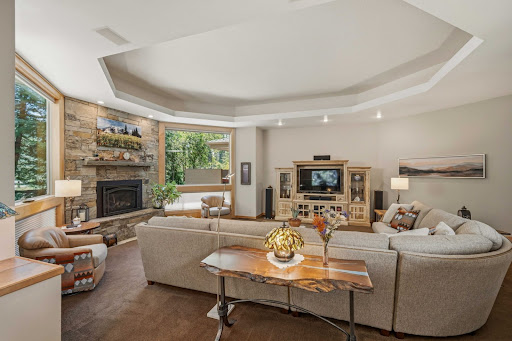
Tucked into the hills of Council Crest, this distinctive contemporary, refined with modern updates, feels connected to the city, yet quietly removed from it. Set on a terraced lot amid mature trees and established gardens, the home features expansive windows that create an effortless connection between indoors and out.Natural light fills the vaulted living room, where large sliding doors frame the surrounding greenery and open to a two-tiered deck. Designed with entertaining in mind, the main level allows gatherings to flow easily outdoors, while a wet bar and fireplace add to the living room's appeal. The updated kitchen connects naturally to the breakfast nook, formal dining room, and living spaces, creating an easy rhythm for everyday life. Concrete countertops lend an organic, textural quality, complemented by a tile backsplash, electric cooktop, and Sub-Zero refrigerator.Offering 3,303 square feet, the versatile floor plan includes 4 bedrooms, 2.5 bathrooms, and a dedicated laundry room. The family room is especially inviting, with built-in bookcases and a second fireplace, while the spacious primary suite offers a serene retreat with treetop views, a walk-in closet, and a generous bath featuring dual sinks.Outside, decks, patios, pathways, and lush plantings create a series of intimate spaces for gathering, dining, or simply enjoying the tranquil setting.Just moments from Healy Heights Park and Council Crest Park, with convenient access to downtown Portland and Highway 26, this home is defined as much by its setting as its architecture, a private, light-filled retreat in one of Portland's most coveted neighborhoods. Home Energy Score = 1. HES Report at https://rpt.greenbuildingregistry.com/hes/OR10090184
…By Cascade Hasson Sotheby's International Realty


Set on a generous corner lot in a quiet Tigard enclave bordering the Durham and Tualatin communities, this light-filled home pairs a flexible floor plan with outdoor living and ideal amenities close at hand. Vaulted ceilings, natural light, wood beams, and an open staircase lend character to the home. A formal dining room offers a dedicated place to gather, while the kitchen opens naturally to the family room, anchored by a gas fireplace. Two distinct living areas create a sense of separation, with plenty of space for entertaining or relaxing. Four bedrooms and two-and-a-half baths provide flexibility for every buyer. With multiple rooms suited for dedicated offices, the layout works well for remote working, while remaining adaptable for guests, hobbies, or additional bedrooms. The spacious primary suite features vaulted ceilings, a ceiling fan, a walk-in closet, blackout shades, and an ensuite bath with dual sinks and a skylight. Abundant storage, large closets, and an attached two-car garage add to the home's functionality. Outdoors, the living space spans across the upgraded extended deck overlooking a private, mature landscape. Retractable awnings create covered areas for year-round enjoyment, while the gardens bring color to the front and side yards. The backyard offers additional lawn space and multiple sheds for garden and outdoor storage. For pet owners, an automatic dog door provides direct access to the covered deck and a designated all-season potty area, a thoughtful detail for Oregon's wetter months. Recent improvements include a new refrigerator, dishwasher, and deck in 2025, a water heater in 2023, and a Tuff Shed added in 2021. Just blocks from Durham Elementary, Tigard High School, and Cook Park, the home is minutes from Bridgeport Village, Whole Foods Market, Trader Joe's, and the trails and recreation surrounding the Tualatin River, with convenient access to I-5 and Highway 217.
…By Cascade Hasson Sotheby's International Realty


Stunning and well-maintained 6-bedroom, 4-bathroom home featuring a bright open floor plan that seamlessly connects the living, dining, and kitchen areas--perfect for everyday living and entertaining. Large windows fill the space with natural light while showcasing breathtaking Cascade Mountain views. The spacious layout offers a cozy living area and a functional kitchen with ample storage and workspace. The primary suite provides comfort and privacy, with additional bedrooms ideal for guests, multi-generational living, an office, or hobbies. Enjoy a fully usable yard with room to relax, garden, or entertain, plus an outdoor deck perfect for taking in those incredible views. Conveniently located near schools, parks, and amenities. Move-in ready and full of potential!
…By Cascade Hasson Sotheby's International Realty


Escape to the perfect balance of country living and everyday convenience! Just 3 miles from town, this beautifully maintained one-level home sits on 2.66 usable acres, offering room to garden, raise animals, park your RV, or simply enjoy the peace and privacy you've been looking for. Built in 2008, the thoughtfully designed 1,675 sq. ft. home features an open great room with a cozy wood-burning fireplace, abundant natural light, 3 bedrooms, and 2 full baths'all designed for comfortable one-level living. Step outside onto the brand-new composite deck (2024) overlooking your private acreage, or bring your hobbies and projects to life in the impressive 1,000 sq. ft. two-bay shop. A spacious 2-car garage and plenty of additional parking provide room for all your vehicles, toys, and equipment.Recent improvements'including a new roof (2025) and drainage upgrades'provide added peace of mind. If you've been searching for usable acreage, a large shop, modern updates, and a move-in-ready home just minutes from schools, shopping, and town, this is the opportunity you've been waiting for.
…By Cascade Hasson Sotheby's International Realty


Welcome to this stunning single-level home with 3 bedrooms and 2 bathrooms within 2,588 square feet of living space. Perfectly situated on the desirable north end, this property is conveniently located near the owners' pool and the Woodlands Golf Course. As you enter, you are greeted by a spacious living room, with fireplace and full of natural light. A thoughtfully designed kitchen complete with a large island and a generous walk-in pantry with newer stainless appliance and ideal for culinary enthusiasts. The beautifully landscaped outdoor space features privacy, water features and a relaxing hot tub, perfect for entertaining or unwinding. This home has been meticulously maintained, showcasing no deferred maintenance with a newer roof, furnace, and air conditioning for optimal energy efficiency. The three-car garage offers ample space for vehicles and storage. Enjoy the best of Sunriver living with nearby trails and community amenities, making this home a perfect retreat.
…By Cascade Hasson Sotheby's International Realty


Rare opportunity for multigenerational living with thoughtfully designed accessibility features! This versatile home offers two distinct living areas, providing exceptional flexibility for extended family, guests, caregivers, or those seeking additional private space. The finished daylight lower level features its own private entrance, two bedrooms, a kitchenette, and a bonus room. The main level is designed for easy mobility, with wide hallways and doorways, a roll-in shower, and convenient one-level living. The kitchen features stainless steel appliances, quartz countertops, and a movable island. Enjoy a fenced backyard with covered outdoor space, a greenhouse, and two sheds'perfect for gardening, hobbies, or extra storage. RV parking with full hookups adds even more versatility. A truly unique property offering space, accessibility, and flexible living options that can be difficult to find!
…By Cascade Hasson Sotheby's International Realty


Set along the 12th fairway in Broken Top Club, this beautifully updated home offers the perfect blend of luxury, privacy, and comfort. Meticulously maintained landscaping and a serene golf course setting create a true retreat-like atmosphere. The open floor plan features an updated kitchen, spacious dining area, and inviting great room that seamlessly flow to an expansive paver patio--ideal for relaxing or hosting guests. The main-level primary suite is a private haven with a cozy fireplace, built-ins, and an additional sitting area. Also on the main level are a second ensuite bedroom, powder bath, laundry room, and functional mudroom/desk area. The oversized 885 sq. ft. three-car garage provides ample room for vehicles, storage, and gear. Upstairs, you'll find two generously sized bedrooms connected by a Jack-and-Jill bath, along with a spacious bonus room and private deck.
…By Cascade Hasson Sotheby's International Realty


Overlooking the 12th green of the Eagle Point Golf Club, this meticulously maintained home with an oversized 4-car garage checks every box! Tall ceilings and abundant natural light create a bright, open feel throughout, w/ lovely views of the golf course from multiple rooms. The updated kitchen features soft-close cabinetry, granite counters, gas range, & stainless steel appliances, complemented by warm acacia wood flooring. Additional recent updates include a new water heater, all new Milgard windows, new HVAC with smart thermostat, new gutters with leaf guards, new garage doors and a new front door. The main-level primary suite slider opens to the patio with views of the course and Table Rock. Upstairs, an additional primary suite offers an en suite bath plus a versatile bonus living space perfect for a home office, media room, or guest space. Additional highlights include a central vacuum system, sauna, hot tub, and a Generac backup generator for added reliability. A must see!
…By Cascade Hasson Sotheby's International Realty


Portlands finest and most private estate VIEW home on 1.55 acres, this remarkable Green Gables built estate captures breathtaking 270-degree views of the Portland skyline, the Cascade Mountains, and the Willamette and Columbia Rivers.Crafted with top-of-the-line materials, the home features copper gutters, slate roof, and a smooth stucco exterior. Beyond the grand gated entry, a sweeping driveway leads to two separate two-car garages, two peaceful water features, terraced gardens, and an expansive front lawn overlooking the city and mountains. A fully fenced, graveled walking path encircles the property and its rose gardens, enhancing both charm and privacy.Inside, the main level is anchored by custom stained-glass detailing, including a striking skylight centerpiece above the entryway. The formal living room centers around a gas fireplace, while the formal dining room showcases cherry wood finishes and new marble countertops. The gourmet kitchen features custom tilework and flows seamlessly into a family room with heated, smooth-pebble-tiled floors. Additional main-level highlights include a grand family room with a private office, box-beamed vaulted ceilings and French doors, along with a serene English conservatory and private elevator.Upstairs, the elegant primary suite offers a French door entry, private balcony, sweeping city views, and a spa-inspired bathroom with dual closets, a walk-in shower, new quartz countertops, and a jetted soaking tub with gold fixtures. Two ensuite bedrooms and a bonus room complete the second floor.The lower level includes a laundry room, dog-washing room, secondary kitchen, utility workshop, and a 1,200+ bottle wine cellar. The fourth floor provides a fully finished attic, ideal for additional living or creative space.Outside, the estate is fully fenced and equipped with an advanced security system, ensuring complete privacy and peace of mind.
…By Cascade Hasson Sotheby's International Realty


Welcome to a beautifully preserved 1910 Craftsman where timeless character meets modern comfort. More than a home, it's a place to slow down and savor life's everyday moments. Begin your mornings sipping coffee or tea on the inviting front porch, gather with family beneath original coffered ceilings, or unwind in the light-filled sunroom. Rich woodwork, built-ins, and warm hardwood floors showcase craftsmanship rarely found today. The spacious floor plan offers 4 bedrooms, 2.5 baths, and flexible living spaces, while the yard invites entertaining, gardening, relaxing in the hot tub, or creating in the detached workshop. Just minutes from downtown Medford's restaurants, parks, and local shops, this exceptional home offers the perfect blend of historic charm, modern livability, and a lifestyle that only a true Craftsman can provide. Property also has plenty of off street parking for your RV or Boat!
…By Cascade Hasson Sotheby's International Realty


Don't miss the details on this one! Stylish 2,349 sqft home on a generous lot on a desirable cul-de-sac. Two levels provide ample space and storage, including a finished, newly carpeted basement. Beautiful, updated kitchen and baths, plus a main floor family/movie room with a light-n-bright wall of windows. The home has a newer roof and new windows. The leveled front and back yards are ideal for outdoor activities and gardening, offering plenty of space to stretch out without feeling crowded. Located in the trendy Cully neighborhood, just moments from Cascade Station, PDX airport, grocery stores, food carts, restaurants, and easy freeway access. This is a home you have to see in person to fully appreciate. Home Energy Score = 3. HES Report at https://rpt.greenbuildingregistry.com/hes/OR10197180
…By Cascade Hasson Sotheby's International Realty


Experience elevated North Oregon Coast living in this exceptional luxury retreat, where panoramic ocean, city, and Tillamook Head views create an unforgettable backdrop from nearly every room. Perched above Seaside, you'll enjoy spectacular sunsets, dramatic winter storms, King Tides, Fourth of July fireworks, and the Hood to Coast finish--all from the privacy and tranquility of your own home. Designed with timeless craftsmanship and effortless comfort, the light-filled interior showcases vaulted ceilings, expansive view windows, rustic cherry hardwood floors, slab granite, travertine, custom millwork, and artisan finishes throughout. The spacious layout offers room for every lifestyle, including a dedicated home office, flexible recreation or media space, studio, workshop, and private primary and guest suites. Outdoor living is just as impressive, with expansive Trex decks designed for year-round entertaining, a gas hookup for effortless BBQs, and peaceful spaces to unwind while taking in the endless blue-water views. The beautifully landscaped grounds feature a firepit, tranquil pond, and sunny garden area, creating your own private coastal sanctuary. Meticulously maintained and move-in ready, this is more than a home--it's a lifestyle. Enjoy easy access to Seaside's beach, golf, dining, hiking, and year-round recreation while returning each day to the serenity, privacy, and breathtaking beauty that define luxury living on the North Oregon Coast.
…By Cascade Hasson Sotheby's International Realty


Discover your dream home in the highly desirable Fox Hill community of Tualatin, Oregon. This meticulously maintained residence features three spacious bedrooms and two and a half bathrooms, providing the ideal setting for comfort and relaxation. The functional floor plan invites abundant natural light, showcasing two cozy fireplaces and a beautifully remodeled kitchen. Step outside to your private backyard oasis, complete with a secluded composite deck, garden shed, and tranquil water feature, perfect for entertaining or unwinding. Just minutes from shopping, dining, and parks, this home offers easy access to commuter routes while embracing the charm of Tualatin living. With a new composite roof and skylights, this is a rare opportunity to join the vibrant Fox Hill neighborhood.
…By Cascade Hasson Sotheby's International Realty


Experience the ultimate Sunriver retreat in this beautifully remodeled 4-bedroom, 4-bath, nearly 3,200 sq ft home backing to 15 acres of common space w/direct bike path access--ride to SHARC & the Village in minutes. Perfectly positioned near Fort Rock Park, this home offers exceptional access to Sunriver's premier amenities. Renovated in 2021, it blends modern sophistication with stylish, contemporary furnishings. The chef's kitchen features stainless appliances, double ovens, and a farmhouse sink, flowing into a vaulted, glass-wrapped sunroom that brings the beauty of the pines indoors--ideal for year-round entertaining. The thoughtful layout includes two main-level suites plus a third bedroom/den on the main. The primary suite offers a spa-inspired bath w/ a massive walk-in shower and soaking tub. Upstairs features an add'l bedroom, full bath, and custom built-in bunk beds in the loft to maximize guest space. Unwind in the private sauna or secluded hot tub. A/C for year-round comfor
…By Cascade Hasson Sotheby's International Realty


Rare opportunity to own 3.95 acres across two tax lots in the heart of Bull Mountain, adjacent to Sunrise Park. This 3,330 SF home offers the perfect opportunity to renovate and create your dream estate on an expansive homesite. While ready for updating, many of the improvements are cosmetic, providing an excellent opportunity to build equity and customize the home to your style. The functional floor plan features all three bedrooms on the main level, including a primary suite with a private full bath, a spacious living room connected to the dining room, and a kitchen with an adjoining sitting area complete with a fireplace and wood stove. The daylight lower level offers a large family room with a fireplace, an oversized storage room, and a bonus room currently used as a woodworking shop. An attached two-car garage provides generous storage, while the mature trees and expansive grounds create a private setting rarely found this close to everyday amenities. The property also includes an existing in-ground pool and pool house, currently concealed by overgrown vegetation. In addition to the home's exceptional potential, the property is zoned R-6 and includes two tax lots, offering future development opportunities for those looking to maximize the value of this unique property. Buyers to perform their own due diligence regarding development potential. Whether you're seeking a private estate, a rewarding remodel, or long-term investment potential, this is a truly exceptional Bull Mountain opportunity.
…By Cascade Hasson Sotheby's International Realty


OPEN HOUSE: Sat. May 30 1:30-3:30pm. Spacious home with guest quarters on 5.63 serene acres with views of Alsea Bay! Enter this one-of-a-kind property through a private security gate, onto beautiful meadows, over a year-round salmon-spawning stream, and through the woods to the stunning house on the hill. The main house is surrounded by a wrap-around concrete patio with bay views (and hum of the ocean, if you listen closely), an elegant brick courtyard with fountain, and a fully fenced yard. Inside, the chef's kitchen showcases a large island, black stainless steel GE Profile appliances, built-in refrigerator, and both butler's traditional pantries. The living room is filled with natural light from a wall of bay view windows, complemented by tray ceilings, built-in shelving and a cozy fireplace. The primary bedroom suite also features bay views, beamed ceilings, fireplace, and walk-in closet. The large primary bath has a garden tub and tiled shower. A spacious den and private office with built-ins provide flexible living space. Above the 2-car garage, a 1008 SF guest quarters or apartment has cathedral ceilings, large windows, and a separate entrance'perfect for guests or multi-generational living. Enjoy diverse wildlife viewing from inside and out, including weekly visits from the resident elk herd. On the Oregon Coast, south-facing acreage properties with water views are a rare commodity. Come view this one today!
…By Cascade Hasson Sotheby's International Realty


An ideal central location and a glamorous remodel headline this pristine Bridlemile transitional, positioned on a quiet no-through road very near the peaceful West side's top-rated private and public schools. Enter to a striking great room with incredible soaring 16' ceilings and wall of windows, a sleek chef's kitchen with generous breakfast room and deck access, and picture perfect dining with butler's pantry and adjoining European-inspired patio. Revel in showcase interiors that create an exceptional backdrop for entertaining with smart-home features, automated shades, designer lighting, fine finishes, and plank flooring for a refined contemporary ambiance throughout. Versatile main-level office with separate entrance and nearby full bathroom could double as a main level bedroom. Vast upper level primary retreat with luxurious spa bath, double-sided fireplace, expansive walk-in closet, and a private viewing deck. Enjoy 2 additional bedrooms upstairs sharing a remodeled bathroom and a fourth bedroom/flex room for even more options. Step outside to the fenced private yard and multiple decks that invite relaxed outdoor enjoyment. Minutes in any direction to OES, Jesuit, and Catlin Gabel schools, as well as New Seasons and several golf courses. Convenient access to nearby thoroughfares makes it easy to reach downtown Portland and Beaverton, while miles of nearby Forest Park trails and the Oregon Coast beckon within easy reach for weekend escapes. Beautifully reimagined and designed for the way you want to live, this is Bridlemile at its best! Home Energy Score = 1. HES Report at https://rpt.greenbuildingregistry.com/hes/OR10036331
…By Cascade Hasson Sotheby's International Realty


Custom built and never occupied, this impeccably designed transitional masterpiece blends a European sensibility with peak American craftsmanship, all ideally sited in unincorporated Clackamas County Forest Highlands minutes to Lake Oswego's sought-after amenities. Bathed in light with lofty ceilings, plank flooring, fine designer finishes, and spectacular great room living, the impressive interiors are at once contemporary and classic with beautifully considered built-in features, walls of windows, and a soaring slide-away glass doors opening to the sunny grounds. Described as the 'perfect floor plan,' this haven features a main level primary suite wing with glamorous spa-inspired bathroom and dressing room plus nearby executive office. Upstairs, you'll find 3 additional bedrooms, including a well-appointed guest suite, with custom designed walk-in closets plus a private media/play room retreat thoughtfully situated away from the main entertaining spaces. The showcase kitchen features quartzite counters, Wolf induction cooktop range, full caterer's pantry, oversized seating island, and breakfast room with banquette seating. The owner left no modern feature unmet with a bonus yoga, homework, or music studio and epic laundry/utility room offering prolific built-in storage. Outdoor living has never been more inviting on the extended covered, heated patio featuring built-in grill, wired for game day media, and gazing out over lovely treed views. Set on a level 1/2 acre+ south-facing parcel, the highly private fenced grounds offer ample space for your dream pool without sacrificing the expansive lawns. This offering exemplifies the coveted Lake Oswego lifestyle with championship golf, fine dining and shopping, celebrated farmer's market, and miles of the PNW's top urban trails all moments away. Carefree comfort and prestige await!
…By Cascade Hasson Sotheby's International Realty


This home is show stopper in the neighborhood. From the stately brick facade to the incredibly high ceilings filled with expansive golf course views and a large golf side patio, it captivates from the start. The kitchen is an entertainer's dream. Cherry cabinets, granite counters, an abundance of counter space and a roomy nook, it is the spot eveyone will gather. The great room is filled with light, views, a fireplace and has heated travertine floors to be cozy all year long. There is a formal dining space and 3 bedrooms (or 2 + bonus) on the main level with a pass-through bath. The grand staircase leads you upstairs which contains the primary suite with double sinks, a soak tub, walk-in shower and walk-in closet. The picture window with the cushy window seat below is the perfect spot to read a book or watch the golfers go by. Additionally, there is den with built-ins, cabinetry and a balcony overlooking the golf course. A bonus/storage space and full bath round out the upstairs. Outside you will find a beautiful courtyard entrance, an expansive patio accentuated with brick walls and plenty of space for entertaining, bbqing or just relaxing. To make it even better, there is a 3 car garage and a golf cart garage on the side. This home is perfectly situated on the bend of the loop providing space and lush grass surround. The community offers pools, golf, tennis and pickleball, a very active social calendar and wonderful community centers. Make it yours today.
…By Cascade Hasson Sotheby's International Realty


Well-appointed two-story traditional offering a thoughtful layout and comfortable separation of space. The main level features both a formal living room and a generous family room, along with an open kitchen and dining area designed for easy flow and everyday gathering.Upstairs, four bedrooms'including a spacious primary suite'are arranged for both privacy and function, creating a layout that adapts well to a variety of needs.The backyard is a standout, with a large deck that extends the living space outdoors and a well-sized yard framed by mature landscaping, offering a sense of privacy that's increasingly hard to find.Set within a quiet, established neighborhood feeding into Terra Linda Elementary, this home combines a peaceful setting with a layout and features that support modern living.
…By Cascade Hasson Sotheby's International Realty


Newly listed Gresham home with 3,321 square feet of living space, 5-bedrooms, 2.1 baths with essential big ticket upgrades.The home has exceptional curb appeal and a freshly painted exterior. Step inside to discover light filled, thoughtful spaces designed for both entertaining and everyday living. The heart of the home features a tastefully updated kitchen equipped for any culinary enthusiast, seamlessly connecting cozy living areas. The primary suite serves as a true private retreat, complete with a beautifully updated primary bath for a spa-like feel at home. Upstairs, you will find generous bedrooms, including an expansive, oversized bedroom that easily doubles as a versatile bonus room, home theater, or playroom to fit your lifestyle needs.Additionally, there is abundant storage throughout the home for all of your organizational needs. Efficiency and peace of mind take center stage with high value mechanical updates throughout. Stay comfortable year round with a newly installed Trane dual zoned furnace and air conditioning system, complemented by brand new water heater, high efficiency triple paned Penguin windows, and a durable, newer composition 50 yr roof. In the backyard, your private sanctuary awaits. The large, quiet, private backyard with a custom paver patio is an gardener's paradise, featuring lush landscaping and vibrant, gorgeous seasonal blooms that create a colorful backdrop for summer barbecues, morning coffee, or peaceful evening relaxation. Combining major system upgrades, versatile living spaces and an unbeatable outdoor space, this turn-key Gresham property is ready for you to move in and start making memories.
…By Cascade Hasson Sotheby's International Realty


Imagine a place where mornings begin with coffee beneath towering pines, afternoons are spent biking to the river or golfing championship fairways, and evenings end gathered around the fire after dinner on the deck.Custom built by Steve Berg of Sound Construction and nestled on a rare 0.57-acre double lot, this exceptional home was designed for the way families truly livebringing everyone together while offering space to unwind in complete privacy.From the warmth of the stacked-stone fireplace to the expansive TimberTech decks, every detail reflects timeless mountain elegance. The luxurious primary suite offers a peaceful escape, while the heated 1,135-square-foot garage and workshop provide room for every adventure, hobby, and piece of gear.Just beyond your doorstep, miles of bike paths lead to the Deschutes River, championship golf, SHARC, parks, restaurants, and the endless recreation that has made Sunriver one of the Pacific Northwest's premier resort destinations.This isn't simply a vacation home.It's where family traditions begin.
…By Cascade Hasson Sotheby's International Realty


Experience easy living in this beautifully designed single level home in Ironhorse, one of Prineville's premier communities. Conveniently located near shopping, schools, and the scenic trails of Barnes Butte, the popular Neuville floor plan offers 3 bedrooms, 2 bathrooms, and an inviting open concept floor plan filled with natural light. The stylish kitchen features quartz countertops, stainless steel appliances, a gas range, walk-in pantry, and premium laminate flooring. Smart Home technology, plus a washer and dryer, add everyday convenience. Step outside to the covered patio and enjoy city views. Complete with front and rear landscaping, underground irrigation, and quality finishes throughout, this move in ready home is ideal for enjoying the Central Oregon lifestyle.
…By Cascade Hasson Sotheby's International Realty


Nestled in a desirable neighborhood, next to Ridgeview HS, Sunriver Brewing, Bonta, and walking paths. This home offers a perfect blend of modern amenities and classic charm, ideal for those seeking a serene yet convenient lifestyle. As you step inside, you are welcomed by an airy and bright living space illuminated by natural light. The open floor plan seamlessly connects the living room, dining area, and kitchen, creating a warm and inviting atmosphere for gatherings with family and friends. The open kitchen provides ample cabinet space, and modern appliances that make cooking a joy. Adjacent to the kitchen, the dining area offers a cozy spot for enjoying meals together or hosting dinner parties. Outside, the property extends its charm with a well-maintained backyard. Covered front porch and a concrete patio in the rear yard. Single car garage is oversized for ample storage.
…By Cascade Hasson Sotheby's International Realty


Located in the City View neighborhood in NW Bend Oregon. This extensively renovated home offers an exceptional blend of luxury & comfort. The main-level living floor plan features the primary suite, kitchen, laundry, garage & great room on one level. Downstairs offers two bedrooms, a full bath, bonus room & access to a private paver patio with hot tub. Not included in main house square footage is the 255 SF finished flex space below - ideal for a home office or studio. Every detail has been thoughtfully updated, creating a home that lives like new. Highlights include a new roof (2021), a stunning designer kitchen (2025) with custom cabinetry, premium countertops, ZLINE range & high-end appliances, along with new flooring, lighting, hardware & an expansive deck. Plus a private community pickleball/ tennis court just around the corner. One mile from Newport Market, Nancy P's Bakery & Chow plus only 1.5 miles to downtown Bend. Close to amenities yet in a quiet established neighborhood.
…By Cascade Hasson Sotheby's International Realty
'%20stroke='%23DDAA3A'%20stroke-width='1.909'%20stroke-linecap='square'%20stroke-linejoin='bevel'/%3e%3c/svg%3e)
Receive by email any new listing that may match your search criteria
Your criteria :
By validating this form, you accept the general conditions of use of Le Figaro Properties.
These agencies offer a selection of luxury properties vente in Oregon. Feel free to contact them for personalized assistance.
If you're thinking about moving to Oregon, the city of Portland has probably crossed your mind. With sports teams, a hot music scene, happening culture, and a diverse choice of luxury properties - don't miss out on some of the most attractive houses for sale in Oregon.
If you are a nature lover, you will definitely enjoy life in Oregon! Buy a high-end house for sale in Oregon and live among hundreds of miles of coastline, the dormant volcano of Mount Hood, or even Crater Lake, the deepest lake in the United States.
