Get early access to listings that match your criteria
Never miss an opportunity again. Our personalized alerts notify you instantly.

 English$ USD · m²
Oregon is one of today's most desirable States to live in the United States. This Pacific Northwestern state has a booming economy, luxurious beaches, and many diverse high-end housing options. Whether you're a young millennial looking for a classy apartment, or a family wanting to find a gorgeous mansion - our houses for sale in Oregon will not disappoint!
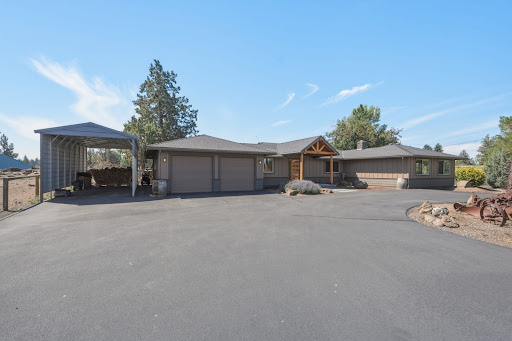


A truly one-of-a-kind opportunity just minutes from Bend! This 4.52-acre property combines a beautifully updated single-level home with an established, income-producing cat boarding business. The property includes 3 acres of Arnold irrigation water rights, a freshly paved driveway connecting each building & a 40x50 shop with 10' & 14' doors, propane heat & wash sink. The home features 3 bedrooms, 2 baths, an open great room, family room & spacious flex/bonus room above a basement, plus an attached 2-car garage. Additional amenities include a storage shop, chicken coop, fenced pasture & irrigation pond. The successful cat boarding business, established for over 35 years, operates from a separate building with a private gated customer entrance, creating a seamless yet thoughtfully segregated live/work setup. Offered turnkey, with the flexibility to operate the business yourself or structure it for low-maintenance cash flow. A rare Central Oregon opportunity!
…By Cascade Hasson Sotheby's International Realty


Discover the ultimate Sunriver retreat designed to adapt seamlessly as a full-time residence, vacation getaway, or short-term rental. This highly functional floor plan features a main-level primary suite with integrated office/flex space, plus a versatile fourth bedroom/bonus room ideal for expanded guest capacity or family living. The striking great room showcases vaulted ceilings, a wood-burning fireplace with convenient gas start and tranquil wooded views from every window, delivering the classic Pacific Northwest resort experience. The spacious kitchen and gathering areas flow effortlessly for entertainment and everyday comfort.Outside, the property offers exceptional curb appeal and utility with a rare three-car garage. Backing directly to protected common space, the outdoor living area includes a large deck, private hot tub, and coveted lawn space--an uncommon amenity combination that enhances both personal enjoyment and strong vacation rental appeal. Sold with A/C.
…By Cascade Hasson Sotheby's International Realty


Located just one block from the Canyon trailhead! The open floor plan with vaulted ceilings feels bright and spacious. The updated kitchen features quartz countertops, white cabinetry, and an open eating area that flows naturally into the living space. The open area near the entry could be used for a Den, Formal Living or Dining, Office area or hobby area. The primary suite is separated from the secondary bedrooms for privacy. It's generously sized, with a walk-in closet and sliders that open to a private deck for a quiet retreat. Outside, the backyard is built for entertaining and relaxing alike: a covered, screened area, a patio, a spacious lawn, and a storage shed. On the west side, a gate entry & side slab give you room to park an RV, boat, or trailer -- no offsite storage required. The oversized, heated 3-car garage is a rare find, ready to become a workshop, home gym, or hobby space -- whatever fits your life. Even the laundry room pulls its weight with a built in pantry.
…By Cascade Hasson Sotheby's International Realty


Welcome to this beautiful 3-bedroom, 2-bathroom home perfectly situated on a desirable 0.21-acre lot. Offering 1,408 square feet of thoughtfully designed living space, this home features an inviting open floor plan ideal for everyday living and entertaining.The well-appointed kitchen showcases top-tier appliances, a pantry, and a stylish breakfast bar that seamlessly connects to the living and dining areas. The private primary suite is thoughtfully positioned away from the additional bedrooms and features two generous walk-in closets.Step outside to enjoy a fenced yard with lovely landscaping and plenty of space to relax or entertain. The covered patio creates a comfortable outdoor living area that can be enjoyed year-round.With a spacious 3-car garage, beautiful lot, functional layout, and inviting indoor and outdoor spaces, this home offers an exceptional combination of comfort, style, and convenience. Don't miss the opportunity to make this wonderful property your new home!
…By Cascade Hasson Sotheby's International Realty


Stunning, one-of-a-kind modern Craftsman just two blocks from downtown Ashland. An inviting open floor plan features hickory hardwood floors, a chef's kitchen with leathered granite, Italian tile, and expansive floor-to-ceiling bi-fold doors framing panoramic Siskiyou Mountain views. Upstairs, vaulted ceilings, exposed beams, skylights with automatic blinds, and beautifully appointed bedrooms create exceptional character and natural light. The finished daylight basement, currently an artist studio, offers separate exterior access, a home gym, and two bonus storage rooms--ideal for a second living space or potential ADU. The multiple levels of this versatile spacious home amount to an accumulative 3,589 Sq ft of sleek, inspiring living space. Outside, enjoy immaculate low-maintenance landscaping and a dog run. R-2 zoning and alley access add exciting development and short-term rental potential. Buyer to perform own due diligence.
…By Cascade Hasson Sotheby's International Realty


Experience unparalleled privacy and luxury at this Sunset View Estates home. Nestled on 1.7 acres, offering views of Lost Tracks Golf Course. A private driveway leads to a sanctuary of top-tier features. The grand living room, w/custom built-ins & a stone fireplace, opens to a patio w/ a cascading water feature. Enjoy premium surfaces like porcelain, travertine tile, & white oak flooring with radiant heating, plus Brazilian granite countertops and a new island. The main level boasts a luxurious primary suite w/ dual walk-in closets, a jacuzzi off the balcony, and an office with built-ins and workstations. A large butler's pantry complements the gourmet kitchen. The upper-level bonus room, with a wet bar, is perfect for entertaining. Includes a newly added room and renovated bath. Pool table and Grand Piano included. Two expansive garages with epoxy floors accommodate four cars, offering heating, cabinetry, workbench, and storage. This residence epitomizes refined living.
…By Cascade Hasson Sotheby's International Realty


Move-in ready and thoughtfully updated, this beautifully renovated single-level home offers 3 bedrooms, 1.5 bathrooms, 1,450 square feet, and Columbia River views from the front porch, primary bedroom, and fully fenced backyard. Blending modern updates with everyday comfort, this home is designed for easy living with nothing left to do but move in and enjoy. The remodeled kitchen features quartz countertops and backsplash, stainless steel appliances, and contemporary finishes, while both bathrooms have been tastefully updated with quality materials and timeless design. The inviting living room is anchored by a cozy wood-burning fireplace, creating the perfect gathering space throughout the seasons. A dedicated main-level laundry room adds convenience to the home's functional layout. Major improvements, including a new roof provide peace of mind and minimize future maintenance expenses. Outside, the fully fenced backyard offers a private setting for entertaining, gardening, pets, or simply relaxing while taking in Columbia River views. It's also an ideal spot to enjoy The Dalles' spectacular Fourth of July fireworks.Conveniently located near Mid-Columbia Medical Center, schools, shopping, and everyday amenities, this home combines an exceptional location with quality updates and low-maintenance living. Whether you're purchasing your first home, downsizing to a single-level floor plan, or seeking a turnkey investment property, this home delivers outstanding value. With tasteful renovations already completed and major systems updated, you'll enjoy years of worry-free ownership in a home that's ready for its next chapter.
…By Cascade Hasson Sotheby's International Realty


Stunning Lakefront Custom Estate on Oswego LakeGated and private with ~100' of lake frontage on the desirable north shore, this exceptional 5,554 SF custom home offers 5 beds and 5 baths with sweeping south-facing views. Walls of windows and a dramatic two-story great room open to expansive decks, creating seamless indoor-outdoor living.Gourmet kitchen with high-end appliances, spacious open floor plan, and abundant natural light throughout. Upper-level primary suite features panoramic lake views, private balcony, spa-like bath, and walk-in closet.Rare temperature-controlled swimming pool, multiple outdoor entertaining areas with patio heaters and spa tub, plus beautifully landscaped grounds. Oversized boathouse with lift and private dock for direct lake access.Lower level includes separate living quarters with 2 beds, 2 baths, living area, and kitchenette'ideal for guests or extended living. Additional features include 3-car garage, media room with wet bar, and whole-home audio.Premier lakefront living just minutes to downtown Lake Oswego.
…By Cascade Hasson Sotheby's International Realty


Nestled in a picturesque, park-like setting, this 3bed/2.5bath home offers the perfect blend of tranquility and convenience. Located minutes from the iconic Smith Rock State Park and the Crooked River, this property boasts gorgeous natural scenery right in your backyard. Inside, you'll find a spacious inviting layout, featuring heated floors throughout, providing warmth and luxury during the colder months. The windows flood the home with natural light, showcasing the stunning views. The open living space is perfect for gatherings, while the garden invites peaceful moments outdoors. Enjoy your private& tarp lined pond, lush landscaped grounds, and secure long lasting steel pipe fencing. The thoughtfully designed garden is ideal for relaxation or growing your favorite plants. Whether you're looking for adventure or relaxation, this home offers it all! Don't miss out on the chance to live in this rare gem with unbeatable access to outdoor recreation and peaceful living.
…By Cascade Hasson Sotheby's International Realty


Some homes are built to live in. This one is built to gather. From the moment you pass through the gate of Sunset View Estates and the Cascade Mountains fill your windshield, you know you've arrived somewhere special & the home delivers at every turn. Outdoor kitchen, covered patios, cascading water feature, fire pit, and exterior fireplace designed for evenings that stretch late into a Central Oregon summer. The bonus room with wet bar, pool table & grand piano included. The kind of space that makes any night feel like an event. Daily life is just as compelling. Radiant heated white oak floors, Brazilian granite, custom builtins, and multiple gas fireplaces throughout. The main level primary ste is a sanctuary private office, balcony, jacuzzi w Cascade Mountain views. 4,596 sq ft, 1.7 private acres, golf course & mountain views. Heated 4-car garage with RV hookup. New roof, fresh paint, move in ready. This is Bend's luxury market at its finest and it's ready now close to city center
…By Cascade Hasson Sotheby's International Realty


A premier corner lot with sweeping valley and city views, this 4,030 sq ft residence has been extensively elevated beyond its original design. Offering 5 bedrooms and 3 baths, the property seamlessly blends architectural character with refined modern upgrades.The beautifully remodeled kitchen showcases quartz countertops, a statement island with microwave drawer, glass tile backsplash, and a Bosch range. Tailored wood detailing--including wainscoting, arched built-ins, a designer entry bench, and curated shelving. Additional square footage added to a spacious 2nd bonus room upstairs.A newly enhanced front porch with stamped concrete, aged timber columns and corbels, and a pine tongue-and-groove ceiling creates a striking first impression. Beautifully updated laundry, and abundant storage complete this exceptional offering. Premier setting. Panoramic views. Elevated design. Designed for exceptional living.
…By Cascade Hasson Sotheby's International Realty


Completely remodeled 1959 home on a spacious .23-acre lot, blending timeless charm with modern comfort. Features include Bosch appliances, hardwood floors throughout, integrated built-ins, large living areas. Enjoy covered patios for year-round outdoor living, a well for irrigation, EV charger, and ample space for RV and boat parking. Thoughtfully updated and move-in ready, offering comfort, convenience, and room to enjoy. This home is beautiful, you do not want to miss it!
…By Town & Country Sotheby's International Realty


Rarely available in Lower Timberhill - a larger single-level home, 3 bedrooms, 2.5 baths, and a versatile loft bonus room. The well-designed floor plan connects a spacious galley kitchen with a casual eating area, formal dining room, living room, and family room, creating excellent flow for everyday living and entertaining. Skylights bring natural light into the dining and loft areas. Enjoy the beautiful, private backyard with mature landscaping and custom hardscaped patio and rockwork by Gaia Landscapes. Built in 1974 and thoughtfully remodeled in 2007, adding the family room and loft, the home offers a comfortable, practical floor plan. The galley kitchen features wood cabinetry, pull out drawers, Formica counters, and a tile backsplash, with the casual eating area at one end and formal dining at the other. The dining room is open to a comfortable and welcoming living room with a lovely masonry gas fireplace. The family room offers a separate gathering space, with floating steps leading to the carpeted loft above. The loft is truly flexible bonus space—what is your use - studio, reading area, craft space? From the loft, there are two easily accessible attic areas providing substantial storage. Outside, mature trees, established shrubs, and irrigation contribute to an attractive, easy-care setting. The custom hardscape by Gaia Landscaping and paver patio creates a comfortable outdoor social area. Appreciate the oversized two-car garage, generous storage and partially fenced yard. The HOA community includes a neighborhood pool, greenspace, and walking trails. Trails extend uphill toward Chip Ross Park and provide access to MacDonald-Dunn Forest with miles of trails. Convenient to schools, shopping, medical services, Timberhill Athletic Club, Timberhill Tennis Club, and all the joys and avocations that may involve a visit to the woods - this is a tremendous opportunity. Welcome Home!
…By Town & Country Sotheby's International Realty


Set on The Reserve Golf Club, this 2018 Street of Dreams custom home was built to an unmatched standard and has been meticulously maintained since. Move-in ready, with sweeping fairway views from nearly every room and a west-facing backyard that catches sunset light over the course.For golfers, multiple fairways are the view from the kitchen, the patio, family room and both primary suites.A French door entry opens to a two-story great room with floor-to-ceiling windows, a commanding fireplace, and peaceful custom water feature just beyond the glass. An office and built-in beverage bar sit off the entry. The kitchen is built for cooking and entertaining, with an oversized island, solid hardwood cabinetry, quartz counters, a Thermador gas range with steam oven and warmer, dual dishwashers, and a walk-in pantry. An accordion glass door opens the room fully to the patio, where a cedar-ceiling covered lounge, outdoor kitchen, hot tub, and expansive lawn make year round use effortless!Two primary suites, one on the main floor and one upstairs, both with golf course views and high ceilings, are ideal for multi-generational living. The main-floor suite offers a soaking tub, dual-head shower, and walk-in closet with built-in vanity. Upstairs, two bedrooms share a Jack and Jill bath, a beamed bonus room opens to a private balcony, and laundry sits on the same level.Architectural detail carries throughout, from wide plank hardwood and solid wood doors to a Japanese cedar wave wall at the staircase and a dimensional wood shingle accent wall with matching exposed beams. Built-in speakers and an extensive security system run throughout. Home Energy Score: 8. Yes,8!The lot is private, the landscaping immaculate, and neighborhood walking paths lead to the pool, fitness room, and event space. Shopping, dining, hospital, and Highway 26 are minutes away! Ready for move in.
…By Cascade Hasson Sotheby's International Realty


This exceptional, private single-level residence offers 3 BD/3 BA spread out across 2,844 SF and situated on 9 + acres, including a large pasture with a picturesque barn. Residents enjoy sweeping views along the Big Deschutes River as well as snow-capped Mt. Bachelor. The property is part of an exclusive community of 7 homes on a private lane, with protected marshlands ensuring ongoing scenic views. The property is unsurpassed when it comes to wildlife viewing, creating a harmonious balance between nature and tranquility. Bring your horses or alpacas, they will feel at home too. Inside this home, you will find no flaws! Inside, each room offers panoramic views, including the oversized primary suite with a Vermont Castings wood-burning fireplace, spacious sitting area & direct access to the backyard, river, & hot tub. The land is perfect for keeping animals, starting a garden, or embracing a small-scale homestead lifestyle. Let the photos do the talking as you discover this property.
…By Cascade Hasson Sotheby's International Realty


Located in the heart of Carlton, Oregon, this iconic 1915 Wine Country property offers a rare opportunity to own a turn-key inn with exceptional flexibility for residential or investment use. Spanning 3,994 square feet across three stories, the property currently operates as a well-established five-bedroom, six-bath bed and breakfast, known for its loyal repeat clientele and strong word-of-mouth reputation. Offered furnished and with the business in place, a new owner may continue inn operations immediately, or reimagine the property as a primary residence, VRBO, or short-term rental in one of Oregon's most desirable Wine Country towns. The interior reflects timeless craftsmanship, featuring original built-ins, warm wood details, and inviting gathering spaces that feel both elegant and exceptionally cozy. A standout feature is the lower-level speakeasy, inspired by the 1920s Prohibition era and designed with a nautical theme, creating a memorable and immersive experience for guests. While any on-site alcohol service would require appropriate licensing, the space itself offers rare character and storytelling. Modern updates support everyday comfort, including a brand-new furnace, while preserving historic charm. Spacious bedrooms and flexible layouts accommodate hospitality use, multi-generational living, or work-from-home needs. Outdoors, a beautifully maintained yard, garden, patio, and front porch provide ideal spaces for entertaining or quiet relaxation. Off-street parking accommodates up to three vehicles, with additional street parking available. Just steps from downtown Carlton, guests and residents enjoy endless walkable access to tasting rooms, restaurants, boutiques, and local events. Whether purchased as a turn-key bed and breakfast, a furnished investment property, or a charming single-family home, this offering delivers exceptional versatility, location, and long-term appeal.
…By Cascade Hasson Sotheby's International Realty


Welcome to this charming Craftsman home in NE Bend's desirable Oakview neighborhood. Offering 1,661 square feet of comfortable living space, this airy home features three bedrooms, two-and-a-half bathrooms, and a spacious bonus room ready to suit your lifestyle--as a fourth bedroom, home office, craft studio, playroom, or entertainment space. Enjoy your morning coffee on the covered front porch while taking in views of Pilot Butte. The fully fenced backyard offers privacy and room to garden, entertain, play, or create your own outdoor oasis. With a welcoming layout and easy access to parks, schools, shopping, medical facilities, and all that makes Bend living so special, this home is readyfor your personal touches. Come see it for yourself!
…By Cascade Hasson Sotheby's International Realty


Beth Dutton would live here! A rare opportunity to secure over 160 acres of private Central Oregon countryside, just beyond Bend's city limits--where space, water, and independence still matter. Surrounded by sweeping mountain views & uninterrupted skies, this estate offers a lvl of privacy + control that is increasingly rare, ideal for those who value long-term security, self-reliance & land ownership with purpose. With 85+ acres of deeded COID water rights, the property is equipped for efficient, modern agricultural use, featuring a state-of-the-art app-controlled pivot system and multiple wheel lines. The custom farmhouse blends refinement and comfort with vaulted ceilings, a chef's kitchen, two primary suites, and a covered deck overlooking the Cascades. A ~10,000 sq. ft. multi-purpose barn w/ bath & huge bar. Four-stall barn, outdoor riding arena, and large concrete event platform provide flexibility for private operations, stewardship, or future vision. Landowner preference tag!
…By Cascade Hasson Sotheby's International Realty


Peaceful, private, & distinctly Pacific NW, this custom home sits at the heart of an acre and a heartbeat away from MacDonald Forest with a direct access path. Vaulted wood ceilings, cathedral-like windows, and a stunning chandelier define the light-filled living room, & well-planned spaces invite connection & calm. The 3-bed, 2-bath home has main-level guest space, laundry & warm character throughout. A detached 2-car garage, shop & 520-sq-ft studio add exceptional flexibility, storage & project options. A lifestyle home in every sense—custom & comfortable & deeply connected to its setting. Situated with an exceptional sense of privacy, it shares ~300 feet with MacDonald Forest. Step outside for a morning walk, birding, wildlife viewing or simply the changing beauty of the seasons. A private path leads to miles of trails. Return home for coffee & enjoy the quiet. Inside, a generous foyer bids you welcome. The living room is a true architectural focal point. High vaulted wood ceilings, distinctive woodwork and tall gabled windows mirrored on two sides are dramatic & cathedral-like. Windows on three sides fill the space with natural light, enhancing an exceptional chandelier suspended at its center. The kitchen offers an eating bar, desk area & two pantries. The main-level guest room or den, full bath with a claw-foot tub, & laundry adds everyday convenience and flexibility. The house measures approximately 2,517 sq ft with the detached studio adding approximately 520 sq ft of finished space. Formerly an RV garage, permitted & remodeled in 2017, enjoy vaulted wood ceilings, ample windows, abundant natural light, refrigerator, bathroom, washer/dryer, & ductless heat pump—an invitation for creativity, guests, or a private retreat. Outside, sit and read by the koi pond. Appreciate the established landscape of changing colors and textures through the seasons: rhododendrons, hydrangeas, roses, crocosmia, and fruit: fig, apple & plum trees. A garden shed is tucked behind the hedge. The detached two-car garage, shop and additional storage provide practical space for projects & gear. Settle in. Experience the arc of seasons—from spring's emerging blooms to summer's dappled forest light, changing colors of fall to winter mists. With approximately 3,037 sq ft including the studio, a remarkable natural setting, distinctive Pacific Northwest architecture & direct forest access, this is a rare opportunity to make nature, privacy & character part of everyday life.
…By Town & Country Sotheby's International Realty


Discover a unique opportunity in the heart of Downtown Sisters! This versatile 1,420 sq. ft. commercial/residential property offers an ideal setting for an owner-occupant, entrepreneur, small business, or investor seeking a prime location with flexible possibilities. Enjoy the convenience and charm of downtown living and working, with some of Sisters' best shopping, restaurants, coffee shops, art galleries, and local businesses just steps away. The property's central location provides excellent access and puts you in the center of the vibrant Sisters community. Whether you're looking to establish a business, create a live/work environment, or add a distinctive property to your investment portfolio, this is a rare opportunity to be part of everything that makes Sisters such a desirable Central Oregon destination.
…By Cascade Hasson Sotheby's International Realty


Experience lakefront living at this inviting cabin on Ochoco Reservoir, just 10 minutes east of Prineville. The 2,499 sq. ft. main home features a well appointed cozy kitchen, living room with views and gas fireplace, primary suite with soaking tub & walk in closet, bonus room, loft, carport and a private deck with hot tub overlooking the lake. A detached two car garage offers additional versatility with a studio above, ideal for guests, hobbies, or a home office. Situated on .60 acre, the property provides direct reservoir access for fishing, boating, paddleboarding, and endless outdoor recreation. Enjoy peaceful water and rimrock views and the beauty of Central Oregon right from your doorstep. A rare opportunity for a full time residence, recreational getaway, or lakeside retreat with exceptional access to Ochoco Reservoir.
…By Cascade Hasson Sotheby's International Realty


Imagined and patiently executed by Architect Richard White, WhiteHouse Collection, and Delahunt Homes. This isn't just architecture - it's where sublime location meets refined and livable luxury. Watch the moons and the seasons parade across the valley and enjoy absolute comfort in each space including the outdoors. The views and covered patio will inspire relaxing and dining alfresco. Entertaining a small crowd is easy in the great room or on the rare flat yard with protected green space behind. A choreographed everblooming garden by Huntington & Kiest brings a parade of color and cuttings for your table. With a distinctly European feel and warmth, choose one of three graceful carved fireplaces to curl up and savor life. 'Work' from home if you must, enjoying one of the fireplaces and jaw dropping view from a corner office you'll not find anywhere else. The primary suite is filled with light and views, plus another warm fireplace setting and inspired bath. Nothing was rushed here. Next-level quality for the most discerning buyer who appreciates the finer things: Dacor, DCS, Perlick. Solid woods, imported stone, artistic tile. All perfectly executed in a relaxed symphony to stand the test of time. Home Energy Score = 2. HES Report at https://rpt.greenbuildingregistry.com/hes/OR10242541
…By Cascade Hasson Sotheby's International Realty


Experience the best of Caldera Springs in this beautifully crafted single-level mountain retreat by John Legg. Thoughtfully designed with a private primary suite and a spacious second suite--both offering exceptional comfort and privacy on opposite sides of the home, this floor plan is ideal for guests, family, and effortless living. Timeless Northwest finishes include knotty alder cabinetry, leathered granite countertops, hardwood floors, and soaring vaulted pine ceilings. The open-concept great room features a dramatic floor-to-ceiling rock gas fireplace and flows seamlessly into the chef's kitchen, creating the perfect space for entertaining. Large windows bring in natural light and peaceful views of the nearby pond and surrounding landscape. Enjoy year-round outdoor living with both suites and the great room opening directly to the covered paver patio, complete with a fire pit and private spa. The three-car garage includes a heated, enclosed bay perfect for a hobby room.
…By Cascade Hasson Sotheby's International Realty


Beautifully remodeled 3-bedroom, 2.5-bath home. Updated kitchen features granite countertops & newer appliances. Enjoy the inviting living room with large windows and cozy fireplace. Spacious primary en-suite bedroom offers vaulted ceilings w/ large windows. The upstairs bath has heated floors, a walnut vanity, insulated soaking tub, and custom tile shower. New luxury vinyl flooring, premium carpet, fresh interior & exterior paint, new garage doors. Heat pump and water heater replaced 2022. Move in ready.
…By Town & Country Sotheby's International Realty


Enjoy authentic Tumalo living in a prime location just blocks from local dining, The Bite, and the Deschutes River. Tucked away on a quiet, tree-lined street, this single-level 3-bedroom, 2-bath cottage offers a peaceful retreat with classic Central Oregon character.Set on nearly half an acre, the property features a fenced backyard, garden shed, attached garage, and plenty of space for outdoor living, gear storage, or future custom improvements. Inside, the efficient floor plan provides comfortable, accessible living with a warm living area and great natural light. A rare opportunity to secure space, privacy, and location in one of Central Oregon's most beloved river communities.
…By Cascade Hasson Sotheby's International Realty
'%20stroke='%23DDAA3A'%20stroke-width='1.909'%20stroke-linecap='square'%20stroke-linejoin='bevel'/%3e%3c/svg%3e)
Receive by email any new listing that may match your search criteria
Your criteria :
By validating this form, you accept the general conditions of use of Le Figaro Properties.
These agencies offer a selection of luxury properties vente in Oregon. Feel free to contact them for personalized assistance.
If you're thinking about moving to Oregon, the city of Portland has probably crossed your mind. With sports teams, a hot music scene, happening culture, and a diverse choice of luxury properties - don't miss out on some of the most attractive houses for sale in Oregon.
If you are a nature lover, you will definitely enjoy life in Oregon! Buy a high-end house for sale in Oregon and live among hundreds of miles of coastline, the dormant volcano of Mount Hood, or even Crater Lake, the deepest lake in the United States.
