Get early access to listings that match your criteria
Never miss an opportunity again. Our personalized alerts notify you instantly.

 English$ USD · m²


Ideally located, just a few steps from the TRAVOT square and all amenities, this Louis XVI style mansion is set in a wooded park of over 2700m². Needing renovations, it has nevertheless lost none of its splendor and is just waiting to regain its former glory. Unassuming behind its tall stone walls, one must pass through the entrance gate of the property to immediately fall under the discreet charm of this beautiful residence and its outbuildings, including a caretaker's house. The residence, with 463 m² of living space, stands out with its majestic reception rooms adorned with fireplaces and ornaments, its 8 bedrooms distributed over 2 levels, 3 bathrooms, an office, attics, and cellars. The outbuildings offer considerable development potential, providing a true opportunity for space optimization. Indeed, its 30 meters of linear space and the equivalent in attics (around 350 m² in total) represent a significant asset right in the city center. Sale price: €1,456,000 including a 4% agency fee borne by the buyer, resulting in a net seller of €1,400,000. Information about the risks to which this property is exposed is available on the website www.georisques.gouv.frThis description has been automatically translated from French.
…By Arnold Immobilier


In the heart of Solesmes in Sarthe, just steps away from the famous Abbey of Saint Pierre, an exclusive haven of peace with exquisite refinement and top-of-the-line amenities awaits you, where well-being is elevated to an art of living. This property, unique in the region, is located in the most sought-after part of the Beaucé road. The villa allows you to live in a 300m² home with its receptions, kitchen, 6 bedrooms and their water rooms, terraces, and direct access to the pool house area of over 210m², featuring a large transparent and retractable roof swimming pool, sauna, hammam, gym, foosball table, bar, a place for friendship and relaxation, petanque court, and jacuzzi. Everything is constructed with the best insulation materials and is perfectly maintained throughout the year. Interior and exterior parking, pantry, laundry room, technical rooms, garden shed, and basement complete this property. For lovers of a bucolic and high-end living environment.This description has been automatically translated from French.
…By Saint Ferdinand Paris 7e


In the heart of Solesmes in Sarthe, just steps away from the famous Abbey of Saint Pierre, you are exclusively offered a haven of peace with exquisite refinement and high-end amenities where well-being is elevated to an art of living. This unique property in the region is located in the most sought-after part of the Beaucé road and allows you to enjoy 4 independent lodges interconnected by a living space of 80m² with a living room, open kitchen, and toilet, all leading to an outdoor terrace for conviviality. Each lodge of 38m² includes a large bedroom, bathroom, and toilet, as well as a terrace with a jacuzzi, allowing for relaxation in complete independence. There is also an additional small bedroom for a child. The refined decor features high-quality materials and the entire property was designed in 2023 with all environmental standards (DPE: B and GES: A). It is set on a 7400m² plot with a petanque court, natural fishing lake, and in the midst of the Sarthe countryside, while being close to transportation and shops. Guaranteed escape, tranquility, and a sense of well-being.This description has been automatically translated from French.
…By Saint Ferdinand Paris 7e


In the heart of Solesmes in Sarthe, just a stone's throw from the famous Abbey of Saint Pierre, an exclusive haven of peace with exquisite refinement and high-end amenities awaits you, where well-being is crafted into an art of living. This unique property in the region is located in the most sought-after part of the Beaucé road and allows you to enjoy 4 independent lodges connected by a living space of 80m² with a living room, open kitchen, and toilet, all opening onto an outdoor terrace for conviviality. Each lodge of 38m² includes a large bedroom, shower room, and toilet, as well as a terrace with a jacuzzi, allowing for independent relaxation. There is also an additional small bedroom for a child. The refined decoration features high-quality materials and the entire complex was designed in 2023 to meet all environmental standards (DPE: B and GES: A). The whole is built on a 7400m² plot with a pétanque court, a natural fish-filled lake, and set in the midst of the Sarthe countryside, while being close to transport and shops. Change of scenery, tranquility, and a sense of well-being guaranteed.This description has been automatically translated from French.
…By Saint Ferdinand Paris 7e


Perched on the heights of Chalonnes-sur-Loire, secluded and overlooking a panoramic view of the valley and the Layon River, this architect-designed house, built in 1975, exudes timeless elegance at the heart of a park spanning approximately two hectares. From the moment you enter, the architecture asserts its identity: clean lines, generous volumes, fluid circulation, and abundant natural light. The vestibule leads to a home office ideal for working from home, a separate WC, and then opens onto a spacious hallway leading to the living area. The living room, with its travertine stone flooring and enhanced by a tufa stone fireplace with an insert, offers a warm and authentic atmosphere. The fine materials interact with the natural light, creating a harmonious balance between character and comfort. The fitted and equipped kitchen extends the living space onto a south-facing terrace, a true vantage point overlooking the surrounding countryside. The ground floor also includes a bedroom, a dressing room, and a full bathroom with a bathtub and shower, offering the added convenience of single-level living. Upstairs, a spacious mezzanine hallway structures the sleeping area and provides access to four comfortably sized bedrooms, a bathroom, a shower room, a separate toilet, a dressing room, and a laundry room. The entire layout reflects a design conceived for family life, where everyone has their own space while maintaining a beautiful architectural unity. The quality of construction is evident in every detail: durable materials, meticulous finishes, and a robust, timeless design. The full basement, occupying the entire footprint of the house, enhances the property's potential. It includes an automatic garage, a cellar, a workshop, and a reception room ideal for entertaining family and friends in a welcoming atmosphere. Outside, the landscaped grounds, fully enclosed and accessible via an automatic gate, offer a rare and secluded setting, completely private and secluded. A heated swimming pool with an electric cover blends seamlessly into this natural setting, complemented by a summer kitchen perfect for long summer evenings. Two large outbuildings complete the property, offering space for wood storage or animals, depending on your needs. This unique property is designed for family living, offering space, nature, and tranquility, where the architecture integrates harmoniously with its surroundings. Located 2 minutes from the town center of Chalonnes-sur-Loire and its train station, and 20 minutes from Angers. ENERGY RATING: D / CLIMATE RATING: B. Estimated average annual energy costs for standard use, based on current energy prices: EUR4,910 and EUR6,710 per year. Contact EI: Nadège REDAIS: 33 6 07 62 52 06 Sales agent registered with the Angers Trade and Companies Register under number 441 971 827. Fees are payable by the seller. Information on the risks to which this property is exposed is available on the Géorisques website: www.georisque.gouv.fr
…By Espaces Atypiques Angers


Karacterre® Le Mans - Located on the Right Bank of Le Mans, this exceptional property enjoys a peaceful and privileged setting where everything is within walking distance: schools, shops, transport, and services. Built on a plot of over 1,300 m² with space for a swimming pool, this 19th-century bourgeois residence elegantly combines old-world charm with modern comfort, secluded behind its stone walls. Its 340 m² of living space offers generous proportions, bright reception rooms with parquet flooring and marble fireplaces, as well as a 70 m² kitchen designed as a true living space opening onto the terrace and garden. The sleeping area comprises six bedrooms, including several refined suites completely renovated with high-end materials, offering comfort and privacy to each guest. High-quality technical features ensure excellent energy efficiency (Class C), a testament to meticulous renovation. The charm extends to the exterior, where a red brick tower harmoniously connects the two wings of the building, lending the whole a unique character. The expansive enclosed garden, the inner courtyard, and the perfectly maintained facades create a verdant and serene setting. A double garage, an automatic carport, and several parking spaces complete this exceptional property. A subtle blend of history and modernity, this elegant residence embodies an exclusive lifestyle in the heart of Le Mans. Karacterre is an agency specializing in authentic properties. We operate throughout the Pays de la Loire and Brittany regions. Angers, Cholet, Saumur, Le Mans, Rennes, Saint-Malo Discover our properties, including mansions, townhouses, lofts, contemporary homes, private mansions, castles, manor houses, charming farmhouses, character apartments, exceptional properties, luxury properties, charming properties, and investment properties, directly on the Karacterre real estate website. Free valuations available upon request. Proof of identity will be required before any viewing, in accordance with Article L561-2-2 of the French Monetary and Financial Code. Including fees of 4% TTC to be paid by of the purchaser. Price excluding fees 1 149 000 €. Energy class C, Climate class C Estimated average amount of annual energy expenditure for standard use, based on the year's energy prices 2021: between 2585.00 and 3499.00 €. Information on the risks to which this property is exposed is available on the Geohazards website: georisques.gouv.fr.
…By Karacterre


Located in the sought-after town of Treillières, just five minutes from La Chapelle-sur-Erdre and Orvault, this elegant contemporary house from 2020 offers 184 m² of living space and provides a privileged living environment, in absolute calm and without vis-à-vis on a plot of 904 m. From the entrance, the house impresses with its spectacular volumes, high ceilings, and the quality of its top-of-the-range features. The living area, the true heart of the home, extends over more than 75 m². Bathed in light thanks to its large bay windows, it is organized around a central pivoting fireplace and opens harmoniously onto the landscaped garden and heated swimming pool. The open kitchen, fully furnished and equipped, stands out with its friendly central island, ideal for entertaining. An interior patio, a true relaxation space, adds a unique architectural touch and additional brightness to the whole. The ground floor hosts a superb master suite with a private bathroom and dressing room, as well as a second bedroom with its own shower room, offering comfort and intimacy. Upstairs, served by a contemporary designed polished concrete staircase, there are two large bedrooms and a shower room. The perfectly landscaped exteriors invite conviviality with a generous terrace, extended by a summer kitchen, ideal for enjoying beautiful days. The southwest exposure guarantees optimal sunshine throughout the day. A large garage as well as several outdoor parking spaces complete this rare property. In immediate proximity to shops, schools, and transport, this property combines modern comfort, architectural elegance, and quality of life. File available upon request. Sales price including agency fees 896,100 € or a net seller price of 870,000 € plus 3% VAT agency fees payable by the buyer. Information on the risks to which this property is exposed is available on the Géorisques website: www.georisques.gouv.fr This real estate advertisement was written under the editorial responsibility of Mrs. POISSON (EI) real estate sales agent registered with the Special Register of Commercial Agents (RSAC) of the Nantes Commercial Court under number 822516118 contact tel 06 49 13 08 21.This description has been automatically translated from French.
…By Arnold Immobilier


Located on the Île de Noirmoutier, just a few minutes from the center of Noirmoutier-en-l'Île, this single-story house built in 2015 will charm you with its impeccable condition, beautiful volumes, and privileged natural environment. It offers a superb living room filled with light, providing very beautiful volumes and a warm atmosphere. The kitchen integrates harmoniously with the living space, ideal for entertaining family and friends. The house features a master suite with a shower room and dressing area, a true space of comfort and intimacy. Two other bedrooms and a shower room perfectly complete the ensemble. Outside, you can enjoy several terraces with an unobstructed view, as well as a spa, in a peaceful setting conducive to relaxation. A double garage adds to the amenities, as well as a shed currently arranged as a gym. A true haven of peace, just 5 minutes by bike from the hyper center of Noirmoutier, shops, and the port. Virtual visit by appointment! Fees included of 3.5% VAT to be borne by the buyer. Price excluding fees €950,000. Energy class B, Climate class A Average estimated amount of annual energy expenses for a standard use, based on energy prices from 2021: between €1,400.00 and €1,980.00. Information on the risks to which this property is exposed is available on the Géorisques website: georisques.gouv.fr. Your advisor at UNE AGENCE A NOIRMOUTIER: Manager - Karine RAIMONDEAU. License T CPI 8501 2019 000 039 747 RCP MMA IARD No. 120 137 405This description has been automatically translated from French.
…By Une Agence A Noirmoutier


Just a few steps from the fishing port and beaches, discover this set consisting of two houses connected by an internal access that offers both independence and conviviality. Built in the early 2000s and enlarged in 2013, it now provides a perfect balance between charm, modern comfort, and the sweet life by the sea. Situated on a closed and landscaped plot of 632 m², this property offers 139 m² of living space with generous volumes flooded with light. The traversing living room, the true heart of the house, enchants with its brightness and warm atmosphere, enhanced by a pellet stove. A friendly space, ideal for sharing moments with family or friends, summer and winter alike. The house features five comfortable bedrooms, allowing for family and guest accommodation in complete serenity, as well as two functional and contemporary shower rooms. Outside, the intimate garden invites relaxation with its small pool, perfect for enjoying the beautiful sunny days of Noirmoutier. The installations have been carefully done by local artisans, a guarantee of quality and authenticity. Another major asset: the property is located in a white zone of the Coastal Risk Prevention Plan, providing a safe and sought-after environment on the island. A turnkey, bright, and warm house, ideal as a primary residence or holiday home, in a privileged setting between port, ocean, and nature.This description has been automatically translated from French.
…By Une Agence A Noirmoutier


SARTHE: 30 mins from Le Mans, quick motorway access to Paris, Normandy, Brittany. Beautiful property of approximately 1219 sqm from the 17th century. This property houses a chapel with its preserved authenticity. It has a reception room of 85 sqm, 10 bedrooms, 3 dormitories, several bathrooms and various other rooms to be fitted out according to your project, all on a plot of 5400 sqm. A unique property full of history which is absolutely to be discovered. Shops in the village, fiber optic. IDEAL FOR LARGE FAMILY HOME, GITE PROJECT, GUEST ROOM, EVENT ORGANIZATION .......Budget: EUR630,000 agency fees included of which 5% is payable by the buyer, i.e. EUR600,000 net seller. This announcement was written under the editorial responsibility of Laurence LEFEVRE acting under the status of commercial agent registered with the RSAC of MANS n° 438 777 047 with PAUL PARKER PROPERTIES, domiciled at 10 rue du Colisée 75008 PARIS, brand of SAS PROPRIETES PRIVEES, National real estate network, with capital of EUR40,000, RCS NANTES n° 487 624 777, Professional card T and G n° CPI 4401 2016 000 010 388 CCI Nantes, GALIAN Guarantee, 89 rue La Boétie, 75008 Paris. To visit, contact Laurence LEFEVRE (independent agent for SAS Paul Parker-Properties) locally at tel: 06 72 20 23 35 - [email protected]. Sales mandate no. 385 541. The FNAIM-approved professional advises you, guarantees and secures your real estate project RCS 438 777 047. Information on the risks to which this property is exposed is available on the Géorisques website: www. georisques. gouv. fr ' (5.00 % fees incl. VAT at the buyer's expense.)
…By Paul Parker Properties


Located in the commune of Saint-Vincent-sur-Graon, this large property of 400 m² living space, built in 2010 on a plot of almost 2 hectares, offers a perfect interpretation of the Vendée manor house. This unique place perfectly combines the charm of the Vendée manor house, the nobility and quality of the materials, as well as the comfort of a modern construction. From the entrance, the charm operates: large volumes, a majestic stone staircase with its wrought iron railing, Roman opus flooring; this large hall leads on one side to two living rooms, and on the other to a dining room, a kitchen, and a back kitchen. Both living rooms are very bright, each benefiting from a double exposure and a generous ceiling height of 3 meters. Their floors are paved with tiles that form patterns in the center of the rooms. The large living room offers a beautiful surface of 68 m² and has a stone fireplace. The small living room, which can serve as an office or library, offers direct access to the terrace overlooking the garden and the pool. From the entrance hall, two sets of double doors in succession provide access to the dining room and then to the kitchen. The floors of these two rooms are paved with tiles that contrast with the living room tiles, evoking a different style, as if the construction of the property had spanned several eras. The dining room has beautiful proportions and a stone fireplace. The kitchen is very bright and superbly equipped. Its elements are built in masonry and have solid wood doors with highlights, giving it a Provençal style. Like the dining room, the kitchen offers direct access to the terrace, combining usefulness with pleasure. Upstairs, a vast landing, open to a relaxation area where a billiard table sits, leads to the bedrooms. On one side, there are two beautiful bedrooms, a shower room, and a toilet, and on the other, a guest suite with a large shower room and the master suite. The term suite is truly fitting for the master area. A first vestibule provides access to the bedroom, the dressing room, and a private restroom. A beautiful bathroom with travertine floors and walls is accessible from both the bedroom and the dressing room. The surfaces of each room are impressive. Upstairs, the floors of the bedrooms and landing are covered with tiles or parquet. The manor house is completed by a large garage and a cellar of about forty square meters. The surroundings of the building are beautifully landscaped. Access to the property is through a wrought iron gate that opens onto a wide driveway ending in front of the garage. A beautiful stone fountain stands a bit ahead of the manor's entrance. The property offers, below the terrace, a large pool with its pool house, as well as stalls for three horses in front of a meadow plot of about 1 hectare. This home is located about one kilometer from the town center, 18 kilometers from the southern entrance of La Roche-sur-Yon, and 20 kilometers from the Vendée beaches. Energy performance diagnosis (DPE) in progress. Information on the risks to which this property is exposed is available on the Géorisques website for the concerned areas: www.georisques.gouv.fr Contact (EI): Philippe THEVENIN at 07 88 48 71 76 Commercial agent registered with the RSAC of LA ROCHE-SUR-YON under number 2023AC00193 The fees are to be paid by the seller.
…By Espaces Atypiques Vendée


FOR SALE – FAMILY CONTEMPORARY HOUSE WITH GARDEN & GROUND FLOOR SUITE – ABSOLUTE CALM & PRACTICALITYLocated in a peaceful environment while being close to amenities and transport, this modern house built in 2013 will charm you with its comfort, functionality, and bright spaces designed for enjoyable family living every day.Upon entering, you discover very beautiful living spaces: a cross-light living room with a central fireplace, a fitted kitchen with a dining area, all opening onto a large welcoming terrace and an enclosed garden of about 500 m², with no overlooking neighbors.The house offers four bedrooms, including a superb ground-floor master suite with a shower room and storage. Upstairs, there are three comfortable bedrooms, a bathroom with a bathtub, shower, and double sink, completing the sleeping area.Practical and well thought out, it also features a laundry room, a back kitchen with direct access to the garden, and a double garage.A bright, recent, and well-maintained house in a calm and sought-after area, ideal for families looking for tranquility without giving up proximity to services.For more photos and information, visit our website.Fees to be paid by the buyer.Information on the risks to which this property is exposed is available on the Géorisques website: www.georisques.gouv.frThis description has been automatically translated from French.
…By Coldwell Banker Val Property - Maine Prestige Immobilier


This elegant recent villa hidden from view in an enclosed near 1800 sqm landscaped garden is located just a stone’s throw from the beach and the shops in the keenly sought-after La Baule Les Pins neighbourhood A marble-tiled entrance hall leads to a bright 65 sqm living/reception room opening onto the leafy garden, a fully fitted contemporary kitchen with dining facilities accessing a terrace ideal for al-fresco dining, a fitted pantry, a study/library, and a superb suite with a shower room and dressing room. Upstairs are five generous bedrooms including a master suite with a bath/shower room/wc and a dressing room. With an attic, a basement with storage space and a shower room, and a two-car garage. A superb family home near the beach.
…By daniel Féau Nantes-atlantique


In the heart of Saumur, an 18th-century mansion of approximately 322m² (3,460 sq ft), fully renovated with a heated swimming pool (3m x 6m). Set on a plot of 880m² (0.22 acres), a stone's throw from shops and amenities. The ground floor comprises a beautiful entrance hall, living room and dining room, study, second entrance hall, kitchen and laundry room. On the first floor, there are three suites with bathrooms, one of which has a dressing room. On the second floor, there are two suites with bathrooms, a lounge and an attic. In the basement, there is a boiler room and cellars. In the annex, there is a covered area for three vehicles and a workshop. Close to transport links, shops and schools. A rare find in the area, ideal for a family home.
…By Kretz Real Estate


Immobilier.notaires® and the notarial office Office Notarial des bords de Loire, SELARL offer you: House / villa for sale - NANTES (44300) - - - - - - - - - - - - - - - - - - - - - - Nantes Doulon neighborhood - All assistance. In the quiet of its dead end! House of 143 m², comprising a large entrance leading to a living room and veranda. Recently fitted and equipped kitchen plus a back kitchen. One-level living with its 2 bedrooms and bathroom on the ground floor. Upstairs: three bedrooms, two of which are 17 and 19 m². Bathroom with WC. Attic above. Garden of 310 m² facing West. Detached garage. Information about the risks to which this property is exposed can be found on the Géorisques website: www.georisques.gouv.fr - - - - - - - - - - - - - - - - - - - - - - Visits: By appointment. Contact: 06.82.68.57.86 - - - - - - - - - - - - - - - - - - - - - - Advertisement from the study Office Notarial des bords de Loire, SELARL - Notaries in Couëron - SIRET No: 31193167900030 - - - - - - - - - - - - - - - - - - - - - - Immobilier.notaires®: Evaluate, buy & sell with notaries everywhere in France. 12,000 notaries, experts, and negotiators support you in your real estate projects with complete confidence.This description has been automatically translated from French.
…By Immo-interactif


The Lair real estate agency in Saint Pierre des Nids offers a rare property for sale located in the heart of a privileged natural environment, in the highly sought-after area of Saint-Léonard-des-Bois. You will discover this magnificent stone property covered with slate, fully restored in 2014, offering 216 m² of living space on 2 hectares of land.The living area, the true heart of the house, is bright thanks to its 3 large bay windows, with a surface area of 84 m², welcoming a warm living room with a wood stove.The independent kitchen, fitted and fully equipped, combines functionality and conviviality.The property offers 4 bedrooms, including a ground-floor bedroom with a private shower room, perfect for single-level living, and three bedrooms upstairs with parquet flooring, adding charm and comfort.This property benefits from recent and efficient equipment such as its air/water heat pump, micro-station wastewater treatment, fiber optic connection, RJ45 sockets, lawn robot, and a rainwater recovery system (4,000 L), with an open double garage for cars.Very well-maintained house, perfectly renovated, no work required: you just have to unpack your bags.An ideal setting for nature lovers.Set on 2 hectares of pasture, this property is ideal for accommodating horses or developing a nature project. You will enjoy an unobstructed view of the countryside and an authentic bread oven, further adding charm to the place.A rare property in the area, combining authenticity, generous volumes, and modern comfort, in the exceptional setting of the Alpes Mancelles.For more information or to visit, please contact us at 02.43.30.11.30This description has been automatically translated from French.
…By Lair Immobilier Saint-pierre-des-nids


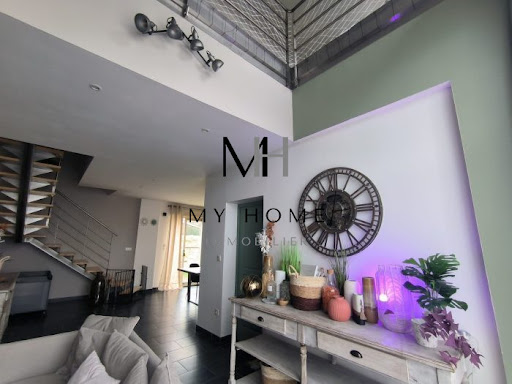

The My Home Immobilier Agency offers you this property consisting of a residential house and a gîte for 10 people just minutes from Condé-sur-Sarthe. The residential house includes a spacious open living area with a dining corner leading to the terrace, a sitting area with a pellet stove, and a fitted kitchen. On the ground floor, you will also find a bedroom, an office that can serve as a second bedroom, a bathroom with shower, and a separate toilet. Upstairs, there is a bright mezzanine, three bedrooms, a dressing room, and a separate toilet. Laundry room, cellar. Garden and courtyard at the front. The gîte is a fully renovated house from 2020, featuring a living area with a fitted kitchen, two shower rooms, and five bedrooms upstairs. Additional adjoining room of about 25m2 that can serve as an office or gym. Terrace. Land. Must visit! Contact and visit with Lucie Motas at 06 48 19 58 90. Fees included of 4.52% VAT to be paid by the buyer. Price excluding fees 442,000 €. Energy class C, Climate class A Average estimated annual energy expenses for standard use, based on energy prices for the year 2021: between €1617.00 and €2189.00. Information on the risks to which this property is exposed is available on the Géorisques website: georisques.gouv.fr. Your My HOME IMMOBILIER advisor: Manager - Lucie MOTASThis description has been automatically translated from French.
…By My Home Immobilier


Elegant little 17th-century castle on the border of Anjou and Touraine Just thirty minutes from Saumur, in a charming village in the heart of a preserved environment, this characterful property displays all the grace of classical architecture in a landscaped park of 3.5 hectares. The main manor house offers seven reception and living areas, including three bedrooms and two suites. Two separate, carefully restored stone houses complete the complex with a total of eight additional rooms, including four bedrooms intended for refined tourist accommodation, in close proximity to the renowned vineyards of Saumur and Chinon. The estate is organized around a double entrance courtyard with its old chestnut trees, a carefully designed and wooded English-style park, a real small arboretum, and a swimming pool discreetly nestled in the greenery. The proximity of the Royal Abbey of Fontevraud, a major cultural site in the Loire Valley, gives this place a special appeal. The abbey houses the Pays-de-la-Loire Regional Cultural Center, which hosts concerts, exhibitions, and conferences, as well as a contemporary art museum displaying over 800 works. A place where hospitality is an art of living, at the crossroads of history, nature and culture. SAUMUR - 26 km (theater, Paris-Montparnasse train station 2.15 hours via Angers) CHINON - 18 km PARIS - 305 km including 251 by A10 motorway 18-hole golf course 10 minutes away. THE MANOR , approximately 310 m2 Ground Floor: Entrance hall 21 m2 (4.80m x 5.30m, fireplace with wood stove, cupboards, floor tiles, access to vaulted room), and staircase no. 1 Kitchen and dining room 29 m2 (fireplace, sink stone, staircase no. 2), In the main body , Dining room 39 m2 (6.13m x 6.10m, floor tiles, fireplace, 2.85 under beams), Small hallway with cupboards, and guest WC, Living room 37 m2 (6.30m x 5.70m, frieze ceiling, parquet flooring, fireplace) Bedroom 1 of 29 m2 (6.30m x 4.40m, stone staircase no. 3 to upper floor, terracotta floor, monumental 17th century fireplace) Bathroom 8.30m (bath, sink, WC) East Wing , Office 15 m2 (4.50m x 3.20m, fireplace, small balcony overlooking the park) Bedroom 2, 24 m2 (parquet floor) Clearance on floor tiles Bathroom (bathtub, vanity unit, WC) Staircase landing no. 2 (cupboard) Bedroom 3, 19 m2 (4.50m x 4.20m, terracotta tiles, tuffeau fireplace), and shower room (shower cubicle to be redone, sink, WC) West Wing, Independent Ground Floor : Bedroom 4 en suite of 28 m2 (living room, bedroom, bathroom, WC and storage room) Bedroom 5 in suite of 41 m2 (living room, bedroom with glass roof overlooking courtyard, bathroom and WC) 1st Floor of the Manor: via staircase 3 Large space that can be converted in full height covering the 3 rooms below, forming a plateau of 140 m2 or 6.40m x 21.70m, and 7.50 m height under the ridge) Insulated attic above covering 2/3 of the surface area. Basement of the manor: access from the entrance Ribbed vaulted room of 56 m2 (4.20 m x 13 m, stone staircase leading to the courtyard) Vaulted cellar following 4.30m x 4.70m APPENDICES HOUSE 1, approximately 122 m2 Ground floor: 19 m2 dual-aspect kitchen (beams, fireplace with bread oven? Equipment: Smeg cooker, stainless steel splashback and extractor hood, dishwasher, microwave, fridge/freezer), 22 m2 living room (stone walls), 27 m2 veranda open to the park (9.30m x 3m, 3.40m high), 14 m2 bedroom 6, shower room (shower, sink, WC), storage room (electrical panel and hot water tank) Upstairs: exterior staircase Bedroom 7 of 22 m2 with bathroom (shower, sink, WC) HOUSE 2, approximately 98 m2 Ground floor: Living room 46 m2 (7.50m x 6m, beams, tuffeau walls), Fitted kitchen (floor tiles, small storage room, staircase), WC Upstairs: Landing and corridor (cupboard), Bedroom 8 of 20 m2 (6.90m x 2.90m, cupboard) and shower room (shower, sink, WC), Bedroom 9 of 15 m2 (5.20m x 2.90m, cupboard) and shower room (shower, sink, WC) DEPENDENCIES 1) Reserve/laundry room of 12.60m x 4.10m 2) Garage (2 cars) of 6.30m
…By Cabinet Chevillon


Located in the heart of the charming town of Luçon, this 20th-century building boasts nearly 465 square meters of living space on a 2,956 square meter plot. Built in the early 20th century, this property was once the residence of locally renowned families and quickly became a well-known restaurant in the area. A complete renovation in 2006 offers both dining and lodging facilities. Over the years, a caretaker's house, a secure pool, and a conservatory have been added to the amenities of this property, providing extensive professional potential as well as a portion of buildable land. The entrance leads to a professional reception area for welcoming guests. Six rooms, each decorated with different themes, all feature private bathrooms. One of them is accessible for people with reduced mobility. On the other side, a dining area includes a spacious and elegant room that can accommodate up to 40 people. A sunny terrace for outdoor dining can accommodate an additional 22 people. A fully equipped professional kitchen and a large cellar make it possible to continue the restaurant business, host seminars, and more. In continuation, a caretaker's house built in 2009, with 110 square meters of space, includes a spacious living area with a equipped kitchen, three bedrooms with closets, and a fitted kitchen. A carport and a vegetable garden complete this part of the property. Outside, the renovation carried out by the current owners is in line with the history of the place and the desired privacy of guests. The leisure area features a large travertine terrace and a covered pool. A very pleasant and landscaped garden allows for enjoyment on sunny days. Two entrances can serve both the professional activity and the caretaker's house. The building is situated less than 1 km from the center of Luçon. Schools, colleges, and high schools are within a 5-minute drive. ENERGY CLASS: E - CLIMATE CLASS: D Estimated average annual energy expenses for standard use based on 2021 energy prices: between euros11,220 and euros15,210. Contact: Lucie GRATON at 06 43 84 60 44 Our fees are the responsibility of the seller. Information on the risks to which this property is exposed is available on the Géorisques website for the relevant areas: www.georisques.gouv.fr.
…By Espaces Atypiques Vendée


Your Lair Immobilier agency offers for sale this architect-designed house ideally located in the heart of the Alpes Mancelles, in a privileged natural environment, with an unobstructed and dominant view.Set on a superb plot of 20,570 m², this property offers a rare living environment, combining space, tranquility, and immediate proximity to numerous hiking, trail, and mountain biking paths.The house features spacious volumes and a functional layout. On the ground floor, you will find a bedroom with a private lounge, a bathroom, a large bright living-dining room, and a fitted kitchen. The upstairs includes a library serving three additional bedrooms and a bathroom.A veranda of about 30 m² pleasantly extends the living space to the outside. A tiled workshop of about 150 m², a cellar of 40 m², and a summer kitchen equipped with a wood oven and barbecue complete the whole.The amenities include an air/air heat pump with reversible air conditioning, a thermodynamic water heater, a water softener, and fiber optics.Outside, the landscaped grounds include an orchard with numerous fruit trees, a sheepfold, and an artesian well of 31 meters.A rare property in the area, ideal for nature lovers and those who enjoy open spaces.For any inquiries or visits, please contact the agency at 02.43.30.11.30This description has been automatically translated from French.
…By Lair Immobilier Saint-pierre-des-nids


Karacterre@ Le Mans presents this magnificent 200 m² bourgeois house on a plot of over 3 hectares, 15 minutes from Le Mans. Period features such as the facade, parquet floors and fireplace convey an obvious charm. The property opens onto a corridor leading to the living room on one side, and the dining room on the other, with its fireplace and open-plan kitchen. A study and veranda complete the first floor. The second floor features a master suite with en-suite shower room, three further bedrooms, bathroom and toilet. The second level features a bedroom and an attic. The property also boasts an 80 m2 outbuilding, comprising a living room, kitchen and study. Upstairs, two bedrooms, each with private shower room and toilet. Enclosed garage. Outside, the landscaped grounds generously enhance the property. A haven of peace conducive to good times with the family, quiet and out of sight. Located 1 minute by car from the village shops and 200 m from public transport. Karacterre is an agency specializing in authentic properties, We cover the entire PAYS DE LA LOIRE and BRETAGNE region LE MANS ANGERS CHOLET SAUMUR RENNES SAINT MALO Discover our properties such as Maisons de Maîtres, Maisons bourgeoises, Lofts, Contemporary houses, Private mansions, Châteaux, Manoirs, Longères de charme, character apartments, exceptional properties, luxury properties, charming properties, investment properties, directly on the Karacterre immobilier website Free estimates on request. Including fees of 4.26% TTC to be paid by of the purchaser. Price excluding fees 470 000 €. Energy class E, Climate class D Estimated amount of annual energy expenditure for standard use: between 6037.00 € and 8169.00 € for the years 2021, 2022, and 2023 (including subscriptions). Information on the risks to which this property is exposed is available on the Geohazards website: georisques.gouv.fr.
…By Karacterre


CANDÉ 5 minutes in the countryside, at the end of a small path, with no neighbors, farm on 30 hectares of adjoining land bordered by oaks and free of any rights. An idyllic setting for various activities: horse or dog breeding/boarding, educational farm, or simply to take over the already existing and profitable activity of duck fattening. This farm consists of a long farmhouse of 98 m² living space with beautiful possibilities for expansion in the adjoining stone outbuildings and attics. A fitted and equipped kitchen open to a living room with a wood stove, one bedroom, an office space, a bathroom with shower, a toilet, and a large back kitchen/laundry room. Upstairs, a landing, two lovely bedrooms with exposed beams, and a bathroom with a toilet. For your various activities, you will have a large hangar of 500 m² and a building for ducks of 360 m², all in good condition. For your horses: 3 concrete boxes, and two wooden ones on another plot, but all close to the house to keep an eye on your companions. Possibility to purchase wooded plots in addition for about 10 hectares. Beautiful property with nice lands allowing for many different projects. Rare property! Must be visited quickly. Virtual tour in 3D + plans available upon request. Agency fees are payable by the buyer, amounting to 3.49% including tax of the price excluding fees. Information on the risks to which this property is exposed is available on the Géorisques website: www.georisques.gouv.fr. Contact Hervé JOLIVET, Individual Entrepreneur, Commercial Agent OptimHome (RSAC N°413 113 549 Nantes Registry) 06 29 50 69 73 (ref. 597537)This description has been automatically translated from French.
…By Optimhome - Hervé Jolivet


BARNES Nantes exclusively offers this renovated house in the highly sought-after Petit Chantilly neighborhood of Orvault, offering a peaceful yet convenient living environment, close to the Cens Valley, schools, shops, and public transport. From the very first moment, the spaciousness and brightness are captivating: The spacious living room with generous openings bathes the space in natural light throughout the day. The flowing layout harmoniously connects the living room, dining room, and contemporary kitchen, creating a welcoming space for entertaining or sharing family time. Spanning several levels, the house offers five to six bedrooms, including a space that can be used as an office, as well as a beautiful master suite. Each floor has been designed to combine comfort and privacy. The materials and finishes reflect a quality renovation, combining comfort and modernity. This beautiful family home also features a laundry area, a cellar, and a large garage. Agency fees payable by vendor
…By Barnes Nantes - La Baule


BARNES Nantes exclusively offers this renovated house in the highly sought-after Petit Chantilly neighborhood of Orvault, offering a peaceful yet convenient living environment, close to the Cens Valley, schools, shops, and public transport. From the very first moment, the spaciousness and brightness are captivating: The spacious living room with generous openings bathes the space in natural light throughout the day. The flowing layout harmoniously connects the living room, dining room, and contemporary kitchen, creating a welcoming space for entertaining or sharing family time. Spanning several levels, the house offers five to six bedrooms, including a space that can be used as an office, as well as a beautiful master suite. Each floor has been designed to combine comfort and privacy. The materials and finishes reflect a quality renovation, combining comfort and modernity. This beautiful family home also features a laundry area, a cellar, and a large garage. Agency fees payable by vendor
…By Barnes Nantes - La Baule


Nestled in a peaceful, verdant setting, just 5 minutes from the village of Mazé-Milon, this charming farmhouse enjoys a desirable location, in close proximity to the Château de Montgeoffroy. The main building, spread over two levels, features generously sized living spaces on the ground floor, perfect for entertaining. The interior layout ensures a smooth flow between the different rooms. Upstairs, a mezzanine, currently used as a bedroom, benefits from abundant natural light. This level also offers three additional bedrooms, one with a separate entrance, providing multiple possibilities for use: home office, guest accommodation, or independent living space. A shower room with WC completes this floor. Adjoining the farmhouse, a second section of the property includes a laundry room, a shower room, and two spacious bedrooms upstairs, offering the potential for comfortable family living or separate living areas. The timber-framed extension, designed as a true living space, houses a laundry room and a spacious living and dining area. This warm and inviting space features a Godin wood-burning stove and opens directly onto the wooden terrace. From the living room, the unobstructed view of the surrounding countryside enhances the feeling of tranquility and connection with nature. Outside, the terrace seamlessly extends the living areas, while the landscaped garden blends harmoniously into the environment. This characterful property offers a variety of layouts, combining period charm, comfortable living spaces, and views of a preserved landscape. Energy rating: D. Climate rating: C. Estimated average annual energy costs for standard use (average prices for 2021, 2022, and 2023, including subscriptions): between EUR4,320 and EUR5,930 per year. Contact (EI): Aymen Vinolo 33 7 88 14 18 70 [email protected] Registered sales agent, number 899 533 327, registered with the Angers Trade and Companies Register (RSAC). Fees payable by the seller. Information on the risks to which this property is exposed is available on the Géorisques website for the areas concerned: www.georisques.gouv.fr
…By Espaces Atypiques Angers
'%20stroke='%23DDAA3A'%20stroke-width='1.909'%20stroke-linecap='square'%20stroke-linejoin='bevel'/%3e%3c/svg%3e)
Receive by email any new listing that may match your search criteria
Your criteria :
By validating this form, you accept the general conditions of use of Le Figaro Properties.
These agencies offer a selection of luxury properties vente in the Pays de la Loire. Feel free to contact them for personalized assistance.
For your search for an exceptional property, select from our luxury houses with panoramic views in Pays de la Loire, starting at $266,847. Offering exceptional panoramas, these 85 residences overlook the city and its surroundings. As the seasons pass, the spectacle is renewed without ever becoming tiresome. Depending on the area you are looking for, such as Nantes, Le Croisic and Batz-sur-Mer, the living areas may vary and start at a minimum of 95 m². The largest properties rise to 570,000 m².
As part of your search for a luxury property, discover our catalog of 821 luxury houses with a terrace in Pays de la Loire, offered from $246,565. Outdoor meals or summer receptions, the terrace extends the house outdoors. Property listings are found in particular in La Baule-Escoublac, Nantes and Angers. The houses listed in our listings offer attractive living areas measuring between 45 m² and 570,000 m².
Set down your suitcases without waiting: our catalog brings together 41 furnished luxury houses in Pays de la Loire, with a starting price of $336,634. From the living room to the bedrooms, each residence is tastefully furnished and ready to live in. Property listings are particularly numerous in the following areas: Angers, La Baule-Escoublac and Le Croisic. The average price of this furnished stock stands at $5,213 per square meter. Living areas reach 2,160 m² for our largest properties.
As part of your search for properties of excellence, browse our privileged selection of 473 luxury houses with a pool in Pays de la Loire available from $303,984. These exceptional residences enjoy prime locations, particularly in Nantes, Guerande or La Baule-Escoublac. Whether the architecture of these houses incorporates a covered indoor aquatic space or a vast outdoor pool, each property flourishes amid remarkably landscaped grounds measuring between 200 m² and 81 ha.
Your receptions deserve a setting to match: discover 30 luxury houses with a reception room in Pays de la Loire, starting at $413,756. These residences combine family privacy with spaces dedicated to major events. Family gatherings, business dinners or parties with friends naturally find their place there. The fashionable addresses are located in Saumur, Angers and La Roche-sur-Yon. Depending on the property, the property area extends up to 23.8 ha.
The beach as an extension of the garden: this is the spirit of 115 luxury houses by the sea in Pays de la Loire, for sale from $358,026. Your life there will be organized to the rhythm of the coastline, between sea bathing and walks. La Baule-Escoublac, Le Pouliguen and Noirmoutier-en-l'Ile enliven the local market. In these residences, the minimum recorded living area is 45 m².
The sea horizon as a guiding thread: explore the 82 luxury houses with sea views in Pays de la Loire, with prices starting at $560,457. The sea accompanies your days, from sunrise to the last light. A daily privilege that few addresses can claim. Browse the listings in La Baule-Escoublac, Le Pouliguen or Noirmoutier-en-l'Ile first. In terms of dimensions, the living areas start at a minimum of 93 m² and the grounds at 93 m².
Anchor your daily life at the water's very edge: this is what the 11 luxury houses right on the water in Pays de la Loire allow, for sale from $874,008. These rare residences provide direct access to the shore, with no obstacle to cross. In the geographical area, Le Croisic, Batz-sur-Mer and L'Ile-d'Yeu account for a significant share of our listing catalog. The average price per square meter stands at $8,959. Expect living areas measuring between 130 m² and 760 m². In our selection of listings, a property can have up to 14 rooms.
Within our catalog, 11 luxury houses listed as historic monuments in Pays de la Loire are for sale, starting at $433,459. These residences perpetuate exceptional architectural expertise. Acquiring one means continuing a story that began long before you. Your search can focus on Saumur, Angers and Chateau-gontier. The properties recorded in our listings have between 4 and 9 bedrooms. The grounds in our collection measure 1,058 m². This can rise to 19.5 ha depending on the property.


