Get early access to listings that match your criteria
Never miss an opportunity again. Our personalized alerts notify you instantly.

 English$ USD · m²


Ref.4608 : French townhouse for sale in Pays de la Loire In the heart of the historic city of Mayenne, in the historic province of Maine, lies this mansion built in 1882. Set back from one of the town's main avenues, the mansion is surrounded by bourgeois residences, also built in the 19th century. Laval is some 30 km away, and Paris can be reached in 1h15 by train. Paris is 250 km away by car. The town of Mayenne, with its 12,000 inhabitants and its 11th-century château, has been awarded the “Pays d'art et d'Histoire” label and offers a full range of shops and services (hospital, doctors, chemists, supermarkets, secondary schools, etc.). The surrounding countryside is beautiful and rolling. The Alpes Mancelles, not far from the town, form the department's highest peak: Mont des Avaloirs. Many tourist attractions are within easy reach in Nord Mayenne, including the Basilique Notre Dame de Pontmain, the village of Lassay-les-Châteaux, which has been awarded the “Petite cité de caractère” label, and the Gallo-Roman town of Jublain. This private mansion is set between courtyard and garden. Built over a cellar, it is in stone with a slate roof. The base and bays of the main facade are in ashlar; the other bays are in brick. The hotel has an east-west crossing and a floor area of approx. 300 sqm. It comprises Ground floor: entrance (24 sqm) with staircase, living room (22 sqm), dining room (20 sqm), kitchen (18 sqm), study (18 sqm), service entrance, toilet and washbasin. First floor: 4 bedrooms, 2 with washbasins, 1 bathroom and toilet, 1 shower room, 1 separate toilet. Above: 3 bedrooms, 1 shower room with toilet, attic. Cellar under the entire house, including boiler room. All rooms radiate out from the staircase, with an excellent layout featuring fine architectural features: herringbone oak parquet flooring or cement tiles, Louis XV-style marble fireplaces or modillions, panelled woodwork, molded ceilings, etc. The outbuildings are located to the east of the building, on the garden side, and include: - A wooden garden shed at the far end of the garden; - A brick-built former toilet building close to the house; - A lean-to wood shed in the extension; - A former stable in the extension, built of rubble stone with brick frames and slate roofing; - A well for watering the garden. The hotel courtyard is entered from the street through a monumental electrified gate, which opens onto a boulingrin (lawn) featuring a large spruce tree. The garden is accessed from the north or south of the house, and can be walked around. The garden features a wide variety of ornamental trees and shrubs (Soulange magnolia, Italian cypress, lime, boxwood, palm laurel, etc.), covering a total area of 2,805 sqm. Cabinet Le Nail: +33.(0)2.43.98.20.20 CPI 5301 2018 000 028 835 - CCI de la Mayenne We invite you to visit our website Cabinet Le Nail to browse our latest listings or learn more about this property.
…By Cabinet Le Nail


In the heart of the residential area of Les 3 Fontaines, 2010 architect-designed villa of approx. 22Om² on a fully enclosed, wooded plot of 1200m². Ground floor: entrance, large bright living room with fireplace opening onto a terrace, dining room, kitchen, utility room, study, guest toilet and master suite. First floor: master suite opening onto terrace, two bedrooms, bathroom with shower. Double garage adjoining the house.
…By Breteuil La Baule


This charming 150 m2 property enjoys a perfect location: quiet, a stone's throw from the town center, accessible on foot, and overlooking the 'most beautiful river in France.' It has five bedrooms and an office. From the living room and many other rooms, the Erdre and the small port of Sucé-sur-Erdre are revealed through the century-old trees, offering an enchanting spectacle. Below the 1370 m2 wooded garden, not overlooked, a private pontoon will delight water sports enthusiasts. A rare property for sale offered by your agency 'PROPRIÉTÉS AU BORD DE L'EAU.' Information on the potential risks to which this property could be exposed is available on the Géorisques website: www.georisques.gouv.fr
…By Propriétés Au Bord De L’eau


16th-Century Manor with Outbuildings – Haut-Anjou / Mayenne Set amid the rolling countryside of Haut-Anjou, this 1531 manor—beautifully restored—offers around 230 m² of living space plus an additional 120 m² to convert. South-facing, it enjoys open, far-reaching views over the surrounding landscape. The ground floor features a spacious reception room with a monumental fireplace, a kitchen, two bedrooms and a bathroom. The first floor includes two large bedrooms with fireplaces and access to a 65 m² attic suitable for conversion. The top floor offers two further bedrooms and a shower room. The property extends over 9,300 m², with landscaped gardens, orchard, vegetable garden, pasture and mature hedgerows. Several outbuildings complement the estate: a large stone barn, an old agricultural lodge, a building with pigsties and loft, and a boiler room attached to the manor. Close to Château-Gontier and Laval (TGV to Paris in 1h10), this manor combines historical charm, tranquillity and exceptional potential.
…By Kretz Real Estate


A private mansion built for the Foulon family at the end of the 15th century, whose lineage would provide a Minister of Finance to Louis XVI, this house went through the 18th and 19th centuries of succession purchases until 1890 when the town, under the impetus of James Combier, its mayor (...and producer-inventor of Combier liqueur), bought it to make it a girls' school in the garden backing onto the old ramparts of the castle. In the early 1970s, the community center was held there. For the past 7 years, the house has been put back into private use and has been restored with character and comfort. There is an independent apartment, 2 beautiful reception rooms of 50 m2 each, 4 bedrooms and magnificent attics; the period stone spiral staircase in the entrance, and polychrome paintings from the 15th and 16th centuries discovered on the beams of the living room... have been brought back to light. In the garden, a true haven of greenery in the heart of the city, another independent accommodation (living room, 3 bedrooms) intended for seasonal rental, provides a small activity. Beyond the postcard image of the town of Saumur with the Cessart bridge, the Le Dôme theatre, and the château overlooking the Loire Valley, listed as a UNESCO World Heritage Site, this pretty town shines with its vibrant tourism and culture thanks to its vineyards and pretty tuffeau stone houses. CONNECTIONS SAUMUR - Paris-Montparnasse SNCF station in 2.15 hours PARIS? 320 km including 305 by motorway THE HOUSE , approximately 285 m2 Ground Floor: Entrance with beautiful stone spiral staircase Fully refurbished apartment of approximately 60 m2 comprising an entrance hall, a living room-bedroom, a pretty kitchen with a 16th century fireplace with bread oven, shower room and WC? Currently intended for seasonal rental (PMR standards), it communicates via the entrance of the house, and is independently accessible via the courtyard. Corridor leading to a pretty wine cellar of 2.50m x 4.70m and to a storage room opening under the terrace of the living room upstairs Another cellar under the garden 1st Floor: Spiral staircase landing Dining room with parquet flooring of 48 m2 (9.70m x 4.90m, wall niches) and in its extension the kitchen area equipped with a large technical island formed of cut beams - This room is lit by a window and 2 French windows opening onto a 12m terrace, garden side, Hallway with guest toilet, 50 m2 living room with terracotta tiles (9 m long, 3 windows overlooking the street and one overlooking the courtyard, 18th century fireplace with trumeau, cupboards, another 15th century fireplace, beams with remarkable polychrome paintings dating between 1590 and 1610) 2nd Floor: Bedroom 1 of 11 m2 (floor tiles, 2 windows overlooking courtyard and garden) Hallway with bathroom (shower, sink) and WC Bedroom 2 of 18 m2 (1 window onto the garden) Bedroom 3 of 20 m2 (1 window onto garden, marble fireplace and closet) Bedroom 4 (fireplace, polished concrete floor, 3 windows facing the street) and bathroom area (central bath, wardrobe, sink), all approximately 40 m2 3rd Floor: Attic 1 on 6.40m x 9.40m floor tiles - Wiessmann 2018 town gas boiler Attic 2 on 8.50m x 5.70m floor tiles Ridge height of approximately 6 m The framework was analyzed by a dendrochronology laboratory which established a dating between 1459 and 1460! THE OLD SCHOOL , approximately 92 m2 1) Accommodation of approximately 70 m2 fitted out on one level onto the garden comprising a living room with 4m high ceiling and a kitchen area, 3 bedrooms and a shower room. 2) Former classroom 22 m2, small heated indoor swimming pool (3m x 3m pool) 3) Clearance At right angles, a large lean-to courtyard overlooking the garden THE LAND-URBAN PLANNING , 752 m2 registered Street gate allowing entry for 2 or 3 cars Garden next to it, planted with a very beautiful lime tree (protected) The house is not listed, but is included in the perimeter of the remarkable heritage site of the town of Saumur (PSMV).
…By Cabinet Chevillon


In the heart of Perche, 1h30 from Paris, a fully restored 16th-century manor, retaining authentic elements (fireplace, mullioned windows, window seats, French ceiling...) offering 850m2, beautiful receptions, including a 100m2 living area, 3 kitchens, 12 well-appointed bedrooms each with an en-suite bathroom, a large designer living room, on 2 hectares of peaceful land with an orchard, swimming corridor, tennis court, and guest house.12 km from Nogent le Rotrou and 18 km from La Ferté Bernard. "Information on the risks to which this property is exposed is available on the Géorisques website: www.georisques.gouv.fr"In the heart of a landscaped park of 2 hectares adorned with an apple orchard, this character home offers a unique living environment where generous volumes, timeless elegance, and varied amenities blend harmoniously. From the house, the panoramic views of the surrounding countryside and woods provide an atmosphere of rare tranquility.The main house • Ground floor:As soon as you enter, the central staircase sets the tone. A bright living room facing west charms with its unobstructed views, while a second, more intimate living room invites relaxation. The family kitchen, friendly and practical, completes this space. A third living room, which can serve as an office, connects the kitchen, laundry room, a bedroom, and its bathroom, thus offering great flexibility of use. • First floor:An elegant master suite with an en-suite bathroom. A second bedroom with an adjoining bathroom. A third bedroom, accessible from the office, opens onto vast convertible attics, perfect for imagining additional space. From the independent access to the gîte, four comfortable bedrooms, all with their own bathrooms, complete the floor. • Second floor:A large family bedroom slightly mansard, also equipped with its own bathroom.The longère:A vast contemporary living space with an open kitchen forms the heart of this friendly section in a more modern style with large bay windows, extended by a laundry room and separate toilets. On the intermediate floor, a landing with storage and toilets, then, on the upper floor, four bedrooms, each with its private bathroom.The dependencies and amenities • Guest house in the style of an English cottage of 110 m² with two bedrooms, shower room, living room, and kitchen (roof redone in 2017) • Garage accommodating three vehicles • Above-ground pool • Tennis court • Sauna and spa adjacent to the gîte • Turret housing a well⸻A rare and privileged place, ideal for a prestigious family residence, a tourist accommodation project, or simply to savor the sweetness of life in the heart of nature.This description has been automatically translated from French.
…By Kretz Real Estate


EXCEPTIONAL CASTLE IN THE HEART OF A TREE-FILLED PARK OF 6 HECTARESThis majestic 18th-century residence opens its doors and plunges you into a universe where the charm of the past meets exceptional volumes. Built in 1730, this property embodies timeless elegance with its 700 m² of living space spread over three levels. Its ceiling heights of over 3 meters and noble materials such as its broken-stick marble, solid wood flooring, terracotta tiles, and numerous authentic fireplaces transport you into the unique history of this house. From the entrance, the immersion is complete; the vast central hall and its majestic staircase lead to spectacular reception spaces. You will find no less than 3 lounges, one of which is over 60m², all equipped with a fireplace or wood stove inviting relaxation and conviviality around a good fire. The kitchen, open and spacious, has been designed for gastronomy enthusiasts. Each level reveals a unique universe: seven generous bedrooms, all enhanced with en-suite bathrooms and a lounge, promise comfort and intimacy to their occupants. You will find an office space and a dressing room. Outside, the charm operates instantly. The tree-filled park of six hectares offers a rare bucolic setting, ideal for recharging, organizing receptions, or developing a life project. A pond invites relaxation. Numerous outbuildings, a stable, an independent gîte of 75 m² completely renovated in 2025, as well as a garage complete this exceptional ensemble. A building of more than 300m², which can be dedicated to receptions, enhances the potential of this exceptional property, which lends itself both to a family residence and to a professional project such as a tourist or event domain. Carefully maintained over the years, the residence is in excellent condition: the roof and framework are in excellent condition, with renovated joinery on several levels and recent fittings. This residence only awaits you to be enhanced and allows for personalization work to reveal its full potential. Located just a few minutes from shops and main roads, this address combines absolute tranquility, nature, and accessibility between La Roche-sur-Yon and the Vendée coast. If you dream of space, authenticity, and a place rich in history where anything becomes possible, this castle is an invitation to imagine your life project. (4.00% inclusive of tax fees charged to the buyer.)This description has been automatically translated from French.
…By Côté Particuliers Nantes


Barnes Propriétés et Châteaux is offering for sale this delightful manor house in the Pays de la Mée, 15 minutes from Châteaubriant, and just 2 km from a village with first amenities. The property comprises an authentic 18th and 19th century manor house, a fully renovated farmhouse and a walled garden of 8735 m² with heated swimming pool. The manor house offers 238 m² of living space over 3 levels and features some very nice period features. It comprises a rectangular building flanked to the north by a square tower housing the stone stairway. Ground floor: lounge (parquet flooring, fireplace, mouldings, wood panelling), dining room (parquet flooring, fireplace, wood panelling), kitchen, utility/laundry room, small entrance hall, corridor, toilet, cellar access. And the very beautiful slate staircase starts in the tower. There are no fewer than 5 bedrooms upstairs and 2 bathrooms. Cellar and attic. The longère, with its additional 172 m² of living space, was completely renovated around ten years ago and offers a completely independent house with superb features and lots of comfort. Some small outbuildings complete the property. The grounds are divided into parkland and a walled orchard with a heated swimming pool to the east of the longère. A real family home ! Full documentation available on request. DPE manor house : CLASSE ENERGIE: F - CLASSE CLIMAT: F / Estimated annual energy expenditure for standard use: 8310 € - 11290 € (reference year 2021, 2022, 2023) Excessive energy consumption. DPE longère : ENERGY CLASS: C - CLIMATE CLASS: A / Estimated annual energy costs for standard use: 2240 € - 3090 € (base year 2021, 2022, 2023) Property presented by Jan-Erik ALDERLIESTE +33665591211 ‘Information on the risks to which this property is exposed is available on the Géorisques website: www.georisques.gouv.fr’
…By Barnes Proprietes & Chateaux


SEA FACING! Forget the stress of modern life by reliving the 'sea bathing' of the beginning of the last century with your family! The fascinating view of the ocean is breathtaking. Behind the solid perimeter wall, the beach. The charming seaside villa will offer you a beautiful row of two living rooms with bow windows facing the sea, an office facing the sea, four bedrooms, one of which has a balcony overlooking the sea, and a full basement. In the beautifully wooded garden, enclosed by stone walls, an outbuilding includes a large garage with a bedroom above with a sea view. Possibility of also acquiring a comfortable three-bedroom house + living room, neighboring, but completely independent of the property.
…By Propriétés Au Bord De L’eau


FOR SALE: 8-room character house located in Vernoil-le-Fourrier, in the Maine-et-Loire department. This exceptional property, built in 1789, combines old-world charm with modern amenities. Built of stone, this propertymade up of two joined housesstands out for its traditional architecture. With a total living area of approximately 173 m², the property is spread over two levels and offers generous living space. The first house features, on the ground floor, a 27 m² living room with an open kitchen and wood-burning stove, as well as a 20 m² lounge with a fireplaceperfect for cozy moments. A veranda of nearly 26 m², located between the two houses, allows you to enjoy natural light while being sheltered from the weather. A large entrance hall with office space, a laundry room, and a toilet complete this level. Upstairs, you will find two attic bedrooms, offering a warm and intimate space, along with a shower room. The second house also offers excellent features, including on the ground floor a spacious 26 m² living room with a fireplace and a fitted kitchen of 15 m². Upstairs, there is a beautiful attic bedroom and a bathroom with shower and toilet. A heated and covered swimming pool is directly accessible from the house. Heating is provided by a heat pump, ensuring a comfortable temperature throughout the year. The house is east-west facing, allowing you to enjoy sunlight from morning to evening. The property is accessed via a private driveway. The beautifully landscaped 1,000 m² plot offers an outdoor space ideal for relaxation and outdoor activities. This property is ideal for a family looking for a peaceful living environment or for developing a guesthouse business. It is located in immediate proximity to all amenities. Don’t miss this opportunity to become the owner of a unique character home! Property offered by Cedric Genet, commercial agent (834004541). If you want, I can also make it more “real estate marketing style” (more attractive/fluency for listings).
…By Citya Immobilier Planchon


Karacterre® Angers - Luxury house with swimming pool, with exceptional volumes, condition and impeccable finishes. Not far from Angers in a popular area of the Lower Valleys of Anjou, you will appreciate the natural environment of the district located 2 steps from the banks of the Loir and its towpaths. Very quiet and totally out of sight, it is located on a perfectly maintained plot of 1100m2, as soon as the entrance gate is crossed, the tone is set! You will be seduced by the architecture, the volumes, the layout, and all the services offered by this villa. The whole is very bright and all the living rooms are oriented towards this pretty well-kept garden and its heated swimming pool. On the interior side, all the rooms benefit from large volumes. A large entrance leads to the different spaces as well as the first floor. The volumes are open, a large living room structures the building like a centerpiece around which the life of the house is organized. Adjoining, a very beautiful & large fully equipped kitchen with multiple storage spaces, with large stoneware worktops. An open fireplace will offer you the possibility of a blaze of pleasure on winter evenings. The kitchen area is large enough to be the everyday dining area, opening onto the covered terrace and the garden. At the back there is a large pantry/scullery area, the place is furnished and equipped again. This space then communicates directly with a large 3-car garage located at the back of the house. Still on the ground floor and away from the living rooms, a very large master suite composed in the 1st place of a large bathroom with a view of the terrace and the garden, a large bedroom, at the back of which is a perfectly arranged dressing room. The highlight of the show, a large room of more than 50m2 with a cathedral ceiling and access possibly independent of the entrance to the house, will offer you multiple possibilities: bedroom/studio, liberal profession room, office space, music room, games room... Upstairs, a large landing/mezzanine is used as a cinema room/reading area. From here you then access 3 beautiful bedrooms, a large bathroom in impeccable condition, a dressing room or storage room. Here again, you will appreciate the volumes and the layout of the place. DPE-B / GES-A, Heating by heat pump, return by a heated floor on the ground floor, sanitation all to the sewerage, gate & electric garage, intercom, carport, vehicle charging station in the garage, and some more nice surprises... Love at first sight guaranteed! Property tax 3466 euros. Ref 654 . The sale price is expressed Agency Fees Included (F.A.I.) whose value is equivalent to 4.74% TTC of the sale price. Net seller price: 995,000 euros. Agency fees: 45,000 euros. RCS Angers 948 014 907 - Julien DOBOSZ - 06.42.27.53.47 PAYS DE LA LOIRE and BRITTANY region ANGERS, CHOLET, SAUMUR, RENNES, SAINT MALO. Discover our properties such as Mansions, Bourgeois Houses, Lofts, Contemporary Houses, Private Mansions, Castles, Manors, Charming Longères, Character Apartments, Exceptional Properties, Luxury Property, Charming Property, Investment Building, directly on the karacterre immobilier website. Including fees of 4.74% TTC to be paid by of the purchaser. Price excluding fees 950 000 €. Energy class A, Climate class A Estimated average amount of annual energy expenditure for standard use, based on the year's energy prices 2023: between 3500.00 and 4500.00 €. Information on the risks to which this property is exposed is available on the Geohazards website: georisques.gouv.fr.
…By Karacterre


Nantes Sotheby’s Realty is delighted to present, within a private and preserved avenue, fully enclosed by walls and hidden from view, a 380 sqm townhouse accompanied by an independent 80 sqm house with garage located at the rear of the property. This exceptional ensemble offers a calm and elegant living environment with numerous possibilities for layout and use. From the very first steps, the main residence captivates with its generous ceiling heights, original parquet floors, refined moldings, and fireplaces, creating a warm and authentic atmosphere. The ground floor features a cross-hall entrance leading to a dining room, a spacious and light-filled living room opening onto the terrace, a fitted and equipped kitchen with direct garden access, an office, and a library. On the first floor, a wide landing serves three bedrooms, including a master suite with dressing room and bathroom, along with a second bathroom and a laundry area. The top floor offers four additional bedrooms, one with en-suite shower room, as well as a kitchen and a separate shower. Thanks to its independent access, this level can easily be converted into a self-contained apartment or offered as a rental. At the back of the property, the secondary house with garage is a valuable asset—perfect for welcoming guests, accommodating a family member, or developing a professional activity. A rare opportunity on the Nantes market, combining period charm, generous volumes, and remarkable versatility, all within an intimate and secluded environment. Information on potential risks to which this property is exposed is available on the Géorisques website: www.georisques.gouv.fr
…By Nantes Sotheby's International


Situated in Challans, this property is ideally located just a few minutes from the city center, amenities, and schools, and about twenty minutes from the beaches of Vendée.This spacious house of 240 m² of living space is built on a landscaped plot of approximately 2500 m². It offers a bright living room of 90 m² with a large lounge featuring a beautiful fireplace with an insert creating a warm atmosphere, ideal for winter evenings, a dining area, an open kitchen as well as a back kitchen with direct access to the garage.You will also find a master suite with private bathroom, 3 other bedrooms with storage and an adjoining shower room, a mezzanine office space, as well as two separate toilets.Outside, you will discover a large terrace facing south with a heated swimming pool and access to a beautiful enclosed garden, well-maintained and landscaped.The property is complemented by a double garage of 70m2 with high doors, shelters, and a wooden chalet. You will also have the option to park numerous vehicles.The house has double-glazed windows, solar panels, a thermodynamic balloon, a well with automatic watering, and powered gates and garage doors. The renovation has been carried out in the last 5 years, so you will have no work to plan.A visit is highly recommended!Information on the risks to which this property is exposed is available on the Géorisques website: www.georisques.gouv.frSelling price: €675,000Fees charged to the sellerContact your SAFTI advisor: Arnaud MAURAISIN, Tel: 06 25 27 76 42, Email: [email protected] - EI - Commercial agent registered with the RSAC of COMPIEGNE under number 453412637This description has been automatically translated from French.
…By Safti


This XVI-XVIIIth century VENDEEN DWELLING, completely renovated with authenticity in 2006-2007 and extended by the creation of a second tower in 2021, in symmetry with the existing building, provides approx. 300 m² (3,558 sq ft) of living space. The main dwelling spans two levels: - A ground floor with a tiled entrance hall and stairway, a study area, a lounge with tiled floor, French ceiling and Louis XV fireplace, a master suite with shower room and a laundry room. The 2021 extension features a kitchen opening onto a dining area with a spiral staircase leading to an independent flat. A terrace to the rear with its jacuzzi completes this level - A 1st floor with 5 bedrooms, 2 shower rooms/WC, 1 bathroom and 2 separate WCs, in the extension an additional bedroom with its own shower room/WC - An outbuilding with a former carriage garage, a vast convertible attic accessed by a stone staircase leading to the courtyard, a gîte of approx. 90 m² - On the ground floor, there is a kitchen opening onto the lounge/living room, a bedroom and a shower room/wc. - On the first floor, there are two bedrooms and a shower room. To close off the courtyard, there is a longère with three rooms used as a shed and workshop, with a garage to the rear. Ronan du Bourg (EI) Agent commercial- RSAC Nantes -2024AC00003
…By Terres & Demeures De France


Just 10 minutes by bike from the city center of Le Mans, Coldwell Banker agency introduces you to this superb architect-designed house, bright and perfectly maintained, in a calm and green environment.From the entrance, you will be charmed by its generous volumes and its magnificent reception area, widely open to the terrace and the garden. The elegant kitchen, designed for convivial moments with family or friends, harmoniously extends the living space.The house offers rare comfort with a complete parental suite on the ground floor, ensuring privacy and practicality in everyday life.Upstairs, you will find four additional bedrooms as well as a beautiful library and relaxation area, ideal for children or to create a reading and leisure corner.Situated in the heart of a wooded park without vis-à-vis, this property also features a swimming pool, a true invitation to relax in a preserved setting.With a total of 6 bedrooms, this house perfectly combines architectural elegance, functionality, and quality of life, in close proximity to Le Mans.For more photos and information, visit our website.Fees to be paid by the buyers. Information about the risks this property is exposed to is available on the Géorisques website: www.georisques.gouv.fr.This description has been automatically translated from French.
…By Coldwell Banker Val Property - Maine Prestige Immobilier


Located near the town center, this charming 1920s house offers 278 sq m of living space on a 686 sq m plot. This elegant townhouse has been renovated with exceptional care and attention to detail. Its authenticity is highlighted by its delicate moldings, solid wood floors, and period fireplaces. The parquet-floored entrance hall leads to the living areas on either side: a pleasant living room with parquet flooring and a marble fireplace, and a bright dining room with original cement tiles. Adjacent to the dining room is a fitted and equipped kitchen that combines functionality and elegance. A warm, light-filled veranda overlooking the garden provides a true extension of the living space. The ground floor also includes an office that has retained its original character and features stained-glass windows. Upstairs, a spacious landing leads to four bright and airy bedrooms and a bathroom. A small vestibule leads to a fifth bedroom and a bathroom, creating a perfect master suite. On the top floor, an attic offers excellent potential for conversion to suit your needs. This family home also features a basement with several additional rooms. The garden provides a true haven of tranquility, offering parking for several vehicles and allowing you to enjoy the outdoor spaces in complete serenity. Ideally located close to all amenities, this property perfectly blends period charm with modern comfort. A rare find, ideal for a family seeking space and authenticity. ENERGY RATING: D / CLIMATE RATING: D. Estimated average annual energy costs for standard use, based on 2021 energy prices, range from EUR4,640 to EUR6,350. Contact: Mathilde 06 70 23 47 63. Sole proprietorship registered with the Angers Trade and Companies Register under number 789 635 448. Fees are payable by the seller.
…By Espaces Atypiques Angers


Exceptional beaches of the Côte de Lumière near Tranche sur Mer Located in a protected natural setting between one of the most beautiful beaches of Vendée and the immensity of the forest, rare house with magnificent sea view and its exclusive direct access to the sandy beach by private staircase. The house includes a beautiful living room facing the sea, four bedrooms, two bathrooms, two toilets, a service room. Attic with concrete slab ready to accommodate a beautiful floor facing the sea. Access by the street to a paved courtyard allowing parking for two cars, bicycles, windsurfing... Between sea and house, huge sun-drenched terrace overlooking the ocean and the island of Ré extended by a lovely dune garden. The reversible air conditioning in the main room will allow you comfort in the main body summer and winter. This property without work is ready to welcome you for your weekends and dream holidays.
…By Langlois Charles-alexandre


MAYENNE - HAUT ANJOU Located in a village in Haut-Anjou, you will be charmed by this former presbytery offering approximately 347 m² of living space, combining historic charm with modern comfort. It offers: - Two spacious reception rooms, ideal for entertaining your loved ones. - A dining room, an office and eight bedrooms, complemented by four bathrooms or shower rooms, perfect for a large family or guests. - Garage, covered courtyard and garden shed for everyday convenience. The 4,680 m² grounds are perfect for relaxation: a welcoming courtyard at the front, a wooded park at the rear with a variety of trees species and a 5x10 m heated swimming pool that enjoys constant sunshine, perfect for enjoying sunny days. The original decorative features have been preserved: fireplaces, wood panelling, old flagstones, parquet flooring, exposed beams, etc., giving the house its authentic and refined character. Ideally located, this property is 20 minutes from Château-Gontier, 40 minutes from Laval, and 1 hour from Angers and Rennes, offering easy access while preserving the tranquillity of a country village. An exceptional place, where charm, history and comfort come together. Asking price: €550,000 Agency fees payable by the seller Energy class: D Climate class: D Estimated annual energy costs for standard use: between €6,620 and €9,000 per year. Prices indexed for 2021, 2022 and 2023. Information on the risks to which this property is exposed is available on the Géorisques website: www.georisques.gouv.fr
…By Agence Mercure Pays De La Loire


House for residential and office use.In immediate proximity to Nantes and public transport, discover this rare property offering a dual purpose for living and professional use, set on a plot of over 1,000 m². With a surface area of 284 m², the whole comprises 11 rooms, perfectly suited for tertiary or mixed activities: - 6 independent offices - 1 open space - 1 large meeting room - 1 reprography space - 1 kitchen - A large area dedicated to storage and archiving - 2 restrooms - Attic T2 apartment with independent entrance The apartment allows for residential use, a caretaker's accommodation, or additional rental income. Outside, the house benefits from a garden and a pleasant terrace, perfectly suited for breaks or social moments. A garage as well as a private parking space allowing for parking of about 8 vehicles complete this property. Its Major Assets: - Dual use residential / office - Generous and modular volumes - Easy parking - Accessible environment close to transport - Ideal opportunity for liberal professions, businesses, or mixed projects Selling price: €776,000 The indicated price includes fees charged to the buyer (3.47% or €26,000) Price excluding fees: €750,000 Are you interested in this property? Book your viewing time by contacting Anne-Laure Chotard: 06 29 91 37 72 [email protected] Advertisement reference VM6065 This advertisement was written under the editorial responsibility of Anne-Laure Chotard (EI) acting under the status of a commercial agent registered with the RSAC of Nantes number 790 992 838 with FXGIMMO, SAS with a capital of €100,000, 23 rue de Nantes- 44840 Les Sorinières, RCS Nantes number 852 118 355, professional card number CPI 4401 2019 000 042 054 issued by the CCI Nantes - Saint-Nazaire. Groupama Guarantee - 132 Rue des trois Fontanot, 92000 Nanterre. Information on the risks to which this property is exposed is available on the Géorisques website, www.georisques.gouv.fr The professional guarantees and secures your real estate project, Anne-Laure Chotard (EI) Commercial agent - RSAC of Nantes number 790 992 838 Fees included of 3.47% including VAT charged to the buyer. Price excluding fees €750,000. Housing with excessive energy consumption: Energy class G, Climate class G Estimated amount of annual energy expenses for standard use: between €12,483.00 and €16,890.00 over the years 2021, 2022, and 2023 (subscriptions included). Information on the risks to which this property is exposed is available on the Géorisques website: georisques.gouv.fr. This property is offered to you by a commercial agent (Individual enterprise). Your Univers City Immo advisor: Anne-Laure CHOTARD Commercial agent (Individual enterprise) RSAC 790 992 838This description has been automatically translated from French.
…By Univers City Immo


Investors or individuals, this property is made for you!! Whether you are looking for profitability or an additional source of income, contact us quickly. Just steps from the beaches and in the heart of Pornichet, discover this fully renovated real estate ensemble: A rare property, ideal for a large family, a liberal profession, or a rental investment project. Possibility to divide into several apartments at a lower cost!! A T2, a T3, and a T4, each apartment can have its own independent access. Major advantages: A complete and recent renovation, combining modern comfort and generous volumes. 6 bedrooms, including: A very large master suite with shower room and dressing room, opening onto a magnificent south-facing terrace of 30 m². An independent apartment with private entrance, ideal for accommodating family, friends, or tenants. An additional T2 to finish renovating (kitchen and shower room to be developed), perfect for a liberal activity or rental. Exteriors: Enjoy a private courtyard and several terraces for moments of relaxation in complete privacy. Privileged location: Located in a sought-after residential neighborhood, in immediate proximity to shops, schools, the train station, and beaches. Ideal for: Large family, liberal profession, colocation or seasonal rental project. Plus points of commercial premises for sale on the ground floor, with a tenant in place. High profitability. Don't wait! This unique property combines volumes, quality, potential, and exceptional location. A visit is a must. Information on the risks to which this property is exposed is available on the Géorisques website: www.georisques.gouv.fr As part of customer identification obligations by the real estate agency, stemming from the fight against money laundering and terrorism (TRACFIN), article L561-5 of the monetary and financial code requires the real estate agent to request an ID card during the first visit. Agency reference: 1864This description has been automatically translated from French.
…By Orpi - Azur 44 Immobilier


The Coldwell Banker agency offers you exclusively this beautiful Angers house, located in a highly sought-after area of Le Mans, between the neighborhoods of Croix de Pierre and Jardin des Plantes, in a quiet street close to all amenities, public transport, and schools.This corner house stands out for its volumes and its old-world charm (moldings, fishbone parquet flooring, preserved marble fireplaces, and cement tiles). It is perfectly suited for a flourishing family life, with its three beautiful reception areas on the ground floor and its independent dining kitchen. This level offers several accesses to the terrace and the garden, and even includes a shower room.The first floor consists of four beautiful bedrooms and two bathrooms.Finally, the top floor offers four bedrooms and a bathroom.This exceptional property will allow you to enjoy wonderful moments with friends and family, with its private garden and large terrace.A cellar and a double garage perfectly complement this exceptional property, which is becoming very rare on the market and in the neighborhood. You will have the pleasure of enjoying urban life away from the hustle and bustle, a house close to everything and very easy to live in, which you can easily personalize to your liking.Visit our website for more information and photos.Fees are the responsibility of the buyer. Information on the risks to which this property is exposed is available on the Géorisques website: www.georisques.gouv.frThis description has been automatically translated from French.
…By Coldwell Banker Val Property - Maine Prestige Immobilier


This elegant property of 432 square meters of living space offers high-end services and rare refinement.Set in the heart of a landscaped park of approximately 1 hectare, the house harmoniously integrates into its natural environment and benefits from an unobstructed view of the Loire landscapes, giving the place a peaceful and privileged atmosphere.Completely renovated with rigor and attention to detail, the property offers volumes with a contemporary aesthetic and spaces dedicated to relaxation, including a spa area, bar and wine cellar, tennis court, and pétanque court.From the entrance, the ground floor is organized around a large living room with a fireplace and home cinema, extended by a fitted and equipped kitchen with a dining room oriented towards the park and a second living room. A master suite with a dressing room, bathroom, and toilet offers comfort and intimacy. On the first floor, the landing serves four spacious bedrooms and two bathrooms with toilets.The basement features a bar, a wine cellar, a laundry room, a double garage, and a wellness area with a jacuzzi, hammam, shower, and toilets opening onto a terrace.A double garage and its parking space complete this house.The park has an outbuilding of approximately 60 square meters.A unique place for lovers of nature, tranquility, and exceptional amenities located 20 km from Angers.Contact: Laure DESVAUX 06 35 10 72 68Information regarding the risks to which this property is exposed is available on the Géorisques website: www.georisques.gouv.fr (5.00% fees inclusive of tax payable by the buyer.)This description has been automatically translated from French.
…By L'exception


Including fees of 3.5% TTC to be paid by of the purchaser. Price excluding fees 868 599 . Energy class D, Climate class B Estimated average amount of annual energy expenditure for standard use, based on the year's energy prices 2023: between 2030.00 and 2800.00 . Information on the risks to which this property is exposed is available on the Geohazards website: georisques.gouv.fr.
…By Une Agence A Noirmoutier
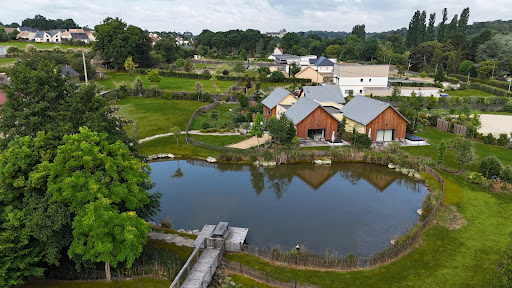


In the heart of Solesmes in Sarthe, just steps away from the famous Abbey of Saint Pierre, a haven of peace with exquisite refinement offers you high-end amenities where well-being is elevated to an art of living. This unique property in the region is located in the most sought-after part of the Beaucé road and allows you to benefit from two independent living spaces, each with separate access, on a wooded plot of over 1.5 hectares with a large natural and very fish-rich pond in the middle. The first villa allows you to live in a house of 300 m² of living space with its reception areas, kitchen, 6 bedrooms and their bathrooms, terraces and direct access to the pool house of over 210 m² with its large transparent and retractable roof swimming pool, sauna, hammam, gym, foosball table, bar, a place for conviviality and relaxation, and a pétanque court. By crossing a small bridge, one accesses the second part of the estate, recently built, which consists of a large reception area with a living room, dining room, open kitchen, and 4 lodge-style suites of over 40 m² each, with their own bathrooms and terraces with jacuzzis, giving the feeling of being in one's own place while sharing moments of conviviality. Everything is made with the best insulation materials and is perfectly maintained year-round. Indoor and outdoor parking, cellar, laundry room, and technical rooms complete this ensemble. If needed, the two properties could be sold separately. For lovers of a bucolic and high-end living environment.This description has been automatically translated from French.
…By Saint Ferdinand Paris 7e


The Coldwell Banker Val Property agency presents this contemporary family home from 2013, located in the upper Prémartine / Isaac neighborhood. The very quiet environment of the street allows for a serene family life, just minutes from public transport, parks, and schools.Very functional, this property offers a living space of over 40 m² with its lounge area and dining room opening onto the semi-independent kitchen. Direct access to the terrace allows for full enjoyment of the outdoors at the slightest ray of sunshine.The ground floor also features a bedroom with its private shower room, a laundry room, and a garage!The first floor includes three bedrooms, a dressing area, and a bathroom.The second floor offers a true parental space with a beautiful bedroom and its adjoining shower room.This recent house offers all modern comforts, perfect for welcoming family, friends, and pets!For more photos and information, visit our website.Fees to be paid by the buyer. Information on the risks to which this property is exposed is available on the Géorisques website: www.georisque.gouv.frThis description has been automatically translated from French.
…By Coldwell Banker Val Property - Maine Prestige Immobilier
'%20stroke='%23DDAA3A'%20stroke-width='1.909'%20stroke-linecap='square'%20stroke-linejoin='bevel'/%3e%3c/svg%3e)
Receive by email any new listing that may match your search criteria
Your criteria :
By validating this form, you accept the general conditions of use of Le Figaro Properties.
These agencies offer a selection of luxury properties vente in the Pays de la Loire. Feel free to contact them for personalized assistance.
For your search for an exceptional property, select from our luxury houses with panoramic views in Pays de la Loire, starting at $266,847. Offering exceptional panoramas, these 85 residences overlook the city and its surroundings. As the seasons pass, the spectacle is renewed without ever becoming tiresome. Depending on the area you are looking for, such as Nantes, Le Croisic and Batz-sur-Mer, the living areas may vary and start at a minimum of 95 m². The largest properties rise to 570,000 m².
As part of your search for a luxury property, discover our catalog of 821 luxury houses with a terrace in Pays de la Loire, offered from $246,565. Outdoor meals or summer receptions, the terrace extends the house outdoors. Property listings are found in particular in La Baule-Escoublac, Nantes and Angers. The houses listed in our listings offer attractive living areas measuring between 45 m² and 570,000 m².
Set down your suitcases without waiting: our catalog brings together 41 furnished luxury houses in Pays de la Loire, with a starting price of $336,634. From the living room to the bedrooms, each residence is tastefully furnished and ready to live in. Property listings are particularly numerous in the following areas: Angers, La Baule-Escoublac and Le Croisic. The average price of this furnished stock stands at $5,213 per square meter. Living areas reach 2,160 m² for our largest properties.
As part of your search for properties of excellence, browse our privileged selection of 473 luxury houses with a pool in Pays de la Loire available from $303,984. These exceptional residences enjoy prime locations, particularly in Nantes, Guerande or La Baule-Escoublac. Whether the architecture of these houses incorporates a covered indoor aquatic space or a vast outdoor pool, each property flourishes amid remarkably landscaped grounds measuring between 200 m² and 81 ha.
Your receptions deserve a setting to match: discover 30 luxury houses with a reception room in Pays de la Loire, starting at $413,756. These residences combine family privacy with spaces dedicated to major events. Family gatherings, business dinners or parties with friends naturally find their place there. The fashionable addresses are located in Saumur, Angers and La Roche-sur-Yon. Depending on the property, the property area extends up to 23.8 ha.
The beach as an extension of the garden: this is the spirit of 115 luxury houses by the sea in Pays de la Loire, for sale from $358,026. Your life there will be organized to the rhythm of the coastline, between sea bathing and walks. La Baule-Escoublac, Le Pouliguen and Noirmoutier-en-l'Ile enliven the local market. In these residences, the minimum recorded living area is 45 m².
The sea horizon as a guiding thread: explore the 82 luxury houses with sea views in Pays de la Loire, with prices starting at $560,457. The sea accompanies your days, from sunrise to the last light. A daily privilege that few addresses can claim. Browse the listings in La Baule-Escoublac, Le Pouliguen or Noirmoutier-en-l'Ile first. In terms of dimensions, the living areas start at a minimum of 93 m² and the grounds at 93 m².
Anchor your daily life at the water's very edge: this is what the 11 luxury houses right on the water in Pays de la Loire allow, for sale from $874,008. These rare residences provide direct access to the shore, with no obstacle to cross. In the geographical area, Le Croisic, Batz-sur-Mer and L'Ile-d'Yeu account for a significant share of our listing catalog. The average price per square meter stands at $8,959. Expect living areas measuring between 130 m² and 760 m². In our selection of listings, a property can have up to 14 rooms.
Within our catalog, 11 luxury houses listed as historic monuments in Pays de la Loire are for sale, starting at $433,459. These residences perpetuate exceptional architectural expertise. Acquiring one means continuing a story that began long before you. Your search can focus on Saumur, Angers and Chateau-gontier. The properties recorded in our listings have between 4 and 9 bedrooms. The grounds in our collection measure 1,058 m². This can rise to 19.5 ha depending on the property.


