Get early access to listings that match your criteria
Never miss an opportunity again. Our personalized alerts notify you instantly.

 English$ USD · m²


Ref.4804 : French house on the banks river in Anjou. This charming miller’s house, dating from the 18th and 19th centuries, is situated near the town of Segré in Anjou Bleu, a pretty town in Haut-Anjou through which the River Oudon flows. Nestled in lush greenery and lulled by the murmur of the water, this property perfectly embodies the traditional Angevin home, whilst its surroundings evoke the gentle way of life so characteristic of the region. Shops and amenities are easily accessible in under 5 minutes by car. Angers and its economic hub are approximately 30 minutes away, giving this property a highly sought-after location. Built along a charming little river, this former miller’s house offers a truly privileged setting for those seeking a waterside location and the Angevin countryside as a way of life. The main house was built using local stone rendered with lime and tuffeau, on a four-storey plan with a slate roof, thus faithfully reflecting the architectural style of the bourgeois houses of Northern Anjou. Note the refined ornamentation on the north façade, the moulded eaves, the tuffeau stone frames of the windows and low-arched openings, and the latticework joinery, all of which lend it a remarkable elegance. Built slightly overhanging the river it borders, it offers approximately 220 sqm of living space arranged as follows: On the ground floor : an entrance hall featuring a beautiful baluster staircase leading to the upper floors, with access on either side to a dining room with a closed-hearth fireplace, a kitchen, a spacious living room, a second entrance with an adjoining toilet, and a suite comprising a bedroom, a shower room and a toilet. On this floor, you will find original terracotta tiled floors, a marble fireplace and moulded ceilings. On the first floor : a landing leads on one side to a study, a suite comprising a bedroom, a dressing room and a shower room, and on the other side to a hallway leading to three bedrooms, a bathroom, a toilet and a laundry room. As on the ground floor, there are terracotta tile floors and a marble fireplace, as well as parquet flooring. Unconverted attic space on the second floor. Cellars in the basement accessible via a staircase in the entrance hall. A long driveway lined with magnificent chestnut trees leads to a delightful 3.45 acres (1.4-hectare) estate comprising courtyards, a terrace, a garden, a small valley, meadows and copses, all adorned with beautiful trees (willows, ash trees, chestnut trees, oaks, etc.) and bordered by an enchanting river. The property comprises outbuildings: a remarkable old mill, now used for storage and as a workshop and various cellars, now used as storage rooms and a woodshed. Cabinet LE NAIL – Maine-et-Loire - Mr Lodoïs HUBERT : +33 (0)2.43.98.20.20 Lodoïs HUBERT, Individual company, registered in the Special Register of Commercial Agents, under the number 792 044 760. We invite you to visit our website Cabinet Le Nail to browse our latest listings or learn more about this property.
…By Cabinet Le Nail


Nantes Sotheby's International Realty offers you this 18th and 19th century property in the centre of Cholet, with approximately 500 m² of living space set in wooded grounds of over 2,700 m², sheltered from view. The living areas are impressive with their spaciousness and 3.30 m high ceilings: several living rooms with fireplaces, a dining room, study and kitchen make up an elegant and bright ground floor. The upper floors feature nine bedrooms, including a master suite, as well as several bathrooms and toilets. The outbuildings (1830) include a separate apartment in need of renovation, two garages and a large attic. A character property in need of refurbishment, ideal for a luxury main residence or a professional project. Contact the agency to arrange a viewing. Information on the risks to which this property is exposed is available on the Géorisques website: www.georisques.gouv.fr
…By Nantes Sotheby's International


Karacterre ®. Discover this magnificent town house located in the center of Beaupréau, where charm and intimacy are the key words. Behind its facade lies a true haven of peace, without any overlook.The ground floor allows for single-level living thanks to two bedrooms: a comfortable suite with a private shower room and a second bedroom, currently configured as an office, enjoying its own dedicated terrace.Next, the tone is set with the fitted and equipped kitchen featuring terracotta flooring, a wood stove, and a cozy dining area that opens directly onto a first terrace. Continuing, the independent living room, elegantly covered with parquet flooring, also offers exterior access for a most pleasant inside-outside living experience.The upper floor completes the sleeping area with three additional bedrooms, a shower room, and a bathroom, each level of the house having its own toilet. The basement is a major asset of this property with a large cellar and a spacious garage capable of accommodating two vehicles in the very center of town.Outside, the garden is a delight at every moment, tastefully landscaped and structured into different wooded spaces. You will discover a second garage, a shed, and a stone outbuilding used as a woodshed, as well as a third sun-drenched terrace.This unique property, sheltered from any overlook, is a rare opportunity for those seeking character just a stone's throw from amenities.NOTE: Aerothermal heat pump heating, water softener, electric garage, electric shutters, VMC, mixed aluminum/wood joinery, roof in perfect condition, sanitation connected to the sewage system in compliance, property tax €1200.Karacterre is an agency specializing in Authentic properties. We operate in all regions of the PAYS DE LA LOIRE and BRETAGNE. ANGERS CHOLET SAUMUR LE MANS RENNES SAINT MALO Discover our properties such as Master Houses, bourgeois houses, Lofts, contemporary houses, private hotels, castles, manors, charming longères, characterful apartments, exceptional properties, luxury properties, charming properties, income-generating buildings, directly on the Karacterre real estate site.Free estimates upon request.An identification document will be requested prior to any visit, in accordance with article L561-2-2 of the Monetary and Financial Code.Fees included of 4.98% VAT at the expense of the buyer. Price excluding fees €315,300. Energy class C, Climate class A Estimated average amount of annual energy expenses for standard use, established from energy prices of the year 2021: between €1647.00 and €2229.00. Information on the risks to which this property is exposed is available on the Géorisques site: georisques.gouv.fr.Your Karacterre® advisor: Marc SAUVESTRE Commercial agent (Individual company) RSAC 878189166 RCP 03823778 F
…By Karacterre


In La Baule-Escoublac, a 5-minute bike ride from the town center and shops, and less than 10 minutes from the beach, this house truly stands out. From the first glance, its silhouette is intriguing: generous, elongated volumes and an unexpected turret that gives it real character. All around, the verdant setting envelops the house in a welcoming and soothing atmosphere. Inside, the living room sets the pace. A vast room beneath a timber frame that combines elegance and lightness, a floor-to-ceiling bookcase extending into the fireplace create a warm corner, and a marble floor captures the light and makes the space vibrate. Here, light flows freely, permeating the living areas throughout the day, with an atmosphere that evolves naturally as the hours pass. The living room and kitchen open onto the outside through large bay windows, almost blurring the boundary between house and garden. The spaces flow seamlessly into one another, every moment to be savored, both indoors and in the tranquility of the garden. The office, which also serves as a TV lounge, is tucked away behind the fireplace, creating a more intimate space. The kitchen, separate from the living room but fully integrated into the house, includes a library nook, perfect for enjoying a light-filled moment of reading. Each bedroom has its own distinct character. Those located in the tower possess a unique charm, while a ground-floor bedroom stands out with its en-suite bathroom and view of the swimming pool. Under the eaves, a fourth bedroom adds a softer touch. Extending from this bedroom with its sloping ceiling, an attic, an office, and a bathroom form a flexible space, ready to evolve, perhaps even to create a separate bedroom. Outside, the garden extends generously around the house. The recently added terrace finds its natural place, while the heated and secure swimming pool blends seamlessly into a simple and pleasant setting. The photovoltaic panels and recent renovations demonstrate consistent maintenance and a home that has been modernized over time. The basement connects the garage, boiler room, cellar, and storage areas, offering a practical and well-organized space. This is a house with character, spaciousness, and a real presence. It doesn't try to impress; it does so naturally. A few updates will be enough to reveal its full potential. ENERGY RATING: C / CLIMATE RATING: B. Estimated annual energy costs for standard use, indexed to the years 2021, 2022, and 2023: between EUR3,270 and EUR4,490 (including subscription). To view this property, please contact: Marjorie Fioleau EI at 33 6 22 59 76 32 or [email protected]. Commercial Agent RSAC 901 088 591 NANTES. Information on the risks to which this property is exposed is available on the Géorisques website: www.georisques.gouv.fr
…By Espaces Atypiques Nantes


Nantes Sotheby’s Realty presents a golf estate spanning over 81 hectares in the Anjou countryside. This exceptional property includes an 18-hole golf course, a Pitch and Putt course, a spacious Club House with dining facilities, seminar rooms, high-capacity accommodation, two reception halls, and various annexes. It is a warm and welcoming venue, ideal for hosting golfers, private events, or corporate seminars. The estate also offers significant development potential, with unused buildings and a 7,000 m² plot of buildable land. Located just 25 minutes from Angers (High speed train station), 20 minutes from the motorway network, and 1 hour and 20 minutes from Nantes Atlantique Airport, this property is easily accessible and situated in a thriving region.
…By Nantes Sotheby's International


In the heart of the Hauts-d'Anjou region, this superb manor house offers approximately 273 sq m of living space, set on a plot of around 1,000 sq m. It stands majestically overlooking a magnificent landscaped garden, entirely enclosed by walls, guaranteeing peace and privacy. Remodeled in 1710, this former manor house captivates with its unique character. Its recent, meticulous renovation has preserved its period architectural features, true witnesses to its history, while incorporating high-quality contemporary amenities. From the entrance, the front steps adorned with Ionic columns, surmounted by a balustraded balcony, announce the exceptional nature of the property. The spacious entrance hall leads to a light-filled living room, enhanced by solid oak herringbone parquet flooring and a fireplace with an insert. An elegant dining room, featuring a remarkable carved wooden fireplace, provides an ideal space for entertaining. A discreet door leads to a contemporary kitchen, open to the living room and with direct access to the terrace and garden. A beautiful original solid oak staircase leads to the first floor, dedicated to the sleeping area, comprising three bedrooms, including a spacious master suite with an en-suite shower room, as well as a laundry room. The second floor, under the eaves, offers a large open-plan room, perfect for an office or playroom. This room provides access to two bedrooms with en-suite bathrooms on one side, and a large additional bedroom on the other, enhanced by a superb exposed timber frame. This family property also features a vaulted stone cellar, an outbuilding converted into a workshop, a detached garage, and a pleasant landscaped garden. Located close to amenities and just 30 minutes from Angers, this property will appeal to those who appreciate character and are looking for an exclusive living environment, ideal for a family home or a high-end event hosting business. Energy rating D / Climate rating C. Estimated average annual energy costs for standard use, based on average energy prices indexed to 2021, 2022, and 2023 (including subscription fees): between €5,400 and €7,360. Reference 1063. Contact: Emmanuelle Lego EI / +33 (0)6 49 71 60 72 Sales agent registered with the Laval Trade and Companies Register (RSAC) No. 485 286 868 Agency fees are payable by the buyer. Information on the risks to which this property is exposed is available on the Géorisques website: www.georisques.gouv.fr Including fees of 5% TTC to be paid by of the purchaser. Price excluding fees 569 523 €. Energy class D, Climate class C Estimated amount of annual energy expenditure for standard use: between 5400.00 € and 7360.00 € for the years 2021, 2022, and 2023 (including subscriptions). Information on the risks to which this property is exposed is available on the Geohazards website: georisques.gouv.fr.
…By Karacterre


BARNES Nantes presents this superb private mansion dating from 1860, located in a private cul-de-sac in the Saint Donatien district, within easy reach of schools, shops and transport. The ground floor comprises a living room with fireplace and Versailles parquet flooring, a dining room, a large kitchen/dining room and an office/library. The 1st floor features a huge master suite of over 60 m², 2 bedrooms and an additional bathroom. The 2nd floor has 3 bedrooms and a shower room. A garage, a cellar with wine cellar and a car port complete this exceptional property. You will appreciate the location and charm of this private mansion house, the quality of its fixtures and fittings, the size and brightness of its garden and the ease of daily life offered by the annexes. Translated with DeepL.com (free version) Agency fees payable by vendor - Montant estimé des dépenses annuelles d'énergie pour un usage standard, établi à partir des prix de l'énergie de l'année 2021 : 4904€ ~ 6636€ - Les informations sur les risques auxquels ce bien est exposé sont disponibles sur le site Géorisques : www.georisques.gouv.fr
…By Barnes Nantes - La Baule


BARNES Le Pouliguen presents this beautiful, characterful early 20th-century villa offering panoramic ocean views. Typical of seaside homes of the era, this villa retains all the charm and elegance of period residences with its balanced volumes and meticulous architectural details. The main living area, bathed in light, opens to the exterior and offers exceptional sea views, while a separate kitchen and an office complete the living space. The villa has four bedrooms, including a master suite with a balcony offering extraordinary sea views. The basement includes a cellar, a workshop, and a boiler room. Outside, the intimate, fully enclosed garden creates a protected and peaceful space. A gate provides direct access to the seafront, reinforcing the unique appeal of this location. Within the property, an outbuilding consisting of a workshop and a converted attic room completes the property. Renovation plans are planned to renovate the villa, restoring this unique location to its original character and splendor. A second house can also be purchased as an addition, providing additional space according to your needs. A rare find on the market, this seaside villa combines historic charm, natural light, and an exceptional location, making it ideal for a primary or secondary residence. 1,500,000 € Agency fees not included - Agency commission: 4.87%VAT included Agency fees payable by buyer - Montant estimé des dépenses annuelles d'énergie pour un usage standard, établi à partir des prix de l'énergie de l'année 2021 : 5790€ ~ 7850€
…By Barnes Nantes - La Baule


In the heart of Clisson, a charming town distinguished by its architecture inspired by the Italian Renaissance and its Tuscan vibes, just steps away from shops and only 25 minutes from the Nantes TGV train station, this elegant bourgeois residence from the early 20th century captivates with the remarkable quality of its renovation and the refinement of its decoration.Completely reimagined with exceptional demands, the house reveals a perfected art of living where every detail has been carefully considered. The generous volumes, enhanced by beautiful ceiling heights, highlight perfectly restored period decorative elements: delicate rosettes, elegant moldings, and herringbone parquet flooring. The entire ensemble is magnified by noble materials and an accomplished decoration, accurately evoking Parisian chic, both timeless and resolutely elegant.The property is set in a magnificent park-like garden of approximately 1,500 m², a true green haven where carefully chosen species blend harmoniously with a soothing atmosphere, punctuated by the subtle fragrances of Mexican orange trees.The ground floor offers a welcoming entrance hall, a bright living room and dining room opening onto the garden, as well as an elegantly furnished kitchen.A bedroom, currently arranged as a small lounge with an adjoining shower room, allows for single-level living. A pantry completes this level.On the first floor, three spacious bedrooms served by a shower room comprise the sleeping area, including a superb master suite with an office/dressing area.The second floor hosts two very large rooms with authentic charm, adorned with beautiful exposed beams, as well as a shower room.A large garage, a particularly pleasant covered area for entertaining or enjoying reading moments, as well as several parking spaces within the property complete this exceptional ensemble.A rare address, combining character, refinement, and the quality of renovation, in a privileged environment immediately near the bucolic walks along the Sèvre Nantaise.Very good energy performance diagnosis obtained thanks to the quality of the materials used during the renovation.Sale price including agency fees: €956,800, which is a net seller price of €920,000, plus 4% VAT agency fees payable by the buyer.This real estate advertisement was drafted under the editorial responsibility of Ms. Emmanuelle ARTAUX (EI) 06.09.41.78.14.Commercial agent mandated in real estate registered in the Special Register of Commercial Agents (RSAC) of the Commercial Court of NANTES under number 2019AC00105.Information about the risks to which this property is exposed is available on the website www.georisques.gouv.frThis description has been automatically translated from French.
…By Arnold Immobilier


BARNES Bay of La Baule has the privilege of presenting this iconic villa of Pornichet, ideally located opposite the ocean. Fully renovated with particular care, it offers quality amenities in a decidedly contemporary and warm spirit. The volumes, perfectly controlled, are accompanied by a fluid interior layout, designed for optimal living comfort, whether for daily life or vacation stays. The reception areas open harmoniously to the outside and the sea horizon, revealing beautiful unobstructed views and remarkable brightness throughout the day. Outside, a removable in-ground pool, subtly integrated, completes the place and invites you to fully enjoy the sunny days. Two garages complete this property, offering appreciable comfort in terms of parking and storage. Due to its privileged location, the quality of its renovation, and the level of its equipment, this property is a rare opportunity on the Pornichet market, ideal both as a primary residence and as a vacation home. Agency fees payable by vendor - Montant estimé des dépenses annuelles d'énergie pour un usage standard, établi à partir des prix de l'énergie de l'année 2021 : 1450€ ~ 2050€ - Les informations sur les risques auxquels ce bien est exposé sont disponibles sur le site Géorisques : www.georisques.gouv.fr
…By Barnes Nantes - La Baule


Immobilier.notaires® and the notarial office SCP Notaires Presqu'île associés offer you: House / villa for sale - MESQUER (44420) - - - - - - - - - - - - - - - - - - - - - - Traditional house from 1984 with approximately 940 m² of land, consisting of: an entrance, a crossing living room-dining room with fireplace, a fitted and equipped kitchen with a dining area, a bedroom with shower and sink, a toilet. First floor: landing, 3 bedrooms, a shower room, an independent toilet, a living space with a kitchenette. Attached garage. Garden shed. Easements for passage. Information on the risks to which this property is exposed is available on the Géorisques website: www.georisques.gouv.fr Energy performance: E (262) / GHG: B (8) PRICE: €450,640 including €20,640 (4.8%) in negotiation fees borne by the buyer. - - - - - - - - - - - - - - - - - - - - - - Visits: By appointment. Contact: 02.40.15.60.00 - - - - - - - - - - - - - - - - - - - - - - Announcement from SCP Notaires Presqu'île associés - Notaries in La Baule-Escoublac - SIRET No.: 78595498300082 - - - - - - - - - - - - - - - - - - - - - - Immobilier.notaires®: Evaluate, buy & sell with notaries all over France. 12,000 notaries, experts, and negotiators support you in your real estate projects with complete confidence.This description has been automatically translated from French.
…By Immo-interactif


UNDER SALES PROMISE BY PRESTIGE ATLANTIQUE. Located in the heart of the city center, near the Jardin des Plantes and the seafront, this character house beautifully renovated offers 260 m2 of living space. The entrance hall opens onto a triple reception room with parquet flooring, extended by a spacious fitted kitchen enhanced by the exposed stones of the turret and complemented by a functional back kitchen with direct access to the outside. The whole harmoniously leads to a terrace and then a landscaped garden featuring a heated pool. A ground-floor master suite with its dressing room and private bathroom completes the comfort and elegance of this level. A truly unique asset: a rooftop retreat out of sight overlooking the pool, extended by a pleasant summer terrace with a covered lounge adds to the exterior. Upstairs, the sleeping area consists of four bedrooms with closets, two of which have a balcony, as well as a shower room. Particular attention has been given to the top floor which serves as a cinema room, with two additional bedrooms completing this level. Built on a closed, landscaped plot of 574 m2, secure parking spaces within the property and a 25 m2 outbuilding provide a finishing touch to this property. This character home, rare on the market, combines an elegant privileged location, generous volumes, and quality services. An exclusive opportunity signed by PRESTIGE ATLANTIQUE for lovers of unique properties. 'Information on the risks to which this property is exposed is available on the Géorisques website http://www.georisques.gouv.fr'. For more information or to arrange a private visit, contact us without delay, PRESTIGE ATLANTIQUE 02.40.21.91.13, (RCS. Saint-Nazaire 897 587 946). Selling price 799,000 EUR, agency fees are to be paid by the seller.This description has been automatically translated from French.
…By Prestige Atlantique


Near the vast beaches of Saint-Gilles-Croix-de-Vie, this renovated barn offers 179 sq m of living space on a sprawling landscaped garden of nearly 4,000 sq m. A true haven of tranquility, this prestigious property blends old-world charm with the comfort of a high-end contemporary renovation. The fully enclosed and beautifully maintained grounds feature a private pond in a secluded, natural setting. The interior is distinguished by its generous proportions and abundant natural light thanks to multiple exposures, predominantly south-facing. The spacious living and dining room, facing west, opens onto the terrace. A kitchen with a bold color scheme highlights the unique character of the property. The house offers six rooms, including three spacious bedrooms with calming atmospheres. Upstairs, a mezzanine bathed in light from skylights provides an office or relaxation space overlooking the living area. A large garage with a workshop completes this property, which is in excellent condition and heated by a high-performance geothermal system ensuring controlled energy consumption. The landscaped garden provides an exceptional green setting where a small wooden bridge and a variety of trees invite contemplation. Ideally located just 15 minutes from the beaches of Saint-Gilles-Croix-de-Vie and 30 minutes from Les Sables-d'Olonne, this residence benefits from the immediate proximity of the jewels of the Atlantic coast while remaining only an hour from Nantes airport. ENERGY RATING: B / CLIMATE RATING: A. Estimated average annual energy costs for standard use, based on 2021 energy prices: between EUR1,040 and EUR1,460. Contact (EI): David GONZALEZ - 33 6 67 89 46 08 Registered sales agent (RSAC 2024AC00099). Fees are payable by the seller. Information on the risks to which this property is exposed is available on the Géorisques website for the areas concerned: www.georisques.gouv.fr.
…By Espaces Atypiques Vendée


3-storey house with splendid harbor views, renovated in 2020 with quality materials. First floor: entrance, relaxation area, linen room, toilet. 1st floor: fitted and equipped kitchen, living room with fireplace and balcony, master suite, study, toilet. 2nd floor: mezzanine, 3 bedrooms, 2 shower rooms, toilet. Storage space for outdoor furniture. 35 m² cellar with water supply.
…By Breteuil La Baule


Discover this 1950s house located on Rue du Patis Vinet in Vertou, just 5 minutes from the Pôle Sud shopping center. This property, facing south, offers a living area of 140 m² on a plot of 330 m². The house is equipped with a garden featuring many fruit trees, as well as a terrace.Easily schedule your visit by choosing a time slot that suits you on the Hosman website.The ground floor consists of a laundry/workshop space, an 11.17 m² games room/office, and a living room of about 40 m² with an equipped open kitchen of 19 m². It also includes a separate toilet with a hand wash basin, a 5.53 m² dressing room, and a master suite with a 7 m² bathroom and a 10.62 m² bedroom overlooking the garden.Upstairs, a hallway with a closet leads to a shower room with a toilet and three additional bedrooms. The house also features a garage with double entrances.The house benefits from double-glazed windows and a gas heating system. The annual property tax is €1846.Ideal location in a small hamlet of houses, surrounded by vineyards and close to the fast lane. Numerous shops and restaurants nearby.The property is subject to co-ownership status, with a development of four to five houses without specific charges. No asbestos has been detected, and the energy performance certificate (DPE) is classified as D. The electrical panel is recent.Hosman strives to reinvent real estate agencies by offering innovative and transparent service to buyers and sellers. Our agency fees are a fixed €10,900 payable by the seller.If you are a real estate professional (agent, representative, or property hunter), please note that all Hosman listings are open to collaboration. Do not hesitate to contact us to discuss.
…By Hosman Paris 17


Serenity Cottage In the heart of the Brière Regional Natural Park, in an authentic hamlet a stone's throw from La Madeleine de Guérande, this remarkable 200 m² stone cottage combines the soul of a preserved Briéron architecture and the art of living of a large family home. The ground floor is articulated around an exceptional living room - living room with fireplace, dining room and equipped kitchen open in perfect continuity - whose height under beams and exposed granite walls confer a generosity of volumes rarely accessible in this type of property. A second Piano living room, a laundry room, a toilet and a bedroom with bathroom complete this level. Upstairs, a T-distribution serves on one side three bedrooms, a bathroom and a toilet; on the other, an office space and a bedroom with bathroom. Five rooms in total, to welcome family and friends in generous comfort. Outside, the 1000 m² landscaped garden reveals its most beautiful surprise: a 11 m x 4 m overflow pool, heated, of rare elegance, a large shelter ideal for summer evenings, two stone outbuildings, and a flower garden that reinvents itself over the seasons. La Madeleine in the immediate vicinity, the village of Kerhinet and its Thursday peasant market, the cycling circuits of the Natural Park, La Baule and its beaches 12 minutes away, Guérande and its mediaeval ramparts at 6kms: here, every day is invented naturally.
…By David Bilder Christie’s


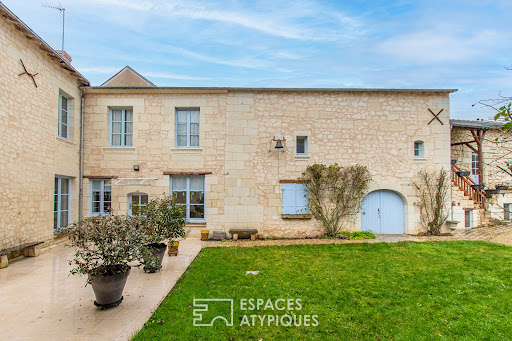
In the heart of the charming wine-growing village of Puy-Notre-Dame, this characterful property, built of tufa stone, offers approximately 290 sq m of living space within a U-shaped layout, set on a 1,416 sq m plot. Organized around a central courtyard and extending into a private, walled garden, it enjoys a privileged location offering a rare quality of life within the village. The main house, approximately 290 sq m, impresses with its generous proportions and authentic atmosphere, enhanced by a meticulous interior renovation. The ground floor comprises an entrance hall leading to a spacious open-plan kitchen and dining room, a room with a fireplace that could serve as an office, living room, or sitting room, and a cozy lounge with a fireplace. A bedroom, an office, a shower room, a separate toilet, and a laundry room complete this level. Upstairs, a hallway leads to four additional bedrooms, two bathrooms, a dressing room, and a toilet, offering an ideal layout for a large family or a hospitality business. The exterior spaces naturally extend the experience of living inside. The courtyard and garden, accessible via three separate entrances, feature a terrace, a well, and a remarkable collection of outbuildings: troglodyte cellars, a double garage, a former stable, a workshop, a boiler room, a mezzanine, convertible spaces accessible by external staircases, as well as a ground-floor cellar with old wine vats. These spaces lend themselves to a craft, tourism, or family project. With its Angevin architecture, its period features--beams, terracotta tiles, cement tiles, mosaics, fireplaces--and its location in the heart of the village, this unique and prestigious property represents a singular opportunity, offering a wealth of possibilities for new development projects thanks to its diverse uses and rare potential. The property is located 10 minutes from Montreuil-Bellay and 20 minutes from Saumur TGV station. ENERGY RATING: D / CLIMATE RATING: D. Estimated average annual energy costs for standard use, based on 2024 energy prices: between EUR5,080 and EUR6,910. Contact: Stéphanie 33 7 88 48 71 60 [email protected]. Sales agent registered under number 438 364 325 with the Niort Trade and Companies Register (RSAC). The seller pays the agency fees. Information on the risks to which this property is exposed is available on the Géorisques website for the relevant areas: www.georisques.gouv.fr
…By Espaces Atypiques Angers


OCEAN CREST Where the maritime pines lean towards the sea, Ocean Crest imposes itself as a property like no other on the Jade Coast. Built on the foundations of a blockhouse, this contemporary villa of 250 m² combines the history of the place with a white and sculptural architecture, bright, open to the Atlantic horizon from terraces facing the sea. The main level combines a large living room bathed in light, wide open to a panoramic terrace framed by pine trees, and an equipped kitchen with geometric tiles. Upstairs, four bedrooms including a master suite with dressing room and private bathroom dressed in black, island bathtub. On the ground floor, an additional bedroom, an office and a games room complete the distribution. The original blockhouse of 200 m², intact, offers an exceptional storage or project space. A home that holds the lookout and the ship - dominant posture, singular soul, horizon for the only limit. The land of nearly 4,000 m² guarantees a rare privacy on the first line of the sea, with private access to the beach by gate. Carport two vehicles, four outdoor parking lots. DPE C. Fees charged to the buyer of 4%, or € net. Estimated annual energy consumption, between €2530 and €3480 indexed to the average 2023 energy price. Information on the risks to which this property is exposed is on: georisques.gouv.fr Non-holder of escrow funds. D.B. Christie's International Real Estate 3 Market Avenue 44500 La Baule, France International Real Estate - Real Estate International La Baule - Nantes - Vannes - Gulf of Morbihan
…By David Bilder Christie’s


Now available for sale: an exceptional property ideally situated right by the magnificent Conches beach. Nestled amidst 8,000 m² of private maritime pine forest and native vegetation, this property offers a rare and unspoiled natural setting. Set within this lush green haven is a charming, traditional house featuring blue shutters, boasting breathtaking sea views and private beach access. The property’s standout feature is a panoramic terrace overlooking the ocean, built atop the remains of a former WWII bunker. The house comprises a light-filled living and dining area with a fully equipped kitchen, plus a shower room and toilet on the ground floor. Upstairs, you will find two lovely bedrooms—each with a wash area—offering magnificent views of the sea. A separate outbuilding with unique character completes the property, offering numerous possibilities for customization to suit your needs. A rare, unique property full of character.
…By Demeures Du Littoral


Noirmoutier Island – Sought-after area at the edge of the Bois de la Chaise. In one of the most coveted areas of the island, sheltered from view and in the heart of a peaceful environment, discover this superb single-story property, nestled on a wooded plot of 1,446 m² in the white zone of the PPRL. This architect-designed house, built in 1994 and renovated in 2013, impresses with its generous volumes and impeccable maintenance. The 97 m² living room, bathed in light, offers a convivial and elegant space comprising a double living room, a dining room, and a fully equipped high-end kitchen. On the night side, you will enjoy four bedrooms of over 20 m2, each with its own shower room, ensuring comfort and privacy for everyone. Outside, the charm is immediate: a landscaped garden with varied essences, a stone wall, hydrangeas, and pink laurels create a typically Noirmoutier atmosphere. You will also find a heated saltwater pool, perfectly integrated, as well as a large 150 m² exotic wood terrace, ideal for your moments of relaxation. A patio with a barbecue completes the outdoor living spaces. A double garage, a carport, and a technical room for the pool enhance the property. A rare property, combining elegance, comfort, and serenity, in an exceptional setting close to the beaches. Virtual visit by appointment! Fees included of 3.5% VAT at the expense of the buyer. Price excluding fees €1,200,000. Energy class D, Climate class B Estimated amount of annual energy expenses for standard use: between €4,170.00 and €5,690.00 for the years 2021, 2022, and 2023 (subscriptions included). Information on the risks to which this property is exposed is available on the Géorisques website: georisques.gouv.fr. Your advisor UNE AGENCE A NOIRMOUTIER: Manager - Karine RAIMONDEAU Card T CPI 8501 2019 000 039 747 RCP MMA IARD No. 120 137 405This description has been automatically translated from French.
…By Une Agence A Noirmoutier


IN THE PEACEFUL SETTING OF A BEAUTIFUL COUNTRYSIDE. This former large farmhouse on 7,800 m2 has been beautifully restored. It combines the comfort of a modern house (heated by heat pump, quality double glazing, etc...), with the charm of exposed stone, pretty beams, fireplaces, and also the gentle way of life in peace and quiet on a vast enclosed garden with a large covered swimming pool, a 128 m2 garage, and a small stone house to renovate. Exclusive, only at NORD LOIRE TRANSACTIONS. Information on the potential risks to which this property may be exposed is available on the Géorisques website: www.georisques.gouv.fr
…By Nord Loire Transactions


Located in one of the most sought-after neighborhoods of Le Mans, just steps from the Jardin des Plantes, this 170 m² family home impresses with its generous spaces, brightness, and calm environment. Built on a beautiful wooded plot without overlooking neighbors, the house boasts a bright double-aspect living room that opens directly onto a terrace and a landscaped garden, a true haven of peace in the city.The interior layout is ideal for comfortable family living:- A dining kitchen perfect for shared moments- 4 bedrooms, including a master suite with a private bathroom- Beautiful functional and harmonious living spacesA full basement complements the property, offering ample storage space, a laundry room, as well as a garage and an outdoor parking space.The +: A privileged location on a quiet street, immediately close to the tram, schools, shops, and the city center, all accessible on foot.A rare house in the area, combining quality of life and location.For more photos and information, visit our website.Fees to be borne by the buyers. Information about the risks to which this property is exposed is available on the Géorisques website: www.georisques.gouv.fr.This description has been automatically translated from French.
…By Coldwell Banker Val Property - Maine Prestige Immobilier


Exclusively in the highly sought-after Monselet-Procé neighborhood, Espaces Atypiques is offering this beautiful house for sale, boasting 181sqm of living space spread over four levels. The ground floor comprises a spacious entrance hall leading to the living room, which features attractive original parquet flooring. This bright, open-plan room opens onto a veranda overlooking the rear garden. A pellet stove is also included. Adjacent to the living room is a spacious, fitted and equipped kitchen. An office, which could also serve as a bedroom, completes this area. On the first floor, entirely parquet-floored, you will find the main sleeping area, consisting of two large bedrooms, a master suite with a bathroom and balcony, and an additional bathroom. The second floor, formerly the attic, has been redesigned and converted into a 30sqm master suite. It offers a lovely bathroom and a fitted dressing room. The house features a nearly 85 sq m garage, fully tiled. It also has a motorized gate, reinforced doors, and a reversible heat pump. This house is ideal for a family seeking proximity to the city center. Close to the Parc de Procé and not far from the Talensac market, this location will delight the whole family. Don't delay! ENERGY RATING: B / GHG RATING: A. Estimated average annual energy costs for standard use, based on 2024 energy prices: between EUR806 and EUR1090. To discover this property, contact Guillaume Bionda at 33 6 52 14 50 56 or [email protected]. Commercial Agent RSAC 2023AC00227 NANTES
…By Espaces Atypiques Nantes


BARNES Baie de La Baule presents an exceptional property: the majestic Villa "Sigurd," a historic 19th-century masterpiece designed by the renowned architect Georges Lafont. A true emblem of the charm and elegance of Pornichet villas, this residence has successfully preserved its authentic character through its magnificent woodwork, parquet floors, moldings, and period fireplaces. With a surface area of 300 m², the villa offers a well-thought-out layout, including a spacious kitchen, a beautiful living area, a refined lounge, and a bright veranda. You will also find 6 bedrooms, including 2 master suites, providing comfort and privacy for its occupants. A sauna adds a touch of wellness to this already exceptional property. Outside, a large terrace and a carefully landscaped garden, sheltered from prying eyes, complete this peaceful haven. Villa "Sigurd" also enjoys an ideal location in the heart of Pornichet, just a few steps from the beach, schools, shops, and the TGV station, offering a privileged living environment. You will undoubtedly be charmed by the refinement and the prime location of this unique property. Agency fees payable by vendor - Montant estimé des dépenses annuelles d'énergie pour un usage standard, établi à partir des prix de l'énergie de l'année 2021 : 5857€ ~ 7924€ - Les informations sur les risques auxquels ce bien est exposé sont disponibles sur le site Géorisques : www.georisques.gouv.fr
…By Barnes Nantes - La Baule


The Coldwell Banker Val Property agency presents this beautiful property, located in the Sarthe department, near the cities of Le Mans, Angers, and Tours. The municipality that houses it offers shops, primary schools, amenities, and sports complexes. The town of Ecommoy is just a few kilometers away and allows you to take the train.This former fief from the 15th century was home to a farm-school during the 19th century, thanks to a modern vision of agriculture from the Mayor of the municipality. Today, it is a place full of history that offers itself to you: primary or secondary residence, or even tourist and event exploitation. Indeed, this unique property has managed to retain its old-world charm, but thanks to the modernization of the main house, it allows for a very pleasant living environment on a daily basis. Furthermore, the possibilities are immense as the outbuildings (warehouse, workshops, barn, etc.) can be developed depending on the projects!The house offers no less than five bedrooms spread over three levels, including a master suite on the ground floor. The reception rooms, on the other hand, are spacious (kitchen/dining room of about 50 m² with its wood stove and a magnificent lounge of over 45 m² that is very cozy with its beams and fireplace).It is possible to easily convert an attic space on the second floor to enjoy several dozen m² of additional space.The environment is absolutely calm, peaceful, and surrounded by greenery. A pleasure to relax in tranquility and make the most of the 15,000 m² of land.For more photos and information, please visit our website.Fees to be borne by the buyer. Information on the risks to which this property is exposed is available on the Géorisques website: www.georisques.gouv.fr.This description has been automatically translated from French.
…By Coldwell Banker Val Property - Maine Prestige Immobilier
'%20stroke='%23DDAA3A'%20stroke-width='1.909'%20stroke-linecap='square'%20stroke-linejoin='bevel'/%3e%3c/svg%3e)
Receive by email any new listing that may match your search criteria
Your criteria :
By validating this form, you accept the general conditions of use of Le Figaro Properties.
These agencies offer a selection of luxury properties vente in the Pays de la Loire. Feel free to contact them for personalized assistance.
For your search for an exceptional property, select from our luxury houses with panoramic views in Pays de la Loire, starting at $266,847. Offering exceptional panoramas, these 85 residences overlook the city and its surroundings. As the seasons pass, the spectacle is renewed without ever becoming tiresome. Depending on the area you are looking for, such as Nantes, Le Croisic and Batz-sur-Mer, the living areas may vary and start at a minimum of 95 m². The largest properties rise to 570,000 m².
As part of your search for a luxury property, discover our catalog of 821 luxury houses with a terrace in Pays de la Loire, offered from $246,565. Outdoor meals or summer receptions, the terrace extends the house outdoors. Property listings are found in particular in La Baule-Escoublac, Nantes and Angers. The houses listed in our listings offer attractive living areas measuring between 45 m² and 570,000 m².
Set down your suitcases without waiting: our catalog brings together 41 furnished luxury houses in Pays de la Loire, with a starting price of $336,634. From the living room to the bedrooms, each residence is tastefully furnished and ready to live in. Property listings are particularly numerous in the following areas: Angers, La Baule-Escoublac and Le Croisic. The average price of this furnished stock stands at $5,213 per square meter. Living areas reach 2,160 m² for our largest properties.
As part of your search for properties of excellence, browse our privileged selection of 473 luxury houses with a pool in Pays de la Loire available from $303,984. These exceptional residences enjoy prime locations, particularly in Nantes, Guerande or La Baule-Escoublac. Whether the architecture of these houses incorporates a covered indoor aquatic space or a vast outdoor pool, each property flourishes amid remarkably landscaped grounds measuring between 200 m² and 81 ha.
Your receptions deserve a setting to match: discover 30 luxury houses with a reception room in Pays de la Loire, starting at $413,756. These residences combine family privacy with spaces dedicated to major events. Family gatherings, business dinners or parties with friends naturally find their place there. The fashionable addresses are located in Saumur, Angers and La Roche-sur-Yon. Depending on the property, the property area extends up to 23.8 ha.
The beach as an extension of the garden: this is the spirit of 115 luxury houses by the sea in Pays de la Loire, for sale from $358,026. Your life there will be organized to the rhythm of the coastline, between sea bathing and walks. La Baule-Escoublac, Le Pouliguen and Noirmoutier-en-l'Ile enliven the local market. In these residences, the minimum recorded living area is 45 m².
The sea horizon as a guiding thread: explore the 82 luxury houses with sea views in Pays de la Loire, with prices starting at $560,457. The sea accompanies your days, from sunrise to the last light. A daily privilege that few addresses can claim. Browse the listings in La Baule-Escoublac, Le Pouliguen or Noirmoutier-en-l'Ile first. In terms of dimensions, the living areas start at a minimum of 93 m² and the grounds at 93 m².
Anchor your daily life at the water's very edge: this is what the 11 luxury houses right on the water in Pays de la Loire allow, for sale from $874,008. These rare residences provide direct access to the shore, with no obstacle to cross. In the geographical area, Le Croisic, Batz-sur-Mer and L'Ile-d'Yeu account for a significant share of our listing catalog. The average price per square meter stands at $8,959. Expect living areas measuring between 130 m² and 760 m². In our selection of listings, a property can have up to 14 rooms.
Within our catalog, 11 luxury houses listed as historic monuments in Pays de la Loire are for sale, starting at $433,459. These residences perpetuate exceptional architectural expertise. Acquiring one means continuing a story that began long before you. Your search can focus on Saumur, Angers and Chateau-gontier. The properties recorded in our listings have between 4 and 9 bedrooms. The grounds in our collection measure 1,058 m². This can rise to 19.5 ha depending on the property.