Get early access to listings that match your criteria
Never miss an opportunity again. Our personalized alerts notify you instantly.

 English$ USD · m²


Ref.4810 : Just a few meters from the beach, a villa with its garden in Le Pouliguen (Loire-Atlantique) Welcome to Le Pouliguen, the maritime gem of the Atlantic coast, where the charm of Brittany meets seaside elegance. Nestled near the famous seaside resort of La Baule, this charming coastal village offers an ideal setting for anyone seeking an authentic and friendly way of life. This seaside villa, built in the early 20-thC., enjoys a highly privileged location: at the end of a quiet cul-de-sac, just a few metres from the beach. Its location allows for easy walking access to the marina, a lively market, shops, friendly restaurants, picturesque alleyways and, a little further afield, the many small coves and the coastal path along the wild coast. It is a true haven of peace, whether you’re looking to live there year-round or spend a family holiday there, enjoying a warm, seaside atmosphere in an exceptional region. This old villa, with a floor area of 136 sqm and a living area of 114 sqm, has retained all its original charm. The rooms have been carefully redesigned to create a pleasant, comfortable and light-filled living environment. On the ground floor: an entrance hall, a toilet, a hallway with large cupboards, two bedrooms with fitted wardrobes, a shower room. An original wooden staircase leads to the upper floors of the house. On the first floor: a large living room with open-plan kitchen, featuring balconies with sea views (33 sqm). On the second floor: a landing, a toilet, a bedroom with a cupboard and a balcony (22 sqm), and a beautiful bathroom. The attic has been converted. It comprises a large bedroom with a sitting area, a toilet and a shower room. At the rear of the house is a small, landscaped garden with a terrace, sheltered from view. Cabinet LE NAIL – Loire-Atlantique and Vendée - Mrs Nathalie TOULBOT : +33 (0)2.43.98.20.20 Nathalie TOULBOT, Individual company, registered in the Special Register of Commercial Agents, under the number 418 969 077. We invite you to visit our website Cabinet Le Nail to browse our latest listings or learn more about this property.
…By Cabinet Le Nail


Located in the heart of the Vendée countryside, a stone's throw from the village of Saint Florent des Bois and only 12 minutes from the town center of La Roche sur Yon, and 30 minutes to The Sables d'Olonne , lies this unique property nestled in a true corner of paradise. The 200sqm stone house, has 7 rooms, 5 bedrooms each equipped with a bathroom ( 3 bedrooms on second floor are the guest bedrooms and have their separate access to the house ) . This all sits on a 15-hectare plot of land with a 2.5-hectare pond, conforming and populated with fish. The property is currently operated as a lodging activity, offering unique experiences to guests. The main house includes 3 guest rooms with independent entrance. Thus, 5 unusual accommodations, 2 gypsy caravans, 2 wooden nature chalets, 1 deluxe tent (African) all placed around the lake with sublime views. An old renovated barn houses a wellness area, with a professional infinity spa, infrared sauna, relaxation lounge offering serenity and absolute relaxation. There are many equestrian facilities to satisfy our riders!! The competition arena with its fiber covering could be used all year round. A renovated barn, stable with 6 boxes - 4x5, 2 boxes (broodmare) - 5x6 equipped with surveillance cameras, a shower, a tack room, a seed store and workshop. 3 Paddocks of 5000sqm 4 meadows between 1 ha and 3 ha enclosed with electric tape fencing as well as shelters and water provided by a well. A storage shed and a manure pit. The property extends over 15 hectares in full ownership with a multitude of possibilities for expansion. The 2.5 hectare pond invites you to fish or simply appreciate the setting and charm of the place. Ideally located close to shops and schools, 30 minutes from the Vendée beaches and 45 minutes from Nantes airport and the TGV train 12 minutes from La Roche sur Yon. For more information about this magnificent property, very rare on the market! Contact: Maria Neveu 06 63 04 22 73 Agence Newton Ref No; MN - 4775 (5.00 % fees incl. VAT at the buyer's expense.)
…By Agence Newton


If you've always dreamed of running a successful gite in the French countryside, here is your chance! Located between Le Mans and Laval, and not far from Sablé-sur-Sarthe with its high-speed train station (Paris in 1 hour), you will find this fully remodeled 19th century farm complex, on 7 acres of beautifully landscaped grounds, with peace and quiet as your only neighbors. The property consists of 4 buildings: The owner's accommodations - a beautiful stone house of 2,000 sq.ft, with a beautiful remodeled kitchen, huge living room with fireplace, 3 bedrooms and 1.5 baths. You can enjoy the views of the rolling hills and fields from the private veranda. The guest accommodations (lodging up to 30 people) are spread out between 2 large farmhouses, which have both been extensively renovated. An inviting heated indoor pool provides the possibility for year-around fun. In all, there are 7 en-suite bedrooms as well as an 8th bedroom that connects to one of the guest rooms. A large professional kitchen has been fully equipped and although the current group stays are self-catering, they could also be fully catered, adding to the income potential of this ensemble. A spacious dining room with fireplace and access to the outdoor terrace, a huge living room with TV, a lounge/bar area, an activity room perfect for dancing or group seminars, a gym area overlooking the pool, a kitchenette for guest use as well as several restroom facilities complete the guest quarters. The fourth fully-remodeled building on the property is currently being used to house the owners' private collection, but could easily be converted to accommodate more guests, or storage, or garage, etc. This is a fantastic opportunity to purchase a turn-key business with all of the furnishings and equipment already in place. 14 years of business receipts available for your review. The property is located in a designated zone - FRR - which offers several tax advantages. If you are simply looking for a private residence with no neighbors in sight, surrounded by beautiful fields, yet within 10 minutes of the nearest shops, this estate offers a wonderful opportunity to enjoy a peaceful, quiet life. For more information, photos, or to schedule a showing, please don't hesitate to contact me 7 days a week. Maria VAYNER, Coldwell Banker Paris au 06.44.97.88.07 ou par mail: [email protected]. LIST PRICE 699,000 Euros (Agency fees paid by seller). Energy rating: Class D. Annual energy costs: between €1,940 and €2,690. "Information on the risks to which this property is exposed is available on the Géorisques website: www.georisques.gouv.fr" https://sites.google.com/a/coldwellbanker.fr/honoraires-coldwellbanker-demeure-prestige/
…By Coldwell Banker Paris


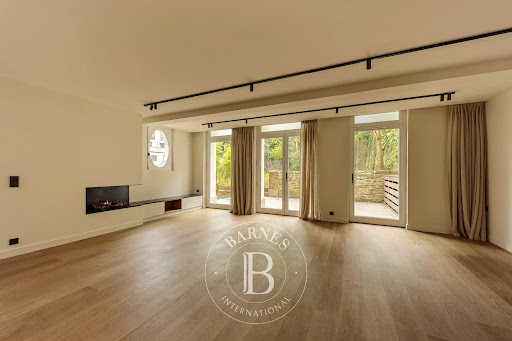
BARNES Nantes presents this magnificent house located just steps from the Place Aristide Briand and the best schools and shops in the hyper-center of Nantes. Here, the former stables of a historic private hotel have been transformed by one of the city's great architects into a superb 254 m² loft house. This property offers single-level living with a 75 m² living room and a master suite on the ground floor, both opening to the outside. A lovely enclosed and landscaped garden will allow you to enjoy good times throughout the year. On the upper floor, you will benefit from an office as well as 2 bedrooms, each with its own bathroom. To enhance your comfort, you will also benefit from a garage and an attic. Essential assets for life in the heart of the city. You will be charmed by the quality of the renovation and luxurious features, the brightness of the house, and its exceptional contemporary spirit. Fees payable by the seller - Estimated amount of annual energy expenses for standard use, based on energy prices from the year 2021: €1330 ~ €1820 - Information on the risks to which this property is exposed is available on the Géorisques website: www.georisques.gouv.frThis description has been automatically translated from French.
…By Barnes Nantes - La Baule


Nantes Sotheby's International Realty propose you near Saumur, in Loire Valley, this 17th century property complex of character located in picturesque village. Several restored farmhouses offer a space dedicated to housing and another to reception. Thus are distributed a large main house, a large dining room with professional kitchen, a cottage (T3), 5 guest rooms and relaxation room. All in good condition and equipped with modern comforts (heating by air-water heat pump, thermodynamic water heater, etc.). The wooded park of more than one hectare includes terraces, convertible troglodyte caves, parking lots, but also part of it is located in a building zone. This place of life is a pleasant setting lends itself to many projects. Contact the agency to view this property. Information on the risks to which this property is exposed is available on the Géorisques website:www.georisques.gouv.fr
…By Nantes Sotheby's International


BARNES Le Pouliguen offers you this character property located in a green setting, facing the sea, on the wild coast. Completely renovated with quality materials, this majestic house offers panoramic views of the sea. With an area of 230 m², the property consists of 7 spacious bedrooms including a ground-floor master suite. You will appreciate its large living room of over 90 m² enhanced with a fireplace, with a high ceiling and offering an incredible view of the ocean. Outside, a landscaped garden with a heated pool will allow you to enjoy relaxing moments with family by the water. Outbuildings will offer you multiple development possibilities. An exceptional property that will perfectly meet the needs of a family looking for a peaceful life facing the ocean. Agency fees payable by vendor - Montant estimé des dépenses annuelles d'énergie pour un usage standard, établi à partir des prix de l'énergie de l'année 2021 : 1710€ ~ 2320€
…By Barnes Nantes - La Baule


Ideally located in the heart of the Petite Ile district, also known as the Morocco district, in the calm of its typical 16th century port streets, this beautiful villa built in 2018 will allow you to access the shops, the marina and the SNCF train station on foot. The main house will allow you to live on one level with a real entrance, a vast living space, bright thanks to its ideal exposure and its large glass surfaces, functional thanks to its organization in four open spaces (large and small living room, dining room, kitchen), a large bedroom and its luxurious bathroom in anthracite tadelakt. Upstairs, which has been air-conditioned as a precaution, there is a large bedroom, a shower room and another bedroom entirely converted into a large dressing room, as well as a very glazed 'lookout' office overlooking the church and the neighborhood. Above the two-car garage, a separate 35 m2 guest apartment. The outdoor space with its large south-facing terrace and swimming spa is particularly protected from the wind and prying eyes. Information on the potential risks to which this property could be exposed is available on the Géorisques website: www.georisques.gouv.fr
…By Propriétés Au Bord De L’eau


BARNES Baie de La Baule presents this tastefully renovated house, combining elegance, comfort and serenity, on a private, sought-after estate with swimming pool, tennis court and janitor. Bathed in light, the property opens onto a vast living room with fireplace, a fully-equipped contemporary kitchen, and two beautiful, quiet bedrooms. Noble materials and meticulous renovation create a warm, refined atmosphere. Set on a large plot with trees and a swimming pool, the house boasts a wellness area with a gym and sauna, ideal for daily rejuvenation. Set in a privileged green environment, close to amenities and just minutes from the beaches, this property embodies the perfect balance between chic country living and coastal art de vivre. Agency fees payable by vendor - Montant moyen de la quote-part de charges courantes 1,900 €/yearly - Montant estimé des dépenses annuelles d'énergie pour un usage standard, établi à partir des prix de l'énergie de l'année 2021 : 3380€ ~ 4580€
…By Barnes Nantes - La Baule


Sole Agent. This delightful property benefiting from a leafy over 1200 sqm landscaped garden is located on the edge of Nantes and just a short distance from all of the city’s amenities. It includes a south-west facing 25 sqm living/reception room, a separate kitchen opening onto a veranda bathed in sunshine, three bedrooms (one benefiting from independent access), two bath/shower rooms and a study. A new heat pump has been installed. With a garage and annexes offering ample storage space as well as further potential living space. Bus lanes in the vicinity access the centre of Vertou and Nantes, and the property benefits from easy A 83 autoroute and Nantes ring road access. A feel of the countryside in the city!
…By daniel Féau Nantes-atlantique


In the preserved intimacy of Paimboeuf, an iconic stopover of maritime trade, there reveals an exceptional home, confidential and unique, whose historical footprint dialogues with a contemporary reinterpretation of rare elegance.Behind a facade of strong character, this bourgeois property unfolds nearly 302 m² of living space (over 400 m² on the ground) across four levels, offering an architectural composition of remarkable coherence. Completely reimagined with absolute demand, it subtly combines the nobility of ancient elements with an interior writing that is decidedly current.From the entrance, the perception of volumes imposes itself with evident clarity: generous ceiling heights, controlled perspectives, materials chosen with care. The stretched ceilings, of rare quality execution, contribute to this subdued and sophisticated atmosphere.The ground floor reveals reception spaces with balanced proportions, where light flows fluidly. The living room and library lounge, enhanced by a stove, compose a warm ensemble extended by a terrace, inviting a natural continuity between interior and exterior. An equipped and furnished kitchen, with streamlined lines, fits into this dynamic, overlooking the garden. A dressing room and independent toilets complete this level.The first floor develops a refined night universe, articulated around a landing distributing a bedroom with private shower room, an office, and a spacious master suite with hotel codes, comprising a bedroom with storage, two dressing rooms, a hallway, and a comfortable shower room. An independent WC perfects the ensemble.The last level offers additional spaces, designed with the same requirement, including a loft, a bedroom, a bathroom, separate toilets, as well as a storage room.The basement, treated as a true living space in its own right, accommodates a photo studio with an office, accessible by an English courtyard, offering natural light and desirable independence... as well as a set of technical and functional rooms — garage, cellar, storage, workshop, laundry with boiler room — completed by independent sanitary facilities.The current configuration allows for the consideration of up to six bedrooms, offering great usage flexibility according to needs — family residence, reception spaces, or professional activity.The distribution, perfectly controlled, composes a succession of atmospheres where reception volumes and more intimate spaces balance with precision, evoking the spirit of master houses in a contemporary reading.Sheltered from view, the landscaped and wooded garden unfolds a confidential green haven, punctuated by an outbuilding, offering a rare and preserved living environment. Poolable, it reveals the possibility of additional development, perfecting this already privileged environment.In immediate proximity to Saint-Nazaire, at a preferred distance from Nantes and the beaches of the Atlantic coast, this address combines accessibility and art of living with rare relevance.Much more than a property, this is a place. An architectural and heritage signature, intended for a clientele in search of a unique property, beyond standard norms.Complete file upon request. Strictly confidential presentation.Fees of 3.38% inclusive of tax are the responsibility of the buyer (€770,000 excluding fees). Your commercial agent 3G IMMO on site EI - Isabelle VELÉ registered at RSAC of ST NAZAIRE no. 851 261 826. According to article L.561.5 of the Monetary and Financial Code, the presentation of an identity document will be requested for visit organization. Information on the risks to which this property is exposed is available on the Géorisques website: www.georisques.gouv.frThis description has been automatically translated from French.
…By 3g Immo Prestige


Facing Benoit beach, VALEURS ET PATRIMOINE offers this fully renovated villa from 1930, developing an area of approximately 165 m², including 149.74 m² of living space. It features very nice amenities spread over three levels, also accessible by a PMR elevator, combining the charm of the old with contemporary comfort. The villa includes a pleasant living area with an open kitchen and dining space, extended by a terrace with an ocean view, a master suite benefiting from a dressing room, a shower room, and a balcony, a bedroom with a bathroom, two other bedrooms sharing a shower room, a children's room or an office, a laundry room, and a basement cellar. Several outdoor spaces enhance the property: balconies, terraces, as well as a garden with a pétanque court, carport, and bicycle garage.This description has been automatically translated from French.
…By Valeurs Et Patrimoine


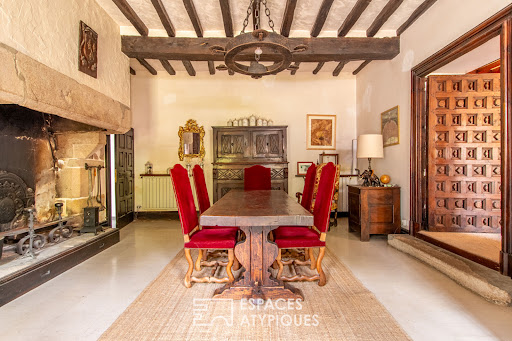

In the heart of a vibrant village and just steps from all amenities, this majestic manor house unfolds its charms across a generous 347 sq m of living space, complemented by a separate 95 sq m guest house. Set on a fully enclosed 1,512 sq m plot, this prestigious property combines the authenticity of the original features with modern comforts, thanks in particular to a recent roof renovation and electrical system upgrade completed in 2024. The interior of the main house reveals a warm atmosphere where time seems to stand still. The six spacious bedrooms are adjacent to reception rooms adorned with monumental fireplaces and authentic furnishings, beneath exposed beam ceilings. The kitchen, the true centerpiece, has been custom-designed in a unique style blending contemporary lines with fine materials. The bedrooms and bathrooms benefit from soft lighting, preserving the historic character of the property while offering high-end amenities. The garden, a true haven of peace, features an inviting stone terrace and a summer garden nestled beneath an exposed stone outbuilding, ideal for moments of relaxation away from prying eyes. An attached garage and various outbuildings complete the features of this rare property. The immediate surroundings guarantee absolute tranquility, while also providing easy access to local shops, facilitating a serene and refined lifestyle. This unique property represents a rare opportunity for history and architecture enthusiasts seeking a singular place to live. A visit is essential to fully appreciate the charm of this exceptional estate. Contact (EI): Sébastien BURGAUD - 33 6 86 42 77 26 Sales agent registered with the RSAC of La Roche-sur-Yon under number: 100 139 054 ENERGY RATING: C / CLIMATE RATING: A Estimated annual energy costs: between EUR4,840 and EUR6,600 (average prices indexed for 2021-2023). Information on the risks to which this property is exposed is available on the Géorisques website for the areas concerned: www.georisques.gouv.fr
…By Espaces Atypiques Vendée


FOR SALECHAMPAGNÉIn Champagné, discover this superb property nestled in a calm and green environment, set on a magnificent landscaped plot of approximately 5,000 m².The house offers spacious rooms and an ideal layout for family life, featuring a large bright living room, a fitted and fully equipped kitchen, as well as a welcoming entrance and a functional laundry room. You will have 6 bedrooms, including 2 on the ground floor, plus an office, perfect for telecommuting or a freelance activity. A bathroom and a shower room complete the ensemble.Outside, the wooded land constitutes a true haven of peace, conducive to relaxation. As for outbuildings, you will benefit from two garages, a workshop, and a well, offering numerous possibilities.A rare property in the area, combining space, comfort, and quality of life, to be discovered without delay.Laurent CHASSERAY (EI) Commercial Agent - RSAC Number: 852446491 - LE MANS.This description has been automatically translated from French.
…By Marteau Immobilier


CHARMING HOUSE 3 BEDROOMS HISTORICAL CENTER OF NOIRMOUTIERLocated in the famous and highly sought-after Banzeau neighborhood just steps from the castle, the church, and the hyper center, this house from the early last century underwent a complete renovation by architect Philbert DUPONT in 2000. Regularly photographed and published in magazines, it is a must-see! In a white zone of the Coastal Risk Prevention Plan, it will charm you from the moment you open the gate with its well-exposed priest's garden, sheltered from prying eyes. It offers a main house furnished with a beautiful living room/fireplace-dining room-equipped kitchen on the ground floor, a bedroom with its shower room, separate WC, and pantry. Upstairs, there is a spacious bedroom with a large bathroom/WC and a mezzanine that you can convert into an office or a second living room. On the property, there is an independent bedroom that can accommodate 2 sleeping areas with the mezzanine, shower room/WC. An outbuilding/laundry/bike storage room. Virtual visit by appointment! Fees included of 3.5% VAT at the buyer's expense. Price excluding fees €859,903. Energy class D, Climate class B Estimated amount of annual energy expenses for standard use: between €1,840.00 and €2,530.00 over the years 2021, 2022, and 2023 (subscriptions included). Information about the risks to which this property is exposed is available on the Géorisques website: georisques.gouv.fr. Your advisor ONE AGENCY IN NOIRMOUTIER: Manager - Karine RAIMONDEAU License T CPI 8501 2019 000 039 747 RCP MMA IARD no. 120 137 405This description has been automatically translated from French.
…By Une Agence A Noirmoutier


This beautiful property, located a stone's throw from the river in a lush green setting, features a majestic 19th-century private mansion of approximately 200 sq m of living space, and a separate pavilion of approximately 175 sq m. The entire estate, nestled within a beautifully landscaped park of over one hectare with magnificent century-old trees, is completely walled, ensuring peace and tranquility, ideal for inspiration and entertaining. The entire property has been renovated to the highest standards, using authentic and timeless materials, seamlessly blending modernity and authenticity. The private mansion, with its tufa stone and brick facades, boasts a reimagined interior with a refined designer touch. The entrance hall, with its intimate and refined atmosphere, reveals a ground floor with terracotta tile flooring, boasting impressive ceiling height and generous proportions. It leads to, on one side: a deep living room with a beautiful tufa stone fireplace, a large family kitchen, and a cellar in the basement. On the other side: a second living room with a fireplace, leading to a spacious dining room that connects to the kitchen. The elegant wooden staircase leads to the two upper floors, which offer a master suite with a dressing room and bathroom, as well as three other cozy bedrooms and a bathroom. A second dwelling, located in the former pavilion, offers approximately 175 square meters of living space, comprising a kitchen open to the dining room, a large living room of approximately 60 square meters with a grand fireplace, and upstairs, a hallway leading to a separate bathroom and three bedrooms, one of which has a dressing room and shower room. This beautiful property boasts a 9x12 meter indoor heated swimming pool with a pool house and bathroom facilities, a dovecote, two wells, an outdoor wine cellar, a woodshed, and a garden shed. Schools and amenities are just steps away, and Angers city center is only 20 minutes away! This unique location offers an ideal living environment for a family, with potential for a bed and breakfast/gîte project or rental income. Ref. 1086. Contact: Emmanuelle LEGO: +33 6 63 02 47 91, RSAC LAVAL 485 286 868. SAS KARACTERRE, an agency specializing in authentic properties, registered with the Angers Trade and Companies Register under number 899 365 811. We operate throughout the Pays de la Loire and Brittany regions. ANGERS CHATEAU-GONTIER LAVAL NANTES CHOLET SAUMUR LE MANS RENNES SAINT MALO Discover our properties, including Mansions, Townhouses, Lofts, Contemporary Houses, Private Mansions, Castles, Manors, Charming Longères, Character Apartments, Exceptional Properties, Luxury Properties, Charming Properties, and Investment Properties, directly on the Karacterre real estate website. Identification may be required before any visit, in accordance with Article L561-2-2. Mains drainage. Energy Performance Certificate (EPC) rating C (159 kWh/m²) and Greenhouse Gas Emissions (GHG) rating C (20 kg CO2/m²) - Estimated annual energy costs for standard use: €4,440 to €6,050/year - reference year 2021. Property tax: €2,653. Information on the risks to which this property is exposed is available on the Géorisques website: www.georisques.gouv.fr Including fees of 5% TTC to be paid by of the purchaser. Price excluding fees 947 619 €. Energy class C, Climate class C Estimated average amount of annual energy expenditure for standard use, based on the year's energy prices 2021: between 4461.00 and 6036.00 €. Information on the risks to which this property is exposed is available on the Geohazards website: georisques.gouv.fr.
…By Karacterre


Nestled in a preserved bucolic environment in Rou-Marson, this 314 m² property thrives in the heart of a 7,116 m² closed and landscaped park, sheltered from prying eyes.This architect-designed house combines serenity and accessibility, offering beautiful energy-efficient features. Designed for single-level living, it boasts generous volumes and a vast reception area of over 130 m² opening to the outdoors. The spaces naturally engage with the garden, creating a soothing atmosphere conducive to relaxation and shared moments.Upon entering, the spaces reveal themselves clearly, presenting broad perspectives. A first bedroom with an en-suite shower room offers one-level autonomy. The equipped and fitted kitchen naturally extends from the living room and dining room, while a second lounge fluidly compliments this space. A laundry room, also serving as a back kitchen, completes this level with practicality and finesse.Upstairs, a mezzanine and its corridors lead to a sleeping area composed of six comfortably proportioned bedrooms ready to accommodate family and guests, accompanied by two shower rooms and a bathroom designed for everyday use.This house also offers a basement featuring a large garage, workshop, storage room, and a cellar.Outside, the landscaped park creates a peaceful and intimate atmosphere, where the trees outline the venue and enhance its perspectives. The terrace extends the living spaces and invites enjoyment of sunny days, while the veranda, open to the garden, subtly connects indoors and outdoors. The heated swimming pool and its pool house naturally fit into this green setting. A carport and a well discreetly and authentically enhance the property.Just 6 minutes from Saumur, 10 minutes from the train station, and 13 minutes from the highway.ENERGY CLASS: B / CLIMATE CLASS: BEstimated average annual energy expenses for standard use, based on 2025 energy prices: between 2780 euros and 3830 euros.Contact (EI): Julien 06 77 41 22 18Commercial agent RSAC No. 840 432 165 ANGERSFees are the responsibility of the seller.Information on the risks to which this property is exposed is available on the Géorisques website for the relevant areas: www.georisques.gouv.fr
…By Espaces Atypiques Angers


Nestled in the heart of a green setting of nearly 15 hectares, this unique property combines authenticity, comfort, and tourist potential. It brings together a stone dwelling house, a highly equipped equestrian complex, and an atypical rental offer consisting of unusual accommodations, guest rooms, and a shared wellness area. The dwelling house has retained the rustic charm of its origins. Cleverly arranged, its ground floor offers a large living room with an open kitchen and two beautiful suites, one with a shower room and a separate toilet, and the other with a bathroom. The upper floor is designed to support a bed and breakfast activity or to accommodate visiting friends. It consists of a common room with a kitchenette and four large bedrooms, each with a shower room or bathroom. Independent access allows guests to move around freely without encroaching on the owners' privacy. Distributed around a 2.5-hectare fish pond, five unusual accommodations invite you to disconnect. The complex, located in the AUL zone, consists of two magnificent gypsy caravans for a bohemian atmosphere, two chalets, and a safari-style lodge. Each accommodation has a private terrace facing the water, and sufficient space to guarantee privacy and serenity. A building located near these accommodations offers visitors a professional spa, a sauna, a relaxation lounge, and a bathroom. This true cocoon allows you to extend the rejuvenating experience of the estate. On the equestrian side, the site is remarkably well-equipped. There are 450 sqm stables, storage for hay and straw, and a 1500 sqm arena, lit and covered with synthetic materials to prevent dust and allow horses and riders to work in the best conditions. The stable, perfectly equipped, offers 8 boxes and a large tack room. Several enclosures with electric fences and animal shelters are spread across the grounds. Finally, horse and nature lovers can enjoy the trails that start directly from the property. The estate is located about ten kilometers from La Roche-sur-Yon, the first shops are only a 5-minute drive away, while the famous beaches of Vendée are only 40 minutes away. Thanks to its location, its facilities and equipment, this property promises a very good income around seasonal rental and equestrian activities. ENERGY CLASS: D - CLIMATE CLASS: B Estimated average amount of annual energy expenditure for standard use established from 2021 energy prices: between 2100 euros and 2880 euros. Information on the risks to which this property is exposed is available on the Géorisques website for the areas concerned: www.georisques.gouv.fr Contact (EI): Philippe THEVENIN on 07 88 48 71 76 Commercial agent registered with the RSAC of LA ROCHE-SUR-YON under number 2023AC00193 The fees are the responsibility of the seller.
…By Espaces Atypiques Vendée


Your real estate listing: Captain's House. RARE – EXCEPTIONAL PROPERTY IN THE HEART OF THE SAINTE-ANNE DISTRICT / OBLATES PARK Discover this magnificent 'Captain's House', a master property located in one of Nantes' most sought-after areas: the Oblates Park / Butte Sainte-Anne. This unique residence combines the prestige of the old with exceptional renovation potential to create the house of your dreams. A SPECTACULAR AND BRIGHT RECEPTION From the entrance, you will be captivated by the extraordinary volumes. The ground floor opens onto a spacious hall leading to a large office (ideal for a liberal profession or remote work) and an authentic kitchen with its fireplace. The heart of the house beats in the majestic 50 m² living room, adjacent to an elegant dining room. These two reception rooms open onto a superb winter garden, a true permanent well of light, offering direct access to the terrace and the vast landscaped garden, a green oasis in the heart of the city! GENEROUS AND MODULABLE NIGHT SPACES The first floor features three beautiful bedrooms with water points. A large 45 m² space remains to be adapted, offering the possibility to create an exceptional master suite. The second floor welcomes you with a masterful 73 m² space, ideal for a playroom, artist's studio, or multimedia lounge. Two additional bedrooms with their own bathrooms complete this level. ADDITIONAL ADVANTAGES In addition to its interior features, the house includes a garage (rare in the area) and a cellar. Although refreshing work is to be expected, this characterful house is a rare opportunity due to its immediate proximity to shops, schools, and public transport. Expert's opinion: 'A noble architecture, constant brightness, and volumes that are no longer found. A property with unique potential on the Nantes market.' IDEAL FOR LIBERAL PROFESSIONS: Medical office, Lawyers, Notary office, Architecture firm, etc... Do not miss this opportunity. Contact us now to arrange a visit and let yourself be charmed by the allure of Butte Sainte-Anne/ Oblates Park. Agency reference: 510This description has been automatically translated from French.
…By Orpi - Urban Immo


On the iconic seafront promenade of Les Sables-d'Olonne, in the heart of the sought-after Présidents district, this 1903 villa offers 94 sq m of historic charm. This residence boasts breathtaking sea views and a privileged seaside lifestyle, with the beach and shops just steps away. Upon entering, the period architecture reveals a light-filled, south-facing living room, where a stone fireplace adds authentic warmth. A fitted and equipped kitchen completes this level. Upstairs, the sleeping area comprises two elegant bedrooms, one of which opens onto a balcony overlooking the ocean. A bathroom and a spacious third bedroom in the attic complete this interior with its serene and unique atmosphere. Outside, a rare seafront surprise awaits: a 35 sq m terrace with a covered area, an ideal private space for relaxation. A utility room with a large cellar provides valuable storage space. This prestigious property boasts a strategic location on the bay, allowing easy access to restaurants and the lively atmosphere of the seafront promenade. This historic villa embodies the perfect blend of period charm and a prime location. A rare opportunity to own a piece of Les Sables-d'Olonne's architectural heritage. ENERGY RATING: E - CLIMATE RATING: C. Estimated annual energy costs for standard use: EUR2,550 to EUR3,510 (average energy prices indexed to 2021, 2022, and 2023). Contact (EI): Antony Guyot - 33 6 81 33 83 23. Sales agent registered with the RSAC of La Roche-sur-Yon under number 2023AC00245. The seller pays the agency fees. Information on the risks to which this property is exposed is available on the Géorisques website for the areas concerned: www.georisques.gouv.fr
…By Espaces Atypiques Vendée


La Baule Escoublac: a beautiful property set in a magnificent landscaped garden. Residential area! The property comprises a main house of approximately 135m² and a completely independent, single-story annex of approximately 75m². Ideal for a family. Both properties surround the magnificent, verdant garden, which features a swimming pool and a very generously sized terrace. The land, covering nearly 1500m², is situated in a quiet, private setting. House ''1'' offers on the ground floor a lovely living room with an open-plan kitchen, a pantry, and a master bedroom with an en-suite bathroom. Upstairs, you will find three further bedrooms, including a master suite with a shower room. There is a WC on each floor. House ''2'' also offers a lovely living room opening directly onto the terrace and garden, a large bedroom, a bedroom, a shower room, and a WC. The properties are bright, contemporary, and in good general condition. The property is conveniently located near public transport and schools, 3 km from the sea, and 2 km from shops. A fantastic opportunity to live in! Contact me for more information and to arrange a viewing. Agency fees are payable by the buyer, amounting to 3.28% including VAT of the price excluding fees. Les informations sur les risques auxquels ce bien est exposé sont disponibles sur le site Géorisques : www. georisques. gouv. fr. ** ENGLISH SPEAKERS: please note that Capifrance has an international department that can help with translations. To see our range of 20,000 properties for sale in France, please visit our Capifrance website directly. We look forward to finding your dream home!
…By Capifrance - Thibault Pinchon


This beautiful 1920s villa benefits from a prime location in a peaceful little cul-de-sac just 50 metres from Plage du Nau beach, and a few minutes walk from the harbour and the shops. Tastefully renovated over the past four years, it offers 136 sqm of floor space and 114 sqm of living space including a bright 34 sqm living/reception room with a kitchen opening onto a south-facing balcony, a master suite with a bathroom, three further bedrooms (one with a shower room), and a second shower room. Ample storage space. The villa benefits from a little enclosed garden and a terrace hidden from view. Automatic sprinkling, floodlighting. A lock-up garage a few minutes walk away may be acquired. A rare opportunity on the market.
…By daniel Féau Nantes-atlantique


Dominique KASBY offers you: A Contemporary Haven of Peace: Located in a privileged and quiet residential area, this recent property with its resolutely modern architecture redefines the standards of current comfort.A Bright and Refined Interior As soon as you enter, you will be seduced by the vast reception spaces flooded with light thanks to imposing bay windows. The modern kitchen, fully equipped and fitted with high-quality materials, invites conviviality and serves as the true heart of the home.The sleeping area has been designed for the intimacy and comfort of everyone: 4 master suites, including one on the ground floor, offering independence and high-end amenities. Careful finishes and a clean design in every room.A Nature Gem of 3900 m² The outdoor extension is just as spectacular. The living space opens onto a magnificent landscaped park, a true Eden garden enhanced by a body of water that brings a touch of magic and freshness to the whole.Key Features: Surface and Park: 4900 m² of meticulously maintained land. Comfort: Double garage and high-quality amenities. Environment: Idyllic setting, Olympic calm, no nuisance.Combining modernity, elegance, and absolute comfort, this property is a rare opportunity for buyers seeking a unique living space. Just a few minutes from Le Mans and major attractions such as the famous 24 Hours of Le Mans Circuit and the European Horse Center (Boulerie Jump)? Access to the highway is 10 minutes away. Le Mans train station is 15 minutes away (55 minutes to Paris by TGV). Additional advantage: the property is sold fully furnished, allowing for immediate installation in a harmonious and refined setting.Confidential file and information available only by phone contact. PRICE 848,000 euros fees included, charged to the buyer at 6% including VAT, i.e., net seller price 800,000 euros. DPE A GES A Estimated annual energy expenses for standard use between 740 and 1080 euros indexed to the years 2021, 2022, and 2023. Information on the risks to which this property is exposed is available on the Geo-risks website: www.georisques.gouv.fr. According to Article L.561.5 of the Monetary and Financial Code, a piece of identification will be requested for the organization of the visit. To visit and assist you with your project, contact Dominique KASBY at 0682904180 or by email at [email protected]. This announcement was drafted under the editorial responsibility of Dominique KASBY acting as a commercial agent registered with the RSAC DU MANS 429118813 with PAUL PARKER PROPERTIES, located at 10 rue du Colisée 75008 PARIS, a brand of SAS PROPRIETES PRIVEES, a national real estate network with a capital of 40,000 euros, RCS NANTES no. 487 624 777, Professional card T and G no. CPI 4401 2016 000 010 388 CCI Nantes, GARANTEE GALIAN, 89 rue La Boétie, 75008 Paris. Mandate 449014 (6.00% fees including tax charged to the buyer.)Dominique KASBY (EI) Commercial Agent - RSAC Number: - .This description has been automatically translated from French.
…By Paul Parker Properties


Magnificent 5-hectare estate with a 19th-century manor house, farmhouse, cottage, caretaker's cottage, and numerous outbuildings. Features include a large reception hall with a professional kitchen, a terrace, and an open veranda ideal for events, as well as gîtes, bed and breakfast accommodation, and a restaurant. Ideally located in the heart of the Loir Valley, 20 minutes northeast of Angers, 270 km from Paris (accessible via the A11 motorway). Angers/Marcé airport is 15 minutes away, and motorway access is 10 minutes away. An equestrian center is 5 minutes away, a golf course is 20 km away, and hiking trails and canoeing are nearby. Nestled in lush greenery, at the heart of a regional estate encompassing forests, ponds, and a river, the manor house comprises a private section and a section used as a bed and breakfast. Numerous rooms await discovery across three levels, including a beautiful vaulted cellar. The outbuildings (red house, small farmhouse, barn, and caretaker's cottage) are intended for use as fully equipped holiday rentals. A workshop completes this ensemble, perfectly suited for an artistic activity. A large reception area (capacity 100-120 people) with disabled access and a professional kitchen, a large terrace, and an open veranda complete the property. The landscaped garden and park (featuring remarkable trees) includes a swimming pool on a wooden deck with a natural filtration system using plants. A cabin on stilts and other unusual accommodations are also available. A stream with a reservoir feeds turbines for electricity generation. Ideal for nature lovers seeking an authentic 19th-century estate with its manor house, park, and outbuildings. A truly remarkable site. Suitable for a family home or for event hosting, receptions, seminars, holiday rentals, or bed and breakfast. Agency fees are payable by the buyer, amounting to 4.00% including VAT of the price excluding fees. Property with excessive energy consumption: class F Les informations sur les risques auxquels ce bien est exposé sont disponibles sur le site Géorisques : www. georisques. gouv. fr. ** ENGLISH SPEAKERS: please note that Capifrance has an international department that can help with translations. To see our range of 20,000 properties for sale in France, please visit our Capifrance website directly. We look forward to finding your dream home!
…By Capifrance - Serge Pasquelin


About ten minutes from the centre of Saint-Gilles-Croix-de-Vie, discover this architect-designed house of around 370 sqm. This beautiful property, set in over a hectare of parkland, features: a beautiful entrance hall leading to a spacious reception room with swimming pool, a second living room opening onto a fully fitted and equipped kitchen. The night space comprises a master suite, a shower room, four bedrooms, a study, a bathroom and a shower room. A double garage, wine cellar, sports room, tennis court and pond complete this exceptional property. Selling price: €785,000 Fees payable by the vendor Energy class : D Climate class : D Estimated annual energy costs for standard use: between €3,570 and €4,890 per year. Prices indexed to 1 January 2021. Information on the risks to which this property is exposed is available on the Géorisques website: www.georisques.gouv.fr
…By Agence Mercure Pays De La Loire


Set in the heart of an unspoilt natural environment on the banks of the Loire, this characterful property enjoys an exceptional setting listed as a UNESCO World Heritage Site. A former hemp farm, fully renovated using high-quality materials, it offers approximately 270 m² of living space. The ground floor features a spacious, light-filled living area with a fireplace, an open-plan kitchen, and three bedrooms, allowing for single-storey living. Upstairs, a large lounge, a bedroom and a versatile space complete the property, offering superb views over the Loire. Outbuildings (former storeroom with bread oven and barn) and significant potential for conversion. A vast meadow, extending into landscaped gardens and a wooded area, covering a total area of approximately 1.5 hectares. Situated on an inhabited island classified as a ‘Petite Cité de Caractère’, just 15 minutes from Angers, this rare property will appeal to lovers of authenticity and nature. Asking price: €895,000 Agency fees payable by the seller Energy rating: C Climate rating: B Estimated annual energy costs for standard use: between €3,780 and €5,170 per year. Prices indexed to the years 2021, 2022 and 2023. Information on the risks to which this property is exposed is available on the Géorisques website: www.georisques.gouv.fr
…By Agence Mercure Pays De La Loire
'%20stroke='%23DDAA3A'%20stroke-width='1.909'%20stroke-linecap='square'%20stroke-linejoin='bevel'/%3e%3c/svg%3e)
Receive by email any new listing that may match your search criteria
Your criteria :
By validating this form, you accept the general conditions of use of Le Figaro Properties.
These agencies offer a selection of luxury properties vente in the Pays de la Loire. Feel free to contact them for personalized assistance.
For your search for an exceptional property, select from our luxury houses with panoramic views in Pays de la Loire, starting at $266,847. Offering exceptional panoramas, these 85 residences overlook the city and its surroundings. As the seasons pass, the spectacle is renewed without ever becoming tiresome. Depending on the area you are looking for, such as Nantes, Le Croisic and Batz-sur-Mer, the living areas may vary and start at a minimum of 95 m². The largest properties rise to 570,000 m².
As part of your search for a luxury property, discover our catalog of 821 luxury houses with a terrace in Pays de la Loire, offered from $246,565. Outdoor meals or summer receptions, the terrace extends the house outdoors. Property listings are found in particular in La Baule-Escoublac, Nantes and Angers. The houses listed in our listings offer attractive living areas measuring between 45 m² and 570,000 m².
Set down your suitcases without waiting: our catalog brings together 41 furnished luxury houses in Pays de la Loire, with a starting price of $336,634. From the living room to the bedrooms, each residence is tastefully furnished and ready to live in. Property listings are particularly numerous in the following areas: Angers, La Baule-Escoublac and Le Croisic. The average price of this furnished stock stands at $5,213 per square meter. Living areas reach 2,160 m² for our largest properties.
As part of your search for properties of excellence, browse our privileged selection of 473 luxury houses with a pool in Pays de la Loire available from $303,984. These exceptional residences enjoy prime locations, particularly in Nantes, Guerande or La Baule-Escoublac. Whether the architecture of these houses incorporates a covered indoor aquatic space or a vast outdoor pool, each property flourishes amid remarkably landscaped grounds measuring between 200 m² and 81 ha.
Your receptions deserve a setting to match: discover 30 luxury houses with a reception room in Pays de la Loire, starting at $413,756. These residences combine family privacy with spaces dedicated to major events. Family gatherings, business dinners or parties with friends naturally find their place there. The fashionable addresses are located in Saumur, Angers and La Roche-sur-Yon. Depending on the property, the property area extends up to 23.8 ha.
The beach as an extension of the garden: this is the spirit of 115 luxury houses by the sea in Pays de la Loire, for sale from $358,026. Your life there will be organized to the rhythm of the coastline, between sea bathing and walks. La Baule-Escoublac, Le Pouliguen and Noirmoutier-en-l'Ile enliven the local market. In these residences, the minimum recorded living area is 45 m².
The sea horizon as a guiding thread: explore the 82 luxury houses with sea views in Pays de la Loire, with prices starting at $560,457. The sea accompanies your days, from sunrise to the last light. A daily privilege that few addresses can claim. Browse the listings in La Baule-Escoublac, Le Pouliguen or Noirmoutier-en-l'Ile first. In terms of dimensions, the living areas start at a minimum of 93 m² and the grounds at 93 m².
Anchor your daily life at the water's very edge: this is what the 11 luxury houses right on the water in Pays de la Loire allow, for sale from $874,008. These rare residences provide direct access to the shore, with no obstacle to cross. In the geographical area, Le Croisic, Batz-sur-Mer and L'Ile-d'Yeu account for a significant share of our listing catalog. The average price per square meter stands at $8,959. Expect living areas measuring between 130 m² and 760 m². In our selection of listings, a property can have up to 14 rooms.
Within our catalog, 11 luxury houses listed as historic monuments in Pays de la Loire are for sale, starting at $433,459. These residences perpetuate exceptional architectural expertise. Acquiring one means continuing a story that began long before you. Your search can focus on Saumur, Angers and Chateau-gontier. The properties recorded in our listings have between 4 and 9 bedrooms. The grounds in our collection measure 1,058 m². This can rise to 19.5 ha depending on the property.


