Get early access to listings that match your criteria
Never miss an opportunity again. Our personalized alerts notify you instantly.

 English$ USD · m²


MODERN HOUSE IN THE HEART OF THE SARTHE COUNTRYSIDE – VOLUMES, LIGHT, AND UNOBSTRUCTED HORIZONSLocated just 30 minutes from Le Mans, this property enjoys a privileged environment in the heart of a hilly countryside where nature stretches as far as the eye can see. Set on over one hectare of land, completely shielded from prying eyes, it offers a rare living environment, punctuated by lush landscapes and absolute tranquility.From the entrance, the house captivates with its generous volumes and omnipresent light. The living room, extending over 70 m², is the true heart of the house. The large, friendly, and perfectly functional dining kitchen naturally extends this space. Open to the outdoors through large openings, it offers a permanent view of the garden and surrounding countryside.The house has been designed to provide comfort and flexibility. It features five bedrooms, including two suites on the ground floor, allowing for particularly pleasant single-level living. Upstairs, there are three other bedrooms, including an independent space with its own access that also offers the possibility of creating a self-contained studio, ideal for hosting family, friends, or developing a complementary activity.Outside, the landscaped grounds create a true green haven around the house. The terrace benefits from a remarkable view of the meadows and wooded areas surrounding the property.A outbuilding completes the set, offering multiple uses: garage, workshop, storage, or future development project depending on desires.Perfectly maintained, air-conditioned, and requiring no work, this property brings together the qualities that have become rare in a modern family home: large volumes, abundant nature, and immediate comfort in a preserved environment.For more photos and information, please visit our website.Fees are the responsibility of the purchasers. Information regarding the risks to which this property is exposed is available on the Géorisques website: www.georisques.gouv.fr.This description has been automatically translated from French.
…By Coldwell Banker Val Property - Maine Prestige Immobilier


In the heart of Rochefort-sur-Loire, in absolute tranquility, this elegant, fully renovated Napoleon III bourgeois house boasts a south-facing garden. Behind its characterful facade, this residence offers 180 sq m of light-filled spaces, enhanced by a high-quality renovation where the charm of the original features blends harmoniously with contemporary comfort. No work is required. The ground floor opens onto a welcoming living room, featuring a striking open marble fireplace, the true centerpiece of the living space. The fitted and equipped kitchen, open to the dining room, invites conviviality. A hallway with terracotta tiles leads to a utility room, a boiler room, and a WC. On the mezzanine level, an attic offers excellent potential for conversion to suit your needs: an office, an artist's studio, or an additional bedroom. The first floor comprises three light-filled bedrooms, a bathroom with WC, and a landing that could serve as a cozy sitting room or reading nook. This floor also includes an office. The top floor reveals a charming master suite with a sloping ceiling, comprising a shower room with WC and a separate dressing room. Outside, the terrace seamlessly extends the living spaces onto a south-facing enclosed garden, perfect for relaxation. A storage shed completes the property. This characterful, bright, and family-friendly house blends period elegance with meticulous renovation, in the heart of a sought-after village on the banks of the Loire. Local shops are very appealing. Savennières train station is a 3-minute drive away, and Angers is just 9 minutes away by regional train (TER). The Loire River is also nearby, with its renowned cycling route, "La Loire à Vélo." Chalonnes-sur-Loire is an 8-minute drive away, and the Angers-Paris-Vendée motorway is easily accessible in 5 minutes. ENERGY RATING: D - CLIMATE RATING: D Estimated average annual energy costs for standard use, based on current energy prices: EUR3,240 to EUR4,440. Contact: Nadège REDAIS: 33 6 07 62 52 06. Sales agent registered with the Angers Trade and Companies Register under number 441.971.827. The seller pays the agency fees. Information on the risks to which this property is exposed is available on the Géorisques website for the relevant areas: www.georisques.gouv.fr
…By Espaces Atypiques Angers


BARNES Nantes offers you exclusively a very beautiful house of character ideally located in the heart of the La Perverie sector. This property with undeniable character offers, first of all, a main house composed of a beautiful bright entrance, a living room, a fitted and equipped kitchen opening onto the terrace and the landscaped garden. The 1st floor distributes 3 beautiful bedrooms with parquet floors and a bathroom, while the 2nd floor offers two bedrooms, one with a mezzanine and a bathroom. Secondly, an outbuilding conducive to a professional activity, to any possible rental project or quite simply to allow you to receive families and friends. This house consists, on the ground floor, of a kitchen and laundry area and an office. On the 1st floor, a beautiful living space equipped with a kitchen and a bathroom. On the 2nd floor, a fitted office. A courtyard allowing parking for more than three cars and a landscaped garden with ideal exposure complete this exceptional property. Agency fees payable by vendor - Montant estimé des dépenses annuelles d'énergie pour un usage standard, établi à partir des prix de l'énergie de l'année 2021 : 1910€ ~ 2620€ - Les informations sur les risques auxquels ce bien est exposé sont disponibles sur le site Géorisques : www.georisques.gouv.fr
…By Barnes Nantes - La Baule


Just 15 to 20 minutes west of Nantes and Saint-Herblain, in the heart of a natural environment, this characterful property offers a rare living environment, between elegance and serenity. Offering approximately 220 m2 of living space, this detached stone house impresses with its high-quality features, generous proportions, and abundant natural light thanks to its south-facing aspect. The spacious and welcoming reception area is arranged around a central fireplace and flows into a contemporary fitted and equipped kitchen, designed for convivial entertaining. The sleeping area consists of four bedrooms, one of which has a private washbasin, as well as a full bathroom equipped with a bath and a shower area, offering comfort and functionality for harmonious family life as well as for welcoming guests with ease. Set on over 4,000 m2 of landscaped grounds, including a wooded area, the property benefits from a preserved green setting, ideal for relaxation and tranquility. A carport and a separate outbuilding complete the property. The latter offers interesting development potential, particularly suited to a professional practice, a home office, or a personal project. Primary schools, colleges and school transport are easily accessible nearby, ensuring an ideal balance between green living and everyday convenience. An authentic and elegant property, intended for buyers seeking space and comfort on the outskirts of Nantes. Information on the risks to which this property is exposed is available on the Géorisques website: www.georisques.gouv.fr Fees: 3.60% including VAT of EUR672,061.00 (sale price excluding fees). Total price: EUR696,255.00 (fees included). Fees payable by the buyer. Our fees can be viewed at: www.noovimo.fr
…By Noovimo


BARNES Nantes offers you, exclusively, nestled in the heart of the authentic Toutes-Aides district, this architectural gem that combines timeless charm and contemporary boldness. From the entrance, the generous volumes and flooding light captivate the eye, enhanced by exceptional materials carefully selected and creating an elegant and warm atmosphere.First, the reception area, opening onto a vast, cozy living room, is unique in its layout. The high-end kitchen, both functional and aesthetic, backed by an exceptional wine cellar, invites conviviality and culinary pleasure. The living room, bathed in light thanks to imposing bay windows, opens onto a landscaped outdoor space where every element has been designed to provide a unique experience. A ground-floor bedroom with its private shower room and a projection room, offering a cozy atmosphere, complete the ground floor. Upstairs, you'll find three beautiful bedrooms with fitted wardrobes, a bathroom, and a master suite offering absolute comfort, with its custom-made dressing room and refined shower room. Secondly, a fully renovated, independent studio of over 25 m² is ideal for a rental project or simply to welcome your family and friends. A large garage, a bicycle storage room, a gym, and a heated swimming pool complete this exceptional property, designed for lovers of exclusivity and refinement. Agency fees payable by vendor - Montant estimé des dépenses annuelles d'énergie pour un usage standard : 2330€ ~ 3200€ - Les informations sur les risques auxquels ce bien est exposé sont disponibles sur le site Géorisques : www.georisques.gouv.fr
…By Barnes Nantes - La Baule


UNDER SALES PROMISE BY PRESTIGE ATLANTIQUE. Located at the end of a cul-de-sac in a peaceful and preserved setting, this exceptional contemporary villa boasts 256 m2 of living space and offers an unobstructed panoramic view of the sea. From the entrance, light and the ocean dominate a vast living area composed of a lounge with a suspended fireplace, a dining room, and a high-end kitchen, all with direct access to its garden enhanced by a swimming pool. A back kitchen and a laundry room complement the layout. A master suite completes the single-story living space. Upstairs, two bedrooms share a central bathroom, while another suite has its own shower room. Special attention has been given to the master room, which includes a dressing area, a private shower room, and a terrace with an exceptional ocean view. An additional lounge completes this level, inviting contemplation of the coastline. Built on a landscaped plot of 961 m2, a large garage adds the finishing touch to this property. A prestigious villa with contemporary architecture and meticulous features offering a breathtaking ocean spectacle. Information about the risks to which this property is exposed is available on the Géorisques website http://www.georisques.gouv.fr. For more information or to arrange a private visit, contact us without delay, PRESTIGE ATLANTIQUE 02.40.21.91.13. Selling price 2,100,000 EUR inclusive of agency fees, of which 5% is payable by the buyer, resulting in a net seller price of 2,000,000 EUR (RCS. Saint-Nazaire 897 587 946).This description has been automatically translated from French.
…By Prestige Atlantique


In Mayenne, in a village near Évron A 19th-century Louis-Philippe maison de maître with garden and outbuildings. The pedestrian entrance passes through a gateway framed by two granite piers, opening onto a first garden planted with shrubs and box balls and crossed by a drive leading to the house. A second gateway gives vehicular access to the courtyard and outbuildings. To the west, a second garden runs from a terrace through an ornamental area to an orchard. To the north stand several outbuildings, part of which occupy a courtyard separated by a stone wall — the whole extending to just over 2,000 m², carefully maintained throughout. Built in 1846, the main house is a rigorous expression of the Louis-Philippe style: clean lines, symmetrical elevations with rusticated quoins, arched windows, pediments with ornamental tympana, a dentilled cornice and a hipped slate roof.
…By Patrice Besse


Your L'Adresse agency offers you EXCLUSIVELY this elegant stone residence, fully renovated with taste, where the charm of the old meets quality features.From the entrance, the tone is set: a spacious area enhanced by a remarkable ceiling height, an open mezzanine, and a superb custom library framing a characterful fireplace. A warm place, bathed in light, which immediately offers a unique and authentic atmosphere.Continuing on, the house reveals a vast living space of over 80 m² including a living room, dining room, and kitchen. The volumes, noble materials, and the presence of two wood stoves create a living environment that is both friendly and elegant. Comfort is also guaranteed thanks to underfloor heating and solar panels.Upstairs, you will discover four bedrooms, including a master suite with shower room, WC, and dressing room. A second bedroom has its own shower room, while a third bedroom, ideal for a child, benefits from a communicating bathroom. A mezzanine and a dormitory complete this area, offering additional possibilities for hosting or development.The entire house impresses with its brightness and warm atmosphere.Outside, a magnificent wooded area of about 7,200 m² guarantees you peace and serenity. Several outbuildings enrich the property: a storage barn, a second stone barn offering high rehabilitation potential, and an adjoining house to be redesigned according to your projects.A character property, unique on the market, ideal for lovers of beautiful stones and atypical volumes.For more information, contact us at 06 88 89 71 00 or at ladresse.comInformation about the risks to which this property is exposed is available on the Géorisques website: www.georisques.gouv.frThis description has been automatically translated from French.
…By L'adresse De Prestige


Behind its discreet avenues and preserved environment, this exceptional property skillfully combines historical authenticity, quality renovation, and rare potential. Set in the heart of a 1.7-hectare estate, this character home offers a living environment that is both intimate and remarkable, in immediate proximity to amenities and schools accessible on foot. The main houseThe main building captivates from the entrance with its remarkable architectural charm: antique woodwork, period decorative elements, warm volumes, and an authentic atmosphere carefully preserved. The house features: 7 bedrooms in total, including 5 suites with private bathrooms, a fluid and elegant layout, and numerous double exposures ensuring brightness and comfort. Fully furnished, the property is immediately habitable, ideal as a primary residence, family home, or reception venue. From a technical standpoint, comfort is ensured by a condensing gas boiler, complemented by a buffer tank and a recycling system, guaranteeing uniform hot water production for the entire house. An exceptional pool area The pool is located in a dedicated building that has been entirely rebuilt, designed to harmoniously integrate with the existing architecture. The pool (approximately 7 x 4 m) benefits from attentive services, with dedicated restrooms, a complete technical room in the basement, and quality finishes (travertine, efficient joinery). A space designed for both private enjoyment and more ambitious uses. The landThe land offers calm, privacy in a preserved natural environment. There is a well and a borehole, as well as a watering system with several water points. A property with high potential The property is currently used occasionally for high-end rentals, generating significant revenue during certain periods. It is perfectly suited for: a prestigious primary or secondary residence, a reception venue, or a high-end furnished rental project, in compliance with authorized uses. Combining discretion, accessibility, character, and quality renovation, this property represents a confidential opportunity in the market for exceptional properties.This description has been automatically translated from French.
…By Muriel Eber Immobilier


In a rare and preserved natural environment, behind the dune of the beach of L'Épine, discover this unique property of approximately 6,767 m² offering private access to the dune and an exceptional panorama of the ocean. A privileged place where you can enjoy spectacular sunsets, family picnics or gatherings with friends with a 180° sea view, in an intimate and preserved setting. The property consists of three independent buildings: The main single-story house covers approximately 209 m² of living space and includes: A beautiful entrance, A vast living room with a fireplace, A fitted kitchen, A back kitchen, A boiler room, Five bedrooms, Two shower rooms, one of which includes a toilet, An independent toilet. The second house offers: A large living space with a fireplace, A shower room, An independent toilet, A garage, A covered terrace. The third house includes: A large room with a fireplace, A covered terrace with a summer kitchen, A second covered terrace, An independent toilet. This rare family property on the market will appeal to lovers of nature, the ocean, and vast spaces. It offers multiple possibilities: prestigious main or secondary residence, hosting family and friends, vacation project, or exceptional heritage investment. A unique property on the Île de Noirmoutier, where the beach, dune, and ocean become the natural extension of your garden. Complete file and information upon request. Fees included of 3.5% VAT at the buyer's expense. Price excluding fees 1,300,000 €. Energy class E, Climate class E Estimated average amount of annual energy expenses for standard use, based on energy prices from 2021: between €4,380.00 and €5,970.00. Information on the risks to which this property is exposed is available on the Géorisques website: georisques.gouv.fr.This description has been automatically translated from French.
…By Une Agence A Noirmoutier


Yann LE CARVENNEC, from the ALC Immobilier agency in Alençon, is offering this contemporary 148 m² house, built in 2022 and ideally located just five minutes from Alençon. Designed for modern family living, it boasts generous space, excellent natural light, and a layout perfectly suited to daily life. From the entrance, you'll find a welcoming area with direct access to stairs leading upstairs. To the left, a large living room flooded with natural light serves as the true heart of the home: a cozy living space perfect for sharing meals, family moments, and entertaining guests. The fitted and equipped kitchen integrates seamlessly into this functional and modern area. The ground floor also includes a bedroom, ideal as an office, guest room, or master suite depending on your needs, as well as an attached garage. Upstairs, the sleeping quarters are thoughtfully arranged for family life: three comfortable bedrooms provide everyone with their own space, complemented by a spacious bathroom. Outside, you'll enjoy a 508 m² plot featuring a terrace and garden, a true extension of the living space. Perfect for children, outdoor games, summer meals, or simply relaxing in peace. The location is a real advantage: close to shops and schools, from kindergarten to high school, with higher education facilities also easily accessible. Everything is in place to make daily life easier and support family living at every stage. Window frames: PVC double glazing with aluminum Heating: Heat pump Sanitation: Connected to the main sewer system Reference: V815M For a viewing, please contact your advisor at 06.46.19.20.53 / 02.61.72.05.56 or by email: [email protected] / [email protected] RSAC: 524 668 621 - license issued by CCI PORTES DE NORMANDIE. Advertisement written and published by a sales agent. Information about the risks related to this property can be found on the Géorisques website: ''www.georisques.gouv.fr''. Find all our listings on the website: www.alcimmobilier.com
…By Alc Immobilier


CHÂTEAU-GONTIER – 7-HECTARE ESTATE WITH GOLF STRUCTURES & HIGH DEVELOPMENT POTENTIALIn the immediate vicinity of Château-Gontier, in a green and perfectly accessible environment, this estate of nearly seven hectares offers an exceptional setting, quiet, with an unobstructed view of the surrounding meadows.Designed around the world of golf, the site has existing infrastructures: • a driving range with 12 stations, • three compact holes, • putting greens, chipping green, and training bunker.A rare ensemble, immediately usable for sports or event activities, or can be rethought according to other ambitions.The main building currently accommodates different spaces dedicated to activities: an indoor training area, a reception area with a bar and relaxation lounge, a seminar room, as well as several additional spaces still to be arranged according to needs (bedrooms, offices, professional spaces). The men's and women's restrooms with showers are already in place, making the whole functional without delay.Upstairs, a plateau of about 100 m², enhanced by beautiful old tiles and a characterful exposed framework, opens the way to multiple projects.Additionally, two completely independent lodges have been fully renovated with quality materials. Travertine, exposed stones, sanded beams: the whole is neat, warm, and ready to be immediately exploited for tourist accommodation.The estate also includes a natural campsite with 6 pitches for twenty people, with the possibility of optimizing and developing the existing infrastructures. Several additional outbuildings still offer prospects for development: storage, ancillary activities, horse boxes, event or residential spaces.This property is aimed at a project leader in tourism or sports as well as an investor wishing to develop a hybrid concept (golf, nature, accommodations, seminars), or a buyer wishing to transform the site into an exceptional private property with vast outdoor spaces.For more photos and information, visit our website.Fees are the responsibility of the buyers. Information on the risks to which this property is exposed is available on the Géorisques website: www.georisques.gouv.fr.This description has been automatically translated from French.
…By Coldwell Banker Val Property - Maine Prestige Immobilier


NEW LISTING Karacterre ® Mayenne. Nestled in the heart of the unspoiled Segré countryside, this beautiful renovated farmhouse offers 227 m² of living space on a magnificent landscaped plot of 3,904 m², a true haven of serenity and privacy. The ground floor features a living/dining room with a wood-burning stove and large windows opening onto the terrace, a fully equipped and highly functional family kitchen, and a spacious 40 m² living room with terracotta tile flooring and a superb period fireplace. A hallway leads to the sleeping area, which includes two bedrooms and a shower room with toilet. This level also comprises a utility room, a toilet, and a boiler room. The staircase leads to the first floor, which comprises a landing, a large living room with beautiful exposed beams, a hallway, three lovely bedrooms, a bathroom, and a toilet. This property boasts a large double garage/workshop of approximately 75m² with an automatic gate, pigsties, a large agricultural shed of approximately 162m², an orchard and vegetable garden with a greenhouse, a well, and numerous tree species. A true haven of peace! Located 13km from Segré, 40 minutes from Angers and its TGV station, 30 minutes from Châteaubriant, and 45 minutes from Laval, this property will appeal to those who appreciate character and are seeking a serene living environment, ideal for a family home, a craftsman, or a professional practice. KARACTERRE SAS, an agency specializing in authentic properties, registered with the Angers Trade and Companies Register under number 899 365 811. We operate throughout the Pays de la Loire and Brittany regions: Angers, Château-Gontier, Laval, Nantes, Cholet, Saumur, Le Mans, Rennes, and Saint-Malo. Discover our properties, including manor houses, townhouses, lofts, contemporary houses, private mansions, castles, mansions, charming farmhouses, character apartments, exceptional properties, luxury properties, charming properties, and investment properties, directly on the Karacterre real estate website. Including fees of 5% TTC to be paid by of the purchaser. Price excluding fees 428 571 €. Energy class D, Climate class D Estimated amount of annual energy expenditure for standard use: between 3960.00 € and 5410.00 € for the years 2021, 2022, and 2023 (including subscriptions). Information on the risks to which this property is exposed is available on the Geohazards website: georisques.gouv.fr.
…By Karacterre


Located in the highly sought-after La Clère district on the Île de Noirmoutier, this elegant architect-designed house built in 2013 will charm those who appreciate comfort, light, and quality features.With a surface area of approximately 122 m², the house, in perfect condition, offers a beautiful, warm, and bright living space with a fireplace, open to a fitted and fully equipped American kitchen, ideal for entertaining in a friendly atmosphere.The sleeping area includes four bedrooms, each with its private shower room, ensuring comfort and privacy for all occupants. One bedroom is located upstairs, providing an especially appreciated independent space.Set on a plot of approximately 523 m², this property also benefits from a garage and a tranquil, sought-after environment, close to the beaches and amenities of the island.Virtual visit available by appointment!Fees included of 3.5% VAT to be borne by the buyer. Price excluding fees is €820,300. Energy class C, Climate class A Average estimated annual energy expenses for standard use, established from energy prices in 2023: between €1,280.00 and €1,780.00. Information about the risks to which this property is exposed are available on the Géorisques website: georisques.gouv.fr.Your advisor UNE AGENCE A NOIRMOUTIER: Manager - Karine RAIMONDEAU Card T CPI 8501 2019 000 039 747 RCP MMA IARD n° 120 137 405This description has been automatically translated from French.
…By Une Agence A Noirmoutier


A renovated house overlooking the River Loire, in Monstoreau, between vineyards and slopes. The village’s streets wind along the upper slopes that overlook the River Loire. The two-storey house was built on 18th-century remains and is made of tuffeau stone with a slate roof. The old residence was transformed into a modern house thanks to a comprehensive renovation that was conducted in 2009. Views of the countryside can be enjoyed through the edifice’s wide picture windows as well as from its continuous balcony. On the ground level, two self-contained bedrooms are linked by a patio, which serves as an outside extension of the interior volumes. The edifice also boasts a vaulted cellar carved out of the cliff.
…By Patrice Besse


BARNES Baie de La Baule presents this elegant family property located on the heights of La Baule, in a sought-after residential environment. Built in 2006, this house offers good brightness and generous volumes. From the entrance, the spaces reveal a warm atmosphere. The large living room with fireplace invites sharing moments, while the dining room naturally opens onto a large south-facing terrace, ideal for extending outdoor days. A more intimate TV lounge completes the reception rooms. The recent kitchen by Leicht, fitted and equipped, appeals with its elegance and functionality. A ground-floor master suite with dressing and a shower room, as well as a utility room, complete this level designed for comfortable everyday life. Upstairs, five bedrooms, two offices, two shower rooms, and a bathroom allow hosting family and guests in the best conditions. Outside, the enclosed and well-landscaped garden creates a true green setting around the heated pool, conducive to relaxation and special moments. A double garage, a cellar, and a boiler room complete this property with high-quality amenities. Agency fees payable by vendor - Montant estimé des dépenses annuelles d'énergie pour un usage standard, établi à partir des prix de l'énergie de l'année 2021 : 2060€ ~ 2790€ - Les informations sur les risques auxquels ce bien est exposé sont disponibles sur le site Géorisques : www.georisques.gouv.fr
…By Barnes Nantes - La Baule


EXCLUSIVITY - PRESTIGE ATLANTIQUE. EXCEPTIONAL PROPERTY. Nestled in a lush green setting, in the sought-after residential area of La Grézillière, this elegant family property of 216 m2 of living space unfolds in a magnificent tree-lined park of 3566 m2. The entrance opens onto a spacious living area with a remarkable double reception architecture, enhanced by a fireplace and direct access to the outdoors through its numerous openings. An independent, fitted and equipped kitchen, which leads to the terrace, along with a laundry room, harmoniously complete this convivial and functional living space. The nighttime area offers four bedrooms, three of which have built-in wardrobes, sharing two bathrooms and providing true comfort. An office completes the ground floor. The upper floor features a second intimate lounge. On the lower level, a large garage of 55 m2, a game room, a cellar, and a workshop provide a finishing touch to this property. This character home offers a rare and preserved living environment, combining nature, tranquility, and immediate proximity to amenities. An exclusive opportunity signed by PRESTIGE ATLANTIQUE for lovers of unique properties. Co-owned house with no ongoing procedures. Annual charges amount: 596 EUR. Information on the risks to which this property is exposed is available on the Géorisques site http://www.georisques.gouv.fr. Selling price 696,800 EUR HAI; the agency fees are the responsibility of the seller. Prestige-Atlantique. (RCS. Saint-Nazaire 897 587 945 - CPI 44022021000000013) contact the agency at 02.40.21.91.13This description has been automatically translated from French.
…By Prestige Atlantique


A must-see address in the seaside heritage of La Bernerie-en-Retz, this historic 170 sq m villa embodies all the charm and elegance of early 20th-century seaside homes. A true icon of the town, it captivates with its unique architecture, its prime location just steps from the Grande Plage beach, and its timeless atmosphere. Behind its secluded garden, the property reveals a characterful house that combines authenticity and the art of living facing the ocean. From the entrance, the first floor invites conviviality: an elegant dining room, a light-filled living room extending onto a terrace with sea views, a kitchen with a dining area, as well as a bedroom, a bathroom, and a separate toilet complete this level. The second floor offers three beautiful bedrooms, two of which face the sea and one with its own private balcony to enjoy sunrises over the horizon. A shower room and a separate toilet complete this sleeping area. On the garden level, three additional bedrooms, a shower room, and a separate toilet offer comfort and flexibility for accommodating family and friends in complete privacy. Outside, a storage room completes the amenities. Its rare location, between the beach and the town center, gives this residence a unique lifestyle, where everything is within walking distance, from morning swims to evenings on the terrace overlooking the sea. An exceptional property, exclusively presented by Espaces Atypiques, for lovers of heritage and the Atlantic coast. Contact: Galliane Gilbert 33 6 14 46 28 16 [email protected] Sales Agent (Sole Proprietorship) RSAC 2023AC00086 Nantes Energy Class E / Climate Class B Estimated average annual energy costs for standard use, based on 2021 energy prices: between EUR4,090 and EUR5,580 per year.* Information on the risks to which this property is exposed is available on the Géorisques website: https://www.georisques.gouv.fr
…By Espaces Atypiques Nantes


Réf. 4867 : Charming house with river views, 35 km from Nantes. Nestled in the heart of the Nantes wine region, the town of Clisson captivates visitors with its unique charm, blending medieval heritage with an Italian-style quality of life. Straddled by the Moine Nantais river and surrounded by rolling countryside, this charming town boasts architecture inspired by Tuscany, with its Romanesque tiles, ochre-coloured façades, cypress trees and cobbled streets. Steeped in history, Clisson was once a stronghold of the Marches of Brittany before being rebuilt in the 19th century under the influence of the artists Cacault and the sculptor François-Frédéric Lemot, who imbued it with its distinctive Italian identity. Its medieval castle, historic market halls and the Garenne Lemot estate all contribute to its romantic and cultural atmosphere today. Highly regarded for its quality of life, Clisson offers a rare balance between nature, culture and vibrancy. Walks along the water’s edge, lively markets, outdoor cafés, wine-related activities and iconic events such as Hellfest set the pace of local life in a friendly and inspiring atmosphere. This house overlooking the Moine was built in 1852. It is situated in the town’s historic centre. It appears to have been a former tannery. It is a clear example of the architectural style known as ‘Clissonnais’, typical of the historic centre, where neo-classical Italianate influences blend with traditional Loire Valley architecture. It features an aesthetic inherited from the 19th-century reconstruction inspired by Tuscan landscapes. The vertical windows, often with a low arch or a semicircular arch, are framed in red brick, which accentuates their architectural design. This treatment is directly inspired by Italian architecture, where brick plays a decorative as well as a structural role. The slender proportions of the openings reinforce the ‘vertical’ effect of the façade. The gently sloping roof is covered with tiles. Access is via a pretty cobbled road. One enters a hall with attractive cement tiles on the floor. On the ground floor: the L-shaped living room is spacious and bright, with wooden flooring and a marble fireplace. Three large windows offer views of the River Moine. The living room opens onto a large terrace of around 50 sqm, facing south-west, with views of the surrounding greenery. The long kitchen area is attractively fitted. There is a toilet in the hall. A wooden staircase leads to the first floor. The landing leads to a bathroom, a shower room and a storage area. The three bedrooms, all with parquet flooring, are bright. One of the bedrooms has a decorative fireplace. There are two entrances to a huge cellar divided into three sections, leading out to the garden overlooking the Moine. The cellar has impressive high ceilings. This space could be used for various purposes, such as a workshop or an office… It cannot be converted for use as a public venue. As well as the terrace, which serves as a real living space in fine weather, the cellar opens onto a charming garden on the banks of the Moine. Cabinet LE NAIL – Loire-Atlantique and Vendée - Mrs Nathalie TOULBOT : +33 (0)2.43.98.20.20 Nathalie TOULBOT, Individual company, registered in the Special Register of Commercial Agents, under the number 418 969 077. We invite you to visit our website Cabinet Le Nail to browse our latest listings or learn more about this property.
…By Cabinet Le Nail


NOOVIMO EXCLUSIVE Beautiful, welcoming and bright villa with a surface area of around 97 m2, built on its well-exposed land of around 350 m2. Deliverable in the second half of 2024. Located in the sought after and quiet area of Pen Bron, in the town of La Turballe, with direct access to the beach and 3 minutes from the town center and the port. The house offers on the ground floor: a spacious living room of approximately 46 m2 bringing together living room, dining room and open kitchen, a cellar, a master suite with its bedroom of approximately 12.50 m2, its bathroom and a toilet. Upstairs discover two pretty bedrooms, a bathroom and a separate toilet. A garage of 16 m2 completes the set. Some technical characteristics: RE 2020 (classification A / diagnostics in progress), very low energy consumption, heat pump, aluminum joinery, electric shutters, tiled floor in the main rooms, laminated parquet in the bedrooms, earthenware in the bathrooms. water and bathrooms, suspended toilets, natural slate roofing, mains drainage. Information on the risks to which this property is exposed is available on the Georisques website: www.georisques.gouv.fr Date of completion of the energy performance diagnosis (DPE): in progress Primary energy consumption: Final energy consumption: Housing with low energy consumption: class A Estimated amount of annual energy expenditure for standard use: between xxxx? and xxxx? per year. Average energy prices indexed on January 1, 2021 (including subscriptions) For more information, contact your NOOVIMO real estate advisor: Jean-Louis MEUNIER, mobile: 06 68 89 28 00, email: [email protected], website: jlmeunier.noovimo.fr, Ad written by Jean-Louis MEUNIER, sales agent real estate, independent representative registered with the RSAC of Saint-Nazaire under the No 481 853 406. Fees: 3.00% TTC of 580,000? ( Sales price excluding fees ). Or 599,140? (fees included). Fees: 19,140? VAT at the expense of the purchaser. Our fees can be viewed at: www.noovimo.fr
…By Noovimo


BARNES Pornichet presents to you, facing the ocean and at the heart of a landscaped park, an elegant property offering a rare lifestyle in a preserved environment. Open to the horizon, the villa captivates with its generous volumes, omnipresent light, and spectacular views of the sea. The spacious reception room with a fireplace naturally extends to a wide continuous balcony, inviting you to contemplate the ocean at every moment. The sleeping area includes a master suite, several comfortable bedrooms, as well as an inspiring office with a sea view. The convertible attic and the large basement offer numerous possibilities to imagine complementary spaces according to your desires. Outside, the terraces prolong the pleasant way of life facing the maritime panorama. Sheltered from view, the heated pool harmoniously integrates into a carefully maintained garden, conducive to relaxation and special moments with family or friends. This rare property appeals with its sought-after location by the sea, direct access to the coastal path, and the unique atmosphere that emanates from it. A confidential address to fully enjoy the art of living on the Atlantic coast. Fees borne by the seller - Estimated annual energy expenses for standard use, based on energy prices from 2021: €5400 ~ €7320 - Information about the risks to which this property is exposed is available on the Géorisques website: www.georisques.gouv.frThis description has been automatically translated from French.
…By Barnes Nantes - La Baule


iad France - Régis Forner offers you: Charming contemporary house facing the salt marshes, close to the sea and amenities, all at the gates of the LA BAULE peninsula.Discover this magnificent house with a living area of 186 m² and 240 m² on the ground, built on a vast plot of 1340 m². Constructed in 2012, this property with refined features offers a privileged living environment with no overlook, featuring a beautiful landscaped garden, a pool, and breathtaking views of the salt marshes facing south!Upon entering this house, the entrance hallway reveals stunning unobstructed views of the landscaped garden and the salt marshes through its spacious and bright living room/dining room, which gives access via large bay windows to the terrace.The ground floor comprises a modern equipped open kitchen and a utility room, a master suite leading to a green terrace, as well as a lovely bright bathroom.Upstairs, a wide hallway provides access to 4 spacious bedrooms, each with its own bathroom, a communal bathroom, and access to an attic on the same level. Each space has been designed to offer comfort and functionality for daily life.Underfloor heating for optimal comfort is present, as well as a wood stove. The house benefits from a garage that can accommodate 2 vehicles, served by a large, wide courtyard.The location of the house is ideal; you will be close to the Salt Marshes, just 5 minutes from the beach, and 2 minutes from shops, schools, and medical services. Moreover, the Baule peninsula is only 15 minutes away, offering a privileged living environment between the sea and the countryside.This house in excellent condition requires no work; you just need to unpack your bags and enjoy this little piece of paradise. Do not hesitate to visit this exceptional property, a rare opportunity not to be missed!Agency fees are the responsibility of the seller. A valid identification document will be required during the visit, in accordance with Article L.561-5 of the Monetary and Financial Code. Information on the risks to which this property is exposed, including the legal obligation of clearing, is available on the Géorisques website: http://www.georisques.gouv.fr. This real estate advertisement has been written under the editorial responsibility of Mr. Régis Forner, independent real estate agent (without holding funds), commercial agent of SAS I@D France registered with the Lorient RSAC under number 420407793, holder of the real estate canvassing card on behalf of I@D France SAS.
…By Iad France


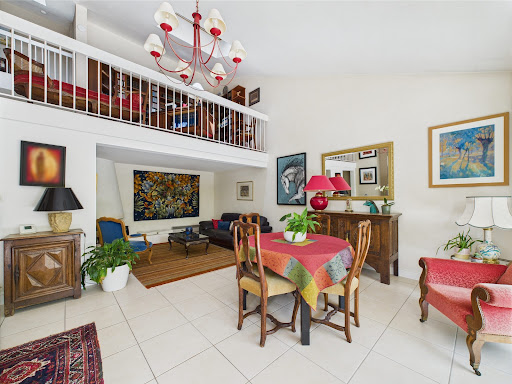


Located in the sought-after neighborhood of Saint-Donatien in Nantes, just a short distance from the banks of the Erdre, schools, shops, and public transport, this house of approximately 200 m² offers a pleasant and practical living environment for everyday life. Spread over several levels, it features spacious areas and good natural light thanks to its south-facing exposure. The ground floor includes an entrance, a bedroom with an en-suite shower room, a laundry room, and a garage. The main level, which is on the same level as the garden, consists of a living room with a nice ceiling height, a lounge with a fireplace, and a fitted and equipped kitchen, all opening onto a terrace and a secluded garden. Upstairs, you will find two bedrooms, a bathroom, and a master bedroom with a dressing area and private shower room. The second floor offers a mezzanine that can serve as an office or relaxation area, as well as a versatile room (TV lounge, spare bedroom, game room, etc.). Finally, the top level has two rooms currently arranged as offices, as well as an insulated attic offering additional development potential according to your needs. Garage, several parking spaces on the lot, spacious areas, brightness, and a sought-after location make this house a rare property on the Nantes market.This description has been automatically translated from French.
…By Exp Global France


Ideally located in a quiet neighborhood near the train station and Place de la Visitation, this incredible triplex loft offers approximately 293sqm of living space (Carrez law). This former workshop, repurposed as a home, boasts exceptional space in an ambiance that perfectly blends authenticity and contemporary lines. A landscaped courtyard and a garage complete this property. Within a small condominium, the discreet entrance opens onto a hallway that serves as a separate office before revealing a spectacular living space of approximately 90sqm. It consists of a fitted and equipped kitchen that opens onto the dining room and living room. Its generous volumes, exposed stonework, and wood-burning stove combine to create a warm and welcoming atmosphere. Accessible from this space, the exterior reveals an intimate terrace and a lush garden. A hallway leads to a garage with a laundry room, while a discreet staircase leads upstairs. The upper floor is dedicated to the sleeping area, which consists of a bathroom, a hallway, and three bedrooms, two of which have their own bathroom. The souplex has been fully renovated and currently offers a profitable short-term rental opportunity. It benefits from a large living room with an open kitchen, two comfortable bedrooms, a bathroom, and an unexpected spa area. This level offers various layout possibilities, such as guesthouse use, an office, or even a gym and cinema. Located in the immediate vicinity of all amenities, less than a 5-minute walk from the TGV station and Angers city center. ENERGY CLASS: C / CLIMATE CLASS: C Average energy prices indexed for the years 2021, 2022, and 2023 (including subscriptions): between EUR1,770 and EUR2,440. » Co-ownership of 5 residential lots Annual corporate charges: EUR2,580 Contact: Medhi 06 50 22 64 71 Commercial agent registered with the RSAC of ANGERS under number 844 792 069. The fees are the responsibility of the seller. Information on the risks to which this property is exposed is available on the Géorisques website for the areas concerned: www.georisques.gouv.fr Condominiums of 5 units (No proceedings in progress). Annual expenses : 2580.24 euros.
…By Espaces Atypiques Angers


Nestled in the heart of the vineyards, in a verdant setting just minutes from Vallet and 15 minutes from Nantes, this elegant manor house exudes the nobility of its history. Its timeless silhouette, a blend of charming bourgeois residence and stately home, seems to have traversed the centuries without losing any of its soul. Behind its walls, over 350 square meters of living space unfold with generosity. The rooms are spacious and light-filled, designed to accommodate large gatherings, children's laughter, and precious moments spent with family and friends. More than eight bedrooms comprise this property, offering countless possibilities, from a cozy family retreat to a distinctive guesthouse. Outside, the view is simply breathtaking. Over two hectares of land form a rare wooded park, dotted with majestic trees. Here, time slows down. A heated swimming pool blends harmoniously into this bucolic setting, promising endless summer days. The outbuildings, totaling over 200 sq m, elegantly enhance the estate: garages, storage spaces, and above all, a large, independent, insulated, and heated annex, offering remarkable potential for a professional, artistic, or tourism-related activity. A few adjustments will reveal the full splendor of this property. Modernizing the water features and optimizing thermal comfort will provide this residence with the level of amenities it deserves, while respecting its authenticity. This unique property appeals to lovers of fine stonework, families seeking space and nature, as well as entrepreneurs or project leaders wishing to create a charming business in the heart of the Nantes vineyards. A rare and exclusive property, offered exclusively by Espaces Atypiques. A place to live, or perhaps already, a life project. A rare find on the market, to be discovered without delay. To purchase this new property, please contact me: Thomas Boulissiere EI, Sales Agent RSAC 2020AC00422 0661985638 [email protected] Information on the risks to which this property is exposed is available on the Géorisques website: www.georisques.gouv.fr Estimated average annual energy costs for standard use: between EUR11,620 and EUR15,730 (3.47 % fees incl. VAT at the buyer's expense.)
…By Espaces Atypiques Nantes
'%20stroke='%23DDAA3A'%20stroke-width='1.909'%20stroke-linecap='square'%20stroke-linejoin='bevel'/%3e%3c/svg%3e)
Receive by email any new listing that may match your search criteria
Your criteria :
By validating this form, you accept the general conditions of use of Le Figaro Properties.
These agencies offer a selection of luxury properties vente in the Pays de la Loire. Feel free to contact them for personalized assistance.
For your search for an exceptional property, select from our luxury houses with panoramic views in Pays de la Loire, starting at $266,847. Offering exceptional panoramas, these 85 residences overlook the city and its surroundings. As the seasons pass, the spectacle is renewed without ever becoming tiresome. Depending on the area you are looking for, such as Nantes, Le Croisic and Batz-sur-Mer, the living areas may vary and start at a minimum of 95 m². The largest properties rise to 570,000 m².
As part of your search for a luxury property, discover our catalog of 821 luxury houses with a terrace in Pays de la Loire, offered from $246,565. Outdoor meals or summer receptions, the terrace extends the house outdoors. Property listings are found in particular in La Baule-Escoublac, Nantes and Angers. The houses listed in our listings offer attractive living areas measuring between 45 m² and 570,000 m².
Set down your suitcases without waiting: our catalog brings together 41 furnished luxury houses in Pays de la Loire, with a starting price of $336,634. From the living room to the bedrooms, each residence is tastefully furnished and ready to live in. Property listings are particularly numerous in the following areas: Angers, La Baule-Escoublac and Le Croisic. The average price of this furnished stock stands at $5,213 per square meter. Living areas reach 2,160 m² for our largest properties.
As part of your search for properties of excellence, browse our privileged selection of 473 luxury houses with a pool in Pays de la Loire available from $303,984. These exceptional residences enjoy prime locations, particularly in Nantes, Guerande or La Baule-Escoublac. Whether the architecture of these houses incorporates a covered indoor aquatic space or a vast outdoor pool, each property flourishes amid remarkably landscaped grounds measuring between 200 m² and 81 ha.
Your receptions deserve a setting to match: discover 30 luxury houses with a reception room in Pays de la Loire, starting at $413,756. These residences combine family privacy with spaces dedicated to major events. Family gatherings, business dinners or parties with friends naturally find their place there. The fashionable addresses are located in Saumur, Angers and La Roche-sur-Yon. Depending on the property, the property area extends up to 23.8 ha.
The beach as an extension of the garden: this is the spirit of 115 luxury houses by the sea in Pays de la Loire, for sale from $358,026. Your life there will be organized to the rhythm of the coastline, between sea bathing and walks. La Baule-Escoublac, Le Pouliguen and Noirmoutier-en-l'Ile enliven the local market. In these residences, the minimum recorded living area is 45 m².
The sea horizon as a guiding thread: explore the 82 luxury houses with sea views in Pays de la Loire, with prices starting at $560,457. The sea accompanies your days, from sunrise to the last light. A daily privilege that few addresses can claim. Browse the listings in La Baule-Escoublac, Le Pouliguen or Noirmoutier-en-l'Ile first. In terms of dimensions, the living areas start at a minimum of 93 m² and the grounds at 93 m².
Anchor your daily life at the water's very edge: this is what the 11 luxury houses right on the water in Pays de la Loire allow, for sale from $874,008. These rare residences provide direct access to the shore, with no obstacle to cross. In the geographical area, Le Croisic, Batz-sur-Mer and L'Ile-d'Yeu account for a significant share of our listing catalog. The average price per square meter stands at $8,959. Expect living areas measuring between 130 m² and 760 m². In our selection of listings, a property can have up to 14 rooms.
Within our catalog, 11 luxury houses listed as historic monuments in Pays de la Loire are for sale, starting at $433,459. These residences perpetuate exceptional architectural expertise. Acquiring one means continuing a story that began long before you. Your search can focus on Saumur, Angers and Chateau-gontier. The properties recorded in our listings have between 4 and 9 bedrooms. The grounds in our collection measure 1,058 m². This can rise to 19.5 ha depending on the property.




