Get early access to listings that match your criteria
Never miss an opportunity again. Our personalized alerts notify you instantly.

 English$ USD · m²


This unique residence in Petrothalassa combines elegance and contemporary design in an idyllic seaside setting. The property extends over a 4,000sq.m. plot and is developed on 3 levels with a total surface of 400sq.m. The villa was fully renovated in 2021. On the main level, the entrance hall leads to a spacious open-plan living area with a fireplace, dining room, and kitchen filled with natural light. This level also includes a guest W.C. and a practical storage space next to the entrance. The upper level features the master bedroom with an en-suite bathroom, along with 2 additional bedrooms sharing 1 bathroom. The lower level consists of 3 bedrooms, all with en-suite bathrooms, a maid’s room, a separate bathroom, and a spacious laundry room. The outdoor areas include large terraces with captivating views, an impressive swimming pool with an independent bathroom, an outdoor dining area with BBQ, as well as covered parking spaces. The well-kept Mediterranean garden and spacious lounge areas create the ideal setting for relaxation and entertainment. The villa stands out for its architectural quality, wooden ceilings, and aged marble floors. Noteworthy is the impressive 40m façade along the coastline, which adds unique value to the property. A high-standard villa right on the sea, in the Petrothalassa area.
…By Barnes Greece


This seaside property in Elia, Laconia, has been recently renovated and offers direct access to the sea. The property has a total area of 96sq.m., set on a 201sq.m. plot, and consists of 2 ground-floor apartments sharing a common veranda and a parking space. Each apartment includes a living room with an energy-efficient fireplace and open-plan kitchen, 1 bedroom, and 1 bathroom. Situated literally on the waterfront, the property boasts stunning views and the rare advantage of immediate access for swimming. A unique opportunity for those seeking peace and the natural beauty of the beach.
…By Barnes Greece


Starcrest occupies 11,500 sqm (123,785 sq.ft.) of landscaped grounds in Ververonta, above Porto Heli, where the elevated position opens towards expansive views of the Saronic Gulf and the island of Spetses beyond. Conceived as a private estate rather than a single residence, the property is arranged as two independent villas set discreetly within the landscape, creating a sense of privacy, separation and flexibility across the wider holding. Accessed through a gated entrance and private driveway, the estate unfolds gradually across the hillside. The buildings are positioned to take full advantage of the orientation towards the sea, with living spaces, terraces and outdoor areas facing the changing light across the bay. The elevated setting provides uninterrupted views of both the coastline and the surrounding countryside, while the scale of the land creates a feeling of seclusion despite the property's proximity to Porto Heli. Together, the two villas provide approximately 440 sqm (4,736 sq.ft.) of accommodation. The architecture follows a relaxed Mediterranean character, combining clean lines, natural materials and generous openings that maintain a constant connection to the landscape. Interior spaces are bright and open, with living and dining areas flowing naturally towards covered terraces and outdoor living areas. Throughout the estate, the emphasis remains on openness, natural light and the relationship between the buildings and their surroundings. Accommodation is arranged across eight bedrooms and eight bathrooms, allowing the property to function equally well as a family estate or as a residence with independent guest accommodation. Several of the upper-level rooms open directly towards the sea, while the elevated position allows views to extend across the Gulf and towards Spetses. The orientation of the buildings encourages natural airflow during the warmer months, while covered outdoor areas provide shade throughout the day. The outdoor spaces are integrated into the overall composition of the estate rather than functioning as separate amenities. Broad terraces, open areas around the pool and a series of sheltered spaces create different settings across the property while maintaining visual continuity with the surrounding landscape. The arrangement allows movement between the various parts of the estate without losing the sense of connection to the sea and the wider views beyond. In addition to the principal residences, the property includes dedicated wellness facilities, staff accommodation and supporting infrastructure that allow the estate to operate independently and comfortably throughout the year. The wider grounds provide both privacy and flexibility, while the scale of the site ensures generous distances between the built elements. Despite its secluded setting, Starcrest remains close to Porto Heli's harbour, beaches and year-round amenities. The combination of elevation, privacy and uninterrupted sea views creates a property that feels closely connected to the surrounding landscape, with the coastline and the waters of the Gulf remaining a constant presence throughout the estate. Eligible for the Greek Golden Visa and Greek Non Dom Programme.
…By Greece Sotheby's International Realty


The exquisite “Petal” estate, spread across four connected plots, offers unparalleled privacy, stunning natural surroundings, and refined architectural design. With approximately 370 square meters of thoughtfully built living space, Petal harmonizes effortlessly with the terrain, blending elegance, comfort, and seamless living. The lower level of the home, designed in a partially subterranean style, features three independent double master bedrooms, each with its own en-suite bathroom and private veranda, as well as an additional spacious triple master suite—also with en-suite and veranda. This level also includes a dedicated laundry room. On the ground floor, at pool level, the home opens to a bright and airy living space. A fully equipped kitchen, a welcoming dining area, and a sophisticated living room with a fireplace seamlessly come together to form the heart of the house, complemented by a convenient guest bathroom. Upstairs, the top floor hosts three more double master bedrooms, each with an en-suite bathroom and access to private verandas, offering beautiful views and complete privacy. The outdoor living spaces at Petal offer exceptional leisure and convenience. A 72-square-meter overflow swimming pool is the centerpiece, encircled by sun-soaked terraces, a covered BBQ and dining area, and dedicated pool changing facilities. The estate also includes a 70-square-meter covered garage with storage, beautifully landscaped gardens, and 150 square meters of sealed wooden pergolas crafted from chestnut and wicker. A 500-meter internal private road, lined with lighting and verdant planting, enhances both convenience and aesthetic charm. The property is equipped with advanced infrastructure, including a geothermal water well, water softening and filtration system, security system with cameras, centralized IP phone system, ceiling-mounted air conditioning with autonomous zones, and a smart-home remote management setup. Solar mirrors with a one-ton water tank ensure sustainable hot water supply and circulation throughout the year. This estate is a rare opportunity to own a fully equipped, luxurious retreat in a setting of unmatched natural beauty—perfectly suited as a private residence or high-end hospitality investment.
…By Greece Sotheby's International Realty
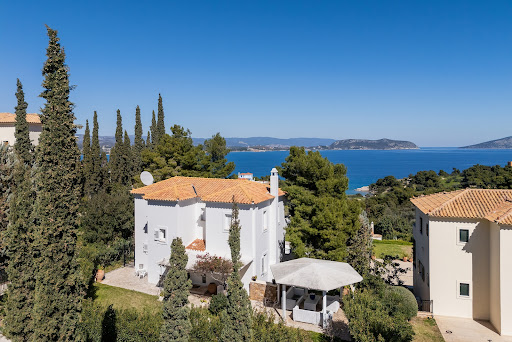


An impressive maisonette within walking distance of the sea, in a quiet area of Kranidi. This luxurious 197sq.m. maisonette, part of a complex with one more residence, spans 3 levels and is situated on a landscaped 1,224 sq.m. plot. The main level features a spacious living room with a fireplace, a dining area, a fully equipped kitchen, a cloakroom, and a W.C. All areas open onto a veranda with an outdoor seating and dining area, offering breathtaking sea views. On the main floor, there are 3 bedrooms, two of which have en-suite bathrooms, while all rooms have access to private balconies. The lower level boasts a generous sitting area with a large veranda and direct access to the pool. This level also includes 2 bedrooms, each with its own bathroom. The outdoor area offers a swimming pool, a beautifully maintained garden, an outdoor shower, and a W.C. Additionally, there is a spacious 80sq.m. pergola with a dining area, a seating area, and a BBQ, as well as 22 covered parking spaces. An ideal choice for those seeking a perfect sea-view residence in Kranidi.
…By Barnes Greece


A lovely maisonette in an excellent location in Neapoli. This charming three-level maisonette, with a total area of 94sq.m., is set within a 7,470sq.m. plot shared with 3 other maisonettes. The property includes a private garden of 158sq.m., offering stunning views of the Laconian Gulf. On the ground floor, an open-plan living room and kitchen lead to a semi-outdoor veranda, perfect for enjoying the sea view. The upper floor features 1 bedroom with a private veranda overlooking the sea, along with 1 bathroom. The lower level offers 1 bedroom, 1 bathroom, and a sitting area with direct access to the outdoor space. The lush communal garden provides a parking area, a lovely pergola, and a BBQ area. A small pathway from the garden leads directly to the sea. An amazing maisonette by the sea, in the area of Neapoli.
…By Barnes Greece

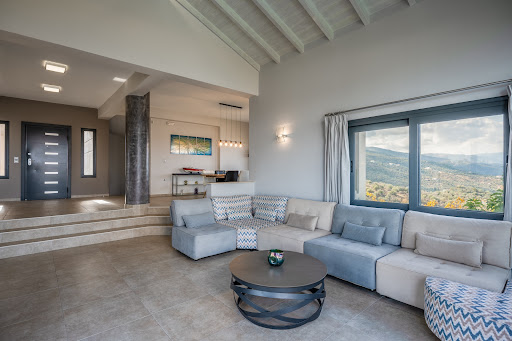


A stunning detached house with magnificent views towards Poros in the area of Galatas. This unique three-story residence, spanning 450sq.m., is set on a 7,500sq.m. plot, offering endless views and a sense of luxury and tranquility. The ground floor features a spacious living room, a dining area, a kitchen, 1 bedroom with an en-suite bathroom, and a W.C. The upper level includes 2 bedrooms with en-suite bathrooms, with all rooms having access to terraces with breathtaking views. The lower level includes a separate apartment with its own entrance, which can easily be integrated with the rest of the property. The apartment comprises a spacious living room, a dining area, a kitchen, 2 bedrooms, and 1 bathroom. Additionally, there are two storage rooms, a garage, and a wine cellar. The outdoor spaces feature a swimming pool, a BBQ area, a chapel, and 5 outdoor parking spaces. The plot also includes 160 olive trees, fruit trees, and ornamental plants, creating a unique natural environment. An exceptional property that combines comfort, luxury, and natural beauty in Galatas.
…By Barnes Greece


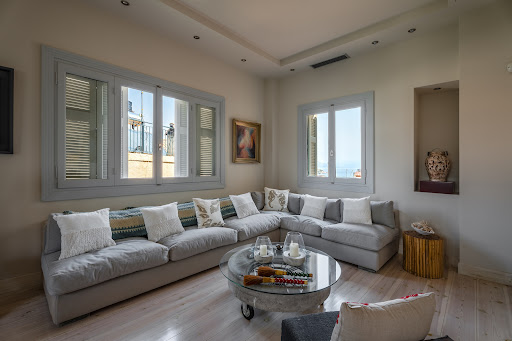

A beautiful residence in a prime location, just a few meters from the sea, in Tolo. The 260sq.m. property is situated on a 700sq.m. plot and it is developed over 3 levels. The ground floor consists of the kitchen, 1 bedroom, and 1 bathroom. On the 1st floor there is a living/dining area, a sitting area, 1 bedroom, and 1 bathroom. The basement disposes its own independent entrance and includes 1 bedroom, 1 bathroom, and a storage space. Moreover, there is an indoor parking space. The residence is surrounded by a paved courtyard with a beautiful lush garden, sitting areas, and a covered gazebo. A lovely property offering complete privacy and tranquility, in Argolida.
…By Barnes Greece


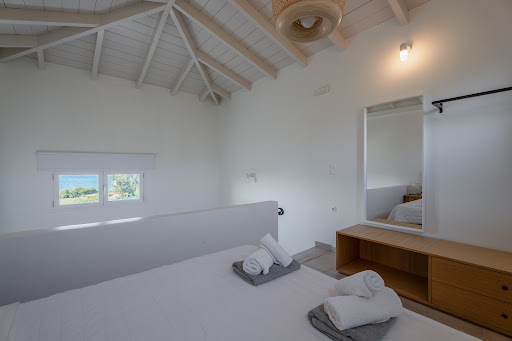
A lovely maisonette only a few steps from the sea, in beautiful Neapoli. This beautiful 80sq.m. maisonette is situated on a 7,470sq.m. plot alongside 3 other maisonettes. The property spans 3 levels, offering excellent functionality and sea views, and enjoys the exclusive use of a 115sq.m. plot. The ground floor consists of an open-plan living room and kitchen, along with 1 bathroom, and access to a veranda with a spectacular sea view. On the upper level, there is a loft overlooking the living room, which can serve multiple purposes, such as an additional bedroom. The lower lever features 1 bedroom and 1 bathroom and a sitting area with direct access to the outdoor space. In the lush communal garden, there is a parking space available along with a lovely pergola and BBQ area. A small pathway from the garden leads directly to the sea. An excellent choice in Neapoli.
…By Barnes Greece


A wonderful residence in a quiet location with absolute privacy and direct access to a beautiful beach, very close to Xylokastro, Corinthia, in the Peloponnese. The property is situated on a 3,000sq.m. plot and comprises a main house of 250sq.m., a guesthouse of 63sq.m., and a staff house of 38sq.m. The main residence features a living room with a fireplace, a dining area, a kitchen, and a W.C. on the ground floor, with direct access to the garden and the sea. On the lower level, there is 1 bedroom with a fireplace and 1 bathroom. The 1st floor includes 3 bedrooms with stunning sea views and 2 bathrooms. The guesthouse consists of a living room, a kitchen, 1 bedroom, and 1 bathroom. Additionally, there is a secondary residence that can be used either as a guesthouse or for staff, including 1 bedroom, a kitchen, and 1 bathroom. Externally, the property is surrounded by a landscaped garden with trees and plants, offering unobstructed views and unique moments of relaxation. It also features an enclosed parking space. On the opposite side, the property comes with a 2,320sq.m. plot, that is within the city plan, has a building coefficient and features a water borehole. One of the most impressive properties in the area, right by the sea, in the beautiful Corinthia.
…By Barnes Greece


Set on a hillside above Porto Heli, Elaion takes its name from the olive groves that surround it. Conceived as a contemporary home that sits quietly within the landscape rather than imposing upon it, the property combines stone architecture with warm natural tones and expansive views across the Argolic Gulf and its scattering of islands. Extending to approximately 800 sq.m within 7,500 sq.m of grounds, Elaion is arranged across three levels and comprises nine bedrooms and nine bathrooms. Its architecture is defined by a series of low, horizontal volumes, extensive stonework and deep shaded terraces, with mature olive trees and Mediterranean planting woven into the overall composition. Large openings frame the landscape and sea, while sheltered courtyards and pergolas create a gradual transition from the interiors to the surrounding grounds. At entrance level, expansive glazing opens the main living spaces towards the sea and brings the landscape into the heart of the home. Generous sitting and dining areas are conceived as a continuous space, with natural textures, warm timber elements and stone surfaces creating a sophisticated yet understated interior. Coffered ceilings are complemented by timber-lined sections and discreet integrated lighting, while full-height glazing introduces abundant natural light and far-reaching views. The connection with the outdoors is central to the design, with architecture, landscape and sea brought together throughout. The living and dining areas extend directly onto covered terraces, an exterior kitchen and a shaded dining pergola, allowing much of daily life to move outside during the warmer months. Beyond, a 25-metre infinity pool stretches across the sea-facing terrace, accompanied by an adjoining jacuzzi and generous areas for sunbathing and relaxation. Two bedrooms are also positioned on the entrance level, while the first floor is given over to a further bedroom suite opening onto its own pool terrace. On the lower level are four additional bedrooms and a private lounge, together with staff accommodation, laundry, storage and technical facilities. Throughout the interiors, the design favours a warm, natural palette. Textured stone walls are balanced by extensive timber joinery, neutral upholstery and carefully integrated lighting, while sculptural elements, built-in shelving and large expanses of glass add depth and architectural interest. The result is contemporary without feeling stark, with the materials and tones chosen to reflect the landscape outside. The grounds continue the same architectural language, with broad terraces, stone pathways, shaded outdoor dining and seating areas and established Mediterranean planting. Olive trees form focal points within courtyards and terraces, while pergolas cast changing patterns of light and shade throughout the day. A private tennis court completes the outdoor amenities, and a pathway will connect the property with the beach below. The elevated position gives Elaion sweeping views across the sea and surrounding landscape, while its setting above Porto Heli places it within one of the Peloponnese’s most desirable coastal destinations. Currently under construction and scheduled for completion in summer 2028, Elaion represents an exceptional opportunity to acquire a substantial contemporary home in Porto Heli, distinguished by its scale, architecture and remarkable relationship with the landscape and sea. The property images shown are architectural renderings and are provided for reference purposes.
…By Greece Sotheby's International Realty


This five-bedroom villa is situated in the Olive Grove neighbourhood of the Navarino Dunes area. Located just a short distance from the 1km long beach, a convenient foot and buggy path leads directly down to the water’s edge. This exquisite property is not just a home but a testament to resort living at its finest. As a villa owner you can have exclusive benefits, amenities, and services, as well as access to the four resorts: The Westin, Costa Navarino, The Romanos a Luxury Collection resort, W, Costa Navarino and Mandarin Oriental, Costa Navarino. Enjoy access to more than 20 restaurants, bars, and cafes and take advantage of a variety of exclusive benefits from property management to concierge services. 5-star amenities include four signature golf courses, state of the art children’s facilities and the 4,000sqm ANAZOE spa. The villa is thoughtfully laid out on one level with a basement. From the main living area you can enjoy both views of the sea and the golf course, The Dunes Course. Whether you are lounging on the sofa or enjoying a meal at the dining table, you will be treated to stunning vistas. The primary bedroom not only has its own private lounge area, but also features walk-in closet. Perhaps the best part is the stunning views of the sea. Two additional, generously sized bedrooms with en-suite bathrooms, also feature private outdoor lounge area terrace. Further to the above there are two additional bedrooms “guesthouses” with ensuite bathrooms and their own outdoor lounge area which both have a separate entrance, completely independent from the main entrance. These rooms were designed to offer an enhanced level of privacy and comfort, ideal for guests. A fully fitted kitchen and guest bathroom complete the main level living areas. Within the 1,500 sqm of outdoor areas, there is a 122sqm private pool, an expansive sun lounge area around the pool and an impressive sunken lounge area with fire pit. In the basement there are two additional bedrooms with en-suite bathrooms and extra space to house essentials such as storage, laundry and dedicated areas for the mechanics and electricals. The basement can be accessed from the inside and outside of the villa. Navarino Dunes is a gated community with 24-hour security . The Olive Grove villas are available on a turn-key basis and include covered parking for two cars. The Villas in Olive Grove in Costa Navarino have been awarded as the “Best Residential Development with 20+ Units in Europe for 2023-2024”. Costa Navarino as a destination, has received several international awards and prestigious titles since its opening. In 2023 Costa Navarino has received the award of “World’s Best Golf Venue for 2023”, “Europe’s Best Eco-Friendly Golf Facility in 2023” while W, Costa Navarino was awarded as #1 in the Best Resorts in Greece. This property is eligible for both the Golden Visa and the Greek Non Dom Program .
…By Greece Sotheby's International Realty


Within a privately-owned verdant 400 acre estate, a magnificent stone mansion graces a Peloponnesian hillside offering awe-inspiring views across a far reaching, verdant countryside that is all yours. Vallea is your quintessential Mediterranean paradise a short distance from the sea. Nothing short of a dream property, Vallea welcomes you home. It is here where you can disconnect from day-to-day living, relax and rejuvenate. A truly enchanting residence unfolds before you graciously giving way to plenty of comfortable living spaces all appointed with the highest quality furnishings. Each well lit room evokes elegance and charm within which you will immediately feel at home. With 14 bedrooms, there is ample room to accommodate family and friends so they can come together and create lasting memories. Memories happen over a delicious meal, by the fireside, on a hike through Vallea’s forest and even when playing a game of pool. The magic continues as you step outdoors. In any direction, you will enjoy those gorgeous verdant vistas. Vallea’s outdoor living is simply delightful. There are large terraces for gazing, relaxing and al fresco dining. An expansive lawn and gardens surround the oversized pool where you could float happily and carefree. Poolside sunbeds and umbrellas invite more relaxing moments. Rarely does an opportunity on this scale present itself. Vallea is more than a holiday home, it is your magical haven where expanses of forested land and rolling hills become your home. Vallea also features productive olive groves, orchards and ancient olive trees. You might even wish to cultivate grapes or plant organic vegetables. There are so many things to do at Vallea. You can take hikes through your countryside and enjoy a picnic in the grassy fields. Situated just 15 minutes by car from beaches, Vallea is also in close proximity to some of Greece’s famous archeological sites including Ancient Epidavros and Mycenae. It is possible to build another home southeast of the main residence on another hilltop which offers sea views. This property is eligible for both the Golden Visa and the Greek Non Dom Program .
…By Greece Sotheby's International Realty


Set within approximately 21,000 sqm (226,042 sq.ft.) of private grounds overlooking the eastern Peloponnese coastline, Aurelia is a late 19th century estate that preserves the scale, proportions and architectural character of its period. Positioned above Ermioni Bay and surrounded by open countryside, the property combines a sense of seclusion with close proximity to the sea and the nearby coastal settlements of the Argolid. The residence is defined by a balanced and elegant architectural composition, distinguished by its terracotta-coloured façade, marble detailing and tall, symmetrical openings. Originally constructed as a summer residence for an aristocratic family, the house has retained its historic identity while remaining entirely suited to contemporary living. Throughout, the architecture reflects the craftsmanship and attention to proportion characteristic of the era, creating spaces that feel both refined and welcoming. Inside, the house unfolds through a sequence of generously scaled rooms where original architectural details remain remarkably intact. High ceilings, decorative plasterwork, marble finishes and period flooring establish a strong sense of continuity throughout the interiors. Natural light enters through tall windows on multiple sides of the building, moving gently through the rooms during the day and emphasising the depth, texture and proportions of the spaces. The principal reception areas maintain a quiet sense of formality without feeling imposing. Their scale, symmetry and architectural detailing create interiors that feel grounded in history yet comfortable in everyday use. Rather than relying on ornament alone, the atmosphere of the house is shaped by its proportions, craftsmanship and the subtle patina developed over generations. A central staircase connects the upper floor, where the private accommodation continues the same architectural language. Several rooms benefit from elevated views across the estate, the surrounding hillsides and the waters of Ermioni Bay beyond. The positioning of the house allows natural airflow to move through the interiors during the warmer months, while the elevated setting provides an enduring connection to both the landscape and the sea. The grounds extend across a gently unfolding landscape that reinforces the sense of privacy surrounding the residence. The scale of the estate creates generous separation from neighbouring properties while preserving open views across the countryside. Established planting, mature vegetation and natural changes in elevation soften the transition between the house and its surroundings, allowing the architecture to sit comfortably within the landscape rather than dominate it. Despite its peaceful setting, the property remains well connected to the wider region. Beaches and small coves are within easy reach, while Ermioni’s port provides direct access to Hydra and Spetses. The Ancient Theatre of Epidaurus lies less than an hour away, and Athens can be reached in approximately two hours by road. The combination of architectural integrity, privacy and coastal proximity gives Aurelia a rare sense of permanence. As the afternoon light settles across Ermioni Bay, the house remains closely connected to its setting, shaped as much by the landscape around it as by the history contained within its walls.
…By Greece Sotheby's International Realty


Set on a waterfront plot near Ermioni in the eastern Peloponnese, this contemporary villa faces directly across the calm waters of the Saronic Gulf, with open views toward the surrounding coastline and small offshore islets. The architecture is deliberately restrained, composed of long horizontal volumes, white surfaces and broad expanses of glass that allow the landscape, light and sea to remain central to the experience of the house. Extending across 500 sqm (5,382 sq.ft.) over two levels, the residence is arranged around large interconnected living spaces that open continuously onto the exterior terraces and pool. Floor-to-ceiling sliding panels retract almost entirely along the seaward façade, allowing the main reception areas to merge naturally with the waterfront setting. Polished floors, minimal detailing and carefully balanced proportions create a strong sense of openness throughout the interiors, while shaded walkways and covered terraces soften the intensity of the summer light and help regulate the atmosphere within the house across the day. The principal living and dining spaces sit directly beside the pool terrace, with uninterrupted sightlines across the water from almost every point on the ground floor. A restrained material palette of pale stone, white plaster and dark timber joinery gives the interiors clarity and calm without distracting from the surrounding views. Natural light moves gradually through the house from morning onwards, reflecting softly from the sea and entering deep into the interior spaces. Six bedrooms are distributed across the two levels, each positioned to maximise privacy, natural light and orientation towards the landscape. Several open directly onto terraces or garden areas, while the upper-level rooms benefit from elevated views across the bay and coastline beyond. The private spaces continue the same architectural language found throughout the house, using clean lines, integrated detailing and a quiet material palette that reinforces the overall sense of restraint and continuity. Outside, the swimming pool runs parallel to the shoreline so that the water visually extends towards the sea beyond. Timber decking, lawns and shaded exterior areas create a gradual transition between the architecture and the waterfront landscape, while olive trees and Mediterranean planting soften the geometry of the house within the site. A small white chapel within the grounds introduces a distinctly Greek element to the composition without interrupting the simplicity of the architecture. Located close to Ermioni and within reach of Porto Heli, Hydra and Spetses, the property combines direct access to the sea with a quieter stretch of the Peloponnese coastline, where the landscape remains largely undeveloped and life continues at the pace of the water.
…By Greece Sotheby's International Realty


Hotel Complex for Sale | Porto Heli, ArgolidaExclusively offered by RE/MAX Properties Investment, this exceptional hospitality property is located in the cosmopolitan area of Porto Heli, just 600 meters from the sea and the village center. The property comprises a fully operational hotel complex of 580 sq.m., set within a beautifully landscaped and fenced 6,000 sq.m. plot, offering privacy, tranquility, and excellent investment potential. Built in 2005 and developed across three levels, the complex consists of 12 guest accommodations and 13 bathrooms, including: • Six (6) duplex maisonettes with lofts, ranging from 30–35 sq.m. each. • Four (4) double apartments of 20–25 sq.m. each. • One (1) ground-floor apartment of 50 sq.m. with two separate rooms. • One (1) breakfast area that can easily be converted into an additional apartment. All accommodations are fully equipped and designed to provide comfort and functionality, featuring independent air-conditioning for cooling and heating, radiator heating, fully equipped kitchenettes, televisions, Wi-Fi and wired internet connections, safety deposit boxes, and spacious verandas overlooking the beautifully maintained gardens. The complex also includes a reception area and a wellness center featuring a hammam, sauna, jacuzzi, massage room, changing facilities, and storage areas. The outdoor areas are meticulously landscaped with stone-paved pathways, lawns, ornamental plants, and mature trees that provide natural shade and a serene atmosphere. The property offers covered parking for up to 10 vehicles and provides ample space for the construction of a swimming pool, children's playground, or sports facilities. Additional Features: Private water well for garden irrigation Desalination system 90 kVA diesel power generator Solar water heating system Autonomous oil heating Aluminum window frames Alarm system Storage facilities Asphalt road access Excellent overall condition . This is a rare investment opportunity in one of the most sought-after destinations of the Greek Riviera. Ideal for continued hospitality use, a boutique hotel concept, luxury holiday rentals, or a premium tourism development.- - - - - - - - - - - - -Take a 3D look of the property, in the links below : https://my.matterport.com/show/?m=RYA1N7SJMBZhttps://my.matterport.com/show/?m=AD1VhF59T7k- - - - - - - - - - - - - -Price: €1.850.000. Property ID: 2420360. REMAX PROPERTIES INVESTMENT SYNTAGMA, contact phone: 2103219200, email: [email protected], website: www.remaxpi.gr
…By Annonceur International


Ultra-luxury modern villa of approx. 1,000 m² on a 2,500 m² plot located in Ermioni Center / Porto Cheli (Agios Emilianos area), offering panoramic views over the Argosaronic Gulf including Spetses, Hydra, Spetsopoula and Dokos. The property is developed over 4 levels and features 9 bedrooms and 6 bathrooms, fully furnished with high-end modern equipment. It includes an open-plan living and dining area, fully equipped kitchen, master suite with fireplace, jacuzzi, dressing room and WC, as well as guest and service rooms, storage areas, technical rooms and elevator infrastructure. Outdoor features include a large sea-water swimming pool, multiple terraces and balconies with sea and sunset views, a private tennis court, landscaped surroundings, a fully furnished 50 m² stone-built studio, and a tunnel leading to a private jetty. Additional features include air conditioning, fireplace, built-in wardrobes and fully furnished turnkey condition.
…By Annonceur International


Private Estate with Views over the Messinian GulfVelika, Messinia | €2,900,000Set in an elevated position in Velika, Messinia, just 1 km from the beach, this substantial private estate combines privacy, beautifully landscaped gardens and open views across the Messinian countryside towards the Messinian Gulf.The estate extends to approximately 450 sq.m. of total built area, set within grounds of approximately 4,050 sq.m., and comprises the principal residence together with four additional, fully independent living units. Construction was completed in 2013, and the property is offered fully furnished.The upper floor accommodates the principal residence of approximately 150 sq.m., comprising a spacious living area and kitchen, three bedrooms — including a master bedroom with Jacuzzi — and two bathrooms. Large glazed openings and expansive terraces take full advantage of the elevated position, offering far-reaching views towards Mount Taygetos and the sea.On the main entrance level are two completely independent apartments of 70 sq.m. each, both with their own private entrance. Each residence comprises two bedrooms, two bathrooms, and an open-plan kitchen and living area with fireplace. One has been designed in a warm, country-inspired style, while the other follows a more classic and timeless aesthetic. Their complete independence makes them particularly suitable for extended family or guests, while preserving the privacy of the principal residence.The lower level makes excellent use of the natural slope of the land. It benefits from direct ground-level vehicle access from the rear to the internal garage, together with laundry and storage areas. This level also accommodates a further two independent guest studios, each with its own kitchen and shower room/WC. A modern lift connects all levels of the estate.The property is distinguished by the quality of its construction and individual finishes. Hand-worked stone has been extensively used throughout the buildings and the impressive perimeter walls, while the interiors feature Spanish floor tiles in warm beige tones, quality fitted kitchens, electric shutters, external awnings, air conditioning, autonomous heating and solar water-heating systems.Particular attention has also been given to the outdoor areas. Expansive lawns, flowering gardens, mature planting and 18 large palm trees create a beautifully maintained Mediterranean setting. Exterior lighting enhances the estate during the evening, while the grounds are supported by an automatic irrigation system and a substantial underground water reservoir.A significant proportion of the external areas has been finished with durable industrial-grade flooring, providing extensive practical surfaces for circulation and parking while complementing the overall landscaping of the estate.A new swimming pool is also planned, with completion expected within approximately six to eight months, further enhancing the outdoor living areas.The property has remained exclusively in private family use, primarily as a holiday residence, and has never been offered for rental.Its location gains further appeal from its proximity to Navarino Blue, the new Costa Navarino development area on the Messinian Gulf, planned as a destination incorporating themed resorts, leisure and sporting facilities, together with a one-kilometre beachfront.A rare property in terms of both scale and versatility, the estate combines a substantial principal residence with four independent guest or family accommodation units, all set within more than 4,000 sq.m. of landscaped grounds and only a short distance from the sea.It is ideally suited as a large private or multi-generational residence, while also offering potential for high-end hospitality use.
…By Annonceur International


Designed by renowned Dutch architect Joris Braat, this single-storey villa with a cellar is conceived around its open sea view and set on a 2,408 sqm plot above the bay at Finikounda in south-western Messinia. Architect-led and completed in 2021, the property has a 200 sqm main floor and a 40 sqm cellar level reached by a sunken garden patio (cour anglaise) that brings daylight into a third bedroom below ground. This villa is a modern design where the architecture serves the view. The footprint is single-storey and low, with a generous open-plan main living space. The main living area is open-plan, with the kitchen integrated into the same volume. The kitchen is high-specification: induction cooktop with integrated extraction, combi oven, full-height fridge and freezer combination, and a dishwasher. The living and dining spaces open through large glazed sections to the south-facing terrace and the pool beyond, with the sea framed in the middle distance. Two bedrooms sit on the main floor, supported by two bathrooms, each fitted with a toilet, walk-in shower, and double washbasin. A third bedroom occupies the cellar level, lit and ventilated by a cour anglaise: a sunken open-air courtyard cut into the ground to bring natural light into the below-ground room. The cellar also holds storage space. The villa was built to modern standards throughout. Hot water comes from solar collectors with an electric backup. Ceiling-integrated air conditioning serves both heating and cooling. Security is handled by a camera system that records and is viewable remotely. Mosquito-repellent fittings are in place across most of the openings. Water is supplied by the municipality with a reserve tank on the plot, and sewage runs to a sealed underground tank. The property is fully legalised. It can be sold fully furnished, subject to agreement. The villa's exterior space features the infinity pool and several covered terraces, ideal for recreation or al-fresco dining. The villa offers 160 sqm of terraces with open sea views. The 2,408 sqm plot is planted with olive trees and local flora. There is ample space for parking inside the premises. The villa is designed for living all year round, but its terraces, pool, and the indoor-outdoor flow cater to maximise its enjoyment in the months that matter most. Rental potential Kamaria sits within easy reach of Finikounda, one of the most consistently visited stretches of the southern Peloponnese coast, known for its clear shallow water and long sandy beach. Demand for private villa rentals in this corner of Messenia runs from late April through October, with peak weeks in July and August commanding strong nightly rates. A well-presented villa with outdoor space and a pool can generate meaningful rental income during the high season, and the relative scarcity of quality private rental stock in the area works in the owner's favour. Finikounda village itself offers enough in the way of tavernas, a small marina, and daily amenities to make it genuinely appealing to families and couples who want a quieter alternative to busier resorts further up the coast. Location - distances Kamaria is a small, unspoiled settlement in the southwestern Peloponnese, set on a hillside above the Messenian coastline with open views towards the sea. Its quiet character and traditional feel make it a natural choice for buyers looking for privacy without being far from the amenities of the coast. Finikounda is a small fishing village on the southwestern tip of the Peloponnese, roughly midway between Pylos and Methoni, two of the region's most visited historical sites. The village is best known for its long, sandy beach and exceptionally clear water, which consistently draws visitors throughout the summer season. Despite its popularity in July and August, Finikounda has retained a genuinely local character: the harbour is still active, the scale stays human, and the pace remains unhurried. Tavernas line the waterfront, and the village offers enough in the way of daily conveniences to make it comfortable as a base for exploring the wider Messenia region. Gialova is a small, unhurried coastal settlement with a long sandy beach, a relaxed waterfront, and direct access to the Gialova Lagoon, one of the most important wetlands in the Mediterranean and a haven for birdwatchers. Its proximity to the historic town of Pylos and the luxury resort facilities of the Costa Navarino make it an exceptionally well-positioned base for those seeking both tranquility and easy access to world-class amenities. Pylos is one of the most beautiful and historically resonant towns in the Peloponnese, its neoclassical architecture and elegant central square framing one of the finest natural harbours in the Mediterranean. The town sits at the heart of a region that has become an internationally recognised destination for golf, with the Costa Navarino resort just minutes away and home to four championship courses, designed by some of the world's leading golf architects, drawing players from across Europe and beyond. Finally, it is worth noting that Kalamata International Airport serves direct flights from a growing number of European cities, with connections from the UK, Germany, the Netherlands, Scandinavia, and other northern European markets running throughout the summer season. Kamaria: 350 m Mavrovouni Beach: 1.5 km Finikounta: 4 km Methoni: 10 km Pylos: 20 km Koroni: 22 km Kalamata International Airport: 51 km Kalamata: 60 km
…By Annonceur International


A Unique Opportunity Not to Be MissedWe present to you a prestigious 4.5-room villa, currently under construction, nestled within an exclusive private marina. Easily accessible from Athens in just 1 hour by car, 30 minutes by boat, or 10 minutes by helicopter — a private heliport, reserved for only 8 privileged owners, is located just steps from the villa.An Unmatched Lifestyle: This exclusive property offers spectacular sea views and a refined way of life, blending modern comfort, high-end design, and luxury amenities.Main Features of the Villa:- Living area: 126 m², perfectly laid out across 4.5 rooms- Contemporary architecture with luxury finishes- Two master suites with private en-suite bathrooms- A third bedroom, perfect for guests or a home office- Private wine cellar integrated into each villa- Fully equipped outdoor kitchen with barbecue, plancha grill, and water supply- Private 40 m² swimming pool with sun-drenched terrace- Jacuzzi with sea view for unforgettable relaxation moments- Panoramic sea view with optimal sun exposureA High-Yield Investment:- Estimated gross rental income of €18,000 per month, or €216,000 per year- Net income of over €120,000 per year, while still enjoying 2 to 3 weeks of personal use annually- A location with extremely high rental demand — ideal for maximizing your return on investment- Secure residence with personalized services for both owners and guestsPremium Amenities in a Secure Environment.Living or vacationing here means enjoying a truly exceptional lifestyle:- Direct access to the sea- Two jetskis included with each villa- Private cable car connecting your villa to the marina- On-site padel club, restaurant, and boutique- Absolute privacy and security in a gated and monitored estateAn Exceptional Property for Living or Investing Smartly:Treat yourself to the exclusivity of a contemporary beachfront villa in one of the most prestigious areas near Athens. Whether you're seeking a second home, a high-yield real estate investment, or a privileged living environment, this villa will exceed your expectations.? Contact us today to receive the brochure, detailed floor plans, or to reserve your villa in advance.
…By Annonceur International


ID: 1803452 – Detached House for Sale, LagouvardosIn one of the most enchanting seaside locations in Messinia, an impressive detached house of 139.80 sq.m. is for sale on a plot of 3.400 sq.m., offering uninterrupted views of the sea and Lagouvardos Beach.The property’s main advantage is its exceptional privacy and unobstructed views that captivate every visitor. Built in the 1970s and renovated in 2022 (fresh painting and updates), this single-level residence features 2 bedrooms, 1 bathroom, a kitchen, and a spacious living room with large windows that fill the space with natural light and provide breathtaking sea views.Additionally, the large 27 sq.m. storage room can be converted into an extra master bedroom. The property also includes a separate outdoor bathroom located within the plot.Its east-facing orientation and generous openings ensure natural ventilation, bright interiors, and a sense of expansive freedom. The house is cross-ventilated and directly seaside, perfect for those seeking tranquility, privacy, and a close connection with nature.The location offers a genuine sense of seclusion and serenity, with crystal-clear waters and unparalleled natural beauty. Lagouvardos is renowned for its pristine beach and stunning landscapes, offering an ideal combination of peace, greenery, and easy access to the sea. It is perfect as a holiday home, an investment, or for Golden Visa purposes.The property also includes:* Air conditioning* Solar water heater* Wooden window frames with insect screens* Large plot with lawn, trees, and direct access to the sea* Storage room with an additional outdoor bathroomThe area is characterized by a quiet neighborhood, complete privacy, and easy access to the beach, and pets are allowed.Price: €1,500,000For more information:Aspis Real Estate KalamataPhone: +30 27210 80610Opening Hours / Greece Time:Monday: 09:00-15:00Tuesday: 09:00-14:00 & 18:00-21:00Wednesday: 09:00-14:00Thursday: 09:00-14:00 & 18:00-21:00Friday: 09:00-14:00 & 18:00-21:00Email: [email protected] note:* The property information has been provided by the owner(s). Our office is not responsible for any inaccuracies.* According to Greek Law N.4072/2012, a valid ID or passport is required for property visits.* The agency fee for the purchase is 2% + 24% VAT.* Property locations on maps are approximate.
…By Annonceur International


For sale in Vivari, in an exceptionally privileged location, four unfinished maisonettes of 100 sq.m. each, set on a shared plot of 4,859 sq.m. The property's most outstanding feature is its truly rare and impressive sea view. From the property, one enjoys an unobstructed panoramic view over the Argolic Gulf, extending over a great distance and reaching as far as the island of Spetses. This exceptionally beautiful and rare view creates a unique natural setting and is undoubtedly one of the property's greatest assets. The four residences are currently at an unfinished stage of construction and already feature the reinforced concrete structure, external and internal brick walls, as well as the electrical pre-installation. The existing construction allows the new owner to complete the residences according to their personal needs and aesthetic preferences. There is also the possibility of constructing one or more swimming pools, depending on the final design and intended use of the residences. For the completion of the construction, it is possible to work with an experienced local engineer and reliable local craftsmen, who can undertake and coordinate the necessary works through to the full completion of the project. The property is located less than 2 km from an excellent beach and very close to the traditional coastal village of Vivari, with its traditional tavernas and local amenities. Nafplio is approximately 14 km away. The combination of the large plot, the four residences, the possibility of adding swimming pools and, above all, the rare and unobstructed sea view extending towards Spetses, makes this a particularly interesting opportunity for both private use and tourism investment. For sale in Vivari, in an exceptionally privileged location, four unfinished maisonettes of 100 sq.m. each, set on a shared plot of 4,859 sq.m. The property's most outstanding feature is its truly rare and impressive sea view. From the property, one enjoys an unobstructed panoramic view over the Argolic Gulf, extending over a great distance and reaching as far as the island of Spetses. This exceptionally beautiful and rare view creates a unique natural setting and is undoubtedly one of the property's greatest assets. The four residences are currently at an unfinished stage of construction and already feature the reinforced concrete structure, external and internal brick walls, as well as the electrical pre-installation. The existing construction allows the new owner to complete the residences according to their personal needs and aesthetic preferences. There is also the possibility of constructing one or more swimming pools, depending on the final design and intended use of the residences. For the completion of the construction, it is possible to work with an experienced local engineer and reliable local craftsmen, who can undertake and coordinate the necessary works through to the full completion of the project. The property is located less than 2 km from an excellent beach and very close to the traditional coastal village of Vivari, with its traditional tavernas and local amenities. Nafplio is approximately 14 km away. The combination of the large plot, the four residences, the possibility of adding swimming pools and, above all, the rare and unobstructed sea view extending towards Spetses, makes this a particularly interesting opportunity for both private use and tourism investment.
…By Annonceur International


Villa For sale, floor: Ground floor, 1st, 2nd (3 Levels), in Kranidi - Agios Aimilianos. The Villa is 280 sq.m. and it is located on a plot of 1.000 sq.m.. It consists of: 5 bedrooms (2 Master), 4 bathrooms, 2 kitchens, 3 living rooms and it also has 2 parkings (2 Open). The property was built in 2000 and it was renovated in 2021. Its heating is Personal, Air conditioning are also available, it has Alluminum frames with Double glazed windows, the energy certificate is: E and its floors are Tiles, Marble. The property's status is: Renovated, it is close to Sea, Seaside, it has Sea, Openness, Unobstructed view and it has East orientation. The Villa is Furnished, With Facade, Bright, Dual-aspect, Luxury and it also has the following unique features and advantages: Window Screens, Electric Appliances, Storage, Internal staircase, Swimming pool, Garden, Security door. Price: €1.500.000. Goutos Properties, contact phone: 2109715711, email: [email protected], website: www.goutos.gr
…By Annonceur International


VILLA PALM SPRINGSVilla Palm Springs is an exceptional waterfront residence located on an exclusive 4,397 m² private property. It uniquely combines privacy, spacious spaces and a direct connection to the sea. The villa has 8 elegant bedrooms, 4 bathrooms and 3 guest toilets as well as two stylish kitchen areas and two spacious, light-filled living areas. In addition, the property offers its own games room and extensive outdoor areas, ideal for relaxing and socialising. A special highlight is the direct access to the sea, which allows for an exceptional waterfront experience and immediate access to the coast. In addition, there is the possibility of building a private jetty for a boat, further highlighting the exclusive maritime lifestyle of the property. The outdoor area is complemented by an impressive swimming pool of approximately 18 meters in length, surrounded by spacious areas to relax and linger. Villa Palm Springs combines privacy, elegance, generous dimensions and an exclusive waterfront lifestyle in an extraordinary way.
…By Annonceur International


A complex of seaside apartments for sale in Xylokastro, Corinth. It is developed on 3 levels - ground floor 175 sq m, 1st floor 174 sq m, 2nd floor 172 sq m - and consists of 13 apartments (8 studios, 5 two-room apartments), all airy with sea and mountain views. Built in 1974, it is in good condition, located right in front of the beach and is an ideal investment proposal for a holiday or permanent residence just 1.15' from Athens and 30' from mountainous Corinth (Trikala, Ziria). Price: € 850,000. Exclusively from REMAX PROPERTIES INVESTMENT SYNTAGMA, Contact Phone: 2103219200, email: [email protected], website: www.remaxpi.gr.For aerial view follow the link: https://youtu.be/eJdi7d8C6ukTake a 3D look of the property, in the following links : 1) https://my.matterport.com/show/?m=Vbjgk2eTJhk------2) https://my.matterport.com/show/?m=UY9trs7Q1wd
…By Annonceur International

Receive by email any new listing that may match your search criteria
Your criteria :
By validating this form, you accept the general conditions of use of Le Figaro Properties.
These agencies offer a selection of luxury properties vente in Peloponnese Region. Feel free to contact them for personalized assistance.


