

luxury houses for sale Visegrád, Hungary


Villa with pool and garden Visegrád (Hungary)
Exclusive family house for sale in Visegrád 2162 m² plot, wellness area, pool In one of the most beautiful parts of Visegrád, we offer for sale a two-storey detached house with exceptional features, with a total area of 350 m² and located on a 2162 m², well-kept, landscaped plot. The property is outstanding not only in its size, but also in its equipment. Key features: 350 m² living space, on 2 levels, with excellent layout Spa, pool and fitness room Two spacious covered terraces An outbuilding designed as a summer kitchen with a separate entrance Garden with automatic irrigation system It is accessible from two streets, a great feature Double garage Modern technology: air exchange system, central vacuum cleaner Robust metal shutters, camera and alarm system The house represents quality and comfort in every detail, making it an ideal choice for those looking for a premium home in the unparalleled natural environment of Visegrád. If you have any further questions, I will inform you more by phone.
…By Annonceur International
12 listings near Visegrád


Contemporary house with pool and garden Szentendre (Hungary)
Perched in one of Szentendre's most coveted enclaves, this contemporary villa commands an uninterrupted panorama of the Danube from nearly every room. Built to an exceptional standard of quality, the residence pairs clean architectural lines with a warm, livable elegance — a rare balance of understated luxury and everyday comfort. The 291 m² interior unfolds across four bedrooms and three bathrooms, offering generous space for family life or refined entertaining, all set on a private 1,481 m² plot. Outside, a swimming pool anchors the garden, while a rooftop jacuzzi frames the river view from above — an idyllic spot to watch the light shift over the Danube at sunset. Practical comforts are woven throughout: heat-pump climate control, air conditioning, an alarm system, and two-car garage parking. Together they make this a home that is as effortless to live in as it is beautiful to look at. For those who want the ease of city-adjacent living without sacrificing tranquility and nature, this villa is a compelling choice — a distinguished family residence and, given how rarely properties of this caliber come to market, a genuinely rare investment opportunity. 291 m² living space , 1,481 m² plot , 4 bedrooms , 3 bathrooms , Danube views , Private pool & rooftop jacuzzi
…By Hungary Sotheby's International Realty


House with garden and terrace Szentendre (Hungary)
A creek curio in the heart of Szentendre, a perfect choice even for two generations! In one of the most beautiful and sought-after parts of Szentendre, right on the banks of the Bükköpatak stream, a unique mansion-like family house is for sale. Living area 287 sqm + basement 32 sqm (without terraces). The property is located on a 1275 m² landscaped plot, which is a rarity on the market due to its exceptional location and features. The plot has a 100 m independent stream bank with 2 gates to the stream. The distribution is excellent: A total of 7 bedrooms + 2 living rooms, so it provides a perfect living space for two generations, but it is also an ideal choice for a large family home or a home + business combination. The two apartments open from an independent staircase. The main features of the house: Brick construction, timeless structure Underfloor heating, circulating heating, wood-burning fireplace, Solar panel system Spacious, sunny terrace with direct view of the stream Two-car garage and parking space for several cars Within the plot, there is also a separate guest house with all utilities, which can be perfect: creative workshop, home office, surgery, or even as a guest apartment. The atmosphere of the property is calm, close to nature, but at the same time all important services and the city center are easily accessible. A special opportunity that rarely arises to see it in person! For more details and viewing please contact me!
…By Annonceur International


House Pomáz (Hungary)
C I T Y C A R T E L INTERNATIONAL LUXURY REAL ESTATE AGENCY Presents: Located just 12 km from the border of Budapest, nestled in the picturesque embrace of the Pilis and Visegrád Mountains, in one of the most beautiful areas of Pomáz, Nagykovácsipuszta, this nearly one-hectare (9412 sqm) estate offers a unique opportunity. Situated in a nature reserve, the property guarantees eternal tranquility while also being perfectly suited for a luxury residence, boutique hotel, or exclusive wellness center. Main Building: Built in 2011 in a manor style with high-quality materials 801 sqm net floor area 5 separate apartments, each with a premium design The largest apartment features 8 rooms and 7.5 bathrooms Imposing living room with an 8-meter ceiling height 70 cm thick walls, Siberian redwood windows, oak parquet flooring Wall and ceiling heating-cooling with individual thermostats Marble and limestone decorations Fireplace in each apartment Siemens kitchen appliances, custom kitchen furniture, granite countertops Central vacuum system, alarm, and lightning protection system Natural Features & Utilities: 1100 sqm fishing pond with continuous natural water replenishment, suitable for swimming and fishing 11.5 x 4.2 m covered pool with jacuzzi and modern mechanical systems Landscaped garden with an automatic irrigation system and decorative walkways 136-meter-deep private well providing drinking water Renewable Energy: 24 kWh solar panel system under installation Modern heat pump heating and cooling system (2022) Individual consumption metering with sub-meters Additional Facilities: 6-car covered garage 16-space solid surface parking lot 50 sqm service building 170 sqm covered swimming pool 22 sqm wine cellar with a restroom and wine storage Storage rooms, boiler house, machine house Utilization Possibilities: Classified as a sports and recreational area (Ksr-4) 20% buildability – additional 1158 sqm of buildable area This estate is not just a property but a true lifestyle! If you are looking for a unique opportunity where luxury and nature coexist in perfect harmony, do not miss this extraordinary offer! For more information and viewing appointments, please contact me! Price: HUF 1,380,000,000 Contact: DR. JÁZON BOZÓ Sales Consultant Luxury Specialist +36 30 815 2517 [email protected] CITY CARTEL BUDA KFT. CITY CARTEL FRANCHISE HUNGARY KFT. 1118 Budapest, Hegyalja út 54. 1026 Budapest, Szilágyi Erzsébet fasor 121. Budagyöngye Shopping Center
…By Annonceur International


House with pool and terrace Dunakeszi (Hungary)
Maximum tranquility, privacy, and comfort just a few minutes’ walk from the Danube. This grand, three-level modern family home—completed in 2018—offers expansive spaces and every imaginable comfort. Situated on a 721 sqm plot, the house spans approximately 595 sqm building area (255 sqm living area). It is bordered by a neighbor on only one side, ensuring a truly private and peaceful environment. The basement level features a spacious wellness area with a large Finnish sauna, a fitness room, and an impressive 12x5 meter swimming pool and experience pool—already constructed but awaiting final touches. There’s also a vast relaxation area, a generously sized sun terrace, and accompanying wet areas. For those seeking relaxation, recreation, or an active lifestyle, there’s no need to leave the house! This level also includes a currently unused room, ideal for a home cinema, yoga studio, guest suite, or staff quarters. The technical systems are also located here. The ground floor offers truly expansive living spaces, including a lounge-style living room with an ethanol fireplace, a large kitchen with an island and bar counter, and a separate dining area. These spaces are connected — or separated — by large glass surfaces that open onto the outdoor pool area with a sun terrace. Also on the ground floor are a study, wet areas, and a double garage. The kitchen is fully equipped with built-in Bosch appliances, an AEG fridge and freezer, a wine cooler, a built-in Whirlpool coffee machine, and a hidden pantry. From the living room, you can step out to the outdoor, covered pool — measuring 3x5 meters — which offers a perfect spot for relaxation and refreshment during the summer months. Upstairs, there are three bedrooms—two of which have access to a terrace—a spacious shared bathroom, and a laundry room. Storage is made easy with a walk-in wardrobe and built-in closets. The entire house is fitted with electric shutters and mosquito screens on all windows. Heating and cooling are provided by a combination of ceiling cooling/heating, and underfloor heating, powered by a gas boiler and heat pump—both remotely controllable, and a 10kW solar panel system is currently operational and can be further expanded, as the inverter has a capacity os 32kW. The garden includes an irrigation and drip system. The house is equipped with an alarm system, and the camera system is pre-installed. A summer kitchen is currently under construction in the garden. The covered outdoor parking space is equipped with an electric car charger. This home truly offers the ultimate in comfort and livability, with everything a family could need — year-round.
…By Hungary Sotheby's International Realty


House with pool and terrace Budapest (Hungary)
Clean minimal luxury villa in one of the most exclusive villa districts of Budapest's 2nd district! In one of the most high-quality, quiet and green areas of Budapest's 2nd district, in a prestigious villa environment, in the immediate vicinity of the Klebelsberg Cultural Mansion, we offer for sale a minimal luxury villa with unparalleled features, built in 2024. The property located on a south-facing, 1245 m² plot has a net floor area of 360 m² and a gross floor area of 520 m², which is characterized by modern architectural solutions, a clean design, premium technical content and maximum private living space. The property has several independent residential units, so it can be a perfect choice for large families, those who want to live together for several generations, or even owners looking for a representative residence. Clean spaces, exclusive feeling The interior design of the villa reflects the perfect harmony of modern luxury and functionality. Thanks to the huge glass surfaces and the south-facing position, the interior is bathed in natural light all day long, while the carefully designed spaces create an elegant yet homely atmosphere. Ground floor -Imposing living room dining connection -Custom-designed American kitchen with premium built-in furniture -Two bedrooms -Walk-in closet -Guest bedroom with private bathroom -The large panoramic terrace encompassing the entire level Floor -Two separate living areas -Private bathrooms -Wardrobes -Private terrace connections -Lower level -Heated underground garage for 8 cars -Tesla charger -Wellness area -Laundry room -Multiple storage spaces -Electrically heated exit -Outstanding technical content The property is equipped with the most modern technologies, where energy efficiency, safety and comfort are all emphasized. Technical equipment -Heat pump heating cooling system -Underfloor heating and ceiling cooling -Saunier Duval safety backup boiler -Complete smart home system -Fingerprint access -Camera doorbell with remote access -Professional alarm system -Electric shutters and modern shutters Premium quality without compromise The high-end workmanship is present in every detail of the villa. -Class 1 Spanish premium tiles -Three-layer safety glazing -Italian and Spanish design sanitary ware -Villeroy & Boch and Hansgrohe equipment -Custom-designed built-in furniture in the kitchen, living room and wardrobes This property is not just a home, but the embodiment of a sophisticated lifestyle in one of Budapest's most valuable and sought-after locations. The perfect harmony of modern architecture, premium materials and discreet luxury makes this unique villa truly special.
…By Annonceur International


House with pool and garden Budapest (Hungary)
PANORAMIC LUXURY PROPERTY FOR SALE IN TÁBORHEGY! IN DISTRICT III, IN TÁBORHEGY, A PREMIUM CATEGORY, LUXURY FAMILY VILLA WITH AN ETERNAL PANORAMA IS FOR SALE, even with full furnishings! A REAL RARITY ON THE MARKET WITH A DOUBLE PLOT, SWIMMING POOL, WINE CELLAR (70m2), GRILL TERRACE AND SEPARATE GUEST HOUSE (60 m2). What is especially special is that there is no view from the street front, the building is almost 'invisible', so Intimacy is guaranteed. The car entrance is implemented with a full security system. The driveway is heated up to the garage. On the ground floor (150 m2) there is a spacious hall, living room-kitchen-dining room. From here we can access the 50 sqm, south-facing terrace, and from here there is a direct garden connection to the heated pool. In addition, there is also a 63m2 heated garage with two parking spaces and a surface parking space for 4 more cars. -On the 1st level, a 100m2 gym, a sauna and a storage room have been created. Upstairs (150 m2) there are 4 bedrooms, 2 bathrooms, and a huge wardrobe and study. The property was built in 2005 using the most modern construction technology at the time, equipped with wooden premium quality doors and windows and electric sunblinds. The house is characterized by constant maintenance by careful hands, the most recent renovation took place in 2021, when the entire exterior façade was renovated, and in 2023 a new Vaillant heating system was installed. The possibility of further expansion is given, in the case of the continuation of the staircase, an additional (net!) 140 sqm living space can be created by installing the attic. It is currently used for storage. Vacation with your family 365 days a year!! IT IS ALSO POSSIBLE TO OFFSET PRIVATELY OWNED PROPERTY OR BUSINESS PREMISES IN THE 5TH, 6TH, 7TH DISTRICT, OR REAL ESTATE IN A FREQUENTED LOCATION ON THE BEACH. If you have any further questions, please feel free to contact me.
…By Annonceur International


Property with pool and garden Budapest (Hungary)
Budapest II District , Approximately 1,314 sqm , 3,200 sqm Private Estate Hidden among the tree-lined avenues of Budapest's most prestigious residential enclave, this extraordinary Neo-Renaissance villa represents one of the capital's most distinguished historic residences. Positioned on the iconic Rose Hill (Rózsadomb), the estate offers exceptional privacy, commanding panoramic views, and a legacy that spans more than a century. Originally commissioned in 1905 by the celebrated architect Napoleon Kéler, renowned for his contribution to Budapest's Eastern Railway Station, the residence stands today as a remarkable example of early twentieth-century aristocratic architecture. Throughout its history, the villa has welcomed noble families, influential entrepreneurs, and distinguished public figures, preserving an atmosphere of timeless elegance while adapting seamlessly to contemporary living. Set within an exquisitely landscaped 3,200 sqm private park, the residence unfolds across four magnificent levels with approximately 1,314 sqm of interior space. Grand reception rooms, elegant salons, private suites, and impressive entertaining spaces are enriched by period architectural details, generous ceiling heights, and abundant natural light. Designed with remarkable versatility, the villa successfully combines prestigious residential living with executive business functionality. The lower level has historically accommodated professional and service spaces, the principal floor serves as an elegant private residence, while the upper floors provide exceptional offices or additional residential accommodation—creating an ideal setting for ambassadors, family offices, private foundations, luxury headquarters, boutique hospitality, or an exceptional private estate. The lifestyle amenities rival those of a private luxury resort. Expansive terraces overlook the mature gardens, while the wellness level features a private fitness centre, spa facilities, and an indoor swimming pool, offering complete privacy in the heart of Budapest. Automotive collectors and large-scale entertaining are equally accommodated with an underground garage for seven vehicles and additional secure parking for approximately eighteen cars within the estate. Opportunities to acquire residences of this architectural significance are exceptionally rare. Combining historical pedigree, remarkable scale, prime location, and extraordinary flexibility, this landmark estate represents one of Budapest's finest trophy properties—an offering destined for the most discerning international clientele. Key Features Prestigious Rose Hill (Rózsadomb) location in Budapest II District Approximately 1,314 sqm of interior living space 3,200 sqm landscaped private estate Historic Neo-Renaissance villa dating from 1905 Designed by architect Napoleon Kéler Four levels with sixteen principal rooms Panoramic city views Grand terraces and mature gardens Indoor swimming pool and private wellness centre Fitness area Underground garage for 7 vehicles Additional parking for approximately 18 vehicles Exceptional opportunity for luxury residential, diplomatic, corporate, or mixed-use purposes
…By Hungary Sotheby's International Realty


House Budapest (Hungary)
We offer for sale this spacious, sunlit semi-detached house in Törökvész, featuring its own, serence garden and garage. Built in 1991 and thoughtfully designed, the property is located in one of the best parts of District II, on the border of Törökvész and Csatárka—close to nature, not far from the Árpád lookout and the “Erdei Macis” playground. Numerous local and international kindergartens and schools are easily accessible, even by public transport (bus lines 11 and 111), and Rózsadomb Center shopping mall is just a few minutes away. The three-level house has a total size of 243 sqm (200 sqm living area, 53 sqm terrace, 49 sqm garage, calculated by counting half of the terrace and one-third of the garage). The layout is excellent and well designed: The lower, wellness level has direct access to both the garage and the garden. It currently features a sauna, gym, bathroom, and storage room, as well as a spacious area used as a guest room and playroom. There is also a covered indoor swimming pool (currently closed off, but it can be restored). On the ground floor there is a spacious entrance hall, guest toilet, bright living room, a semi-separated modern kitchen, and a large, sunny dining area with direct access to the terrace. Upstairs there are three bright, well-proportioned bedrooms, one bathroom with both shower and bathtub, and two study/home office areas opening on top of the staircase. The layout can comfortably accommodate even multi-generational families. The living room features beautiful genuine white marble flooring with a flowing pattern (with underfloor heating), a cozy red marble fireplace, and thanks to its southern orientation, it is exceptionally sunny. One of the property’s greatest advantages is its privacy: the interior is hardly visible from the outside, neighboring houses do not overlook the balcony or the well-maintained private garden. The semi-detached units were designed in an offset layout to ensure private spaces and intimacy. Parking: The 100 sqm underground garage is jointly owned, allowing space for one car, and there are two additional private outdoor parking spaces next to the entrance. The legal status of the property is fully settled, with clear ownership conditions and its own property lot number. For more information, or to schedule a viewing of this property, please feel free to contact us.
…By Annonceur International


House with pool Telki (Hungary)
A Modern Paradise: Exquisite Luxury Villa For Sale Near Budapest in Telki Discover Your Dream Home Imagine living in a world of unparalleled luxury and tranquility, just 15 minutes from the vibrant heart of Budapest. This exquisite villa in Telki, nestled on a sprawling 3,655 sqm plot, is a masterpiece of modern elegance and sophistication. Built in 2012, the 1,060 sqm property epitomizes minimalist style and intelligent design, creating an ambiance of exclusive comfort and serenity. A Home Where Every Day Feels Like a Vacation Envision waking up each day in this mansion-like sanctuary, where every detail is curated for your ultimate pleasure. From the expansive living room and 8 sumptuous bedrooms to the lavish amenities including two swimming pools, a serene garden pond, a playful playground, an invigorating wellness area, and a private soccer field, this residence is a haven for relaxation and entertainment. Sophistication Meets Functionality The villa's layout brilliantly separates each functional area, ensuring privacy and tranquility. The children's playroom adjacent to the living area and kitchen provides a perfect space for family bonding, while the breathtaking double-height staircase hall exudes grandeur and luxury. Leading-Edge Technology Constructed with cutting-edge technology, this three-story villa features an A+ rating, passive house design, geothermal heat pump, ceiling and floor heating-cooling, and a smart home system. It also boasts a ventilation system, remotely controllable building management, alarm and camera system, and a central vacuum cleaner. Thanks to ground probes and solar collectors, the villa maintains a low energy demand, with a gas boiler serving as a safety backup. Intelligent control of surface heating-cooling and a concealed heat recovery ventilation system provide ultimate comfort. Blinds, lighting, and multimedia are smartphone-operable. Wellness Oasis and Entertainment Hub The basement is your personal wellness retreat featuring an infrared sauna, Finnish sauna, and a steam cabin with light and aroma therapy. A Swarovski crystal-decorated relaxation area, fitness gym, billiard room with fireplace and minibar, and an ornate brick wine cellar promise endless moments of joy and relaxation, machinery room, and a separate apartment with its own entrance and bathroom. Ground Floor: The Heart of Your Home The ground floor offers a grand living room, dining area, kitchen equipped with Miele appliances, and a large pantry, alongside a playroom for children. Each room grants access to the extensive outdoor terraces, enhancing the feeling of being abroad with its over 6-meter high staircase hall. Additionally, there is a bedroom with an en-suite bathroom and wardrobe, a study, a bathroom with onyx stone, and a 4-car garage with a swimming pool, jacuzzi, and minibar. First Floor: A Sanctuary of Peace The master suite, complete with a fireplace, lavish bathroom, and wardrobe, offers a tranquil escape. Five additional bedrooms and spacious terraces provide a personal space for each family member. Your Own Picturesque Garden Step outside to a beautifully landscaped garden, complete with a swimming pool, garden pond, soccer field, dog kennel, and playground. The covered barbecue area and outbuilding offer perfect spots for outdoor entertainment, also the spacious terraces, the kitchen garden and the rose garden. A Rare Gem in Telki This is more than just a home; it's a lifestyle choice for those who seek luxury, privacy, and a connection with nature, all within close proximity to Budapest. This Villa offers a peaceful, private, and luxurious lifestyle, turning everyday living into a holiday experience. Asking Price: 1.499 Billion HUF Don't let this once-in-a-lifetime opportunity slip away. Contact us today to experience the allure of one of Hungary's finest properties, where every day is a celebration of life's finest pleasures. KIND REGARDS: DR VALÉRIA VINCELLÉR MANAGING DIRECTOR, CEO, LUXURY SPECIALIST +3630-815-1999 [email protected] 1118 BUDAPEST, HEGYALJA ÚT 54. 1026 BUDAPEST, SZILÁGYI ERZSÉBET FASOR 121. BUDAGYÖNGYE BEOSTUKÖZPONT CITYCARTEL - International Luxury Real Estate Agency Professional Real Estate Brokerage with Hungary's Top Real Estate Agents CITYCARTEL, Hungary's largest Luxury Real Estate Agency network, offers over 23 years professional real estate brokerage services to clients both nationally and internationally. Our exclusive portfolio showcases the best properties in Hungary and across the international real estate market. At CITYCARTEL's Real Estate Agencies, located throughout Hungary, we warmly welcome you, whether you're looking to sell or lease your property, or you're on the search to buy or rent the home of your dreams, our dedicated team is here to guide you every step of the way. Contact CITYCARTEL to experience our professional real estate services. Apply to Golden Visa Hungary, we are dedicated to fulfilling your real estate needs.
…By Annonceur International


House with garden and terrace Budapest (Hungary)
Nestled in the tranquil green belt of Budapest’s 2nd District , in the prestigious Hárshegy area , this exclusive villa park development offers a perfect balance of luxury, comfort, and nature . Designed by Zoltán Varró , a Gold Key Award-winning interior designer , the project spans several hectares and comprises three elegant buildings , each housing only five residences — ensuring privacy, space, and refined living. The fully furnished, move-in-ready homes range from 100 to 142 m² and feature 3 to 5 rooms , showcasing modern elegance and timeless sophistication . Ground-floor apartments enjoy private garden access , while the upper-level units boast spacious terraces , perfect for relaxing outdoors in a peaceful, leafy environment. Each residence includes two garage spaces and one storage unit , all included in the purchase price . The homes are equipped with state-of-the-art air-to-water heat pump systems that provide eco-friendly heating and cooling , combined with advanced NGBS surface heating and cooling technology . These systems allow for individual room temperature control and achieve energy savings of 20–25% compared to conventional solutions. Every apartment features its own mechanical and energy system , ensuring efficiency, independence, and comfort. Located just 10 minutes from Széll Kálmán Square and 10–15 minutes from international schools , this quiet, green neighborhood offers a perfect setting for families and professionals seeking a luxurious lifestyle close to nature , yet within easy reach of central Budapest. Prices range from HUF 450 to 800 million , depending on size and layout. The homes are ready for immediate occupancy — offering a rare opportunity to experience nature-inspired luxury living in one of Budapest’s most desirable residential areas . The A1A apartment of the project is a spacious ground-floor residence featuring four rooms and a total living area of 137.78 square meters. One of its main highlights is the private 322-square-meter garden, providing ample space for outdoor relaxation and entertainment. This elegant home offers a perfect balance of comfort, style, and a strong connection to nature.
…By Hungary Sotheby's International Realty


Property Budapest (Hungary)
Timeless Elegance in Budapest’s Most Prestigious District Situated in a prestigious and peaceful neighborhood of Budapest's exclusive 2nd District , this magnificent villa embodies the perfect harmony of historic sophistication and modern comfort. Set on a 1,300 square meter plot in a quiet, tree-lined street, the property offers a rare sense of privacy and tranquility, just minutes from the city's vibrant cultural and commercial centers. Originally built in 1932 and meticulously renovated in 2009 , the residence spans 840 square meters gross , with a net interior space of 658 square meters , distributed over four elegantly appointed floors . The villa enjoys a Southeast–Northeast orientation , ensuring natural light throughout the day, while a private elevator connects all levels, offering effortless access to every corner of the home. The ground floor welcomes you with an atmosphere of refined elegance. A grand entrance hall opens into a stately living room and an adjoining dining area, both ideal for entertaining on a sophisticated scale. The fully equipped kitchen is complemented by a pantry and wardrobe room, while a library or study adds a touch of intellectual charm. A guest bathroom and expansive terrace enhance both convenience and indoor-outdoor living. Descending one level, the wellness floor offers a sanctuary of relaxation, complete with a heated indoor swimming pool, sauna, steam cabin, massage shower, and a dedicated wellness lounge. This level also includes a fully equipped staff apartment, a washroom, and a beautifully appointed wine cellar—perfect for both everyday indulgence and exclusive entertaining. The private quarters on the upper level comprise three generously proportioned bedrooms and two luxuriously finished bathrooms. A spacious walk-in closet and a secondary kitchen add both comfort and practicality. Expansive terraces of 55 , 40 , and 23 square meters offer panoramic views and secluded outdoor escapes. Should additional space be desired, the layout easily allows for the creation of two more bedrooms. The villa also includes a secure six-car garage , located on the entrance level alongside ample storage facilities. Heating is provided by a modern gas boiler system, seamlessly integrated to preserve the home's architectural character while ensuring year-round comfort. This exceptional residence, combining timeless architecture with contemporary amenities, stands as a true testament to classical European living. Whether as a family estate, ambassadorial residence, or private retreat, it represents one of the most refined properties currently available in Budapest’s residential market.
…By Hungary Sotheby's International Realty

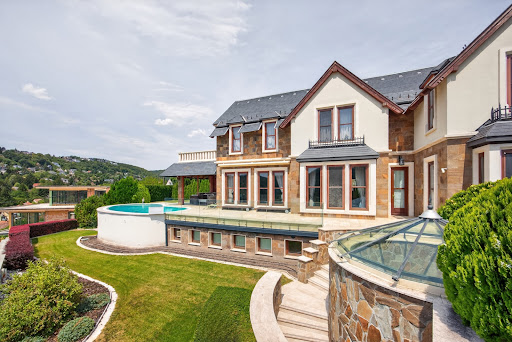


House with pool and garden Budapest (Hungary)
Nestled in a quiet cul-de-sac within the prestigious residential enclave of Remetekertváros, one of Budapest's most sought-after neighbourhoods in District II, this exceptional panoramic residence embodies the perfect harmony of refined architecture, uncompromising craftsmanship, and the tranquillity of its natural surroundings. Set on an impeccably landscaped 975 sq m plot, the villa has been designed to offer enduring elegance in every detail. Premium natural limestone, fine marble, granite, and carefully selected tropical hardwoods create interiors that are both sophisticated and warmly inviting, reflecting the highest standards of design and construction. At the heart of the home lies an impressive 81 sq m open-plan living, dining and kitchen area, where floor-to-ceiling glazing seamlessly connects the interior with the south-facing terrace and beautifully landscaped gardens. Flooded with natural light throughout the day, the living spaces enjoy breathtaking panoramic views that provide a captivating backdrop in every season. The bespoke, premium-quality kitchen features exquisite Blue Pearl granite worktops and Miele appliances, combining exceptional functionality with timeless aesthetics. Luxurious marble and granite bathrooms evoke the elegance of the world's finest boutique hotels. The villa currently offers two spacious bedroom suites, each with its own en-suite bathroom and dressing room. In addition, the impressive 65 sq m library and billiard room can easily be reconfigured into further bedrooms, allowing the property to adapt effortlessly to future family requirements. Further enhancing the residence is a traditional 38 sq m wine cellar, an outstanding 80 sq m wellness and fitness suite, an outdoor swimming pool, and a Finnish sauna complemented by a marble plunge pool—creating the atmosphere of an exclusive private spa within the comfort of your own home. A truly exceptional feature is the remarkable 170 sq m garage, providing accommodation for up to eight vehicles. A private lift offers effortless access from the garage to every level of the residence. State-of-the-art technology has been discreetly integrated throughout the property, including a central vacuum system, laundry chute, intelligent security and CCTV system, automatic irrigation, and extensive utility and service areas that support the villa's exceptional level of comfort and functionality.
…By Hungary Sotheby's International Realty
'%20stroke='%23DDAA3A'%20stroke-width='1.909'%20stroke-linecap='square'%20stroke-linejoin='bevel'/%3e%3c/svg%3e)
Receive by email any new listing that may match your search criteria
Your criteria :
- For sale
- Visegrád, Hungary, +30 km
- Houses
By validating this form, you accept the general conditions of use of Le Figaro Properties.