The agencies at Lesa
These agencies offer a selection of luxury properties vente at Lesa. Feel free to contact them for personalized assistance.

 English$ USD · m²


In a fabulous green position, about 15 minutes from the beaches of Lake Maggiore and Arona, for sale a very modern villa with enchanting views, swimming pool and large land, still to be built. Interior area of over 350 square meters, luxury finishes, to choose from, large windows, high-level systems. Possibility of customizing the project. Garden and land for a total area of about 15000 square meters. Wonderful Opportunity of Modern and Super Technological Villa. Photovoltaic systems, cooling system, home automation, etc. are planned. www.lagomaggiorehouse.it See more
…By Annonceur International


Villa Lesa with panoramic lake Maggiore views is situated in a coveted hillside setting, offering a rare combination of privacy and immersion in nature. This modern villa, with a living area of 458 m², sits quietly above the landscape, surrounded by a terraced garden of approximately 3,700 m² and commanding views of the lake below. The villa blends discreet modernity and spatial fluidity, with the main floor arranged on a single level to maximize comfort and natural light. Panoramic windows define the living room and dining area, framing the lake's shifting hues throughout the day.The residence features an eat-in kitchen with adjoining workspace, two master bedrooms each with en suite bathrooms, and a guest bathroom. The ground floor extends the sense of ease, offering a large tavern with fireplace, an additional bedroom with en suite, a secondary kitchenette, and dedicated spaces for work, storage, and technical functions. Outdoors, the private swimming pool and sunbathing area are set within the sculpted garden, complemented by a pergola shaded with wisteria—ideal for open air dining and gatherings. A double covered garage, automated gates, advanced security, outdoor lighting, and irrigation offer the finishing touches. This villa for sale in Lesa answers the call for tranquility and representation, equally suited for a full-time residence or a refined retreat by Lake Maggiore.
…By Annonceur International


Exceptional newly built Villa located in a hilly area of Particular Modern Architecture - Large Windows, Terraces, Solarium and Swimming Pool, Jacuzzi Area - Splendid Private Garden partly flat! Arranged on two floors, the villa has a total area of about 280-300 square meters. Large living area with modern kitchen, one bedroom, terrace and two bathrooms on the first floor; Fitness area, Jacuzzi and Sauna, two bedrooms and a bathroom on the ground floor. Large porch overlooking the pool and the lake. Excellent plant engineering, high energy class, in the process of being defined. www.lagomaggiorehouse.it
…By Annonceur International


In a panoramic and private position on the hills of Lesa, we offer for sale a prestigious modern villa designed by architects Ernesto Griffini and Dario Montagni, immersed in a private park of about 3,700 sqm, with a swimming pool and a spectacular view of Lake Maggiore.Located in one of the most exclusive residential areas of the lake, a few kilometers from the center of Lesa, the property stands out for its architecture, the brightness of the environments, and the perfect integration with the surrounding landscape.The villa is developed on two levels, with the main living spaces comfortably distributed on a single floor. The raised ground floor hosts a large living room with big panoramic windows overlooking the lake, a dining area, a kitchen with pantry, two double bedrooms, a full bathroom, and a guest bathroom.On the ground floor there is a spacious tavern with fireplace, a third bedroom with private bathroom, a kitchenette, a study, and several ancillary rooms, including laundry, storage, and technical rooms.The private park of about 3,700 sqm, arranged on panoramic terraces, offers beautiful views of Lake Maggiore and hosts a swimming pool with solarium area and a suggestive pergola covered with wisteria, ideal to create a welcoming outdoor dining and barbecue area.The property is completed by a double covered garage, a large courtyard paved with porphyry, irrigation system, outdoor lighting, automatic gate, and alarm system.A residence of particular architectural charm, ideal either as a main home or as an exclusive holiday house, for those who want to live in tranquility and privacy, surrounded by the beauty of Lake Maggiore.
…By Annonceur International


Situated in Massino Visconti, within 10,000 square meters of landscaped gardens, this elegant villa offers breathtaking panoramic views of Lake Maggiore and Angera Castle. A gated driveway leads to the 500 square meter main residence, which is flanked by a double garage and a caretaker's cottage. On the first floor, a triple open-plan living room offers unobstructed lake views, while French windows open onto a terrace ideal for al fresco dining and relaxation. The sleeping area on this level includes three bedrooms and two bathrooms, both finished in prestigious Asta marble. The upper floor offers excellent versatility, with an additional open-plan living and dining room that opens onto a panoramic terrace overlooking the lake and Angera Castle. Four bedrooms and two bathrooms complete this floor, which could easily function as a separate apartment. On the ground floor, a large open-plan games room with a charming open fireplace creates a welcoming social area. This level also includes a practical cellar with ample shelving, a laundry room, and a utility room housing the boiler and pool systems. The property features a large heated swimming pool, a woodshed, a tool shed, a children's play area with swings, an irrigation system, and outdoor lighting. The villa's exterior architectural details were personally designed by renowned architect Gio Ponti, adding an artistic and architectural touch to this already extraordinary residence.
…By Italy Sotheby's International Realty


This villa, currently under construction, is a masterpiece designed for those who demand uncompromising comfort and cutting-edge technology. From the moment you step through the door, the vision of a truly luxurious lifestyle comes to life. The architects have brilliantly blended modern innovation with the natural splendor of the surrounding landscape, resulting in a home that offers unparalleled 180-degree panoramic views of Lake Maggiore. Future owners will have the unique opportunity to select every material and customize the entire layout. This villa has been meticulously designed to offer maximum comfort and functionality. The main living area opens directly onto a terrace and the infinity pool, creating a seamless connection between the interior and exterior, and is complemented by a spacious kitchen and a powder room. The private master suite on this level includes a spacious bedroom, a dedicated walk-in closet, and a luxurious en suite bathroom. On the lower level, a second, spacious sleeping area offers two large bedrooms. One of these includes its own private bathroom and two walk-in closets, with a second full bathroom nearby. A complete spa and fitness area is planned, complete with an indoor pool, sauna, Turkish bath, and relaxation area. The home also features essential amenities such as a laundry room, storage rooms, a utility room, and an outdoor double garage with additional parking. This property is a perfect example of modern luxury. Every detail has been carefully considered to offer maximum comfort, security, and energy efficiency, all thanks to the latest smart home technologies.
…By Italy Sotheby's International Realty


In Belgirate, overlooking Lake Maggiore, in exclusive position, villa with swimming pool, built in the 1950’s , recently restructured, within a park of 14,000 sq.m. of forest trees, besides a wood of 28,000 sq.m. The villa is built on three floors; the ground floor has a large living room, sitting room with fireplace, kitchen, bedroom with ensuite bathroom and a small independent apartment comprising a living room with fireplace and kitchenette, bedroom with bathroom. Service area with a laundry room, boiler room and cellar. On the first floor there is another living room with fireplace, overlooking a large terrace, dining room, kitchen, service room with bathroom. The sleeping area has three bedrooms each with ensuite bathroom, two of which open onto a terrace. Loft with two bedrooms and attic room. The lake, with the dock, beach, garden of 1,000 sq. m., boathouses and slipway, can be easily reached. There is an outbuilding of 140 sq.m. that has also been completely renovated.
…By Annonceur International


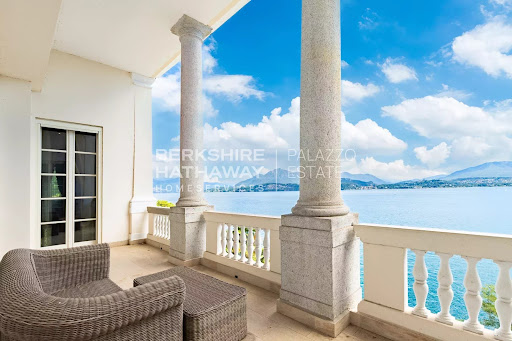
Splendid luxury residence completely renovated in 2013, with park and swimming pool in the heart of Belgirate, on the Piedmontese shores of Lake Maggiore. The property overlooks Lake Maggiore in front of the harbour of Belgirate and is surrounded by an English-style park with valuable old trees. Built in 1780 by the Beretta family, the monumental villa later passed to Domenico Pino, an Italian general who served under Napoleon Bonaparte as a division general. It passed through several hands, from the Counts Fontana of Milan to the Biscaretti of Ruffia, and on to Emilio Treves, a Milanese publisher, from whom it derives its current name. Due to its cultural importance, the villa became a meeting point for intellectuals of the time, including Gabriele D'Annunzio, Edmondo De Amicis and Giovanni Verga. The ground floor of the historic villa is divided into two main areas: a representative area with a large hall overlooking the lake, a living room and a spacious dining room, and an informal area with a living room, dining room, kitchen, bathroom for the disabled and a further bathroom, overlooking the garden with the swimming pool. A lift serves the first three floors. The first floor houses the sleeping area, with a suite consisting of a large living room, kitchen, bedroom, walk-in wardrobe and bathroom, followed by 4 bedrooms, three with private bathrooms and walk-in wardrobes, and a further bathroom at the rear. On the second floor, there are 6 bedrooms with private bathrooms, one of which is suitable for the disabled. The third floor is reserved for technical rooms, storage rooms, three bathrooms, a large open space and an adjoining room. The villa is in impeccable condition, with a complete renovation dated 2013. Disclaimer: the information is purely indicative and is in no way attributable to a contractual obligation. All data is subject to verification before starting any form of compromise. APE not available, delivered to the deed. Disclaimer: The information is purely indicative and is in no way attributable to a contractual obligation. All data is subject to verification before starting any form of compromise. Energy Performance Certificate (APE) not available, delivered to the deed. - For further information, please contact the BHHS Lake Maggiore Palazzo Estate office at +39.345. 4639511 or via email at [email protected].
…By Berkshire Hathaway Homeservices Palazzo Estate


In an exclusive location in Belgirate, on Lake Maggiore, we offer for sale a prestigious newly built villa with a lakefront infinity pool, featuring a modern and customizable design. The property boasts a magnificent panoramic lake view, further enhanced by the upcoming clearing and opening of the adjacent lot, which will ensure a significant widening of the outlook. The villa will be delivered within an estimated 14–18 months from the signing of the preliminary contract. Buyers will have the opportunity to customize the project, both in the finishes and in the distribution of internal and external spaces, to create a residence perfectly tailored to their needs. The asking price is € 2,890,000 + VAT, including the construction of the infinity pool on the east side, facing the lake. A unique opportunity for those seeking a contemporary home on Lake Maggiore, with the privilege of shaping it according to their personal vision. Disclaimer: The information provided is purely indicative and does not constitute any contractual obligation. All data is subject to verification prior to any form of preliminary agreement. Energy performance certificate not available, to be delivered upon contract. Disclaimer: The information is purely indicative and is in no way attributable to a contractual obligation. All data is subject to verification before starting any form of compromise. Energy Performance Certificate (APE) not available, delivered to the deed. - For further information, please contact the BHHS Lake Maggiore Palazzo Estate office at +39.345. 4639511or via email at [email protected].
…By Berkshire Hathaway Homeservices Palazzo Estate


Some properties stand out for their location. Others for the quality of their construction. And then there are villas capable of bringing all of these qualities together into a single, exceptional living experience.Overlooking Lake Maggiore from a commanding position, this prestigious villa enjoys beautiful panoramic views of the lake and is set within approximately 2,500 sqm of private grounds, creating an atmosphere of exceptional peace and privacy.Recently the subject of a major renovation, the property has been completely upgraded from a technical and systems perspective and boasts an A1 Energy Rating — a particularly rare feature in villas of this calibre, ensuring high standards of energy efficiency and living comfort.The villa is equipped with an advanced home automation system, mechanical ventilation with heat recovery (MVHR/VMC) and a central vacuum system, all designed to provide a modern and technologically advanced living experience.The private wellness area, complete with a sauna and steam room, transforms the home into a place dedicated to relaxation and wellbeing throughout the year.The property also benefits from two separate vehicular entrances and three covered parking spaces, enhancing both functionality and convenience. For those wishing to enjoy the lake lifestyle even more fully, there is also the possibility of applying for the construction of a private jetty.Further enhancing the property is approximately 200 sqm of residual development potential, offering the opportunity to extend the villa according to individual requirements. The generous garden also provides sufficient space for the construction of a panoramic swimming pool, completing a residence that stands out for its location, construction quality and future development potential.A property designed for those who wish to experience Lake Maggiore from a villa that combines contemporary elegance, innovation and lasting value.
…By Annonceur International


This villa for sale is located in Ranco, in a splendid location just a few steps from the shores of Lake Maggiore, and is the ideal solution for those looking for ample space, privacy and comfort in an exclusive setting, enriched by a magnificent private garden with swimming pool. The property is on two levels and is composed as follows: Ground floor - Large living room - Three bedrooms - Two bathrooms - Laundry room Mezzanine floor - Living room with fireplace - Eat-in kitchen - Three bedrooms - Two bathrooms Outdoor areas - Storage room - Private garden surrounding the property - Swimming pool The villa stands out for its generous size and for a distribution of spaces that makes it particularly versatile. The rooms are large, bright and well organized, while the garden further enhances the property, offering a private green space perfect for relaxation and leisure. The private swimming pool completes a context of absolute value, embellished by the view of Lake Maggiore, offering evocative views and an atmosphere of authentic tranquility. Every day can start with the view of the lake in the background, continue with moments of relaxation by the pool and continue with a pleasant walk: in fact, it is enough to cross the road to reach a pretty beach overlooking Lake Maggiore, ideal for sunbathing, taking a bath or enjoying the charm of the lake in every season. This property combines elegance, functionality and quality of life in one of the most popular locations on the Lombard shore, representing the perfect solution both as a main residence and as an exclusive holiday home. Contact us today for more information or to book a visit!
…By Annonceur International


An exceptionally charming estate on Lake Maggiore, ideal for those seeking a perfect blend of privacy, nature, and potential for customization. The property comprises approximately 1,000 sqm of a villa spread over three levels, featuring elegant and functional interior spaces, set within a natural park of over 1.6 hectares with vineyards and breathtaking panoramic views. Recently built, the villa is equipped with every comfort: underfloor heating and air conditioning. All main rooms are located on the ground floor, including a spacious living room with a double-sided fireplace, a bright dining area, a large eat-in kitchen, a wardrobe, bathrooms, bedrooms, and a study. A stunning spiral staircase in wood leads to the first floor, where there is a large open-plan area with a bathroom and a panoramic terrace offering a breathtaking view of the lake – an ideal space to create the master bedroom or a guest apartment. The finishes, crafted with high-quality materials, blend harmoniously with the rural and natural surroundings. Formerly used as an agricultural estate specializing in viticulture, this property includes approximately 11,000 sqm of vineyards, perfectly exposed southwest towards the lake, which could be managed externally. The land maintains a mixed residential and agricultural designation. The basement hosts cellars, laundry room, heating plant, an additional bathroom, wine tasting room, and a large garage/storage for agricultural machinery. Outside, the house is surrounded by a large stone-clad portico overlooking the ornamental garden. In the northern part of the park, there is a small farmhouse, ideal as a storage space or for other ancillary uses. This captivating estate is a unique residence, perfect for those seeking tranquility, nature, and comfort with an unrivaled view of Lake Maggiore. Disclaimer: The information is purely indicative and is in no way attributable to a contractual obligation. All data is subject to verification before starting any form of compromise. Energy Performance Certificate (APE) not available, delivered to the deed. - For further information, please contact the BHHS Lake Maggiore Palazzo Estate office at +39.345.463 9511 or via email at [email protected].
…By Berkshire Hathaway Homeservices Palazzo Estate


Meina, in the renowned hillside location with fabulous lake view, we offer for sale a modern detached villa of future construction with swimming pool and private garden. This prestigious villa is built according to the most modern construction technologies, inspired by maximum living comfort and energy saving, combining elements of modernity and design that will be perfectly integrated with the landscape context in which it is located. The property will be equipped with the latest generation systems and fine materials that will contribute to making it an example of luxury and refinement. Arranged on two levels with large open kitchen, 3 bedrooms, 3 bathrooms, garage for 4 cars, cellars, laundry room, gym, sauna and generous living spaces very bright characterized by large panoramic windows overlooking the garden that extends until it meets the colors of the lake. The offer of this splendid home is completed by the panoramic terraces and the wonderful garden with lake view and large infinity pool. The images represent the style indicated for the interior and exterior design. Delivery scheduled for July 2025. For information: G. Tabacariu: 0322240482. The city of Arona is located on the Piedmont shore of Lake Maggiore and is crossed by the Vevera stream, which flows into the lake here. The surrounding area is covered by low hilly reliefs of morainic origin (called motti), incorporated into the Lagoni di Mercurago Natural Park where, in 1860, the first pile-dwelling settlement found in Italy was identified. Most of the municipal territory is also hilly, with altitudes that gradually slope from north to south (and from west to east in the town center) from 513 m in Motto Mirabello (near the Dagnente hamlet) to 195 m on the lake shore. The hilly reliefs are generally covered by woods that occupy more than half of the Arona territory, 33% of the surface is covered by urbanized areas and 9% by meadows or pastures; smaller percentages are used for parks, gardens and green sports areas (2.3%), vegetable gardens, orchards, nurseries and vineyards (1.7%), uncultivated herbaceous land (1%) and arable land (0.4%).[7] Located in the southernmost part of the lake, Arona is approximately 37 km from the provincial capital Novara, but only thirty km from Milan-Malpensa airport.
…By Annonceur International


Internal surface of approximately 600 sqm, private garden of about 3,800 sqm, originally built in the 1980s and significantly renovated in 2008, set in an elevated and panoramic position in Meina, just a short distance from Lake Maggiore. Nestled in a private yet well-connected setting, the property enjoys a slightly elevated դիր, ensuring peace and quiet, excellent sun exposure, and pleasant open views over the lake landscape. The villa is presented in excellent condition, thanks to continuous maintenance and improvement works carried out over the years, including a major renovation that enhanced both comfort and functionality. The interiors are thoughtfully laid out, offering generous and well-balanced spaces designed for both everyday living and entertaining. The main floor features a bright and spacious living area with a fireplace and large windows opening onto a wraparound terrace, offering a charming lake view. The separate, fully equipped kitchen with central island is complemented by a dedicated dining room. This level also includes a guest bathroom, a spacious laundry room with shower, and a sleeping area comprising two double bedrooms, a bathroom with bathtub, and a master suite with walk-in wardrobe and en suite bathroom. The upper floor, also accessible independently, provides additional living space with a lounge, a large bedroom with balcony, and a bathroom with bathtub, making it ideal for guests or independent use. The basement level is dedicated to leisure and wellness, featuring a cozy cinema room, a large covered porch, and a wellness area complete with jacuzzi, sauna, and Turkish bath, along with a service bathroom and direct access to the garage. The property includes double-glazed windows, predominantly parquet flooring, air conditioning, custom-built cabinetry throughout hallways, and a recently replaced boiler. Outside, the private park of approximately 3,800 sqm offers beautifully usable outdoor spaces, including relaxation areas, a gazebo, a generously sized swimming pool, a double carport, and additional parking within the courtyard. This villa represents an ideal solution both as a primary residence and as a second home on Lake Maggiore, combining privacy, generous volumes, and high living comfort in a panoramic yet convenient location. Disclaimer: The information is purely indicative and is in no way attributable to a contractual obligation. All data is subject to verification before starting any form of compromise. Energy Performance Certificate (APE) not available, delivered to the deed. - For further information, please contact the agent at the following details: +39.366.486 3739 - [email protected].
…By Berkshire Hathaway Homeservices Palazzo Estate


Near Meina, hilly area, Fantastic Property consisting of a large building of over 600 square meters set in a private park of about 30,000 square meters. Currently, the house is divided into several apartments and has storage rooms, a tavern, sheds and a garage. Beautiful, mostly flat garden, with a lovely natural pond framed by a private forest. Ideal for a farmhouse or Bed and Breakfast activity. Special interior, good condition, habitable! Lake view from the upper part of the park. Pending the Energy Performance Certificate (A.P.E.), presumed class E. www.lagomaggiorehouse.it See more
…By Annonceur International


Fantastic Villa with fabulous views, in the most elegant area of Arona-Lake Maggiore, with lovely green surroundings. The garden is a sheer delight and provide a wonderful setting for this idyllic house, just 5 minutes distance by car from the shore of the lake. Internal surface area of over 450 square meters, luxurious finishes (marble, stone and wood, large windows), swimming pool, Jacuzzi and Sauna and Turkish bath. Air Conditioning, Fireplace, very light and cozy rooms. Very spacious living area, kitchen and dining room, 5 bedrooms, 4 bathrooms, terrace and technical rooms. Refined furnishings and high-level plant engineering. Very private context! Exclusive and representative residence. Millennium Immobiliare, 0322/240482, 348/8876200 Located on the Piedmontese shore of Lake Maggiore, Arona is the most charming and picturesque lakeside town on the Piedmontese shore, a destination easily accessible from Milan and Turin where you can spend a relaxing weekend. The attraction of the city is represented by the characteristic historic center where you can find elegant boutiques and countless restaurants and by the statue of St. Charles Borromeo, called by the inhabitants 'Sancarlone', who was the most illustrious citizen of Arona and who was Cardinal Carlo Borromeo. After his proclamation as a saint in 1610 his cousin, Federico Borromeo, had a statue erected in his honour, called 'Sancarlone' by the inhabitants. Arona also has beautiful squares and, between alleys and the central Corso Cavour, you cannot miss a stop at the Church of the S.S. Martiri where the remains of the patron saints of the city are kept. Arriving on the lakefront you can see two statues: the first that of a sailor sitting on an overturned boat and the second that of the Madonna watching over the navigators.
…By Annonceur International


Contemporary villa Meina is set in one of the town’s most exclusive and private locations, minutes from essential amenities yet enveloped in peace. This residence offers a constantly shifting panoramic view of Lake Maggiore, with natural light and evolving colours shaping the atmosphere from dawn to dusk.The villa spans four floors and presents architectural statements like a 19th-century crystal-roofed lift and an elegant glass staircase, weaving history and innovation through each space. The refined ground floor welcomes with a checkered stone courtyard, leading to a living area distinguished by ivory onyx floors, floor-to-ceiling windows, and a seamless open layout comprising living room, lounge, and a kitchen designed as the sociable heart of the home. A guest bathroom, laundry, charming winter garden, and climate-controlled wine cellar further enhance comfort and leisure.On the first floor, a second lounge with fireplace, study area, and walk-in wardrobe offer privacy and quiet elegance, while expansive windows open to a panoramic balcony. The second floor is dedicated entirely to the master suite, conceived as a private retreat with its own en-suite bathroom.The lower ground floor provides two double bedrooms, each with private en-suite, a modern eat-in kitchen, and built-in wardrobes. Garden access is granted from every room, connecting directly to the infinity swimming pool, outdoor shower, and poolside bathroom for fluid outdoor living.Attention to detail is evident throughout, from bespoke Art Deco handles crafted by a Parisian atelier to underfloor geothermal heating and a backup boiler. The property offers a private courtyard, two outdoor parking spaces, and two garages, ensuring both privacy and convenience.This contemporary villa Meina stands as a statement of excellence where architecture, technology, and natural beauty unite on the shores of Lake Maggiore, offered at €2,600,000 and comprising 274 m² with three bedrooms.
…By Annonceur International


This villa for sale in Meina is located in a private and quiet location, away from noise but close to everything that matters, offering a simply spectacular lake view, which changes color with the hours of the day. The villa is spread over 4 levels and consists of: - basement with two technical rooms; - First basement floor: two double bedrooms with en-suite bathrooms, a modern eat-in kitchen, a corridor with custom-made wardrobe, infinity pool with direct access from the bedrooms. From each room there is access to the garden, an outdoor shower, the swimming pool and a service bathroom - basement: from the main entrance of the villa and from a courtyard embellished with a chessboard reproduced in the flooring, you enter an elegant and valuable space where the ivory onyx floor and the large windows illuminate the living room, the living room with fireplace and the kitchen in a single open space. The latter area is what every cooking enthusiast dreams of having. The elevator, which has the original glass roof of the '800 and the glass staircase allow access to the various floors. This area is completed by a bathroom, a laundry room, a winter garden space and a wine cellar with climate control. - ground floor with living room with fireplace, study area, a wardrobe room and a bathroom. Large windows with electric blinds for double glazing and access to a private balcony to enjoy a spectacular lake view. - first floor with double bedroom and private bathroom. A touch of originality and refinement is given by the door handles and furniture produced by a Paris company based on an Art Deco design. They are characterized by geometric shapes, elegant lines and luxurious materials. The heating is underfloor and works thanks to a geothermal system or alternatively thanks to a boiler. To complete the property, a private courtyard with two parking spaces, two garages and an access system that guarantees privacy and comfort. The whole conveys a feeling of balance, where luxury and comfort coexist with the naturalness of the context. This villa is not just a dwelling, but a style statement. It is the ideal place for those who want to live surrounded by beauty, in an environment that knows how to be elegant without ostentation, refined but welcoming. A refuge for those who love discretion, light and the view that only Lake Maggiore can offer. Do not hesitate to contact us for more information.
…By Annonceur International


In one of Meina's most exclusive locations, private and peaceful yet just minutes from all essential amenities, this extraordinary contemporary villa enjoys breathtaking views over Lake Maggiore, a panorama that changes beautifully with the light and colours throughout the day.Designed to offer the highest levels of comfort and privacy, the property extends across four floors, connected by a striking lift featuring its original 19th-century crystal roof and an elegant glass staircase—distinctive architectural elements that lend character and uniqueness to the interiors.Ground FloorThe main entrance opens onto a refined courtyard enhanced by a striking black-and-white checkerboard stone paving. From here, you enter the living area, distinguished by exquisite ivory onyx flooring, expansive floor-to-ceiling windows, and naturally light-filled interiors.The living room with fireplace, lounge area, and kitchen flow seamlessly together in an elegant open-plan layout.Designed to satisfy even the most discerning culinary enthusiasts, the kitchen is the true social heart of the home. This floor also includes a guest bathroom, a laundry room, a charming winter garden, and a climate-controlled wine cellar dedicated to the finest wine collection.First FloorA second lounge with fireplace, a study area, and a walk-in wardrobe create an elegant and private living space. Large windows fitted with integrated electric blinds open onto a panoramic balcony, where the spectacular lake views take centre stage.Second FloorThe entire level is dedicated to the luxurious master suite, featuring a spacious bedroom with an elegant en-suite bathroom, conceived as an exclusive private retreat.Lower Ground FloorThis level accommodates two generous double bedrooms, each with its own en-suite bathroom, alongside a modern eat-in kitchen and a corridor fitted with bespoke built-in wardrobes.Every room enjoys direct access to the private garden, where a stunning infinity swimming pool, an outdoor shower, and a convenient poolside bathroom create a seamless connection between indoor and outdoor living.Every detail of the villa reflects an uncompromising pursuit of excellence. The bespoke handles on the doors and furnishings, handcrafted by a Parisian atelier to an exclusive Art Deco design, enrich the interiors with refined geometric lines and exceptional craftsmanship.Outstanding year-round comfort is ensured by underfloor heating powered by an efficient geothermal system, complemented by a backup boiler—an advanced solution that combines sustainability with excellent energy performance.The property is completed by a private courtyard with two outdoor parking spaces, two garages, and a carefully designed access system that guarantees maximum privacy and convenience.This exceptional residence represents the perfect balance of contemporary architecture, cutting-edge technology, and the beauty of its natural surroundings.A home created for those who wish to experience Lake Maggiore at its most authentic—surrounded by beauty, light, and timeless elegance.
…By Annonceur International


Just minutes from Stresa, in the heart of the Piedmontese shore, this majestic residence stands amidst nearly two hectares of historic grounds. A haven of rare beauty, its views of the Borromean Islands, including the famous Isola Bella, blend with the tranquility of the Gulf beyond. The location is truly privileged: facing east, it welcomes the sun from the early morning hours and offers spectacular views of the water and the Swiss peaks. The English garden, with expansive, manicured lawns, features a heated lawn-side swimming pool, elegant flowering pergolas, and mature orchards restored with refined taste. The complex comprises the main villa, measuring 480 square metres on three levels, a garage of over 70 square metres, already set up to become a guesthouse, and a monumental garden, filled with centuries-old trees and overlooking the lake. The property was built after World War II by Marchesa Maura Dal Pozzo d'Annone, whose historic charm it still retains. It was acquired by the current owners in 2018. The villa is currently undergoing a meticulous restoration and design project. The project aims to enhance the interior living spaces, expand the green areas, restore the original orchards, and introduce a new independent guest house, as well as a modern swimming pool surrounded by greenery. The restoration combines traditional local materials (such as typical stone and marble) with contemporary lines, incorporating high-tech solutions: efficient energy systems, home automation, advanced security systems, and meticulous attention to energy efficiency. The work will be completed by November 2025, delivering an exclusive property where past and future coexist. This is the ideal place for those seeking a truly charming residence: refined, historic, and immersed in the most evocative landscape of Lake Maggiore.
…By Italy Sotheby's International Realty


Villa La Quiete is located in a picturesque and quiet location in the ecosystem of the Mottarone Natural Park, at 800 m above sea level. Rising above the seaside resort of Stresa on Lake Maggiore. Piedmont Region, Gignese municipality, Alpino village. The villa, built in a modern style in 2003, is a magnificent family residence to live and spend holidays in all seasons, has a unique location, offering a wide panorama of Lake Maggiore and the Alps, as well as Mount Mottarone, an important natural attraction of the area. Large private territory of 2943 m², including its own park and walking trails on the territory of the Villa. Historically, the grounds of Villa La Quiete were the residence of King Vittorio Emanuele II. In 2003, the architectural ensemble of a modern villa was built. The massive retaining walls, flagpole, openwork fence, benches, stone paved road and walking paths have been preserved from the previous residence. The historic name of the villa fits its location perfectly. The villa was completely rebuilt and decorated in 2014 in accordance with the new design project. In a house of 500 m² on three levels with elevator on which there is a spacious living room, dining room, office, 2 master bedrooms, 3 regular bedrooms, kitchens, 6 bathrooms, lounge-tavern, covered and open panoramic terrace +110 m². SPA area, wine cellar with a collection of wines, laundry room, boiler room and auxiliary rooms. Separate apartments of 53 m² for guests or servants - two living rooms, a bathroom with shower, a kitchen. Parking for 5 cars. On the territory. SPA area: Finnish sauna, steam room with aroma generator, Himalayan salt cave with salt ion generator and integrated acoustic system (in 2021 the wall covering was completely replaced), relaxation area, tea area, two-person print shower, bioethanol fireplace, jacuzzi pool with heating and cleaning system (replaced in 2021), Winter garden with lighting. Ventilation and dehumidifiers. -Three-stop glass elevator. -Four fireplaces (two in the house, one on the terrace, one Bio - only one was used) -Perimeter Ultra HD video surveillance with recording and output to mobile devices (2020 update) -High-speed high-speed internet with dedicated IP channel -Satellite TV -Alarm with mobile access -Intercom - 25,000 Amp lightning protection for the power grid Automatic Water Purification System for Central Water Supply -Automatic street lighting -Automatic lawn watering and irrigation system -In 2020, a major renovation of the terrace was carried out with a complete replacement of the waterproofing and cladding. -In 2021, major roof repairs including replacement of insulation and fasteners -The heating system was modernized in 2020: new Bosch boiler equipment was installed and the heating system was improved. -The house does not require ANY INVESTMENT.
…By Annonceur International


Contemporary villa fully renovated, with approximately 300 sqm of living space set within a flat private park of around 15,000 sqm, featuring a saltwater pool, a recently built independent guesthouse, state-of-the-art technological systems, and maximum energy efficiency: an exclusive property that combines modern comfort, privacy, and direct contact with nature. The residence is located in Angera, in a peaceful and green area, just a short distance from Lake Maggiore and the town center, with all services easily accessible. The villa was designed with meticulous attention to detail, and through a complete renovation completed in 2018 and subsequent improvement works, it has been transformed into an elegant and highly functional home, capable of offering contemporary living standards while maintaining a welcoming and refined character. The interior spaces are bright and harmonious. The ground floor houses a modern and well-equipped kitchen, a spacious living and dining area with fireplace, and two double bedrooms, each with private bathroom and walk-in closet, ensuring comfort and privacy for both family members and guests. A scenic wooden staircase leads to the upper floor, where a large open-space area dedicated to relaxation and leisure unfolds, complemented by a study, a bathroom, and a balcony overlooking the surrounding greenery. Outdoor living is perfectly extended through generous spaces, including a large veranda and a barbecue area with wood-fired oven, ideal for convivial moments in every season. The park also hosts a saltwater swimming pool, an underground wellness area with sauna, a synthetic grass field convertible for both soccer and tennis, and a traditional bocce court, creating a complete private recreational space. The property is completed by an independent guesthouse built in 2022, ideal for visitors or staff, two storage rooms — one already set up as a gym — and two separate driveways, both equipped with Tesla columns for fast charging of electric vehicles. From a technical perspective, the villa features high-level technological solutions: a photovoltaic system with storage, KNX home automation, underfloor heating and cooling via heat pump, thermal insulation, ventilated roof, and triple-glass armored windows with electric shutters, ensuring energy efficiency and year-round comfort. The security system includes numerous volumetric sensors, surveillance cameras, and direct connection to law enforcement, while full fiber-optic coverage and private Wi-Fi guarantee complete connectivity throughout the property. This home represents an ideal solution for those who wish to live immersed in nature without giving up the convenience of services and the most advanced technologies, perfect both as a main residence and as an elegant second home on Lake Maggiore, offering a rare balance of privacy, functionality, and quality of life. Disclaimer: The information is purely indicative and is in no way attributable to a contractual obligation. All data is subject to verification before starting any form of compromise. Energy Performance Certificate (APE) not available, delivered to the deed. - For further information, please contact the BHHS Lake Maggiore Palazzo Estate office at +39.345. 4639511or via email at [email protected].
…By Berkshire Hathaway Homeservices Palazzo Estate


Berkshire Hathaway HomeServices Palazzo Estate is proud to exclusively present a recently renovated contemporary villa, located on the serene shores of Lake Maggiore, Italy. Fully modernized in 2022, this exquisite property spans four levels, all connected by an internal elevator, offering the perfect combination of modern comfort, elegant design, and a strategic location. Among its standout features are a private swimming pool measuring 12 x 2.5 meters, a fully equipped wellness and fitness area, and expansive indoor and outdoor spaces designed to provide a truly luxurious living experience. The ground floor features the main entrance, a practical storage room, a guest bathroom, and direct access to the garage and elevator. The main floor welcomes residents and guests with a fully equipped kitchen boasting high-end Gaggenau appliances, a bright dining area with breathtaking lake views, and a spacious living room featuring a stylish double-sided fireplace. A beautifully furnished outdoor terrace provides the ideal setting for al fresco dining in a tranquil atmosphere. The first floor hosts two master bedrooms, each with walk-in wardrobes and private en-suite bathrooms, as well as two additional bedrooms sharing a bathroom. A large panoramic terrace enhances the living space, offering a perfect spot for relaxation. The attic floor is dedicated to a luxurious master suite with stunning lake views, an en-suite bathroom with a bathtub and shower, a private study, and a covered panoramic terrace that provides unique vistas of the surrounding nature. The villa’s lower level is designed for additional functionality and privacy. It features an independent apartment with a kitchenette, a double bedroom, and a bathroom, ideal for staff or guests. Also on this level, a multifunctional room and a fully equipped wellness and fitness area ensure maximum comfort. The property further includes direct access to a private boathouse with a dock, making it perfect for boating enthusiasts. Furnished in a contemporary style with high-quality finishes, the villa is air-conditioned throughout, except for the lower-level bedroom. Located just 3 km from the center of Angera, this exclusive residence offers direct access to Lake Maggiore’s key attractions, providing a unique blend of elegance, comfort, and nature. Energetic class B. Disclaimer: The information is purely indicative and is in no way attributable to a contractual obligation. All data is subject to verification before starting any form of compromise. Energy Performance Certificate (APE) not available, delivered to the deed. - For further information, please contact the BHHS Lake Maggiore Palazzo Estate office at +39.345. 4639511or via email at [email protected].
…By Berkshire Hathaway Homeservices Palazzo Estate


On the panoramic hill of Arona, in a commanding position with an enviable south orientation, a refined residential project that blends contemporary architecture and nature is located.If you are looking for a modern luxury villa on Lake Maggiore, this property represents excellence in terms of privacy, sustainability, and living comfort.Exclusive Location between Arona and MeinaThe strategic position of this lakeside detached house guarantees maximum privacy without sacrificing proximity to the services of Arona and Meina.The elevated location offers a spectacular view spanning from the lake waters to the historic Rocca di Angera, ensuring constant natural brightness thanks to the optimal orientation.Features of the Newly Built VillaCurrently under construction (delivery within 10 months of signing the agreement), the property extends over a 3,000 sqm plot.The project is designed for a high-level lifestyle and includes:Sustainable Architecture: High energy efficiency and state-of-the-art materials.Private Wellness: A dedicated fitness room and an indoor sauna for maximum relaxation.Premium Outdoor: Possibility to create an infinity pool and a private tennis or padel court.Spacious Areas: Double garage, laundry, and a multifunctional room ideal as a home theater or play area.Interior Layout and Custom TailoringThe villa unfolds over two optimized levels for functionality:Ground Floor: An area dedicated to well-being with guest suites, gym, and direct access to the garage.First Floor: A vast panoramic open space with an open kitchen and glazed living area. The sleeping area includes a master suite with a private bathroom and walk-in closet, plus two other bedrooms.One of the main advantages of this real estate investment on Lake Maggiore is the complete customization of finishes.You can choose materials, flooring, and decorative details to make this residence truly tailor-made.Why buy this luxury property today?Buying a new construction villa in Piedmont, in a prestigious location like Dagnente, means investing in a property that will retain its value over time.Perfect as a prestigious primary residence or as an exclusive holiday home, this dwelling embodies the Italian dream in a modern style.
…By Annonceur International


Nestled in the peaceful, green surroundings of Dagnente, Arona, this luxury villa offers 370 sqm of commercial floor space and is set on a plot of approximately 3,000 sqm. The property is currently in the final stages of completion, offering buyers a unique opportunity to fully customize the interior layout and finishes according to their preferences, with a turnkey delivery in just 8-10 months. Designed in accordance with the latest construction standards, the villa will feature a state-of-the-art home automation system and achieve an Energy Class A rating, ensuring maximum efficiency and energy savings. The architectural design stands out for its harmonious lines and extraordinary floor-to-ceiling windows, carefully conceived to create a seamless connection between the interiors and the surrounding landscape. The residence is arranged over two thoughtfully designed living levels. The first floor, measuring 190 sqm, is dedicated to the main living area and principal sleeping quarters, featuring a bright open-plan living space with a kitchen, lounge and dining area. The expansive windows offer direct views of Lake Maggiore and the garden. The sleeping area comprises a master bedroom with an en-suite bathroom and walk-in wardrobe, two additional single bedrooms and a further bathroom. The ground floor, measuring 180 sqm, is dedicated to relaxation and hospitality. It includes a spacious recreational area for guests, a double bedroom with a private bathroom and walk-in wardrobe, a fitness room/gym, a cellar/sauna area, a guest bathroom and a laundry room. A double garage completes this level. An external staircase provides access to the spacious flat rooftop, which can be used as a solarium and offers the perfect setting for creating a panoramic outdoor lounge area. The extensive surrounding grounds also provide the opportunity to build a private swimming pool at an additional cost. A truly exceptional property that combines the technology and sustainability of a newly built architectural residence with complete freedom of customization.
…By Italy Sotheby's International Realty

Receive by email any new listing that may match your search criteria
Your criteria :
By validating this form, you accept the general conditions of use of Le Figaro Properties.
These agencies offer a selection of luxury properties vente at Lesa. Feel free to contact them for personalized assistance.

