The agencies at Turin
These agencies offer a selection of luxury properties vente at Turin. Feel free to contact them for personalized assistance.

 English$ USD · m²


In the heart of Sassi, we offer for sale a unique villa, a few minutes walk from public transport that easily connects to the center of Turin and the belt. The property is located in an area convenient to all services.The villa is equipped with an outdoor swimming pool and a separate room that includes a bedroom, a kitchen and a bathroom, thus offering an additional space to be used as an outbuilding for guests or as a private area. On the ground floor, the entrance leads to a large and bright living room, a kitchen and a bathroom. On the first floor, a hallway opens onto two large bedrooms and the master bathroom. The semi-basement is used as a tavern, perfect for moments of relaxation and socialization.The proposal is completed with a large outdoor area of about 1000 square meters, an outdoor canopy and a garage. In addition, the property is equipped with photovoltaic panels, contributing to sustainable energy management and reducing costs.
…By Annonceur International


The Cirillo real estate studio offers for sale a unique solution located in via Lessolo, in the Vanchiglietta area. It is an independent house free on two sides, consisting of two floors.On the first floor, there is a large open space with living room and open kitchen, characterized by a double exposure with two windows and two balconies, two double bedrooms, one of which has a private bathroom with window, study, another master toilet with double window and a laundry room.On the ground floor, there is an independent apartment, with entrance to the kitchen, a double bedroom and a toilet. Located on the ground floor, there is a small warehouse with independent access.The property has a driveway that can accommodate two cars, a garden with green carpet and a large and bright internal courtyard, where there is a warehouse that houses a swimming pool flush with the floor with counter-current swimming.The solution offers an independent heating system and has no condominium fees. Four large cellars complete the offer.The proximity to the center, the presence of the swimming pool, the garden, the prestigious renovation and the brightness make this solution an opportunity not to be missed.
…By Annonceur International


Sotheby's Int. Realty offers for sale a villa in the prestigious location of Průhonice with a large fully grown garden and complete privacy. The villa was built in 2006 and underwent a complete renovation in 2023. On the ground floor there is an entrance room equipped with built-in storage spaces, from which you can walk through double doors to a central hall with an elegant spiral staircase. In the southern wing of the ground floor, there is a social part of the house with space for a dining room and a living room with a size of almost 100 sqm. Thanks to the generous French windows, this space is very bright and offers wonderful views of the garden. A unique element of the interior is the fireplace and columns lined with red marble. The social area is followed by the main kitchen with a small dining table and a room with facilities for the main kitchen. In the northern part of the ground floor, there is a relaxation part of the house with a 10 m long indoor pool, a sauna, a fitness and a fully equipped bathroom. There is also a spacious room that can be used as a study or guest room. On the first floor, in the northern part, there is a master bedroom with a dressing room, an en-suite bathroom and a study. In the southern part there are 4 rooms and a shared bathroom. In the basement of the villa there is a spacious garage for 3 cars, technical facilities of the villa and 4 rooms with storage spaces. In 2023, the technical facilities of the house were modernized, a new facade of the villa was made, the swimming pool was reconstructed and the interior was renovated, including all wooden floors. In the northern part of the garden, it would be possible to build a tennis court or, for car lovers, a second garage with a generous capacity. Feel free to contact us for more information about the property.
…By Czech Republic Sotheby´s International Realty


Sotheby's Int. Realty Czech Republic offers a unique family residence in near Prague with a large plot of almost 1 hectare, with complete privacy and excellent access to the centre of Prague or the airport. The villa has been completely renovated and furnished to a high standard incorporating modern technology and also has an indoor swimming pool or hard surface tennis court. The main villa is a ground floor building with a layout designed to only one floor. The entrance hall already gives a hint of the modern and light-filled character of the interior, which is certainly dominated by the 202 m² main living room with a ceiling height of over 6 m. In the centre of this room is the living area with entertainment wall, followed in the western part by a modern kitchen equipped with Miele appliances, adjoined by a practical pantry and a dining area with a fireplace. A spacious outdoor terrace with bioclimatic pergola and garden views can be accessed from here. In the west wing of the house there is also a relaxation area with a 9 m indoor pool, sauna and facilities. In the eastern part of the main living room there is a library, a billiard and a lounge area for quietly sitting down with a book. In the east wing there is also a private part of the house with the master bedroom, which has its own bathroom and a dressing room of 17.5 m². There are also 3 more bedrooms, all with their own dressing rooms, 2 bathrooms and a study with its own outside entrance. The entire interior is designed in light shades thanks to wooden floors, travertine tiles and large format tiles. The whole house has an underfloor heating, the living room has air-condition and they can be controlled via a smart home system. The property also has a separate garage for 5 cars with plenty of space for storage, a children's playground and a garden house.
…By Czech Republic Sotheby´s International Realty


Sotheby's Int. Realty Czech Republic offers for sale a plot of land with a project and building permit for the construction of a modern villa equipped to a high standard, with modern technologies and a wonderful view of the surrounding countryside. The land with the project is sold including its construction with the possibility of client modifications as desired. The villa is divided into two floors. On the lower floor there is a 3-car garage with plenty of room for additional storage for any hobby equipment. This is followed by a hall with a generous dressing room and a guest room with its own bathroom. The rest of the lower floor is designed as a relaxation part of the house with a gym, sauna, jacuzzi and indoor pool. All rooms have large-format frameless windows that not only offer a view of the landscape, but also allow the interior to be fully connected to the garden. On the top floor of the villa, in the east wing, there is a private part of the house with 3 bedrooms with a shared bathroom and a master bedroom with its own bathroom and a spacious dressing room. The west wing is the social part of the house with an open living room, dining room and kitchen. The entire southern part of the living room is once again equipped with large-format frameless windows, through which you can step out onto the 80 sqm terrace. There is also access from here to the northern part of the garden with a 20 sqm terrace, a biological pond for swimming and covered outdoor seating set into the slope. The architecture of the villa is designed to connect with the surrounding nature thanks to the green roof and natural materials on the facade. Standard equipment includes a heat pump, heated floors, cooled ceilings, wooden floors or large-format tiles.
…By Czech Republic Sotheby´s International Realty


Sotheby’s Int. Realty Czech Republic offers for sale a villa built in 2018 according to the design of the original historic villa used as a summer residence for Maria Theresa’s daughter, Maria Amalia of Habsburg-Lorraine. The original villa was completely removed and the new building was built to meet the highest demands for modern living in a quiet location of the Lysolajské údolí, thanks to which the villa is surrounded by nature, including its own vineyard and fruit and rose orchard. All this with excellent transport accessibility to both the Vaclav Havel Airport and the city. At street level, there is an underground floor of the villa with a spacious garage for 3 to 5 cars with direct access to the house. Immediately behind the entrance is a spacious dressing room and a lounge with billiard table, its own kitchen/bar and a walk-in wine cellar with temperature control. This is followed by a guest bedroom with its own bathroom. The utility part of this floor also includes the house’s technical room, workshop, fruit storage and other storage rooms. All floors of the house are connected by both a staircase and a glass elevator. The ground floor of the villa with the main representative entrance from the garden is designed as a work and relaxation area. There is a study with a meeting room in the winter garden, but also a bedroom with its own bathroom, fitness and spa with steam and infra-red sauna, hot tub and a cooling barrel. On this level there is also a separate apartment with its own entrance from the garden for the housekeeper or guests, with a bedroom, bathroom and living room with kitchenette. The first floor of the villa is the main social area with a modern open layout, thanks to which the entire space feels very airy. The kitchen was custom-made and is equipped with Miele and De Dietrich appliances. The dining area has a table for 10 people and in the living area you can make the atmosphere more pleasant by the gas fireplace or by stepping out to the terrace overlooking its own vineyard. From the kitchen you can also enter the back part of the garden with an outdoor covered seating area with a pizza oven, a swimming pool with a waterfall, an outdoor kitchen and a gazebo with heaters and roller blinds for garden parties with a beautiful view of the surrounding valley. In this part of the garden there is also a second separate apartment with a kitchenette and a bathroom. The second floor of the villa is entirely designed as a master suite with a master bedroom, from which you can step out to a terrace overlooking the garden. There is also a master bathroom with a bathtub and a shower, a spacious walk-in dressing room with a section for him and her and a ladies' make-up room with additional storage space. The standard of the villa includes air conditioning, ventilation, underfloor heating, solid wooden floors, large-format tiles, smart home, audio system in every room and outdoor area, outdoor blinds, its own well, automatic garden irrigation, camera and security system.
…By Czech Republic Sotheby´s International Realty

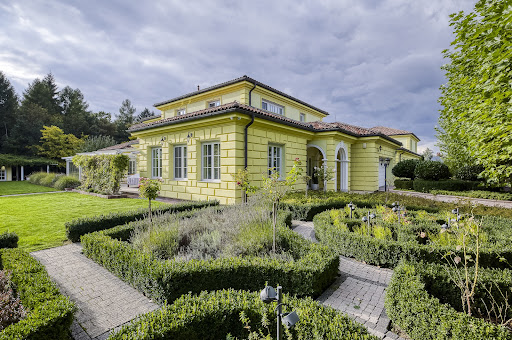


Sotheby's Int. Realty Czech Republic offers exclusively for sale a unique villa in Osnice with a generous living area, a large plot of land adjacent to Průhonicky Park and high-standard equipment such as an indoor pool, fitness, spa or home cinema. The ground floor of the south wing of the house is designed as a social area, where immediately after the the entrance hall, there is a dressing room and study. From there you can walk into the spacious dining room with kitchen, which are very bright thanks to the French windows, and here it is possible to enter the terrace, which can be closed off in the winter and used as a heated conservatory. Through the corridor you reach the living room with an area of almost 70 sqm. There is also a second study, a pantry, a bathroom, a separate toilet and a garage. On the ground floor of the north wing of the house there is a relaxation area with an indoor pool, fitness and spa. In summer, the pool windows can be fully opened onto the terrace and further into the garden. On the first floor of the south wing of the house there are 3 spacious bedrooms, each with its own dressing room and bathroom. Another 2 bedrooms with a shared bathroom can be found on the first floor of the north wing, which also has its own living room with a kitchen, so this part can be used as a separate apartment. The basement floor of the house is used as an entertainment area with a home cinema, a billiards room and a wine cellar. There is also another study, a lot of storage space, technical rooms and the necessary facilities for the house. The house is air-conditioned and equipped with underfloor heating. The price is negotiable.
…By Czech Republic Sotheby´s International Realty


Located in the municipality of Givoletto, in one of the most charming hillside settings just outside Turin, this detached contemporary villa is surrounded by nature and enjoys complete peace and privacy. The property is arranged over two levels, offering approximately 260 sqm of living space with bright, spacious, and well-designed interiors. The sleeping area comprises four bedrooms and three bathrooms. The property is further enhanced by a spacious tavern room, a 150 sqm garage, and a charming detached wooden guest house. The villa's true added value lies in its private grounds of approximately 10,100 sqm (108,700 sq ft), divided between landscaped gardens and woodland, as well as its impressive 7 x 14 metre swimming pool. Having undergone a significant renovation in 2014, the property currently requires some upgrading and customization works, offering an excellent opportunity to further enhance its features and adapt it to individual lifestyle needs. An additional point of interest is the presence of residual building rights, providing future possibilities for expansion or further development of the property.
…By Italy Sotheby's International Realty


A few minutes from the picturesque Lakes of Avigliana, in a setting of peace and nature, stands a simply extraordinary villa, where elegance, technology and well-being come together in perfect harmony. From the very first glance, the property reveals its exclusive soul: two driveway entrances welcome in a garden with attention to every detail, embellished with ornamental plants and tall trees that give privacy and breath. Here, time takes on a different rhythm, marked by the reflection of the water in the splendid swimming pool, equipped with a heating and cooling system, and evenings spent under the porch equipped with an outdoor kitchen or in the refined veranda. The villa is spread over three levels also served by an elevator, offering a continuity of style and absolute comfort. On the ground floor, a bright living area opens directly toward the pool: the fireplace creates a warm and welcoming atmosphere, while the open kitchen becomes the convivial heart of the house. Completing the floor is a private study, a guest bathroom and a functional laundry room. The lower level is dedicated to leisure and practicality: a convenient annex, a large garage, and a private gym transform the house into a true tailor-made space for every need. The upper level celebrates the concept of contemporary luxury: a large corner suite, now designed as an elegant relaxation area with its own kitchen and bathroom, overlooks panoramic balconies surrounded by greenery. The other two bedrooms, both with en suite bathrooms and walk-in closets, offer refined spaces that are bright and perfectly harmonized with the outdoors. Built in 2025 with the highest profile materials and equipped with advanced home automation, integrated security and maximum energy efficiency, this property represents the perfect balance between innovation and lifestyle. A home designed for those who want the best: privacy, absolute comfort and the convenience of reaching Turin in minutes. More than a home. A place to live, every day, as a privilege. Heated and cooled swimming pool Outdoor kitchen Dehor Gymnasium Elevator Home automation Independent annex
…By Santandrea Luxury Houses & Top Properties


An entire hill with a spectacular 360 degree view of the hills of Monferrato and the Alps, is the backdrop to this prestigious estate, located a few kilometers from the center of Asti. Originally the property was a monastery, whose oldest core is dated 1683, is composed of several buildings, all finely renovated over the last 15 years, with attention to detail and with the support of the best consultants. In particular, the main villa is composed on the ground floor of the living area with dining room, kitchen and living room with fireplace, while on the upper floor of the sleeping area characterized by 3 bedrooms with en-suite bathroom, cloakroom and laundry room. The other two buildings consist respectively of a part dedicated to wine tasting, with direct access to the wonderful cellar with infernot and another consists of two apartments on two levels, completely independent. The charming rooms where you can taste the fine wines produced by the company are characterized by traditional barrel ceilings: there is also an industrial kitchen and on the upper floor of the building another apartment. The estate is also perfect for organizing events or for being a refined accommodation activity, thanks to some special elements such as the lovely courtyard, the panoramic terrace of over 200 square meters, the infinity pool with bar and the renovated church. In addition to the real estate asset, the property is also valued for the cellar, the land and the pond with barbecue area. The property's land surrounds the estate for a total of 13 hectares: in addition to the hectares of forest with attention to safeguarding biodiversity, 4.5 hectares are organic vineyards of Nebbiolo, Grignolino, Arneis and Sauvignon Blanc that currently produce 20,000 bottles (potentially 40,000) and more than 300 hazelnut plants of Piedmont PGI. The location is located 30 minutes from the center of Turin, just over 1 hour from Milan, the ski resorts of Sestriere and the sea of Liguria.
…By Italy Sotheby's International Realty
'%20stroke='%23DDAA3A'%20stroke-width='1.909'%20stroke-linecap='square'%20stroke-linejoin='bevel'/%3e%3c/svg%3e)
Receive by email any new listing that may match your search criteria
Your criteria :
By validating this form, you accept the general conditions of use of Le Figaro Properties.
These agencies offer a selection of luxury properties vente at Turin. Feel free to contact them for personalized assistance.


