

luxury houses with reception room for sale Ivrea, Italy


House with pool and garden Ivrea (Italy)
A historic property of great prestige, dating back to the 17th century, located in the heart of Canavese, with a panoramic view of the Parco dell'Anfiteatro Morenico dei Cinque Laghi di Ivrea. The building, spread over 4 floors and covering an area of approximately 2,100 square meters, has been carefully restored to preserve its historic charm. The property spans approximately 100,000 square meters, including gardens, cultivable land, and a 3,000-square-meter DOC vineyard, currently under development, making it ideal for a wine tourism or agricultural investment.The structure, currently used for hospitality purposes, offers numerous spaces, including 22 rooms with en-suite bathrooms, a breakfast room, restaurant, meeting room, kitchen, and service areas. Included among the amenities are a veranda with a winter garden, a two-level panoramic swimming pool, terraces, sunbathing gardens, a bar, and a gazebo. The internal Mediterranean-style garden is enriched with palm trees, olive trees, prickly pears, and medicinal herbs. Additionally, the property features a historic bell tower and ancient perimeter walls.The outdoor area includes land planted with chestnut trees, oaks, and hazelnuts, large terraced meadows, a parking area, and space suitable for the construction of a private helipad. The property is easily accessible via a private road of about 800 meters, ensuring exclusivity and privacy.The property is perfect for hospitality, cultural, or wine tourism projects, with the potential to develop activities such as a hotel, event venue, wedding location, or conference center. Its proximity to Turin and Milan makes it easily accessible to an international clientele. A unique investment opportunity in a place that combines history, nature, and tradition.The area around the castle is ideal for those interested in historical, naturalistic, and food and wine tourism. The Canavese landscape, with its hills and glacial lakes, is surrounded by mountains crossed by scenic trails. Rich in history, the region is home to ancient villages, castles, churches, and abbeys. The area comes alive with events such as the Historical Carnival of Ivrea and offers a variety of experiences, including local wines, traditional restaurants, festivals, and art markets. Canavese invites visitors to explore its natural beauty, history, and vibrant culture in a peaceful and authentic setting.4.5 km from Ivrea58 km from Turin95 km from Milan Malpensa Airport115 km from Milan
…By Annonceur International
71 listings near Ivrée


Villa with terrace Turin (Italy)
In one of the most sought-after areas of the Turin Hills, just minutes from Piazza Gran Madre and the city centre, stands this historic villa with a private park. Arranged over three levels and extending to approximately 325 sq m, the villa requires partial renovation, offering ample scope for customisation and enhancement according to individual needs and taste. The approximately 5,500 sq m private park is beautifully maintained and rich in mature vegetation, offering suggestive panoramic views over the city and surrounding hills. On the ground floor, a spacious entrance hall leads to the main living areas: the bright living room and dining room, which opens directly onto a pleasant patio overlooking the garden. This level is completed by the kitchen, several service rooms including a cellar, a bathroom and a utility room. The first floor comprises two principal bedrooms, each with a dressing room and bathroom, as well as a second living room and a practical service area with laundry and ironing room. The upper floor features an additional bedroom with independent access to the large panoramic terrace, as well as a bathroom and storage room. The property is completed by an approximately 100 sq m independent house arranged over two levels, comprising an entrance hall, living room, two bedrooms, bathroom and storage room. It can be used as staff accommodation, a guest annexe, professional office or atelier. A residence of authentic character and exceptional potential, ideal for those seeking to combine exclusivity, privacy and the convenience of city living. Some images have been digitally edited.
…By Italy Sotheby's International Realty



Villa with pool and garden Dormelletto (Italy)
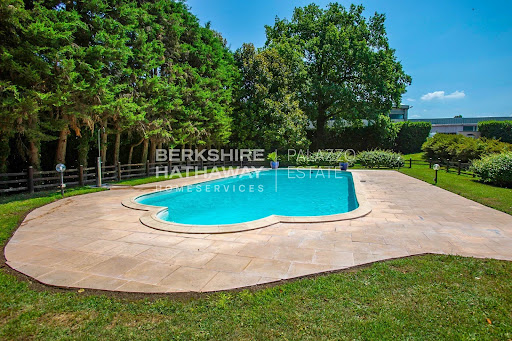
Located in Dormelletto, just a few steps from the shores of Lake Maggiore and a short distance from Arona, this impressive representative villa extends over more than 1,100 sqm and is set within a private park of over 15,000 sqm, perfectly balancing privacy, natural surroundings, and convenient access to essential services and connections, including Milan and Malpensa Airport. The property includes independent units ideal for guests or staff, while its architectural design emphasizes harmony between indoor and outdoor spaces, enhanced by meticulous attention to detail and high-quality finishes. The main residence occupies the ground floor with a bright living area composed of interconnected rooms that open onto the outdoor patio. The living room leads to an elegant study with a balcony, while the dining room adjoins the fully equipped kitchen. The sleeping area features a master suite with a spacious wardrobe and private bathroom, accompanied by three additional bedrooms, each with an en-suite bathroom and views of the park. A staircase from the living room leads to the tavern, a charming and versatile space with vaulted ceilings and distinct areas, including a bar, music area, lounge with fireplace, games room with billiards, large dining area, and a fully equipped kitchen with a wood-fired oven. With independent access from outside, this part of the villa is ideal for entertaining and hosting gatherings. The upper floor hosts a fully renovated attic in a contemporary style, offering an open-plan living area with whitewashed exposed beams, a panoramic terrace, a fitness area, a master bedroom with walk-in closet and en-suite bathroom, and a second bedroom with a dedicated bathroom. On the same level, there is also a three-room apartment with independent access for staff. The expansive private park completes the property, featuring a 14×6 meter swimming pool with a furnished sunbathing area, a quadruple garage, and additional outdoor parking spaces. The villa is equipped with modern systems and solutions designed to ensure comfort, safety, and energy efficiency. This residence represents a rare opportunity for those seeking a primary home or a prestigious second residence on Lake Maggiore, combining the serenity of a private natural setting with the convenience of a strategic location. Disclaimer: The information is purely indicative and is in no way attributable to a contractual obligation. All data is subject to verification before starting any form of compromise. Energy Performance Certificate (APE) not available, delivered to the deed. - For further information, please contact the BHHS Lake Maggiore Palazzo Estate office at +39.345. 4639511or via email at [email protected].
…By Berkshire Hathaway Homeservices Palazzo Estate


Villa with pool and garden Arona (Italy)
In one of the most exclusive and sought-after areas of Arona, nestled among the green hills of Montrigiasco, we are delighted to present for sale this elegant independent villa surrounded by the tranquillity of nature, just a few minutes from the town centre and the shores of Lake Maggiore. The location is one of the defining features of this residence: a private and panoramic setting bordering the charming Lagoni di Mercurago Natural Park, where privacy, tranquillity and convenience come together in perfect harmony. A place designed for those seeking a peaceful lifestyle away from the bustle of everyday life, while remaining close to essential services and main connections. Built in 2009 and maintained in excellent condition, the villa stands out for its contemporary architecture, designed to enhance natural light and create a constant dialogue between the interiors and the surrounding landscape. The extensive glazed surfaces amplify the feeling of openness, creating a seamless visual connection with the garden, the infinity pool and the natural scenery surrounding the property, extending towards the views of Lake Maggiore. The residence is arranged over two levels, offering a total surface area of approximately 107 sqm. The ground floor features a bright living area with a lounge overlooking the garden and infinity pool through large windows, a fully equipped kitchen with direct access to the outdoor spaces, a bathroom with shower and a practical built-in wardrobe. A minimalist-designed staircase leads to the upper floor, dedicated to the sleeping area, where there are two bedrooms, a second bathroom and a versatile room ideal as a private study, reading corner or relaxation area, adaptable to different lifestyle needs. The villa is offered fully furnished and is surrounded by a private garden set within a magnificent natural environment of approximately 4 hectares of woodland, providing an atmosphere of complete privacy and a strong connection with nature. The outdoor spaces are enhanced by the panoramic lake-view swimming pool and private parking areas. The property also features independent underfloor heating powered by gas, an alarm system, electric gate, wooden window frames with double glazing and mosquito screens on all windows, ensuring comfort and security throughout the year. This villa represents an ideal solution both as a main residence for those seeking a prestigious and peaceful setting, and as an exclusive holiday home on Lake Maggiore. The privileged location, panoramic pool, lush outdoor spaces and proximity to Arona make this property particularly appealing for those looking for a home that combines elegance, privacy and quality of life. Disclaimer: The information is purely indicative and is in no way attributable to a contractual obligation. All data is subject to verification before starting any form of compromise. Energy Performance Certificate (APE) not available, delivered to the deed. - For further information, please contact the BHHS Lake Maggiore Palazzo Estate office at +39.345. 4639511 or via email at [email protected].
…By Berkshire Hathaway Homeservices Palazzo Estate


House with pool and garden Ranco (Italy)
This villa for sale is located in Ranco, in a splendid location just a few steps from the shores of Lake Maggiore, and is the ideal solution for those looking for ample space, privacy and comfort in an exclusive setting, enriched by a magnificent private garden with swimming pool. The property is on two levels and is composed as follows: Ground floor - Large living room - Three bedrooms - Two bathrooms - Laundry room Mezzanine floor - Living room with fireplace - Eat-in kitchen - Three bedrooms - Two bathrooms Outdoor areas - Storage room - Private garden surrounding the property - Swimming pool The villa stands out for its generous size and for a distribution of spaces that makes it particularly versatile. The rooms are large, bright and well organized, while the garden further enhances the property, offering a private green space perfect for relaxation and leisure. The private swimming pool completes a context of absolute value, embellished by the view of Lake Maggiore, offering evocative views and an atmosphere of authentic tranquility. Every day can start with the view of the lake in the background, continue with moments of relaxation by the pool and continue with a pleasant walk: in fact, it is enough to cross the road to reach a pretty beach overlooking Lake Maggiore, ideal for sunbathing, taking a bath or enjoying the charm of the lake in every season. This property combines elegance, functionality and quality of life in one of the most popular locations on the Lombard shore, representing the perfect solution both as a main residence and as an exclusive holiday home. Contact us today for more information or to book a visit!
…By Annonceur International


Villa with pool and garden Belgirate (Italy)
Splendid luxury residence completely renovated in 2013, with park and swimming pool in the heart of Belgirate, on the Piedmontese shores of Lake Maggiore. The property overlooks Lake Maggiore in front of the harbour of Belgirate and is surrounded by an English-style park with valuable old trees. Built in 1780 by the Beretta family, the monumental villa later passed to Domenico Pino, an Italian general who served under Napoleon Bonaparte as a division general. It passed through several hands, from the Counts Fontana of Milan to the Biscaretti of Ruffia, and on to Emilio Treves, a Milanese publisher, from whom it derives its current name. Due to its cultural importance, the villa became a meeting point for intellectuals of the time, including Gabriele D'Annunzio, Edmondo De Amicis and Giovanni Verga. The ground floor of the historic villa is divided into two main areas: a representative area with a large hall overlooking the lake, a living room and a spacious dining room, and an informal area with a living room, dining room, kitchen, bathroom for the disabled and a further bathroom, overlooking the garden with the swimming pool. A lift serves the first three floors. The first floor houses the sleeping area, with a suite consisting of a large living room, kitchen, bedroom, walk-in wardrobe and bathroom, followed by 4 bedrooms, three with private bathrooms and walk-in wardrobes, and a further bathroom at the rear. On the second floor, there are 6 bedrooms with private bathrooms, one of which is suitable for the disabled. The third floor is reserved for technical rooms, storage rooms, three bathrooms, a large open space and an adjoining room. The villa is in impeccable condition, with a complete renovation dated 2013. Disclaimer: the information is purely indicative and is in no way attributable to a contractual obligation. All data is subject to verification before starting any form of compromise. APE not available, delivered to the deed. Disclaimer: The information is purely indicative and is in no way attributable to a contractual obligation. All data is subject to verification before starting any form of compromise. Energy Performance Certificate (APE) not available, delivered to the deed. - For further information, please contact the BHHS Lake Maggiore Palazzo Estate office at +39.345. 4639511 or via email at [email protected].
…By Berkshire Hathaway Homeservices Palazzo Estate


Villa with pool and terrace Stresa (Italy)
Immersed in an oasis of peace and greenery, just a few minutes from the city center and the lakefront, this modern villa represents a perfect balance between absolute privacy and convenience. The setting, secluded yet not isolated, allows one to fully enjoy nature without giving up proximity to key services and connections. Fully renovated and impeccably maintained, the property stands out for its generous spaces, designed to accommodate a large family. Every room enjoys views over the Borromean Gulf, the islands, and Santa Caterina del Sasso, offering scenery of rare beauty that can captivate even the most discerning clientele. The interiors are bright and are connected by both an internal staircase and an elevator, ensuring comfort and functionality on every level. Ground floor - Spacious living area connected to a modern kitchen with a fully equipped island and a large dining table - Direct access to a panoramic terrace featuring a lounge area with a fireplace and an outdoor dining space, enhanced by breathtaking views - Living room with fireplace and lake view, with additional access to the terrace - Two bedrooms, both with en-suite bathrooms Upper floor - Two spacious bedrooms with en-suite bathrooms - Terrace with stunning views over the lake and surrounding greenery Lower floor - Independent guest area with a large living room and kitchenette, also enjoying lake views - Direct access to a private terrace overlooking the lake - One master bedroom with bathroom - A second double bedroom with twin beds and a separate bathroom, also usable as a dressing room - Heated indoor swimming pool with large sliding glass windows opening onto the exterior. The garden, perfectly maintained, is arranged across several areas designed to be enjoyed throughout the day. The property features a covered parking area with ample maneuvering space. Recently created, a scenic panoramic area with a fountain and an important stone table provides an ideal setting for outdoor dining and convivial moments immersed in nature. The villa is completely surrounded by greenery, ensuring total privacy and a sense of absolute tranquility, accompanied only by the natural sounds of water and birds. The property is located on the first hillside of Stresa, one of the most sought-after destinations in Northern Italy, constantly growing while preserving its timeless charm and elegant heritage. Do not hesitate to contact us for any further information at [email protected] or by phone at +39 345 463 95 11. Disclaimer: The information is purely indicative and is in no way attributable to a contractual obligation. All data is subject to verification before starting any form of compromise. Energy Performance Certificate (APE) not available, delivered to the deed. - For further information, please contact the BHHS Lake Maggiore Palazzo Estate office at +39.345. 4639511or via email at [email protected].
…By Berkshire Hathaway Homeservices Palazzo Estate


Villa with pool and garden Stresa (Italy)
In the picturesque hillside setting of Stresa, within the prestigious hamlet of Alpino, we offer for sale a charming historic villa boasting breathtaking views over Lake Maggiore. The property is surrounded by a generous private park enriched with majestic centuries-old trees, ensuring complete privacy and a serene atmosphere. The villa is arranged over three above-ground floors plus a basement level, featuring spacious and light-filled interiors designed to enhance the surrounding landscape. On the main floor, the entrance leads into the living area, consisting of a lounge and dining space with elegant interiors and stunning lake views overlooking Stresa. The kitchen is also located on this level. A refined internal staircase leads to the first floor, where two large bedrooms are found, each with an en-suite bathroom and direct access to a panoramic terrace facing the lake. The top floor offers a large open-plan space with a dedicated bathroom. The basement level is dedicated to wellness and service areas, including a gym, spa area, laundry room, and technical rooms. Both the main living area and the lower level provide direct access to the panoramic swimming pool, perfectly integrated into the surrounding greenery. The private garden extends over approximately 4,000 sqm and offers the possibility to build covered parking spaces or garages. The Alpino area is one of the most elegant and sought-after locations in Stresa, with the property conveniently located just a short drive from the Milan–Laghi motorway and approximately 40 minutes from Milan Malpensa Airport. Disclaimer: The information is purely indicative and is in no way attributable to a contractual obligation. All data is subject to verification before starting any form of compromise. Energy Performance Certificate (APE) not available, delivered to the deed. - For further information, please contact the BHHS Lake Maggiore Palazzo Estate office at +39.345. 4639511 or via email at [email protected].
…By Berkshire Hathaway Homeservices Palazzo Estate


Villa with garden Stresa (Italy)
Prestigious historic villa in neo-Gothic style of about 1300 square meters, embraced by a splendid private park of almost 16000 square meters with centuries-old trees, flowering bushes and various precious essences. Perfectly maintained and very elegant interiors with period finishes (parquet, marble, fireplaces), wonderful frescoes, large windows. Inside, the manor is divided into a sequence of rooms of various sizes with frescoed ceilings - mostly nineteenth-century - antique furniture, damask tapestries in intense shades, crystal chandeliers, antique mirrors and fireplaces, silver and period paintings. The only recently built room is the large panoramic veranda (about 300 square meters) to be used for receptions or gala dinners. The spaces are all designed to adapt to different needs: a small room can become a refuge for a romantic meeting by candlelight or turn into a space dedicated to study or work. Guesthouse of about 600 square meters where you can create apartments for guests or for a Boutique Hotel. Splendid ancient village of about 600 square meters, to be restored and rented. Excellent property for a large family or for international rentals. We offer full support during and after the purchase. www.lagomaggiorehouse.it
…By Annonceur International


Chalet with panoramic view and terrace Val-d'isere (73)
Inspiring views, exquisite finishes and a superb ski-in ski-out location… welcome to Le Chardon, a new launch of ski apartments and chalets in Val d’Isère to be delivered for the 2024/25 ski season. In a market dominated by resales, new-build and renovated properties for sale in Val d’Isère are hard to come by and incredibly sought-after, especially those in a perfect ski-in ski-out position like Le Chardon. About the Location Set in the sought-after and charming Legettaz hamlet, these ski-in ski-out properties, many of which are south-facing, are a one-minute ski from the snow front and you can simply take the “M” piste back to your doorstep at the end of the day. The delightful village centre, where you’ll find plenty of shops, restaurants and services, is a pleasant 12-minute walk away or a few minutes’ drive. About the Property Val d'Isère is renowned for its authenticity and charming architecture, and our new project perfectly captures these qualities. The traditional facades, made from stone and larch wood, and sloping roofs exude charm and character. Our development comprises a mix of new-build and renovated apartments and chalets, all finished to the highest standards using only the finest materials. The interiors seamlessly blend contemporary comfort with traditional charm, featuring parquet wood flooring, wood panelling on the walls, and open-plan living areas with cosy fireplaces. Large windows flood the properties with natural light and offer stunning views over the picturesque Epaule du Manchet Valley. Each residence boasts exterior space in the form of a balcony or terrace, with some even featuring an outdoor jacuzzi. For those seeking the ultimate luxury, select chalets come with private swimming pools. Experience the perfect combination of modern comfort and traditional charm in Val d'Isère. Investment Potential With no new plots for development in Val d’Isère, new and renovated property opportunities are hard to come by, making these apartments and chalets an exciting lifestyle investment with strong resale potential. Thanks to their spectacular finishes and prime ski-in ski-out location, these properties will also make for an interesting rental investment and owners who purchase one of the new-build residences will have the opportunity to reclaim the 20% VAT from the purchase price through rental management. ATHENA ADVISERS - Added value and 360° purchase support since 2003 In addition to organising property viewings from our offices in the French Alps and Cannes, our in-house teams also support clients through every step of the purchase process: accessing the 20% VAT rebate programme, finding the best French mortgage at a low rate, and introducing you to the best rental management company via our in-house service or partner agencies. We also decode the paperwork and contracts and become the bridge between all the different legal and official parties involved in the purchase, guiding our clients through every step of the process.
…By Athena Advisers


Chalet with terrace Val-d'isere (73)
#Panoramic Lake Views# Between lake and peaks, a confidential address on the doorstep of Val d'Isère. Nestled in an exceptionally peaceful natural setting, this detached 172 sqm chalet offers a privileged lifestyle overlooking one of the valley's most breathtaking panoramas: Lake Chevril and the surrounding mountains. Arranged over three levels and complemented by a mezzanine, the chalet has been designed as a true alpine retreat, where authenticity, comfort and spectacular views blend seamlessly. The main living area revolves around a warm lounge with fireplace and a welcoming open-plan kitchen, both opening onto a terrace enjoying outstanding panoramic views over Lake Chevril. Throughout the day, natural light enhances the generous volumes and creates a constant connection between the interior spaces and the surrounding landscape. The sleeping quarters comprise five bedrooms, including a remarkable master suite occupying its own dedicated level. A true private apartment within the chalet, it features a dressing room, a bathroom with sauna, a study, an intimate sitting room, as well as direct access to the garden. Its uninterrupted views over the lake and surrounding peaks give this space a particularly exclusive character. A covered parking space completes the property. For optimum year-round convenience, it is also possible to acquire the concession of an additional parking space within the Val Village car park, located in the heart of Val d'Isère, just a short walk from the ski slopes and village amenities. Villaret du Nial appeals to a discerning clientele seeking authenticity, nature and privacy, while remaining closely connected to the vibrancy of Val d'Isère and its world-renowned ski area. A character property offering a privileged mountain lifestyle in one of the valley's most preserved and sought-after environments.
…By Vallat Val D'isere


Chalet with panoramic view and terrace Val-d'isere (73)
Inspiring views, exquisite finishes and a superb ski-in ski-out location... welcome to Le Chardon, a new launch of ski apartments and chalets in Val d'Isère to be delivered for the 2024/25 ski season. In a market dominated by resales, new-build and renovated properties for sale in Val d'Isère are hard to come by and incredibly sought-after, especially those in a perfect ski-in ski-out position like Le Chardon. About the Location Set in the sought-after and charming Legettaz hamlet, these ski-in ski-out properties, many of which are south-facing, are a one-minute ski from the snow front and you can simply take the "M" piste back to your doorstep at the end of the day. The delightful village centre, where you'll find plenty of shops, restaurants and services, is a pleasant 12-minute walk away or a few minutes' drive. About the Property Val d'Isère is renowned for its authenticity and charming architecture, and our new project perfectly captures these qualities. The traditional facades, made from stone and larch wood, and sloping roofs exude charm and character. Our development comprises a mix of new-build and renovated apartments and chalets, all finished to the highest standards using only the finest materials. The interiors seamlessly blend contemporary comfort with traditional charm, featuring parquet wood flooring, wood panelling on the walls, and open-plan living areas with cosy fireplaces. Large windows flood the properties with natural light and offer stunning views over the picturesque Epaule du Manchet Valley. Each residence boasts exterior space in the form of a balcony or terrace, with some even featuring an outdoor jacuzzi. For those seeking the ultimate luxury, select chalets come with private swimming pools. Experience the perfect combination of modern comfort and traditional charm in Val d'Isère. Investment Potential With no new plots for development in Val d'Isère, new and renovated property opportunities are hard to come by, making these apartments and chalets an exciting lifestyle investment with strong resale potential. Thanks to their spectacular finishes and prime ski-in ski-out location, these properties will also make for an interesting rental investment and owners who purchase one of the new-build residences will have the opportunity to reclaim the 20% VAT from the purchase price through rental management. ATHENA ADVISERS - Added value and 360° purchase support since 2003 In addition to organising property viewings from our offices in the French Alps and Cannes, our in-house teams also support clients through every step of the purchase process: accessing the 20% VAT rebate programme, finding the best French mortgage at a low rate, and introducing you to the best rental management company via our in-house service or partner agencies. We also decode the paperwork and contracts and become the bridge between all the different legal and official parties involved in the purchase, guiding our clients through every step of the process.
…By Athena Advisers


Chalet with panoramic view and terrace Val-d'isere (73)
Set in the sought-after and charming La Legettaz hamlet, this ski-in ski-out property is a one-minute ski from the snow front and you can simply take the M piste back to your doorstep. The village centre, where you'll find plenty of shops, restaurants and services, is a pleasant 12-minute walk away or a few minutes' drive. THE PROPERTY This exciting fully renovated chalet will be finished in a contemporary Alpine style using the finest materials. Spread over four floors, this 303 sqm property is composed of four bedrooms and a bunkroom. A large open-plan living area with a fireplace and stunning cathedral-style ceilings offers a warm welcoming atmosphere while the multiple balconies and large glass windows let in swathes of light allowing owners to enjoy the breathtaking views. Cellar, ski locker and two covered parking spaces are included. INVESTMENT POTENTIAL An amazing holiday home, this chalet would be the perfect pied-à-terre for ski holidays whilst generating interesting rental yields when owners do not occupy the property. ATHENA ADVISERS - Added value and 360° purchase support since 2003 In addition to organising property viewings from our offices in the French Alps and Cannes, our in-house teams also support clients through every step of the purchase process: accessing the 20% VAT rebate programme, finding the best French mortgage at a low rate, and introducing you to the best rental management company via our in-house service or partner agencies. We also decode the paperwork and contracts and become the bridge between all the different legal and official parties involved in the purchase, guiding our clients through every step of the process.
…By Athena Advisers


Villa with garden and terrace Verbania (Italy)
In a commanding position on the first hills of Verbania, we offer for sale an elegant period villa dating back to the early 1900s, nestled within a private park of approximately 1,500 sqm and boasting a splendid panoramic view of Lake Maggiore.The property comprises the main residence, arranged over four above-ground levels, in addition to two semi-basement floors dedicated to cellars, ancillary rooms, a laundry area, and greenhouses, for a total surface area of approximately 530 sqm. Completing the estate are a guesthouse, two small outbuildings used for storage and tool sheds, and a spacious garage of approximately 53 sqm.The main entrance, located on the first floor, is accessed via a grand stone staircase that lends solemnity and character to the façade. Inside, the villa retains numerous original period details of great value, including decorated cement tile floors, herringbone oak parquet, windows with decorative glass, and finely adorned ceilings. The living area features a large reception room, a panoramic veranda, a generous dining room, and a spacious kitchen, all with direct views of the park and the lake.The upper floors host six bedrooms, two bathrooms, service rooms, and panoramic terraces, including a rooftop terrace offering a stunning 360° view of Lake Maggiore and the surrounding landscape. The lower levels offer ample opportunities for customization and include, in addition to the garage, technical rooms and an independent apartment, ideal for staff or guests.While the villa requires complete renovation, it represents a unique opportunity to restore and enhance a property of significant architectural and historical charm. The existing volume also allows for potential extensions, and there is the possibility to acquire an adjacent plot of land for further development.Thanks to its privileged location and extraordinary lake views, the property is suitable both as a prestigious private residence and as a hospitality structure or subdivided into multiple residential units for tourist rentals or resale.
…By Annonceur International


Villa with garden and terrace Leggiuno (Italy)
Architect-Designed Lakefront Villa with Private Dock, Beach Access and Lake Maggiore Views Luigi Caccia Dominioni, Leggiuno (Reno)We are pleased to offer for sale an exclusive waterfront villa with direct access to the shores of Lake Maggiore, located in Reno, a peaceful hamlet of Leggiuno.The property enjoys a privileged position, featuring private access to the beach and close proximity to essential services, offering a perfect balance between privacy and convenience.Built in 1957 and designed by Luigi Caccia Dominioni, one of the most influential Italian architects of the 20th century, the villa was constructed directly onto the rock, a distinctive feature that inspired its unique multi-level layout. The soft, curved lines, hand-designed arched windows, and the absence of sharp angles evoke refined Mediterranean architecture, complemented by ergonomic spaces, integrated wardrobes, and flush doors.Part of the sleeping area was renovated in 2018.The villa extends over approximately 370 square meters and is accessed via a private driveway leading to a spacious courtyard with parking for up to four cars.The main entrance opens onto the living area, featuring a fireplace and dining room, enhanced by a large fully retractable glass wall that opens onto a panoramic lake-view terrace, creating a seamless connection between indoor and outdoor spaces. From the terrace, there is access to an external room with bathroom.The separate kitchen, with its own service entrance, includes a generous pantry with refrigerators and opens onto a second lake-view terrace with storage space, ideal for al fresco dining or a sunbathing area.The sleeping quarters are divided into three distinct areas:the first, renovated section includes a master bedroom with walk-in wardrobe, en suite bathroom with shower, and private terrace;the second comprises two bedrooms and a bathroom with bathtub;the third features two additional bedrooms and a bathroom with shower.Three bedrooms overlook a large panoramic terrace connected to the living area terrace and the garden.The attic level hosts a bedroom, a bathroom, and a spacious storage room, making it ideal for guests or staff accommodation.The villa is equipped with wooden window frames with aluminum shutters, ceramic flooring, a volumetric alarm system, and sensors on service entrances.The approximately 2,000 square meter terraced garden is beautifully landscaped and slopes gently down to the lake, providing exclusive private access to the beach. The property also includes an additional building currently used as storage, with the potential to be converted into a pool house or a lakeside service area.A private boathouse (darsena) completes the property, a highly sought-after and valuable feature on Lake Maggiore.Ideal both as a primary residence and as a prestigious second home, this villa offers a rare opportunity to enjoy lakeside living in complete privacy, within a property of exceptional architectural significance.
…By Annonceur International


Chalet with terrace Tignes (73)
In Tignes, this complex of two chalets asserts a rare and distinctive identity. Here, alpine architecture becomes the foundation for a narrative inspired by the world of aviation, blending design, technology, and a spirit of freedom. Linked by a private elevator, the chalets function as a single, seamless, and cohesive residence, designed to welcome family, friends, or guests in a structured yet convivial setting. The aeronautical theme runs throughout the property like an architectural thread, integrated with intelligence and restraint. Certain emblematic elements define the identity of the place: furniture pieces derived from aeronautics, volumes evoking the fuselage, and lines and materials inspired by aviation. These choices give the chalets a strong, instantly recognizable personality without ever becoming artificial. The open and generous living spaces are designed for sharing and entertaining. The sleeping areas, organized into independent suites and dedicated children's rooms, offer both comfort and privacy. Wellness areas, rooftop jacuzzis extend the experience after a day on the mountain. Large balconies and terraces offer unobstructed views of the peaks, reinforcing this feeling of height, fresh air, and freedom, perfectly in keeping with the spirit of the place. This entire development is designed for clients seeking a distinctive living space, where the architecture tells a story and every detail contributes to a unique residential experience. Offered by Maison VALLAT.
…By Vallat Val D'isere


Villa with pool and garden Arizzano (Italy)
Perched on the sunny hillside above Verbania, in a private and privileged position, this elegant villa enjoys a south-facing orientation that ensures natural light throughout the day and offers stunning views of Lake Maggiore. The property is set within a private park of approximately 3,200 sqm, featuring an outdoor swimming pool overlooking the lake. The villa extends over a total area of approximately 700 sqm, arranged across three levels. The large panoramic windows create a harmonious continuity between the interiors, the garden and the lakeside landscape. The ground floor comprises the bright living area with direct access to the garden, alongside a kitchen, a master suite with private bathroom and a laundry room. The upper floor houses the sleeping area, consisting of five bedrooms and three bathrooms. The basement level is entirely dedicated to wellness and features a heated indoor swimming pool, a tavern, a bar, a kitchen, a games room, two bathrooms and several cellar rooms. This level also offers direct access to the garden and the outdoor swimming pool, creating an ideal space for relaxing and entertaining guests in every season. The property is completed by a large garage and a spacious paved area, which can comfortably accommodate additional vehicles. The villa is located just 5 km from the historic centre of Verbania, where shops, restaurants, supermarkets and all the main services are available throughout the year, 27 km from the Swiss border and approximately 70 km from Milan Malpensa International Airport.
…By Italy Sotheby's International Realty


House with terrace Sainte-Foy-Tarentaise (73)
For Sale Sainte Foy Ski Station, a Luxury 8-bedroom alpine chalet with exceptional mountain views. - For sale in the ski station of Sainte Foy Tarentaise, a luxurious Alpine chalet with 463m2 of total surface area and 313m2 of habitable space located within a few steps of the pistes. Comprising 8 en-suite bedrooms, a large top floor living room/kitchen and dining area, a ground floor wellness area with state-of-the-art gymnasium, jacuzzi, sauna, a lounge area with it’s own bar and kitchenette, a large boot room and laundry. There are balconies to 3 floor levels with commanding views of the surrounding mountains.
…By Leggett Immobilier


Villa with pool and garden Ozzero (Italy)
This residence is a historic 14th-century noble property located just a few kilometers from Milan, featuring a frescoed private courtyard and an 850 sqm lush garden. The property combines Renaissance elegance with modern restorations, offering a perfect balance of history, charm, and refined architectural details.The property extends over two levels and includes eleven elegant rooms, with spacious, light-filled interiors enriched by original frescoes, high coffered ceilings, and period finishes. Among the most prestigious spaces is the 125 sqm ballroom with ceilings ranging from 4.5 to 6 meters. The main wing features granite columns and grand fireplaces adorned with sculpted family crests dated 1596. The property also includes an 80 sqm apartment, a 200 sqm potential loft, and a rustic outbuilding that can be expanded over two levels for 180 sqm. The interiors perfectly balance historic charm with modern functionality.The residence opens onto a large courtyard with a 400 sqm portico, harmoniously connected to the garden and also usable as parking. The 850 sqm garden hosts tall trees, a private swimming pool, and a spring-fed pond, creating an atmosphere of serenity and privacy. Porticoes and terracotta colonnades integrate naturally with the surroundings, offering elegant and intimate outdoor spaces in perfect harmony with the property’s noble character.This residence has benefited from recent restorations preserving structural integrity and historical details. Key features include frescoed porticoes, original fireplaces with family crests, decorative ceilings, and the potential to create a loft or expand the rustic outbuilding. The property is ideal as a prestigious private residence, a boutique hospitality venue, or a cultural landmark, offering privacy, refined elegance, and proximity to Milan’s services.Located in the province of Milan, the property enjoys an exclusive and secluded position, yet is within easy reach of cultural, culinary, and urban amenities. The area combines historical prestige with convenience, offering a unique lifestyle immersed in the history and contemporary vitality of Lombardy.It is perfectly and quickly connected to key hubs such as Milano Centrale Station, Malpensa Airport, and the local train station.Vigevano, in the province of Pavia, is a historic town renowned for its Piazza Ducale, considered one of the most beautiful squares in Italy, and for the Sforza Castle. With its medieval and Renaissance center, Vigevano combines historic charm with cultural and artisanal traditions, offering a unique setting where history, art, and livability converge.DISTANCESServices: 100 mVigevano: 9 kmMilan: 30 kmPavia: 33 km
…By Annonceur International


House with pool and garden Alessandria (Italy)
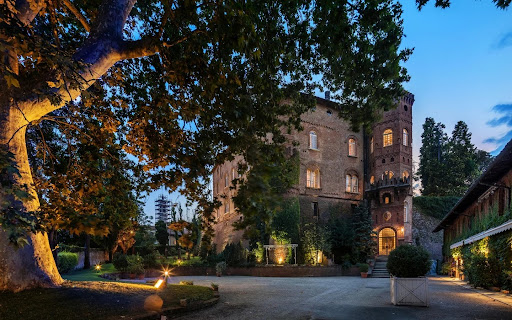
The property is located in the province of Alessandria in a charming village on the hills between Monferrato and Langhe. The Castle, which later took the name Royal Castle as it was purchased by Her Majesty Queen Cristina di Borbone, still retains the original defensive walls. The property consists of the castle and the former stables which are surrounded by a wonderful park with water features and green shaded areas which alternate with centuries-old trees and a bicentennial plane tree. The castle has been mentioned in official documents since 1367 when the town fell into the possession of Galeazzo Visconti however it is certain that prior to this there was already a fortress for defending the town. The Viscontis invested various families for the management of the town, the last of which remained in charge for over five centuries. In 1908 the Castle was declared a valuable national monument for its art and history by the Ministry of Education.The completely renovated property consists of:• Main body of the Castle: developed on 4 floors for a total of 1,700 square meters. The main floor preserves rooms of historical charm such as the reception hall with coffered ceiling, the rooms connected to it which are embellished with frescoes from the early 1800s, and the loggia leading to the castle chapel, now deconsecrated. The first floor houses seven bedrooms with en-suite bathrooms; the second floor has two master suites with private bathrooms, all of a generous size.• Guest quarters: separate building from the main body of the Castle once used as stables, it is now developed on two floors for a total of 580 square meters• Park composed of several centuries-old trees, which completely surround the Castle for a total of 7,000 square meters.The small medieval town offers all the necessary services and the other centers of Piedmont are easily reachable such as Alessandria (13 Km), Asti (25 Km), Alba (51 Km). The location is also convenient from Milan (100 Km), Genoa (96 Km) and Turin (75 Km). The closest airport is Genoa, about 80 km away but the property is also quickly reachable from the Milan airports. Linate (115 Km), Milan Malpensa (135 Km) and Turin (113 Km). The location set between Monferrato and the Langhe is a world famous territory known for the production of a great variety of wines and has earned Unesco recognition for its history and for the indissoluble bond between man and landscape.
…By Annonceur International


House with garden and terrace Séez (73)
Agence Tarentaise Immo Sud Est is proud to present this exclusive, superb detached house built in 2022, set on a 930 m² plot of land. With a total floor area of 253 m², this property has been carefully designed and built using high-quality materials. It stands out for its premium features, generous living spaces, and abundant natural light. On the ground floor, you will discover a spacious and bright living area opening onto a large terrace and a pleasant garden. A master suite completes this level, featuring a private bathroom and a whirlpool bathtub. Upstairs, the sleeping area offers three comfortable bedrooms: two benefit from their own en-suite bathrooms and private balconies, while the third enjoys its own playroom area and private shower room. A home cinema room further enhances this floor. For added convenience, the property includes a laundry room, a garage, and three parking spaces. Ideally located in Séez, the property is just a 10-minute drive or shuttle ride from the Les Écudets area, providing access to the La Rosière ski resort. The Bourg-Saint-Maurice funicular railway is also only about 10 minutes away and takes you directly to Les Arcs 1600, at the heart of the Paradiski ski area. Sold fully furnished, this home allows you to move in immediately and enjoy all its features without any renovation or additional work required. A rare opportunity combining comfort, modernity, and high-quality amenities, not to be missed. For more information or to arrange a viewing, contact Agence Tarentaise Immo Sud Est today.
…By Immo Sud Est


House with garden and terrace Séez (73)
What we present to you today is not just a simple house: it is a true blank slate offering multiple scenarios for enhancement and investment.Ideally located in a quiet hamlet in Séez, 5 minutes from the Écudets ski lifts (La Rosière / San Bernardo area) and close to Bourg-Saint-Maurice, this property built on a magnificent constructible plot of 1,700 m² (UC-UA zone) is a rare gem on the Haute Tarentaise market.THE EXISTING BASE: BEAUTIFUL VOLUMES TO RECONCEPTUALIZECurrently, the house offers a solid structure from the 70s with 124 m² of living space (for 200 m² of usable surface). It benefits from a superb South-West exposure and an unobstructed view of the peaks. It currently consists of a ground floor (kitchen, living room, 1 bedroom, shower room, boiler room, cellar), an upper floor (4 bedrooms, bathroom, garage), and vast attic spaces.3 SCENARIOS TO REVEAL ITS POTENTIAL:Project 1: The Investor's Dream (Creation of co-ownership) The current layout allows for the easy division of the building into several distinct units, each of which can benefit from its own independent entrance. The huge attics also offer the height and surface area needed to create a magnificent apartment under the eaves. Exceptional rental yield (annual or seasonal) is in sight!Project 2: Land Optimization (Parcel division) The property is sold as a single unit to give you full control. But with its 1,700 m² in a buildable zone, the future owner will have the freedom to detach one or more parcels for resale or to build a second independent chalet.Project 3: The Grand Family Estate You looking for space? Keep the entire estate! Renovate the house to your taste to create a superb family property with a huge flat garden, planted and poolable, sheltered from prying eyes and the wind.(DPE G): The house requires energy renovation (Class G). This is now a boon for investors wishing to generate property deficit or for buyers wanting to benefit from state aid (MaPrimeRénov') to completely reconfigure the volumes and insulation to their liking.In summary: Whether you wish to invest to divide, create property deficit, conduct a land resale operation or install your family, this property is one of the rare products in the area to offer so much freedom.Selling price: €790,000 (Fees payable by the seller)Property tax: €2,076 / yearContact us today to arrange a visit and discuss your project with our experts!VIRTUAL TOUR AVAILABLE: https://visitesvirtuellesdemeures-collections.netlify.app/Yann & Alexia Demeures & CollectionsFees payable by the seller. Housing with excessive energy consumption: Energy class G, Climate class E Estimated amount of annual energy expenses for standard use: between €4202.00 and €5684.00 during 2021, 2022, and 2023 (subscriptions included). Information on the risks to which this property is exposed is available on the Géorisques website: georisques.gouv.fr.Your advisor Demeures & Collect...
…By Demeures Et Collections


House with garden and terrace Séez (73)
Village house with 4 bedrooms, garages, courtyard, and garden. Discover this pleasant village house offering beautiful volumes and a practical and friendly living environment.On the ground floor, you will find an entrance, a bathroom, a separate WC, as well as a spacious living room with a kitchen, benefiting from direct access to the balcony.Upstairs, a hallway leads to four beautiful bedrooms and a second bathroom, providing an ideal sleeping area for a family or to accommodate family and friends.The property also benefits from particularly enjoyable outdoor space with a private courtyard, a laundry room, two garages, a wood shelter, and a small garden.A house with multiple assets, combining volumes, outdoor spaces, and numerous storage possibilities, ideal as a primary residence or family home.The +: 4 bedrooms • 2 bathrooms • balcony • courtyard • small garden • laundry room • 2 garages • wood shelter.Fees to be paid by the seller. Housing with excessive energy consumption: Energy class F, Climate class C. Average estimated annual energy expenses for standard use, based on energy prices from the year 2021: between €4050.00 and €5540.00. Information about the risks to which this property is exposed is available on the Géorisques site: georisques.gouv.fr.Your Demeures & Collections consultant: Joelle Campers, Commercial agent (Sole proprietorship).This description has been automatically translated from French.
…By Demeures Et Collections


Chalet with panoramic view and terrace Verbier (Switzerland)
Set in the heart of Verbier, this exceptional property combines alpine charm with contemporary elegance. Fully renovated in 2009 using fine materials, antique wood, natural stone and oak flooring, the chalet spans five generous floors, offering bright living spaces, a spacious lounge with fireplace, a modern kitchen, a home cinema and a private spa with swimming pool, steam room and gym. Floors features a sumptuous master suite with balcony and mountain views, three double bedrooms with balconies, and a family bedroom with handcrafted bunk beds. An independent staff apartment, a garage for five vehicles, and panoramic surroundings complete this extraordinary property. This property is available as a secondary residence, to Swiss residents only.
…By Naef Prestige Knight Frank


House with garden and terrace Bourg-Saint-Maurice (73)
Fees to be paid by the seller. Energy class D, Climate class C Estimated amount of annual energy expenditure for standard use: between 1500.00 € and 2000.00 € for the years 2021, 2022, and 2023 (including subscriptions). Information on the risks to which this property is exposed is available on the Geohazards website: georisques.gouv.fr. This property is offered to you by a commercial agent (Sole proprietorship).
…By Demeures Et Collections

Receive by email any new listing that may match your search criteria
Your criteria :
- For sale
- Ivrea, Italy, +30 km
- Houses
- Reception room
By validating this form, you accept the general conditions of use of Le Figaro Properties.