The agencies at Massino Visconti
These agencies offer a selection of luxury properties vente at Massino Visconti. Feel free to contact them for personalized assistance.

 English$ USD · m²


This villa for sale is located in Massino Visconti where you are enraptured by the extraordinary view that opens up before your eyes of Lake Maggiore that stretches majestic, with its waters that reflect the sky like a silver mirror. But the amazement does not end there. On clear days, the gaze stretches gently towards Lake Varese, Lake Monate, until it embraces, on the horizon, the plain that leads to Milan. It is one of those panoramas that leave you speechless, that change color with the seasons, that always excite, even after years. The property is spread over 3 levels and consists of: - ground floor with large tavern, bar/kitchen area and bathroom; - first floor with living room, kitchen, bedroom, utility room and bathroom; - second floor with 3 bedrooms and 2 bathrooms; The structure is solid, built in reinforced concrete, suitable for resisting over time and guaranteeing tranquility to those who live there. The heating is LPG, as usual in this hilly area, and the house is connected to the sewer system, a detail that is not taken for granted that adds further value to the property. This villa is not just a house. It is a place of the soul. A refuge where you can find yourself, where every sunset is a spectacle, every season has a different flavor, every corner tells a story. It is the ideal choice for those who dream of an authentic life, made of beauty, silence, endless views and deep peace. A house like this is not visited, it is lived. Do not hesitate to contact us!
…By Annonceur International


On the Piedmont shore of Lake Maggiore, in the town of Nebbiuno, within the prestigious setting of Poggio Radioso, stands this majestic residence, characterized by stunning views over the lake and the surrounding mountains. The property is located within an exclusive private residence equipped with a video surveillance system and an electric gate with access code. The villa has been completely renovated using high-quality materials: parquet flooring with large planks of fine wood essence, majolica finishes in the bathrooms, double-glazed windows, and photovoltaic panels installed on the roof. The villa measures approximately 350 sqm and overlooks the entire private garden of about 4,000 sqm surrounding the property. Internally, the spaces are exceptionally bright thanks to the large living room with expansive floor-to-ceiling windows opening onto the panoramic terrace. In addition, the fireplace creates a warm and welcoming atmosphere during the winter months. On the same floor, on both sides of the living area, there are four bedrooms, each with its own en-suite bathroom. The lower floor offers a spacious recreational area with direct access to the garden and the porch located beneath the terrace. There is also a fifth bedroom with bathroom, suitable for service staff if needed. The lower level further includes a wine cellar and a technical room. The villa is located just a few minutes from the motorway access, only 10 minutes from the town of Arona, and approximately 20 minutes from the centre of Stresa.
…By Italy Sotheby's International Realty


In Belgirate, overlooking Lake Maggiore, in exclusive position, villa with swimming pool, built in the 1950’s , recently restructured, within a park of 14,000 sq.m. of forest trees, besides a wood of 28,000 sq.m. The villa is built on three floors; the ground floor has a large living room, sitting room with fireplace, kitchen, bedroom with ensuite bathroom and a small independent apartment comprising a living room with fireplace and kitchenette, bedroom with bathroom. Service area with a laundry room, boiler room and cellar. On the first floor there is another living room with fireplace, overlooking a large terrace, dining room, kitchen, service room with bathroom. The sleeping area has three bedrooms each with ensuite bathroom, two of which open onto a terrace. Loft with two bedrooms and attic room. The lake, with the dock, beach, garden of 1,000 sq. m., boathouses and slipway, can be easily reached. There is an outbuilding of 140 sq.m. that has also been completely renovated.
…By Annonceur International


Located in the picturesque town of Belgirate, this magnificent villa covers 500 m² of pure elegance. The property is surrounded by a verdant and peaceful landscape and offers enchanting views of the lake and surrounding hills.With a refined architectural design and high-quality materials, this villa represents a perfect combination of luxury and comfort.The villa, spread over three levels, has spacious interior spaces that are bright and welcoming. Large windows lend great brightness, creating a warm and welcoming atmosphere in every room.The interiors have been carefully designed to ensure an excellent balance between functionality and style. The ground floor has an entrance hall that connects to the living room, dining room, and large kitchen. All these rooms are open and ideal for hosting convivial moments with friends and family.The whole is connected to the outside with a terrace and a porch. Continuing on the ground floor is the guest bathroom.On the second floor we find another kitchen with a large living room overlooking a large terrace. This area could be converted into bedrooms, should the need arise.Continuing on the floor are the two bedrooms and two bathrooms. The bedrooms offer breathtaking views of the lake and surrounding hills, turning every awakening into a unique experience. On the second floor, in the attic, there are four rooms and a bathroom.Outside, the property boasts a well-kept garden with paved terraces, ideal for moments of relaxation and outdoor entertainment. The villa's prime location ensures privacy and tranquility while being within easy reach of major amenities.Crossing the road you reach the lakeside garden with its beach. In the garden there is a beautiful greenhouse with two changing rooms and a bathroom.This villa in Belgirate is an unmissable opportunity for those who wish to experience the authentic charm of Lake Maggiore and are looking for an exclusive residence in one of the most fascinating locations in Italy.
…By Annonceur International


This villa for sale is located in Belgirate and thanks to its privileged position it enjoys a breathtaking view of the beautiful Lake Maggiore. The property is spread over three levels and consists of: - ground floor with entrance to stairwell with access to the kitchen, large living room, tavern, games room with pool table and bathroom; - first floor with 2 bedrooms, bathroom, open-plan living room with kitchenette and large terrace; - second floor with 3 rooms, attic and a study; The property is surrounded by a large planted land, with green spaces ideal for creating a flower garden, a vegetable garden, a swimming pool, or simply to enjoy the peace and privacy that only such an exclusive context can guarantee. But the real treasure is the private access to the lake: crossing the road (a very low traffic area), you arrive at a reserved area with mooring for the boat and a private beach where you can sunbathe, swim or set off by boat to discover the lake. This villa is much more than a property: it is a life experience, a luxury refuge between water, sky and nature. It is the perfect place for those looking for a prestigious main residence or a charming second home, to be enjoyed all year round or in the most precious moments. The location in Belgirate, a short distance from Stresa, Arona, Verbania and Milan Malpensa airport, guarantees a comfortable and fast connection, while maintaining a private and relaxed atmosphere, away from mass tourism. What are you waiting for to contact us?
…By Annonceur International


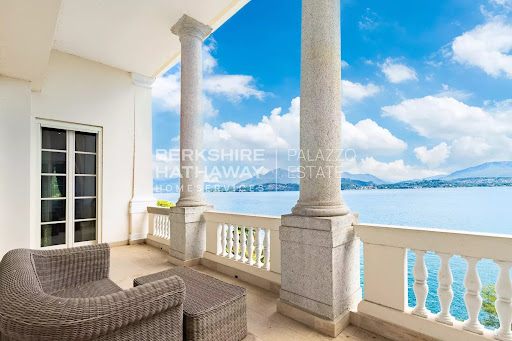
Splendid luxury residence completely renovated in 2013, with park and swimming pool in the heart of Belgirate, on the Piedmontese shores of Lake Maggiore. The property overlooks Lake Maggiore in front of the harbour of Belgirate and is surrounded by an English-style park with valuable old trees. Built in 1780 by the Beretta family, the monumental villa later passed to Domenico Pino, an Italian general who served under Napoleon Bonaparte as a division general. It passed through several hands, from the Counts Fontana of Milan to the Biscaretti of Ruffia, and on to Emilio Treves, a Milanese publisher, from whom it derives its current name. Due to its cultural importance, the villa became a meeting point for intellectuals of the time, including Gabriele D'Annunzio, Edmondo De Amicis and Giovanni Verga. The ground floor of the historic villa is divided into two main areas: a representative area with a large hall overlooking the lake, a living room and a spacious dining room, and an informal area with a living room, dining room, kitchen, bathroom for the disabled and a further bathroom, overlooking the garden with the swimming pool. A lift serves the first three floors. The first floor houses the sleeping area, with a suite consisting of a large living room, kitchen, bedroom, walk-in wardrobe and bathroom, followed by 4 bedrooms, three with private bathrooms and walk-in wardrobes, and a further bathroom at the rear. On the second floor, there are 6 bedrooms with private bathrooms, one of which is suitable for the disabled. The third floor is reserved for technical rooms, storage rooms, three bathrooms, a large open space and an adjoining room. The villa is in impeccable condition, with a complete renovation dated 2013. Disclaimer: the information is purely indicative and is in no way attributable to a contractual obligation. All data is subject to verification before starting any form of compromise. APE not available, delivered to the deed. Disclaimer: The information is purely indicative and is in no way attributable to a contractual obligation. All data is subject to verification before starting any form of compromise. Energy Performance Certificate (APE) not available, delivered to the deed. - For further information, please contact the BHHS Lake Maggiore Palazzo Estate office at +39.345. 4639511 or via email at [email protected].
…By Berkshire Hathaway Homeservices Palazzo Estate


In an exclusive location in Belgirate, on Lake Maggiore, we offer for sale a prestigious newly built villa with a lakefront infinity pool, featuring a modern and customizable design. The property boasts a magnificent panoramic lake view, further enhanced by the upcoming clearing and opening of the adjacent lot, which will ensure a significant widening of the outlook. The villa will be delivered within an estimated 14–18 months from the signing of the preliminary contract. Buyers will have the opportunity to customize the project, both in the finishes and in the distribution of internal and external spaces, to create a residence perfectly tailored to their needs. The asking price is € 2,890,000 + VAT, including the construction of the infinity pool on the east side, facing the lake. A unique opportunity for those seeking a contemporary home on Lake Maggiore, with the privilege of shaping it according to their personal vision. Disclaimer: The information provided is purely indicative and does not constitute any contractual obligation. All data is subject to verification prior to any form of preliminary agreement. Energy performance certificate not available, to be delivered upon contract. Disclaimer: The information is purely indicative and is in no way attributable to a contractual obligation. All data is subject to verification before starting any form of compromise. Energy Performance Certificate (APE) not available, delivered to the deed. - For further information, please contact the BHHS Lake Maggiore Palazzo Estate office at +39.345. 4639511or via email at [email protected].
…By Berkshire Hathaway Homeservices Palazzo Estate


This splendid villa represents a rare combination of privacy and natural beauty. The property is immersed in a quiet and private setting, yet conveniently close to the centers of Ispra and Angera, and only 40 minutes from Milan Malpensa airport. The villa is surrounded by a magnificent flat garden, full of flowering plants and mature vegetation, which gently leads to the lake, where there is an exclusive private access. Inside, the villa offers a large and bright living room overlooking a patio and the garden, ideal for outdoor dining and moments of relaxation. The residence has four bedrooms and four bathrooms, ensuring comfort and space for both family and guests. The property is completed by a large garage, a welcoming tavern and several accessory rooms, designed to satisfy every housing need. With stunning lake views of Lake Maggiore, complete privacy and the absence of any source of noise, this unique villa represents a truly exclusive retreat just steps from the water, perfect both as a primary residence and as an elegant holiday home.
…By Italy Sotheby's International Realty


This villa for sale in Meina is located in a private and quiet location, away from noise but close to everything that matters, offering a simply spectacular lake view, which changes color with the hours of the day. The villa is spread over 4 levels and consists of: - basement with two technical rooms; - First basement floor: two double bedrooms with en-suite bathrooms, a modern eat-in kitchen, a corridor with custom-made wardrobe, infinity pool with direct access from the bedrooms. From each room there is access to the garden, an outdoor shower, the swimming pool and a service bathroom - basement: from the main entrance of the villa and from a courtyard embellished with a chessboard reproduced in the flooring, you enter an elegant and valuable space where the ivory onyx floor and the large windows illuminate the living room, the living room with fireplace and the kitchen in a single open space. The latter area is what every cooking enthusiast dreams of having. The elevator, which has the original glass roof of the '800 and the glass staircase allow access to the various floors. This area is completed by a bathroom, a laundry room, a winter garden space and a wine cellar with climate control. - ground floor with living room with fireplace, study area, a wardrobe room and a bathroom. Large windows with electric blinds for double glazing and access to a private balcony to enjoy a spectacular lake view. - first floor with double bedroom and private bathroom. A touch of originality and refinement is given by the door handles and furniture produced by a Paris company based on an Art Deco design. They are characterized by geometric shapes, elegant lines and luxurious materials. The heating is underfloor and works thanks to a geothermal system or alternatively thanks to a boiler. To complete the property, a private courtyard with two parking spaces, two garages and an access system that guarantees privacy and comfort. The whole conveys a feeling of balance, where luxury and comfort coexist with the naturalness of the context. This villa is not just a dwelling, but a style statement. It is the ideal place for those who want to live surrounded by beauty, in an environment that knows how to be elegant without ostentation, refined but welcoming. A refuge for those who love discretion, light and the view that only Lake Maggiore can offer. Do not hesitate to contact us for more information.
…By Annonceur International


In one of Meina's most exclusive locations, private and peaceful yet just minutes from all essential amenities, this extraordinary contemporary villa enjoys breathtaking views over Lake Maggiore, a panorama that changes beautifully with the light and colours throughout the day.Designed to offer the highest levels of comfort and privacy, the property extends across four floors, connected by a striking lift featuring its original 19th-century crystal roof and an elegant glass staircase—distinctive architectural elements that lend character and uniqueness to the interiors.Ground FloorThe main entrance opens onto a refined courtyard enhanced by a striking black-and-white checkerboard stone paving. From here, you enter the living area, distinguished by exquisite ivory onyx flooring, expansive floor-to-ceiling windows, and naturally light-filled interiors.The living room with fireplace, lounge area, and kitchen flow seamlessly together in an elegant open-plan layout.Designed to satisfy even the most discerning culinary enthusiasts, the kitchen is the true social heart of the home. This floor also includes a guest bathroom, a laundry room, a charming winter garden, and a climate-controlled wine cellar dedicated to the finest wine collection.First FloorA second lounge with fireplace, a study area, and a walk-in wardrobe create an elegant and private living space. Large windows fitted with integrated electric blinds open onto a panoramic balcony, where the spectacular lake views take centre stage.Second FloorThe entire level is dedicated to the luxurious master suite, featuring a spacious bedroom with an elegant en-suite bathroom, conceived as an exclusive private retreat.Lower Ground FloorThis level accommodates two generous double bedrooms, each with its own en-suite bathroom, alongside a modern eat-in kitchen and a corridor fitted with bespoke built-in wardrobes.Every room enjoys direct access to the private garden, where a stunning infinity swimming pool, an outdoor shower, and a convenient poolside bathroom create a seamless connection between indoor and outdoor living.Every detail of the villa reflects an uncompromising pursuit of excellence. The bespoke handles on the doors and furnishings, handcrafted by a Parisian atelier to an exclusive Art Deco design, enrich the interiors with refined geometric lines and exceptional craftsmanship.Outstanding year-round comfort is ensured by underfloor heating powered by an efficient geothermal system, complemented by a backup boiler—an advanced solution that combines sustainability with excellent energy performance.The property is completed by a private courtyard with two outdoor parking spaces, two garages, and a carefully designed access system that guarantees maximum privacy and convenience.This exceptional residence represents the perfect balance of contemporary architecture, cutting-edge technology, and the beauty of its natural surroundings.A home created for those who wish to experience Lake Maggiore at its most authentic—surrounded by beauty, light, and timeless elegance.
…By Annonceur International


This villa for sale is located in Ranco, in a splendid location just a few steps from the shores of Lake Maggiore, and is the ideal solution for those looking for ample space, privacy and comfort in an exclusive setting, enriched by a magnificent private garden with swimming pool. The property is on two levels and is composed as follows: Ground floor - Large living room - Three bedrooms - Two bathrooms - Laundry room Mezzanine floor - Living room with fireplace - Eat-in kitchen - Three bedrooms - Two bathrooms Outdoor areas - Storage room - Private garden surrounding the property - Swimming pool The villa stands out for its generous size and for a distribution of spaces that makes it particularly versatile. The rooms are large, bright and well organized, while the garden further enhances the property, offering a private green space perfect for relaxation and leisure. The private swimming pool completes a context of absolute value, embellished by the view of Lake Maggiore, offering evocative views and an atmosphere of authentic tranquility. Every day can start with the view of the lake in the background, continue with moments of relaxation by the pool and continue with a pleasant walk: in fact, it is enough to cross the road to reach a pretty beach overlooking Lake Maggiore, ideal for sunbathing, taking a bath or enjoying the charm of the lake in every season. This property combines elegance, functionality and quality of life in one of the most popular locations on the Lombard shore, representing the perfect solution both as a main residence and as an exclusive holiday home. Contact us today for more information or to book a visit!
…By Annonceur International


An exceptionally charming estate on Lake Maggiore, ideal for those seeking a perfect blend of privacy, nature, and potential for customization. The property comprises approximately 1,000 sqm of a villa spread over three levels, featuring elegant and functional interior spaces, set within a natural park of over 1.6 hectares with vineyards and breathtaking panoramic views. Recently built, the villa is equipped with every comfort: underfloor heating and air conditioning. All main rooms are located on the ground floor, including a spacious living room with a double-sided fireplace, a bright dining area, a large eat-in kitchen, a wardrobe, bathrooms, bedrooms, and a study. A stunning spiral staircase in wood leads to the first floor, where there is a large open-plan area with a bathroom and a panoramic terrace offering a breathtaking view of the lake – an ideal space to create the master bedroom or a guest apartment. The finishes, crafted with high-quality materials, blend harmoniously with the rural and natural surroundings. Formerly used as an agricultural estate specializing in viticulture, this property includes approximately 11,000 sqm of vineyards, perfectly exposed southwest towards the lake, which could be managed externally. The land maintains a mixed residential and agricultural designation. The basement hosts cellars, laundry room, heating plant, an additional bathroom, wine tasting room, and a large garage/storage for agricultural machinery. Outside, the house is surrounded by a large stone-clad portico overlooking the ornamental garden. In the northern part of the park, there is a small farmhouse, ideal as a storage space or for other ancillary uses. This captivating estate is a unique residence, perfect for those seeking tranquility, nature, and comfort with an unrivaled view of Lake Maggiore. Disclaimer: The information is purely indicative and is in no way attributable to a contractual obligation. All data is subject to verification before starting any form of compromise. Energy Performance Certificate (APE) not available, delivered to the deed. - For further information, please contact the BHHS Lake Maggiore Palazzo Estate office at +39.345.463 9511 or via email at [email protected].
…By Berkshire Hathaway Homeservices Palazzo Estate


Situated in a dominant and private position on the Piedmont shore of Lake Maggiore, in the charming Alpine village of Gignese, this splendid property is approximately 800 m above sea level and offers panoramic views of the Borromean Gulf and the entire Alpine crown. Nestled in the tranquility of a private park of approximately 6,500 square meters, the property comprises a late 19th-century residence and an annex. The villa is divided into two separate apartments and boasts elegant exteriors with white plaster, a natural stone base, moldings framing the windows, and a distinctive exposed red brick façade. The mezzanine apartment is accessed from the north side via a gated entrance door with a charming awning. Inside, it comprises a spacious entrance hall, a large eat-in kitchen, a double living room with a fireplace, three bedrooms, two bathrooms, and a maid's room, as well as a covered balcony and an open terrace. The apartment also includes a basement level of approximately 130 square meters used as a cellar. The first and second floor apartments, accessible via a staircase on the south side of the villa, comprise an entrance hall, a spacious eat-in kitchen, a living room, three bedrooms, two bathrooms, and a hallway. The second floor features a bedroom, a bathroom, and an attic. The completely independent guesthouse offers approximately 120 square meters of space. It is ideal as a guest house, professional office, or staff residence. Clad in stone and wood, it extends over three levels. The ground floor features an entrance hall, kitchen, bedroom, bathroom, and storage room. A staircase leads to the first floor, where there are two bedrooms and a bathroom. On the second floor, in the turret, is an attic. This property offers great potential for those looking to renovate, modernize, and personalize the spacious interiors, making the most of the splendid panoramic location. Alpino, historically a renowned holiday resort for the aristocracy and a favorite retreat for painters and musicians, lies between the municipalities of Gignese and Stresa and is easily accessible, just 35 minutes from Malpensa International Airport.
…By Italy Sotheby's International Realty


Ref. 2199 I: Ticova Immobiliare offers for sale in Italy, on the hills of Stresa in the village of Gignese in Lombardy, in a quiet and private position and surrounded by greenery, prestigious property.This property consists of a villa of 260sqm and an outbuilding of 185sqm with a park of 7000 sqm and an indoor swimming pool.The villa was completely renovated at the end of the 2000s, finished with quality materials and a beautiful tree-lined avenue from which you enter the property.It is composed as follows: main entrance in a large hallway area from which you reach a large living room divided into several areas, an area dedicated to conversation overlooking the large windows overlooking the greenery of the park, a more intimate and private area with a fireplace and that of the library with a study corner; on the same floor a service bathroom. Adjacent to the living area is a beautiful and comfortable fully equipped kitchen overlooking the garden where we find a dining area ideal for being outdoors in the summer.From the living area, a sliding glass door leads to the swimming pool room of sqm. 85, covered and heated of generous dimensions that can be used all year round even in summer by opening all the sliding windows overlooking the garden.On the first floor we find the master bedroom, very large with wardrobe and bathroom in the suite, several windows overlooking the park with glimpses of the lake allow this room to admire the outline of the villa, on the same floor another double bedroom with private bathroom.On the second attic floor a beautiful double bedroom with round windows, a bathroom with shower and a second living room bedroom completes the floor.In the basement there is a laundry room, cellar and garage.The villa has excellent finishes with oak plank floors in all rooms, resin in the kitchen and bathrooms, all the systems have been renovated and alarm throughout the property.The annex is located a few meters from the villa and is joined by a covered path that crosses the garden, it is on three levels.On the garden floor there is a large living room with fireplace and kitchenette, the staircase leads to the first floor where there is the sleeping area, a bathroom and a panoramic terrace.On the ground floor small renovated independent apartment ideal for the caretaker, consisting of a living room with open kitchen, bedroom and bathroom.In the basement there are service rooms and garage of sqm. 20.The strength of this property is the privacy for the greenery that surrounds it as well as the proximity to the motorway and the center of Stresa.We remain available for further details.Follow our social pages and write to us on whatsapp +41764954290.
…By Annonceur International


Berkshire Hathaway HomeServices Palazzo Estate is proud to exclusively present a recently renovated contemporary villa, located on the serene shores of Lake Maggiore, Italy. Fully modernized in 2022, this exquisite property spans four levels, all connected by an internal elevator, offering the perfect combination of modern comfort, elegant design, and a strategic location. Among its standout features are a private swimming pool measuring 12 x 2.5 meters, a fully equipped wellness and fitness area, and expansive indoor and outdoor spaces designed to provide a truly luxurious living experience. The ground floor features the main entrance, a practical storage room, a guest bathroom, and direct access to the garage and elevator. The main floor welcomes residents and guests with a fully equipped kitchen boasting high-end Gaggenau appliances, a bright dining area with breathtaking lake views, and a spacious living room featuring a stylish double-sided fireplace. A beautifully furnished outdoor terrace provides the ideal setting for al fresco dining in a tranquil atmosphere. The first floor hosts two master bedrooms, each with walk-in wardrobes and private en-suite bathrooms, as well as two additional bedrooms sharing a bathroom. A large panoramic terrace enhances the living space, offering a perfect spot for relaxation. The attic floor is dedicated to a luxurious master suite with stunning lake views, an en-suite bathroom with a bathtub and shower, a private study, and a covered panoramic terrace that provides unique vistas of the surrounding nature. The villa’s lower level is designed for additional functionality and privacy. It features an independent apartment with a kitchenette, a double bedroom, and a bathroom, ideal for staff or guests. Also on this level, a multifunctional room and a fully equipped wellness and fitness area ensure maximum comfort. The property further includes direct access to a private boathouse with a dock, making it perfect for boating enthusiasts. Furnished in a contemporary style with high-quality finishes, the villa is air-conditioned throughout, except for the lower-level bedroom. Located just 3 km from the center of Angera, this exclusive residence offers direct access to Lake Maggiore’s key attractions, providing a unique blend of elegance, comfort, and nature. Energetic class B. Disclaimer: The information is purely indicative and is in no way attributable to a contractual obligation. All data is subject to verification before starting any form of compromise. Energy Performance Certificate (APE) not available, delivered to the deed. - For further information, please contact the BHHS Lake Maggiore Palazzo Estate office at +39.345. 4639511or via email at [email protected].
…By Berkshire Hathaway Homeservices Palazzo Estate


Sophisticated 18th century residence in a panoramic position on the hills of Stresa, with an enchanting view of Lake Maggiore and the Borromean Islands. This charming 18th-century villa combines history, art and comfort through rooms rich in scenographic details: gold leaf walls, onyx floors, bathrooms in fine marble and Murano glass chandeliers. The property enjoys a dominant position, with spectacular views from every room. The elegant gold and onyx entrance leads to a large living room with fireplace and a terrace overlooking the private park. The living area includes a dining room with access to an infinity terrace overlooking the lake and a spacious and equipped kitchen. Upstairs, also accessible by elevator, are the bedrooms inspired by different cultures: the African bedroom with terraces and walk-in closet, the Indian bedroom with a Jacuzzi and private sauna. Other guest rooms are located on the second floor. The basement hosts a wellness area with gym, laundry and can be used as an annex. Outside, historic caves connect the terraced garden to the infinity pool, immersed in the quiet of the greenery. The villa is equipped with air conditioning in all rooms.
…By Italy Sotheby's International Realty


Lago Maggiore Luxury Real Estate offers an extraordinary property on the enchanting Piedmontese shore of Lake Maggiore in Stresa: Villa Symphony. Stresa is the undisputed pearl of one of the most loved and sought-after lakes in Italy, a naturalistic jewel a few kilometers from the Swiss border, which has always been an exclusive and elegant destination and the historic aristocratic noble residences surrounded by spectacular centuries-old gardens, are living testimony to this. Villa Symphony dominates set on the first hill above Stresa in a highly sought-after residential area. The eighteenth-century villa, originally home to an aristocratic family, has been completely renovated and has a beautiful garden with a large swimming pool. Villa Symphony is undoubtedly one of the most exclusive residences in terms of architectural prestige and enviable position in terms of views, privacy and security. The majestic interiors of this splendid residence have been expertly designed and developed, combining classic and modern, in a decidedly successful mix. Each room and each area of the property has different characteristics and unique details including onyx and parquet floors, plaster and gold decorations, doors with ciambrane and cymatium and general finishes of particular value. The numerous and large windows of the property offer breathtaking and unique views, in which nature reveals itself in all its splendor and prosperity. Villa Symphony is divided into four levels served by a lift: on the ground floor an elegant entrance leads to a large living room with fireplace, connected to a splendid terrace overlooking the lake, an elegant large dining room connected to a sublime veranda, kitchen and bathroom; on the first floor the sleeping area divided into a splendid master suite with large terrace and dressing room and en suite bathroom, a second double bedroom with dressing room and en suite bathroom with whirlpool and sauna and a study; on the second floor two double bedrooms with en suite bathroom; in the basement there is a wellness area, wine cellar, laundry room and a large garage. The residence is fully air-conditioned and equipped with sophisticated systems including alarm and video surveillance. The park surrounding Villa Symphony is an authentic oasis of peace, it has natural caves and a splendid infinity pool with a large sundeck where you can enjoy the magical atmosphere of this prestigious location. Villa Symphony is the ideal property for a demanding clientele, who loves privacy and who want to enjoy the charm of one of the most exclusive locations in Italy; nearby Villa Mondadori of the Versace family and Villa Campari of the Berlusconi family as well as other important villas of the families of Mike Bongiorno, Mario Monti, Prince Borromeo, well-known sportsmen and international show personalities, etc. Villa Symphony represents a unique opportunity to immerse yourself in the magic of the lake, living in a residence harmonious combination of history, nature and luxury architecture. The location is absolutely convenient for services and to reach: Malpensa Airport 40 minutes, Varese 50 minutes, Milan 60 minutes, Switzerland 60 minutes.
…By Annonceur International


Set within an exclusive private park in Stresa, in a commanding position with breathtaking views over the Borromean Gulf and the entire Lake Maggiore, this prestigious villa with gatehouse is offered for sale in one of the most private and sought-after areas of the complex.The property extends over approximately two hectares of land, partly occupied by a beautifully maintained garden with azaleas and palm trees, and partly by a wooded clearing that ensures an atmosphere of total privacy and tranquility. It represents a rare opportunity for those seeking a spacious residence immersed in nature yet just a few minutes from the center of Stresa.Built in the 1960s and refurbished in 1983, the villa is arranged over four harmoniously connected levels. The garden level includes the entrance hall, dining room, kitchen, one bedroom, two bathrooms, and service areas; from here, one can access a large covered terrace overlooking the lake, perfect for outdoor living in every season. The first floor features an impressive open-plan living area of over 200 square meters, characterized by large panoramic windows and a balcony offering spectacular views of Lake Maggiore. The second floor hosts the sleeping area with five bedrooms and five bathrooms, while the top floor opens onto a spacious roof terrace, completely usable and equipped with a small outbuilding that includes a wardrobe and bathroom, ideal as a relaxation area or guest suite.In a separate building stands the gatehouse, arranged over two levels and comprising a living room, two bedrooms, a bathroom, and storage rooms. The property is completed by private parking spaces within the courtyard in front of the villa.Included in the sale is also a 10% ownership share of the communal park, which grants access to a lakefront area adjacent to the Yacht Club, complete with swimming pool, beach, and boat moorings.Its dominant position, exclusive setting, and panoramic views of the Borromean Gulf make this villa a unique residence, ideal for those wishing to experience the beauty and elegance of Lake Maggiore in an atmosphere of absolute privacy.
…By Annonceur International


In a dominant and private position, just minutes from the center of Stresa, stands this exclusive luxury lake-view villa, surrounded by greenery and overlooking one of the most spectacular views of Lake Maggiore.A unique property of value, ideal for those seeking an elegant and modern residence in Piedmont, perfectly integrated into the landscape.Built on a 3,460-square-meter plot, this exclusive property in Stresa is the result of the design of a leading Italian engineer and the construction by a major local company.The result is a beautifully designed villa that blends classic architecture and state-of-the-art living technologies, designed to ensure maximum comfort.The villa is spread over a total area of about 500 square meters distributed on three levels, with bright rooms and luxury finishes: parquet floors, marble tiling, large panoramic windows framing the breathtaking view of Lake Maggiore and the town of Stresa.The main floor welcomes with a dramatic entrance with two large columns leading to the large living room, overlooking a covered terrace, perfect for lake view breakfasts or sunset dinners.The kitchen, modern and functional, is separate and connects with the living area. Completing the floor are two double bedrooms with walk-in closets and en suite bathrooms, a fitness area with a terrace-easily convertible into a third bedroom-and a service bathroom.On the upper floor is the master suite, an exclusive sleeping area consisting of a master bedroom with private terrace, large walk-in closet, designer bathroom and a private study, ideal for working from home in luxury and absolute privacy.The basement floor houses an independent apartment for service personnel. It includes a living area with kitchen and dining room, master bedroom with private bathroom and a separate terrace.Also present are a wine cellar and a technical room with boiler.The well-kept garden, planted with fine essences, houses a heated swimming pool with solarium, a wooden gazebo, outdoor shower and a relaxation area from which to enjoy the panoramic view of Lake Maggiore. The property also includes a wooden tool shed and a separate garage with two covered parking spaces.From a technological point of view, the villa is equipped with the most modern facilities: underfloor heating, controlled mechanical ventilation system, centralized air conditioning, solar panels, electric shutters and awnings, and state-of-the-art alarm system.This luxury villa for sale in Stresa is the perfect solution for those looking for a prestigious property on Lake Maggiore, ideal as a first home or summer residence.An authentic charming retreat where you can live immersed in nature, without sacrificing style, innovation and tranquility.
…By Annonceur International


This prestigious villa, a true masterpiece of the early 20th century, is an oasis of elegance and refinement, where every detail speaks of history, style and an unparalleled quality of life.Located just a few steps from the picturesque historic center of Stresa, this exclusive residence allows you to live in a unique setting, where the charm of the past blends with the modernity of the most sought-after comforts.The lakefront and the station are within easy walking distance. We are located in one of the most picturesque locations on Lake Maggiore.The villa, distinguished by its charming Art Nouveau architecture, is nestled in a manicured private garden, a corner of tranquility and natural beauty.The elegance of this property is underscored by the original viewing turret, which offers breathtaking views over the rooftops of Stresa, the sparkling lake and the beautiful Borromean Islands. Every day is an opportunity to immerse yourself in an unparalleled panorama.The residence has been beautifully preserved over the years through a recent major renovation. It boasts fine furniture and luxurious furnishings, many of which are original to the period.A large porch on the ground floor overlooks the garden and marks the entrance to the magnificent interiors.This luxurious historic home for sale on Lake Maggiore has three floors.The ground floor consists of an entrance hall that after crossing a covered porch leads to the main hall.The dining room, with its adjacent eat-in kitchen, is the heart of the house, perfect for convivial moments. The floor also houses two double bedrooms and two bathrooms.Ascending to the second floor leads to a detached apartment that combines historic charm and modern comfort.The entrance opens onto a large bright living room, embellished with period details and stained glass windows leading to a spacious private terrace.From here, the view of Lake Maggiore is simply breathtaking: the shimmer of the water and the elegant profile of the Borromean Islands provide a natural spectacle that changes with the seasons.Continuing on, the dining room and eat-in kitchen provide a convivial and functional environment. Both rooms have two independent balconies, from which enchanting views of the lake and surrounding greenery can be admired. In the sleeping area, there are three double bedrooms with two bathrooms. Going up to the second floor, we find another detached unit that reflects the same charm and attention to detail. The entrance opens onto a cozy living room that overlooks a large panoramic terrace.This floor is completed by a kitchen, two spacious bedrooms, main bathroom and a convenient laundry room with a half bath that offer additional convenience and comfort.On the top floor, the heart of the villa is revealed in its fullest expression with the presence of an Art Nouveau turret: an architectural element that represents the true jewel in the crown of the property. From this privileged position, the view is incomparable: Lake Maggiore stretches out at your feet in all its beauty, giving you a 360° view of the surrounding islands and mountains.Here, time seems to stand still and every moment becomes a unique sensory experience.The basement houses cellars and storage rooms, and uncovered parking spaces and a large garage within the private garden complete the property, perfect to comfortably accommodate several vehicles.This villa is not just a home, but a true living experience. It is the ideal retreat for those who wish to combine luxury, history and nature, in an environment that conveys elegance and serenity in every detail.A dwelling that offers privacy and sophistication, nestled in the beating heart of Lake Maggiore.
…By Annonceur International


In the renowned setting of Stresa, overlooking the enchanting Borromean Islands, we offer for sale a charming detached villa, set in a private and peaceful environment immersed in the beauty of Lake Maggiore.The property stands out for its elegance and perfect harmony with the surrounding landscape. Arranged over three levels, it enjoys open lake views from every floor, maximizing natural light throughout the interiors.The interiors, finished with great attention to detail, create a warm and refined atmosphere. Outside, a garden of approximately 1,800 sqm facing the lake surrounds the villa, while the panoramic terrace is the ideal place to relax outdoors and take in the stunning scenery.The location is quiet yet convenient: the town center and ferry terminal are easily accessible, allowing you to fully enjoy the area and the beauty of Lake Maggiore.The internal layout is as follows:Ground Floor: versatile and well-distributed spaces, currently comprising a bedroom, study, living room, utility room, three bathrooms, and a portico; an ideal solution also for guests or for creating an independent living area.First Floor: spacious and bright living room, dining room, eat-in kitchen, two bedrooms, study, entrance hall, two bathrooms, and a panoramic terrace.Second Floor: two bedrooms, study, two storage rooms, hallway, and bathroom.A prestigious property, perfect for those seeking an elegant residence in one of the most desirable locations on Lake Maggiore.
…By Annonceur International


Nestled within an enchanting park and surrounded by a tranquil and relaxing area, this newly built villa presents itself as an oasis of peace and privacy just a few minutes from the heart of Arona and the lake, both reachable in only 3 minutes. The property stands out for its garden with views of the lake and Rocca di Angera, featuring spacious and flat terraces ideal for outdoor living. The villa is ready to be handed over turnkey within 8 months. It boasts high-end finishes, with the possibility of customization and selection of interior elements to create a tailored environment. The commercial areas, excluding balconies and terraces, are approximately 180 sqm on the ground floor and 190 sqm on the first floor, totaling around 370 sqm. On the first floor, there is the living area with an open-plan kitchen and stunning views of the greenery, a master bedroom with a large bathroom, a study or walk-in wardrobe, two additional bedrooms, and another bathroom. The ground floor includes a guest apartment, a gym, and a garage. The entire plot, including the house, extends over approximately 3,000 sqm, offering ample space for complete relaxation. Additionally, there is the possibility of creating a panoramic rooftop terrace with breathtaking views. The price includes a refined private pool and all premium finishes, ensuring a superior living experience in an elegant and exclusive setting. Disclaimer: The information is purely indicative and is in no way attributable to a contractual obligation. All data is subject to verification before starting any form of compromise. Energy Performance Certificate (APE) not available, delivered to the deed. - For further information, please contact the BHHS Lake Maggiore Palazzo Estate office at +39.345. 4639511or via email at [email protected].
…By Berkshire Hathaway Homeservices Palazzo Estate


Elegance and Prestige at the Gates of Arona! A few minutes from the beaches of Lake Maggiore, in a green hilly area, for sale an important large villa (about 1000 square meters) set in a splendid park (about 12000) with swimming pool and gazebo. Refined living area with access to the Portico and views towards the Park, dining room, large solid wood kitchen, service bathroom, master bedroom with en-suite bathroom and three other bedrooms with their own bathroom - on the mezzanine floor; study on the mezzanine; large attic consisting of two apartments (one for servants and the other, larger and more modern, with a large terrace - for guests)-on the first floor. Tavern with Corner Bar, Relaxation Room - Piano, Dining Area with Kitchen (wood oven) and Billiard Room. Spacious livable porch with barbecue and fine living room, from which to admire the fantastic views of the garden planted with precious essences! Double garage, cellar and laundry room. Exceptional finishes, very welcoming and perfectly maintained interiors (parquet, frescoes, fireplaces, barbecue), air conditioning, alarm, video intercom. Ideal residence for a large family who wants tranquility and nature just a few minutes from Lake Maggiore. www.lagomaggiorehouse.it Energy certification being defined - probable class D or E. https://www.lagomaggiorehouse.it
…By Annonceur International


In Stresa, a town renowned for its beauty, we offer a very interesting property with great potential. The villa is currently divided into two apartments.The structure currently consists of: - Ground floor: to be completed, with various development options. - First floor: apartment with 3 bedrooms, living room, kitchen, 2 bathrooms. - Second floor: Apartment with 2 bedrooms, living room, kitchen, 1 bathroom. The property has spacious terraces on each floor, large private garden, open garage for 4 cars, with the possibility of closing. The villa offers numerous development possibilities: - it could become a single-family villa - on the ground floor it is possible to create a separate apartment, a SPA, or a tavern - the existing spaces can be further expanded - in the garden, thanks to the large and flat area, it is possible to create a swimming pool. This villa is an excellent opportunity both for residential use and for investment, given its location in a tourist location such as Stresa and its wide possibilities for an expansion. Disclaimer: the information is purely indicative and is in no way attributable to a contractual obligation. All data is subject to verification before starting any form of compromise. APE not available, delivered to the deed. Disclaimer: The information is purely indicative and is in no way attributable to a contractual obligation. All data is subject to verification before starting any form of compromise. Energy Performance Certificate (APE) not available, delivered to the deed. - For further information, please contact the BHHS Lake Maggiore Palazzo Estate office at +39.345. 4639511or via email at [email protected].
…By Berkshire Hathaway Homeservices Palazzo Estate


Set in the prestigious hillside location of Alpino, one of the most exclusive and panoramic areas above Stresa, this charming period villa overlooks Lake Maggiore and enjoys an atmosphere of complete privacy, peace, and extraordinary natural beauty. Its elevated position offers breathtaking open views across the lake and surrounding mountains. The property is currently undergoing an important renovation and enhancement project, already at an advanced stage of completion, with approximately 60% of the works carried out. The concept has been designed to preserve the villa’s historic character while introducing contemporary comfort, elegance, and wellness-oriented living. The project includes enlarged living spaces, refined leisure areas, and a spectacular indoor swimming pool conceived as a natural extension of the wellness area. The villa is arranged over three main floors plus a basement level. The entrance floor has been designed to maximize natural light and continuous visual connection with the landscape: the spacious living and dining areas open directly towards the lake through large windows that transform the view into an integral part of the home itself. The sleeping area includes four double bedrooms distributed across the upper floors, including elegant master suites with en-suite bathrooms and private panoramic balconies overlooking Stresa and Lake Maggiore. The basement floor has been entirely dedicated to wellness and leisure facilities, including a fitness area, spa spaces, an indoor counter-current swimming pool, laundry room, and technical areas. Although the renderings do not reflect the authorized status of the latest building permit, they illustrate the architectural potential of the future development and the quality level envisioned for the ongoing project. Alpino is considered one of the most elegant and sought-after residential locations in the area of Stresa, appreciated for its tranquility, greenery, and excellent accessibility. The villa is located just a few minutes from the Milan-Lakes motorway and approximately 40 minutes from Milan Malpensa Airport. Disclaimer: The information is purely indicative and is in no way attributable to a contractual obligation. All data is subject to verification before starting any form of compromise. Energy Performance Certificate (APE) not available, delivered to the deed. - For further information, please contact the BHHS Lake Maggiore Palazzo Estate office at +39.345. 4639511 or via email at [email protected].
…By Berkshire Hathaway Homeservices Palazzo Estate
'%20stroke='%23DDAA3A'%20stroke-width='1.909'%20stroke-linecap='square'%20stroke-linejoin='bevel'/%3e%3c/svg%3e)
Receive by email any new listing that may match your search criteria
Your criteria :
By validating this form, you accept the general conditions of use of Le Figaro Properties.
These agencies offer a selection of luxury properties vente at Massino Visconti. Feel free to contact them for personalized assistance.

