

luxury houses with panoramic view for sale Monastero Bormida, Italy


Villa with pool and garden Monastero Bormida (Italy)
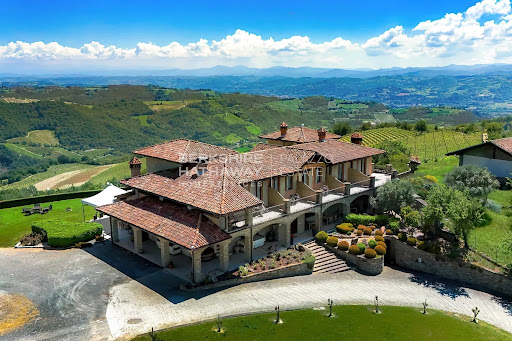
Exclusive Country Residence with Pool & Guest Annex – Monastero Bormida, Piedmont The Location Overlooking the picturesque village of Monastero Bormida, this prestigious estate enjoys a private yet convenient position in the heart of Piedmont’s UNESCO countryside. Surrounded by vineyards, rolling hills, and tranquil nature, it offers an ideal setting for a luxury residence or boutique hospitality venture. Access is through a private road with an automatic gate, ensuring security and peace. The area is renowned for fine wines, authentic charm, and excellent connections to nearby cultural towns and natural attractions. The Property An elegantly restored stone-and-brick farmhouse of 760 m² commercial surface, surrounded by 14,955 m² of land. The restoration blends historic architecture and modern comfort, featuring arched porticos, exposed brickwork, and panoramic views. The grounds include a landscaped garden, swimming pool, and terrace for events. A guest annex and a large outbuilding near the pool add versatility, ideal for guest suites, a gym, or leisure facilities. Interiors & Layout Ground floor: spacious lounge, atmospheric tavern with vaulted brick ceilings, and a stone cellar with barrel vault—perfect for wine storage or tastings. A professional kitchen opens directly to the garden, supported by two dining rooms for indoor/outdoor service. This level includes 3 bedrooms with private bathrooms and 2 additional bedrooms sharing one bathroom, ideal for guests or extended family. First floor: a panoramic living room with exposed beams and wide windows, 6 bedrooms, 3 bathrooms, and 1 study, offering comfort and flexibility for hospitality or private use. Annex & Facilities A two-level annex provides additional guest accommodation or staff quarters. The pool area features a terrace with stunning views, ideal for relaxation or events. Modern systems include photovoltaic panels for hot water, two pellet boilers, pellet stoves, a 5,000-liter cistern connected to the aqueduct, and methane readiness for future connection. Key Features Land: 14,955 m² – Living area: 739 m² usable – Buildings: main farmhouse + annex + outbuilding – Floors: 2 – Bedrooms: 11 – Bathrooms: 10 – Heating: independent (pellet + methane-ready) – Pool: yes – Sewage: connected – Energy: photovoltaic + cistern system. Why Invest A rare estate combining historic charm, scale, and modern systems—perfect for a prestigious home, hospitality project, or wellness retreat. Its extensive interiors, panoramic grounds, and existing energy infrastructure ensure comfort, efficiency, and strong investment potential in one of Piedmont’s most scenic areas. Distances Canelli 14 km, Acqui Terme 19 km, Nizza Monferrato 23 km, Alba 42 km, Asti 37 km, Alessandria 49 km, Turin Airport 118 km, Milan Malpensa 156 km. Interested? Contact me for a detailed description and full property presentation.
…By Annonceur International
3 listings near Monastero Bormida


Property with pool and garden Montabone (Italy)
BHHS Palazzo Estate Piedmont is delighted to present for sale a magnificent estate nestled in the enchanting countryside of the Langhe — one of Italy’s most iconic and captivating regions, recognized as a UNESCO World Heritage Site and celebrated worldwide for its outstanding food and wine culture. For more information, please leave us a message or contact our office at Via Mazzini 13, Turin – Mobile +39 345 43.68.763. Perched in a commanding position atop a gentle hill, the property offers breathtaking views over the rolling vineyards and picturesque hills that define this extraordinary landscape. The estate spans approximately 5 hectares of land, currently dedicated to the cultivation of Brachetto and Barbera vineyards, a flourishing hazelnut grove, an orchard, an olive grove, and a private vegetable garden — a true harmony between nature and Piedmontese agricultural tradition. The main residence, arranged over two floors, welcomes guests with a spacious living room featuring vaulted brick and stone ceilings, a large professional kitchen, a laundry room, and a double bedroom with private bathroom. A bright panoramic veranda overlooking the hills seamlessly connects the interior and exterior, creating an elegant and inviting setting for relaxation and entertaining. The upper floor hosts eight bedrooms, each with its own en-suite bathroom and private terrace offering sweeping views of the surrounding landscape. Two of these rooms, arranged over two levels with a mezzanine, are ideal for families or guests, ensuring comfort and privacy. A second building, currently used for agricultural purposes, offers the potential to be converted into an elegant independent villa, further enhancing the residential appeal of the estate. The property is equipped with both solar and photovoltaic systems, ensuring excellent energy efficiency and environmental sustainability. Location – The Langhe A land of prestigious DOC and DOCG wines — including Moscato, Brachetto, Dolcetto, and the renowned Barbera d’Asti and Monferrato — the Langhe also embody centuries of art and history. The nearby village preserves remarkable works by Guglielmo Caccia, known as “Il Moncalvo,” the foremost master of Piedmontese painting in the late Renaissance. Its historic center, one of the best preserved in the region, offers charming stone houses, scenic lanes, and timeless atmospheres that reflect the region’s rich heritage. Disclaimer: the information and images shown are purely indicative and are in no way attributable to contractual obligations. All data is subject to verification before any form of compromise. APE not available, delivered on time
…By Berkshire Hathaway Homeservices Palazzo Estate


House with pool and garden Acqui Terme (Italy)
Important historic architectural residential complex dating back to the early 20th century designed by the best architects and artists of the time. Inserted in the Piedmontese wine-growing landscape, the property extends over a large part of the Borgo Monterosso hill for a total of 23 hectares of land (6 of which are vineyards) where four important monumental buildings are built: the Mausoleum, the Temple of Herta, the Villa Padronale, the Casa degli Studi d'Artista and the Cisternone to which is added the agricultural estate with two restored farmhouses. The manor house, located to the south of the property, is on three levels above ground and with a cellar part for a gross surface area of 3,295 sqm. The interiors of the Villa are characterized by the presence of finishes of the highest quality woods, precious marbles, large halls with heights of 6 meters and a continuous attention to light that characterizes all the rooms of the complex. Its southern and western elevation is characterized by a long loggia overlooking the formal garden and the panorama of the Monferrato hills, while on the southern side the villa opens onto a formal garden. The residential part also includes two farmhouses, one of 280 sqm renovated in 2020 and a second of 140 sqm renovated in 2023. The artists' house is a masterpiece of rationalist art designed by Giuseppe Vaccaro for a total of 1900. The first level of 1000 sqm, designed for the creative activities of the artists and their entourage, is currently used for tasting the wine produced from the farm. On the floor below there is the cellar of 900 sqm with the barriques for aging the wines, the bottle cellar and the warehouse. The flagship of the property is Il Tempio di Herta, a 4000 cubic meter building with classic shapes reminiscent of a circular temple, designed by Marcello Piacentini who created a masterpiece here where ancient forms meet modern ones. The interior is centered on a round structure ending in the dome, the whole is embellished and embellished by Ferruccio Ferrazzi's encaustic paintings with the theme Works and days. The most significant work of Ferrazzi is found in the crypt below which preserves the mosaic of the Apocalypse. The room is embellished with columns of red porphyry from Tolmezzo and natural lighting provided by fixtures with alabaster slabs. In the underground part there are rooms without finishing which have more access possibilities and which present themselves as ideal spaces for setting up exhibitions or private art collections with dedicated access. The property includes a 15,500 m2 garden, designed and built by Pietro Porcinai who won the European Garden Award in 2011. A panoramic garden where there is a 15m x 15m swimming pool, a tennis court and a fountain tiled with white river pebbles, with the famous sculpture in the center.
…By Annonceur International


Villa with pool and garden Asti (Italy)
Located just a few kilometers from Asti and 30 minutes from the center of Turin, this stunning estate is strategically positioned, just over an hour from both Milan and the ski resorts of Sestrière or the Ligurian coast. The main villa sits atop a hill, offering a breathtaking 360-degree panoramic view, surrounded by vineyards, a park with a pool, and a state-of-the-art wine cellar.The oldest part of the villa dates back to 1683, originally built as a monastery, later transformed into a prestigious noble estate. The villa's façade is particularly striking, with a central double staircase and three balconies on the first floor, adorned with exquisite handcrafted wrought iron details. The colonnaded porch provides an enchanting view of the vineyards, while the grand inner courtyard, complete with a stone fountain, evokes a timeless charm.The main residence covers approximately 364 square meters. The ground floor features an elegant living area with a fireplace, a dining room, and a kitchen. Upstairs, the sleeping quarters offer three spacious bedrooms, each with an en-suite bathroom, along with a walk-in wardrobe and a laundry room.A second building is dedicated to guest hospitality and wine tasting, with direct access to the modern wine cellar, which still houses the original underground cavity, known as the infernot. The interiors are enhanced by traditional vaulted ceilings, and there is also an industrial kitchen designed to support hospitality services. On the upper floor, there is a self-contained apartment of 130 square meters.The third structure on the estate houses two additional apartments, each on two levels, measuring 120 square meters and 86 square meters respectively, both with independent access.The oval-shaped pool, set on multiple levels, includes a bar area, making it perfect for relaxation. The original church, separated from the main villa, has been restored and converted into a garage and storage rooms.The estate produces some of the finest wines in the region, including Monferrato DOC Nebbiolo, Barbera d'Asti Superiore DOCG, and Piemonte DOC Grignolino for reds, as well as Monferrato DOC Arneis and Sauvignon Blanc for whites. The current vineyard surface covers 4.5 hectares, including:Monferrato DOC Nebbiolo: 1.4 haBarbera d'Asti Superiore DOCG: 0.8 haPiemonte DOC Grignolino: 0.6 haMonferrato DOC Bianco (Arneis): 0.8 haMonferrato DOC Bianco (Sauvignon Blanc): 0.6 haThe entire property spans 13.3 hectares, including 8,000 square meters of gardens, 4.5 hectares of organically farmed vineyards, 0.9 hectares with over 300 plants of Piedmont IGP hazelnuts, a 7,000 square meter lake, and 3.4 hectares of woodland and orchards. The estate sits in a landscape dedicated to the preservation of biodiversity and environmental conservation.Renowned for its famous wines and gastronomic specialities, Asti and its province are picturesque places in Piedmont, rich in history and immersed in the wonderful nature of the green Piedmontese hills. From an artistic and cultural point of view, the Asti area is rich in heritage and places to discover: in addition to the enchanting medieval villages immersed in splendid UNESCO heritage landscapes, these areas are dotted with wonderful luxury properties, historic castles and marvelous villas period, where the Romanesque, Gothic, Baroque and Art Nouveau styles find their maximum expression. The province offers a varied and prestigious real estate and architectural heritage, as well as amazing locations waiting to be discovered: the spas, the hills of the Langhe, Monferrato, the ancient Via Francigena with its Romanesque churches and imposing medieval castles.Asti 6 km, Alba 35 km, Alessandria 46 km, Turin 60 km, Turin airport 89 km, Genoa 119 km, Milan 144 km
…By Annonceur International
'%20stroke='%23DDAA3A'%20stroke-width='1.909'%20stroke-linecap='square'%20stroke-linejoin='bevel'/%3e%3c/svg%3e)
Receive by email any new listing that may match your search criteria
Your criteria :
- For sale
- Monastero Bormida, Italy, +30 km
- Houses
- Panoramic view
By validating this form, you accept the general conditions of use of Le Figaro Properties.