

luxury houses with terrace for sale Arez e Amieira do Tejo, Portugal


Farmhouse with garden and pool Arez e Amieira do Tejo (Portugal)
EN EN Luxury Estate in the Heart of Alentejo In the absolute silence of the Alentejo plain, where nature dictates the rhythm of the days and privacy is a true privilege, you will find this extraordinary estate with 50 hectares of land and a New 5 Bedroom Villa, designed to maintain the style of the region. The property perfectly combines the authenticity of the Alentejo with state-of-the-art technology, absolute comfort and a harmonious connection between the interior and exterior spaces. The main residence develops in a fluid and luminous way, offering spacious social areas, four suites, private office and spaces carefully designed to provide well-being, serenity and a truly distinct living experience. The interiors reflect a superior quality standard, where every detail has been thought out to the highest level, from premium finishes to exemplary energy efficiency. Outside, the swimming pool, the alpendres and the natural surroundings create a rare environment of tranquility and contemplation, ideal to enjoy the authenticity and beauty of the Alentejo with total comfort and discretion. Equipped with photovoltaic panels with batteries for energy autonomy, charging for electric vehicles, video surveillance, integral air conditioning and advanced comfort systems, this estate represents a perfect fusion between contemporary luxury and sustainability. A unique property, intended for those seeking exclusiveness, privacy and a prestigious investment in one of the most authentic and valued regions of Portugal. EN Luxury Estate in the Heart of Alentejo Set within the serene landscapes of Alentejo, where nature defines the rhythm of life and privacy is a true privilege, this extraordinary estate spans 50 hectares of land and features a brand-new five-bedroom villa, thoughtfully designed to preserve the authentic architectural character of the region. Blending the timeless essence of Alentejo with state-of-the-art technology, absolute comfort and a seamless connection between indoor and outdoor living, the property offers a truly exclusive lifestyle experience. The main residence unfolds through bright and fluid spaces, featuring generous social areas, four exceptional suites, a private office and carefully designed interiors created to provide well-being, serenity and a distinctive living experience. The interiors reflect superior quality standards, where every detail has been thoughtfully considered, from premium finishes to exemplary energy efficiency. Outside, the swimming pool, covered terraces and surrounding natural scenery create a rare atmosphere of tranquility and contemplation, ideal for enjoying the authenticity and beauty of Alentejo with total comfort and discretion. Equipped with photovoltaic panels and battery storage for energy autonomy, electric vehicle charging stations, video surveillance, full climate control and advanced comfort systems, this estate represents the perfect fusion between contemporary luxury and sustainability.
…By Annonceur International
42 listings near Arez e Amieira do Tejo


Farmhouse with outbuildings and garden Marvão (Portugal)
In the heart of the Serra de São Mamede Natural Park, where water flows year-round, vegetation is lush, and life follows the rhythm of nature, lies this remarkable property comprising two fully restored independent residences set within 2.25 hectares of land.Located in a picturesque village in the municipality of Marvão, one of the greenest and most refreshing areas of the Alentejo, this property offers a rare combination of authenticity, contemporary comfort, and tourism potential, surrounded by an extraordinary mountain landscape.The main residence, offering approximately 877 sqm of living space, has undergone an extensive renovation that carefully preserved its original architectural character while incorporating all the comforts required for modern living. The accommodation includes nine suites, generous living areas, a library, dining room, bar, fully equipped professional kitchen, and various support spaces.The social areas open onto an impressive panoramic terrace overlooking the Serra de São Mamede, creating the perfect setting for al fresco dining, moments of contemplation, or simply enjoying the surrounding tranquility.The second residence, renovated more recently, offers three additional suites, a living room, support kitchen, and independent technical areas, making it ideal as a guest house, complementary accommodation, or an independent tourism unit.Comfort is ensured through high-quality technical solutions, including climate control systems, underfloor heating, heat pumps, solar panels, smart remote-management systems, and infrastructure designed for both private and professional use.Outside, the property reveals an equally attractive agricultural and landscape dimension. The fertile land, left fallow for several years, presents excellent conditions for agricultural projects, vineyards, orchards, or initiatives focused on sustainability and organic production.The existing family vegetable garden and orchard blend harmoniously into the landscape, benefiting from installed irrigation systems and the abundant water resources characteristic of the region.Surrounding the residences, landscaped gardens and terraces lead to an inviting swimming pool with mountain views, while a carefully restored former stable and barn provide multiple possibilities, from an event venue, creative studio, gym, wellness area, or multifunctional space.A versatile and truly unique property, deeply connected to its surroundings, ideal for those seeking a substantial family residence, a nature retreat, or a charming tourism project in one of Portugal's most authentic regions.Set within a lush valley of the Serra de São Mamede, surrounded by streams, native woodland, and unique biodiversity, the property is just 20 minutes from Marvão and Portalegre, approximately 1 hour and 30 minutes from Évora, and a little over 2 hours from Lisbon.A setting where nature, heritage, and quality of life coexist in perfect harmony. Energy Rating: B #ref:TGP67
…By Encanto Real Estate


House with garden and terrace Abrantes (Portugal)
Magnificent 19th-century manor house in the heart of Abrantes' Historic Centre a true architectural gem with soul and history, ready to be rediscovered. This remarkable heritage ensemble, composed of two interconnected properties, offers a wide range of possibilities: residence, investment, or a premium tourism project. Located within the ARU - Urban Rehabilitation Area of Abrantes.With a privileged location, this unique property stands out for its 690 m² of construction spread over three floors, featuring two stunning terraces (60 m² facing west and 120 m² facing east), perfect for enjoying natural light and views over the city.The main house showcases impressive architectural details such as decorative ceilings, high ceilings, solid wood flooring, original 19th-century tiles, an elegant staircase, a noble entrance hall, and a charming skylight that floods the interior with light. A true urban palace, rarely found.Immediate profitability: The property also includes two commercial shops (177 m² in total), both rented.Complementing the estate is a small three-storey annex building of 60 m², also connected to the manor house, which can be converted into additional housing, tourist studios, or support areas.Area summary:- Total construction area: 810 m²- Total terrace area: 180 m²- Total plot coverage: 335 m²Ideal for private residence, boutique tourism, local accommodation, boutique hotel or services.Being located within an ARU - Urban Rehabilitation Area of Abrantes, it benefits from several advantages, such as: IMT refund and exemption for rehabilitated properties, IMI exemption for up to 10 years, reduced VAT at 6% for urban rehabilitation works, exemption from municipal fees for conservation, alteration or reconstruction works, refund of inspection fees evaluating the property's condition, among others.In the centre of Abrantes, a city with quality of life, heritage, gardens, viewpoints and direct connection to Lisbon (train and A23).Abrantes, situated on the banks of the Tagus River, combines tranquillity, tradition and quick access to major centres. A growing city, ideal for those seeking quality of life, safety and a solid investment in the heart of Portugal.If you are looking for a distinctive property with history, income and enormous potential for reconversion, this is a unique opportunity. Energy Rating: F #ref:TGP029
…By Encanto Real Estate


House with pool and terrace Real (Portugal)
Enjoy the beauty of this special property, get inspired and imagine it could be your next investment!I present to you Quinta das Aranhas, admirable for its architecture and whose history spans centuries. The coat of arms proves it.Located in the historic village of Nojões, 3 minutes from Castelo de Paiva, the remarkable Quinta das Aranhas has the perfect setting for the extension of its vineyard and the remaining hill.The vineyard is made up of the noble Vinhão variety, a green wine variety, rigorously selected and limited in production, having already won several gold medals.The orchard is made up of fruit trees of various species.The Quinta das Aranhas manor house has been completely restored, resulting in a unique, refined and elegant beauty, preserved from all the old features that have always characterized it, namely its Maceira ceilings and the beautiful interior courtyard.Surrounded by gardens, terraces, threshing floor and swimming pool, it provides unique corners of leisure and tranquility.The Chapel completes the charm and beauty of this Quinta.In addition to the Manor and the Chapel, within the perimeter of the farm, there are also 3 independent and furnished houses, separated from each other.Let's see:Vineyard extension: approximately 2 hectaresOrchard - type of trees: lemon, orange, fig, kiwi, cherry, chestnut, persimmonSolar - useful area: 510m2characterized by:* ground floor: kitchen room service bathroom*1st floor: living room library hall 1 full service bathroom2nd floor: 3 bedrooms 1 full service bathroom living room desk Exterior: * Chapel* wine cellar* 3 independent houses T2 and T1* independent laundry room* threshing floor* granary* swimming pool* engine room / storage room* 6 small storage rooms / studio* indoor dining room (next to the threshing floor)Don't hesitate and come visit this wonderful property!
…By Annonceur International


House with terrace
This is a stunning traditional Portuguese farmhouse built in 18th-century style, on a 106 ha plot. This unique Quinta is set 1.5 km away from the centre of Portel town. Situated in the best part of the Alentejo, 189 km from Lisbon airport, on the motorway and 215 km from Faro airport in the Algarve. 125 km from the Spanish border (Badajoz). Portel town is close to Évora, Beja and the Alqueva dam. The whole complex was built in 1965 with the main house of 980 m2 covered area, distributed on two levels. The public and service areas are located on the ground floor, while the sleeping quarters which comprise of eight master bedrooms, each containing a private bathroom, are on the 1st floor. They are all equipped with modern, comfortable and luxurious finishings, like hand-painted tiles on the walls, Sicupira wood (Brazilian hardwood) for the windows and doors (both interior and exterior), waxed large bricks for the floor of all reception rooms and holm-oak for the floors of the bedrooms. Each step of the white marble staircase leading to the first floor is made from an entire block and the bathroom floors are also in pink and green marble of the region. On the ground floor, all the ceilings are vaulted Moorish style. The house is also equipped with a central heating system in spite of having large fireplaces in each living-room and dining-room. It also has a private telephone network system instaled between several outbuildings. This complex is in perfect condition. Around the house, there are 106 hectares of cork-tree and holm-oak woodlands as well as olive groves and pine barrens. The cork-tree woodland produces in a cycle of nine years, about one hundred and eighty metric tons (1,000 kilograms) of cork. The facilities that support the farming activities are next to the main house and comprise of a 2,240 m2 covered area. These ground floor facilities are set around a spacious square-shaped yard, enriched by a central granite fountain. In one of the sides of this square-shaped yard, there are four independent apartments. Originating from its own well, the water supply is potable, of excellent quality and plentiful even in dry years. There is also an approved touristic project to transform the whole complex of the Quinta into a five-star Inn with 45 rooms. The entire property has already been classified by the Portuguese Tourist Board, as having “Outstanding Architectonic Value”, which means that to transform the existing compound, the owner will be financed with a maximum of support coming from the EEC. On 98.5 hectares of the Estate, there can be built another 5,910 square metres of covered area. A further 29.550 m2of farm buildings can be built. Also a sheep-fold exists in the estate, with a profitable covered area of 660 m2, that can be easily transformed into a suitable cottage. Ref: PP891 Property Features Villa 10 bedrooms 10 bathrooms Garden Heating Parking Reception room Terrace/Balcony Covered dining area BBQ Laundry room Storage room Spacious Character property Exclusive property Luxury property Features great views
…By Annonceur International


House with pool and garden Castelo Branco (Portugal)
'Casa dos Vinháticos' - Unique Luxury Residence in Castelo BrancoThe 'Casa dos Vinháticos,' featuring exceptional quality, taste, and unique characteristics, is located in the vicinity of Castelo Branco, in a premium residential area, on a fully walled granite plot of 2,300 m². The property has a gross living area of 851.8 m² spread over two floors.Construction & StructureExterior walls built in granite with intermediate thermal insulation, finished internally with brick; total wall thickness: 80 cm.Roof with thermal insulation.Interior features two master granite walls, three large decorative granite niches, fireplaces in the dining room, living room, kitchen, and bedroom window seating ('namoradeiras') in all four bedrooms and an office.Excellent space planning and interior layout.Interior LayoutTwo large distribution halls:Ground floor hall leading to three main rooms (living, dining, and lounge), kitchen, and two bathrooms.First floor hall, beautifully illuminated with a large skylight, leading to four suites, two offices, a bathroom, and an external staircase.Entry through a small hall separating the interior from exterior thermal influence.Decor & FinishesHigh-quality finishes with solid Bussaco pine wood with cherry stain, sober stained glass with geometric designs, and wrought iron inspired by Castelo Branco quilts.Solid Bussaco pine flooring with geometric patterns throughout, except in kitchen, pantry, bathrooms, and wine cellar.Ceilings feature Bussaco pine wood or plaster with decorative cornices in rooms without false ceilings.Exterior doors in 60 mm thick solid Afzelia wood; interior doors 32 mm solid Bussaco pine; triple-glass white pine windows.Large functional fireplaces in every main room.Wine Cellar & AmenitiesPantry with trapdoor access to a 15 m² wine cellar for over 3,000 bottles, fully insulated and air-conditioned.Central heating and air conditioning throughout.Alarm system for burglary and fire; full exterior video surveillance.Hot water system with return circuit and thermodynamic production.Spacious attic for storage.Outbuildings & ExteriorAdjacent wood-fired oven house in granite with granite sink, laundry, and tool storage.Outdoor area: swimming pool (7.5 × 12.5 m, max depth 2 m), large carport for two cars, three main gates (one automatic), aromatic garden, rose garden with Portuguese pavement paths, lawn, 6 centennial olive trees, 3 lime trees (~10 m), 2 Lagerstroemia (~8 m), hydrangeas, and other decorative and fruit trees.Automatic irrigation system and granite benches.Outdoor dining terrace with rustic granite barbecue.Privacy & SecurityEntire property enclosed by high schist and granite walls with additional protective green metal sheet on southern wall.Mature trees provide additional privacy, creating a secluded luxury oasis in the city center.Located approximately 2 hours from Lisbon and 2h15 from Porto. (Ref. 1.469) Energy Rating: D ref:1469
…By Annonceur International


House with pool and terrace Serra (Portugal)
Paradise at your disposal!Villa V 7 with swimming pool, totally independent, with paradisiacal and superb view over the Reservoir of the Dam of Castelo de Bode. It is 1.2 miles from access to water and river beach. Various water sports and tours can be done in the surroundings. House consisting of 7 bedrooms (including 4 suites), 6 bathrooms, 1 living room with fireplace, 1 living room, 1 dining room with fireplace, kitchen with 20 sqm, solar panels, diesel central heating and individual air conditioning in all rooms.Outdoor area with car park, gardens, shed with 100 sqm, barbeque, kitchen support, toilet, table, chairs and sun loungers, outdoor swimming pool, Mini football field, gardens with irrigation system and 6 photovoltaic panels. Private parking and borehole with water deposit of 10,000 l. Ideal to receive the whole family on weekends or holidays or for rural tourism investment.Don't miss this great opportunity! Energy Rating: A+ ref:HAB_829
…By Annonceur International


House with pool and garden Pedrógão Grande (Portugal)
Historic character and modern comfort blend seamlessly in this distinguished T9 manor house in the heart of the historic village of Pedrógão Grande, Leiria. First recorded in 1531 and originally built as a small convent for Friar Diogo, the property later became a schoolhouse and, in time, an important manor house within the community. In the mid-20th century it was transformed into a refined country retreat for Lisbon-born café owner and aristocrat Ângelo Pereira. Acquired in 2016 by its present owners, it has since been thoughtfully renovated and modernised, while preserving its extraordinary heritage.Arranged over three spacious floors and offering a total of 836 m² of living area, the accommodation is extensive and versatile. There are eight double bedrooms, all with en-suite facilities, contributing to a total of 11 bathrooms. The house includes three lounges, one of which serves as an atmospheric library, an office, and a 115 m² attic space that is outfitted as a gymnasium. One bedroom, located at the eastern end, includes a kitchenette and can function as an independent apartment.The manor retains its original stonework throughout, constructed using imported 13th-century granite, adding a rare degree of authenticity and beauty that enhances the home’s historical significance.The garden is generous, extending to 901 m², fully walled, south-facing, and designed for easy maintenance. It features an impressive 136 m² detached rustic kitchen with ample dining and entertainment space, as well as a covered workshop/storage area that can accommodate up to four vehicles. The grounds include a variety of mature fruit trees and a plunge pool, along with several leisure and seating areas that enjoy good sunlight throughout the day.Located at the end of Rua Rica (“Rich Street”), the property has long held a central place in the life of the village, with historical processions passing in front of its façade on their way to the church, just 300 metres away. There are seven entrances to the house, including a gated entrance opening onto an elegant stone courtyard, complete with a Manueline carving on the balustrade.The home is offered in immaculate condition. Renovations over the last two decades have elevated both comfort and functionality, making the property suitable as either a prestigious residence or as luxury tourist accommodation. The abundance of en-suite bedrooms and the potential to convert the library into a second kitchen provide excellent flexibility for hospitality use.Modern conveniences include mains water, electricity, public sewerage, fibre-optic internet, photovoltaic panels (2.73 kW), and a B- energy certification. The village offers excellent daily amenities: primary and secondary schools, local supermarkets, cafés, restaurants, a petrol station, public park, pharmacy, library, health centre, municipal gym and indoor swimming pool. Pedrógão Grande also benefits from fast access to the IC8 and the iconic N2, making regional travel remarkably easy.Surrounded by natural beauty, the area is renowned for the Cabril Dam, which offers sailing, water sports, swimming and hiking opportunities. Lisbon and Porto airports are both approximately 1 hour 50 minutes away, and the historic university city of Coimbra lies less than an hour to the north.This is a rare opportunity to acquire an exceptional property of remarkable scale, charm and historical provenance, equally suited to luxurious family living or a high-end hospitality project.
…By Annonceur International


Farmhouse with pool Assunção (Portugal)
This 19th century Alentejo hill with an area consisting of 12.2 hectares is located in the beautiful region of Portalegre - Alentejo. It commands spectacular views over the Alentejo plains and comprises a substantial residence in excellent condition of 460 m2. It is appropriately considered to be an authentic property for the region following typical Alentejo construction materials and methods, it contains a magnificent swimming pool, outdoor garden, porches, several annexes, a caretaker's house with about 132 m2, stables, riding stables and 2 pavilions in excellent state of conservation. It has the capacity for large scale agricultural use and several areas areas of olive groves, orchards, vegetable gardens and pastures.The large, two-storey main house consists of: 5 bedrooms, 2 suites 2 large connecting rooms 5 toilets 1 large and rustic kitchen, extremely functional and well eequipped 2 leaving rooms 2 cellars 2 independent entrancesWe also highlight this property in particular the following attributes: Central heating and air conditioning throughout the main house Chapel with a font 112m2 pool with automatic PH treatment by salt electrolysis Video surveillance Outdoor LED lighting system Centennial olive grove with production of 250 lts/year Water source 7 water wells (some wells already with treatment system) The largest daughter-in-law in the Iberian Peninsula Housing tourism license - Casa de Campo Stud Farm License with all infrastructure suitable for equicultureThis Alentejo hill is walled in a total perimeter of 5,000 meters. It has a spring with plenty of water all year round that supplies a lake and about 400 surrounding hectares, has pasture areas with an electric fence, subsidized centenary olive trees, a house, dry land and cultivation areas with a drip irrigation system.At the moment, this property has a stud farm of a Portuguese breed, with exceptional infrastructure for this type of use, such as the existence of a covered Electric Guide, Boxes, riding arena, support areas and hay storage.It is thus an excellent property, very suitable for the breeding of horses or rural tourism, also having a partial aspect for irrigated and pastoral crops. About 40 minutes from Évora and 2 hours from Lisbon.Come and discover your refuge in Alentejo! Energy Rating: C ref:MAS_33
…By Annonceur International


Farmhouse with outbuildings and garden Atalaia (Portugal)
For more than five centuries, Casa do Patriarca has stood as one of central Portugal's most distinguished private estates.Originally built in 1466 by the Count of Atalaia and lovingly cared for by the same family since 1892, opportunities to acquire a property of this historical significance are exceptionally rare. More than a home, Casa do Patriarca is a living piece of Portuguese history—a legacy estate that has witnessed generations of family life while preserving its remarkable architectural character and timeless elegance.Perfectly positioned in the heart of Atalaia, in the district of Santarém, the estate enjoys a peaceful village setting while remaining remarkably accessible. Lisbon International Airport is just one hour away, with Tomar, Fátima, Coimbra all within easy reach, making it an ideal primary residence, family retreat, or European base.What makes Casa do Patriarca truly extraordinary is its ability to bring multiple generations together without sacrificing privacy or independence. The estate naturally lends itself to extended family living, allowing parents, adult children, grandparents, guests, or staff to enjoy their own dedicated spaces while sharing the beauty and tranquility of one remarkable property.The estate is thoughtfully composed of four complementary elements:- A beautifully restored six-bedroom residence on the ground floor- A spacious four-bedroom residence occupying the upper floor- An elegant garden pavilion currently used as an event venue, equally suited for private celebrations, wellness activities, creative studio, garage showroom, or playspace.- Two adjacent lots for future development Together, these spaces create a property unlike almost anything available on the Portuguese market—offering flexibility that evolves alongside the needs of future generations.Surrounding the buildings are enchanting stone-walled gardens with mature trees, ornamental ponds, fountains, a traditional Portuguese water wheel, multiple terraces, and generous parking. Every corner of the estate reflects centuries of careful stewardship, creating an atmosphere of serenity, permanence, and understated grandeur.The two adjoining parcels are presently used as gardens and parking. These parcels offer exceptional flexibility for future expansion or enhancement, whether to create additional family accommodation, private guest cottages, wellness facilities, gardens, recreational amenities, or other complementary improvements, subject to the appropriate approvals.The Ground Floor Apartment:The carefully restored ground floor apartment has most recently served as a guesthouse with 6 bedrooms all with en-suite baths, a welcoming reception area, formal dining room with fireplace, intimate living room, breakfast conservatory, fully equipped kitchen, laundry facilities, and extensive storage.Original architectural features—including exposed timber beams, hand-painted Portuguese tile frescoes, and traditional built-in window seating—preserve the authenticity and warmth of the estate while providing every modern comfort.The Upper Residence:Occupying the first floor of the historic manor, this residence provides an exceptional everyday living environment with four bedrooms, three bathrooms, spacious living and dining areas, a generous kitchen, and an inviting family lounge.A wrap-around private terrace overlooks the gardens, vineyards, and estate grounds, offering an extraordinary setting for quiet mornings and evening gatherings.Above, an expansive attic spanning nearly the entire footprint of the residence offers abundant storage and intriguing possibilities for future adaptation.The Garden Pavilion:Discreetly positioned within the estate, the approximately 600 m² pavilion was constructed in 2012 and has most recently operated as an event venue.Flooded with natural light through two dramatic glass walls overlooking the gardens, the building includes an industrial kitchen, extensive support facilities, climate control, and flexible open-plan space.Originally designed for weddings and celebrations, its greatest strength lies in its versatility. The pavilion could continue serving as an exceptional venue for entertaining while also supporting a wide variety of future lifestyle or hospitality uses, complementing the estate without defining it.A Legacy Estate:Properties like Casa do Patriarca rarely become available.It is not simply a residence, it is a historic family estate of genuine significance. A place where generations can gather, traditions can continue, and new memories can be created against the backdrop of nearly six centuries of Portuguese history.For those seeking an irreplaceable property with character, privacy, flexibility, and enduring legacy, Casa do Patriarca represents an opportunity that may not come again for generations.
…By Annonceur International


Property with pool Madalena (Portugal)
Imposing 4 Bedroom Single Storey House with Pool and Land – 10 km from Tomar We present this magnificent 4 bedroom single storey villa, clad in stone and with Portuguese pavement, which combines elegance, comfort and a unique setting in the heart of central Portugal. Inside, the following stand out: Wide entrance that gives access to the entire social area; Equipped kitchen; Dining room, living room and library; 1 suite with dressing room and private bathroom; 3 bedrooms (2 with built-in wardrobes); Modern bathrooms, including one with a spa bath. The basement surprises with: Equipped kitchen; Room with salamander; Bar and living room; 2 bathrooms. Outside, you can enjoy: Indoor saltwater pool; Rustic stone cellar with bathrooms; Barbecue with wood oven; Support sheds; Open garage for 3 cars; Agricultural land with several fruit trees, well and annex for storage with bathroom; Garden care with automatic watering. Equipped for maximum comfort and efficiency: Diesel central heating; Air conditioning; Solar panels for water heating; Tilt-and-turn PVC windows with double glazing and aluminum shutters; Optical fibre. Privileged location, just 10 km from the city of Tomar. This property is the perfect choice for those looking for quality of life, space and exclusivity. Don't miss this opportunity! Our team is ready to accompany you throughout the process, including financing support. Book your visit now with To Live – Viver no Centro de Portugal and start turning your dreams into reality. To Live By Living In Central Portugal Av. Combatants of the Great War Nº13-A - Tomar 249 157 630 | [email protected] | www.tolive.pt
…By Annonceur International


Farmhouse with garden Portalegre (Portugal)
Estate with 6-bedroom villa for sale in the Portalegre region, set on a 4-hectare property in the heart of the Alto Alentejo. This typical Alentejo style villa, which is spread over two floors, uses noble materials such as ancestral stone, honey tones in the woods and comfortable fabrics in its construction. The iron details were worked by hand and it also has decorative paintings.The ground floor consists of four in suite bedrooms, five toilets, an entrance hall, a 100m2 living room and a 50m2 dining room, both with a fireplace, a large fully equipped kitchen and a pantry. On the upper floor it is possible to find the Master suite with closet, bathroom and office. Outside the main house there is yet another suite.With central heating and laundry, this Alentejo house has several leisure spaces, including a jacuzzi, gym, changing rooms and an equestrian area with horses and their boxes.Outside the villa you can also find a swimming pool surrounded by a lawned garden and decorated with typical objects of the region and a pleasant terrace that enjoys absolute silence and calm which will allow you to enjoy the stunning landscape of the Alentejo.Inserted in an estate with 4 hectares, this villa is located in a piece of paradise, where you can appreciate every moment, the purity of the countryside air, the smell of the land, the sky, the walks on foot, bicycle or horse, golf and wine tourism.Located in the noble part of the traditional families of the Alentejo, a bull-breeding region, with gastronomic restaurants, this estate is also part of a wine region that concentrates more than 30 cellars of the best wines in Portugal, where it is possible to visit 13 castles.In terms of accessibility, the estate is located 1 hour and 40 minutes from Lisbon (by highway) and 25 minutes from Spain (by highway), and is served by the airports of Ponte de Sor, Évora, and Badajoz.Infante & Riu - Portugal Real Estate is a real estate agency based in Chiado, operating in the residential market in the prime areas of Greater Lisbon since 2014. We specialize in the sale of new or resale properties, for living or investment purposes, including apartments, villas, and retail spaces, as well as country estates and farms around Lisbon. We are able to assist both national and international Buyers. Energy Rating: C #ref:QUI_5851
…By Infante & Riu


Property with pool and garden Mora (Portugal)
Herdade do Monte do Lago is an idyllic 55-hectare property in the Alentejo, combining the serenity of nature with the comfort and sophistication of a magnificent boutique hotel. Just over an hour from Lisbon.Built about 2 years ago in a way that integrates and respects the surrounding nature, the urban part is 1035 m2. It consists of 11 rooms in total, all en suite, 7 of which are individual flats with private terraces, providing comfort and exclusivity for guests. The main house consists of 3 living rooms, 4 suites, a large kitchen, supported by various technical areas adapted to the space and the business. Incredibly well decorated, the property boasts a collection of antiques and pieces of art, providing an elegant and unique atmosphere. The entire urban part lives outside onto its magnificent lake, with a small island, surrounded by a wooden walkway. Next to the lake we find the beautiful infinity pool, incredibly positioned next to it.It has plenty of water, several springs and four artesian boreholes, guaranteeing abundance and sustainability.The land is made up of thousands of centuries-old holm oaks, marvellous rocky outcrops, many nooks and crannies and a wide variety of fruit trees.Total privacy, the perfect refuge for those who value the tranquillity and silence of the countryside. 45 km from Évora, 35 km from Estremoz, 95 km from Badajoz and 140 km from Lisbon. Energy Rating: B #ref:PTR02
…By Encanto Real Estate


Farmhouse Santarém (Portugal)
Set within a breathtaking rural landscape, this contemporary architect-designed residence is a seamless expression of architecture, light, and nature. Conceived with a minimalist yet highly functional vision, its timeless design embraces the surrounding countryside through expansive glazing and carefully considered spaces, creating an atmosphere of serenity, elegance, and understated sophistication.The main residence unfolds as an impressive open-plan loft, distinguished by soaring ceilings and floor-to-ceiling glass façades that frame uninterrupted views across the landscape. Throughout the day, natural light floods the interiors, while each evening the setting sun transforms the glass into a spectacular canvas of colour, offering a truly unique living experience.The ground floor combines the kitchen, dining area, living room and office into one expansive, flowing space designed for both everyday living and entertaining. Above, a generous mezzanine bedroom overlooks the social areas below and the countryside beyond, with direct access to a spacious private terrace that further blurs the boundaries between indoors and out.Complementing the main residence are two independent guest studios, one adjoining the loft and the other completely separate. Each offers a bedroom and bathroom, providing remarkable flexibility. Whether used as guest accommodation, private home offices, creative studios or as a natural extension of the main house, they adapt effortlessly to a variety of lifestyles.Surrounded by open countryside, the property enjoys complete privacy and a profound sense of tranquillity, while offering all the comforts of contemporary living in an exceptional natural setting.Ideally positioned, the estate is just five minutes from Mato de Miranda railway station, with direct connections to central Lisbon in less than one hour, ten minutes from the motorway, twenty minutes from Torres Novas and around one hour from both Lisbon International Airport and the atlantic coastline beaches.A rare opportunity to embrace the peace of the countryside without compromising on accessibility, design or modern comfort. Energy Rating: C #ref:SC02
…By Encanto Real Estate


Farmhouse with garden Góis (Portugal)
Nestled along the idyllic banks of the Ceira River, this exceptional riverside estate combines breathtaking natural beauty, complete privacy, and outstanding investment potential. Set on a 6,051 m² plot with a total gross construction area of 884.4 m², including 123 m² of dependent gross area, the property boasts approximately 300 metres of private river frontage, two natural freshwater springs, waterfalls, a traditional well, and an irrigation system, creating a truly unique retreat immersed in nature. The property holds a preliminary A Energy Certificate and will be delivered with all exterior renovation works completed. These include a completely renewed roof, restored exterior stone walls, and the installation of new double-glazed windows, ensuring long-term durability, energy efficiency, and year-round comfort. A fully approved project by Turismo de Portugal is in place for the development of an 11-room boutique hotel, featuring a wellness area with a sauna, jacuzzi, and Turkish bath. The project also benefits from a non-repayable government grant of approximately €300,000, representing an exceptional opportunity for investors in the rural hospitality and wellness sector. It should be noted that the approved works relate exclusively to the interior of the building, as the exterior renovation will already have been completed. The estate is located just minutes from Praia Fluvial das Canaveias and within easy reach of a pharmacy, supermarket, and essential local services. The surrounding landscape features panoramic terraces, natural ponds, peaceful outdoor spaces, and a private riverside dock, offering an unparalleled setting for relaxation and outdoor living. The region is renowned for its exceptional natural attractions, including the Cerro Boardwalks, the historic Roman Bridge, and the beautiful Vimieiro river beaches, all set within one of central Portugal's most authentic and picturesque landscapes. With excellent access via the A1 motorway, the property is only 25 minutes from Coimbra and approximately two hours from both Lisbon and Porto, making it equally attractive as a luxury private residence or an exclusive hospitality investment.
…By Portugal Sotheby's International Realty


House with pool and terrace Herreruela (Spain)
Total surface area 902 m², house plot area 1200 m², usable floor area 902 m², double bedrooms: 8, 4 bathrooms, age between 30 and 50 years, paving, fireplace, kitchen, state of repair: in good condition, community fees: sin cuota comunidad, floor no.: 2, swimming pool (own), terrace (sí tiene), built-up, lighting, energy emission rate: D, 21, energy consumption rate: D, 129,3.
…By Annonceur International


House with terrace Estremoz (Portugal)
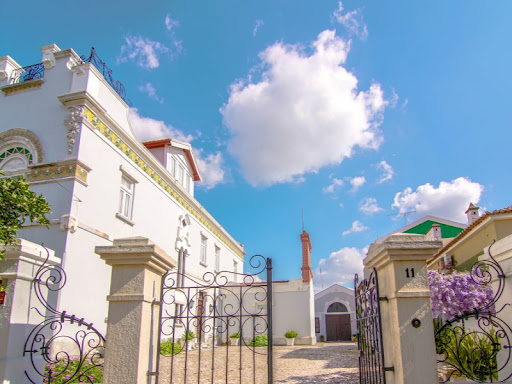
For Sale | Art Nouveau House | 695 m2 | Plot 1758m2 | 3 floors | Garden | Garage | Investment | Estremoz CenterIf you are looking for a good option for tourist investment or for services or even a house full of charm to live in, in the centre of the friendly city of Estremoz, this is a perfect option.A house built in the late 19th century, early 20th century, with 'Art Nouveau' details such as railings and hardware for windows and doors, glass, ceilings and tiles of naturalistic decoration.An opportunity for a charming hotel, a Home, Museum or art centre, a school.3 floors, with two entrances. The whole house has lots of light, big windows and is very spacious.No ground floor There is a pretty lobby with large wooden and glass door; a living room with an old wood stove; two connecting rooms; wide hallway with large windows and wooden floors in good condition; a full bathroom, breakfast nook and kitchen.The ground floorIt consists of a corridor; Full bathroom with stone tile floors, a large bedroom that communicates with a smaller one that connects to a closet with beautiful and good old wood cabinets and two smaller bedrooms.The first floorIt has a corridor with a rounded ceiling and hydraulic tiles on the floor, typical of the area. The atticit has a storage room with a viewpoint and a beautiful view over the city and Estremoz Castle; A very spacious room with large windows that communicates with a smaller one. More4 bedrooms. The loft rooms are all hidden.The roof also needs an overhaul.Both the ground floor and the 1st floor have high ceilings and some worked stucco. Corridors and stairwell area with large windows and wooden floors. The bathrooms and kitchen need renovation but overall the house is in very good condition.ExteriorWith Portuguese pavement: patio, annex (garage), garden, dovecote, chicken coops and well house. In the garden area there is the possibility of building a 2-storey building.Possibility of building a 1st floor in the garage. Location Estremoz Center. Évora. 1h30 from Lisbon.Estremoz, in the heart of the Alentejo, stands out for its historical heritage and famous marble. The proximity to Lisbon and Évora, growing tourism and historic properties offer great potential for rehabilitation and tourism projects. Quality of life and competitive costs attract investors.Infos are not binding, they do not dispense with the consultation of the respective documents or updates with the consultant in charge of the Cluttons Portugal Real Estate agency. Energy Rating: D ref:MOR15044.MVR
…By Annonceur International


House with pool and terrace Olival (Portugal)
Manor House in Ourém countrysideThe traditional and historic farm with a manor house is located in a small town in central Portugal, close to Ourém, characterized by beautiful countryside and a peaceful atmosphere. It is just a 40-minute drive from the West Coast beaches.The old manor house, with 18 rooms and 1000m2 of built area, has been restored and maintained over the years. The 16,000m2 plot occupied by the Quinta includes gardens, a swimming pool, leisure areas, and several types of trees.INTERIOR:Most of the house is spread over 2 floors, with a tower up to the 4th floor. It consists of 7 spacious suites with en-suite bathrooms, 1 bedroom, 9 rooms with different functions, 3 rooms included in 3 of the suites, a total of 11 bathrooms (9 of which are full bathrooms), a terrace with a solarium (34m2), a former stable house (51m2) and a chapel with a sacristy and a choir balcony (43m2). The various rooms include a Reading Room (36m2), Game Room with Bar (32m2), Cellar (former wine press) (39m2), Reception Room (41m2), Living Room (58m2), Dining Room (77m2), Covered Patio Room (70m2), Billiard Room (38m2), Wood Oven Room (24m2). There are also 3 storage rooms.The size of the suites varies between 16m2 and 67m2.EXTERIOR:The exterior is composed of a large garden with a seating area, a porch for meals and a barbecue, a swimming pool, a pool support house, a pool engine room, an irrigation tank, and an old tank supplied by water from the stream.The garden has fruit trees and other trees such as oaks, cork oaks, lime trees, carob trees, and pine trees, among others.There is also parking for 4 cars with an awning and additional space for more vehicles without cover. DISTANCES:Ourém - 10min - 10kmFÁTIMA Sanctuary - 20min - 15kmLeiria - 20min - 17kmNAZARÉ Beach - 40 min - 50kmSão Martinho do Porto Beach - 58min - 65kmTorres Novas - 41min - 37kmGolegã - 43min - 57kmTomar (Convent of Christ) - 24min - 26km Coimbra - 1h - 80kmLISBON - 1:20h - 130kmhPorto - 1:54h - 194kmMira de Aire Caves - 40 min - 30kmGrutas da Moeda- São Mamede - 24 min - 17kmSanto António Caves - Alvados - 43 min - 31kmSerras de Aire e Candeeiros Natural Park- 37 min -30kmAs well as being a family home, this property has great potential for tourism due to its interesting interior and exterior spaces, historic experience dating back from the French invasions during the Napoleonic Wars, its central location, and its green surroundings.The exceptional furnishings are not included in the sales price but can be sold. Energy Rating: F ref:G-527 (3)
…By Annonceur International


Farmhouse with garden Olival (Portugal)
Discover this stunning homestead nestled in União das Freguesias de Gondemaria e Olival, Ourém, offering a unique blend of rustic charm and modern amenities. Priced at 1,750,000, this expansive property spans 1,095m² and features 8 spacious rooms and 11 bathrooms, making it perfect for families or those seeking a serene retreat.The layout boasts a welcoming den, a game room for entertainment, and a bright garden with good light exposure. Enjoy the luxury of a private WC, a terrace, and a balcony that provide breathtaking views. Central heating ensures comfort throughout the year, while the electric gate adds an extra layer of security and convenience.Located in a tranquil area, this homestead offers the perfect escape while still being close to local amenities. Experience the beauty of Santarém's countryside and make this dream property your own. Schedule a viewing today and embrace the lifestyle you've always wanted!
…By Annonceur International


House with terrace Alcanena e Vila Moreira (Portugal)
I Energy Rating: E ref:SS_0017
…By Annonceur International


House with pool and garden Monsanto (Portugal)
We present this seductive luxury villa, set in a plot of 6600m2, located in Alcanena, 10m from the access to the A1 and A23, 30m from Santarém and 1 hour from Humberto Delgado airport and Lisbon.In this 2-storey villa, you will find everything you dreamed of, where light, good taste, refinement and comfort are present in all interior and exterior rooms of the villa. Its privileged location in the middle of nature on a hill with low elevation, with a beautiful view, benefiting from excellent sun exposure, provides a welcoming, pleasant environment that invites you to moments of conviviality and leisure.All the avant-garde construction, and the high quality materials used, as well as all the existing technology in the property, and energy efficiency materials, combined with the natural light that fills the house, fruits of the many large windows, give it a touch of refinement and class.Main features:- Year of construction: 2006- Rooms : 4, 2 with en-suite with a closet and another with a built-in closet, all with balconies. The master bedroom has a whirlpool bath - WC- 6 full, well distributed over the 2 floors and outdoor spaces, and with marble floors - Large living room with 2 environments and with gas stove, Boose sound system distributed throughout the villa, electric Blackout blinds, large windows and outdoor porch - Fully equipped kitchen with island, granite tops and walls and slate floor - Equipped laundry attached to the kitchen - Dressing room and storage room - The entire villa equipped with Daikin air conditioning, central vacuum, video intercom, alarm and light points - Gathering room on the lower floor, with fireplace, kitchen equipped with air purifier, game tables and wine cellar, ideal for moments of conviviality with friends or family - Gym equipped with several quality machines and 500l jacuzzi, heated by own boiler and full toilet - Outdoor saltwater pool heated with with heat pump, supported by an annex with toilet - Terraces and porches, sometimes with unobstructed views, sometimes for meals and moments well spent outdoors - 10 photovoltaic panels and 5 solar panels guarantee sustainability and energy efficiency - Energy class B - Garage with 70m2 and capacity for 4 cars - On the entire outdoor floor, with capacity for parking several cars and automatic gate, with pavement is made of Portuguese pavement. In addition to the area that is part of the house, there is a plot of 5000m2, where you can develop or build your tourist development or similar.5 minutes from the house, you will find the river beach of Olhos de Água, ideal for leisure moments in the summer.Come and see it and be surprised! Book your visit now!
…By Annonceur International


House with terrace Almeirim (Portugal)
Identificação do imóvel: ZMPT587094 6-Bedroom Villa with Great Potential | ~800 m² Plot | Fazenda de Almeirim Discover this spacious 6-bedroom villa located in the peaceful area of Fazenda de Almeirim, ideal for those seeking space, privacy, and multiple possibilities for use. Set on a generous plot of approximately 800 m², this property stands out for its large rooms, excellent sun exposure, and abundant natural light, creating a bright and comfortable living environment. The villa is distributed over two floors and offers a highly versatile layout, featuring a kitchen on each level, which makes it easy to convert into a two-family home or create two independent living units. One of the property’s highlights is the large garage of approximately 120 m², providing ample space for several vehicles, storage, or potential adaptation for other uses. Situated in a quiet and secure residential area, the property benefits from a convenient location: • approximately 15 minutes from Santarém • about 1 hour from Lisbon Although the house would benefit from some renovation and modernization, it offers excellent potential for value appreciation. It is an attractive opportunity for private residence, multi-family living, investment, or future projects such as senior living facilities or other compatible uses. If you are looking for a property with space, versatility, and strong potential to create something truly special, this could be the perfect opportunity. Come and discover the full potential of this property.
…By Annonceur International


House with terrace Póvoa de Santarém (Portugal)
Farm in Póvoa de Santarém – A Haven of Tranquility and ComfortDiscover the charm of this magnificent farm with approximately 6,000 m², located in the quiet Póvoa de Santarém, just 10 minutes from the center of Santarém and 45 minutes from Lisbon. A true paradise where countryside and comfort are in perfect harmony.With a large, bright social area carefully separated from the private area, this house was designed to provide maximum functionality and well-being. In the private area there are 3 bedrooms, including a suite with bathroom, as well as a second complete bathroom. The third support bathroom is in the social area.Surrounded by nature and serenity, the property features a garden with fruit trees, a pond with frogs and fish, and a swimming pool that invites relaxation. A covered porch accompanies the facade facing the pool, creating a pleasant outdoor area with dining space, perfect for gatherings and enjoying the open view over the countryside and the magnificent sunsets.The house also has a garage and a water hole that supplies the entire outdoor area, ensuring practicality in maintaining the green spaces.Whether you are looking for a house for unforgettable family moments, a vacation getaway, or even a place to live with quality of life and tranquility, this farm has all the conditions to be your next home.If you are looking for a property where nature, space and quality of life come together, this farm is for you.Schedule your visit now and let yourself be won over by this unique refuge!
…By Annonceur International


Farmhouse with outbuildings and garden Arganil (Portugal)
A rare and deeply authentic estate where history, nature, and family heritage come together in a truly unique setting. Built in 1870 and belonging to the same family ever since, this magnificent riverside manor house preserves the essence of the great Portuguese summer homes places designed for slow living, gathering family and friends, and enjoying a privileged connection to the landscape and the water.Surrounded by mature gardens, orchards, riverside lawns, and over 220 metres of river frontage, the property offers a rare atmosphere of privacy, serenity, and natural freshness. The constant sound of the water, the lush vegetation, and the harmonious scale of the estate create an environment of exceptional tranquillity and beauty.The main house, carefully restored and decorated with absolute respect for its original identity, retains an authenticity that is increasingly difficult to find. The interiors reveal a discreet elegance, marked by ornate ceilings, original wooden floors, Portuguese tiles, historic fireplaces, and remarkable natural light. Every room has been designed to provide comfort while preserving the period character that defines the property.Highlights of the interior include:-Seven spacious and light-filled bedrooms, ideal for hosting family and guests;-Several living, dining, and social areas;-Original 19th-century library preserving family books and manuscripts;-Large professional kitchen designed for intensive use;-Green Hall and art studio with exceptional versatility;-Piano room and various spaces for reading and contemplation;-High ceilings and preserved historic architectural details;-Elegant, welcoming interiors full of personality.The exterior is equally remarkable:-Private gardens and green areas carefully integrated into the landscape;-Terraces and large verandas overlooking the orchard and the river;-Former riverside vegetable garden with significant productive and landscaping potential;-Mature orchards with a variety of fruit trees;-Outdoor tent ideal for dining, events, and social gatherings;-220 metres of river frontage;-Perfect spaces for rest, contemplation, and outdoor living.The property also includes approximately 400 m² of historic outbuildings former stables, distillery, wine cellar, and storage spaces offering great flexibility of use and potential for new projects.Due to its scale, natural setting, and spatial configuration, the estate also presents exceptional potential for hospitality projects, retreats, private events, or multigenerational living, while always preserving the authenticity and spirit of a true Portuguese family home.More than a property, this is a home with soul, memory, and identity perfect for those seeking authenticity, historic charm, and a privileged connection to nature. Energy Rating: F #ref:IM_01
…By Encanto Real Estate


House with pool and terrace Ajuda (Portugal)
On the golden plains of the Alentejo, in the historic city of Elvas, lies a rare and extraordinary property a palace where history, elegance, and nature coexist in perfect harmony.Dating back to the late 19th century, this remarkable residence was meticulously renovated in 1916 and restored in 2010 to preserve its noble essence, while offering the comfort of modern luxury and maintaining the charm and elegance of French architecture.Set within a private estate of 8.5 hectares, the property unfolds like a living work of art. At its heart, a stunning 50,000-square-meter botanical garden, designed by landscape architect Jean Claude Forestier, invites quiet contemplation a sanctuary of beauty, symmetry, and serenity rarely found in today's world. It was restored in 2010 by the renowned Spanish landscape architect Javier Mariategui.This unique property features four spacious living rooms, ideal for entertaining and social gatherings, as well as a fully equipped kitchen that combines functionality with elegance. It offers eight generous bedrooms and eight bathrooms, ensuring complete comfort and privacy for family and guests. It also includes an office, perfect for working from home. For added convenience, the property is equipped with an elevator, ensuring easy access between floors.Outside, a pleasant swimming pool stands out, ideal for leisure and relaxation in an exclusive setting.For equestrian enthusiasts, the property reveals another dimension of excellence. The impeccable equestrian facilities include a main equestrian building, 30 horse stalls, a tack room, hay storage, an outdoor riding arena/jumping course, an electric horse walker, and several paddocks creating an environment where passion and performance meet at the highest level.In addition to the main palace, the additional residences offer versatility and privacy.Despite its secluded atmosphere, the location offers effortless connectivity just minutes from the Spanish border and with easy access to Lisbon combining tranquility with accessibility.This is not just a residence; it is a statement of timeless elegance.A rare opportunity to acquire a distinguished estate where luxury, space, and character come together in one of Portugal's most historic regions.Take the next step and come discover it. Energy Rating: D ref:PB2022286
…By Annonceur International
'%20stroke='%23DDAA3A'%20stroke-width='1.909'%20stroke-linecap='square'%20stroke-linejoin='bevel'/%3e%3c/svg%3e)
Receive by email any new listing that may match your search criteria
Your criteria :
- For sale
- Arez e Amieira do Tejo, Portugal, +30 km
- Houses
- Terrace
By validating this form, you accept the general conditions of use of Le Figaro Properties.