The agencies at Marvão
These agencies offer a selection of luxury properties vente at Marvão. Feel free to contact them for personalized assistance.

 English$ USD · m²


In the heart of the Serra de São Mamede Natural Park, where water flows year-round, vegetation is lush, and life follows the rhythm of nature, lies this remarkable property comprising two fully restored independent residences set within 2.25 hectares of land.Located in a picturesque village in the municipality of Marvão, one of the greenest and most refreshing areas of the Alentejo, this property offers a rare combination of authenticity, contemporary comfort, and tourism potential, surrounded by an extraordinary mountain landscape.The main residence, offering approximately 877 sqm of living space, has undergone an extensive renovation that carefully preserved its original architectural character while incorporating all the comforts required for modern living. The accommodation includes nine suites, generous living areas, a library, dining room, bar, fully equipped professional kitchen, and various support spaces.The social areas open onto an impressive panoramic terrace overlooking the Serra de São Mamede, creating the perfect setting for al fresco dining, moments of contemplation, or simply enjoying the surrounding tranquility.The second residence, renovated more recently, offers three additional suites, a living room, support kitchen, and independent technical areas, making it ideal as a guest house, complementary accommodation, or an independent tourism unit.Comfort is ensured through high-quality technical solutions, including climate control systems, underfloor heating, heat pumps, solar panels, smart remote-management systems, and infrastructure designed for both private and professional use.Outside, the property reveals an equally attractive agricultural and landscape dimension. The fertile land, left fallow for several years, presents excellent conditions for agricultural projects, vineyards, orchards, or initiatives focused on sustainability and organic production.The existing family vegetable garden and orchard blend harmoniously into the landscape, benefiting from installed irrigation systems and the abundant water resources characteristic of the region.Surrounding the residences, landscaped gardens and terraces lead to an inviting swimming pool with mountain views, while a carefully restored former stable and barn provide multiple possibilities, from an event venue, creative studio, gym, wellness area, or multifunctional space.A versatile and truly unique property, deeply connected to its surroundings, ideal for those seeking a substantial family residence, a nature retreat, or a charming tourism project in one of Portugal's most authentic regions.Set within a lush valley of the Serra de São Mamede, surrounded by streams, native woodland, and unique biodiversity, the property is just 20 minutes from Marvão and Portalegre, approximately 1 hour and 30 minutes from Évora, and a little over 2 hours from Lisbon.A setting where nature, heritage, and quality of life coexist in perfect harmony. Energy Rating: B #ref:TGP67
…By Encanto Real Estate


EN EN Luxury Estate in the Heart of Alentejo In the absolute silence of the Alentejo plain, where nature dictates the rhythm of the days and privacy is a true privilege, you will find this extraordinary estate with 50 hectares of land and a New 5 Bedroom Villa, designed to maintain the style of the region. The property perfectly combines the authenticity of the Alentejo with state-of-the-art technology, absolute comfort and a harmonious connection between the interior and exterior spaces. The main residence develops in a fluid and luminous way, offering spacious social areas, four suites, private office and spaces carefully designed to provide well-being, serenity and a truly distinct living experience. The interiors reflect a superior quality standard, where every detail has been thought out to the highest level, from premium finishes to exemplary energy efficiency. Outside, the swimming pool, the alpendres and the natural surroundings create a rare environment of tranquility and contemplation, ideal to enjoy the authenticity and beauty of the Alentejo with total comfort and discretion. Equipped with photovoltaic panels with batteries for energy autonomy, charging for electric vehicles, video surveillance, integral air conditioning and advanced comfort systems, this estate represents a perfect fusion between contemporary luxury and sustainability. A unique property, intended for those seeking exclusiveness, privacy and a prestigious investment in one of the most authentic and valued regions of Portugal. EN Luxury Estate in the Heart of Alentejo Set within the serene landscapes of Alentejo, where nature defines the rhythm of life and privacy is a true privilege, this extraordinary estate spans 50 hectares of land and features a brand-new five-bedroom villa, thoughtfully designed to preserve the authentic architectural character of the region. Blending the timeless essence of Alentejo with state-of-the-art technology, absolute comfort and a seamless connection between indoor and outdoor living, the property offers a truly exclusive lifestyle experience. The main residence unfolds through bright and fluid spaces, featuring generous social areas, four exceptional suites, a private office and carefully designed interiors created to provide well-being, serenity and a distinctive living experience. The interiors reflect superior quality standards, where every detail has been thoughtfully considered, from premium finishes to exemplary energy efficiency. Outside, the swimming pool, covered terraces and surrounding natural scenery create a rare atmosphere of tranquility and contemplation, ideal for enjoying the authenticity and beauty of Alentejo with total comfort and discretion. Equipped with photovoltaic panels and battery storage for energy autonomy, electric vehicle charging stations, video surveillance, full climate control and advanced comfort systems, this estate represents the perfect fusion between contemporary luxury and sustainability.
…By Annonceur International


This 19th century Alentejo hill with an area consisting of 12.2 hectares is located in the beautiful region of Portalegre - Alentejo. It commands spectacular views over the Alentejo plains and comprises a substantial residence in excellent condition of 460 m2. It is appropriately considered to be an authentic property for the region following typical Alentejo construction materials and methods, it contains a magnificent swimming pool, outdoor garden, porches, several annexes, a caretaker's house with about 132 m2, stables, riding stables and 2 pavilions in excellent state of conservation. It has the capacity for large scale agricultural use and several areas areas of olive groves, orchards, vegetable gardens and pastures.The large, two-storey main house consists of: 5 bedrooms, 2 suites 2 large connecting rooms 5 toilets 1 large and rustic kitchen, extremely functional and well eequipped 2 leaving rooms 2 cellars 2 independent entrancesWe also highlight this property in particular the following attributes: Central heating and air conditioning throughout the main house Chapel with a font 112m2 pool with automatic PH treatment by salt electrolysis Video surveillance Outdoor LED lighting system Centennial olive grove with production of 250 lts/year Water source 7 water wells (some wells already with treatment system) The largest daughter-in-law in the Iberian Peninsula Housing tourism license - Casa de Campo Stud Farm License with all infrastructure suitable for equicultureThis Alentejo hill is walled in a total perimeter of 5,000 meters. It has a spring with plenty of water all year round that supplies a lake and about 400 surrounding hectares, has pasture areas with an electric fence, subsidized centenary olive trees, a house, dry land and cultivation areas with a drip irrigation system.At the moment, this property has a stud farm of a Portuguese breed, with exceptional infrastructure for this type of use, such as the existence of a covered Electric Guide, Boxes, riding arena, support areas and hay storage.It is thus an excellent property, very suitable for the breeding of horses or rural tourism, also having a partial aspect for irrigated and pastoral crops. About 40 minutes from Évora and 2 hours from Lisbon.Come and discover your refuge in Alentejo! Energy Rating: C ref:MAS_33
…By Annonceur International


This hotel property represents a unique investment opportunity in the tourism and wellness sector in the heart of Alentejo. Set on a 16-hectare plot with 2,000 m² of built area, the development combines traditional Alentejo architecture with contemporary comfort. The hotel offers 11 double rooms, all equipped with air conditioning, private balcony, minibar, and free Wi-Fi access. The common areas have been designed to provide an experience of tranquility and authenticity, in harmony with the surrounding natural landscape. The property also includes an outdoor swimming pool with terrace, sauna and jacuzzi, and a restaurant with seating for 85 guests, supported by a fully equipped industrial kitchen. For social or corporate events, it offers a hall with a maximum capacity of 183 people, ideal for conferences, weddings, and exclusive retreats. With private parking and a privileged location in Alter do Chão, one of the most genuine and well-preserved regions of Alentejo, this property stands out as a solid and versatile investment—perfect for those seeking to combine hospitality, tradition, and profitability.
…By Portugal Sotheby's International Realty


Total surface area 902 m², house plot area 1200 m², usable floor area 902 m², double bedrooms: 8, 4 bathrooms, age between 30 and 50 years, paving, fireplace, kitchen, state of repair: in good condition, community fees: sin cuota comunidad, floor no.: 2, swimming pool (own), terrace (sí tiene), built-up, lighting, energy emission rate: D, 21, energy consumption rate: D, 129,3.
…By Annonceur International


7 Bedroom Villa for sale Exclusive Charming Estate in the Heart of Alentejo We present a unique property located in the quiet and picturesque Alentejo plain, in the county of Monforte. Integrated in a vast property, with 40,000sqm (4.0 hectares) of land typically Alentejan, dotted with acorn trees and cork trees, this quinta is the perfect refuge for those seeking privacy, The villa is a classic luxury and a deep connection with nature, offering endless possibilities, from prestigious family housing to a rural and equestrian tourism project of excellence. The Main House: Where History and Luxury Meet With a gross building area of 958,00sqm, the majestic main house develops over two floors and stands out for its traditional architecture, where the roofs covered with old Moorish tiles and the unmistakable trace of an Alentejo mountain prevail. Although the complete construction of the house is relatively recent (2006), the interior has been designed to impress and welcome; full of historical architectural elements which are included in the sale of the property, including period ornamental stones, 17th century capitals, gothic stones and antique stone countertops. Grandious Social Areas: The house has an imposing main room of 100sqm with wooden beamed ceilings, stone floor and a monumental fireplace with stones of the eighteenth century. Adjacent, there is a dining room with 50sqm, enriched with old niches, stone dressers and a period fireplace. Excellence Accommodations: The property has 6 suites (5 interiors with flooring in running board and 1 exterior), hallway with indirect lighting in three capitals of the century. The Master Suite is a true masterpiece, featuring a bright closet with a panoramic window, from where you can see a unique landscape; and a stunning bathroom entirely lined with Ruivina anthracite marble, equipped with a jacuzzi and stone shower. The master suite is a masterpiece, featuring a bright closet with a panoramic window, from where you can see a unique landscape; and a stunning bathroom entirely lined with Ruivina anthracite marble, equipped with a jacuzzi and stone shower. Rustic and Functional Kitchen: Wide and fully equipped with large structural appliances, the kitchen features rustic tile flooring, solid wood cabinets, handmade tiles and a generous central marble countertop. Panoramic Office: Located in the dome of the house, this unique space offers wooden flooring, illuminated cabinets and decorative paintings, ideal for work or reading with total tranquility. Leisure, Outdoor and Equestrian Facilities: The exterior of the Herdade was designed to celebrate the climate and outdoor experience: Bathing Area: A formidable 90sqm swimming pool (with 1.60 m depth in its largest area), surrounded by well-kept lawns and flanked by brick benches with a capacity for 14 people and support baths. Living Spaces: The property has multiple cobbled patios, an outdoor wine cellar, an Argentine barbecue, wood-fired bread oven and a large terrace on the terraces capable of hosting up to 10 tables, as well as a panoramic terrace with access to the kitchen with capacity for 8 square tables. The environment is also refreshed by two beautiful fountains with capitals and ornaments of the century. XVII. Equestrian Structures: Prepared for horse lovers, the estate integrates high-quality facilities, including boxes with automatic watering holes, washing slab and a House of Arreios equipped with wooden structures for the saddles. Support and Services: In addition to an outdoor gym, the property includes a totally independent House of the Homemaker, composed of two bedrooms, living room / kitchen and bathroom, which greatly facilitates the daily management of the estate. Usage Possibilities Given its size, housing affectation and privileged layout, this property is highly versatile: Luxury Residence: An unparalleled private family retreat, perfect to receive guests with maximum comfort and exclusivity. Charming Tourism/Boutique Hotel: The 6 luxury suites, the corridor with indirect lighting in three capitals of the seventeenth century, the 7 large halls, the large dining / living rooms and the dependency for homeowners create the ideal setting for a refined accommodation in the Alentejo. Equestrian Farm: The abundance of land (4.0 hectares) combined with the existing boxes and reining house, makes this property a true paradise for the creation or practice of equestrian sports. Contact me to schedule your visit and let yourself fall in love with the silence, the nobility of the materials and the stunning view of this true Alentejo jewel. (Note: Part of the filling of the house, including large furniture, beds and sofas, can be negotiated separately)
…By Annonceur International


'Casa dos Vinháticos' - Unique Luxury Residence in Castelo BrancoThe 'Casa dos Vinháticos,' featuring exceptional quality, taste, and unique characteristics, is located in the vicinity of Castelo Branco, in a premium residential area, on a fully walled granite plot of 2,300 m². The property has a gross living area of 851.8 m² spread over two floors.Construction & StructureExterior walls built in granite with intermediate thermal insulation, finished internally with brick; total wall thickness: 80 cm.Roof with thermal insulation.Interior features two master granite walls, three large decorative granite niches, fireplaces in the dining room, living room, kitchen, and bedroom window seating ('namoradeiras') in all four bedrooms and an office.Excellent space planning and interior layout.Interior LayoutTwo large distribution halls:Ground floor hall leading to three main rooms (living, dining, and lounge), kitchen, and two bathrooms.First floor hall, beautifully illuminated with a large skylight, leading to four suites, two offices, a bathroom, and an external staircase.Entry through a small hall separating the interior from exterior thermal influence.Decor & FinishesHigh-quality finishes with solid Bussaco pine wood with cherry stain, sober stained glass with geometric designs, and wrought iron inspired by Castelo Branco quilts.Solid Bussaco pine flooring with geometric patterns throughout, except in kitchen, pantry, bathrooms, and wine cellar.Ceilings feature Bussaco pine wood or plaster with decorative cornices in rooms without false ceilings.Exterior doors in 60 mm thick solid Afzelia wood; interior doors 32 mm solid Bussaco pine; triple-glass white pine windows.Large functional fireplaces in every main room.Wine Cellar & AmenitiesPantry with trapdoor access to a 15 m² wine cellar for over 3,000 bottles, fully insulated and air-conditioned.Central heating and air conditioning throughout.Alarm system for burglary and fire; full exterior video surveillance.Hot water system with return circuit and thermodynamic production.Spacious attic for storage.Outbuildings & ExteriorAdjacent wood-fired oven house in granite with granite sink, laundry, and tool storage.Outdoor area: swimming pool (7.5 × 12.5 m, max depth 2 m), large carport for two cars, three main gates (one automatic), aromatic garden, rose garden with Portuguese pavement paths, lawn, 6 centennial olive trees, 3 lime trees (~10 m), 2 Lagerstroemia (~8 m), hydrangeas, and other decorative and fruit trees.Automatic irrigation system and granite benches.Outdoor dining terrace with rustic granite barbecue.Privacy & SecurityEntire property enclosed by high schist and granite walls with additional protective green metal sheet on southern wall.Mature trees provide additional privacy, creating a secluded luxury oasis in the city center.Located approximately 2 hours from Lisbon and 2h15 from Porto. (Ref. 1.469) Energy Rating: D ref:1469
…By Annonceur International


This beautiful urban palace has been fully remodelled creating a charming atmosphere where historic architecture blends together perfectly with a contemporary lifestyle and facilities creating an incredible and unique property. Full of enchanting corners, there is always some new detail to discover and enjoy, not least of which is the peaceful interior garden and terrace around which the property is built. As you enter the palace off the quiet street, you pass through a spacious entrance hall with access to two suites and quickly arrive at the interior patio and stairs that create a central feature of the architecture, illuminating the interior of the property, and giving access to the three floors. The property has several divisions on each floor including a total of nine suites, various lounge and dining areas, a library and its very own consecrated chapel. As you walk through the interior you arrive at the terraced garden, a quiet oasis, full of flowering greenery and off which you will also find the historical wine cellar (“Bodega”) converted into the summer hall and adjacent summer kitchen and technical areas. The two upper floors account for another 7 suites, as well as a kitchen, a formal dining room and the library. The interior divisions have access to a veranda which opens onto the interior garden. From the exterior of the property there is also a separate entrance with access to a small house with one ground floor room and one room above. This is the only part of the complete property that has not been remodelled but could become a separate guest house or a small independent or gatekeeper home. This urban palace could be the perfect family home or continue to be operated as a boutique hotel as it presently holds the Local Accommodation License (“Alojamento Local”). For a discerning buyer who would like a turnkey opportunity, there is also the possibility to buy with the existing furniture, commercial and decorative contents. The urban palace is located in the old historical centre of Campo Maior near to all the local services and amenities that the town has to offer. Its privileged location allows easy pedestrian access to restaurants, local shopping, pharmacies and some of the iconic culture such as the castle, the Monastery of the Imaculada Conceição or the museum. Campo Maior is an important historical town in the region, located just 8 kilometers from the Spanish border and the capital of the Spanish province of Extremadura, Badajoz. The town held strategic importance throughout the centuries and is full of cultural heritage. Its Peoples’ Festival has been recognized by UNESCO since 2021 as part of the Intangible Heritage of Humanity. Today it continues to be an important crossroad in the border area, with nearby direct rail and highway links to both Lisbon and Madrid, and will continue its economic development as further investment is made in the surrounding regions such as the new major logistics platform located between the town and Badajoz. CARACTERISTICS: Urban Palace T9 Total Gross area: 932 m2 Gross private area: 932 m2 Terrace & Garden: 117 m2 Total plot: 503 m2 Energy Certificate: C AREAS (OF PRINCIPLE URBAN PALACE): Floor 0: (Ground Floor) -Entrance hall: 21 m2 -Suite 1: 21 m2 -Suite 2: 26 m2 -Breakfast/sitting room: 29 m2 -Social bathroom 1: 4 m2 -Social Bathroom 2: 7 m2 -Interior covered patio & Stairs: 30 m2 -Social Bathroom -Chapel: 20 m2 -Summer hall (ant. wine cellar): 42 m2 -Summer Kitchen: 22 m2 -Stone Patio (Patio Pedras): 35 m2 -Interior terraced garden: 113 m2 Floor 1 (Middle Floor): o Master Suite 1 (with sitting room): 72 m2 o Suite 3: 37 m2 o Library: 22 m2 o Dining room: 29m2 o Kitchen: 32 m2 o Balcony: 24 m2 Floor 2 (Upper Floor): o Master suite 2 (with sitting room): 41 m2 o Suite 4: 35 m2 o Suite 5: 18 m2 o Suite 6: 20 m2 o Suite 7: 27 m2 EQUIPMENT: • En suite bathrooms in all bedrooms • Fully equipped kitchen & second exterior kitchen area • AC • Double glazing • Video intercom and digital key lock • Security cameras • Interior Garden & patio • Verandas over interior garden • Energy Certificate C Scedule your visit!
…By Annonceur International


Modern luxury 5 bedroom villa with pool With unique characteristics, it could be located anywhere in the world, but it is in Alcains, Castelo Branco. The words will always be few to describe this villa, either by the surrounding on a plot of approximately 5000sqm, with a well-kept salt water pool, terrace with barbecue area to combine the enjoy the food and family, The property is characterized by its generous interior areas with a harmonious, sophisticated and modern distribution or by the exquisite and quality finishes. The swimming pool is heated, allowing its use throughout the year, enjoying the day in all its splendor. It has its own borehole, making it more versatile and economical in water consumption. The kitchen is fully equipped and the distribution of all spaces is made in function of the double-sided fireplace. The inclusion of features such as underfloor heating, in order to provide heat uniformly from the ground and home automation with telephone control makes the property equipped with modern and innovative technologies to offer greater comfort and convenience to residents, allowing remote management of lighting, heating, cooling and security.
…By Annonceur International


Estate with 6-bedroom villa for sale in the Portalegre region, set on a 4-hectare property in the heart of the Alto Alentejo. This typical Alentejo style villa, which is spread over two floors, uses noble materials such as ancestral stone, honey tones in the woods and comfortable fabrics in its construction. The iron details were worked by hand and it also has decorative paintings.The ground floor consists of four in suite bedrooms, five toilets, an entrance hall, a 100m2 living room and a 50m2 dining room, both with a fireplace, a large fully equipped kitchen and a pantry. On the upper floor it is possible to find the Master suite with closet, bathroom and office. Outside the main house there is yet another suite.With central heating and laundry, this Alentejo house has several leisure spaces, including a jacuzzi, gym, changing rooms and an equestrian area with horses and their boxes.Outside the villa you can also find a swimming pool surrounded by a lawned garden and decorated with typical objects of the region and a pleasant terrace that enjoys absolute silence and calm which will allow you to enjoy the stunning landscape of the Alentejo.Inserted in an estate with 4 hectares, this villa is located in a piece of paradise, where you can appreciate every moment, the purity of the countryside air, the smell of the land, the sky, the walks on foot, bicycle or horse, golf and wine tourism.Located in the noble part of the traditional families of the Alentejo, a bull-breeding region, with gastronomic restaurants, this estate is also part of a wine region that concentrates more than 30 cellars of the best wines in Portugal, where it is possible to visit 13 castles.In terms of accessibility, the estate is located 1 hour and 40 minutes from Lisbon (by highway) and 25 minutes from Spain (by highway), and is served by the airports of Ponte de Sor, Évora, and Badajoz.Infante & Riu - Portugal Real Estate is a real estate agency based in Chiado, operating in the residential market in the prime areas of Greater Lisbon since 2014. We specialize in the sale of new or resale properties, for living or investment purposes, including apartments, villas, and retail spaces, as well as country estates and farms around Lisbon. We are able to assist both national and international Buyers. Energy Rating: C #ref:QUI_5851
…By Infante & Riu


A premium property located in the Estremoz region, in the district of Évora, combining a high-end residence, an established premium wine production already positioned in the market and in growth, as well as a well-structured potential for the development of luxury rural tourism.With a total area of 6.2 hectares and approximately 850 m² of construction, this property stands out for its privacy, high construction quality, strong agricultural component, and consolidated natural surroundings, positioning itself as a rare asset in the Alentejo, both for private use and investment.The residential component is centered around an elegant main house of approximately 400 m², comprising 5 bedrooms, 3 of which are en-suite, 5 bathrooms, 3 living rooms, a smoking-free lounge, fireplace, fully equipped kitchen, and air conditioning in all rooms.The property also includes a second independent unit of around 70 m², currently used as a library, consisting of a main room and a bathroom.Outside, there are 4 porches and several seating areas carefully integrated into the surrounding landscape, as well as a large swimming pool area of approximately 350 m². The pool, measuring 15m x 7m, features salt hydrolysis system and temperature heating. There is also supporting infrastructure and an underground machine room.The entire property was designed to provide comfort, functionality, and a harmonious connection with nature. The furniture and contents may also be included in the sale.The agricultural and wine production component is fully structured and focused on quality and continuous value appreciation.The premium vineyard, with approximately 1 hectare and around 10 years of plantation, includes Alicante Bouschet, Petit Verdot, and Syrah grape varieties, with an average production of around 7,000 kg per year. It has an automated drip irrigation system and bilateral cordon training system.The olive grove covers around 2.5 hectares, with approximately 800 olive trees and an estimated annual production of 35,000 kg.The property also includes around 400 cork oaks, with the first cork harvest expected in 2030, 50 centuries-old holm oaks, a diversified orchard with 30 fruit trees, a 900 m² organic vegetable garden, citrus area, and established gardens.Regarding agricultural infrastructure, it has a 120-meter-deep borehole with excellent water quality, a well, irrigation system, an 80hp tractor, agricultural equipment, and maintenance tools. It also benefits from a permanent caretaker/manager.The property also has strong potential for Rural Tourism - Country House development, with an advanced licensing process for a Luxury Rural Hospitality project.Designed for exclusive property use, this concept aims to deliver a differentiated, sophisticated, and highly personalized experience focused on privacy, authenticity, and integration with the Alentejo lifestyle.The project foresees private stays with full property use, complemented by premium services such as private chef on request, welcome drink, dedicated local support, and integration with the wine experience of the estate.Estimated performance indicates a nightly rate between €900 in low season and €1,750 in high season, with an occupancy rate between 35% and 50%.Estimated annual revenue ranges between €180,000 and €320,000, with net margins between 30% and 45%, potentially generating €60,000 to €145,000 in annual net income.An additional wine business unit is also available for acquisition (price upon request), allowing an integrated and highly differentiated investment approach.This unit includes an active company with registered brand in Europe and Africa, distribution network in Portugal and Angola, and expansion into Brazil.It also includes stock of approximately 14,250 liters of wine in aging process, bottled wine ready for sale, and around 40 French oak barrels.This wine component significantly enhances the premium positioning of the estate, creating natural synergies with the rural tourism project and enabling exclusive wine, gastronomy, and lifestyle experiences.A rare and exceptional property, combining three independent accesses, located less than 2 hours from Lisbon and 15 minutes from the A6 motorway.From an investment perspective, it combines residential luxury use, structured agricultural and wine production, and high-end tourism potential, representing a rare asset in the Alentejo with strong long-term appreciation potential. Energy Rating: C ref:1622
…By Annonceur International


Exclusive estate of approximately 78 hectares (780,000 m²), shaped like a peninsula and set in an area of exceptional natural beauty.The property stands out for its unique and idyllic characteristics, offering complete privacy, privileged views over the reservoir and a remarkable surrounding landscape.It includes several distinct buildings:Main house licensed for rural tourism, comprising 9 suites, a spacious living room with fireplace, rustic kitchen and a magnificent covered terrace with panoramic views over the water and sunset. Particular emphasis goes to the 82 m² tower suite, which also benefits from a private terrace.Two-bedroom support house, with open-plan living room and kitchen.16th-century Manueline chapel, carefully restored, adding a unique historical and cultural dimension to the property.2 ruins, one of which recently had a 138 m² project approved. The approved house comprises a living room, 2 suites, office, kitchen and guest bathroom, and enjoys views over the water.Events support building with male and female changing rooms and a hall.Garage.The estate also includes approximately 25 hectares of cork oak and stone pine, as well as several olive trees.Privileged location: only 220 km from Lisbon and 30 km from Badajoz, which has its own airport.The entire property portfolio will be sold through the sale of the company. Energy Rating: C #ref:TGP25
…By Encanto Real Estate


Distributed over three floors with high ceilings, this house currently has eight bedrooms, seven living rooms, four bathrooms, three libraries/offices, three marble fireplaces, two kitchens, five vaulted cellars, stables, a woodshed, garage, several patios, terraces, balconies and gardens. In the backyard, there is an Arab cistern for irrigation and a large space where a swimming pool could be placed...The Mesquita Pimentel Palace was built in the 16th century by Luís de Mesquita Pimentel, a noble knight of the city of Elvas. The Palace housed King Philip II of Spain in 1580 while he lived in Elvas before leaving for Lisbon. Several months before, the Palace had undergone major works executed by the royal architect Juan de Herrera, the architect who built the Monastery of Escorial. Originally, the Palace was connected to the building located a little further down, at Porta do Sol, forming only one building...The Palace also offers beautiful panoramic views of the city of Elvas and its idyllic setting and, being Heritage, also qualifies for certain tax benefits.
…By Annonceur International


On the golden plains of the Alentejo, in the historic city of Elvas, lies a rare and extraordinary property a palace where history, elegance, and nature coexist in perfect harmony.Dating back to the late 19th century, this remarkable residence was meticulously renovated in 1916 and restored in 2010 to preserve its noble essence, while offering the comfort of modern luxury and maintaining the charm and elegance of French architecture.Set within a private estate of 8.5 hectares, the property unfolds like a living work of art. At its heart, a stunning 50,000-square-meter botanical garden, designed by landscape architect Jean Claude Forestier, invites quiet contemplation a sanctuary of beauty, symmetry, and serenity rarely found in today's world. It was restored in 2010 by the renowned Spanish landscape architect Javier Mariategui.This unique property features four spacious living rooms, ideal for entertaining and social gatherings, as well as a fully equipped kitchen that combines functionality with elegance. It offers eight generous bedrooms and eight bathrooms, ensuring complete comfort and privacy for family and guests. It also includes an office, perfect for working from home. For added convenience, the property is equipped with an elevator, ensuring easy access between floors.Outside, a pleasant swimming pool stands out, ideal for leisure and relaxation in an exclusive setting.For equestrian enthusiasts, the property reveals another dimension of excellence. The impeccable equestrian facilities include a main equestrian building, 30 horse stalls, a tack room, hay storage, an outdoor riding arena/jumping course, an electric horse walker, and several paddocks creating an environment where passion and performance meet at the highest level.In addition to the main palace, the additional residences offer versatility and privacy.Despite its secluded atmosphere, the location offers effortless connectivity just minutes from the Spanish border and with easy access to Lisbon combining tranquility with accessibility.This is not just a residence; it is a statement of timeless elegance.A rare opportunity to acquire a distinguished estate where luxury, space, and character come together in one of Portugal's most historic regions.Take the next step and come discover it. Energy Rating: D ref:PB2022286
…By Annonceur International


This can be your refuge and change of life, so often coveted, without giving up modernity and comfort. In the tranquility of the Alentejo landscape you can live next to the historic city of Estremoz, distinguished by the Kings of Portugal as a Remarkable Village, elevated to the category of city in 1926, On historical antiquity:Internationally known for its white marble deposits, the exploration of the Estremoz Marble has secular origins, marking its presence in the Temple of Diana in Évora erected in the century. I A.D.About the Property:Inserted in the large Herdade das Barrocas, we find this 15-hectare farm, 170km from Lisbon and 57km from the Badajoz Border, benefiting from the centrality offered by the main road axes.Composed of an urban plot, with a spacious typical Alentejo house, wrapped in a palette of greens and aromas of the vineyard changing throughout the year, it was fully renovated in 2018. With three rustic plots dedicated to viticulture, with about 13 hectares in full production of grape varieties: Aragonês, Cabernet Sauvignon, Syrah, Tannat, Touriga Nacional, and the indigenous white grape varieties of Portugal, Fernão Pires, and Roupeiro, the oldest cultivated in the Alentejo. All the annual production of the Quinta is sold to Adega de Borba, ensuring high profitability. Characteristics of the Alentejo house:Typical house dating from 1938, it remains faithful to its origins, positively surprising by the comfort and sophistication of its interior.The ground floor develops from the social area of the house, where we find a living room and office, dining room, kitchen with pantry and laundry, with direct communication to the outdoor patios and also a guest toilet. On the same level is the first private area of the house, consisting of a huge suite with dressing room, a bedroom with closet area, full bathroom and a very special space, the SPA with Turkish bath and jacuzzi.Marking the center of the property, the elegantly designed staircase gives access to the upper floor, consisting of two spacious bedrooms with Velux ceiling windows that allow natural light and fresh air to enter, built-in closets, large bathroom, and circulation/living room area with effective use of multiple cabinets and storage spaces. Outdoor Leisure Space:Large openings and porches with shading, so you can enjoy the warm aromas of the vineyard and the earth. Pleasant swimming pool with outdoor deck and kitchen, with wood oven and barbecue, for quiet moments with family and friends.Technical characteristics of the farm:It has a borehole, with excellent supply capacity, for drip irrigation, and a large water table. Installation of a solar panel system for pumping and irrigation, which increase the efficiency of the exploration. Existence of tractor and other agricultural support equipment.----------------------------------------------------------------Why invest and live in Portugal? 7th. Safest country in the world Global Peace Index 2023; One of the best motorway networks in the world; Portugal considered the best tourist destination in Europe in 2022, for the 5th. time in the last 6 years (WTA); Lisbon the best Metropolitan Seaside destination in the world in 2022 (WTA); Madeira Island, the best island destination in the world in 2022 (WTA); Algarve having a hotel unit elected with the award for Best Lifestyle Resort 2022 (WTA); Porto elected as the best City destination in the world in 2022 (WTA) Average temperature at 12 noon, in summer: 25º C and in winter: 16º C; Considered the 7th. Best country in the world in quality of life 2022 (InterNations); Portugal is 4th. Best country in the world where expats feel most at home in 2022 (Internations); Mediterranean Diet, classified as a World Heritage Site by Unesco; The best fish in the world, according to Ferran Adriá, Chef El Bulli; It has 1 of the 25 most beautiful beaches in the world Tripadvisor 2022; It has 3 Portuguese wines among the 12 best in the world in 2022 (Forbes);Take advantage of this opportunity and ask for additional information!Eduarda Jotta - Mobile: +351 962 444 565
…By Annonceur International
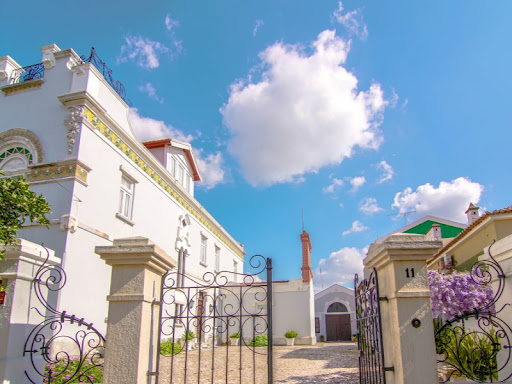


For Sale | Art Nouveau House | 695 m2 | Plot 1758m2 | 3 floors | Garden | Garage | Investment | Estremoz CenterIf you are looking for a good option for tourist investment or for services or even a house full of charm to live in, in the centre of the friendly city of Estremoz, this is a perfect option.A house built in the late 19th century, early 20th century, with 'Art Nouveau' details such as railings and hardware for windows and doors, glass, ceilings and tiles of naturalistic decoration.An opportunity for a charming hotel, a Home, Museum or art centre, a school.3 floors, with two entrances. The whole house has lots of light, big windows and is very spacious.No ground floor There is a pretty lobby with large wooden and glass door; a living room with an old wood stove; two connecting rooms; wide hallway with large windows and wooden floors in good condition; a full bathroom, breakfast nook and kitchen.The ground floorIt consists of a corridor; Full bathroom with stone tile floors, a large bedroom that communicates with a smaller one that connects to a closet with beautiful and good old wood cabinets and two smaller bedrooms.The first floorIt has a corridor with a rounded ceiling and hydraulic tiles on the floor, typical of the area. The atticit has a storage room with a viewpoint and a beautiful view over the city and Estremoz Castle; A very spacious room with large windows that communicates with a smaller one. More4 bedrooms. The loft rooms are all hidden.The roof also needs an overhaul.Both the ground floor and the 1st floor have high ceilings and some worked stucco. Corridors and stairwell area with large windows and wooden floors. The bathrooms and kitchen need renovation but overall the house is in very good condition.ExteriorWith Portuguese pavement: patio, annex (garage), garden, dovecote, chicken coops and well house. In the garden area there is the possibility of building a 2-storey building.Possibility of building a 1st floor in the garage. Location Estremoz Center. Évora. 1h30 from Lisbon.Estremoz, in the heart of the Alentejo, stands out for its historical heritage and famous marble. The proximity to Lisbon and Évora, growing tourism and historic properties offer great potential for rehabilitation and tourism projects. Quality of life and competitive costs attract investors.Infos are not binding, they do not dispense with the consultation of the respective documents or updates with the consultant in charge of the Cluttons Portugal Real Estate agency. Energy Rating: D ref:MOR15044.MVR
…By Annonceur International


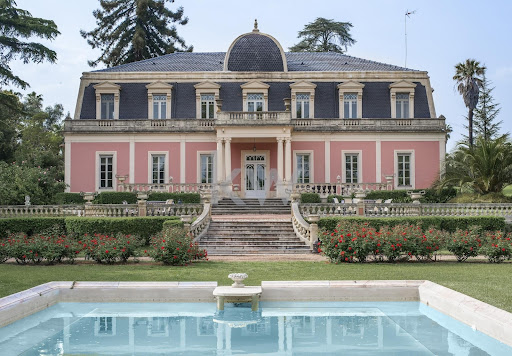

This magnificent palace of French architecture, with a gross construction area of 1915 m², and a plot of 86,810 m2 offers a unique opportunity to live in a piece of history. Built in 1887 and faithfully restored to the original building in 2010, the property has four lounges, eight bedrooms and eight bathrooms. The historic charm is complemented by modern amenities such as an elevator, swimming pool and an equipped kitchen, as well as a pantry, attic and a cellar. Charming Botanical Garden and Outdoor Areas87,000m2 landSurrounded by an extensive 34,000 m² botanical garden, this property was meticulously designed by French landscaper Jean Claude Forestier. The land, which also includes an adjacent 20,000 m² lawn, is rich in centuries-old trees and plants and has abundant water. Privileged Location in ElvasLocated in Elvas, this extraordinary property is just 25 minutes from Badajoz and 2 hours from Lisbon. The city of Elvas is recognized as a World Heritage Site by UNESCO and is known for its bastion fortifications, the largest and best preserved in the world. Close to the border with Spain, Elvas offers a perfect balance between tranquility and accessibility, with an airport just 30 km away.External areas and equestrian facilitiesIn addition to the botanical garden, there is an adjacent 20,000 m² lawn.The equestrian facilities, covering 4.6 hectares, include:working arena with silica sand, thirty boxes, riding arena, truck garage, padocks.AroundIndependent houseTwo service housesLocated in Elvas, this extraordinary property is just 25 minutes from Badajoz and 2 hours from Lisbon.With all the magnificent characteristics for a Charming HOTEL, where you can find another hotel for sale separately with 33 rooms ready for use, with the necessary renovations and updates.The city of Elvas is recognized as a World Heritage Site by UNESCO and is known for its bastion fortifications, the largest and best preserved in the world. Close to the border with Spain, Elvas offers a perfect balance between tranquility and accessibility, with an airport just 30 km away.Additional DetailsAmong other features, the mansion includes:TerraceBalconyPergolaPoolSourcesStreamBuilt-in closetsCollectionBasementElevatorElectric heatingParking spaceEnergy class D
…By Annonceur International


This is a stunning traditional Portuguese farmhouse built in 18th-century style, on a 106 ha plot. This unique Quinta is set 1.5 km away from the centre of Portel town. Situated in the best part of the Alentejo, 189 km from Lisbon airport, on the motorway and 215 km from Faro airport in the Algarve. 125 km from the Spanish border (Badajoz). Portel town is close to Évora, Beja and the Alqueva dam. The whole complex was built in 1965 with the main house of 980 m2 covered area, distributed on two levels. The public and service areas are located on the ground floor, while the sleeping quarters which comprise of eight master bedrooms, each containing a private bathroom, are on the 1st floor. They are all equipped with modern, comfortable and luxurious finishings, like hand-painted tiles on the walls, Sicupira wood (Brazilian hardwood) for the windows and doors (both interior and exterior), waxed large bricks for the floor of all reception rooms and holm-oak for the floors of the bedrooms. Each step of the white marble staircase leading to the first floor is made from an entire block and the bathroom floors are also in pink and green marble of the region. On the ground floor, all the ceilings are vaulted Moorish style. The house is also equipped with a central heating system in spite of having large fireplaces in each living-room and dining-room. It also has a private telephone network system instaled between several outbuildings. This complex is in perfect condition. Around the house, there are 106 hectares of cork-tree and holm-oak woodlands as well as olive groves and pine barrens. The cork-tree woodland produces in a cycle of nine years, about one hundred and eighty metric tons (1,000 kilograms) of cork. The facilities that support the farming activities are next to the main house and comprise of a 2,240 m2 covered area. These ground floor facilities are set around a spacious square-shaped yard, enriched by a central granite fountain. In one of the sides of this square-shaped yard, there are four independent apartments. Originating from its own well, the water supply is potable, of excellent quality and plentiful even in dry years. There is also an approved touristic project to transform the whole complex of the Quinta into a five-star Inn with 45 rooms. The entire property has already been classified by the Portuguese Tourist Board, as having “Outstanding Architectonic Value”, which means that to transform the existing compound, the owner will be financed with a maximum of support coming from the EEC. On 98.5 hectares of the Estate, there can be built another 5,910 square metres of covered area. A further 29.550 m2of farm buildings can be built. Also a sheep-fold exists in the estate, with a profitable covered area of 660 m2, that can be easily transformed into a suitable cottage. Ref: PP891 Property Features Villa 10 bedrooms 10 bathrooms Garden Heating Parking Reception room Terrace/Balcony Covered dining area BBQ Laundry room Storage room Spacious Character property Exclusive property Luxury property Features great views
…By Annonceur International


Enjoy the beauty of this special property, get inspired and imagine it could be your next investment!I present to you Quinta das Aranhas, admirable for its architecture and whose history spans centuries. The coat of arms proves it.Located in the historic village of Nojões, 3 minutes from Castelo de Paiva, the remarkable Quinta das Aranhas has the perfect setting for the extension of its vineyard and the remaining hill.The vineyard is made up of the noble Vinhão variety, a green wine variety, rigorously selected and limited in production, having already won several gold medals.The orchard is made up of fruit trees of various species.The Quinta das Aranhas manor house has been completely restored, resulting in a unique, refined and elegant beauty, preserved from all the old features that have always characterized it, namely its Maceira ceilings and the beautiful interior courtyard.Surrounded by gardens, terraces, threshing floor and swimming pool, it provides unique corners of leisure and tranquility.The Chapel completes the charm and beauty of this Quinta.In addition to the Manor and the Chapel, within the perimeter of the farm, there are also 3 independent and furnished houses, separated from each other.Let's see:Vineyard extension: approximately 2 hectaresOrchard - type of trees: lemon, orange, fig, kiwi, cherry, chestnut, persimmonSolar - useful area: 510m2characterized by:* ground floor: kitchen room service bathroom*1st floor: living room library hall 1 full service bathroom2nd floor: 3 bedrooms 1 full service bathroom living room desk Exterior: * Chapel* wine cellar* 3 independent houses T2 and T1* independent laundry room* threshing floor* granary* swimming pool* engine room / storage room* 6 small storage rooms / studio* indoor dining room (next to the threshing floor)Don't hesitate and come visit this wonderful property!
…By Annonceur International


Quinta Penha de França is a stunning property strategically located at the gates of the city of Fundão, just 2 minutes from the access to the A23 and 7 minutes from the city center. With an extensive area of more than 8 hectares, the farm offers a quiet and productive rural environment, including olive groves, vineyards, several fruit trees and shade trees, as well as abundant water from natural springs. The main house, with impressive areas, stands out for its charm and comfort. Inside, it has several rooms and social spaces, ideal for moments of conviviality and relaxation. Rooms with more than 20 m2, all with built-in wardrobes and direct access to terraces and balconies, providing stunning views of the Serra da Gardunha. The property has uniquely designed bathrooms, carefully decorated with quality crockery, offering maximum comfort. For outdoor activities, there is a barbecue area with a leisure area, perfect for enjoying outdoor dining and moments of relaxation. The house is equipped with three heating systems: radiators with diesel boiler, air conditioning and a traditional fireplace, ensuring comfort in all seasons. The kitchen mixes rustic and contemporary elements, being functional and elegant. The house is built with aluminum frames with double glazing, electric shutters, and interior and exterior doors in solid wood. The interior floors vary between granite, ceramic and varnished wood floating floors, while the bedrooms are covered with anti-allergic carpet, providing a cozy atmosphere. This property includes an indoor garage and an outdoor cover for up to 5 cars, making parking easy. There is also a wine cellar and a laundry room. The exterior is paved in parallel and granite, reinforcing the traditional aesthetics of the farm. Independent entrances to the different floors of the house increase privacy and functionality. There is also an independent house for the caretaker, which allows for efficient management of the property. With excellent sun exposure, Quinta Penha de França is a perfect option for investment projects in local accommodation or housing tourism, offering a unique opportunity to develop a rural tourism business or create an exclusive private retreat. Strategically located between the city of Fundão and Covilhã, this property brings together the essential characteristics for your family estate, or excellent bet on housing tourism. Schedule your visit, we will be happy to give you a guided tour of your new home. Real Estate Comma AMI: 24106.
…By Annonceur International


Herdade do Monte do Lago is an idyllic 55-hectare property in the Alentejo, combining the serenity of nature with the comfort and sophistication of a magnificent boutique hotel. Just over an hour from Lisbon.Built about 2 years ago in a way that integrates and respects the surrounding nature, the urban part is 1035 m2. It consists of 11 rooms in total, all en suite, 7 of which are individual flats with private terraces, providing comfort and exclusivity for guests. The main house consists of 3 living rooms, 4 suites, a large kitchen, supported by various technical areas adapted to the space and the business. Incredibly well decorated, the property boasts a collection of antiques and pieces of art, providing an elegant and unique atmosphere. The entire urban part lives outside onto its magnificent lake, with a small island, surrounded by a wooden walkway. Next to the lake we find the beautiful infinity pool, incredibly positioned next to it.It has plenty of water, several springs and four artesian boreholes, guaranteeing abundance and sustainability.The land is made up of thousands of centuries-old holm oaks, marvellous rocky outcrops, many nooks and crannies and a wide variety of fruit trees.Total privacy, the perfect refuge for those who value the tranquillity and silence of the countryside. 45 km from Évora, 35 km from Estremoz, 95 km from Badajoz and 140 km from Lisbon. Energy Rating: B ref:PTR02
…By Annonceur International


Paradise at your disposal!Villa V 7 with swimming pool, totally independent, with paradisiacal and superb view over the Reservoir of the Dam of Castelo de Bode. It is 1.2 miles from access to water and river beach. Various water sports and tours can be done in the surroundings. House consisting of 7 bedrooms (including 4 suites), 6 bathrooms, 1 living room with fireplace, 1 living room, 1 dining room with fireplace, kitchen with 20 sqm, solar panels, diesel central heating and individual air conditioning in all rooms.Outdoor area with car park, gardens, shed with 100 sqm, barbeque, kitchen support, toilet, table, chairs and sun loungers, outdoor swimming pool, Mini football field, gardens with irrigation system and 6 photovoltaic panels. Private parking and borehole with water deposit of 10,000 l. Ideal to receive the whole family on weekends or holidays or for rural tourism investment.Don't miss this great opportunity! Energy Rating: A+ ref:HAB_829
…By Annonceur International


La Dehesa los Cuartos is located near the Monfragüe National Park and just over two hours from Madrid. This estate spans 217 hectares and features ten ponds and two springs. The complex includes a main residence, a caretaker’s house, wells, livestock management infrastructures, stables, a storage building, and a riding arena that also serves as a bullring. The estate is fully fenced and organized into different sectors. Currently, it houses a high genetic quality Limousine cattle operation with around 100 head of cattle. The impressive main residence, covering an area of 1,025 m², includes four en-suite bedrooms plus a guest bathroom, a magnificent living room, and a spacious kitchen with an office. It boasts high-quality materials such as lacquered wood interior carpentry, natural Campaspero stone floors, and French oak flooring throughout the residence. The meticulous architecture and layout, along with exquisitely selected furnishings, give this residence a unique character. Additionally, the property is surrounded by a garden offering panoramic views of the Extremaduran landscape and features a pool. Adjacent to this is the guest house, with 154 m² distributed in three en-suite bedrooms. The caretaker’s house, measuring 238 m², includes three more bedrooms. As for auxiliary facilities, the property offers a garage, shed, and annexed dependencies, as well as an orchard with various plantations. The livestock buildings total 830 m² and include a multipurpose building and another for stables with 14 stalls and saddle room. Additionally, the estate has a riding arena.
…By Spain Sotheby's International Realty


Historic character and modern comfort blend seamlessly in this distinguished T9 manor house in the heart of the historic village of Pedrógão Grande, Leiria. First recorded in 1531 and originally built as a small convent for Friar Diogo, the property later became a schoolhouse and, in time, an important manor house within the community. In the mid-20th century it was transformed into a refined country retreat for Lisbon-born café owner and aristocrat Ângelo Pereira. Acquired in 2016 by its present owners, it has since been thoughtfully renovated and modernised, while preserving its extraordinary heritage.Arranged over three spacious floors and offering a total of 836 m² of living area, the accommodation is extensive and versatile. There are eight double bedrooms, all with en-suite facilities, contributing to a total of 11 bathrooms. The house includes three lounges, one of which serves as an atmospheric library, an office, and a 115 m² attic space that is outfitted as a gymnasium. One bedroom, located at the eastern end, includes a kitchenette and can function as an independent apartment.The manor retains its original stonework throughout, constructed using imported 13th-century granite, adding a rare degree of authenticity and beauty that enhances the home’s historical significance.The garden is generous, extending to 901 m², fully walled, south-facing, and designed for easy maintenance. It features an impressive 136 m² detached rustic kitchen with ample dining and entertainment space, as well as a covered workshop/storage area that can accommodate up to four vehicles. The grounds include a variety of mature fruit trees and a plunge pool, along with several leisure and seating areas that enjoy good sunlight throughout the day.Located at the end of Rua Rica (“Rich Street”), the property has long held a central place in the life of the village, with historical processions passing in front of its façade on their way to the church, just 300 metres away. There are seven entrances to the house, including a gated entrance opening onto an elegant stone courtyard, complete with a Manueline carving on the balustrade.The home is offered in immaculate condition. Renovations over the last two decades have elevated both comfort and functionality, making the property suitable as either a prestigious residence or as luxury tourist accommodation. The abundance of en-suite bedrooms and the potential to convert the library into a second kitchen provide excellent flexibility for hospitality use.Modern conveniences include mains water, electricity, public sewerage, fibre-optic internet, photovoltaic panels (2.73 kW), and a B- energy certification. The village offers excellent daily amenities: primary and secondary schools, local supermarkets, cafés, restaurants, a petrol station, public park, pharmacy, library, health centre, municipal gym and indoor swimming pool. Pedrógão Grande also benefits from fast access to the IC8 and the iconic N2, making regional travel remarkably easy.Surrounded by natural beauty, the area is renowned for the Cabril Dam, which offers sailing, water sports, swimming and hiking opportunities. Lisbon and Porto airports are both approximately 1 hour 50 minutes away, and the historic university city of Coimbra lies less than an hour to the north.This is a rare opportunity to acquire an exceptional property of remarkable scale, charm and historical provenance, equally suited to luxurious family living or a high-end hospitality project.
…By Annonceur International


Country Estate with Vineyard and Multiple Residences in Pedrógão GrandeSet in a peaceful valley on the outskirts of Pedrógão Grande, this 3.7-hectare country estate brings together several residential buildings, a small vineyard, abundant water resources and a particularly well-kept rural setting.With approximately 595 sqm of built area, the property comprises several buildings, offering considerable flexibility of use.The main house features four en-suite bedrooms, spacious living areas, a fully equipped kitchen and several terraces that extend the living spaces outdoors.In addition, there is an independent apartment and a separate guest house, both accommodating up to four people and providing privacy and independence between the different living areas.A former wine cellar, retaining the traditional character of the property, has been converted into a social and games room.Outside, the gardens extend around the various buildings and an 11 x 6 metre saltwater swimming pool with an adjoining pool house.The property also includes a large garage and several storage areas.The land is one of the estate's most appealing features. In addition to olive, chestnut, almond, citrus and cherry trees, as well as a vegetable garden, it includes approximately 6,000 sqm of licensed vineyard planted on terraces in 2020 with Aragonez, Syrah, Touriga Nacional and Alicante Bouschet grape varieties.Water is another important feature of the property: a private water source and a stream running through the valley complement the connection to the public water supply.The estate also benefits from fibre-optic internet, solar panels for hot water and a central heating system supported by wood-fired and diesel boilers, as well as high-efficiency wood-burning stoves in the different houses.Part of the property is currently used for accommodation, with a licensed Alojamento Local operation in the main house and a long-term rental in the apartment, offering an interesting combination of private residence and tourism activity.The configuration of the buildings, the size of the land and the independence of the different accommodation units make this estate particularly suitable for a large family, for hosting guests or for continuing a small-scale tourism project.Despite its sense of privacy and natural surroundings, the property is just a few minutes from Pedrógão Grande and approximately 40 minutes from Coimbra, in a central location between Lisbon and Porto. Energy Rating: A+ #ref:TGP78
…By Encanto Real Estate
'%20stroke='%23DDAA3A'%20stroke-width='1.909'%20stroke-linecap='square'%20stroke-linejoin='bevel'/%3e%3c/svg%3e)
Receive by email any new listing that may match your search criteria
Your criteria :
By validating this form, you accept the general conditions of use of Le Figaro Properties.
These agencies offer a selection of luxury properties vente at Marvão. Feel free to contact them for personalized assistance.

