The agencies at Sousel
These agencies offer a selection of luxury properties vente at Sousel. Feel free to contact them for personalized assistance.

 English$ USD · m²


Magnificent estate of approximately 10 hectares, set in a მშვიდ and easily accessible location, just 17 km from Estremoz, 60 km from Évora, and around 15 minutes from the A6 motorway, ensuring quick connections to Lisbon and Spain.The main building, dating back to 1605 and refurbished in 1937, beautifully preserves its original architectural features and is in excellent condition.With approximately 1,800 sqm of built area, it stands out for its impressive marble-clad façade and interiors characterised by ornate ceilings, grand staircases, and solid wood flooring, giving the property remarkable character and authenticity.Interior LayoutGround Floor:Entrance hall, hunting room, traditional kitchen, wine cellar, two offices, archive, two bathrooms, and storage areas.First Floor:Pantry and secondary kitchen, two dining rooms, six interconnected living rooms and salons, bathroom, one bedroom, and storage.Second Floor:Ten bedrooms, four of which are en-suite, five bathrooms, a spacious attic, and storage area.Outdoor AreaThe grounds are well maintained and include olive groves, vegetable garden, chicken coops, and pigsties, as well as Portuguese cobbled pathways, gardens, and a lake.The estate also features several ancillary buildings, including a wine press, former mill, workshops, warehouses, and bakery, totalling approximately 9,760 sqm of additional covered area.Investment PotentialA property of significant historical, heritage, and architectural value, offering strong potential for a variety of projects, such as:Rural or boutique tourismWine tourismPrestigious private residenceRehabilitation projects making use of the existing structuresIt benefits from excellent accessibility and proximity to urban centres, shops, and services.Covered AreasWarehouses: 6,450 sqmIndustrial buildings: 1,800 sqmMonastery: 1,800 sqmWe are the only real estate agency marketing the entire property.Schedule your visit and discover the unique potential of this estate. ref:PAL_15
…By Annonceur International


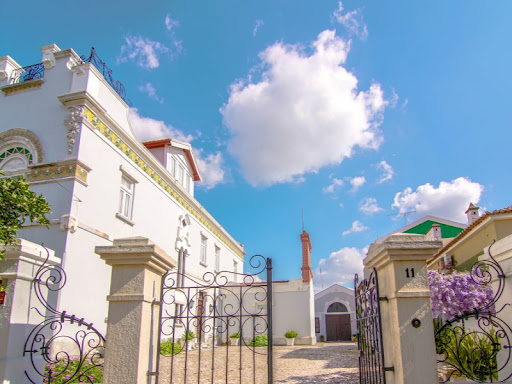
In Casa Branca, in the Alto Alentejo, a 1924 residence with Arabic influences. The Alto Alentejo bears few traces of the cultural exchanges that have nonetheless shaped it for centuries—between Moorish influences and the rural traditions of the plateau. A house in Casa Branca, built in 1924, preserves something of this in its very design: a style that draws as much from the Alentejo vernacular as from a more southerly region. In Casa Branca, houses of this size can be counted on the fingers of one hand. With its thirteen bedrooms and library, this one remains one of the few that still retains the scale of a bygone era.
…By Patrice Besse


In the heart of the Alentejo, amid gentle rolling hills, marble outcrops and an extensive olive grove, lies one of the region's most distinctive properties.Set across 122 hectares, with approximately 1,900 m² of built area, this extraordinary estate brings together architecture, art and landscape in a project of remarkable character and identity.The property has its origins in a former agricultural estate devoted to olive oil production, with buildings dating back to the 19th century. The ensemble was extensively restored and expanded through a sensitive architectural intervention that preserved the memory and character of the original structures while introducing a contemporary language defined by clean lines, generous volumes and a constant connection with the surrounding landscape.The architecture is at once minimalist and almost monastic in character. Whitewashed walls, dark granite floors, large openings, courtyards and terraces are combined with a particularly expressive use of locally sourced marble. White, pink or subtly veined, the stone appears throughout the property in sculpted basins, bathtubs, countertops and architectural details, reinforcing the buildings' connection to the land.The interiors are distinguished by their scale, natural light and fluidity. Each space has its own identity, combining the architectural traditions of the Alentejo with influences from the Arts & Crafts movement, Scandinavian Jugendstil and anthroposophical design.Currently operating as a high-end rural hospitality project, the property is arranged across several buildings and comprises nine suites, some with private outdoor areas, four swimming pools, generous social areas and a variety of living and relaxation spaces.One of the estate's most emblematic buildings is the former olive mill, dating from 1904, which was subsequently restored and transformed into an art gallery and restaurant. Its scale, architecture and connection to the agricultural history of the estate make it one of the most striking elements of the entire property.Water also plays an important role in the architecture, with four swimming pools integrated into different areas of the estate. Among them is an extraordinary circular pool, conceived almost as a reflecting pool in dialogue with the stone, the light and the Alentejo landscape.Outside, more than 13,000 olive trees extend across the 122 hectares, interspersed with natural outcrops of white and pink marble. The positioning of the buildings ensures a remarkable degree of privacy while opening onto expansive views of the surrounding countryside.Art, architecture and design are inseparable from the identity of this place. The spaces were conceived around a carefully curated selection of furniture, sculpture, tapestries and design objects, contributing to the property's international recognition within the worlds of architecture and hospitality.More than a hospitality project, this is a place shaped around a very particular vision of space, silence, art and connection with nature. It may continue its current hospitality concept or begin a new chapter as an exceptional private residence, an artistic retreat, or a project dedicated to wellbeing and nature.A rare opportunity to acquire a property of truly distinctive architectural and cultural identity in the Alentejo. Energy Rating: B- ref:TGP76_INT
…By Annonceur International


A Property with Soul! In the Historic Center of Estremoz, in an emblematic building of pastel blue tones, you will find a unique and rare opportunity to invest in a property with personality, privileged location and enormous potential for appreciation and currently operating as a residence. Inserted in one of the most emblematic areas of the city, the property benefits from the unique atmosphere of Estremoz, known for its historical heritage, the famous Castle and Medieval Village, the traditional streets, the marble and the growing tourist demand. The 16-suite residential preserves the characteristic charm of traditional Alentejo architecture, providing a welcoming and authentic atmosphere. Its location allows guests to enjoy a truly immersive experience, with restaurants, shops, monuments, services and the city's main points of interest just a few minutes' walk away. An opportunity to invest in tourism. Due to its location and characteristics, this property presents excellent possibilities for tourist exploration and can function as a residential, local accommodation, boutique guesthouse or charming tourism project. Currently the residential is operating and has a local accommodation license. The property may also be an excellent option for those who want to develop their own project and create a differentiating accommodation unit, taking advantage of the growing interest in the Alentejo as a tourist destination. Location, authenticity and potential are undoubtedly the great assets of this property. If you are looking for a property with soul, in one of the most beautiful and historic areas of Estremoz, this can be the ideal opportunity to transform a building full of history into a successful project. Schedule your visit and come and discover the full potential of this property. FEATURES: Total Gross Private Area: 546 m2 16 suites 3 floors 2 balconies Rooftop: 61 m2 COMPOSITION: -Main Building T9 Private Gross Area: 359 m2 9 Suites 3 FLOORS: -R/C: Reception Room Breakfast Room Kitchen Storage room Social bathroom -1st Floor: 3 Suites 1 service bathroom 2 service/storage areas 1 Laundry room -2nd Floor: 6 Suites - 2nd Floor Next Door: 7 Suites The Rooftop EQUIPMENT: Private bathroom in all rooms Fully equipped kitchen Laundry and technical support areas AC in all suites
…By Annonceur International


Just 9 km from Estremoz, this estate extends across approximately 28 hectares (282,250 m²), offering an authentic Alentejo setting defined by privacy and natural beauty, surrounded by vast expanses of cork oak woodland. The landscape is dominated by a magnificent mature cork oak grove, which forms the essence of the estate and gives it significant environmental and productive value. Particularly noteworthy are the mature agroforestry areas established on the property, complemented by a variety of fruit and ornamental trees, a traditional old olive grove and a broad area of fertile lowland, offering potential for a range of crops. This diversity, combined with the abundance of water and the scale of the estate, creates excellent conditions for the development of a sustainable and largely self-sufficient project, while preserving the landscape and rural character of the Alentejo. At the heart of the property stands the restored traditional Alentejo farmhouse, with more than 100 years of history. Currently divided into two independent houses, it could easily be reorganised and converted into one spacious residence. Together, the buildings comprise two kitchens, six bedrooms, two bathrooms and two living rooms with traditional Alentejo fireplaces. Several original features have also been preserved, including an old wood-fired oven and a workshop built using traditional rammed-earth construction, reflecting the architecture and rural way of life of the region. The estate benefits from excellent water resources, including an old well with a traditional water-lifting system and an abundant water supply, as well as a borehole. A genuinely Alentejo estate, where mature cork oak woodland, abundant water, agricultural land and a century-old farmhouse come together in a setting of complete privacy, just a few minutes from Estremoz. Energy Rating: E #ref:TGP77
…By Encanto Real Estate


In Estremoz, the old Casa dos Encarnados to be renovated, with terrace and view of the castle. The Casa dos Encarnados hosted meetings and concerts in the early 20th century. Artists performed there, and regulars returned. The ground floor retains its vaulted ceilings and original rectangular marble flooring. Later, a couple reopened the bar, recreating this atmosphere of music and friends. Today, the 766 m² property awaits its next life. The two upper floors have been restored: insulation, new door and window frames, double and triple glazing, and new installations. The duplex is being sold unfinished, allowing for personal choices of materials. The terrace on the first floor offers a view of the castle. A small adjoining house, with a separate entrance from a cypress-lined square, connects to the former bar and terrace. The property can remain as one unit or be divided: shop downstairs, duplex, detached house. Estremoz is renovating its centre, and the Rossio is a three-minute walk away. A place steeped in history, ready for a new chapter.
…By Patrice Besse


In the heart of the Alentejo, amid gentle rolling hills, marble outcrops and an extensive olive grove, lies one of the region's most distinctive properties. Set across 122 hectares, with approximately 1,900 m² of built area, this extraordinary estate brings together architecture, art and landscape in a project of remarkable character and identity. The property has its origins in a former agricultural estate devoted to olive oil production, with buildings dating back to the 19th century. The ensemble was extensively restored and expanded through a sensitive architectural intervention that preserved the memory and character of the original structures while introducing a contemporary language defined by clean lines, generous volumes and a constant connection with the surrounding landscape. The architecture is at once minimalist and almost monastic in character. Whitewashed walls, dark granite floors, large openings, courtyards and terraces are combined with a particularly expressive use of locally sourced marble. White, pink or subtly veined, the stone appears throughout the property in sculpted basins, bathtubs, countertops and architectural details, reinforcing the buildings' connection to the land. The interiors are distinguished by their scale, natural light and fluidity. Each space has its own identity, combining the architectural traditions of the Alentejo with influences from the Arts & Crafts movement, Scandinavian Jugendstil and anthroposophical design. Currently operating as a high-end rural hospitality project, the property is arranged across several buildings and comprises nine suites, some with private outdoor areas, four swimming pools, generous social areas and a variety of living and relaxation spaces. One of the estate's most emblematic buildings is the former olive mill, dating from 1904, which was subsequently restored and transformed into an art gallery and restaurant. Its scale, architecture and connection to the agricultural history of the estate make it one of the most striking elements of the entire property. Water also plays an important role in the architecture, with four swimming pools integrated into different areas of the estate. Among them is an extraordinary circular pool, conceived almost as a reflecting pool in dialogue with the stone, the light and the Alentejo landscape. Outside, more than 13,000 olive trees extend across the 122 hectares, interspersed with natural outcrops of white and pink marble. The positioning of the buildings ensures a remarkable degree of privacy while opening onto expansive views of the surrounding countryside. Art, architecture and design are inseparable from the identity of this place. The spaces were conceived around a carefully curated selection of furniture, sculpture, tapestries and design objects, contributing to the property's international recognition within the worlds of architecture and hospitality. More than a hospitality project, this is a place shaped around a very particular vision of space, silence, art and connection with nature. It may continue its current hospitality concept or begin a new chapter as an exceptional private residence, an artistic retreat, or a project dedicated to wellbeing and nature. A rare opportunity to acquire a property of truly distinctive architectural and cultural identity in the Alentejo. Energy Rating: B- #ref:TGP76_INT
…By Encanto Real Estate


For Sale | Art Nouveau House | 695 m2 | Plot 1758m2 | 3 floors | Garden | Garage | Investment | Estremoz CenterIf you are looking for a good option for tourist investment or for services or even a house full of charm to live in, in the centre of the friendly city of Estremoz, this is a perfect option.A house built in the late 19th century, early 20th century, with 'Art Nouveau' details such as railings and hardware for windows and doors, glass, ceilings and tiles of naturalistic decoration.An opportunity for a charming hotel, a Home, Museum or art centre, a school.3 floors, with two entrances. The whole house has lots of light, big windows and is very spacious.No ground floor There is a pretty lobby with large wooden and glass door; a living room with an old wood stove; two connecting rooms; wide hallway with large windows and wooden floors in good condition; a full bathroom, breakfast nook and kitchen.The ground floorIt consists of a corridor; Full bathroom with stone tile floors, a large bedroom that communicates with a smaller one that connects to a closet with beautiful and good old wood cabinets and two smaller bedrooms.The first floorIt has a corridor with a rounded ceiling and hydraulic tiles on the floor, typical of the area. The atticit has a storage room with a viewpoint and a beautiful view over the city and Estremoz Castle; A very spacious room with large windows that communicates with a smaller one. More4 bedrooms. The loft rooms are all hidden.The roof also needs an overhaul.Both the ground floor and the 1st floor have high ceilings and some worked stucco. Corridors and stairwell area with large windows and wooden floors. The bathrooms and kitchen need renovation but overall the house is in very good condition.ExteriorWith Portuguese pavement: patio, annex (garage), garden, dovecote, chicken coops and well house. In the garden area there is the possibility of building a 2-storey building.Possibility of building a 1st floor in the garage. Location Estremoz Center. Évora. 1h30 from Lisbon.Estremoz, in the heart of the Alentejo, stands out for its historical heritage and famous marble. The proximity to Lisbon and Évora, growing tourism and historic properties offer great potential for rehabilitation and tourism projects. Quality of life and competitive costs attract investors.Infos are not binding, they do not dispense with the consultation of the respective documents or updates with the consultant in charge of the Cluttons Portugal Real Estate agency. Energy Rating: D ref:MOR15044.MVR
…By Annonceur International


This can be your refuge and change of life, so often coveted, without giving up modernity and comfort. In the tranquility of the Alentejo landscape you can live next to the historic city of Estremoz, distinguished by the Kings of Portugal as a Remarkable Village, elevated to the category of city in 1926, On historical antiquity:Internationally known for its white marble deposits, the exploration of the Estremoz Marble has secular origins, marking its presence in the Temple of Diana in Évora erected in the century. I A.D.About the Property:Inserted in the large Herdade das Barrocas, we find this 15-hectare farm, 170km from Lisbon and 57km from the Badajoz Border, benefiting from the centrality offered by the main road axes.Composed of an urban plot, with a spacious typical Alentejo house, wrapped in a palette of greens and aromas of the vineyard changing throughout the year, it was fully renovated in 2018. With three rustic plots dedicated to viticulture, with about 13 hectares in full production of grape varieties: Aragonês, Cabernet Sauvignon, Syrah, Tannat, Touriga Nacional, and the indigenous white grape varieties of Portugal, Fernão Pires, and Roupeiro, the oldest cultivated in the Alentejo. All the annual production of the Quinta is sold to Adega de Borba, ensuring high profitability. Characteristics of the Alentejo house:Typical house dating from 1938, it remains faithful to its origins, positively surprising by the comfort and sophistication of its interior.The ground floor develops from the social area of the house, where we find a living room and office, dining room, kitchen with pantry and laundry, with direct communication to the outdoor patios and also a guest toilet. On the same level is the first private area of the house, consisting of a huge suite with dressing room, a bedroom with closet area, full bathroom and a very special space, the SPA with Turkish bath and jacuzzi.Marking the center of the property, the elegantly designed staircase gives access to the upper floor, consisting of two spacious bedrooms with Velux ceiling windows that allow natural light and fresh air to enter, built-in closets, large bathroom, and circulation/living room area with effective use of multiple cabinets and storage spaces. Outdoor Leisure Space:Large openings and porches with shading, so you can enjoy the warm aromas of the vineyard and the earth. Pleasant swimming pool with outdoor deck and kitchen, with wood oven and barbecue, for quiet moments with family and friends.Technical characteristics of the farm:It has a borehole, with excellent supply capacity, for drip irrigation, and a large water table. Installation of a solar panel system for pumping and irrigation, which increase the efficiency of the exploration. Existence of tractor and other agricultural support equipment.----------------------------------------------------------------Why invest and live in Portugal? 7th. Safest country in the world Global Peace Index 2023; One of the best motorway networks in the world; Portugal considered the best tourist destination in Europe in 2022, for the 5th. time in the last 6 years (WTA); Lisbon the best Metropolitan Seaside destination in the world in 2022 (WTA); Madeira Island, the best island destination in the world in 2022 (WTA); Algarve having a hotel unit elected with the award for Best Lifestyle Resort 2022 (WTA); Porto elected as the best City destination in the world in 2022 (WTA) Average temperature at 12 noon, in summer: 25º C and in winter: 16º C; Considered the 7th. Best country in the world in quality of life 2022 (InterNations); Portugal is 4th. Best country in the world where expats feel most at home in 2022 (Internations); Mediterranean Diet, classified as a World Heritage Site by Unesco; The best fish in the world, according to Ferran Adriá, Chef El Bulli; It has 1 of the 25 most beautiful beaches in the world Tripadvisor 2022; It has 3 Portuguese wines among the 12 best in the world in 2022 (Forbes);Take advantage of this opportunity and ask for additional information!Eduarda Jotta - Mobile: +351 962 444 565
…By Annonceur International


Casa Loumiche | Private contemporary property in AlentejoA contemporary country property that brings together, in a single set, a 4 bedroom villa of 750 m² of gross construction area, swimming pool, tennis court, tennis training wall, petanque land and orchard, on a property with 1.5 hectares, in Vimieiro, in the municipality of Arraiolos. Built in 2020 and spread over two floors, the villa has 421 m² of gross private area and was designed to combine indoor spaces with outdoor living. It has four bedrooms and 5 bathrooms, a fully equipped kitchen, fireplace and outdoor areas with terraces and a garden, with unobstructed views over the Alentejo countryside. The property also includes an annex with kitchen, sauna, bathroom and laundry, allowing to complement the spaces of the main residence, as well as a garage/parking. Outside, the individual swimming pool, the tennis court, the tennis training wall, the petanque court and the garden are integrated into a plot with a productive component. A beautiful orchard of orange and olive trees, grapes, apples, pomegranates, watermelons, figs and quinces, among others. The house has an air-to-water heat pump for heating and cooling, a central air conditioning system, radiators in all rooms, four solar thermal panels and a 500-liter domestic hot water tank. The construction includes aluminum frames with thermal break and double glazing, double walls with XPS insulation, insulated flat roof and insulated flooring. SCE220896128 energy certificate, valid until 02/03/2030 The property is sold fully furnished, turnkey. Located in Vimieiro, it benefits simultaneously from the services of the village, including commerce, catering, pharmacy and school. It is approximately 35 minutes from Évora, 1h30 from Lisbon and 1h40 from the airport. A property particularly suitable for those looking for a main residence or second home in the Alentejo, combining privacy, space, leisure equipment and a contemporary house ready to move in.
…By Annonceur International


HOUSE FOR SALE in Alentejo Exclusive Charming Estate in the Heart of the Alentejo We present a unique property located in the peaceful and picturesque Alentejo plains, in the municipality of Monforte. Set within a vast 40,000sqm (4.0-hectare) estate-featuring the landscape typical of the region and dotted with holm and cork oaks-this property is the perfect retreat for those seeking privacy, classic luxury, and a deep connection with nature. It offers endless possibilities, ranging from a prestigious family residence to an exceptional rural tourism or equestrian venture. The Main House: Where History Meets Luxury With a grossconstruction area of 958.00sqm, the majestic main house spans two floors and stands out for its traditional architecture, characterized by roofs clad in antique Moorish tiles and the unmistakable style of an Alentejo farmhouse (*monte*). Although the house itself is of relatively recent construction (2006), the interior was designed to both impress and welcome, featuring numerous historical architectural elements that are included in the sale. Highlights among these include period ornamental stonework, 17th-century capitals, Gothic stonework, and antique stone countertops. Grand Social Areas: The residence features an imposing 100sqm main living room with exposed wooden beam ceilings, stone flooring, and a monumental fireplace incorporating 18th-century stonework. Adjacent lies a 50sqm dining room, enhanced by antique niches, stone sideboards, and a period fireplace. Exceptional Accommodations: The property comprises six suites (five internal with solid wood plank flooring and one external), a hallway featuring indirect lighting illuminating three 17th-century capitals, and a total of seven luxurious bathrooms equipped with antique stone sinks, rustic iron towel racks, and hand-painted tiles. The Master Suite is a true masterpiece, featuring a light-filled walk-in closet with a panoramic window offering unique views, and a stunning bathroom clad entirely in anthracite Ruivina marble, complete with a Jacuzzi and a stone shower. Rustic, Functional Kitchen: Spacious and fully equipped with large-scale appliances, the kitchen features rustic tile flooring, solid wood cabinetry, handcrafted tiles, and a generous central marble island. Panoramic Study: Located in the home's dome this unique space features wood flooring, illuminated cabinetry, and decorative murals-an ideal setting for work or reading in complete tranquillity. Leisure, Outdoor Areas, and Equestrian Facilities: The estate's outdoor areas were designed to celebrate the climate and the open-air experience: Swimming Area: An impressive 90sqm swimming pool (reaching a depth of 1.60 m at its deepest point), surrounded by manicured lawns and flanked by built-in masonry seating for 14 people, as well as supporting changing rooms. Social Areas: The property features multiple cobblestone courtyards, an outdoor wine cellar, an Argentine-style barbecue area, a wood-fired bread oven, and a spacious terrace capable of accommodating up to 10 tables, as well as a panoramic terrace with kitchen access that seats 8 square tables. The setting is further enhanced by two beautiful fountains featuring 17th-century capitals and ornaments. Equestrian Facilities: Designed with horse enthusiasts in mind, the estate incorporates high-quality facilities, including stalls with automatic waterers, a wash rack, and a tack room equipped with wooden saddle racks. Support and Services: In addition to an outdoor gym area, the property includes a fully independent caretaker's house, comprising two bedrooms, a living room/equipped kitchen, and a bathroom, which greatly facilitates the daily management of the estate. Potential Uses Given its size, residential layout, and prime configuration, this property offers great versatility: Luxury Residence: An unparalleled private family retreat, perfect for hosting guests in ultimate comfort and exclusivity. Boutique Hospitality: The six luxury suites, a hallway featuring indirect lighting illuminating three 17th-century capitals, seven spacious foyers, grand dining and living areas, and separate caretaker quarters create the ideal setting for a refined Alentejo retreat. Equestrian Estate: The extensive grounds (4.0 hectares), combined with existing stables and a tack room, make this property a true paradise for horse breeding or equestrian sports. Contact me to schedule a visit and fall in love with the tranquillity, the noble materials, and the breathtaking views of this true Alentejo gem. (Note: Some of the home's contents-including large furniture pieces, beds, and sofas-may be negotiated separately.)
…By Annonceur International


This hotel property represents a unique investment opportunity in the tourism and wellness sector in the heart of Alentejo. Set on a 16-hectare plot with 2,000 m² of built area, the development combines traditional Alentejo architecture with contemporary comfort. The hotel offers 11 double rooms, all equipped with air conditioning, private balcony, minibar, and free Wi-Fi access. The common areas have been designed to provide an experience of tranquility and authenticity, in harmony with the surrounding natural landscape. The property also includes an outdoor swimming pool with terrace, sauna and jacuzzi, and a restaurant with seating for 85 guests, supported by a fully equipped industrial kitchen. For social or corporate events, it offers a hall with a maximum capacity of 183 people, ideal for conferences, weddings, and exclusive retreats. With private parking and a privileged location in Alter do Chão, one of the most genuine and well-preserved regions of Alentejo, this property stands out as a solid and versatile investment—perfect for those seeking to combine hospitality, tradition, and profitability.
…By Portugal Sotheby's International Realty
'%20stroke='%23DDAA3A'%20stroke-width='1.909'%20stroke-linecap='square'%20stroke-linejoin='bevel'/%3e%3c/svg%3e)
Receive by email any new listing that may match your search criteria
Your criteria :
By validating this form, you accept the general conditions of use of Le Figaro Properties.
These agencies offer a selection of luxury properties vente at Sousel. Feel free to contact them for personalized assistance.
