Get early access to listings that match your criteria
Never miss an opportunity again. Our personalized alerts notify you instantly.

 English$ USD · m²
Campo Alegre 1024, located in the Bairro Hollywood in Porto, evokes a bucolic atmosphere where is possible to enjoy moments of pause while living in the city center. Characterized by traditionally designed homes this area is now experiencing a wave of change. This project is undoubtedly a pivotal element, as contemporaneity and sophistication blend seamlessly with nature. Situated directly across from the Botanical Garden of Porto, Campo Alegre 1024 features spacious balconies that allow natural light to flood each unit. The panoramic views from the upper floors provide a sense of living in a refuge, while the lower floors offer an experience where elegance, picturesque charm, and tranquility come together. Designed by the renowned Atelier Carvalho Araújo, known for its skill in integrating buildings into their environmental context while enhancing natural light and green spaces. The firm believes that architecture should promote the well-being of residents, creating environments that foster social interaction and harmony with nature. Comprising 30 units, Campo Alegre 1024 includes 2 townhouses, 21 apartments, and 7 patio apartments. All units benefit from shared spaces such as social lounges, a gym, a wellness area, and private gardens and/or patios. Additionally, they come with box garage spaces and storage areas. "A garden and in the middle of it, a slender building that comes to life," Architect José Carvalho Araújo.
…By Portugal Sotheby's International Realty


Situated in one of the most prestigious areas of Foz, next to Avenida Marechal Gomes da Costa and just a few minutes’ walk from Praça do Império, this unique villa stands out for its superb finishes and distinctive architecture, and it harmoniously combines functionality with contemporary design. On the ground floor, there is an elegant, fully equipped kitchen integrated into the dining area, with a guest bathroom. One level below is a bright living room with direct access to a pleasant garden with natural grass, ideal for leisure and socialising. On the lowest floor, the villa features a garage, utility area, storage space and an additional bedroom, offering complete versatility. On the floor immediately above the ground floor, there is a spacious and bright living room overlooking the garden. Half a floor further up, there are two spacious and comfortable en-suite bedrooms. On the next level, the impressive master suite stands out, featuring two separate wardrobes, as well as an additional bedroom, currently used as an office. The top floor offers a truly exclusive experience: a sheltered swimming pool, with excellent sun exposure, flanked by a kitchenette, a small lounge and bathroom facilities — the perfect setting to enjoy unique moments in complete privacy. Fitted with a lift and underfloor heating throughout the house, this villa is in immaculate condition, reflecting high standards of comfort, modernity and quality. It is also possible to purchase it fully furnished, allowing you to move straight into a sophisticated and carefully designed home. This is a rare and distinguished opportunity, ideal for those who value exclusivity in one of Porto’s most prestigious areas.
…By Portugal Sotheby's International Realty


Discover this exquisite luxury apartment located in the heart of União das freguesias de Lordelo do Ouro e Massarelos, Porto. Priced at 1,385,000, this stunning property offers a perfect blend of modern amenities and breathtaking city views, making it an ideal choice for discerning buyers seeking elegance and comfort.The apartment features a spacious layout with a bright living room, a stylish dining room, and a fully equipped kitchen with high-end appliances. Enjoy the convenience of multiple balconies, a suite bathroom, and a suite room, all designed with high-security doors and home automation for your peace of mind. Additional highlights include electric blinds, solar panels, and sound isolation, ensuring a luxurious living experience.Situated in a prime location, this property is just moments away from essential amenities, including banks, restaurants, and green spaces. With easy access to public transport and major highways, you can explore the vibrant city of Porto with ease. Dont miss the opportunity to own this exceptional apartmentschedule a viewing today!
…By Annonceur International


Experience coastal elegance just 20 meters from the beach, located next to the prestigious Senhora da Luz area. This brand-new, modern 3+1 bedroom villa offers a rare combination of privacy, premium European engineering, and breathtaking sea views. Nestled on a quiet, one-way residential street, it provides a peaceful sanctuary in Porto's most affluent coastal neighborhood. World-Class Education Within Walking Distance: • Oporto British School: Located just 400 meters away, a comfortable 5-minute walk from your front door. • Maple Bear Canadian School: A premier bilingual education option, just a 7-minute walk away. • Family Convenience: Eliminate the morning school drive and enjoy a truly walkable lifestyle. Premium Features & Lifestyle: • Prime Location: Steps away from the ocean, high-end boutiques, fine dining, and organic markets. • Ocean Views: Designed to maximize natural light and capture stunning Atlantic sunsets. • 3+1 Bedroom Layout: Versatile, spacious interiors tailored for modern family living or executive home offices. • Private Parking: Secure garage space for 2 cars, a premium asset in this historic seaside area. • Future-Proof Accessibility: Pre-installed for a private elevator serving all floors. Elite Engineering & Energy Efficiency: • Schüco Glazing: High-spec, German-engineered windows providing world-class acoustic and thermal insulation. • ETICS Facade: State-of-the-art external insulation system ensuring year-round climate comfort. • Premium Climate Control: Fully equipped with top-tier Mitsubishi air conditioning. o Top of the line Bosch kitchen appliances • Eco-Friendly Water Heating: A high-capacity Solius 300L heat pump for maximum energy efficiency. • Central Heating Ready: Pre-installed system, allowing you to easily customize your winter heating preferences. Why Foz do Douro? Foz do Douro is Porto’s most coveted address, famous for its historic charm, exceptional safety, and vibrant outdoor lifestyle. This property represents not just a luxury home, but a secure, high-value asset in Portugal’s thriving premium real estate market. Invest in Porto's finest coastal lifestyle. Contact us today to schedule your private or virtual video tour. ________________________________________
…By Portugal Sotheby's International Realty


Discover an exclusive penthouse situated in a prime location beside the Douro River estuary, where the Atlantic Ocean and the Douro meet to create a scene of rare beauty and sophistication. With a total of four bedrooms, this extraordinary residence is designed to offer a top-tier living experience by combining timeless architecture, noble materials, cutting-edge technology and absolute comfort. The expansive outdoor area, featuring a balcony exceeding 100 square metres, is one of the great highlights of this property. With southwest and northwest exposure, it offers unique panoramic front and side views of the sea, the Douro River mouth and the surroundings, providing a privileged connection to the landscape and natural light throughout the day. Inside, every detail has been meticulously selected. The spaces are distinguished by underfloor heating, ensuring thermal comfort and a sense of permanent well-being, along with a sophisticated home automation system integrated through elegant displays in tempered white glass, allowing intuitive and discreet control of the residence. The bathrooms feature high-quality Geberit fixtures, combined with ceramics inspired by the elegance and sophistication of polished Armani Calacatta Venatino, creating spaces of contemporary and refined character. The floors and woodwork, executed in oak veneer, introduce warmth, texture and a sense of exclusivity, creating a harmonious contrast with the purity of the white marbles and the precision of aluminium elements. The architecture reveals a refined, elegant and timeless language where each line and material has been conceived to withstand trends and enhance the living experience. The use of white marbles, aluminium and an efficient ETICS system contributes simultaneously to the aesthetic appeal of the building, energy efficiency and superior thermal comfort. This penthouse represents much more than a residence: it is an opportunity to live in a unique space where luxury is expressed through quality, privacy, technology and a truly privileged relationship with the sea and the Douro estuary. A rare property, created for those seeking exclusivity, comfort and truly unforgettable views.
…By Portugal Sotheby's International Realty


Living next to Avenida Marechal Gomes da Costa means enjoying one of the city’s most exclusive addresses every day, where residential tranquillity, green spaces, proximity to the sea and access to the finest international schools come together to offer a truly exceptional quality of life. Located in the prestigious Serralves area, this detached house stands out for its elegant architecture, abundant natural light and excellent layout. With a total area of 234 m², it was carefully reconstructed in 2025 to meet the demands of contemporary living, offering comfort, functionality and a welcoming environment for the whole family. Upon entering, you are greeted by a spacious, light-filled entrance hall, complemented by an elegant staircase connecting the different floors of the home. This floor also features a guest bathroom, a kitchen with natural light and space for informal dining, and a magnificent 37 m² living room. The south-facing orientation ensures plenty of natural light throughout the day, creating a warm and inviting atmosphere. The living room opens directly onto the garden, allowing for a seamless connection between the interior and exterior of the home. Outside, the private garden and swimming pool provide the ideal setting for leisure, entertaining and relaxation. Existing water and electricity connections make it easy to create a pleasant barbecue area or outdoor dining space, perfect for enjoying sunny days with family and friends. The upper floor is dedicated to the more private areas of the home, with three bedrooms, including a comfortable en-suite bedroom, all designed to provide tranquillity and well-being. On the lower floor, versatility is one of the property’s key features. In addition to a laundry room and a full bathroom, there are two spacious rooms with natural light, totalling 33 m², which can be adapted to suit different needs: home office, study, remote-working space, gym, games room or guest bedroom. The location is undoubtedly one of the property’s greatest assets. Set in an outstanding residential area, surrounded by services, shops and public transport, with quick access to the city’s main points of interest, it also benefits from its proximity to some of Porto’s most prestigious educational institutions. Colégio do Rosário is just an approximately 8-minute walk away, while the French Lycée is around a 10-minute walk away.
…By Portugal Sotheby's International Realty


Penthouse apartment in the prestigious Miramar Tower development, featuring four suites and two floors — one dedicated to the main living areas and the top floor reserved for a private pool and panoramic terrace overlooking the mouth of the Douro River and the Atlantic Ocean. With 232 sqm of private gross area, this exceptional residence offers generous interior spaces distributed across four façades, ensuring outstanding natural light. Its unusually large windows create a seamless visual connection with the exterior, where 213 sqm of open terraces and surrounding landscaped planters — inspired by Asian garden design — wrap around the entire apartment. The social area includes two distinct living rooms: a west-facing lounge and a south-facing dining room connected to the kitchen. Premium materials and finishes elevate the atmosphere, including compact marble, multilayer oak wood flooring, lacquered carpentry, a GNEISSE kitchen, ducted air conditioning, and domestic hot water provided by a heat pump and solar panels. On the top floor, a spectacular 171 sqm terrace with pool and generous social space creates the perfect setting for unforgettable gatherings, especially at sunset, with the historic rooftops of Foz Velha and the ocean as the backdrop. Miramar Tower, designed by the renowned OODA architecture studio, draws strong inspiration from Asian aesthetics, combining an organic approach to contemporary architecture with a bold yet serene lifestyle concept that embraces natural light and expansive outdoor living. The property includes four parking spaces, and the building offers a concierge service. Designed for those who appreciate a unique balance between the vibrant atmosphere of the beachfront and the privacy offered by the vast terraces and outdoor areas. Close to shops, services, and leading schools, the area also provides access to several leisure spaces such as Pasteleira Park, Serralves Park, the waterfront promenade, and Passeio Alegre Garden — ideal for walking and outdoor activities. The beaches of Foz are just a short stroll away.
…By Portugal Sotheby's International Realty


Four-bedroom villa plus a versatile multipurpose room (V4+1) at Montebelo Villas, an exclusive private residential community in Foz Velha, where tranquillity, privacy and proximity to both the river and the Atlantic create a truly distinctive lifestyle. Offering 474 sq.m of interior living space and 150 sq.m of private outdoor areas, this residence has been thoughtfully designed with generous proportions, functional layouts and a seamless connection between indoor and outdoor living. Natural light, landscaped gardens and elegant architectural details create welcoming spaces for everyday family life. The villa includes private outdoor areas that enhance comfort and privacy, together with a private two-car garage (box), one parking space in the communal garage and one outdoor parking space. Designed by renowned architect Nuno Valentim, Montebelo Villas combines contemporary architecture with the historic character of Foz Velha and a strong connection to nature. Just minutes from Passeio Alegre, the beaches of Foz, the waterfront, prestigious international schools, cultural venues and leisure facilities, this residence offers a rare opportunity to enjoy one of Porto's most sought-after addresses. Price: €3,091,165
…By Portugal Sotheby's International Realty


Four-bedroom villa plus a versatile multipurpose room (V4+1) at Montebelo Villas, an exclusive residential development in the heart of Foz Velha, designed for those seeking privacy, generous living spaces and a close connection to the surrounding environment. With 474 sq.m of interior living space and 150 sq.m of private outdoor areas, this residence combines contemporary comfort with the tranquillity of a private gated community. The spacious interiors have been carefully planned to provide a seamless flow between social and private areas, while large openings create a natural connection with the outdoor spaces. The villa includes a private two-car garage (box), one parking space in the communal garage and one outdoor parking space, offering a practical and complete solution for family living. Its location is one of its greatest assets. Set in the heart of Foz Velha, between the river and the Atlantic Ocean, Montebelo Villas is just moments from Passeio Alegre, the waterfront, the beaches, international schools, local shops, fine dining and a wide range of leisure facilities, offering an exceptional lifestyle in one of Porto's most prestigious neighbourhoods. Price: €3,091,165
…By Portugal Sotheby's International Realty


Five-bedroom villa (V5) located within the prestigious Montebelo Villas, an exclusive private residential community that redefines living in Foz Velha by combining contemporary architecture, privacy and a close connection with nature. Offering 494 sq.m of interior living space and 260 sq.m of private outdoor areas, this residence has been designed to provide spacious and comfortable family living. Generous proportions, landscaped outdoor spaces and an exceptional layout create the ideal setting for those who value privacy, quality and a distinctive lifestyle. The villa features a private garden and elegant living areas with a seamless connection to the outdoors, creating a serene atmosphere for relaxation, entertaining and everyday family life. It also includes a private two-car garage (box), one parking space in the communal garage and one outdoor parking space. Designed by renowned architect Nuno Valentim, Montebelo Villas blends contemporary architecture with the historic character of Foz Velha. The development has been thoughtfully conceived to create independent homes set within beautifully landscaped gardens, offering an exclusive residential environment just moments from the river, the Atlantic Ocean, Passeio Alegre, prestigious schools and Porto's finest leisure and cultural destinations. Price: €3,333,040
…By Portugal Sotheby's International Realty


Five-bedroom villa (V5) at the exclusive Montebelo Villas, located in one of Porto's most prestigious addresses: Foz Velha, where the river, the Atlantic Ocean and the charm of a historic neighbourhood create an exceptional place to live. With 500 sq.m of interior living space and 315 sq.m of private outdoor areas, this residence stands out for its generous proportions, privacy and seamless connection to its landscaped garden. The thoughtfully designed layout provides contemporary family living, combining comfort, functionality and elegant architectural design. The outdoor spaces extend the living areas into the garden, creating the perfect setting for entertaining, al fresco dining and relaxing in complete privacy. The villa also includes a private two-car garage (box), one parking space in the communal garage and one outdoor parking space. Designed by renowned architect Nuno Valentim, Montebelo Villas is a private residential community that blends contemporary architecture with the historic character of Foz Velha. This exceptional property offers the rare opportunity to enjoy the independence of a private home with the security, exclusivity and convenience of one of Porto's most sought-after neighbourhoods. Price: €3,429,250
…By Portugal Sotheby's International Realty


Four-bedroom villa plus a versatile multipurpose room (V4+1), located within the exclusive Montebelo Villas private condominium in the heart of Foz Velha, one of Porto's most prestigious and authentic neighbourhoods. With 526 sq.m of interior living space and 254 sq.m of private outdoor areas, this residence has been designed to offer generous, comfortable family living with a seamless connection between indoor and outdoor spaces. Abundant natural light, spacious interiors and direct access to the garden create elegant and functional living environments. The villa features private outdoor areas, ideal for relaxation and entertaining while ensuring the privacy and security of an exclusive gated community. It also includes a private two-car garage (box), two additional parking spaces in the communal garage (1+1 configuration), and one outdoor parking space. Designed by renowned architect Nuno Valentim, Montebelo Villas combines contemporary architecture with respect for the historic character of Foz Velha and a strong connection to nature. Just minutes from Passeio Alegre, the riverfront, the Atlantic Ocean, international schools, local shops and leisure facilities, this residence offers a rare opportunity to experience one of Porto's most desirable locations. Price: €3,524,390
…By Portugal Sotheby's International Realty


Located at the intersection of the bustling maritime port and the serene historical centre of Leça da Palmeira, this three-storey property with a private lift is a tribute to the Modern Movement. Just steps away from the sandy shores and waves of Praia de Leça, this near-new residence embraces the avant-garde principle that form follows function. Completely designed in exposed concrete and complemented by textured plans of maritime wood slats, the building is a contemporary evolution of Le Corbusier's machine for living: a space where high engineering serves the absolute comfort of the human being. The exterior design stands out with its timeless contrast between the brutalist rawness of concrete and the warm rhythm of maritime wood slats. These elements create a dynamic play of light and shadow on the façades, ensuring exceptional durability against the Atlantic salinity. The pivoting security door opens into an open corridor lined with Armani fabric walls, featuring an office and a sophisticated service WC on its side. Natural light from the skylight illuminates the spacious living and dining area. The boundary between inside and out dissolves with a minimalist profile rail system that fully opens without any steps. The social area extends seamlessly into a generous outdoor stone area, featuring a low-maintenance landscaping project designed for the coastal setting. This patio includes a lounge area with a BBQ and a pool equipped with a dedicated heat pump and an automatic retractable cover. The designer kitchen, showcasing uniquely beautiful natural stone, is fully equipped with German Küppersbusch appliances and has a laundry area to the side. The upper floor offers 3 suites and a master suite filled with abundant light, a constant feature throughout the house. With a 100m2 garage, the basement includes technical and storage areas, a complete WC, and a 54m2 space that can be adapted into a bedroom, gym, cinema room, sauna, etc. The elevator serves all three floors. The home integrates an invisible infrastructure of advanced home automation and top-of-the-range air renewal and cooling/heating systems, supported by a high-performance heat pump and a subterranean water table lowering system. A house where luxury means the quality of architecture, engineering, materials, and equipment.
…By Portugal Sotheby's International Realty


Discover the charm and exclusivity of Maia dos Reis Rural Hotel, a unique retreat where traditional architecture meets contemporary comfort. Situated on a generous 1332m² plot, this magnificent development offers a gross private area of 888m², thoughtfully designed to provide a warm and sophisticated experience. With 10 elegant suites, each space invites relaxation, combining noble materials such as stone and wood with a bright and harmonious aesthetic. Outside, a spacious 720m² area stands out with a charming garden and well-kept flowerbeds surrounding a serene interior courtyard, the perfect setting for moments of tranquility, socializing, or contemplation. The hotel also features a cosy restaurant and private rooms, ideal for hosting meetings, corporate events, or special celebrations, offering versatility and refinement in every detail. Maia dos Reis Rural Hotel is more than an investment; it is an opportunity to acquire a space with soul, prepared to provide memorable experiences in an authentic and exclusive environment. Located 25 km by car from the centre of Porto, 12 km from Francisco Sá Carneiro airport, and 15 minutes from the centre of Maia, ranked as one of the happiest cities to live in 2026.
…By Portugal Sotheby's International Realty


We present this elegant 4-bedroom villa with a swimming pool, currently undergoing final finishing touches, which combines comfort, functionality and contemporary design. Located in Serzedo, Vila Nova de Gaia, this property stands out for the quality of its materials and the attention to detail in each space. On the ground floor, the cosy entrance hall leads to a versatile bedroom and a full bathroom. The open-plan kitchen, fully equipped with top-of-the-range appliances — fridge, freezer, dishwasher, ceramic hob, oven and microwave — blends harmoniously with the spacious living room, which has air conditioning and a fireplace, creating the perfect environment for socialising. This floor also has a laundry room equipped with pre-installations for washing machines and central vacuum system. The first floor is dedicated to the private area, consisting of three generous bedrooms, all with French windows, built-in wardrobes and air conditioning. One of the bedrooms is en-suite, and the others benefit from a full bathroom. The hallway leading to the bedrooms also offers additional storage space. The villa features luxury finishes throughout: double aluminium window frames, recessed spotlights, indirect lighting and electric blinds. Outside, there is a closed garage with an electric gate and space for one car, as well as an uncovered space for two more vehicles. Access to the property is via an electric gate. The outdoor area also offers a garden with a swimming pool, barbecue and a spacious porch, ideal for al fresco dining and family leisure time. A villa that combines modernity, elegance and comfort, ready to welcome those seeking quality of life in a quiet location close to all amenities.
…By Portugal Sotheby's International Realty


The Madalena House, this unparalleled and sophisticated villa, is located on Madalena Beach, in Vila Nova de Gaia. Awarded several prizes in contemporary residential architecture and also nominated this year for the 2024 Work of the Year Award, it consists of two floors mirrored in an overlap of pure volumes. Its layout on the ground corresponds to the desire to create a visual barrier between the living spaces and the street, allowing for maximum privacy. The protruding upper volume marks and emphasizes the entrance, inviting to overcome the almost opaque barrier, pierced only by an opening that reveals the depth of the plot and the house, while reinforcing the intention of impermeability. The house, as opposed to the exterior, reveals itself as a spacious and fluid space with a well-defined program, opening the social areas to the outside through large glazed openings. With these openings, the intention to promote and enhance the relationship between the exterior, facing west, and the interior is ensured, maintaining the privacy of the master suite through the creation of a courtyard. On the upper floor, materialized by a loose and hermetic volume, we find two majestic suites and a sophisticated office, both open only to private courtyards carved into the volume which, in addition to ensuring privacy, allow the glazed openings to be protected from direct radiation. On the lower floor, is the social area of ??this exclusive villa, inaugurated by an incomparable entrance hall of about 20 m2, followed by an inviting and impressive 64 m2 living room, with direct access to a superb landscaped area, where the pool of this exuberant villa is located. Also on this floor, we find a charming suite with approximately 24m2 and a peaceful interior patio. Regarding the air conditioning system of this property, it stands out for the use of an integrated thermal system, which includes fan-coils connected to the heat recovery unit, aerothermal heat pump, thermal solar system, and combined hygienic accumulator. Close to all kinds of services, about 10 minutes from the city of Porto, and less than 1 km from Madalena Beach, with all its proven excellent facilities, this villa is unquestionably the epitome of a high standard of contemporary daily living.
…By Portugal Sotheby's International Realty


Modern penthouse with four bedrooms and balconies, with 175 square meters of private gross area, in Matosinhos Sul. It consists of a common room of 50 square meters, supported by an 18-square-meter balcony, with a view of the City Park. The open-concept kitchen, with 18 square meters, features a dual-purpose island for work and dining, and is also supported by a pantry and a laundry room, fully equipped with Bosch appliances. The private area includes two suites and two bedrooms supported by a full bathroom, all bedrooms equipped with built-in wardrobes. The apartment has two fronts—North and South, two garage spaces, and a storage room. Highlights include contemporary architecture and careful selection of modern materials and advanced technologies, always for the benefit of comfort, harmony, and tranquility. Climate control is managed through an air conditioning system, and hot water is heated via a heat pump. The building is equipped with a CCTV system in the common areas of the ground floor and basement, automatic lighting activated by motion sensors, a video intercom, and a multi-use condominium room. Located just a few meters from the sea and a short walk from the City Park of Porto, with privileged access to major roads and highways. Close to all types of shops and services, restaurants, outdoor cafés, and international schools. Francisco Sá Carneiro International Airport is a 10-minute drive, and downtown Porto is 20 minutes away.
…By Portugal Sotheby's International Realty


We present this fully reconstructed and character-filled townhouse, located on Rua da Fontaínha in the historic district of Santa Marinha and São Pedro da Afurada, in Vila Nova de Gaia — one of the most emblematic and sought-after urban areas of the Greater Porto region, offering views across the river towards Porto’s Alfândega, the Dom Luís I Bridge, and the Serra do Pilar — iconic locations during festive seasons such as São João and New Year’s Eve. Just a few minutes from the historic Port wine cellars, one of the greatest cultural and gastronomic icons of the region. With a gross area of 80 m² and a functional two-storey layout, this property has been completely renovated from the ground up, including new plumbing and electrical installations, providing contemporary comfort while preserving the charm of its traditional surroundings. On the entrance level, you will find an independent kitchen, a guest bathroom with an integrated laundry area, and a spacious living room boasting breathtaking views over the River Douro and the city of Porto — a true visual highlight of the home. The lower floor features a generous suite, also with panoramic views, equipped with a large built-in wardrobe and a private bathroom with a walk-in shower. The current layout easily allows for the creation of a second bedroom, enhancing the property’s versatility and functional potential. This townhouse blends contemporary design, high-quality materials, and a unique location, making it ideal both as a primary residence and as a short-term rental investment, supported by the strong touristic appeal of the riverside area. Key features: • Fully renovated townhouse • Duplex layout • Living room and bedroom with panoramic views of the Douro • Independent kitchen • En-suite bedroom with built-in wardrobe • Excellent potential for short-term rental • Located in the historic heart of Santa Marinha and São Pedro da Afurada, with easy access to shops, transport, and urban services • Air conditioning on both floors
…By Portugal Sotheby's International Realty
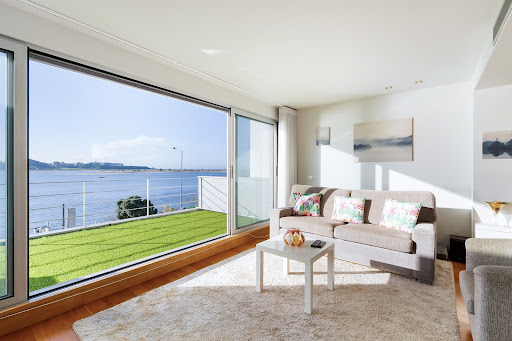


Modern three-bedroom house on the banks of the Douro River, with 235 square meters of gross private area. The house, with its modern lines, is spread over four floors and houses the social area on the first floor, consisting of two rooms, the living room, which offers a unique view over the mouth of the Douro River, and the dining room, supported by a patio for outdoor dining, equipped with a barbecue, the kitchen, and a guest bathroom. On the ground floor is the garage, a multipurpose room with a patio, a guest bathroom, and a laundry area. On the second floor, set back, is the suite, a bedroom with access to a terrace facing the river and a full bathroom. The top floor accommodates the third bedroom, supported by a terrace with panoramic views of the entire mouth of the Douro River and the sea. Built in 2006, the interior was designed with attention to detail, offering high-quality finishes such as air conditioning in all rooms, electric shutters, alarm, video intercom, wooden floors, wardrobes, and bathroom furniture, lacquered kitchen cabinets, equipped kitchen, and solar panel. Garage for two cars. Solar orientation: North-South. Privileged location on the riverfront, set in a prestigious residential area with all kinds of shops and services, close to international schools, and just a few minutes' walk from the beach and the sea. The surrounding area also offers several leisure spots such as Passeio Alegre, Parque da Cidade, and Jardim de Serralves.
…By Portugal Sotheby's International Realty

Campo Alegre 1024, located in the Bairro Hollywood in Porto, evokes a bucolic atmosphere where is possible to enjoy moments of pause while living in the city center. Characterized by traditionally designed homes this area is now experiencing a wave of change. This project is undoubtedly a pivotal element, as contemporaneity and sophistication blend seamlessly with nature. Situated directly across from the Botanical Garden of Porto, Campo Alegre 1024 features spacious balconies that allow natural light to flood each unit. The panoramic views from the upper floors provide a sense of living in a refuge, while the lower floors offer an experience where elegance, picturesque charm, and tranquility come together. Designed by the renowned Atelier Carvalho Araújo, known for its skill in integrating buildings into their environmental context while enhancing natural light and green spaces. The firm believes that architecture should promote the well-being of residents, creating environments that foster social interaction and harmony with nature. Comprising 30 units, Campo Alegre 1024 includes 2 townhouses, 21 apartments, and 7 patio apartments. All units benefit from shared spaces such as social lounges, a gym, a wellness area, and private gardens and/or patios. Additionally, they come with box garage spaces and storage areas. "A garden and in the middle of it, a slender building that comes to life," Architect José Carvalho Araújo.
…By Portugal Sotheby's International Realty


This extraordinary contemporary villa, with about 351 m² of built area, is set on a generous plot of 5000 m², where architectural sophistication merges harmoniously with the surrounding nature and cultural heritage. The villa stands out for its modern and elegant lines, privileging natural light through large glazed surfaces that create a fluid connection between the interior and exterior spaces. The environments are spacious, functional and carefully designed to provide comfort, privacy and a high quality experience. One of the most exclusive elements of this property is the indoor pool, surrounded by a fully glazed structure, allowing it to be enjoyed throughout the year, in total comfort and overlooking the garden. This space offers a unique wellness experience, combining leisure and tranquility in any season. The garage, with exceptional capacity for up to 15 cars, represents a rare asset, ideal for collectors or those who value space and additional functionality. Outside, the private garden proves to be a true botanical refuge, composed of hundreds of tropical, ornamental and rare plant species, carefully distributed to create different landscape environments, rich in color, texture and exoticism. The property is also distinguished by the preservation of architectural elements of high historical and cultural value, which give it a unique identity and authenticity. Among these, a traditional granary, a symbol of Portuguese rural heritage, an elegant canvas of decorative tiles with classic motifs, and several centuries-old stone fountains, which add charm, history and character to the set, stand out. This villa represents a unique opportunity to live in a space where the contemporary and the traditional coexist in perfect harmony, offering an exclusive lifestyle, surrounded by natural beauty and cultural richness. Energy Rating: C ref:1121230/26CB
…By Annonceur International


Located near Douro Marina, in Foz de Gaia, this truly exceptional residence brings together a privileged setting, contemporary architecture and a remarkable relationship with the surrounding landscape, expressed through a unique sense of sophistication and exclusivity. Some homes stand out because of their location. Others because of their architecture. This property combines both qualities and adds something even rarer: the ability to surprise. This architect-designed project embraces a contemporary, sophisticated and timeless language, where every line, opening and space has been carefully conceived to create a truly unique living experience. Its discreet and elegant exterior architecture does not immediately reveal what awaits inside — a succession of spaces designed to provide comfort, privacy and a privileged relationship with the surrounding environment. The open-plan living area establishes a seamless connection with the landscape, offering privileged views over the river and the sea. Ascending to the rooftop, a terrace leads to a swimming pool with panoramic views over the surrounding landscape, Porto and the sea. More than a leisure area, the rooftop becomes a place for contemplation and entertaining, with a lounge area designed to fully enjoy the landscape and natural light throughout the day. One of the project's most distinctive elements is found precisely in the swimming pool: a strategically positioned skylight at the bottom creates a unique visual connection with the living room beneath, over which the pool appears to be suspended. A striking architectural solution that reinforces the property's singular identity and transforms the experience of living into a continuous dialogue between the different spaces. Outside, a private garden embraces the entire house, reinforcing the sense of retreat and privacy. At its lower level, the garden incorporates a dedicated seating area, with natural rock outcrops providing a distinctive backdrop and creating an intimate, natural setting designed for moments of relaxation, socialising and contemplation. The materials and construction solutions further reinforce the property's identity: terrazzo flooring, minimalist aluminium window frames, hydraulic underfloor heating, landscaped garden and entrance courtyard, a two-car garage and high energy efficiency, with an A+ rating. More than a residence, this is a proposition for those seeking a different way of living — where architecture, design, natural light, privacy and nature coexist in perfect harmony. A true contemporary retreat, set within one of the most privileged locations on the southern bank of the Douro. There is also a particularly rare opportunity: the property is currently under construction, allowing the future owner to follow the process and personalise selected finishes according to their own taste and preferences. An opportunity to take part in the creation of a home that, from the very beginning, was conceived to be unique. A truly exclusive proposition for those who are not simply looking for a house, but for a special place with its own identity, where architecture and landscape become an integral part of the experience of living.
…By Annonceur International


Álvares Cabral Mansion | Porto A distinguished address in the heart of Porto. Located on Rua de Álvares Cabral, this distinguished 1908 mansion has been comprehensively renovated, bringing together period architecture and contemporary comfort in a property of truly exceptional character. Currently licensed for commercial use, the property presents an exceptional opportunity for a corporate headquarters, representative office, family office or institution seeking a prestigious, private and distinctive address in Porto. With approximately 1,274 sqm of built area, set on a 784 sqm plot, the property retains architectural features of remarkable character — including ornate stucco ceilings, a grand wooden staircase, fine timber flooring and an impressive skylight — all seamlessly integrated into a renovation of the highest standard. Generous reception rooms, a library, office, several suites and bedrooms, a kitchen equipped with Gaggenau appliances, a terrace and a south-facing garden comprise the property´s principal spaces. On the lower floor, an entire area dedicated to leisure and wellbeing features an indoor swimming pool, cinema, gym, games room, bar, wine cellar and changing facilities, complemented by a garage of approximately 115 sqm. At the same time, its configuration offers all the character, scale and amenities of an exceptional private residence, with any residential use subject to the applicable planning and licensing requirements. Located between Cedofeita, Praça da República and Boavista, the property enjoys a privileged central location, within easy reach of Porto´s historic centre and the city´s main transport connections. A rare property defined by its scale, architecture and versatility — and an address with a presence that is difficult to replicate in Porto. Further information and viewings available upon request.
…By Annonceur International


Exclusive villa with designer architecture in Foz do DouroDesigned by the prestigious studio Ventura \u0026 Partners (Arq. Manuel Ventura), this luxury single-family home combines the historic charm of granite with sophisticated contemporary architecture, focused on natural light and absolute comfort.Located in one of the most noble areas of Foz, the property benefits from perfect sun exposure (4 fronts: East / South / West / North) and unique privacy.️ Distribution of SpacesGround floor — Social \u0026 Leisure AreaA fluid and bright environment that integrates the living/dining room, entrance hall, fully equipped kitchen, guest toilet and functional laundry room with storage area. The social area opens to the outside, featuring a wooden deck surrounded by a private garden (with pre-installation for a swimming pool). It also has a closed garage.1st Floor — Private \u0026 Rest AreaComprising 3 exceptional suites facing South (guaranteeing excellent light throughout the day) and an additional bedroom facing West, ideal for an office or guest room. Highlights \u0026 Quality of LifeAuthor Signature: Project by Architect Manoel Ventura (2024).Efficiency \u0026 Sustainability: Energy Certification A, radiant floors (heating and cooling) by heat pump, VMC and pre-installation for photovoltaic panels.Privacy \u0026 Security: Land on an elevated plane (+2.45m facing the street), delimited by original granite walls with a contemporary fence.Thermal and Acoustic Comfort: High-end Cortizo Cor Vision frames with high-performance double glazing (Cool-lite SKN) and external thermal insulation (ETICS system). Technical Sheet \u0026 SpecificationsAreas \u0026 General InformationLocation: Foz do Douro, Porto (Rua de Fez)Land Area: 385 m²Gross Construction Area: 300 m²Implementation Area: 170.7 m²Year of Completion: August 2024Energy Certificate: AFinishes \u0026 MaterialsFloors: Multi-layered noble oak wood (20mm) in dry areas; RMC compact marble and Revigrés Ceramic Stoneware in humid areas.Kitchens and WC: Suspended sanitary ware, Gattoni taps in the bathrooms and Grohe in the kitchen. Pores and walls of sanitary and laundry facilities with antifungal paint.Frames: Cortizo Cor Vision (laminated glass 4+4x16x6 Cool-lite SKN warm), blinds and motorized blackouts.Joinery: Skirting boards in white lacquered MDF and false ceiling in plasterboard with projected lighting.Air Conditioning, Energy \u0026 EquipmentAir conditioning: WATERNOR hydronic hydraulic underfloor heating (heating/cooling) with LG Clima Monobloc Heat Pump.DHW: WATERNOR Aquafit 300L domestic hot water heat pump.Ventilation: Controlled Mechanical Ventilation (VMC) France Air Volcane® XS 500.Pre-installations: Wall-mounted air conditioning (all rooms), photovoltaic panels, heat recovery unit and electrical/water infrastructure for the swimming pool.Exterior: Pavigreen lawn grates and natural wood decking.
…By Annonceur International


Luxury 4-Bedroom Villa at Quinta Marques Gomes | Golden Hour Real Estate Nestled within the exclusive Quinta Marques Gomes estate, where the serenity of the Douro River meets the vastness of the Atlantic, this detached 4-bedroom Villa represents the pinnacle of contemporary architecture. Curated by Golden Hour Real Estate, this residence was designed for those who demand absolute privacy, merging noble materials with avant-garde aesthetics. Fully automated, the property integrates state-of-the-art smart home systems, allowing for intelligent control of lighting, climate, and security. With expansive social areas extending into private gardens and panoramic balconies, every detail has been meticulously planned to maximize natural light and well-being. Living here means embracing an elite lifestyle in a haven of peace, solidifying Golden Hour as the premier agency for Gaia´s most prestigious real estate assets.
…By Annonceur International


Located near Douro Marina, in Foz de Gaia, this truly exceptional residence brings together a privileged setting, contemporary architecture and a remarkable relationship with the surrounding landscape, expressed through a unique sense of sophistication and exclusivity. Some homes stand out because of their location. Others because of their architecture. This property combines both qualities and adds something even rarer: the ability to surprise. This architect-designed project embraces a contemporary, sophisticated and timeless language, where every line, opening and space has been carefully conceived to create a truly unique living experience. Its discreet and elegant exterior architecture does not immediately reveal what awaits inside — a succession of spaces designed to provide comfort, privacy and a privileged relationship with the surrounding environment. The open-plan living area establishes a seamless connection with the landscape, offering privileged views over the river and the sea. Ascending to the rooftop, a terrace leads to a swimming pool with panoramic views over the surrounding landscape, Porto and the sea. More than a leisure area, the rooftop becomes a place for contemplation and entertaining, with a lounge area designed to fully enjoy the landscape and natural light throughout the day. One of the project's most distinctive elements is found precisely in the swimming pool: a strategically positioned skylight at the bottom creates a unique visual connection with the living room beneath, over which the pool appears to be suspended. A striking architectural solution that reinforces the property's singular identity and transforms the experience of living into a continuous dialogue between the different spaces. Outside, a private garden embraces the entire house, reinforcing the sense of retreat and privacy. At its lower level, the garden incorporates a dedicated seating area, with natural rock outcrops providing a distinctive backdrop and creating an intimate, natural setting designed for moments of relaxation, socialising and contemplation. The materials and construction solutions further reinforce the property's identity: terrazzo flooring, minimalist aluminium window frames, hydraulic underfloor heating, landscaped garden and entrance courtyard, a two-car garage and high energy efficiency, with an A+ rating. More than a residence, this is a proposition for those seeking a different way of living — where architecture, design, natural light, privacy and nature coexist in perfect harmony. A true contemporary retreat, set within one of the most privileged locations on the southern bank of the Douro. There is also a particularly rare opportunity: the property is currently under construction, allowing the future owner to follow the process and personalise selected finishes according to their own taste and preferences. An opportunity to take part in the creation of a home that, from the very beginning, was conceived to be unique. A truly exclusive proposition for those who are not simply looking for a house, but for a special place with its own identity, where architecture and landscape become an integral part of the experience of living.
…By Annonceur International
'%20stroke='%23DDAA3A'%20stroke-width='1.909'%20stroke-linecap='square'%20stroke-linejoin='bevel'/%3e%3c/svg%3e)
Receive by email any new listing that may match your search criteria
Your criteria :
By validating this form, you accept the general conditions of use of Le Figaro Properties.


