The agencies at Vila Nova de Gaia
These agencies offer a selection of luxury properties vente at Vila Nova de Gaia. Feel free to contact them for personalized assistance.

 English$ USD · m²


4 bedroom villa and 4 fronts office with swimming pool, New, in Canidelo, Vila Nova de Gaia.Inserted in a plot with 931 m2.Located in a prime and quiet area, you will find Canidelo Prime Villas.Large gardens, terraces and balconies.Sea view from the roomsRooftop.On the ground floor you will find:Kitchen with 19 m2, with Island, fully equipped Míele.Common Room with 55 m2Service toilet.1 Suite.Independent laundry equipped Míele.Storage.Garage for 3 cars.Outdoor parking for 3 cars.Outdoor swimming pool.Garden with automatic irrigation system.Terraces.On the First Floor you will find:3 Suite with large wardrobes/closet.Office with 22 m2.Terrace with 58 m2.All rooms have access to the terrace and sea views.Rooftop with 45 m2.Sea view.General finishes:Multilayer oak flooring.Prestige Callacatta Gold ceramic materialsWall-mounted washbasin unitWall-hung sanitary wareW7 brand mixers Wkiara model built-in Washbasins in CorianCabinets and Wardrobes - White lacquered MDFwith built-in handle;Interior Doors - White lacquered MDF.Electric blinds with thermal insulation lacquered Color of the frames.Lacquered aluminium frames with thermal cut and Double glazing minimalist series.Daikin duct air conditioningSanitary water heating - Heat Pump.Exterior cladding with aluminium composite panels as per project.Pool with screen-like finish Gardens with irrigation system.Opportunity!Book your visit! Energy Rating: A+ ref:CB256
…By Annonceur International


This luxury 3 bedroom villa, currently under construction, is part of an exclusive condominium in Canidelo, surrounded by vast green spaces and with a stunning view over the city of Porto and the mouth of the Douro River. With excellent solar orientation (South/West/North), it has 3 suites, living room, kitchen, terrace, garden and private outdoor pool, offering comfort, privacy and quality of life for families or investors. Year of construction: 2026Location and access:· Close to the beaches of Vila Nova de Gaia and Marina da Afurada· Good access to the centre of Vila Nova de Gaia and Porto· Pedestrian areas, bike paths and green spaces such as Parque de São PaioEducation and training:· Schools, nurseries and educational centres nearbyCommerce and services:· Restaurants, cafes, supermarkets and local shops within walking distance· Essential services easily accessibleLeisure and quality of life:· Terrace, garden and private outdoor pool· Secure condominium with conciergeEquipment and amenities:· Electric blinds· Air conditioning· Heat pumpFor more information about this or another property, talk to us.SIGLA, your Real Estate Agency! Energy Rating: A ref:195/26
…By Annonceur International


Between the Douro River and the Atlantic Ocean, this contemporary 5 bedroom villa occupies a privileged position in Canidelo, in a setting where the river meets the sea and accompanies different moments of the house. The architecture was designed around this relationship with the outside, creating a residence where privacy, space and landscape meet in a natural way.Throughout the day, the house is transformed by light. The East, West and South orientation allows you to follow different solar moments, while the large outdoor spaces extend the experience to the garden, the pool and the balconies. There are 238.9 m² of outdoor areas designed as an integral part of the experience of living the property.Inside, the 295.5 m² of private gross area are spread over three floors, connected by a private lift. Each level takes on its own function, allowing social and family moments to coexist with areas of greater intimacy.On the entrance floor is the heart of the house. The living and dining room establishes the connection between the interior and the balconies and garden, while the kitchen accompanies the social area in a composition designed to receive and live daily. On this floor there is also a service bathroom and garage. On the -1 floor, three suites benefit from a direct relationship with the outdoor area, where the private pool integrates into the garden and creates a more reserved environment. The laundry room completes this level. The top floor takes on an even more intimate character. Here you will find two suites, including the master suite, designed as a true refuge within the property. A balcony of 15.25 m² completes this floor and puts the landscape back at the centre of the experience.More than a luxury villa, this is a property for those looking for a different way of living Canidelo: waking up between the Douro and the Atlantic, having the marina just a few minutes from home and returning, at the end of the day, to a space where architecture, privacy and landscape meet.Property features:* Typology: T5* Gross private area: 295.5 m²* Outdoor areas: 238.9 m²* Private pool* Parking spaces* Solar orientation: East/West/South* Private lift* Panoramic view over the Douro River and the Atlantic OceanPrime location:* Douro Marina: 350 meters* New International College of Gaia: 1.5 km* Sao Paio Park: 1.5 km* ArrábidaShopping: 2.2 km* Lavadores Beach: 2.5 km* Crystal Palace Gardens: 5 kmWhy live in Canidelo?There's a reason why Canidelo has become one of the most desirable residential locations in Vila Nova de Gaia. Here, the proximity to Porto coexists with a daily life marked by the Douro, the Atlantic front, the beaches and the marina. It is a particularly interesting location for those looking for a higher quality of life without straying from the city. This villa allows you to live between river and sea, maintaining quick access to schools, shops, services and the centre of Porto.Why i-Wish Real Estate?Specialized in the premium and luxury segment, i-Wish offers a personalised real estate representation service, aimed at customers looking for more than a real estate transaction. Each process is closely and strategically monitored, from the selection and negotiation of the property to the legal follow-up and completion of the acquisition. With a dedicated team and deep knowledge of the real estate market in Porto and Vila Nova de Gaia, we provide an acquisition experience that is careful in every detail, at the height of the properties we represent.Contact Marta Oliveira, Private Broker at i-Wish Real Estate, and schedule your private visit, in person or virtually, to this luxury property in Canidelo. Energy Rating: A+ ref:CAS_1814
…By Annonceur International


Luxury Villa V3+1 - Sea and River ViewLocated in the prestigious Quinta Marques Gomes, this villa offers a privileged location, surrounded by large green areas and with unique views over the Douro River, the city of Porto and the Atlantic Ocean.Located in an elevated area of the development, it benefits from a panoramic view that extends from the Arrábida Bridge to the Atlantic.The villa has 3 bedrooms, heated pool and garage for 2 cars. High-quality materials and finishes have been chosen to provide comfort, efficiency and a premium residential experience.It is equipped with air conditioning, double glazing windows, LED lighting, home automation, alarm, video surveillance and appliances.Quinta Marques Gomes also offers an extensive green area and a nature reserve, ideal for hiking, sports and leisure time, always with the Douro, Porto and the Atlantic as a backdrop.Your paradise, every day of the year!Specific features Semi-detached house 3 floors V3+1 (3 bedrooms and additional room on floor -1) 5 bathrooms Plot of 434 m² Terrace and balcony Parking space included in the price Built-in cabinets North, South, West orientation Built in 2025 Swimming pool Energy class: AFor more information about this or another property, contact us. Energy Rating: A ref:V3_QMG_L63
…By Annonceur International


Semi-detached 3-bedroom house, brand new and never lived in, set in a gated community, the perfect retreat for those seeking luxury, comfort and a special connection with nature. With 540 m² of gross floor area set on a 769 m² plot, the property stands out for its modern architecture, private 584 m² garden and heated saltwater infinity pool, with breathtaking, uninterrupted views over the Douro Estuary, Afurada Marina and the city of Porto.With an ideal south/west sun exposure, ensuring natural light throughout the day, the house is arranged functionally over three floors. The lower floor contains a spacious enclosed garage, with a full bathroom serving the pool, plant rooms and storage area. The main floor is dedicated to the living area, featuring a bright open-plan living room and modern kitchen with an island, fully equipped with high-efficiency Siemens appliances, as well as a utility room and cloakroom. This entire area opens onto a pleasant outdoor deck and terrace with direct access to the garden and pool.The upper floor contains three luxurious west-facing suites, all with access to a shared terrace, ideal for enjoying the sunset. The principal suite stands out for its private terrace with panoramic views over the river.The house also has provision for a lift for added convenience.The build is distinguished by the quality of its finishes, including Riga flooring, semi-concealed frames with double glazing and solar control, solar panels, a heat pump, air conditioning, LED lighting, home automation, an alarm system and CCTV, ensuring maximum security and high energy efficiency.Set in the prestigious Quinta Marques Gomes gated community, with 24-hour security and 270,000 m² of green spaces, the house benefits from an exceptional location: less than a 5-minute walk from the seafront, Afurada Marina and the cycle path, and a 10-minute walk from the Douro Estuary Nature Reserve. By car, it is 5 minutes from Gaia's beaches and the access routes to the A1/Arrábida Bridge, and just 10 to 15 minutes from central Porto.Book your viewing now and come and discover your new home overlooking the Douro. Energy Rating: A+ ref:39163
…By Annonceur International


We present a unique opportunity in Afurada, in Vila Nova de Gaia: Approved project for a high quality contemporary villa, designed to provide comfort, privacy and a strong connection to the outside, with stunning views over the river.The project includes a 3 bedroom villa, distributed harmoniously over 3 floors, with modern architecture and elegant lines, integrated into the natural surroundings with an excellent garden.The highlight goes to the living room with 76.2 m², benefiting from an impressive ceiling height of 6 meters, which gives a unique feeling of spaciousness, luminosity and sophistication, ideal for moments of conviviality and leisure.The villa includes a lift and was designed to maximise outdoor living, with two swimming pools, perfectly integrated into the different levels of the property, creating distinct areas of relaxation and leisure, always with the river as a backdrop.It also has a garage with 37 m², ensuring comfort and functionality in everyday life.Luxury villa with river view - turnkey. Possibility of choosing materials at this stage.An exclusive proposal for those looking to build an author's house, in a privileged location, just a few minutes from the centre of Gaia and Porto, combining tranquillity, unique views and quality of life.Located just 250 m from Quinta Marques Gomes, 300 meters from the Marina and 25 meters from the Splendouro Marina villas.Medusa Real Estate is a company that operates in the luxury housing and investment sector in Porto, Lisbon and the Algarve.Focused on attracting international investment, we offer our clients a range of exclusive first-hand opportunities.Our clients are current and/or future owners of luxury homes and national and international investment groups.Credited for good recommendations, our priority is to provide a service of excellence in the mediation of real estate purchase and sale, valuing the Portuguese heritage and creating patrimonial value for the client.Contact us for more information. Energy Rating: A+ ref:Villa_65
…By Annonceur International


3 bedroom triplex villa with 269 m2, garden of 41 m2, terrace with 30m2 and 1 parking space, inserted in a new residential concept to be born in Porto, designed to live with views of the Douro River.On the slope of the prestigious Quinta da China, with a dominant position over the Douro River, Aurios is born, a unique residential development where contemporary architecture, nature and comfort meet in perfect harmony.Designed as a true private refuge, Aurios is part of a closed condominium of high exclusivity, offering its residents a safe, quiet and reserved environment, with 24-hour surveillance and permanent monitoring, ensuring total privacy on a day-to-day basis.The residences, mostly duplexes, were designed to maximise the connection to the outside, with frontal and unobstructed views over the Douro River, large glazed surfaces and generous outdoor spaces - balconies, terraces and gardens - that naturally extend the interior areas.With typologies ranging from T3+1 to T5 and areas that can exceed 300 m², all units privilege comfort and privacy, with suites in all private areas. Some stand out for the presence of private pools and large gardens, creating true exclusive oases by the river.The interiors reflect a standard of superior quality, with excellent finishes, noble materials and attention to detail, designed to provide a sophisticated and lasting residential experience.The condominium also offers a set of differentiating amenities, including a swimming pool, state-of-the-art fitness centre, paddle tennis court and leisure areas for all ages, complemented by a dedicated concierge service, raising the level of comfort and convenience.The location allows you to enjoy a unique natural environment, with bike paths and green areas along the Douro bank, while maintaining a quick connection to the centre of Porto and the main mobility axes.A rare project, where exclusivity, landscape and quality of life define a new residential standard in the city of Porto.Don't miss this opportunity, book your visit now. Energy Rating: B ref:38305
…By Annonceur International


We are pleased to present this exceptional detached 3+1 bedroom family home with four-sided exposure, set on a generous 456 m² plot in one of Porto's most prestigious and peaceful residential neighbourhoodsjust a short walk from Praça Francisco Sá Carneiro and Avenida Fernão de Magalhães.This property is the historic Casa do Eng.º José Praça, designed by the renowned architect Januário Godinho, one of the leading figures of the Portuguese Modernist Movement. The property already benefits from a fully approved architectural project for renovation and extension, carefully conceived to preserve its original architectural character while incorporating the highest contemporary standards of comfort, functionality, and energy efficiency.Approved Project LayoutGround Floor - Living AreaEntrance hall featuring the original marble staircase, an architectural element of significant heritage value.Spacious open-plan living room with direct views and access to the private garden.Separate dining area integrated into the property's distinctive curved architectural volume.Kitchen with access to a covered terrace/sunroom.Guest bathroom.First Floor - Private AreaGenerous master suite with dressing area/walk-in closet.Two spacious bedrooms.Home office / additional bedroom (3+1 layout).Full family bathroom.Lower Ground Floor - Technical & Utility Area (with Natural Light)Fully renovated basement designed to ensure excellent ventilation and healthy living conditions.Utility/laundry room.Extensive storage areas.Independent direct access to the garden.Outdoor AreasLarge private landscaped garden surrounding the house.Covered pergola area, ideal for outdoor dining and entertaining.Private on-site parking for two vehicles.Discreet garden storage annex.Key Features & SpecificationsPlot Size: 455.90 m²Gross Construction Area: 326 m² (Approved project construction area: 305 m²)Four-sided solar exposure, providing outstanding natural light throughout the day.Prime residential location in Antas / Bonfim, close to public transport, VCI motorway access, schools, shops, and a wide range of amenities.This is a rare opportunity, whether for a distinguished family residence or as a high-potential investment in one of Porto's most desirable locations.Contact us for further information or to arrange a viewing. Energy Rating: F ref:CAS_54513
…By Annonceur International


MOTIVATED SELLER All offers will be considered. Dont miss this unique opportunity submit your offer today and make this exceptional Porto property yours.Property with Local Accommodation License (AL).Located in the heart of Bonfim, one of Portos most authentic and sought-after neighborhoods, this exceptional townhouse combines the charm of classic architecture with the comfort of contemporary living.Built in 1937, the property has been fully renovated to a high standard, carefully preserving its original character. With 318 m² of interior space spread across four floors, the house features five bedrooms, offering excellent versatility for family living, investment, or remote work.The central staircase with skylight allows abundant natural light throughout the home, highlighting the wooden floors and 3.6-meter-high ceilings, features that bring elegance and personality to the property.Outside, there is a private 126 m² garden, a true urban retreat, complete with a mature lemon tree and barbecue area, ideal for leisure and entertaining.Located on a quiet street with easy access to transport, shops, restaurants, gyms, supermarkets, and all essential services, this property also benefits from its proximity to some of Portos leading international schools, including: CLIP Oporto International School, approximately a 20-minute drive; Oporto British School, approximately a 20-minute drive; Lycée Français International de Porto, approximately an 18-minute drive; Deutsche Schule zu Porto (German School of Porto), approximately a 20-minute drive.Situated in one of Portos most emblematic and rapidly growing areas, this property offers a rare opportunity to enjoy comfort, sophistication, and convenience. Presented by a motivated seller, this is an excellent opportunity for buyers seeking value in a prime location.
…By Annonceur International


hvmnvnn
…By Annonceur International


Located in the prestigious Valadares Beach area of Vila Nova de Gaia, this magnificent detached villa sits on a 1,448 sqm plot, offers 729 sqm of living space, and features generous indoor and outdoor areas, including a stunning 78 sqm swimming pool, beautifully landscaped gardens, terraces, and balconies.One of the property's greatest highlights is its exceptional location. Just a few minutes from Valadares Beach, it offers the perfect balance between the tranquility of an exclusive residential area and the convenience of having all essential amenities nearby, including supermarkets, pharmacies, hospitals, restaurants, local shops, and highly regarded schools.The villa comprises six en-suite bedrooms and eight bathrooms, ensuring comfort and privacy for both family members and guests.On the ground floor, a spacious living room with a fireplace enjoys privileged views over the swimming pool, creating a seamless connection between the indoor and outdoor spaces. The fully equipped kitchen, fitted with Siemens appliances, benefits from abundant natural light. The entrance hall leads to the private wing, where four elegant en-suite bedrooms are located, each featuring a walk-in wardrobe and high-quality finishes.The lower ground floor is dedicated to leisure and entertainment, offering everything required for an exclusive lifestyle: a private cinema room, gym, entertainment lounge with a support kitchen, pool changing facilities, staff suite, laundry room, storage areas, and a garage with space for four vehicles.The upper floor is home to the impressive master suite, measuring approximately 50 sqm, flooded with natural light and boasting breathtaking sea views.Designed to provide the highest levels of comfort, the villa is equipped with air conditioning throughout, underfloor heating beneath hardwood flooring, a home automation system, Technal aluminium window frames with thermal and acoustic insulation, electric shutters, wall-hung sanitary ware, built-in wardrobes, a video surveillance system, and an A-rated Energy Performance Certificate. Energy Rating: A ref:CAS_54470
…By Annonceur International


Fantastic villa in Quinta Marques Gomes, a unique and exclusive property with unique architecture and location.All villas were designed with green roofs, shrubby hedges and exterior paintings with organic tones, carefully selected in order to harmonise and minimise the visual impact of the constructions.A more comfortable home, where there is a balance between the design, the functionality of each area and the integration into the space, thus allowing you to enjoy the maximum quality of life.Embraced by the natural scenery that surrounds it, this villa offers a unique and eternal landscape over the city of Porto and the Douro River, which stretches across the Atlantic Ocean, a feature that makes it naturally exclusive.The project contemplates the construction of a 3 or 4 bedroom villa, with very high quality materials and finishes and adapted to the lucky owners.With a fabulous geographical location, in the highest part of the land, controlling the entire landscape that goes from the Arrábida Bridge to the infinite line of the Atlantic Ocean. Energy Rating: A+ ref:M0329.BG.PT
…By Annonceur International
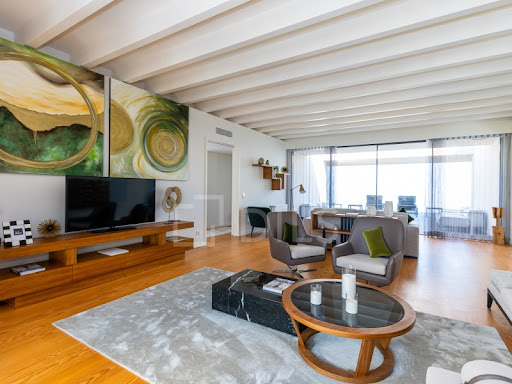


4 bedroom villa with 4 fronts river view, garden Built on a plot with 761sqm, with 372 sqm of gross area and some stunning views over the Douro River and the city of Porto.With four bedrooms, two suites, four bathrooms, living room, dining room, fully equipped kitchen, entrance hall, corridors, outdoor terrace, indoor terraces, garden pool, all on the same floor.Technical areas, laundry, storage and garage with 93 sqm on the lower floor.With the four sun exposures, premium finishes, underfloor heating, central heating, solar panels, electric black outs, this fantastic Villa was designed taking into account the satisfaction of the highest levels of demand and well-being, with great respect for nature, using the spaces and organic exterior tones to minimize the visual impact of the buildingsInserted in a single and exclusive gated community the Quinta Marques GomesOverlooking the Foz do Rio Douro, with 270,000 sqm, it is a residential condominium 'closed', endowed with extensive green areas where are assured the highest standards of quality and environmental sustainability.Private condominium that has a set of services of which stands out the permanent security that manages access control and ensures the total privacy of all residents.With a playground in the central garden and a bike path.Located in Porto, in the municipality of Vila Nova de Gaia, overlooking the mouth of the Douro River and the sea.In a true ecosystem due to its location, the nature reserve and the extensive green areas invite the practice of sports and leisure activities in the constant presence of the stunning views over Porto and the Douro River. On the river bank, the Douro Marina is an extension of the outdoor facilities offered in this place.Served by a vast network of transport and accessibility that allow you to quickly reach any destination. 30 minutes from Porto Airport.Castelhana is a Portuguese real estate agency present in the domestic market for over 20 years, specialized in prime residential real estate and recognized for the launch of some of the most distinguished developments in Portugal.Founded in 1999, Castelhana provides a full service in business brokerage. We are specialists in investment and in the commercialization of real estate. In Porto we are based in the sophisticated Boavista district, in Lisbon, in Chiado, one of the most emblematic and traditional districts of the city.We are waiting for you. We have a team available to give you the best support in your next real estate investment.Contact us! Energy Rating: B ref:18506-DA
…By Annonceur International


House Porto is defined by its setting in Foz do Douro, where Molhe 479 brings contemporary architecture to one of Porto’s most beloved neighborhoods. This four-bedroom residence extends across 508 m² of living area and is distinguished by its refined use of space and materials. Expansive outdoor areas, from the 407 m² garden to private balconies and a rooftop terrace, overlook the sea and invite a measured rhythm of indoor-outdoor living. The suspended swimming pool crowns the rooftop, elevating the experience with sweeping sea views.Light shifts quietly through open interiors that balance privacy with connection. Home automation, a hydro fireplace, and a high-performance air conditioning system serve discretion and comfort. The private garage accommodates four cars with a lift, complemented by a wine cellar, all attuned to a life of considered luxury.This house in Porto situates you steps from beaches, sought-after sports clubs, international schools, and cultural landmarks like the Serralves Museum and Porto City Park. Daily life unfolds quietly but with effortless proximity to Foz’s beaches, local restaurants, international schools, and the city’s most distinguished facilities. Francisco Sá Carneiro Airport is a 20-minute drive, offering global connectivity with ease.
…By Annonceur International


Three-bedroom townhouse in Foz Velha, next to PassThis is a three-story house. The entertaining area is located on the entrance floor, where the living room and the kitchen come together and are lit by a charming balcony. The first floor consists of two bedrooms with fitted wardrobes, as well as a full bathroom offering natural light. The basement comprises a pleasant patio that lights up the third bedroom, as well as a full bathroom and a laundry area. The kitchen features Bosch appliances. An air-conditioning system ensures the heating and cooling of the house, while sanitary waters are heated by means of a heat pump. The house faces east and west. Located in the heart of Foz Velha, just a two-minute walk from Passeio Alegre Park and the Douro River, this contemporary design townhouse retains the charm of the houses in this area, adding exquisite details such as the window railings on the facade and the artisanal hand-laid flooring. Set in a very traditional and picturesque residential area, within walking distance of a wide range of shops and amenities, it offers a cosmopolitan lifestyle without having to use a car. Close to the sea, the beach, and public/international schools, with Catholic University just a 10-minute walk away. It is also close to green areas and recreation spots such as Passeio Alegre Park, S. João Baptista Fort and Serralves Park, while Cidade Park is a 30-minute walk away. Its proximity to the waterfront area, the river and the sea makes it perfect for hiking and outdoor sports. There are public transport options in the vicinity, such as a bus stop just a few meters away. Porto's old town area is five kilometers away, while Matosinhos is four kilometers away. VCI freeway exits are just seven minutes away, making it easy to travel out of the city.
…By Portugal Sotheby's International Realty


Experience coastal elegance just 70 meters from the beach of Praia dos Ingleses, located next to the prestigious Senhora da Luz area. This modern, brand-new 3+1 bedroom villa offers a rare combination of privacy, high-quality European engineering, and stunning sea views. Situated on a quiet, one-way residential street, it provides a haven of peace in Porto's most sophisticated coastal neighborhood. World-Class Education Within Walking Distance: • Oporto British School: Located just 400 meters away, a comfortable 5-minute walk from your door. • Maple Bear Canadian School: An excellent bilingual education option, just a 7-minute walk away. • Family Convenience: Eliminate the morning commute to school and enjoy a truly accessible lifestyle on foot. Premium Features and Lifestyle: • Prime Location: Steps from the ocean, luxury boutiques, fine restaurants, and organic markets. • Ocean Views: Designed to maximize natural light. • 3+1 Bedroom Layout: Versatile and spacious interiors, ideal for modern family life or executive home offices. • Private Parking: Secure garage for 2 cars, a unique feature in this historic coastal area. • Future-proof Accessibility: Pre-installation for a private elevator with access to all floors. Elite Engineering and Energy Efficiency: • Schüco Window Frames: High-specification windows, with German engineering, providing world-class acoustic and thermal insulation. • ETICS Facade: State-of-the-art exterior insulation system that guarantees year-round climate comfort. • Premium Climate Control: Fully equipped with state-of-the-art Mitsubishi air conditioning. • High-quality Bosch appliances in the kitchen. • Eco-friendly Water Heating: High-capacity Solius 300L heat pump for maximum energy efficiency. • Prepared for central heating: Pre-installed system, allowing you to easily customize your heating preferences in winter. Why Foz do Douro? Foz do Douro is the most coveted address in Porto, famous for its historic charm, exceptional security and vibrant outdoor lifestyle. This property represents not only a luxury home, but also a secure and high-value asset in Portugal's thriving luxury real estate market. Open-plan living room 52m2, integrated kitchen, natural light all day and sea breeze.
…By Portugal Sotheby's International Realty


Situated in one of the most prestigious areas of Foz, next to Avenida Marechal Gomes da Costa and just a few minutes’ walk from Praça do Império, this unique villa stands out for its superb finishes and distinctive architecture, and it harmoniously combines functionality with contemporary design. On the ground floor, there is an elegant, fully equipped kitchen integrated into the dining area, with a guest bathroom. One level below is a bright living room with direct access to a pleasant garden with natural grass, ideal for leisure and socialising. On the lowest floor, the villa features a garage, utility area, storage space and an additional bedroom, offering complete versatility. On the floor immediately above the ground floor, there is a spacious and bright living room overlooking the garden. Half a floor further up, there are two spacious and comfortable en-suite bedrooms. On the next level, the impressive master suite stands out, featuring two separate wardrobes, as well as an additional bedroom, currently used as an office. The top floor offers a truly exclusive experience: a sheltered swimming pool, with excellent sun exposure, flanked by a kitchenette, a small lounge and bathroom facilities — the perfect setting to enjoy unique moments in complete privacy. Fitted with a lift and underfloor heating throughout the house, this villa is in immaculate condition, reflecting high standards of comfort, modernity and quality. It is also possible to purchase it fully furnished, allowing you to move straight into a sophisticated and carefully designed home. This is a rare and distinguished opportunity, ideal for those who value exclusivity in one of Porto’s most prestigious areas.
…By Portugal Sotheby's International Realty


Penthouse apartment in the prestigious Miramar Tower development, featuring four suites and two floors — one dedicated to the main living areas and the top floor reserved for a private pool and panoramic terrace overlooking the mouth of the Douro River and the Atlantic Ocean. With 232 sqm of private gross area, this exceptional residence offers generous interior spaces distributed across four façades, ensuring outstanding natural light. Its unusually large windows create a seamless visual connection with the exterior, where 213 sqm of open terraces and surrounding landscaped planters — inspired by Asian garden design — wrap around the entire apartment. The social area includes two distinct living rooms: a west-facing lounge and a south-facing dining room connected to the kitchen. Premium materials and finishes elevate the atmosphere, including compact marble, multilayer oak wood flooring, lacquered carpentry, a GNEISSE kitchen, ducted air conditioning, and domestic hot water provided by a heat pump and solar panels. On the top floor, a spectacular 171 sqm terrace with pool and generous social space creates the perfect setting for unforgettable gatherings, especially at sunset, with the historic rooftops of Foz Velha and the ocean as the backdrop. Miramar Tower, designed by the renowned OODA architecture studio, draws strong inspiration from Asian aesthetics, combining an organic approach to contemporary architecture with a bold yet serene lifestyle concept that embraces natural light and expansive outdoor living. The property includes four parking spaces, and the building offers a concierge service. Designed for those who appreciate a unique balance between the vibrant atmosphere of the beachfront and the privacy offered by the vast terraces and outdoor areas. Close to shops, services, and leading schools, the area also provides access to several leisure spaces such as Pasteleira Park, Serralves Park, the waterfront promenade, and Passeio Alegre Garden — ideal for walking and outdoor activities. The beaches of Foz are just a short stroll away.
…By Portugal Sotheby's International Realty


Four-bedroom villa plus a versatile multipurpose room (V4+1) at Montebelo Villas, an exclusive residential development in the heart of Foz Velha, designed for those seeking privacy, generous living spaces and a close connection to the surrounding environment. With 474 sq.m of interior living space and 150 sq.m of private outdoor areas, this residence combines contemporary comfort with the tranquillity of a private gated community. The spacious interiors have been carefully planned to provide a seamless flow between social and private areas, while large openings create a natural connection with the outdoor spaces. The villa includes a private two-car garage (box), one parking space in the communal garage and one outdoor parking space, offering a practical and complete solution for family living. Its location is one of its greatest assets. Set in the heart of Foz Velha, between the river and the Atlantic Ocean, Montebelo Villas is just moments from Passeio Alegre, the waterfront, the beaches, international schools, local shops, fine dining and a wide range of leisure facilities, offering an exceptional lifestyle in one of Porto's most prestigious neighbourhoods. Price: €3,091,165
…By Portugal Sotheby's International Realty


Four-bedroom villa plus a versatile multipurpose room (V4+1), located within the exclusive Montebelo Villas private condominium in the heart of Foz Velha, one of Porto's most prestigious and authentic neighbourhoods. With 526 sq.m of interior living space and 254 sq.m of private outdoor areas, this residence has been designed to offer generous, comfortable family living with a seamless connection between indoor and outdoor spaces. Abundant natural light, spacious interiors and direct access to the garden create elegant and functional living environments. The villa features private outdoor areas, ideal for relaxation and entertaining while ensuring the privacy and security of an exclusive gated community. It also includes a private two-car garage (box), two additional parking spaces in the communal garage (1+1 configuration), and one outdoor parking space. Designed by renowned architect Nuno Valentim, Montebelo Villas combines contemporary architecture with respect for the historic character of Foz Velha and a strong connection to nature. Just minutes from Passeio Alegre, the riverfront, the Atlantic Ocean, international schools, local shops and leisure facilities, this residence offers a rare opportunity to experience one of Porto's most desirable locations. Price: €3,524,390
…By Portugal Sotheby's International Realty


Four-bedroom villa plus a versatile multipurpose room (V4+1) at Montebelo Villas, an exclusive private residential community in Foz Velha, where tranquillity, privacy and proximity to both the river and the Atlantic create a truly distinctive lifestyle. Offering 474 sq.m of interior living space and 150 sq.m of private outdoor areas, this residence has been thoughtfully designed with generous proportions, functional layouts and a seamless connection between indoor and outdoor living. Natural light, landscaped gardens and elegant architectural details create welcoming spaces for everyday family life. The villa includes private outdoor areas that enhance comfort and privacy, together with a private two-car garage (box), one parking space in the communal garage and one outdoor parking space. Designed by renowned architect Nuno Valentim, Montebelo Villas combines contemporary architecture with the historic character of Foz Velha and a strong connection to nature. Just minutes from Passeio Alegre, the beaches of Foz, the waterfront, prestigious international schools, cultural venues and leisure facilities, this residence offers a rare opportunity to enjoy one of Porto's most sought-after addresses. Price: €3,091,165
…By Portugal Sotheby's International Realty


Five-bedroom villa (V5) at the exclusive Montebelo Villas, located in one of Porto's most prestigious addresses: Foz Velha, where the river, the Atlantic Ocean and the charm of a historic neighbourhood create an exceptional place to live. With 500 sq.m of interior living space and 315 sq.m of private outdoor areas, this residence stands out for its generous proportions, privacy and seamless connection to its landscaped garden. The thoughtfully designed layout provides contemporary family living, combining comfort, functionality and elegant architectural design. The outdoor spaces extend the living areas into the garden, creating the perfect setting for entertaining, al fresco dining and relaxing in complete privacy. The villa also includes a private two-car garage (box), one parking space in the communal garage and one outdoor parking space. Designed by renowned architect Nuno Valentim, Montebelo Villas is a private residential community that blends contemporary architecture with the historic character of Foz Velha. This exceptional property offers the rare opportunity to enjoy the independence of a private home with the security, exclusivity and convenience of one of Porto's most sought-after neighbourhoods. Price: €3,429,250
…By Portugal Sotheby's International Realty


Five-bedroom villa (V5) located within the prestigious Montebelo Villas, an exclusive private residential community that redefines living in Foz Velha by combining contemporary architecture, privacy and a close connection with nature. Offering 494 sq.m of interior living space and 260 sq.m of private outdoor areas, this residence has been designed to provide spacious and comfortable family living. Generous proportions, landscaped outdoor spaces and an exceptional layout create the ideal setting for those who value privacy, quality and a distinctive lifestyle. The villa features a private garden and elegant living areas with a seamless connection to the outdoors, creating a serene atmosphere for relaxation, entertaining and everyday family life. It also includes a private two-car garage (box), one parking space in the communal garage and one outdoor parking space. Designed by renowned architect Nuno Valentim, Montebelo Villas blends contemporary architecture with the historic character of Foz Velha. The development has been thoughtfully conceived to create independent homes set within beautifully landscaped gardens, offering an exclusive residential environment just moments from the river, the Atlantic Ocean, Passeio Alegre, prestigious schools and Porto's finest leisure and cultural destinations. Price: €3,333,040
…By Portugal Sotheby's International Realty


Exclusive detached villa located on the iconic Avenida Marechal Gomes da Costa, one of the most valued residential areas in Porto. This four-bedroom villa presents itself as a unique opportunity for those seeking privacy, centrality, and high-quality urban living. With a gross private area of 464 sqm and an 809 sqm plot, this property stands out due to its unique architectural identity, functional space distribution, and direct connection to the garden and pool. Spread over three floors and served by an elevator, the villa includes four suites, offering comfort and independence to all family members. On the entrance floor, the living and dining rooms establish a fluid relationship with the exterior, with plenty of natural light through direct access to the south-facing garden, featuring a deck designed for outdoor meals and convivial moments. The outdoor area also includes a complementary enclosed space intended to expand the house's social areas. On the upper floor, there are three generous suites, including a master suite with a walk-in closet. On the lower floor, the villa offers an additional suite, a closed garage for three vehicles, complementary outdoor parking, and storage space. The high level of construction and finishes reinforces the consistency of this property, designed to meet the demands of a contemporary lifestyle. The location is one of its main attributes. Situated in a central and privileged area, it is close to Foz, the beaches, and Parque da Cidade. It also benefits from quick access to services, shopping, restaurants, and both public and private hospitals, ensuring daily convenience. Mobility is also favored by excellent access to major roads and an efficient public transport network. Proximity to leading international schools further enhances the appeal of this villa for families valuing top-tier education and quality of life. A unique villa on Avenida Marechal Gomes da Costa, where location, functionality, and privacy converge in a highly sought-after residential context in Porto's real estate market.
…By Portugal Sotheby's International Realty


Nestled within the prestigious Serralves area of Porto, this detached residence epitomises elegance and modern convenience. With a total area of 234 m², the property has been meticulously reconstructed in 2025, offering a harmonious blend of contemporary living and timeless comfort. Just steps away from Avenida Marechal Gomes da Costa, residents enjoy one of the most exclusive addresses in the city, characterised by residential tranquillity, lush green spaces, proximity to the sea, and easy access to top international schools.Upon entering, you are welcomed by a spacious and luminous hall, featuring a graceful staircase that interconnects the home's three levels. The ground floor hosts a guest bathroom, a naturally lit kitchen with space for casual dining, and a magnificent 37 m² living room. Its southern exposure ensures abundant daylight, creating a warm and inviting ambiance. The living room's direct access to the private garden allows for seamless indoor-outdoor living.Outside, the private garden and pool offer an idyllic setting for leisure and relaxation. Existing water and electricity connections provide the perfect opportunity to develop a barbecue area or an al fresco dining space, ideal for enjoying sunny days with family and friends.The upper floor is dedicated to the private quarters, featuring three bedrooms, including a cosy suite, designed for tranquility and comfort. The lower floor showcases remarkable versatility, with a laundry room, a full bathroom, and two spacious naturally lit rooms totalling 33 m², adaptable to various needs such as a home office, study, remote work area, gym, games room, or guest accommodation.The property excels in location, nestled in a prime residential area surrounded by amenities, commerce, public transport, and quick access to key city points. Notably, some of Porto’s esteemed educational institutions are nearby, with Colégio do Rosário approximately an 8-minute walk away and the French Lycée around 10 minutes on foot.
…By Portugal Sotheby's International Realty

Receive by email any new listing that may match your search criteria
Your criteria :
By validating this form, you accept the general conditions of use of Le Figaro Properties.
These agencies offer a selection of luxury properties vente at Vila Nova de Gaia. Feel free to contact them for personalized assistance.

