Get early access to listings that match your criteria
Never miss an opportunity again. Our personalized alerts notify you instantly.

 English$ USD · m²


4-Bedroom Home with Modern Design, Premium Finishes, and Innovative Solutions This refined 4-bedroom residence offers a modern, functional, and comfortable setting with high-end finishes and spacious interiors, ensuring exceptional quality of life. Spread over three thoughtfully planned levels, it’s perfect for families seeking privacy, convenience, and style. &128313; Ground Floor – Main Living Area Main Entrance – Direct and elegant access to the home Open-Plan Living Room (48 m²) – Large space with access to a 68 m² garden, ideal for socializing and relaxing Modern Kitchen (11 m²) – Fully equipped for culinary enthusiasts Guest Bathroom – Functional, stylish, and convenient &128313; Basement Level Garage (40 m²) – Fits 3 cars with additional storage Laundry Room – Efficient and organized domestic workspace Multipurpose Room – Flexible for leisure, gym, or office use Private Patio (4 m²) – Quiet and perfect for relaxation Support Bathroom – Serving the basement level efficiently &128313; 1st Floor – Private Suites Master Suite (21 m²) – With closet and garden view, providing a peaceful retreat 3 Additional Suites: 19 m² – Spacious and elegant 16 m² – Balanced and welcoming 14 m² – Compact and private Gallery (8 m²) – With built-in storage, ideal for personal belongings &128736; Premium Finishes Bathrooms: Marble walls and floors (Ibiza or similar) Resin shower trays Floating cabinets and heated towel rails Doors: White lacquered MDF with concealed hinges Blackout electric shutters in all bedrooms High-quality wooden flooring in bedrooms Smooth plasterboard walls &127777; Comfort & Technology Fan coil system with heat pump – Efficient year-round climate control Outdoor video surveillance – Enhanced security for peace of mind A perfect choice for families seeking comfort, design, and everyday functionality in a premium-quality modern home. FRONTAL stands out for its broad range of high-quality services provided to clients, always facing challenges with precision and directness. Residential Segment: It features a large, dynamic, and ambitious sales team whose mission is to provide exceptional service, built on vast market experience, while respecting the highest ethical standards, discretion, and integrity, thus contributing to the growth of the brand and client satisfaction. Supported by an independent department, it handles all administrative and financing processes, accompanying the client all the way to the deed. Through its branch network, know-how, dynamic approach, and commercial innovation, supported by marketing tools, Frontal effectively responds to the challenges posed by its clients and partners. Corporate Segment: Focuses on offering differentiated solutions to businesses and corporate clients seeking highly specific products. Real Estate Developments Segment: Specializes in the marketing of developments, offering a comprehensive sales service supported by a marketing strategy and market study, defining a clear positioning adjusted to supply and demand dynamics, with a focus on exceeding expectations.
…By Annonceur International


4-Bedroom House with Modern Design, Premium Finishes, and Smart Solutions This elegant 4-bedroom home offers a contemporary, functional, and comfortable atmosphere, with high-end finishes and generous spaces. Spread across three levels, it ensures privacy, practicality, and fluid living throughout. &128719; 1st Floor – Private Area Master Suite (26 m²) with walk-in closet – Spacious and private Second Suite (16 m²) with built-in wardrobe – Perfect for guests or family members 2 Additional Bedrooms with built-in wardrobes Window planters with shrubs and automated irrigation system – Bringing nature into the home &128715; Ground Floor – Social Area Entrance Hall (8 m²) – Welcoming and functional Living Room (58 m²) with direct garden access Dining Area (102 m²) – Integrated and spacious Guest Bathroom – Stylish and well-appointed Fully Equipped Kitchen: Modern appliances: fridge-freezer, oven, hob, extractor, dishwasher Lacquered MDF cabinetry with LED lighting Marble flooring – Durability and elegance Private Patio (6 m²) – Perfect for relaxation Garden with grass and concrete paving, automated watering system and LED lighting – Easy upkeep and cozy ambience &128663; Basement – Utility & Comfort Garage (44 m²) for 3 cars plus storage space Multipurpose Room (8 m²) – Ideal as a home office or leisure area Laundry Room (10 m²) – Practical and organized Support Bathroom – Serving the basement area &128736; Premium Finishes Bathrooms: Marble walls and floors (Ibiza or similar) Resin shower bases Floating cabinets and heated towel rails White lacquered MDF doors with hidden hinges – Clean and sophisticated look Blackout electric shutters in bedrooms Premium wood flooring in bedrooms Plasterboard walls – Smooth and modern finishes &127777; Technology & Comfort Fan coil system with heat pump – Efficient year-round climate control Exterior CCTV system – Enhanced safety and peace of mind The ideal home for families who value modernity, style, and comfort, with well-designed spaces for everyday living. FRONTAL stands out for its wide range of quality customer service and always approaches challenges with rigor and transparency. Residential Segment - It has a vast, dynamic, and ambitious sales team dedicated to providing excellent service, based on extensive market experience, adhering to the highest standards of ethics, discretion, and integrity, contributing to the growth of the brand and customer satisfaction. Supported by an independent department, it handles all administrative and financing processes, guiding the client through to the deed signing. With its branch network, expertise, commercial dynamics, and innovation, supported by marketing tools, Frontal effectively responds to the challenges that its clients and partners may present. Corporate Segment - Focuses on providing differentiated solutions to businesses and corporate clients seeking highly specialized products. Development Segment - Specializes in the commercialization of developments, offering a Global Sales Service supported by a Marketing Strategy and Market Study, defining a clear positioning aligned with the dynamics of supply and demand, aiming to exceed expectations.
…By Annonceur International


Signature House with Pool | Madalena Beach Exclusive 3-bedroom house, designed by architect Paulo Martins, located a few minutes from Madalena Beach and about 10 minutes from Porto. With contemporary architecture and distinguished with international awards It is also nominated for the Book of the Year Award 2024., this house stands out for the way it combines privacy, natural light and a strong connection with the outdoors. Distributed over two floors, it features a functional and elegant layout: GROUND FLOOR - a large social area of approximately 64 m², marked by large glazed openings that open directly onto the garden and pool, creating a natural continuity between interior and exterior. This floor also has a suite and an internal patio, which reinforces the entry of light and tranquility. FIRST FLOOR - two suites and an office are developed around private patios, ensuring total privacy and comfort. Part of an 872 m² plot, the house offers a pleasant garden with a swimming pool, in a private setting. Equipped with high-quality and efficient solutions, including a heat pump, solar thermal system, heat recovery system, and integrated air conditioning, it ensures comfort throughout the year. A unique house, designed with attention to detail, for those who value architecture, privacy, and proximity to the sea. Visit us!
…By Annonceur International

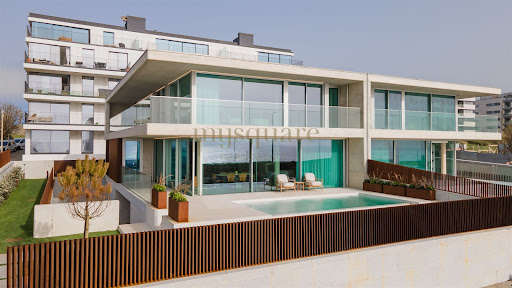


Where the Atlantic begins, this residence makes its statement. A luxurious four-bedroom villa on the frontline of the sea, conceived as a declaration of contemporary architecture upon the coastline of Vila Nova de Gaia. The dialogue between exposed concrete, structural glass, and patinated corten steel is not merely an aesthetic choice — it is a philosophy of living. Materials that breathe with time, absorbing the Atlantic light in different ways throughout the day, ageing with nobility and character. An architecture that genuinely belongs to its surroundings. With western solar exposure, the property captures natural light with rare generosity. Expansive glazed surfaces, framed by the warm texture of corten steel and the sobriety of concrete, dissolve the boundary between interior and horizon, creating spaces where the ocean becomes a constant presence, not merely a backdrop. Layout Distributed across three levels of fluid and functional architecture, the residence was designed with precision and sensitivity to offer a lifestyle that is both sophisticated and intuitive. The ground floor unfolds as the social heart of the home: a spacious open-plan living and dining area, TV lounge, Italian designer kitchen, and a private guest suite. The social spaces extend naturally onto the outdoor terraces and the striking infinity-edge swimming pool, where concrete merges seamlessly with the blue of the Atlantic in a single visual plane. On the upper floor, silence becomes the defining material. The suites stand out for their generous dimensions, dedicated walk-in closets, and access to expansive panoramic balconies in corten steel — balconies that are not simply transitional spaces, but destinations in themselves. Private retreats to contemplate both sunrise and sunset over the ocean in absolute serenity. The basement completes the functional demands of a premium lifestyle: a two-car garage, laundry room, and discreetly integrated technical area, ensuring organisation and efficiency remain invisible to daily living. Materials & Finishes Every detail of this villa reflects an uncompromising standard of excellence. The Italian-designed Arclinea kitchen combines structural elegance with refined functionality, fully equipped with world-renowned appliances by Sub-Zero & Wolf and Miele. Dekton surfaces bring together contemporary design and exceptional durability, while noble hardwood flooring by Ribadão introduces warmth and authenticity to the interiors. In the bathrooms, exclusive fittings by the Italian brand Gessi evoke the experience of a private spa, complemented by premium Krion surfaces. Technology is integrated discreetly and intelligently: Baxi climate control systems, JUNG home automation, and minimalist Schüco window frames ensure thermal and acoustic comfort at the highest level. One Residence. One Rarity. This is not simply a seafront property. It is a work of contemporary architecture that brings together the elements — the concrete of the earth, the glass of the horizon, the corten steel of industrial memory — to create something singular and timeless. A residence presented by Mysquare Real Estate, intended for those who will never settle for the ordinary.
…By Annonceur International


4-Bedroom Home with Modern Design, Premium Finishes and Innovative Features This refined 4-bedroom home delivers the perfect blend of comfort, elegance, and functionality, across three well-designed floors. Ideal for families seeking modern living without compromising privacy or sophistication. &128285; Top Floor – Private Living Master Suite (20 m²) – With integrated planter, offering a cozy, nature-connected atmosphere 3 Additional Suites: 19 m² – Spacious and comfortable 16 m² – Balanced and functional 14 m² – Private and cozy Gallery (9 m²) – With built-in storage, enhancing organization &127968; Ground Floor – Main Living Area Living Room (50 m²) – Bright and spacious, with access to a 45 m² garden, perfect for social moments Modern Kitchen (10 m²) – Fully equipped, designed for everyday cooking Guest Bathroom – Conveniently located for visitors &128315; Basement – Service and Garage Garage (40 m²) – Fits 3 cars and offers direct home access Laundry Room (6 m²) – Efficient and functional space Internal Patio (4 m²) – Private and relaxing Support Bathroom – Serving the basement level conveniently Premium Finishes Bathrooms: Walls and floors in Ibiza marble or similar Resin shower trays, floating cabinets, and heated towel rails Doors: White lacquered MDF with concealed hinges Electric blackout blinds in bedrooms High-quality wood flooring Smooth plasterboard walls &128295; Technology & Comfort Fan coil heating/cooling system with heat pump – Year-round climate control Outdoor video surveillance system – Ensuring full security A home built for those who appreciate quality, smart layout, and stylish modern living. FRONTAL stands out for its expansive quality service to clients and always faces challenges with rigor and directness. Residential Segment - Comprising a large, dynamic, and ambitious commercial team, its mission is to provide excellent service based on extensive market experience while adhering to the highest standards of ethics, discretion, and integrity, thus contributing to the growth of the brand and client satisfaction. Supported by an independent department, it manages all administrative and financing processes, assisting clients through to the deed signing. Through its branch network, know-how, dynamic approach, and commercial innovation supported by marketing tools, Frontal effectively responds to the challenges that clients and partners may present. Corporate Segment - Focuses on offering differentiated solutions to companies and corporate clients seeking products with a high degree of specificity. Development Segment - Specializes in the commercialization of developments, offering a comprehensive sales service supported by a marketing strategy and market research, defining a clear position that aligns with the dynamics of supply and demand, always focusing on exceeding client expectations.
…By Annonceur International


Introducing the Atlantic Villas development: eight luxury residences, T4 and T5, envisioned by architect Ângela Ferreira. Renowned for her personalized approach and high-quality residential solutions, Ângela Ferreira brings a project that combines reinforced concrete, contemporary design, and seamless integration with the landscape. Each home offers spacious, luminous interiors, supreme privacy, and exceptional finishes, transforming everyday life into a truly sophisticated living experience. Prime seaside location, breathtaking views. Situated in the prestigious Seca do Bacalhau, Vila Nova de Gaia, with the Atlantic on the horizon and the Douro River at its feet, this exclusive retreat combines the serenity of beaches and nature with the vibrant energy of Porto. The sound of the waves and the Atlantic breeze turn every moment into a unique backdrop for an elegant, exclusive, and memorable life. Ground floor: elegance extending outdoors. Open-plan living and dining areas flow through expansive glazed surfaces, with the sea as a constant backdrop. The lounge features a double-sided ethanol fireplace, blending comfort and sophistication. The kitchen, fully equipped with world-class brands such as Arclinea, Sub-Zero, and Wolf, stands out for the exceptional quality of its components, including the Vital Gessi tap, delivering boiling water at 100 °C, filtered or sparkling — a detail worthy of special attention for its innovation and practicality. An additional suite adds versatility and comfort, perfect for guests or contemporary daily living. Upper floor: private retreats of light and comfort. Three or four elegant, meticulously designed suites offer total privacy and abundant natural light. Some units include an extra room, ideal for a private office, library, or personalized wellness space. Exterior: where luxury meets the horizon. Each residence extends outdoors with an infinity pool in Dekton and expansive terraces that invite contemplation of the Atlantic in complete serenity. Balconies and living areas flow naturally, while premium materials and solutions — Gessi, Schüco, and JUNG home automation — provide discreet technology, absolute comfort, and efficiency, creating a living experience that is simultaneously sophisticated, timeless, and sensorial. Basement: functionality with elegance. With a garage for four vehicles, technical areas, and laundry, the basement combines organization and efficiency without compromising the sophistication and comfort that define every Atlantic Villas residence. Experience this universe of luxury firsthand. Every detail of Atlantic Villas reveals itself uniquely on-site, offering an experience that is sure to impress
…By Annonceur International


Exclusive 4+1 Bedroom Semi-Detached Villa on the Seafront in Canidelo In the emblematic area of Seca do Bacalhau, in Canidelo, a truly rare villa is emerging — a place where the sea ceases to be just a view and becomes part of everyday life. This exclusive 4+1 bedroom semi-detached villa was designed for those seeking more than just a home: it offers a lifestyle defined by tranquillity, natural light, and a constant connection to the Atlantic Ocean. Every space has been carefully created to provide comfort, elegance, and well-being, combining contemporary architecture with high-quality finishes and a warm yet sophisticated atmosphere. The spacious interiors, flooded with natural light, create a unique sense of harmony, while the additional multifunctional space allows the home to adapt to different stages and needs of life — whether as an office, leisure room, gym, or guest bedroom. What makes this property truly irreplaceable is its completely unobstructed and permanent sea view. Here, the blue horizon will always belong to you. The impossibility of construction in front of the villa guarantees that this privileged connection to the sea will remain untouched over time — a rare and increasingly valuable feature that simply cannot be replicated. Imagine waking up every day to the serenity of the ocean, watching the sunset from your living room or terrace, and living with the certainty that the breathtaking landscape you enjoy today will remain exactly the same tomorrow. To further enhance everyday comfort, the villa is equipped with underfloor heating, providing discreet, even, and highly comfortable climate control throughout every room, all year round. Just a few steps from the beach and with quick access to Porto, this is a unique opportunity to live in one of the most privileged locations on the Portuguese coast — where exclusivity, privacy, and authenticity come together in an absolutely exceptional way. Schedule your visit today!
…By Annonceur International


Premium 3 bedroom villa on the banks of the Douro River in Quinta Marques Gomes. We present a new development, located on the banks of the mouth of the Douro River and the Atlantic Ocean, next to the luxurious Douro Marina in Afurada, in Vila Nova de Gaia. An exclusive high-standard condominium, Quinta Marques Gomes stands out for its harmonious design that embraces the old, historic and sumptuous Palacete da Quinta, and the modern and contemporary high-standard hotel and another spa of the same level that will be built around them. In this privileged location, we present an exquisite 4-bedroom house, with bold, contemporary architecture and modern design, featuring large areas, a swimming pool and a balcony. Being positioned at one of the highest points of the land, it is thus gifted with one of the most stunning and privileged views of the condominium, which stretches from the Douro River to the vast Atlantic Ocean. This V3 Triplex villa is located on a plot of land with an area of 477 m² and a total construction area of 407 m² divided into 3 levels. This development is truly unique in the Porto region and was meticulously designed to provide luxury, exclusivity, privacy and security in a privileged and welcoming environment, creating a harmonious, exceptional and unique experience. Here you will enjoy the highest standard of construction excellence, combined with environmental and energy sustainability. Don´t miss this unique and exclusive opportunity to acquire this magnificent villa and enjoy with your family the incomparable feeling of living with the majestic views of the sunset over the Atlantic Ocean and the mouth of the Douro River and the charming city of Porto. Brand new house with turnkey system with delivery scheduled for May 2025. Don´t miss this unique and excellent opportunity. Book your visit now!
…By Annonceur International


Magnificent Farmhouse in Monte Córdova, Santo Tirso: Where Tradition Meets Contemporary LuxuryMercado das Casas presents this magnificent and unique property in Monte Córdova, Santo Tirso. A farm that stands out for its imposing stone construction and a sophisticated rustic style, perfect both for own housing and family moments, as well as for a successful investment in the tourism or events sector. The Property and Modern ComfortThe old design coexists in perfect harmony with the current amenities. The property is equipped with: Total Air Conditioning: Heating and air conditioning system in the main rooms, ensuring optimal comfort in any season. Excellent Insulation: Double-glazed windows, offering superior thermal and acoustic insulation, as well as high energy efficiency. Self-sufficiency: Well with drinking water, ideal for supplying daily consumption and for maintaining magnificent gardens. Interior FeaturesGround Floor (Ground Floor) Elegance and CoexistenceThe entire ceiling of this floor is made of solid wood with built-in lighting (spotlights), maintaining an impeccable state of conservation. Welcome: Large entrance hall, flooded with natural light, with built-in wardrobe and a fluid distribution throughout the house. Monumental Social Area: Main Room (60 m²): Divided into two distinct environments, a dining room with capacity for tables with more than 20 people and a cozy living room. Main Kitchen (40 m²): Fully equipped, designed in an open space concept to enhance family moments. Regional Cuisine: An authentic space, fully equipped, with a traditional wood oven and toilet. Leisure Rooms: A second room (29 m²) currently decorated as an exquisite private museum (with an antique wine press) and a third room (30 m²) with relaxing views of the courtyard and garden. Master Suite: Master bedroom with 30 m², built-in wardrobe, private bathroom (11 m²) and access to a pleasant balcony. First Floor With a Rest AreaWith incredible luminosity in all rooms and stunning views over the property, This floor has:3 Superb Suites, all equipped with built-in wardrobes and large windows facing the garden.1 Bedroom fully transformed into a spacious walk-in closet.1 Bedroom adapted as a private living room (with built-in wardrobe). Exterior Access: A distribution hall with wardrobe and an imposing staircase that directly connects this floor to the outdoor patio. Exterior Features (Your Private Oasis)The outdoor space of this farm is a true leisure and wellness park: Central Patio: A huge patio that serves as a meeting point and gives direct access to several rooms of the house. Wellness and Spa: An elegant Winter Garden with living room and equipped laundry, which extends to a private chalet with jacuzzi, sauna and bathroom. Living Nature: Extensive green areas with meticulously manicured gardens, organic vegetable garden, fruit trees and a charming lake. Space for Animals: Structures prepared and intended for the breeding of ponies, ducks, chickens and a kennel. Parking: Closed garage (box) for 2 cars and a large outdoor area for parking multiple vehicles. Unlimited Investment PotentialIn addition to a dream family residence, the configuration and size of this property give it a natural aptitude for high-profitability businesses: Rural Tourism or Charming Hotel Housing or Boutique Hotel Premium Event Space (Weddings, baptisms, theme or corporate parties). Strategic LocationLocated in Monte Córdova, it combines the peace of the countryside with urban proximity: 10 minutes from the center of Santo Tirso (shops, services and transport). 12 minutes from Santo Tirso Train Station. Just 30 minutes from Porto Airport. Don't miss the opportunity to get to know this true real estate gem. Contact Mercado das Casas and schedule your visit now! Your new story starts here.
…By Annonceur International


Located in the heart of Bonfim, Porto, Palácio Fenizia blends historical charm with contemporary comfort. This carefully restored palacete offers an exclusive collection of 7 suites and apartments, preserving original architectural details that reflect the citys timeless elegance.The interiors showcase high ornamental ceilings, noble wood flooring, and classical decorative elements, seamlessly combined with modern amenities to ensure a sophisticated and comfortable stay. Each unit features generous living spaces, an equipped kitchenette, a cozy lounge area, and bright bedrooms with large windows and traditional balconies.The property also includes a serene private garden, perfect for relaxing moments outdoors, a peaceful retreat in the midst of the city. The grand entrance, with its stately door and stonework details, enhances the distinct character of this unique residence.Located in one of Portos most authentic neighborhoods, Bonfim is known for its creative, residential atmosphere, offering easy access to the historic center, acclaimed restaurants, galleries, and local shops. With excellent public transport connections and a vibrant cultural scene, its the ideal base to experience everything the city has to offer.
…By Annonceur International


Campo Alegre Hollywood is a contemporary architecture project that finds sophistication and comfort in one of the most prestigious neighbourhoods in Porto. A unique development, which redefines the concept of living well, with large spaces, excellent finishes and an incomparable natural environment.Duplex Villas - The exclusivity of a house in the cityPrivate gardens, interior patios and an intelligent distribution of spaces make these villas the perfect option for those looking for privacy, comfort and connection with nature.The main atrium floor features an oasis of leisure and relaxation with several social and wellness rooms and private gardens. Property features:Type: Duplex VillaTypology: 2 bedrooms + 1 interior bedroomArea: 128.90 m2Patio Area: 21.50 m2Terrace Area: 7.00 m2Garden Area: 27.50 m2Garage and storageSales Conditions:CPCV: 30% Escritura: 70% Expected completion: March 2027(*) Due to the recent change in the legislation on energy certification of buildings (Decree-Law No. 1182013, of 20 August) and the high number of ongoing processes, the energy certificate of this property has already been requested, but it is in the process of being assessed and developed by the competent authorities. Energy Rating: A+ ref:APA_1628_1H
…By Annonceur International


A. Cunha Essência development, new 1 and 2 bedroom apartments, located in Torrados, Felgueiras.These apartments of modern architecture are located in a quiet residential area with an excellent location, offering comfort and functionality. Property distribution:- Entrance hall;- Living Room and Kitchen, in open space;- WC;- Bedrooms with built-in wardrobes;- Balconies;- Parking space. Additional features:- Sanitary ware included;- Frames with double glazing and thermal cut;- Thermal and acoustic insulation;- False ceilings;- Pre-installation of air conditioning;- Furnished kitchen.It is located:- 2 minutes from the industrial area of Barrancas, Revinhade;- 2 minutes from the A11;- 10/15 minutes from Felgueiras, Vizela, Guimarães and Lousada- 35 minutes from the Port and the Airport.Estimated completion time: 30 to 36 months!Apartments T1 price from: 145,000.00€2 bedroom apartments starting from: 205,000.00€Don't miss the opportunity and come and see it. Energy Rating: A ref:L5-0346/26
…By Annonceur International


Apartment in a closed condominium of only 5 fractions, T3 Duplex, with 223 m2 of covered area plus a terrace of 110 m2 on the top floor, with private pool. Closed garage for 3 cars. High quality finishes. Pleasant and very quiet place, two steps from City Park, Foz and Boavista. Close to the best private schools in Porto.
…By Annonceur International


6-bedroom villa with fantastic views of the Douro River. The villa, currently under construction, was designed as a contemporary and exclusive retreat with stunning views of the Douro River, in complete harmony with nature. Every detail was carefully considered to capture the river´s landscape, and the materials used create a unique experience of privacy and peace. Outside, the patios, decks, pool, and barbecue area were designed to provide moments of pure leisure with family and friends, in an environment of complete freedom and comfort. Inside, the ground floor features a garage for 6 vehicles, a wine cellar, a game room, a laundry room, and a magnificent entrance hall where the staircase was designed as a sculptural element that connects the floors. On the first floor, there´s a fantastic living room with access to the terrace with an infinity pool, a kitchen open to the living room where the double-sided fireplace creates warmth and comfort, uniting the spaces. This floor also features four suites, a cinema room, and a guest bathroom. On the second floor, the master suite is brought to life by a space completely facing the river, with a walk-in closet, a small kitchenette, and a bathroom with river views, as well as a private terrace. This floor also features another suite and a space designed for a gym. The villa also has an elevator with access to all floors. Located in Douro, this villa enjoys a privileged location, allowing you to reach the serenity of the countryside just an hour from Porto and Francisco Sá Carneiro Airport. The villa will be delivered turnkey, a rare opportunity to live in a unique setting. K&A is a Portuguese company, headquartered in Foz, Porto, since 2005. We operate in four areas: Residential, Leisure, Corporate, Hotels, and Resorts. In the Residential area, we focus on the luxury market in prime areas, where we have sold the best properties. In 2007, we also decided to invest in downtown Porto and its urban renewal. In 2008, we became the first official Portuguese brokerage of SRU – Porto Vivo, and over the years, we have contributed to the much-needed rehabilitation of Porto´s historic center. In 2017, we moved our headquarters to the Foz waterfront, where we opened a highly visible K&A flagship. In 2019, we consolidated our team, participated in the first Real Estate Fairs, and launched the first K&A magazine. In January 2020, we created a movement to support a noble cause: Let´s help the homeless - Let´s find homes for the homeless in Porto. In September 2020, we expanded the K&A brand to other areas of the country, namely the Golden Triangle in the Algarve. In 2022, we opened a new office in the Algarve, strategically located between Vale de Lobo and Quinta do Lago. In 2023, we began participating in international trade shows, notably MIPIM in Cannes.
…By Annonceur International


3-bedroom duplex villa with garden and two fronts, in a new luxury condominium. Set in an elegant luxury condominium in Nevogilde, this 3-bedroom duplex villa stands out for its exclusivity, brightness and comfort. With two fronts, east/west orientation and a total area of 205 m², it includes a pleasant 30 m² private garden. The ground floor offers a large hall, living and dining room with direct access to the garden, fully equipped kitchen with Bosch appliances, laundry room and guest bathroom. On the upper floor, there is the master suite with a balcony, two additional bedrooms and a full bathroom, all with air conditioning. The villa also has two parking spaces and storage. The condominium ensures a prestigious lifestyle with gardens, swimming pool, 24/7 security, concierge, common room and bicycle park. The location is unbeatable: just a few minutes from Praia do Molhe, Parque da Cidade and the most prestigious international schools. A modern and sophisticated retreat in one of the most exclusive areas of Porto. K&A is a Portuguese company based in Foz, in the city of Porto, since 2004. We operate in four areas: Residential, Leisure, Corporate, Hotels and Resorts. In the Residential area, we focus on the luxury market in prime locations, where we have sold the best properties. In 2007, we decided to also invest in downtown Porto and its urban regeneration. In 2008, we were the first official Portuguese mediator for SRU – Porto Vivo and, over the years, we have contributed to the much-needed regeneration of Porto´s historic centre. In 2017, we moved our headquarters to the Foz waterfront, where we opened a highly visible K&A flagship store. In 2019, we consolidated our team, participated in the first Real Estate Salons and launched the first K&A magazine. In January 2020, we created a movement to support a noble cause: ‘Let´s help the homeless’ - Let´s find homes for the homeless in Porto. In September 2020, we expanded the K&A brand to other areas of the country, namely the Golden Triangle in the Algarve. In 2022, we opened a new office in the Algarve, strategically located between Vale de Lobo and Quinta do Lago. In 2023, we began participating in international fairs, namely MIPIM in Cannes.
…By Annonceur International


Set of 3 properties with land for sale in the historic area of Vila Nova de Gaia, inserted in ARU zone. Premium location in the historic center, in the heart of port wine cellars, next to The Yeatman Hotel, a 3-minute walk from the World of Wine (WOW) and the Douro River. With an implementation of 347m2 and possibility of construction in height, several apartments or hotel unit up to 1300m2. Unique opportunity within the zone where it is inserted. The Building can align with the other buildings, there is no need to go back to the construction, and can climb up to a total of 4 floors, where the superiors will offer mostly a magnificent view of the Douro River and the city of Porto. Contact us for more information and schedule your visit now.
…By Annonceur International


Introducing the Atlantic Villas development: eight luxury residences, T4 and T5, envisioned by architect Ângela Ferreira. Renowned for her personalized approach and high-quality residential solutions, Ângela Ferreira brings a project that combines reinforced concrete, contemporary design, and seamless integration with the landscape. Each home offers spacious, luminous interiors, supreme privacy, and exceptional finishes, transforming everyday life into a truly sophisticated living experience. Prime seaside location, breathtaking views. Situated in the prestigious Seca do Bacalhau, Vila Nova de Gaia, with the Atlantic on the horizon and the Douro River at its feet, this exclusive retreat combines the serenity of beaches and nature with the vibrant energy of Porto. The sound of the waves and the Atlantic breeze turn every moment into a unique backdrop for an elegant, exclusive, and memorable life. Ground floor: elegance extending outdoors. Open-plan living and dining areas flow through expansive glazed surfaces, with the sea as a constant backdrop. The lounge features a double-sided ethanol fireplace, blending comfort and sophistication. The kitchen, fully equipped with world-class brands such as Arclinea, Sub-Zero, and Wolf, stands out for the exceptional quality of its components, including the Vital Gessi tap, delivering boiling water at 100 °C, filtered or sparkling — a detail worthy of special attention for its innovation and practicality. An additional suite adds versatility and comfort, perfect for guests or contemporary daily living. Upper floor: private retreats of light and comfort. Three or four elegant, meticulously designed suites offer total privacy and abundant natural light. Some units include an extra room, ideal for a private office, library, or personalized wellness space. Exterior: where luxury meets the horizon. Each residence extends outdoors with an infinity pool in Dekton and expansive terraces that invite contemplation of the Atlantic in complete serenity. Balconies and living areas flow naturally, while premium materials and solutions — Gessi, Schüco, and JUNG home automation — provide discreet technology, absolute comfort, and efficiency, creating a living experience that is simultaneously sophisticated, timeless, and sensorial. Basement: functionality with elegance. With a garage for four vehicles, technical areas, and laundry, the basement combines organization and efficiency without compromising the sophistication and comfort that define every Atlantic Villas residence. Experience this universe of luxury firsthand. Every detail of Atlantic Villas reveals itself uniquely on-site, offering an experience that is sure to impress
…By Annonceur International


Two-storey villa, fully recovered, with 236 m² of gross area, consisting of 4 suites and 5 bathrooms. Plot with 150 m². Terrace. Parking space. Solar orientation: North, South and West. Floor 0: Closed garage for 1 car + 1 outdoor parking space. Living room and kitchen in open space, with lots of light. It also has a suite, ideal for people with reduced mobility, with direct access to the garden to enjoy outdoor moments with family or friends. Floor 1: In the private area, there are 3 suites. Location: quiet and well-consolidated residential area, it offers a calm and familiar atmosphere, ideal for those looking for quality of life in the heart of the city. The area consists of houses, with organised streets and little traffic, providing comfort and safety in everyday life. It benefits from good accessibility, proximity to local shops, services, schools and public transport, City Park, allowing a practical and functional experience. A balanced location, perfect for living in tranquillity without giving up the centrality of Porto. For more information and to schedule visits, contact the agency PREDIAL PARQUE - SOCIEDADE DE MEDIAÇÃO IMOBILIÁRIA LDA, by phone 225 323 590 or email [email protected]. Our team is fully available to accompany you every step of the way in making your real estate dream come true.
…By Annonceur International


MADALENA HOUSE - The unparalleled and sophisticated villa on Madalena beach! Distinguished with several awards for contemporary residential architecture, such as DSM 2023, it is also nominated for the 2024 Work of the Year Award! Designed by renowned architect Paulo Martins and meticulously portrayed in photographs by Ivo Tavares, this contemporary residence has received several architectural awards. The house is made up of two mirrored floors, overlapping in pure volumes. Its layout on the land was planned to create a visual barrier between the internal spaces and the street, guaranteeing maximum privacy. The upper volume, prominent and emphasized, marks the entrance and invites visitors to overcome the almost opaque barrier, pierced only by a gap that reveals the depth of the lot and the house, while at the same time reinforcing the intention of impermeability. Inside, the house reveals itself as a large and fluid space, with a well-defined program. Large glazed openings open the social areas to the outside, facing west. The privacy of the master suite is maintained through the creation of a patio. On the top floor, we find two majestic suites and a sophisticated office, all open onto private patios protected from direct radiation. On the lower floor, the social area opens with a spacious entrance hall, followed by an impressive 64 m² room, with direct access to a garden area where the swimming pool is located. The air conditioning system of this house is integrated and includes fan coil units connected to the heat recovery unit, aerothermal heat pump, solar thermal system and hygienic combined storage tank. Located about 10 minutes from the city of Porto and less than 1 km from Madalena beach, this villa offers a high standard of contemporary daily living. -- We are a real estate agency that was created with the aim of revolutionizing the real estate market, offering a modern and innovative service. With a strong online presence, Mysquare Real Estate brings innovative concepts to the industry, always aiming for quality, transparency, proximity and trust with our clients. We provide a personalized and close experience, always with the aim of simplifying the entire process of buying or selling properties, using the best tools available on the market to promote them and obtain quick results. For us, a house is much more than a property. It is a place where we reflect on the past, live in the present and make plans for the future. We understand that each house has a soul, a story and is a personal project that reflects who we are. Therefore, we select special houses, with unique qualities, that match what our clients are looking for and what the market has available. At Mysquare Real Estate, our priority is to convey trust and professionalism at all times. Mysquare Real Estate - We change lives, we make dreams come true!
…By Annonceur International


Luxury 4-Bedroom Villa at Quinta Marques Gomes | Golden Hour Real Estate Nestled within the exclusive Quinta Marques Gomes estate, where the serenity of the Douro River meets the vastness of the Atlantic, this detached 4-bedroom Villa represents the pinnacle of contemporary architecture. Curated by Golden Hour Real Estate, this residence was designed for those who demand absolute privacy, merging noble materials with avant-garde aesthetics. Fully automated, the property integrates state-of-the-art smart home systems, allowing for intelligent control of lighting, climate, and security. With expansive social areas extending into private gardens and panoramic balconies, every detail has been meticulously planned to maximize natural light and well-being. Living here means embracing an elite lifestyle in a haven of peace, solidifying Golden Hour as the premier agency for Gaia´s most prestigious real estate assets.
…By Annonceur International


4-front villa with swimming pool.We present this magnificent 4-front villa, currently under construction, located in one of the most privileged areas of Aguda. With a contemporary architecture and focus on comfort, sustainability and integration with the outdoors, this is an ideal property for those looking for quality of life by the sea.Main features:- Modern architecture and noble materials- Private pool- 3 floors: Basement with 60 m², floor 0 (social area), floor 1 (private area)-Solarium- 3 Suites- 4 Bathrooms- Large common room-Kitchen-Laundry- Excellent thermal and acoustic insulation- Low-maintenance facades- Design designed to relax and live in comfortAreas:- Land area: 320 m²- Covered Area: 308 m²Expected completion: 3rd quarter of 2026.Privileged location in Aguda: Just 400 meters from Praia da Aguda and close to the Train Station. Surrounded by commerce, services, schools, transport and leisure spaces, including the renowned Miramar Golf Club.A quiet, Premium area and perfect for those who value proximity to the sea and quality living.To sell, buy or rent your property, count on a Predial Parque consultant, you will be accompanied throughout the process, from financing to deed, at no additional cost.Our consultants can offer all their experience and knowledge to guide you.* Predial Parque, holder of the AMI License: 726, in the market since 1987 *
…By Annonceur International


3 bedroom triplex villa with 269 m2, garden of 41 m2, terrace with 30m2 and 1 parking space, inserted in a new residential concept to be born in Porto, designed to live with views of the Douro River.On the slope of the prestigious Quinta da China, with a dominant position over the Douro River, Aurios is born, a unique residential development where contemporary architecture, nature and comfort meet in perfect harmony.Designed as a true private refuge, Aurios is part of a closed condominium of high exclusivity, offering its residents a safe, quiet and reserved environment, with 24-hour surveillance and permanent monitoring, ensuring total privacy on a day-to-day basis.The residences, mostly duplexes, were designed to maximise the connection to the outside, with frontal and unobstructed views over the Douro River, large glazed surfaces and generous outdoor spaces - balconies, terraces and gardens - that naturally extend the interior areas.With typologies ranging from T3+1 to T5 and areas that can exceed 300 m², all units privilege comfort and privacy, with suites in all private areas. Some stand out for the presence of private pools and large gardens, creating true exclusive oases by the river.The interiors reflect a standard of superior quality, with excellent finishes, noble materials and attention to detail, designed to provide a sophisticated and lasting residential experience.The condominium also offers a set of differentiating amenities, including a swimming pool, state-of-the-art fitness centre, paddle tennis court and leisure areas for all ages, complemented by a dedicated concierge service, raising the level of comfort and convenience.The location allows you to enjoy a unique natural environment, with bike paths and green areas along the Douro bank, while maintaining a quick connection to the centre of Porto and the main mobility axes.A rare project, where exclusivity, landscape and quality of life define a new residential standard in the city of Porto.Don't miss this opportunity, book your visit now. Energy Rating: B ref:38305
…By Annonceur International


This luxury 4 bedroom villa is located just 300 meters from the beach, benefiting from south/west/north solar orientation and inserted in a high quality residential area. The property has four suites, two service bathrooms, a shared bathroom and four private bathrooms, as well as an equipped kitchen, main living room, another complementary room, laundry, entrance hall, bedroom hall, basement and two balconies. It also has a private outdoor pool, garden, terrace, lift and garage for two vehicles, offering a complete and comfortable solution for family housing or investment. Year of construction: 2024Location and access:· 300 meters from the beach· Good access to the centre of Vila Nova de Gaia and Porto· Public transport nearbyCommerce and services:· Local commerce and supermarkets· Restaurants, cafes and essential services· Schools and health facilities within walking distanceLeisure and quality of life:· Private pool and garden for family leisure· Proximity to the beach and green areas· Quiet and safe environment, ideal for families· Excellent sun exposure and thermal comfortEquipment and amenities:· Air conditioning· Heat pump· Home automation· Central vacuum· Electric blinds· LiftEnergy Class: AFor more information about this or another property, talk to us.SIGLA, your Real Estate Agency! Energy Rating: A ref:120D/26
…By Annonceur International


A semi-detached house set within a gated community offering high levels of security, situated in a quiet residential area of Foz. It benefits from its proximity to Parque da Cidade and easy access to leading schools, such as Colégio Inglês, Lycée Français, CLIP and Colégio de Nossa Senhora do Rosário.The gated community is surrounded by harmonious landscaping, featuring pleasant leisure areas, including a swimming pool.The villa offers a lovely private outdoor space with a barbecue, ideal for socialising, and benefits from excellent east/west sun exposure.It comprises a two-bedroom layout:Upper floor: two spacious en-suite bedrooms;Ground floor: living room with direct access to the garden, kitchen, utility room and guest bathroom.It also features a garage and storage space.It stands out for its modern and welcoming décor, with a cosy atmosphere that provides comfort and well-being.Private gross floor area: 159 m² Outbuildings gross floor area: 16 m² Energy Rating: A ref:SAV16411
…By Annonceur International


Identificação do imóvel: ZMPT589406 There are beautiful houses… and then there are places that make you imagine a completely different way of living. This villa in Labruge is not just a modern home by the sea — it is a space designed to slow down, breathe tranquility, and enjoy every moment surrounded by comfort, nature, and privacy. With an impressive presence and contemporary architecture, this property combines elegance, exclusivity, and a permanent connection to the outdoors. Here, the sound of the ocean blends with the silence of the natural surroundings, creating a rare sense of peace and well-being. Set on a 2,562 m² plot with 556 m² of gross construction area, this T4 villa stands out for its generous spaces, natural light, and seamless flow between rooms. Inside, every division has been designed to provide comfort and sophistication. The spacious social areas invite gathering and relaxation, while the winter garden adds a truly special touch, bringing even more charm and serenity into the home. One of the property’s greatest highlights is the large balcony that extends across almost the entire upper floor, allowing you to enjoy the sea views, natural light, and peaceful surroundings from different areas of the house. A perfect place to start the day calmly or end the afternoon listening to the ocean. Outside, the privacy and connection with nature make this villa even more special. The garden surrounding almost the entire property creates a green and relaxing atmosphere, complemented by a small lake that adds even more exclusivity and harmony to the outdoor space. On the upper part of the house, there is also a spacious area with enormous potential. Thanks to its excellent sun exposure throughout the day, incredible views, and generous dimensions, this space can be transformed into a leisure area, rooftop, lounge, suspended garden, or any concept tailored to the future owners’ lifestyle and taste. The garage with capacity for several cars, together with the large outdoor parking area, ensures total convenience for daily living and for welcoming family and friends comfortably. Petfriendly House Living in Labruge means choosing a lighter, more exclusive lifestyle, closely connected to nature and the sea. More than just a villa, this is a home with soul — a contemporary retreat where luxury meets the tranquility of the ocean. 3 reasons to buy with Zome: Constantly accompanied With the best training and experience in the real estate market, Zome’s agents are fully dedicated to providing you with the best assistance, guiding you with full confidence in the right direction to meet your needs and ambitions. From here onwards we will create a close relationship and carefully listen to your expectations, because our priority is your happiness! Because it is important that you feel you are being accompanied, and that we will be with you every step of the way. Simpler Zome’s agents are given unique training on the market, based on practical experience sharing between professionals and strengthened by applied neuroscientific knowledge that allows them to simplify and make their real-estate experience more effective. Forget about bureaucratic nightmares because with Zome you have the total support of an experienced and multiskilled team that gives you practical support in all the essential aspects, so that your real estate experience exceeds your expectations. Happier Rid yourself of your worries and earn the quality time you need to do whatever makes you happier. We work every day to bring added value to your life by giving you the reliable advice you need, so that together we can achieve the best results. With Zome you will never feel lost or unaccompanied and you will gain something that is priceless: your complete peace of mind! That is how you will feel throughout the whole experience: Calm, secure, comfortable and... HAPPY! Notes: 1. If you are a real estate agent, this property is available for business sharing. Do not hesitate to show it to your customers and talk to us to book a visit. 2. To make it easier to identify this property, please quote the respective ZMPT ID or the respective agent that sent you the suggestion
…By Annonceur International

Receive by email any new listing that may match your search criteria
Your criteria :
By validating this form, you accept the general conditions of use of Le Figaro Properties.