Get early access to listings that match your criteria
Never miss an opportunity again. Our personalized alerts notify you instantly.

 English$ USD · m²


Property ID: ZMPT587983 Exclusive 4 bedroom villa with 3 fronts of contemporary architecture, inserted on the first line of the sea in Vila Nova de Gaia, with privileged views over Porto and the mouth of the Douro River. Spread over three floors, this property combines design, functionality and an excellent experience by the sea. Floor -1 - Garage with capacity for 2 cars - Laundry room with guest toilet - Storage area - Technical space prepared for equipment Floor 0 - Large social area in open space with living room, dining room and fully equipped kitchen - TV room - Entrance hall - 1 Suite with built-in wardrobes - Glazed façade with direct connection to the outside - Access to the garden and private pool Floor 1 - 3 Suites with Walk-in Closet - Versatile additional space (office or storage) - Continuous balcony throughout the floor The property is delivered turnkey, with a fully equipped kitchen and high quality finishes, including premium materials and brands, ensuring comfort, efficiency and sophistication in every detail. It is currently under construction in the final stages of finishing Expected completion: September 2026 3 reasons to buy with Zome + accompaniment With a unique preparation and experience in the real estate market, Zome consultants put all their dedication into giving you the best support, guiding you with the utmost confidence, in the right direction of your needs and ambitions. From now on, we will create a close relationship and listen carefully to your expectations, because our priority is your happiness! Because it is important that you feel that you are accompanied, and that we are always with you. + simple Zome consultants have a unique training in the market, anchored in the sharing of practical experience between professionals and strengthened by the knowledge of applied neuroscience that allows them to simplify and make their real estate experience more effective. Leave behind bureaucratic nightmares because at Zome you will find the full support of an experienced and multidisciplinary team that gives you practical support in all fundamental aspects, so that your real estate experience exceeds expectations. + happy Our greatest value is to deliver happiness to you! Free yourself from worries and gain the quality time you need to dedicate to what makes you happiest. We act every day to bring more value to your life with the reliable advice you need so that together we can achieve the best results. With Zome you will never be lost or unaccompanied and you will find something that is priceless: your maximum tranquility! This is how you will feel throughout the experience: Peaceful, safe, comfortable and... HAPPY! Notes: 1. If you are a real estate consultant, this property is available for business sharing. Do not hesitate to present to your buyer customers and talk to us to schedule your visit. 2. For easier identification of this property, please refer to the respective ZMPT ID or the respective agent who sent you the suggestion.
…By Annonceur International


Property ID: ZMPT587981 Exclusive 4 bedroom villa with 3 fronts of contemporary architecture, inserted on the first line of the sea in Vila Nova de Gaia, with privileged views over Porto and the mouth of the Douro River. Spread over three floors, this property combines design, functionality and an excellent experience by the sea. Floor -1 - Garage with capacity for 2 cars - Laundry room with guest toilet - Storage area - Technical space prepared for equipment Floor 0 - Large social area in open space with living room, dining room and fully equipped kitchen - Independent TV room - Entrance hall - 1 suite with built-in wardrobes - Glazed façade with direct connection to the outside - Access to the garden and private pool Floor 1 - 3 suites with built-in wardrobes and walk-in closet - Versatile additional space (office or storage) - Continuous balcony throughout the floor The property is delivered turnkey, with a fully equipped kitchen and high quality finishes, including premium materials and brands, ensuring comfort, efficiency and sophistication in every detail. It is currently under construction. Expected completion: January 2027 3 reasons to buy with Zome + accompaniment With a unique preparation and experience in the real estate market, Zome consultants put all their dedication into giving you the best support, guiding you with the utmost confidence, in the right direction of your needs and ambitions. From now on, we will create a close relationship and listen carefully to your expectations, because our priority is your happiness! Because it is important that you feel that you are accompanied, and that we are always with you. + simple Zome consultants have a unique training in the market, anchored in the sharing of practical experience between professionals and strengthened by the knowledge of applied neuroscience that allows them to simplify and make their real estate experience more effective. Leave behind bureaucratic nightmares because at Zome you will find the full support of an experienced and multidisciplinary team that gives you practical support in all fundamental aspects, so that your real estate experience exceeds expectations. + happy Our greatest value is to deliver happiness to you! Free yourself from worries and gain the quality time you need to dedicate to what makes you happiest. We act every day to bring more value to your life with the reliable advice you need so that together we can achieve the best results. With Zome you will never be lost or unaccompanied and you will find something that is priceless: your maximum tranquility! This is how you will feel throughout the experience: Peaceful, safe, comfortable and... HAPPY! Notes: 1. If you are a real estate consultant, this property is available for business sharing. Do not hesitate to present to your buyer customers and talk to us to schedule your visit. 2. For easier identification of this property, please refer to the respective ZMPT ID or the respective agent who sent you the suggestion.
…By Annonceur International

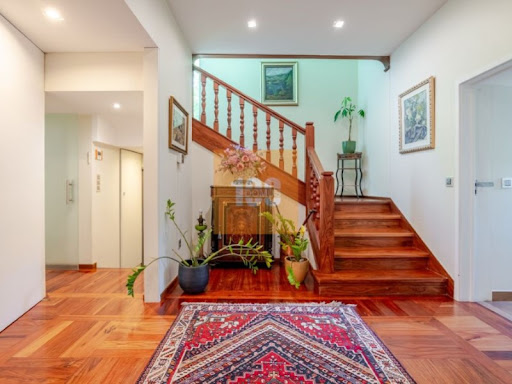


In the prestigious Campo Alegre area, lies this extraordinary luxury home, where classic elegance meets contemporary comfort and functionality. Set in an exclusive and private environment, this property stands out for its generous areas, natural light, and magnificent outdoor spaces.Inside, the ground floor is primarily a social area, designed to provide unique moments of conviviality and sophistication. Here we find an excellent office, ideal for work or reading, an imposing living room, and an exquisite dining room perfectly connected to a large, fully equipped kitchen.The private area, located on the first floor, offers four excellent bedrooms and a fabulous master suite with a privileged balcony overlooking the property's gardens, providing an environment of absolute tranquility and comfort.On the lower floor, the house also features a suite bedroom, music room, technical area, storage room, safe, and laundry room, ensuring functionality and versatility for daily life.Outside, a magnificent and majestic garden stands out, a true green haven in the heart of the city, complemented by a garage and a new independent apartment comprising a bedroom, living room, kitchen and bathroom ideal for guests, staff or as an additional income source.A rare property in the heart of one of the city's most prestigious areas, where exclusivity, privacy and sophistication meet in perfect harmony. Energy Rating: C ref:DO4014MO
…By Annonceur International


Identificação do imóvel: ZMPT570390 T2+1 Duplex House 1I – A Tranquil Retreat with Interior Patio, Garden, and Private Terrace Discover T2+1 Duplex House 1I, a unique and sophisticated unit in the prestigious Campo Alegre 1024 development. With a gross private area of 164.50 m² and a generous outdoor area of 58.50 m², this house stands out for its contemporary design and perfect integration between the indoor and outdoor spaces. Functioning as a small paradise in the city center, the house is surrounded by private gardens, a terrace, and an interior patio, offering a peaceful space filled with abundant natural light, ideal for those seeking a retreat in the heart of Porto. This house offers: - Entrance hall with 4.10 m², providing a welcoming and sophisticated reception. - Living/dining room with 15.30 m², where natural light takes center stage, creating the perfect environment for socializing and family meals. - Kitchen with 15.30 m², modern and functional, ideal for those who enjoy cooking in an elegant space. - Master suite with 21.70 m², featuring a 3.40 m² walk-in closet and an 8.40 m² private bathroom, offering maximum comfort and refinement. - Second suite with 20.00 m², also equipped with an 8.40 m² private bathroom, ideal for family or guests. - +1 room with 14.50 m², perfect for an office, study, or additional bedroom, adaptable to residents’ needs. - Laundry room with 2.60 m², providing additional convenience. - Social bathroom with 4.40 m², offering comfort for residents and visitors. - Interior patio with 21.50 m², allowing natural light to enter and providing a calm and revitalizing atmosphere throughout the house. - Private garden with 27.50 m², ideal for outdoor leisure moments and contact with nature. - Terrace with 7.00 m², offering additional outdoor space for relaxation. - Two box parking spaces totaling 50 m², ensuring security and convenience, with pre-installation for electric vehicle charging. With an intelligent layout across two floors, this duplex house offers a harmonious connection between the interior and exterior, with the patio, garden, and terrace promoting constant natural light. It is equipped with home automation and air conditioning, ensuring maximum comfort and convenience.If you're looking for the perfect combination of luxury, tranquility, and proximity to nature, T2+1 Duplex House 1I offers all of that in one of Porto’s most desirable neighborhoods. Points of Interest: - Porto Botanical Garden – 2 min - Casa das Artes – 5 min - Boavista Avenue – 8 min - Casa da Música – 10 min - University of Porto Faculty of Architecture – 3 min - Serralves Museum – 12 min - Casa da Música Metro Station – 15 min - German School of Porto – 5 min - University of Porto (Campo Alegre Campus) – 5 min - BB Gourmet – 7 min - Access to Via de Cintura Interna (VCI) – 5 min - Access to Highway A1 – 5 min - São Bento Train Station – 10 min - Campo 24 de Agosto Metro Station – 10 min - Francisco Sá Carneiro Airport – 15 min - Bus stop – various lines within 2 min walking distance - Access to Arrábida Bridge – 7 min Campo Alegre 1024 is not just a development but a lifestyle, where glamour, refinement, and distinction come together to create a unique refuge in Porto’s real estate market. Unique real estate projects – driven by passion, guaranteed by experience 3 razões para comprar com a Zome + acompanhamento Com uma preparação e experiência única no mercado imobiliário, os consultores Zome põem toda a sua dedicação em dar-lhe o melhor acompanhamento, orientando-o com a máxima confiança, na direção certa das suas necessidades e ambições. Daqui para a frente, vamos criar uma relação próxima e escutar com atenção as suas expectativas, porque a nossa prioridade é a sua felicidade! Porque é importante que sinta que está acompanhado, e que estamos consigo sempre. + simples Os consultores Zome têm uma formação única no mercado, ancorada na partilha de experiência prática entre profissionais e fortalecida pelo conhecimento de neurociência aplicada que lhes permite simplificar e tornar mais eficaz a sua experiência imobiliária. Deixe para trás os pesadelos burocráticos porque na Zome encontra o apoio total de uma equipa experiente e multidisciplinar que lhe dá suporte prático em todos os aspetos fundamentais, para que a sua experiência imobiliária supere as expectativas. + feliz O nosso maior valor é entregar-lhe felicidade! Liberte-se de preocupações e ganhe o tempo de qualidade que necessita para se dedicar ao que lhe faz mais feliz. Agimos diariamente para trazer mais valor à sua vida com o aconselhamento fiável de que precisa para, juntos, conseguirmos atingir os melhores resultados. Com a Zome nunca vai estar perdido ou desacompanhado e encontrará algo que não tem preço: a sua máxima tranquilidade! É assim que se vai sentir ao longo de toda a experiência: Tranquilo, seguro, confortável e... FELIZ! Notas: 1. Caso seja um consultor imobiliário, este imóvel está disponível para partilha de negócio. Não hesite em apresentar aos seus clientes compradores e fale connosco para agendar a sua visita. 2. Para maior facilidade na identificação deste imóvel, por favor, refira o respetivo ID ZMPT ou o respetivo agente que lhe tenha enviado a sugestão.
…By Annonceur International


Discover this luxury single storey villa, with 6 suites, set on a plot of 22,640 m², next to Parque das Montedeiras, in Marco de Canaveses. With 430 m² of floor space and 654 m² of gross area, this property combines sophistication, privacy and a full connection with nature.Each room is a suite with a full bathroom, ensuring comfort and privacy. The house also has an additional service bathroom to support the social area. With four fronts and contemporary architecture, you enjoy natural light in all rooms.The villa is equipped with: Home automation systemAir conditioning Solar panels Infinity pool with panoramic mountain views Kitchen and toilet to support the outdoor area Independent house for reception or accommodation support Ideal space for main residence, holiday home or local accommodation projectReady to move in, this property offers an exclusive and versatile lifestyle, in a quiet location but with excellent access.Schedule your visit now or contact us for more information.Luxury starts here. Energy Rating: A ref:CAS_87
…By Annonceur International


4-Bedroom Villa with Guest House - Modern Architecture, Excellent Areas, and Privileged LocationWe proudly present this magnificent 4-bedroom villa with an independent guest house, located in Póvoa de Varzim, in a quiet, highly desirable residential area. Just 5 minutes from the beach, close to the A28 motorway access, and a few minutes from the city centre. This property offers the perfect balance of comfort, privacy, and convenience.Boasting contemporary architecture, meticulously designed to optimise sun exposure, it provides a bright and welcoming atmosphere throughout the day, featuring spacious and well-distributed rooms.This property stands out for its natural light, premium materials, and a layout that privileges family life and social gatherings.Set on an expansive plot of approximately 4,000 sq m, this magnificent villa offers a true haven of tranquillity and luxury, located just minutes from the city centres of Póvoa de Varzim and Vila do Conde.Main HouseGround Floor - 178.95 sq mOpen-plan living and dining room with direct access to generous outdoor spaces and decking area.Fully equipped kitchen with a central island and dining area.Utility room.Guest W.C. (Cloakroom).Entrance hall.Landscaped indoor garden, bringing natural light throughout the house.Office / En-suite bedroom.Cinema room / Games room / Gym.Double garage (capacity for two vehicles).Storage and technical/plant room.First Floor - 112.60 sq mMaster en-suite bedroom with walk-in wardrobe and terrace access.Second en-suite bedroom with generous proportions.Office / Additional bedroom.Mezzanine overlooking the double-height living room, with terrace access.Private terrace, perfect for relaxing.Guest House - 37.00 sq mFully independent and functional space, comprising:Open-plan living and dining area integrated with a kitchenette.Equipped kitchen.Bedroom.Bathroom.Ideal for guests, extended family, or rental income.OutdoorsOutdoor decking area of 63.20 sq m - perfect for al fresco dining.Landscaped garden and inner courtyard with greenery.Excellent sun exposure.Location2 minutes from the A28 motorway access.5 minutes from the beach.A few minutes from the city centre.Quiet area, with excellent transport links and quick access to amenities, local shops, and schools.Features and Additional SpecificationsFully equipped kitchen.Utility room with storage.Double garage.Large floor-to-ceiling windows.Double-height ceilings in the living room.Terraces and outdoor decking.Independent guest house.Modern finishes and high-quality materials.Year of construction: 2025(Currently in the final stages of interior works - finishes expected to be completed byJune 2026)This villa represents a unique opportunity to live with comfort, elegance, and refinement, in an environment that combines the best of modern living with the serenity of the surrounding nature.Get in touch to schedule a viewing and discover your new home!Safti | AMI: 17184+ (phone hidden) | (email hidden) Energy Rating: Exempt ref:SAFTI:007494
…By Annonceur International


This 3+1 bedroom villa, located in Canidelo, just 200 meters from the beach, is under construction and stands out for its excellent East/North/South sun exposure and proximity to the sea. The property has a functional and comfortable distribution, consisting of three bedrooms and an additional space (+1), including a suite, four bathrooms (one private, one shared and two service), living room, another additional room, kitchen, laundry and basement. Outside, it has a garden, terrace and private pool, complemented by a garage for two cars, ideal for those looking for quality of life by the coast.Year of construction: 2026Location and access:· Located in Canidelo, 200 meters from the beach· 10 minutes from the Vila Nova de Gaia metro line· 15 minutes from the airport· 15 minutes from downtown PortoCommerce and services:· Restaurants, bars and cafes nearby· Supermarkets and local shops· Schools, gymnasiums and essential servicesLeisure and quality of life:· Private outdoor pool· Garden and terrace· Proximity to the Afurada Marina and natural areas· Tranquil setting by the seaEquipment and amenities:· Air conditioning· Electric blinds· Built-in wardrobes· Double glazing· Alarm system· Video intercom· Electric gateEnergy Class: AFor more information about this or another property, talk to us.SIGLA, your Real Estate Agency! Energy Rating: A ref:090/26
…By Annonceur International


Fully renovated 3 bedroom villa in Leça da PalmeiraHouse with 286 m², spread over two floors, completely renovated, with three bedrooms, two of which are suites, garden with 100 m² and parking for three cars.Project by the architect Álvaro Fonseca, which combines the traditional design with a contemporary language, with a special focus on the entry of natural light and the fluidity between spaces. The interiors stand out for their quality finishes and a central staircase that articulates the social and private areas in a balanced way.On the ground floor there is a social area, consisting of a living room and dining room with direct connection to the outside, a fully equipped kitchen, a suite, a bedroom and a full bathroom. The dining room has access to the garden with south/west orientation, ideal for al fresco dining and leisure time.On the ground floor is the master suite, with closet and office area, ensuring privacy and comfort.The property also has parking for three cars.Located in the historic area of Leça da Palmeira, just a few minutes' walk from the beach and the waterfront, as well as recognised architectural landmarks in the region, this villa benefits from a unique setting that combines proximity to the sea, centrality and identity.Don't miss this opportunity, book your visit now Energy Rating: C ref:37519
…By Annonceur International


This 4 bedroom villa, on the ground floor and floor, located in Madalena, is part of a luxury gated community, on the beachfront, standing out for its modern architecture, high quality finishes and excellent East/North/West sun exposure. The property has a functional and comfortable distribution, consisting of two suites, two additional bedrooms, four bathrooms (two private, one shared and one service), living room, kitchen and balconies. Outside, it benefits from a garden, terrace, garage for one car and an outdoor parking space, inserted in a development with a communal pool and various amenities. Year of construction: 2026Location and access:· Located in Madalena, on the beachfront· Good access to major roads· Proximity to the centre of Vila Nova de Gaia and PortoCommerce and services:· Local shops and supermarkets nearby· Restaurants, cafes and essential services· Schools and daily support equipmentLeisure and quality of life:· Gated community with outdoor communal pool· Gym and green areas· Direct proximity to the beach· Quiet, exclusive and high quality environmentEquipment and amenities:· Underfloor heating· Electric blinds· Built-in wardrobes· Double glazing· Video intercom· Video surveillance systemEnergy Class: A+ (DCR)Note: The photographs of the development are 3D images.For more information about this or another property, talk to us.SIGLA, your Real Estate Agency! Energy Rating: A+ ref:169M12/24
…By Annonceur International


4 bedroom villa and 4 fronts office with swimming pool, New, in Canidelo, Vila Nova de Gaia.Inserted in a plot with 931 m2.Located in a prime and quiet area, you will find Canidelo Prime Villas.Large gardens, terraces and balconies.Sea view from the roomsRooftop.On the ground floor you will find:Kitchen with 19 m2, with Island, fully equipped Míele.Common Room with 55 m2Service toilet.1 Suite.Independent laundry equipped Míele.Storage.Garage for 3 cars.Outdoor parking for 3 cars.Outdoor swimming pool.Garden with automatic irrigation system.Terraces.On the First Floor you will find:3 Suite with large wardrobes/closet.Office with 22 m2.Terrace with 58 m2.All rooms have access to the terrace and sea views.Rooftop with 45 m2.Sea view.General finishes:Multilayer oak flooring.Prestige Callacatta Gold ceramic materialsWall-mounted washbasin unitWall-hung sanitary wareW7 brand mixers Wkiara model built-in Washbasins in CorianCabinets and Wardrobes - White lacquered MDFwith built-in handle;Interior Doors - White lacquered MDF.Electric blinds with thermal insulation lacquered Color of the frames.Lacquered aluminium frames with thermal cut and Double glazing minimalist series.Daikin duct air conditioningSanitary water heating - Heat Pump.Exterior cladding with aluminium composite panels as per project.Pool with screen-like finish Gardens with irrigation system.Opportunity!Book your visit! Energy Rating: A+ ref:CB256
…By Annonceur International


Identificação do imóvel: ZMPT570624 4 Bedroom Villa with river views, in Luxury Condominium Quinta Marques Gomes, Vila Nova de Gaia Villa in a luxury gated development that offers a unique living experience, with exclusive, high-quality homes, complemented by sports & leisure activities, services and shops. Quinta Marques Gomes is aimed at the most demanding families, who value living in perfect harmony with green areas, in a friendly and safe gated community that is also close to Porto city center. In a perfect combination of natural surroundings and convenience, this four-fronted single-storey villa is located in the center of the condominium, with views that extend across the green space of the Quinta Marques Gomes communal garden, to the river and the sea. This is a magnificent 4-bedroom luxury villa with unbelievable views of the river and sea, in the best location in Vila Nova de Gaia. Last ground floor unit for sale, completely new. Furniture and decoration not included. Possibility of building an infinity pool to the client's liking. The entrance to the house is on the axis of the building, through a patio that illuminates the hall and the living room, which communicates with a deck area that overlooks the landscape. This allows visual permeability from the entrance to the outdoor leisure area. This house is built around a central axis, with two suites and two bedrooms on one side, and the dining room, kitchen and bathrooms on the other. From these rooms, one of the suites, the living room and the dining room open onto the fantastic landscape. The house has a different organization that favours contemplation of the landscape. On the basement floor, we find the garage and the respective technical areas. The building has a landscaped roof, which, in addition to better integrating the building into the surrounding area, also makes it more energy efficient, making it a more sustainable construction. Spread over two floors, the villa has a social area on the ground floor, with an entrance hall, living room, dining room and kitchen. In the private area, there are two en-suite bedrooms, with the master suite overlooking the river and the suite directly connected to a terrace. There are also two bedrooms with interconnected shared bathrooms. On the ground floor, there is a garage and a storage room. ** Location and proximity ** Sá Carneiro Airport Sá Carneiro Airport is 27 minutes away, where the world's main airlines operate. Cruise Terminal Just 17 minutes away, the Cruise Terminal allows the largest cruise ships to call. Miramar Golf Club The school of countless top athletes, the Miramar Golf Club is a national reference and one of the most beautiful golf courses in Europe. Serralves Foundation Serralves is the largest and most enjoyable cultural space in the city of Porto. It promotes contemporary art, architecture and the landscape. Casa da Música Due to its architecture and the intense musical activity it promotes, Casa da Música is a regular must-see. Beaches Vila Nova de Gaia offers 15km of Atlantic coastline, with naturally rich beaches and a pedestrian path from Cabedelo to S. Félix da Marinha. Porto's historic center Due to the city's numerous historic buildings and medieval origins, the center of Porto is classified by UNESCO as a World Cultural Heritage Site. Port wine cellars Gaia is home to wineries with hundreds of years of history, where you can taste one of the world's most famous wines. Notes: 1. For easier identification of this property, please refer to its ID ZMPT559890. 2. If you are booking a visit, please bring identification. 3. If you are a real estate consultant, this property is available for sharing. 3 reasons to buy with Zome: Constantly accompanied With the best training and experience in the real estate market, Zome’s agents are fully dedicated to providing you with the best assistance, guiding you with full confidence in the right direction to meet your needs and ambitions. From here onwards we will create a close relationship and carefully listen to your expectations, because our priority is your happiness! Because it is important that you feel you are being accompanied, and that we will be with you every step of the way. Simpler Zome’s agents are given unique training on the market, based on practical experience sharing between professionals and strengthened by applied neuroscientific knowledge that allows them to simplify and make their real-estate experience more effective. Forget about bureaucratic nightmares because with Zome you have the total support of an experienced and multiskilled team that gives you practical support in all the essential aspects, so that your real estate experience exceeds your expectations. Happier Rid yourself of your worries and earn the quality time you need to do whatever makes you happier. We work every day to bring added value to your life by giving you the reliable advice you need, so that together we can achieve the best results. With Zome you will never feel lost or unaccompanied and you will gain something that is priceless: your complete peace of mind! That is how you will feel throughout the whole experience: Calm, secure, comfortable and... HAPPY! Notes: 1. If you are a real estate agent, this property is available for business sharing. Do not hesitate to show it to your customers and talk to us to book a visit. 2. To make it easier to identify this property, please quote the respective ZMPT ID or the respective agent that sent you the suggestion
…By Annonceur International


Semi-detached house T4, with 211m2, garden and sea view, in Aguda, Vila Nova de Gaia. The villa is spread over 211 m² of floor area and 329 m² of gross area, consisting of four bedrooms, three bathrooms, bright social areas and modern finishes. This property is under construction, providing - still - the possibility of customising some finishes.On the ground floor, the social area offers a large and bright living room, with direct access to the private garden, ideal for outdoor leisure and socialising. The kitchen, equipped with a dishwasher, washer and dryer and microwave, is designed to combine functionality and comfort, making daily tasks easier. On the same floor, there is also a guest bathroom and storage space.The private area of the villa includes four bedrooms, all with built-in wardrobes, with the master suite standing out for its luminosity and unobstructed view over the sea. The bathrooms feature contemporary lines and quality materials. The villa is equipped with a heat pump, thermal cut frames and thermal insulation, promoting energy efficiency and comfort throughout the year.The private garden is an invitation to relaxation and contact with nature, complemented by the proximity to the sea, which is felt in the surrounding environment. The property also offers private parking.Located in Aguda, in a quiet residential area, it benefits from walking distance to supermarkets, schools, pharmacies and public transport, including train and bus stations. A short drive away are the international airport, shopping centres, reference hospitals and the tourist areas of the coastline of Gaia and Porto. The surroundings stand out for their safety, traditional local commerce, green spaces and easy accessibility to the main roads.This villa represents an opportunity for those looking for quality of life by the sea, in a calm environment and with all urban amenities at the door. Energy Rating: A ref:36938
…By Annonceur International


3 bedroom semi-detached house, with 131m2, garden and sea view, in Aguda, Vila Nova de Gaia. The villa is spread over 131 m² of floor area and 210 m² of gross area, consisting of four bedrooms, three bathrooms, bright social areas and modern finishes. This property is under construction, providing - still - the possibility of customising some finishes.On the ground floor, the social area offers a large and bright living room, with direct access to the private garden, ideal for outdoor leisure and socialising. The kitchen, equipped with a dishwasher, washer and dryer and microwave, is designed to combine functionality and comfort, making daily tasks easier. On the same floor, there is also a guest bathroom and storage space.The private area of the villa includes four bedrooms, all with built-in wardrobes, with the master suite standing out for its luminosity and unobstructed view over the sea. The bathrooms feature contemporary lines and quality materials. The villa is equipped with a heat pump, thermal cut frames and thermal insulation, promoting energy efficiency and comfort throughout the year.The private garden is an invitation to relaxation and contact with nature, complemented by the proximity to the sea, which is felt in the surrounding environment. The property also offers private parking.Located in Aguda, in a quiet residential area, it benefits from walking distance to supermarkets, schools, pharmacies and public transport, including train and bus stations. A short drive away are the international airport, shopping centres, reference hospitals and the tourist areas of the coastline of Gaia and Porto. The surroundings stand out for their safety, traditional local commerce, green spaces and easy accessibility to the main roads.This villa represents an opportunity for those looking for quality of life by the sea, in a calm environment and with all urban amenities at the door. Energy Rating: A ref:36937
…By Annonceur International


4 Bedrooms Patio PenthouseExcellent 4 bedroom penthouse in the Foz Villas Building, located on the penthouse, on the 3rd floor, with outdoor patio with heated pool option and private lift access. On floor -1 there is a box for 4 cars and on floor 1 is the pedestrian entrance.Pedro Ramos Pinto Real Estate is located at Rua da Senhora da Luz, nº 215/217, in Foz do Douro, Porto.We have a versatile team of sales representatives who work throughout the national market and we provide a personalised and complete administrative and legal follow-up service to our clients.We always work with confidentiality and base all our activity on these two principles, integrity and honesty.Our primary orientation is the realisation of profitable business and investments, ensuring daily and competent advice, ensuring the promotion of interests and wills between buyers and sellers and between owners and tenants.Do not hesitate to contact Pedro Ramos Pinto Real Estate and book your visit now.You can also find us on Instagram via the @imobiliariaprp page or visit our website at (url hidden) Energy Rating: A+ ref:7048
…By Annonceur International


Luxury 4 Bedroom Villa with Elevator, Pool and Garden – 300 Meters from the Beaches, with Sea and Nature Views, Close to a Waterfall and Stream This exclusive 4 bedroom villa is located just 300 meters from the stunning beaches of São Félix da Marinha and Granja Train Station, in one of the most sought after and quiet areas of the region. With panoramic views of sea and nature, the property is also situated in the vicinity of an enchanting waterfall and stream, providing a unique and serene environment. Set on a large plot of land and surrounded by green spaces, the villa stands out for its high quality construction and luxury finishes. With 4 fronts and 2 floors, the residence offers large rooms and a modern design, ideal for those looking for comfort and sophistication. Composition of the House: Ground floor: Fully equipped kitchen with Siemens appliances. Large and bright room, integrating the living and leisure spaces. Social bathroom. 3 suites, all with built-in wardrobes and high quality finishes. Basement: Garage with capacity for 3 cars. Additional space that can be customized to the new owner's needs. Equipment and Features: Elevator that connects all floors of the villa. Underfloor heating for efficient heating. 8 photovoltaic panels for sustainable energy production. Pre-installation for solar panels and 300L heat pump. Pre-installation of air conditioning. Full ventilation system for greater comfort. Video intercom and security system with surveillance and alarm cameras. Electric blinds. Exterior: Private pool. Well kept garden, ideal for moments of relaxation and outdoor leisure. Customization: The buyer will have the opportunity to customize some finishes, adjusting the villa to their personal taste. This is your dream home! Don't miss the opportunity to live in an exclusive and luxurious space, just a few steps from the sea and with all modern amenities. Schedule your visit and discover your new home!
…By Annonceur International


Discover this stunning new semi-detached house in Canidelo, Vila Nova de Gaia, offering an exquisite blend of luxury and comfort. Priced at 3,350,000, this 460m² property features 4 spacious bedrooms and 6 modern bathrooms, perfect for families seeking a serene lifestyle with breathtaking sea views.The thoughtfully designed layout includes a cinema room, a guest room, and a lavish living area that opens to a beautiful terrace. Enjoy high-end amenities such as air conditioning, central heating, heated floors, and a fully equipped kitchen with top-of-the-line appliances. The property also boasts a private garden, a pool, and a garage, ensuring both relaxation and convenience.Located near the beach and city center, this home offers easy access to green spaces, restaurants, and commercial areas. Experience the best of coastal living in a quiet neighborhood with high security. Dont miss the opportunity to make this luxurious property your ownschedule a viewing today!
…By Annonceur International


MOTIVATED SELLER All offers will be considered. Dont miss this unique opportunity submit your offer today and make this exceptional Porto property yours.Property with Local Accommodation License (AL).Located in the heart of Bonfim, one of Portos most authentic and sought-after neighborhoods, this exceptional townhouse combines the charm of classic architecture with the comfort of contemporary living.Built in 1937, the property has been fully renovated to a high standard, carefully preserving its original character. With 318 m² of interior space spread across four floors, the house features five bedrooms, offering excellent versatility for family living, investment, or remote work.The central staircase with skylight allows abundant natural light throughout the home, highlighting the wooden floors and 3.6-meter-high ceilings, features that bring elegance and personality to the property.Outside, there is a private 126 m² garden, a true urban retreat, complete with a mature lemon tree and barbecue area, ideal for leisure and entertaining.Located on a quiet street with easy access to transport, shops, restaurants, gyms, supermarkets, and all essential services, this property also benefits from its proximity to some of Portos leading international schools, including: CLIP Oporto International School, approximately a 20-minute drive; Oporto British School, approximately a 20-minute drive; Lycée Français International de Porto, approximately an 18-minute drive; Deutsche Schule zu Porto (German School of Porto), approximately a 20-minute drive.Situated in one of Portos most emblematic and rapidly growing areas, this property offers a rare opportunity to enjoy comfort, sophistication, and convenience. Presented by a motivated seller, this is an excellent opportunity for buyers seeking value in a prime location.
…By Annonceur International


Identificação do imóvel: ZMPT580923 Waking up with natural light, having breakfast in the garden and walking to the beach in a few minutes, this Contemporary 4-bedroom Villa, with three fronts, set in the private condominium Jardim da Oliveira Residence, offers a balanced experience between comfort, privacy and proximity to the sea. It stands out for having the largest patio of the development (≈324,6 m²), excellent sun exposure and a fluid connection between interior and exterior with a private pool*. Key features Plot ≈539 m² | Patio ≈324,6 m² | GFA ≈309,7 m² Energy Class A Modern architecture with generous openings and plenty of natural light Garage with automatic gate and pre-installation for EV charging Build quality: ETICS (capoto), aluminum frames with thermal break and double glazing, electric blackouts in bedrooms, LED lighting HVAC: air conditioning in all rooms and heat pump for DHW Layout by floors (approximate areas as per plan) Ground floor (social area) Living room + Kitchen in open space ~63,86 m² with island and direct access to the terrace, garden and pool* Bedroom ~11,25 m² (great for office/guests) Bathroom ~4,10 m² Laundry ~10,10 m² with access to the outside Garage ~30 m² 1st Floor (private area) Suite ~20,20 m² with balcony 2 Bedrooms ~14,00 m² + 14,00 m² 2 Bathrooms ~6,20 m² and ~5,40 m² Balconies with open views Setback floor (multi-purpose) Open space ~34,00 m² with terraces — ideal for office, gym or cinema room and to enjoy the sunset Exterior Private pool* ~23,5 m² Balconies/terraces ~34,5 m² Large garden allowing multiple areas: lounge, dining, solarium and play zone — with no space compromises Finishes and equipment External thermal insulation (capoto), double walls and reinforced insulation Aluminum frames with thermal break and double glazing Electric blackouts in bedrooms Contemporary kitchen with quartz composite island Air conditioning in all rooms Heat pump for DHW Recessed LED lighting Security door, video intercom and electric gates Location Situated in Valadares, Vila Nova de Gaia, just 350 m from the beach, this villa benefits from a quiet setting, close to schools, shops and services, with quick access to the A44 and the waterfront. The Gaia boardwalks are just minutes away, perfect for walking or cycling by the sea. Why choose Unit 15.8? It is the option for those who want the largest garden and the privacy of a three-front villa, while maintaining the same generous layout, efficiency and quality of the entire development. *Optional pool, not included in the price, with the possibility of construction. Indicative information; does not dispense confirmation of availability, prices and features on site. 3 razões para comprar com a Zome + acompanhamento Com uma preparação e experiência única no mercado imobiliário, os consultores Zome põem toda a sua dedicação em dar-lhe o melhor acompanhamento, orientando-o com a máxima confiança, na direção certa das suas necessidades e ambições. Daqui para a frente, vamos criar uma relação próxima e escutar com atenção as suas expectativas, porque a nossa prioridade é a sua felicidade! Porque é importante que sinta que está acompanhado, e que estamos consigo sempre. + simples Os consultores Zome têm uma formação única no mercado, ancorada na partilha de experiência prática entre profissionais e fortalecida pelo conhecimento de neurociência aplicada que lhes permite simplificar e tornar mais eficaz a sua experiência imobiliária. Deixe para trás os pesadelos burocráticos porque na Zome encontra o apoio total de uma equipa experiente e multidisciplinar que lhe dá suporte prático em todos os aspetos fundamentais, para que a sua experiência imobiliária supere as expectativas. + feliz O nosso maior valor é entregar-lhe felicidade! Liberte-se de preocupações e ganhe o tempo de qualidade que necessita para se dedicar ao que lhe faz mais feliz. Agimos diariamente para trazer mais valor à sua vida com o aconselhamento fiável de que precisa para, juntos, conseguirmos atingir os melhores resultados. Com a Zome nunca vai estar perdido ou desacompanhado e encontrará algo que não tem preço: a sua máxima tranquilidade! É assim que se vai sentir ao longo de toda a experiência: Tranquilo, seguro, confortável e... FELIZ! Notas: 1. Caso seja um consultor imobiliário, este imóvel está disponível para partilha de negócio. Não hesite em apresentar aos seus clientes compradores e fale connosco para agendar a sua visita. 2. Para maior facilidade na identificação deste imóvel, por favor, refira o respetivo ID ZMPT ou o respetivo agente que lhe tenha enviado a sugestão.
…By Annonceur International


Identificação do imóvel: ZMPT580900 Waking up with natural light, having breakfast in the garden and walking to the beach in a few minutes, this Contemporary 4-bedroom Villa, with three fronts, set in the private condominium Jardim da Oliveira Residence, offers a balanced experience between comfort, privacy and proximity to the sea. With a 180 m2 patio, this villa stands out for its functional layout, abundant natural light and fluid connection to the outdoors with a private pool*. Key features • Plot ≈377 m² | Patio ≈181 m² | GFA ≈309,7 m² • Energy Class A • Modern architecture with wide openings and landscape integration • Garage with automatic gate and pre-installation for EV charging • Build quality: ETICS (capoto), aluminum frames with thermal break and double glazing, electric blackouts in bedrooms, LED lighting • HVAC: air conditioning in all rooms and heat pump for DHW Layout by floors (approximate areas as per plan) Ground floor (social area) • Living room + Kitchen in open space ~63,86 m² with island and direct access to the terrace, garden and pool* • Bedroom ~11,25 m² (perfect for office/guests) • Bathroom ~4,10 m² • Laundry ~10,10 m² with access to the outside • Garage ~30 m² (automatic gate) 1st Floor (private area) • Suite ~20,20 m² with balcony • 2 Bedrooms ~14,00 m² + 14,00 m² • 2 Bathrooms ~6,20 m² and ~5,40 m² • Balconies with open views Setback floor (multi-purpose) • Open space ~34,00 m² with terraces — ideal for office, gym or cinema room and to enjoy the sunset Exterior • Private pool* ~23,5 m² • Balconies/terraces ~34,5 m² • Flat, easy-maintenance garden, great for a lounge area and outdoor dining Finishes and equipment • External thermal insulation (capoto), double walls and reinforced insulation • Aluminum frames with thermal break and double glazing • Electric blackouts in bedrooms • Contemporary kitchen with quartz composite island • Air conditioning in all rooms • Heat pump for DHW • Recessed LED lighting • Security door, video intercom and electric gates Location Situated in Valadares, Vila Nova de Gaia, just 350 m from the beach, this villa benefits from a quiet setting close to schools, shops and services, with quick access to the A44 and the waterfront. The Gaia boardwalks are just minutes away, perfect for walking or cycling by the sea. Why choose Unit 15.3? It keeps the project’s generous interior area, with a flat and very functional garden, in an efficient, modern villa by the sea. *Optional pool, not included in the price, with the possibility of construction. Indicative information; does not dispense confirmation of availability, prices and features on site. 3 razões para comprar com a Zome + acompanhamento Com uma preparação e experiência única no mercado imobiliário, os consultores Zome põem toda a sua dedicação em dar-lhe o melhor acompanhamento, orientando-o com a máxima confiança, na direção certa das suas necessidades e ambições. Daqui para a frente, vamos criar uma relação próxima e escutar com atenção as suas expectativas, porque a nossa prioridade é a sua felicidade! Porque é importante que sinta que está acompanhado, e que estamos consigo sempre. + simples Os consultores Zome têm uma formação única no mercado, ancorada na partilha de experiência prática entre profissionais e fortalecida pelo conhecimento de neurociência aplicada que lhes permite simplificar e tornar mais eficaz a sua experiência imobiliária. Deixe para trás os pesadelos burocráticos porque na Zome encontra o apoio total de uma equipa experiente e multidisciplinar que lhe dá suporte prático em todos os aspetos fundamentais, para que a sua experiência imobiliária supere as expectativas. + feliz O nosso maior valor é entregar-lhe felicidade! Liberte-se de preocupações e ganhe o tempo de qualidade que necessita para se dedicar ao que lhe faz mais feliz. Agimos diariamente para trazer mais valor à sua vida com o aconselhamento fiável de que precisa para, juntos, conseguirmos atingir os melhores resultados. Com a Zome nunca vai estar perdido ou desacompanhado e encontrará algo que não tem preço: a sua máxima tranquilidade! É assim que se vai sentir ao longo de toda a experiência: Tranquilo, seguro, confortável e... FELIZ! Notas: 1. Caso seja um consultor imobiliário, este imóvel está disponível para partilha de negócio. Não hesite em apresentar aos seus clientes compradores e fale connosco para agendar a sua visita. 2. Para maior facilidade na identificação deste imóvel, por favor, refira o respetivo ID ZMPT ou o respetivo agente que lhe tenha enviado a sugestão.
…By Annonceur International


Identificação do imóvel: ZMPT580481 House T4 in Luxury Private Condominium, in the Center of Porto. Inserted in the Quinta da Casa Amarela development , in the parish of Bonfim, created by Architect Souto Moura , this Villa features a contemporary minimalist architecture, focusing on the simplicity of forms and a high rationality of space. The nobility of the materials used and the total privacy in relation to the outside are differentiating characteristics, which are reflected in the daily lives of those who inhabit it. This is a unique development in the city of Porto. With an outer wall that gives total privacy to the owners, it has: - Total area of 16,000 m2 - Meeting and event room with kitchen, pantry and bathrooms - Indoor heated pool with direct light from the outside - Turkish bath with spas - Concierge with full control of the video intercom system - Solar panels on the roof to support pool heating - private gardens - Common gardens for private use - Gardens of the Condominium for common use with about 3,000 m2 - Pedestrian circuit around the perimeter of the Resort (500 m) - Green Roofs (Green Roofs) in houses F, G and H - Green vertical walls (Green Walls) in houses F, G and H - Circulation in underground gallery of vehicles, in access to garages - Romantic grotto and lake with surrounding garden - Existing water wells that have been recovered and supply the automatic irrigation system of all gardens and roofs. The House is distributed over 2 floors, as follows: Ground Floor: - In the common area there is a living room and kitchen with the support of a service WC. - In the private area there is a suite with a closet and two bedrooms that share a complete bathroom. Floor -1: - In the common area there is a room with the support of a service WC, laundry, engine room and storage, pantry and garage with storage. - In the private area there is a suite with a closet. Contact me to visit and get to know this T4 House in a Luxury Private Condominium, in the center of Porto. 3 reasons to buy with Zome: Constantly accompanied With the best training and experience in the real estate market, Zome’s agents are fully dedicated to providing you with the best assistance, guiding you with full confidence in the right direction to meet your needs and ambitions. From here onwards we will create a close relationship and carefully listen to your expectations, because our priority is your happiness! Because it is important that you feel you are being accompanied, and that we will be with you every step of the way. Simpler Zome’s agents are given unique training on the market, based on practical experience sharing between professionals and strengthened by applied neuroscientific knowledge that allows them to simplify and make their real-estate experience more effective. Forget about bureaucratic nightmares because with Zome you have the total support of an experienced and multiskilled team that gives you practical support in all the essential aspects, so that your real estate experience exceeds your expectations. Happier Rid yourself of your worries and earn the quality time you need to do whatever makes you happier. We work every day to bring added value to your life by giving you the reliable advice you need, so that together we can achieve the best results. With Zome you will never feel lost or unaccompanied and you will gain something that is priceless: your complete peace of mind! That is how you will feel throughout the whole experience: Calm, secure, comfortable and... HAPPY! Notes: 1. If you are a real estate agent, this property is available for business sharing. Do not hesitate to show it to your customers and talk to us to book a visit. 2. To make it easier to identify this property, please quote the respective ZMPT ID or the respective agent that sent you the suggestion
…By Annonceur International


4 bedroom villa, with 450m2 and swimming pool, in a new development, in MaiaVillas do Campo - Detached villas of contemporary architecture, where design, sophistication and comfort come together in a truly distinct residential conceptImplanted in generous plots of 1,250m2, these four-front villas, with construction areas between 250m² and 500m with the possibility of customisation, allow you to choose between 1 or 2 floors. Each project is thought out in detail, so that the house truly reflects those who inhabit itEach residence favours natural light and a harmonious relationship between interior and exterior, with large glazed surfaces and carefully dimensioned spacesAvailable in T3 or T4 typologies, with 3 or 4 suites, they offer: Large and bright living room Fully equipped kitchen One or two floors of functional and elegant distribution Laundry Garage for 3 to 5 cars Exclusive patio Private pool Inserted in a private condominium, less than 10 minutes from Porto, close to the airport and the centre of Maia, they benefit from a strategic location combined with maximum privacy.A project designed to live with freedom, style and exclusivity, where every detail reflects quality of life and good taste. Energy Rating: A ref:36534
…By Annonceur International


House Porto is defined by its setting in Foz do Douro, where Molhe 479 brings contemporary architecture to one of Porto’s most beloved neighborhoods. This four-bedroom residence extends across 508 m² of living area and is distinguished by its refined use of space and materials. Expansive outdoor areas, from the 407 m² garden to private balconies and a rooftop terrace, overlook the sea and invite a measured rhythm of indoor-outdoor living. The suspended swimming pool crowns the rooftop, elevating the experience with sweeping sea views.Light shifts quietly through open interiors that balance privacy with connection. Home automation, a hydro fireplace, and a high-performance air conditioning system serve discretion and comfort. The private garage accommodates four cars with a lift, complemented by a wine cellar, all attuned to a life of considered luxury.This house in Porto situates you steps from beaches, sought-after sports clubs, international schools, and cultural landmarks like the Serralves Museum and Porto City Park. Daily life unfolds quietly but with effortless proximity to Foz’s beaches, local restaurants, international schools, and the city’s most distinguished facilities. Francisco Sá Carneiro Airport is a 20-minute drive, offering global connectivity with ease.
…By Annonceur International


Discover this stunning new house in Porto, priced at 2,000,000. Spanning 272m², this luxurious property boasts breathtaking panoramic views of the sea and river, complemented by an inviting pool and beautifully landscaped bushes. Enjoy the perfect blend of modern living and natural beauty in a prime location.This exquisite home features 3 spacious bedrooms and 4 elegant bathrooms, designed with high-end finishes including wooden and stone floors. The open layout maximizes natural light, creating a warm and welcoming atmosphere throughout. Each room is thoughtfully designed to offer comfort and style, making it ideal for both relaxation and entertaining.Situated in a sought-after area of Porto, this property offers easy access to local amenities, vibrant culture, and stunning landscapes. Dont miss the opportunity to own this exceptional home. Schedule a viewing today and experience the luxury lifestyle that awaits you!
…By Annonceur International


We present an extraordinary 5 bedroom villa located on the beach of Canidelo, Vila Nova de Gaia.With contemporary architecture and luxury finishes, this property has been designed to offer maximum comfort and sophistication. There is also the possibility of customising some aspects of the project, such as the addition of an indoor pool and spa, or the creation of a living room with an English patio and natural light, providing a truly unique living experience.The house stands out for its spacious and bright spaces, bathed in natural light that comes through the imposing floor-to-ceiling windows, which are found on all facades. The open-plan design combines elegance and functionality, ideal for both relaxing moments and entertaining guests. The kitchen and living areas are equipped with high-quality materials and the latest appliances, ensuring a modern and practical experience.The five bedrooms are true private havens, each with an en-suite bathroom and walk-in or built-in wardrobes, ensuring maximum comfort and privacy. Outside, you can enjoy a gleaming swimming pool, a landscaped garden and a perfectly equipped barbecue area, ideal for outdoor leisure time with friends and family.The villa also has a spacious garage for 3 to 4 vehicles, offering security and convenience. In addition, it will be equipped with the latest home automation technologies, alarm systems, air conditioning in all rooms and high-efficiency energy solutions, ensuring comfort and sustainability.Located in one of the most sought-after areas of Vila Nova de Gaia, this villa combines tranquillity with proximity to all essential services. A few steps from the beach and with easy access to schools of excellence, public transport, the international airport and the historic centre of Porto, the ideal place for those who value a refined lifestyle.Whether you're looking for a permanent residence or a holiday home, you'll find everything you need to live in all the luxury and tranquillity that Portugal's northern coast has to offer here. Don't miss this unique opportunity to make this villa your dream home.Schedule your visit now and discover your new home.Medusa Real Estate is a company that operates in the luxury housing and investment sector in Porto, Lisbon and the Algarve.Focused on attracting international investment, we offer our clients a range of exclusive first-hand opportunities.Our clients are current and/or future owners of luxury homes and national and international investment groups.Credited for good recommendations, our priority is to provide a service of excellence in the mediation of real estate purchase and sale, valuing the Portuguese heritage and creating patrimonial value for the client.Contact us for more information. Energy Rating: A+ ref:HAB_438
…By Annonceur International


Luxury 4 Bedroom Villa with Pool, Garden and Terraces | Center of Matosinhos | Contemporary ArchitectureIf you are looking for a home that combines elegance, comfort and a truly premium location, this 4 bedroom villa in Matosinhos is the perfect choice.Located in one of the most prestigious residential areas of the Center of Matosinhos, this semi-detached house stands out for its contemporary architecture, large areas and high quality finishes. Each room was designed to provide a practical, bright and harmonious experience.The exceptional sun exposure fills the house with natural light, creating cosy environments throughout the day. On the upper floor, some rooms also benefit from private terraces, perfect for enjoying moments of tranquillity in the open air.Outside, the inviting garden and swimming pool offer the ideal setting for leisure, socialising with family and friends or simply relaxing after a day of work.With 277 m² of gross area and 213 m² of floor space, this house includes:4 bedrooms, some with private terrace4 bathrooms Spacious, functional and bright rooms Modern, comfortable and well-distributed environmentsThe location is one of the great highlights: close to schools, shops, supermarkets, restaurants and services, with excellent access to the main roads, allowing a simple, practical day-to-day life with everything close by.An ideal villa for families who value quality of life, privacy and well-being all in the heart of Matosinhos.Don't miss this unique opportunity to live with comfort, modernity and exclusivity. Energy Rating: A ref:MOR_ALLEGRO_458
…By Annonceur International

Receive by email any new listing that may match your search criteria
Your criteria :
By validating this form, you accept the general conditions of use of Le Figaro Properties.