Get early access to listings that match your criteria
Never miss an opportunity again. Our personalized alerts notify you instantly.

 English$ USD · m²


5 bedroom villa with 500 m2 and outdoor area with 315 m2, inserted in the most recent development to be born in Foz Velha.Montebelo Villas is a private condominium of exclusive villas located in the heart of Foz Velha, one of the rarest and most prestigious locations in Porto, where the simultaneous proximity to the Douro River and the Atlantic Ocean creates a truly unique experience. Signed by the Nuno Valentim Arquitectura studio, the project was born from the careful integration between contemporary architecture, gardens and the historical identity of the surroundings, creating a rare balance between privacy, nature and urban centrality. Scheduled for completion in the first quarter of 2027, the development is currently under construction, allowing us to understand the scale, materials and architectural quality of the project. Some of the villas have since been selected, reinforcing the exclusive and limited character of this residential collection. Montebelo Villas is developed through a limited set of 12 villas distributed among different typologies and housing concepts, including contemporary villas V3, V4+1 and V5, all with large indoor and outdoor areas, private gardens and swimming pool. The villas of Lot 1 are distinguished by the interior courtyards, the abundant entry of natural light and the fluid continuity between the interior and exterior spaces, creating true urban refuges in the city centre. Each house was designed to guarantee autonomy, comfort and privacy, while benefiting from an architectural language consistent with the scale and authenticity of Foz Velha. The natural materials, the gardens designed by Rita Guedes and the strong presence of vegetation create a serene and timeless atmosphere, where everyday life is permanently related to light, patios and green spaces. The development was internationally distinguished with the Luxury Lifestyle Award in the 'Best Luxury Sustainable Villa Development' category, recognising the architectural quality, sustainability and urban integration of the project. Location is one of its greatest attributes. Inserted in one of the most emblematic areas of Foz, it benefits from immediate proximity to Passeio Alegre, Catholic University, Oporto British School, Foz Market, bike path, beaches, restaurants and green spaces such as the Passeio Alegre Garden and the City Park. A place where the historic streets, gardens and proximity to the sea define a rare living experience in Porto. Don't miss this opportunity, book your visit now! Energy Rating: A ref:27646
…By Annonceur International


5 bedroom villa with 494 m2 and outdoor area with 260 m2, inserted in the most recent development to be born in Foz Velha.Montebelo Villas is a private condominium of exclusive villas located in the heart of Foz Velha, one of the rarest and most prestigious locations in Porto, where the simultaneous proximity to the Douro River and the Atlantic Ocean creates a truly unique experience. Signed by the Nuno Valentim Arquitectura studio, the project was born from the careful integration between contemporary architecture, gardens and the historical identity of the surroundings, creating a rare balance between privacy, nature and urban centrality. Scheduled for completion in the first quarter of 2027, the development is currently under construction, allowing us to understand the scale, materials and architectural quality of the project. Some of the villas have since been selected, reinforcing the exclusive and limited character of this residential collection. Montebelo Villas is developed through a limited set of 12 villas distributed among different typologies and housing concepts, including contemporary villas V3, V4+1 and V5, all with large indoor and outdoor areas, private gardens and swimming pool. The villas of Lot 1 are distinguished by the interior courtyards, the abundant entry of natural light and the fluid continuity between the interior and exterior spaces, creating true urban refuges in the city centre. Each house was designed to guarantee autonomy, comfort and privacy, while benefiting from an architectural language consistent with the scale and authenticity of Foz Velha. The natural materials, the gardens designed by Rita Guedes and the strong presence of vegetation create a serene and timeless atmosphere, where everyday life is permanently related to light, patios and green spaces. The development was internationally distinguished with the Luxury Lifestyle Award in the 'Best Luxury Sustainable Villa Development' category, recognising the architectural quality, sustainability and urban integration of the project. Location is one of its greatest attributes. Inserted in one of the most emblematic areas of Foz, it benefits from immediate proximity to Passeio Alegre, Catholic University, Oporto British School, Foz Market, bike path, beaches, restaurants and green spaces such as the Passeio Alegre Garden and the City Park. A place where the historic streets, gardens and proximity to the sea define a rare living experience in Porto. Don't miss this opportunity, book your visit now! Energy Rating: A ref:27645
…By Annonceur International


FHNM1005 - Exclusivity, nature and comfort in perfect harmony in Maia.We present this magnificent 3+1 bedroom detached villa, a truly unique property where the tranquillity of nature meets modern comfort and generous areas that make you dream.Surrounded by a charming stream that surrounds much of the property, this villa offers a rare environment of privacy, serenity and well-being, ideal for those looking for quality of life without giving up urban proximity. Highlights that make a difference: More than 300 m² of living space Large plot with garden areas and fruit trees Living room with wood stove Equipped kitchen and bright social spaces Large garages and multifunctional spaces Central alarm system and CCTV Reserved environment and unique natural surroundingsImagine waking up to the sound of running water, enjoying outdoor dining surrounded by greenery and ending the day in an environment of absolute comfort and safety.A distinctive property for those who value space, privacy and exclusivity. For more information or to schedule a visit, contact us. Energy Rating: C ref:FHNM1005
…By Annonceur International


Inserted in a plot of 4,893 m² in Moreira da Maia, this Manor House stands out for its dual vocation: it is ideal for prestigious housing rehabilitation and has a strong capacity for real estate developers. The property has an ongoing urban feasibility study focused on the construction of a new development from scratch, with the possibility of carrying out a P.I.P. for total planning security. In addition, you benefit from industrially licensed warehouse facilities that guarantee an immediate monthly income.The main house, built in 1940, preserves its classic architectural design and is functionally distributed over two independent floors (basement and first floor), offering seven bedrooms and several social areas. Outside, the property guarantees total privacy, divided between paved areas and an extensive free green area, which allows enormous versatility in the use of the land. General characteristics of the property:- Typology T7 (spread over 2 independent floors)- Total land area: 4,893 m²- Main house construction area: 246 m²- Classical/stately architecture from 1940- Basement floor: 4 bedrooms, 2 bathrooms, 1 living room, 1 dining room and 1 kitchen- First floor: 3 bedrooms, 1 bathroom, 1 living room, 1 dining room and 1 kitchen- Mixed land: paved surrounding area and large free area with vegetation- Warehouses with industrial license, generating monthly profitability (leased)- Ongoing urban feasibility study for new development (houses or buildings)- Possibility of submitting P.I.P. (Request for Prior Information)It is a versatile asset, perfect both for those looking to rehabilitate an exclusive family home, and for those who want to develop a real estate project from scratch on a large plot. LocationLocated in a consolidated residential area of Moreira da Maia, the property guarantees fast and direct road access (N13, VRI, A41 and A28). It is just a few minutes from Francisco Sá Carneiro Airport and the main employment centers in the region. The proximity to shops, schools, services and the Porto Metro network ensures practical mobility and increases the attractiveness of the plot for future projects. Schedule your visit and come and see all the possibilities of construction and profitability that this space offers.Buy House Porto ParanhosWhere Stories End Well.MissionOur mission is to provide a high quality service, security and transparency in the real estate area, with our client as our main asset. It is intended to be with people, to help make their dreams come true, having our time and tools. We work as a team to achieve the goals of each client, we share information and we are constantly innovating. We collaborate internally and externally in order to achieve the best results.ValuesThe quality of our services is directly linked to the transparency and commitment we place in each person. We are available for His success. We dedicate our time to creating bonds and relationships of trust. This is our DNA.Want to buy, sell, rent or invest in a property in Porto, Portugal? Contact us!We work with the national and international market.APEMIP: 6412 / AMI: 21325Office Hours:Monday to Friday 9:30 am to 7 pm / Saturday 10 am to 1 pmComprarCasa Porto Paranhos Portugal
…By Annonceur International


16,150 sqm of Privacy, Nature, and Premium PotentialHow many people spend years searching for more space… yet never truly find peace and tranquility?Just minutes from Porto and Braga, there is a property where silence replaces noise, privacy is no longer a rare luxury, and time regains its true value.This 5-bedroom estate in Monte Córdova was not designed simply to be lived in, but to be lived with purpose.Imagine arriving home after an intense day and immediately feeling the difference: the gate closes, the pace slows down, and the natural surroundings take over. More than 16,150 sqm of land create a feeling increasingly difficult to find in today’s market — genuine freedom, uninterrupted open space, and a level of privacy that protects daily life from exposure and urban pressure.Here, routines begin to transform.Children grow up with space and safety.Late afternoons extend naturally between silence and nature.Gatherings take on a different dimension.And the home ceases to be just an address, becoming instead a reflection of balance, comfort, and identity.For demanding families, this property offers quality of life combined with strategic proximity to the city.For entrepreneurs and professionals who value discretion, it represents a private retreat with presence and prestige.For investors, it presents a rare opportunity to develop a premium rural tourism project, exclusive retreats, or a patrimonial asset with strong appreciation potential.The 5-bedroom villa, with 4 suites unfolds through spacious, bright, and functional areas, creating a seamless connection between indoor and outdoor living. Every division was designed to support a lifestyle where comfort, privacy, and well-being become priorities.Key Features• 5-bedroom estate in Monte Córdova, Santo Tirso• Plot with more than 16,150 sqm• Approximately 540 sqm of built area• High privacy and low-density surroundings• Excellent sun exposure• Large and versatile outdoor areas• Potential for swimming pool, landscaped gardens, leisure areas, or tourism project• Quick access to Porto, Braga, and Santo Tirso• Premium natural settingMore than square meters, this property offers context, exclusivity, and long-term patrimonial vision.Because certain real estate decisions are not measured only by the property itself.They are measured by the quality of life they are able to create.Choose the right team. Decide with confidence. We remain entirely at your disposal.
…By Annonceur International


Identificação do imóvel: ZMPT570390 T2+1 Duplex House 1I – A Tranquil Retreat with Interior Patio, Garden, and Private Terrace Discover T2+1 Duplex House 1I, a unique and sophisticated unit in the prestigious Campo Alegre 1024 development. With a gross private area of 164.50 m² and a generous outdoor area of 58.50 m², this house stands out for its contemporary design and perfect integration between the indoor and outdoor spaces. Functioning as a small paradise in the city center, the house is surrounded by private gardens, a terrace, and an interior patio, offering a peaceful space filled with abundant natural light, ideal for those seeking a retreat in the heart of Porto. This house offers: - Entrance hall with 4.10 m², providing a welcoming and sophisticated reception. - Living/dining room with 15.30 m², where natural light takes center stage, creating the perfect environment for socializing and family meals. - Kitchen with 15.30 m², modern and functional, ideal for those who enjoy cooking in an elegant space. - Master suite with 21.70 m², featuring a 3.40 m² walk-in closet and an 8.40 m² private bathroom, offering maximum comfort and refinement. - Second suite with 20.00 m², also equipped with an 8.40 m² private bathroom, ideal for family or guests. - +1 room with 14.50 m², perfect for an office, study, or additional bedroom, adaptable to residents’ needs. - Laundry room with 2.60 m², providing additional convenience. - Social bathroom with 4.40 m², offering comfort for residents and visitors. - Interior patio with 21.50 m², allowing natural light to enter and providing a calm and revitalizing atmosphere throughout the house. - Private garden with 27.50 m², ideal for outdoor leisure moments and contact with nature. - Terrace with 7.00 m², offering additional outdoor space for relaxation. - Two box parking spaces totaling 50 m², ensuring security and convenience, with pre-installation for electric vehicle charging. With an intelligent layout across two floors, this duplex house offers a harmonious connection between the interior and exterior, with the patio, garden, and terrace promoting constant natural light. It is equipped with home automation and air conditioning, ensuring maximum comfort and convenience.If you're looking for the perfect combination of luxury, tranquility, and proximity to nature, T2+1 Duplex House 1I offers all of that in one of Porto’s most desirable neighborhoods. Points of Interest: - Porto Botanical Garden – 2 min - Casa das Artes – 5 min - Boavista Avenue – 8 min - Casa da Música – 10 min - University of Porto Faculty of Architecture – 3 min - Serralves Museum – 12 min - Casa da Música Metro Station – 15 min - German School of Porto – 5 min - University of Porto (Campo Alegre Campus) – 5 min - BB Gourmet – 7 min - Access to Via de Cintura Interna (VCI) – 5 min - Access to Highway A1 – 5 min - São Bento Train Station – 10 min - Campo 24 de Agosto Metro Station – 10 min - Francisco Sá Carneiro Airport – 15 min - Bus stop – various lines within 2 min walking distance - Access to Arrábida Bridge – 7 min Campo Alegre 1024 is not just a development but a lifestyle, where glamour, refinement, and distinction come together to create a unique refuge in Porto’s real estate market. Unique real estate projects – driven by passion, guaranteed by experience 3 razões para comprar com a Zome + acompanhamento Com uma preparação e experiência única no mercado imobiliário, os consultores Zome põem toda a sua dedicação em dar-lhe o melhor acompanhamento, orientando-o com a máxima confiança, na direção certa das suas necessidades e ambições. Daqui para a frente, vamos criar uma relação próxima e escutar com atenção as suas expectativas, porque a nossa prioridade é a sua felicidade! Porque é importante que sinta que está acompanhado, e que estamos consigo sempre. + simples Os consultores Zome têm uma formação única no mercado, ancorada na partilha de experiência prática entre profissionais e fortalecida pelo conhecimento de neurociência aplicada que lhes permite simplificar e tornar mais eficaz a sua experiência imobiliária. Deixe para trás os pesadelos burocráticos porque na Zome encontra o apoio total de uma equipa experiente e multidisciplinar que lhe dá suporte prático em todos os aspetos fundamentais, para que a sua experiência imobiliária supere as expectativas. + feliz O nosso maior valor é entregar-lhe felicidade! Liberte-se de preocupações e ganhe o tempo de qualidade que necessita para se dedicar ao que lhe faz mais feliz. Agimos diariamente para trazer mais valor à sua vida com o aconselhamento fiável de que precisa para, juntos, conseguirmos atingir os melhores resultados. Com a Zome nunca vai estar perdido ou desacompanhado e encontrará algo que não tem preço: a sua máxima tranquilidade! É assim que se vai sentir ao longo de toda a experiência: Tranquilo, seguro, confortável e... FELIZ! Notas: 1. Caso seja um consultor imobiliário, este imóvel está disponível para partilha de negócio. Não hesite em apresentar aos seus clientes compradores e fale connosco para agendar a sua visita. 2. Para maior facilidade na identificação deste imóvel, por favor, refira o respetivo ID ZMPT ou o respetivo agente que lhe tenha enviado a sugestão.
…By Annonceur International

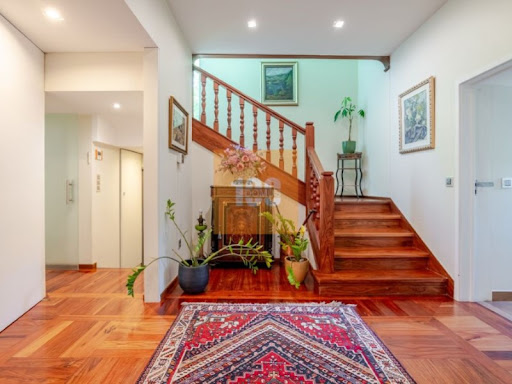


In the prestigious Campo Alegre area, lies this extraordinary luxury home, where classic elegance meets contemporary comfort and functionality. Set in an exclusive and private environment, this property stands out for its generous areas, natural light, and magnificent outdoor spaces.Inside, the ground floor is primarily a social area, designed to provide unique moments of conviviality and sophistication. Here we find an excellent office, ideal for work or reading, an imposing living room, and an exquisite dining room perfectly connected to a large, fully equipped kitchen.The private area, located on the first floor, offers four excellent bedrooms and a fabulous master suite with a privileged balcony overlooking the property's gardens, providing an environment of absolute tranquility and comfort.On the lower floor, the house also features a suite bedroom, music room, technical area, storage room, safe, and laundry room, ensuring functionality and versatility for daily life.Outside, a magnificent and majestic garden stands out, a true green haven in the heart of the city, complemented by a garage and a new independent apartment comprising a bedroom, living room, kitchen and bathroom ideal for guests, staff or as an additional income source.A rare property in the heart of one of the city's most prestigious areas, where exclusivity, privacy and sophistication meet in perfect harmony. Energy Rating: C ref:DO4014MO
…By Annonceur International


Identificação do imóvel: ZMPT574907 With 595m² of gross private area and an impressive outdoor space of almost 1,400m², this property offers an atmosphere of tranquillity and sophistication, just a few minutes from the city centre. Built in 1996 and modernised in 2013, every detail has been thought of to provide maximum comfort and functionality. Outstanding features: Spacious and sophisticated social areas - Living room, dining room and an elegant reading room. Fully equipped kitchen - Functional and modern space. 4 spacious bedrooms - Including a 70m2 suite, perfect for total relaxation. Private gym - Work out in the comfort of your own home. Leisure room - Exclusive space with a bar, snooker table and a fantastic wine cellar. Swimming pool - Existing and functional, although deactivated due to the construction of the gym. Gardens and outdoor space - Almost 1,400m² of outdoor space, ideal for outdoor moments. Central location - Less than 15 minutes from the centre of Porto. Future Metro line - Expansion confirmed with station in Pedrouços. Proximity to beaches - Less than 15 minutes away. Shopping centres and services - 15 minutes from Mar Shopping, NorteShopping and Porto Airport. Hospitals - Just 2 minutes from São João Hospital and 10 minutes from CUF Hospital. This is your chance to live in luxury, space and comfort, in a peaceful and privileged environment. Book your visit now! 3 reasons to buy with Zome: Constantly accompanied With the best training and experience in the real estate market, Zome’s agents are fully dedicated to providing you with the best assistance, guiding you with full confidence in the right direction to meet your needs and ambitions. From here onwards we will create a close relationship and carefully listen to your expectations, because our priority is your happiness! Because it is important that you feel you are being accompanied, and that we will be with you every step of the way. Simpler Zome’s agents are given unique training on the market, based on practical experience sharing between professionals and strengthened by applied neuroscientific knowledge that allows them to simplify and make their real-estate experience more effective. Forget about bureaucratic nightmares because with Zome you have the total support of an experienced and multiskilled team that gives you practical support in all the essential aspects, so that your real estate experience exceeds your expectations. Happier Rid yourself of your worries and earn the quality time you need to do whatever makes you happier. We work every day to bring added value to your life by giving you the reliable advice you need, so that together we can achieve the best results. With Zome you will never feel lost or unaccompanied and you will gain something that is priceless: your complete peace of mind! That is how you will feel throughout the whole experience: Calm, secure, comfortable and... HAPPY! Notes: 1. If you are a real estate agent, this property is available for business sharing. Do not hesitate to show it to your customers and talk to us to book a visit. 2. To make it easier to identify this property, please quote the respective ZMPT ID or the respective agent that sent you the suggestion
…By Annonceur International


ref:7087
…By Annonceur International


Luxury 5 bedroom villa located in the Noble Area of Porto - Cristo Rei, Foz, Marechal Gomes da Costa.Fully renovated villa, with premium finishes, and despite being built in 1989, this villa has undergone a complete refurbishment. Distinguished by its charming garden and a swimming pool with the excellence of its solar orientation to the East/South/West. The automatic irrigation system and a borehole for water collection ensure the impeccable maintenance of this green space.From the new roof to the thermal and acoustic insulation of the double-glazed frames, ensuring maximum comfort and energy efficiency. The high-quality finishes are evident in every detail, with built-in wardrobes in every room and a central heating system that ensures a welcoming atmosphere in all seasons.Spacious and functional kitchen, completely renovated and equipped with high-end Bosch appliances. Areas:- Land area: 406 m²- Gross construction area: 406 m²- Gross private area: 300 m²- Living area: 267 m²Floor -1:- Garage for 2/3 cars.- Games room with soundproofing.Floor 0:- Bedroom/office.- Fully equipped kitchen.- Service bathroom.- Large living room with fireplace and access to the terrace.- Full bathroom to support the pool.Floor 1:- 1 master suite with balcony.- 1 suite.- 2 bedrooms, one of them with balcony.- 1 full bathroom.Exterior:- Private garden and swimming pool.- Terrace.Additional Features:- Energy Certificate: C- Central heating.- Fireplace with stove in the living room.Nearby Points of Interest:- Serralves Museum - 1 km- Marechal Gomes da Costa - 200 m- Norte Shopping - 3 km- Beach - 2 kmSchedule your visit!N/ REF: PO2294At VILLÈ Porto we are not only a real estate company, but also a family committed to creating memorable experiences in the world of real estate. Join us, where dedication to customer satisfaction is key to our success and the success of those in our family.License AMI 15973 Energy Rating: C ref:PO2294
…By Annonceur International


Property ID: ZMPT548800 Property Description: Villa with 4 suites and 2 bedrooms, heated indoor pool, lake, closed garage for 2 cars, parking for several cars, well and attached outbuildings. Location and surroundings: Located in a rural area, in Rua da Festa da Hera, parish of Argivai, Póvoa de Varzim. Quiet area. Easy car and pedestrian access/distribution. In the surroundings there is a range of services (café, bakery, supermarkets, church, parish council...). Close to the A28 and A7 road junction. Building (according to the Caderneta Predial Urbana): Building in total ownership without floors or rooms that can be used independently. Assignment: Housing. Number of floors: 2. Typology/Divisions: 5. Main features: - House with 389.25 m2, 3 floors (semi-basement, ground floor and 1st floor) - 4 fronts - Land with 2,920.00 m2 - Garden area - Indoor, heated pool - Fully walled/fenced property - Automatic gate (vehicle entrance gate with 1 sliding leaf, in stainless steel) - Uncovered parking for 5/6 cars - Pond (with filtration suitable for fish), with wooden bridge -alarm - Security system with several video surveillance cameras - painting of all rooms of the house and varnishing of the floor of the bedrooms - Exterior painting of the house with scraping, netting and putty, followed by painting (new) - Heat pump installation (new) - Installation of the thermo accumulator (new) House Floor -1 . basement - Lounge with connection to the technical gallery of the swimming pool, laundry / laundry treatment, closed garage and distribution atrium for 2 bedrooms and sanitary installation - Laundry/laundry - Closed garage (for 2 cars) - 1 bedroom - 1 bedroom, with built-in wardrobe and connection to the outside - Sanitary installation complete with toilet, washbasin and shower tray - Interior stairs to access floor 0 (social/private area) Floor 0: - Entrance hall - Common room overlooking the pool - Furnished and equipped kitchen with connection to the outdoor terrace - Distribution atrium with connection to the living room, kitchen, indoor heated pool and terrace - Outdoor terrace - Indoor and heated swimming pool with peripheral pier on IPÊ deck, with connection to the garden area - Sanitary service installation, with toilet, washbasin with lower unit and shower tray - Distribution atrium for 4 suites and interior stairs connecting to the basement and 1st floor - Suite 1 with built-in closet and full sanitary facility with toilet, washbasin, bidet and bathtub - Suite 2 with built-in closet and sanitary installation complete with toilet, washbasin with lower cabinet, bidet and shower tray - Suite 3 with built-in closet and sanitary installation complete with toilet, washbasin with lower cabinet, bidet and shower tray - Master Suite (4) with built-in closet, connection to the outside and sanitary installation complete with toilet, washbasin with lower cabinet, bidet and shower tray - Interior staircase to access the floor -1 - Interior stairs to access the 1st floor (office) Floor 1: - Office, overlooking the pool and connecting to the terrace -terrace Attachments -Awning - 2 outbuildings with natural light and ventilation - Service sanitary installation, with toilet and washbasin Other features and valences: - private and social area with solid AFIZÉLIA wood plank floors (varnished) - Sanitary facilities with natural stone flooring and cladding (various types of stone) - kitchen with natural stone flooring (GRANITE) - Heating system (boiler) - kitchen with natural stone top (GRANITE – NEGRO ANGOLA) - parking area for 5/6 vehicles with natural stone pavement (MICRO CUBE GRANITE) - flat roof with granite slabs - Ceramic tile annex cover - Anodized aluminum frames (natural color, with double glazing) - Carpentry of interior openings in wood (varnished) - Carpentry of built-in wooden cabinets (varnished) - wooden kitchen cabinets (varnished) - Interior stairs with solid wood skids (varnished) and stainless steel guards - ramada (Kiwi) -well -tank - Confronts the municipal street - Boiler and fuel tank - Cylinder gas installation (industrial type) - Central heating radiators - Automatic watering - Ceilings with built-in spotlights - Garden area, with decorative and fruit trees (lemon, orange, tangerine, persimmon, apple...) - Outdoor lighting with spotlights - Barbecue and wood-fired oven - Central heating with diesel boiler - Solar panel system - Water suitable for irrigation and lake: 1 artesian borehole Points of interest: - 50m from Argivai Picnic Park - 120m from the EB1 JI Basic School of Pedreira - 270m from the Church of St. Michael the Angel of Argivai - 450m from the Parish Council of Argivai - 1.0km from Pingo Doce - 1.0km from AGROS (Union of Milk Producers' Cooperatives) - 2.2km from the Vila do Conde Model Continent - 2.4km from Mercadona - 2.7km from Trofa Saúde Hospital Central - 2.8km from Estádio dos Arcos - 2.7km from Vila do Conde Sports Pavilion - 4.1km from the centre of Póvoa de Varzim - 4.2 km from Vila do Conde centre - 4.7km from Póvoa do Varzim Casino - 11.6 km from Porto Fashion Outlet - 29.7km from the Historic Centre of Porto Transport and access: - 1.4km from the A28 - 1.7km from the A7 - 2.6km from the N13 - 2.8km from the metro (station: Alto de Pega, Vila do Conde) - 23.0km from Francisco Sá Carneiro Airport Areas (according to the Urban Land Booklet): - Total land area: 2.920,0000 m2 - Building implantation area: 435,0000 m2 - Gross construction area: 677.5000 m2 - Gross dependent area: 288.2500 m2 - Gross private area: 389.2500 m2 Other values: - IMI value: €1,441.88 (annual) NOTE: for ease of identification of this property, please refer to its ID. In case of scheduling a visit, please bring an identification document. Thank you very much! ***** 3 reasons to buy with Zome + follow-up With a unique preparation and experience in the real estate market, Zome consultants put all their dedication to giving you the best support, guiding you with the utmost confidence, in the right direction of your needs and ambitions. From now on, we will create a close relationship and listen carefully to your expectations, because our priority is your happiness! Because it is important that you feel that you are accompanied, and that we are always with you. + Simple Zome consultants have a unique training in the market, anchored in the sharing of practical experience between professionals and strengthened by the knowledge of applied neuroscience that allows them to simplify and make their real estate experience more effective. Leave behind bureaucratic nightmares because at Zome you will find the full support of an experienced and multidisciplinary team that gives you practical support in all fundamental aspects, so that your real estate experience exceeds expectations. + happy Our greatest value is to deliver happiness to you! Free yourself from worries and gain the quality time you need to dedicate to what makes you happiest. We take action every day to bring more value to your life with the reliable advice you need so that together we can achieve the best results. With Zome you will never be lost or unaccompanied and you will find something that is priceless: your maximum peace of mind! This is how you will feel throughout the whole experience: Quiet, safe, comfortable and... HAPPY! Notes: 1. If you are a real estate agent, this property is available for business sharing. Do not hesitate to introduce your buyers to your customers and talk to us to schedule your visit. 2. To make it easier to identify this property, please refer to the respective ZMPT ID or the respective agent who sent you the suggestion.
…By Annonceur International


House in excellent condition, practically new, very well located, in a residential area and with the support of all kinds of services: pharmacy, commerce, etc. The villa is very well divided, on the ground floor with a small patio that precedes the entrance to the villa, entrance hall with a service bathroom. The hall gives access to the kitchen and the common room, which has an exit to a very nice small garden facing east. On the 1st floor there is 1 west-facing suite, a bedroom and a small living room that can be transformed into a suite. On the 2nd floor there is 1 suite with dressing room facing east and a laundry room.The villa also has a basement with a small buried patio and a large space with toilet, pantry and engine room and on the roof a small space with a wonderful view Pedro Ramos Pinto Real Estate is located at Rua da Senhora da Luz, nº 215/217, in Foz do Douro, Porto. We have a versatile team of sales representatives who work throughout the national market and we provide a personalised and complete administrative and legal follow-up service to our clients. We always work with confidentiality and base all our activity on these two principles, integrity and honesty. Our primary orientation is the realisation of profitable business and investments, ensuring daily and competent advice, ensuring the promotion of interests and wills between buyers and sellers and between owners and tenants. Do not hesitate to contact Pedro Ramos Pinto Real Estate and book your visit now. You can also find us on Instagram via the @imobiliariaprp page or visit our website at (url hidden) Energy Rating: A ref:6083
…By Annonceur International


Discover this luxury single storey villa, with 6 suites, set on a plot of 22,640 m², next to Parque das Montedeiras, in Marco de Canaveses. With 430 m² of floor space and 654 m² of gross area, this property combines sophistication, privacy and a full connection with nature.Each room is a suite with a full bathroom, ensuring comfort and privacy. The house also has an additional service bathroom to support the social area. With four fronts and contemporary architecture, you enjoy natural light in all rooms.The villa is equipped with: Home automation systemAir conditioning Solar panels Infinity pool with panoramic mountain views Kitchen and toilet to support the outdoor area Independent house for reception or accommodation support Ideal space for main residence, holiday home or local accommodation projectReady to move in, this property offers an exclusive and versatile lifestyle, in a quiet location but with excellent access.Schedule your visit now or contact us for more information.Luxury starts here. Energy Rating: A ref:CAS_87
…By Annonceur International


We present a distinctive two-storey 4 bedroom villa, where comfort, functionality and tranquility combine harmoniously, creating a truly special property.Outside, you will find a parking area, access to the garage for two cars and a support toilet.Upon entering the villa, we are welcomed by large and well-distributed spaces, highlighting the living room with 85 m² and a balcony of 15 m², perfect for moments of conviviality and relaxation, with a magnificent view over the Douro River. A space designed for those who value spaciousness, luminosity and practicality in their daily lives.On the ground floor, the property has two suites with dressing rooms, one of which also has an additional living room overlooking the river. There is also an extra wardrobe in the hall, ensuring a functional and effective organization.In the basement, there is a cozy dining room with 40 m², kitchen, two bedrooms and a guest toilet. This floor gives direct access to the outside, where you can enjoy a terrace and garden with stunning views of the river, an ideal place to build a swimming pool and even an anchorage, expanding the leisure potential.The exterior also includes 400 m² of carefully used land, with several trees that provide privacy, shade and a unique natural environment. The terrace next to the dining room, with connection to the garden, offers pleasant areas for outdoor dining and moments of relaxation.This is an exclusive opportunity to acquire a complete, balanced and charming villa perfect for those looking for quality of life, space, tranquility and well-being.Schedule your visit and discover the full potential of this magnificent property. Energy Rating: E ref:CAS_231
…By Annonceur International


Excellent 4+1 bedroom villa inserted in a condominium with great accessibility, close to private and public schools.It has a direct exit to Avenida da Boavista and is a 5-minute walk from the City Park.It has a main room with 100m2, 4 suites on the 1st floor, 6 bathrooms, office, kitchen equipped with Siemens appliances, pantry, laundry equipped with Miele appliances, games room with 80m2, storage room, storage room, safe and parking space for 2 cars.The house is all covered in hood and has two gardens.Land area: 407m2Construction area: 504m2 (3 floors x 168m2)Costs:Condominium: 2500€/year (includes property insurance)Pedro Ramos Pinto Real Estate is located at Rua da Senhora da Luz, nº 215/217, in Foz do Douro, Porto. We have a versatile team of sales representatives who work throughout the national market and we provide a personalised and complete administrative and legal follow-up service to our clients. We always work with confidentiality and base all our activity on these two principles, integrity and honesty. Our primary orientation is the realisation of profitable business and investments, ensuring daily and competent advice, ensuring the promotion of interests and wills between buyers and sellers and between owners and tenants. Do not hesitate to contact Pedro Ramos Pinto Real Estate and book your visit now. You can also find us on Instagram via the @imobiliariaprp page or visit our website at (url hidden) Energy Rating: C ref:6985
…By Annonceur International


For Sale | House | 4 bedrooms - 2 suites | 252m2 | Unique landscape | Vila Nova de Gaia Villa - Garden Villa - with 4 bedrooms (two en suite) has a unique landscape that extends over the city of Porto and the mouth of the Douro River to the Atlantic Ocean.Detached house of single storey construction, with four bedrooms, whose entrance is made through a patio that illuminates the hall and the living room that in turn communicates with a deck area of 77 m2 that launches itself over the landscape. The villa is developed under a central axis, on one side two suites and two bedrooms, on the other dining room, kitchen and sanitary facilities. This is a house with a differentiated organisation that favours the contemplation of the landscape. On the basement floor is the garage, laundry room and technical compartment. The building is equipped with a garden roof, which allows, in addition to a better integration of the construction in the surrounding area, greater energy efficiency, making it more sustainable. You can also enjoy 445 m2 of garden and patio area. A true paradise with magnificent landscapes.EXCLUSIVE is the keyword that defines this residential condominium with conditioned access, at the mouth of the Douro River, in Vila Nova de Gaia - Porto.Breathe in the breeze of the river and dream of your future home. Because his personality, the needs and safety of his family, the endless view over the green and the river, the design in harmony with nature and above all the time to enjoy all this at the end of the day, just a few minutes from his work, make Quinta Marques Gomes a unique and even EXCLUSIVE space.27ha of land, a central garden with a children's playground, a bike path, and access to the Douro Marina on the riverbank invite you to unforgettable moments with family and friends at any time.LocationIn Porto, municipality of Vila Nova de Gaia, overlooking the mouth of the Douro River and the sea. Porto has been consecutively named as the best European destination, the city that gave its name to the famous wine. It has Gaia on the other bank, which offers you the cellars where the wine rests and takes shape and which is currently undergoing major real estate, cultural and generational remodelling. Quinta Marques Gomes is served by a vast network of transport and accessibility that allows you to quickly reach any destination. 30 minutes from Porto Airport. Energy Rating: B ref:APT997_MOR74_GV
…By Annonceur International


Inserted in a central residential area of the city of Oporto-Ramalde-with proximity to the waterfront, City Park, Downtown, NorteShopping with fantastic access to major traffic routes in the central area of the city as the Avenida da Boavista, Constitution and node francs. Proximity to public and private schools, with hospitals, pharmacies, supermarkets, restaurants, hairdressers and many other services to less than 200 metres away. The property is an independent House of reference in the area, with more than 100 years, which is in the process of rebuilding to be done still in 2018 (fully licensed work and start the finishes, and there is still room for changes to the taste of the buyer). Excellent sun exposure (4 fronts), and the social area, pool and garden facing South/West. Garage for two cars allowing access to the same House two more vehicles within the perimeter closed. Villa built in 340m2 ground having a gross building area 330m2, divided by area of housing ~ 280 m 2 total area dependent on ~ 37m2 (garage, annexes) also: Garden, patio with swimming pool ~ 160m2. GENERAL ASPECTS of construction-placed to the East, North and South, leaving the social areas, garden and pool to the South/West-Pool with salt electrolysis system of Finnish Gutter with 5x3m with wooden deck, automatic safety cover ( against falls from people and animals)-consolidated-all completely natural light in all areas, secured on the second floor by VELUX and 3clarabóias in the closet 1 floor through a tunnel of light double-Floor Exterior Walls in common areas in wood-Some walls of common areas and rooms with wood-paneled Kitchen fully equipped with Siemens and Bosch appliances-insulation and waterproofing System with guarantee of maximum energy efficiency-VMC heating and cooling System State-of-the-art integrated, supported by Daikin heat pump and Solar Panels Annexes 3-complete bathroom, ~ 2 m 2 of exterior support-den, ~ 7 m 2-Garage for 2 cars + 2 cars in the public place of access to the garage, 28 m 2-access to the patio and garden swimming pool GROUND FLOOR-kitchen with access to the garden, 15 m 2-laundry room with garden access, ~ 3m2-lobby with access to flight of stairs with right foot triple, 19.3 m2-Common Room all turned South and access to the garden, ~ 54 sqm-service bathroom , ~ 5 m 2 1st floor-master Suite, ~ 40 m 2-dressing room separated from the bedroom. Facing South with two large Windows and full bathroom (bath and shower) with direct light. Several built-in cabinets complementary to the closet. -3 Rooms, 12, 1 m 2, 12, 1 m 2 and 14, 7 m 2-directed South, East and North respectively, with built-in cabinets. -1 bathroom, service 4m2 and direct light, with bath 2nd floor-Suite, ~ 40 m 2-dressing room separated from the bedroom (with skylight). Facing South with full bathroom (shower) with direct light (skylight). -Extra housekeeping space with ~ 35 m2 Note: this 2nd floor (Suite) can alternatively be used for Office space (with 13, 7 m 2) and room to play in one of the bays (22, 8 m 2), with the bathroom of support identified.BOOK YOUR VISIT!! Energy Rating: A+ ref:PC_7207
…By Annonceur International


Detached house of 4 fronts of typology T5, inserted in a land of 2704m2. It is located 5m from the Santo Ovídeo metro station, Vila Nova de Gaia. It stands out for its location, in an area with good access to shops, public transport and schools. This house has 2 floors: on the ground floor kitchen, living room, office, storage room and full bathroom; on the 1st floor 5 bedrooms, three of which are suites, one with access to a terrace, a full bathroom. It has an excellent sun exposure with outdoor area, barbecue, regional cuisine and two lounges. Closed garage for 2 cars and parking for 4 cars. Proximity: 2 km from Gaia Shopping 4 km from Arrabida Shopping 6 km from Canidelo Beaches 15 km from Sa Carneiro Airport 2.9 km from Porto Center 100 meters from El Corte Inglés 300 m from Metro Station D. John of God 1 km from General Torres Train Station 1.4 km from Hotel The Yeatman 1.5 km from WOW - The World of Wine.
…By Annonceur International


4-Bedroom Villa with Guest House - Modern Architecture, Excellent Areas, and Privileged LocationWe proudly present this magnificent 4-bedroom villa with an independent guest house, located in Póvoa de Varzim, in a quiet, highly desirable residential area. Just 5 minutes from the beach, close to the A28 motorway access, and a few minutes from the city centre. This property offers the perfect balance of comfort, privacy, and convenience.Boasting contemporary architecture, meticulously designed to optimise sun exposure, it provides a bright and welcoming atmosphere throughout the day, featuring spacious and well-distributed rooms.This property stands out for its natural light, premium materials, and a layout that privileges family life and social gatherings.Set on an expansive plot of approximately 4,000 sq m, this magnificent villa offers a true haven of tranquillity and luxury, located just minutes from the city centres of Póvoa de Varzim and Vila do Conde.Main HouseGround Floor - 178.95 sq mOpen-plan living and dining room with direct access to generous outdoor spaces and decking area.Fully equipped kitchen with a central island and dining area.Utility room.Guest W.C. (Cloakroom).Entrance hall.Landscaped indoor garden, bringing natural light throughout the house.Office / En-suite bedroom.Cinema room / Games room / Gym.Double garage (capacity for two vehicles).Storage and technical/plant room.First Floor - 112.60 sq mMaster en-suite bedroom with walk-in wardrobe and terrace access.Second en-suite bedroom with generous proportions.Office / Additional bedroom.Mezzanine overlooking the double-height living room, with terrace access.Private terrace, perfect for relaxing.Guest House - 37.00 sq mFully independent and functional space, comprising:Open-plan living and dining area integrated with a kitchenette.Equipped kitchen.Bedroom.Bathroom.Ideal for guests, extended family, or rental income.OutdoorsOutdoor decking area of 63.20 sq m - perfect for al fresco dining.Landscaped garden and inner courtyard with greenery.Excellent sun exposure.Location2 minutes from the A28 motorway access.5 minutes from the beach.A few minutes from the city centre.Quiet area, with excellent transport links and quick access to amenities, local shops, and schools.Features and Additional SpecificationsFully equipped kitchen.Utility room with storage.Double garage.Large floor-to-ceiling windows.Double-height ceilings in the living room.Terraces and outdoor decking.Independent guest house.Modern finishes and high-quality materials.Year of construction: 2025(Currently in the final stages of interior works - finishes expected to be completed byJune 2026)This villa represents a unique opportunity to live with comfort, elegance, and refinement, in an environment that combines the best of modern living with the serenity of the surrounding nature.Get in touch to schedule a viewing and discover your new home!Safti | AMI: 17184+ (phone hidden) | (email hidden) Energy Rating: Exempt ref:SAFTI:007494
…By Annonceur International


This 3+1 bedroom villa, located in Canidelo, just 200 meters from the beach, is under construction and stands out for its excellent East/North/South sun exposure and proximity to the sea. The property has a functional and comfortable distribution, consisting of three bedrooms and an additional space (+1), including a suite, four bathrooms (one private, one shared and two service), living room, another additional room, kitchen, laundry and basement. Outside, it has a garden, terrace and private pool, complemented by a garage for two cars, ideal for those looking for quality of life by the coast.Year of construction: 2026Location and access:· Located in Canidelo, 200 meters from the beach· 10 minutes from the Vila Nova de Gaia metro line· 15 minutes from the airport· 15 minutes from downtown PortoCommerce and services:· Restaurants, bars and cafes nearby· Supermarkets and local shops· Schools, gymnasiums and essential servicesLeisure and quality of life:· Private outdoor pool· Garden and terrace· Proximity to the Afurada Marina and natural areas· Tranquil setting by the seaEquipment and amenities:· Air conditioning· Electric blinds· Built-in wardrobes· Double glazing· Alarm system· Video intercom· Electric gateEnergy Class: AFor more information about this or another property, talk to us.SIGLA, your Real Estate Agency! Energy Rating: A ref:090/26
…By Annonceur International


For those seeking to live in comfort while enjoying the city park, physical exercise, and nature, this house is an excellent option.The house stands out for its modern, contemporary architecture with meticulous attention to detail and carefully selected finishes, taking advantage of the good east/south/west sun exposure.Excellent distribution of spaces, with the social area implemented on the ground floor with a living room, equipped kitchen, office, and guest bathroom.The private area has three bedrooms, one of which is a suite with a walk-in closet, a full bathroom, and balconies.The leisure area includes a gym and two auxiliary rooms that can be adapted for various uses, located in the basement where we also find the garage and the utility room.The exterior extends throughout the property, ideal for leisure moments enjoying the indoor pool and jacuzzi.Schedule your visit and learn more! When scheduling and conducting a visit, always bring your Citizen Card, Passport, or any other identification document.If you are a consultant, exclusive for 50/50 sharing.CASA DA PORTELA Real Estate – It is a real estate brokerage and credit intermediation company created in 2013. Its founding partners possess a solid accumulated knowledge of the real estate market since 1994, remaining attentive to its trends and evolution, and with a Credit Intermediation registered with the Bank of Portugal under number 0004889.The company initially focused on the Greater Porto region, achieving a large volume of transactions from the start. The success of the business model led the Casa da Portela real estate brand to reach Vila Nova de Famalicão in 2022. Casa da Portela Real Estate aims to value the work of its consultants and provide excellent service to its clients, offering quality service and peace of mind, in order to achieve successful transactions and guarantee the satisfaction of our clients and partners. To achieve this purpose, we have a multidisciplinary team of qualified professionals with extensive experience in real estate brokerage, allowing us to present and suggest the best alternatives for your sales, rental, or real estate investment goals.We possess a privileged network of contacts that allows us to enhance the promotion, management, and completion of your property transaction in various formats.3 Fundamental Pillars of Casa da Portela:MissionOur mission is to guide our exceptional objectives (financial, human, and social) within our organization and unite them with our equally exceptional clients, always attending to their needs, desires, and expectations. Casa da Portela Real Estate was founded to provide continuous support and guidance, explanations, and clarification of doubts throughout the entire process of buying, selling, or renting properties in Portugal. Our ultimate ambition is to be the best in the real estate market.VisionOur vision is to be the benchmark company in the real estate market, as well as to be recognized as the best option for our clients. To achieve this, we always strive to maintain an innovative and leadership spirit that will lead us to recognition for our excellence in the market.ValuesOur values are the sum of our attitudes and beliefs, involving all people in the organization, so that, in unison, we can achieve the excellent results we set for ourselves, always based on Quality, Professionalism, Responsibility, Respect, and Innovation.
…By Annonceur International


Located on the prestigious Avenida da Boavista, this four-bedroom terraced house is situated within the prestigious gated community of Villas do Parque.The property stands out for its fluid layout and spacious rooms, offering a design perfectly suited to family life.Spread over four floors connected by a lift, the house is laid out as follows:Basement: Garage for three cars, laundry room, utility area and a room with natural light and access to the garden.Ground floor: Living and dining room of over 40 m². This opens onto a balcony with direct access to the private garden.It features a fully equipped kitchen with ample storage space and a guest toilet. First floor: Three light-filled en-suite bedrooms, one of which stands out for its generous walk-in wardrobe.Upper floor: Master bedroom with a large walk-in wardrobe and access to the terrace. An office space. This house is situated in a quiet, single-family residential area, just a stone's throw from Parque da Cidade, the perfect haven for sport and outdoor leisure. The location is ideal for families: it is situated next to Lusíada University and a short distance from the most prestigious educational institutions, such as CLIP, OBS, Colégio do Rosário, the French School and the German School. With all kinds of shops and services just 5 minutes away. Energy Rating: B ref:SAV16356
…By Annonceur International


Fully renovated 3 bedroom villa in Leça da PalmeiraHouse with 286 m², spread over two floors, completely renovated, with three bedrooms, two of which are suites, garden with 100 m² and parking for three cars.Project by the architect Álvaro Fonseca, which combines the traditional design with a contemporary language, with a special focus on the entry of natural light and the fluidity between spaces. The interiors stand out for their quality finishes and a central staircase that articulates the social and private areas in a balanced way.On the ground floor there is a social area, consisting of a living room and dining room with direct connection to the outside, a fully equipped kitchen, a suite, a bedroom and a full bathroom. The dining room has access to the garden with south/west orientation, ideal for al fresco dining and leisure time.On the ground floor is the master suite, with closet and office area, ensuring privacy and comfort.The property also has parking for three cars.Located in the historic area of Leça da Palmeira, just a few minutes' walk from the beach and the waterfront, as well as recognised architectural landmarks in the region, this villa benefits from a unique setting that combines proximity to the sea, centrality and identity.Don't miss this opportunity, book your visit now Energy Rating: C ref:37519
…By Annonceur International


Identificação do imóvel: ZMPT571460 Discover this property with land, a two-story house, basement, and studio. Ideal for those seeking space and comfort, this T4 house with 4 bedrooms, including 1 suite, and 4 bathrooms (two full and two service) is the perfect home for families.The kitchen, furnished and equipped with an oven, cooktop, refrigerator, extractor fan, and dishwasher, is a spacious area perfect for daily meals. The cozy and bright common room features a fireplace. Direct access to the terrace facilitates communication with the outdoors.On the ground floor, you will find a furnished and fully equipped studio with an independent entrance, perfect for guests or as a workspace. The house also includes automatic gates, PVC frames with double glazing, a spacious closed garage for 3 cars with interior access, air conditioning in all rooms, solar panels for energy efficiency, an alarm system, and surveillance cameras.The exterior, in addition to a large terrace, has 2 outbuildings, one with a barbecue, the other with a billiard room, storage space, and a removable cover pool, providing ideal conditions for entertaining friends and family during relaxing and leisure moments.Additionally, the property includes 2 integrated parcels (one urban and one rural), totaling 4,715 m², and features a true orchard with various fruit trees, such as apple trees, pear trees, walnut trees, tangerine trees, persimmon trees, peach trees, lemon trees, plum trees, olive trees, and kiwis.Furthermore, it has a well and an artesian borehole 85 meters deep, ensuring a sustainable water supply.Main features: - Common room with fireplace - 4 bedrooms - 4 bathrooms - Furnished and equipped kitchen with extractor fan, cooktop, oven, refrigerator, and dishwasher - Built-in wardrobes in the bedrooms - 2 balconies (entrance and bedroom hall) - 1 terrace with access to two outbuildings - Heating system through air conditioning - Hot water heating with 2 electric cylinders - Solar panels - PVC frames with double glazing - Wooden parquet flooring in bedrooms, living room, staircase, and hall - Ceramic flooring in bathrooms and kitchen - Solar orientation with four fronts - Pantry - Laundry room - Garage for 3 cars Areas according to the property record: - House footprint area – 249.20 m² - Gross construction area – 447.60 m² - Urban land area – 630 m² - Rural land area – 4,085 m² Points of interest: - Airport – 17 km - Parque Nascente Shopping Center – 3.4 km - Campainha Metro Station – 1.3 km - Urban Park of Rio Tinto – 2.5 km - Camões College – 1.6 km - S. João Hospital – 5.4 km Don't miss the opportunity to live in a space that combines comfort, style, and nature. Contact us to schedule a visit!In the most important purchase of your life... make the RIGHT decision!If you need any adjustments or further assistance, feel free to ask! 3 reasons to buy with Zome: Constantly accompanied With the best training and experience in the real estate market, Zome’s agents are fully dedicated to providing you with the best assistance, guiding you with full confidence in the right direction to meet your needs and ambitions. From here onwards we will create a close relationship and carefully listen to your expectations, because our priority is your happiness! Because it is important that you feel you are being accompanied, and that we will be with you every step of the way. Simpler Zome’s agents are given unique training on the market, based on practical experience sharing between professionals and strengthened by applied neuroscientific knowledge that allows them to simplify and make their real-estate experience more effective. Forget about bureaucratic nightmares because with Zome you have the total support of an experienced and multiskilled team that gives you practical support in all the essential aspects, so that your real estate experience exceeds your expectations. Happier Rid yourself of your worries and earn the quality time you need to do whatever makes you happier. We work every day to bring added value to your life by giving you the reliable advice you need, so that together we can achieve the best results. With Zome you will never feel lost or unaccompanied and you will gain something that is priceless: your complete peace of mind! That is how you will feel throughout the whole experience: Calm, secure, comfortable and... HAPPY! Notes: 1. If you are a real estate agent, this property is available for business sharing. Do not hesitate to show it to your customers and talk to us to book a visit. 2. To make it easier to identify this property, please quote the respective ZMPT ID or the respective agent that sent you the suggestion
…By Annonceur International


3-Bedroom House in Vila Nova de GaiaExcellent surrounding areametro, public transport, nurseries, schools, Jardim Morro, Serra do Pilar, Dom Luiz Bridge,El El Corte Inglés, train station, pharmacies, restaurants, shops, services,CASA DA PORTELA Real Estate – Is a real estate brokerage and credit intermediation company created in 2013. Its founding partners possess a solid accumulated knowledge of the real estate market since 1994, remaining attentive to its trends and evolution, and with a Credit Intermediation registered with the Bank of Portugal under number 0004889.The company initially focused on the Greater Porto region, achieving a large volume of transactions from the start. The success of the business model led the Casa da Portela real estate brand to reach Vila Nova de Famalicão in 2022. Casa da Portela Real Estate aims to value the work of its consultants and provide excellent service to its clients, offering quality service and peace of mind, in order to achieve successful transactions and guarantee the satisfaction of our clients and partners. To achieve this purpose, we have a multidisciplinary team of qualified professionals with extensive experience in real estate brokerage, allowing us to present and suggest the best alternatives for your sales, rental, or real estate investment goals.We possess a privileged network of contacts that allows us to enhance the promotion, management, and completion of your property transaction in various formats.3 Fundamental Pillars of Casa da Portela:MissionOur mission is to guide our exceptional objectives (financial, human, and social) within our organization and unite them with our equally exceptional clients, always attending to their needs, desires, and expectations. Casa da Portela Real Estate was founded to provide continuous support and guidance, explanations, and clarification of doubts throughout the entire process of buying, selling, or renting properties in Portugal. Our ultimate ambition is to be the best in the real estate market.VisionOur vision is to be the benchmark company in the real estate market, as well as to be recognized as the best option for our clients. To achieve this, we always strive to maintain an innovative and leadership spirit that will lead us to recognition for our excellence in the market.ValuesOur values are the sum of our attitudes and beliefs, involving all people in the organization, so that, in unison, we can achieve the excellent results we set for ourselves, always based on Quality, Professionalism, Responsibility, Respect, and Innovation.
…By Annonceur International

Receive by email any new listing that may match your search criteria
Your criteria :
By validating this form, you accept the general conditions of use of Le Figaro Properties.