Get early access to listings that match your criteria
Never miss an opportunity again. Our personalized alerts notify you instantly.

 English$ USD · m²


Identificação do imóvel: ZMPT582607 We present this detached 4+2 bedroom villa, located on Nicolau Nasoni Street, Maia — a quiet and distinguished residential area composed exclusively of villas, ideal for those seeking comfort, privacy, and quality of life, while remaining close to all services, schools, and the main access routes of the city of Maia. With two floors and excellent sun exposure, this property stands out for its generous areas, abundant natural light, and high construction quality, reflecting a clear concern for thermal comfort and energy efficiency. On the main floor, there is a spacious living room with high ceilings and a mezzanine, which adds elegance and a sense of openness to the space, as well as direct access to the surrounding garden. The functional, fully equipped kitchen connects seamlessly with the dining area and also offers access to the exterior through a closed terrace equipped with a barbecue. This floor also includes four spacious en-suite bedrooms, all with direct access to the garden, providing comfort, privacy, and a harmonious connection with the outdoor space. The basement offers a set of versatile areas with potential for the creation of a second dwelling. On this floor, there is a spacious garage integrated into the villa, with direct access to an interior hall that distributes the different areas: a large lounge with a wood-burning stove, two offices (with the possibility of being adapted into bedrooms), and a full bathroom. The garage also provides access to a large storage area. The functional layout of this floor ensures flow, comfort, and independence, allowing it to be used as a leisure area, workspace, or a potential independent unit, depending on the needs of each family. Outside, the surrounding garden offers a peaceful and private environment, with space for the construction of a swimming pool and the possibility of additional parking within the property. The construction of this villa reflects high standards of quality and energy efficiency, incorporating technical solutions and premium materials, such as: Walls with XPS insulation and sprayed PU; Wood elements with cork insulation, providing thermal and acoustic comfort; Solar panel for domestic hot water heating; Installed air conditioning system; Natural gas central heating; Fireplace in the main living room and wood-burning stove in the basement. These features, combined with the quality of the finishes and the functionality of the spaces, ensure a comfortable environment throughout the year with optimized energy consumption. The property has an energy efficiency rating of B-. This villa is ideal for private residence or for those seeking a solid, high-quality investment in one of the most valued areas of Maia. Key Highlights: 4 en-suite bedrooms with direct garden access Living room with high ceilings and mezzanine Basement with potential for bi-family dwelling High-quality thermal and acoustic insulation Solar panel, central heating, and air conditioning Fireplace and wood-burning stove Possibility to build a swimming pool Integrated garage for 3 vehicles + additional private parking Surrounding garden and private outdoor area Quiet residential location, close to services and main access routes This property is available for business sharing with all real estate agencies holding a valid AMI license. If you are a real estate consultant, I would be pleased to share this opportunity with you. 3 Reasons to Buy with ZOME + Support With unique preparation and experience in the real estate market, ZOME consultants are dedicated to providing you with the best support, guiding you with maximum confidence toward your needs and ambitions. We believe in close relationships and in listening carefully to your expectations, because your happiness is our priority. + Simple ZOME consultants receive differentiated training, anchored in the sharing of practical experience among professionals and strengthened by applied neuroscience knowledge, allowing them to simplify and enhance your real estate experience. At ZOME, you will find full support from an experienced and multidisciplinary team, ensuring practical assistance in all key aspects so that the buying process is clear, smooth, and hassle-free. + Happiness Our greatest value is delivering happiness. Free yourself from concerns and gain the quality time you need to dedicate to what you love most. We act daily to bring more value to your life, with reliable advice and results that exceed expectations. With ZOME, you will find something priceless: your peace of mind.
…By Annonceur International


4 bedroom villa and 4 fronts office with swimming pool, New, in Canidelo, Vila Nova de Gaia.Inserted in a plot with 931 m2.Located in a prime and quiet area, you will find Canidelo Prime Villas.Large gardens, terraces and balconies.Sea view from the roomsRooftop.On the ground floor you will find:Kitchen with 19 m2, with Island, fully equipped Míele.Common Room with 55 m2Service toilet.1 Suite.Independent laundry equipped Míele.Storage.Garage for 3 cars.Outdoor parking for 3 cars.Outdoor swimming pool.Garden with automatic irrigation system.Terraces.On the First Floor you will find:3 Suite with large wardrobes/closet.Office with 22 m2.Terrace with 58 m2.All rooms have access to the terrace and sea views.Rooftop with 45 m2.Sea view.General finishes:Multilayer oak flooring.Prestige Callacatta Gold ceramic materialsWall-mounted washbasin unitWall-hung sanitary wareW7 brand mixers Wkiara model built-in Washbasins in CorianCabinets and Wardrobes - White lacquered MDFwith built-in handle;Interior Doors - White lacquered MDF.Electric blinds with thermal insulation lacquered Color of the frames.Lacquered aluminium frames with thermal cut and Double glazing minimalist series.Daikin duct air conditioningSanitary water heating - Heat Pump.Exterior cladding with aluminium composite panels as per project.Pool with screen-like finish Gardens with irrigation system.Opportunity!Book your visit! Energy Rating: A+ ref:CB256
…By Annonceur International


Dream villa located 700 m from Molhe beach, in Foz, one of the most prestigious and renowned areas of the Porto district, where you can enjoy the perfect harmony between the tranquility of a residential area and easy access to all points of the city.With luxury finishes and exclusive amenities, in this villa you will find spacious and well-distributed areas, full of natural light, giving this villa a unique luminosity.Divided into 3 floors (Basement, Ground Floor and 1st Floor), you can count on:Basement (with direct light and access to the outside)- Interior Garden;- Large lounge/Gym (29 m2);- Living room/Office (19 m2)- Full bathroom with shower base;- Suite with Built-in Wardrobes (12 m2);- Garage for 3/4 cars (81 m2) with interior and exterior access;- Laundry.Ground floor- Common Room (42 m2) with Fireplace and access to Outdoor Space;- Living Room (19 m2);- Kitchen with direct light, fully Furnished and Equipped with Siemens appliances;- Service WC (with direct light).1st Floor- Hall accessing the Bedrooms with magnificent natural light;- 2 Suites (each with 16 m2) with Built-in Wardrobes and access to Balcony;- Master Suite (29 m2) with Built-in Wardrobes and access to Balcony. WC with hydromassage bathtub and shower base.All WC's of the Suites with direct light, as well as floor and walls with Marble.With the purchase of this fantastic villa you will also enjoy a splendid Outdoor Space with a total area of 525 m2, consisting of:- Front and Side Terrace covered with Portuguese Pavement (Garage access) and garden area;- Terrace covered with Deck (Common Room access);- Large landscaped leisure area with Swimming Pool.NOTE: Outdoor Space under construction with the possibility of making changes. Illustrative photos present in the advertisement.Villa equipped with Color Video Intercom System, Air Conditioning, Central Vacuum, Solar Panels, Tilt-and-turn frames with thermal cut and Double-glazed windows. All the property's flooring, as well as the wardrobes and staircase, are covered with Solid Ash Wood. Sanitary ware and taps by Roca.Located in Foz, a premium area of Porto, you can count on all types of services, commerce and transport, such as:- Bus Stop at 200 m;- Molhe and Homem do Leme Beach at 700 m- Pérgola da Foz at 800 m;- Garcia de Horta Basic and Secondary School at 1 km;- City Park at 1.2 km;- Catholic University, Oporto British School and Francisco Torrinha Basic School at 1.3 km.Take advantage of this fantastic opportunity. Book your visit now!All our Properties are in Sharing regime.
…By Annonceur International


Identificação do imóvel: ZMPT570624 4 Bedroom Villa with river views, in Luxury Condominium Quinta Marques Gomes, Vila Nova de Gaia Villa in a luxury gated development that offers a unique living experience, with exclusive, high-quality homes, complemented by sports & leisure activities, services and shops. Quinta Marques Gomes is aimed at the most demanding families, who value living in perfect harmony with green areas, in a friendly and safe gated community that is also close to Porto city center. In a perfect combination of natural surroundings and convenience, this four-fronted single-storey villa is located in the center of the condominium, with views that extend across the green space of the Quinta Marques Gomes communal garden, to the river and the sea. This is a magnificent 4-bedroom luxury villa with unbelievable views of the river and sea, in the best location in Vila Nova de Gaia. Last ground floor unit for sale, completely new. Furniture and decoration not included. Possibility of building an infinity pool to the client's liking. The entrance to the house is on the axis of the building, through a patio that illuminates the hall and the living room, which communicates with a deck area that overlooks the landscape. This allows visual permeability from the entrance to the outdoor leisure area. This house is built around a central axis, with two suites and two bedrooms on one side, and the dining room, kitchen and bathrooms on the other. From these rooms, one of the suites, the living room and the dining room open onto the fantastic landscape. The house has a different organization that favours contemplation of the landscape. On the basement floor, we find the garage and the respective technical areas. The building has a landscaped roof, which, in addition to better integrating the building into the surrounding area, also makes it more energy efficient, making it a more sustainable construction. Spread over two floors, the villa has a social area on the ground floor, with an entrance hall, living room, dining room and kitchen. In the private area, there are two en-suite bedrooms, with the master suite overlooking the river and the suite directly connected to a terrace. There are also two bedrooms with interconnected shared bathrooms. On the ground floor, there is a garage and a storage room. ** Location and proximity ** Sá Carneiro Airport Sá Carneiro Airport is 27 minutes away, where the world's main airlines operate. Cruise Terminal Just 17 minutes away, the Cruise Terminal allows the largest cruise ships to call. Miramar Golf Club The school of countless top athletes, the Miramar Golf Club is a national reference and one of the most beautiful golf courses in Europe. Serralves Foundation Serralves is the largest and most enjoyable cultural space in the city of Porto. It promotes contemporary art, architecture and the landscape. Casa da Música Due to its architecture and the intense musical activity it promotes, Casa da Música is a regular must-see. Beaches Vila Nova de Gaia offers 15km of Atlantic coastline, with naturally rich beaches and a pedestrian path from Cabedelo to S. Félix da Marinha. Porto's historic center Due to the city's numerous historic buildings and medieval origins, the center of Porto is classified by UNESCO as a World Cultural Heritage Site. Port wine cellars Gaia is home to wineries with hundreds of years of history, where you can taste one of the world's most famous wines. Notes: 1. For easier identification of this property, please refer to its ID ZMPT559890. 2. If you are booking a visit, please bring identification. 3. If you are a real estate consultant, this property is available for sharing. 3 reasons to buy with Zome: Constantly accompanied With the best training and experience in the real estate market, Zome’s agents are fully dedicated to providing you with the best assistance, guiding you with full confidence in the right direction to meet your needs and ambitions. From here onwards we will create a close relationship and carefully listen to your expectations, because our priority is your happiness! Because it is important that you feel you are being accompanied, and that we will be with you every step of the way. Simpler Zome’s agents are given unique training on the market, based on practical experience sharing between professionals and strengthened by applied neuroscientific knowledge that allows them to simplify and make their real-estate experience more effective. Forget about bureaucratic nightmares because with Zome you have the total support of an experienced and multiskilled team that gives you practical support in all the essential aspects, so that your real estate experience exceeds your expectations. Happier Rid yourself of your worries and earn the quality time you need to do whatever makes you happier. We work every day to bring added value to your life by giving you the reliable advice you need, so that together we can achieve the best results. With Zome you will never feel lost or unaccompanied and you will gain something that is priceless: your complete peace of mind! That is how you will feel throughout the whole experience: Calm, secure, comfortable and... HAPPY! Notes: 1. If you are a real estate agent, this property is available for business sharing. Do not hesitate to show it to your customers and talk to us to book a visit. 2. To make it easier to identify this property, please quote the respective ZMPT ID or the respective agent that sent you the suggestion
…By Annonceur International

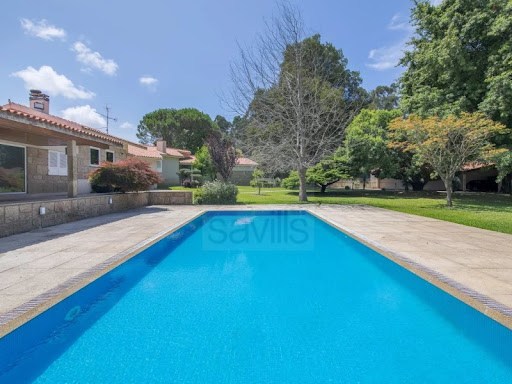


A 5-bedroom house with a garden and swimming pool in Vila do Conde, around 30 minutes from Porto. The living area features several rooms opening onto the garden, and three of the five bedrooms are en suite. The garden, which covers around 7,000 m², also features a tennis court, a pavilion with a lounge, dining room and fitted kitchen, changing rooms and a four-car garage. In the garden there is also an annexe with a dining room and lounge, kitchen, changing rooms and an open-plan four-car garage. Energy Rating: D ref:SAV16322
…By Annonceur International


Luxury Villa – 4 Fronts | Next to the A4 Junction, Campo - ValongoWe present a 4-bedroom villa, situated in a privileged location, next to the A4 junction, with excellent access and proximity to all types of services, shops and infrastructure.Set on a generous plot of land, this property stands out for its quality of construction, comfort and functionality, ideal for those seeking a sophisticated and tranquil lifestyle. Property Composition:BasementEnclosed GarageMini GymStorage SpacesGround FloorSpacious and Bright Living RoomFully Equipped and Furnished KitchenGuest Bathroom1st Floor4 Bedrooms, 1 of which is a SuiteWalk-in ClosetFull Bathroom for the Bedrooms Exterior and Extras:Heated Swimming PoolRegional Kitchen, Ideal for GatheringsSurrounding GardenExcellent Sun Exposure Additional Highlights:Sold Fully FurnishedHigh-Quality FinishesDetached House, with Total PrivacyIdeal For owner-occupancy or premium investment. Exchange possible. Price: €1,245,000A unique opportunity for those who value comfort, location, and exclusivity. For more information or to schedule a visit, please do not hesitate to contact us.
…By Annonceur International


Semi-detached house T4, with 211m2, garden and sea view, in Aguda, Vila Nova de Gaia. The villa is spread over 211 m² of floor area and 329 m² of gross area, consisting of four bedrooms, three bathrooms, bright social areas and modern finishes. This property is under construction, providing - still - the possibility of customising some finishes.On the ground floor, the social area offers a large and bright living room, with direct access to the private garden, ideal for outdoor leisure and socialising. The kitchen, equipped with a dishwasher, washer and dryer and microwave, is designed to combine functionality and comfort, making daily tasks easier. On the same floor, there is also a guest bathroom and storage space.The private area of the villa includes four bedrooms, all with built-in wardrobes, with the master suite standing out for its luminosity and unobstructed view over the sea. The bathrooms feature contemporary lines and quality materials. The villa is equipped with a heat pump, thermal cut frames and thermal insulation, promoting energy efficiency and comfort throughout the year.The private garden is an invitation to relaxation and contact with nature, complemented by the proximity to the sea, which is felt in the surrounding environment. The property also offers private parking.Located in Aguda, in a quiet residential area, it benefits from walking distance to supermarkets, schools, pharmacies and public transport, including train and bus stations. A short drive away are the international airport, shopping centres, reference hospitals and the tourist areas of the coastline of Gaia and Porto. The surroundings stand out for their safety, traditional local commerce, green spaces and easy accessibility to the main roads.This villa represents an opportunity for those looking for quality of life by the sea, in a calm environment and with all urban amenities at the door. Energy Rating: A ref:36938
…By Annonceur International


3 bedroom semi-detached house, with 131m2, garden and sea view, in Aguda, Vila Nova de Gaia. The villa is spread over 131 m² of floor area and 210 m² of gross area, consisting of four bedrooms, three bathrooms, bright social areas and modern finishes. This property is under construction, providing - still - the possibility of customising some finishes.On the ground floor, the social area offers a large and bright living room, with direct access to the private garden, ideal for outdoor leisure and socialising. The kitchen, equipped with a dishwasher, washer and dryer and microwave, is designed to combine functionality and comfort, making daily tasks easier. On the same floor, there is also a guest bathroom and storage space.The private area of the villa includes four bedrooms, all with built-in wardrobes, with the master suite standing out for its luminosity and unobstructed view over the sea. The bathrooms feature contemporary lines and quality materials. The villa is equipped with a heat pump, thermal cut frames and thermal insulation, promoting energy efficiency and comfort throughout the year.The private garden is an invitation to relaxation and contact with nature, complemented by the proximity to the sea, which is felt in the surrounding environment. The property also offers private parking.Located in Aguda, in a quiet residential area, it benefits from walking distance to supermarkets, schools, pharmacies and public transport, including train and bus stations. A short drive away are the international airport, shopping centres, reference hospitals and the tourist areas of the coastline of Gaia and Porto. The surroundings stand out for their safety, traditional local commerce, green spaces and easy accessibility to the main roads.This villa represents an opportunity for those looking for quality of life by the sea, in a calm environment and with all urban amenities at the door. Energy Rating: A ref:36937
…By Annonceur International


Exclusive Villa with Luxury Finishes in HollywoodWith a generous area of 306.80 m², this distinguished 4 bedroom villa asserts itself as a true expression of elegance and comfort in the renowned Hollywood neighbourhood.Designed in detail for a demanding lifestyle, it stands out for the high quality of its finishes, with marble applications in selected areas, giving sophistication and timelessness to the spaces. The presence of underfloor heating ensures superior thermal comfort throughout the year, while the home automation system provides a modern, practical and fully customisable experience.The social area, large and bright, invites you to unique moments of conviviality, in perfect connection with the private garden, ideal for enjoying moments of leisure and tranquillity. The four bedrooms offer generous and well-distributed areas, designed to ensure privacy and well-being.Every detail has been carefully thought out to create a contemporary and sophisticated atmosphere, where design and functionality coexist in perfect harmony.Inserted in a prestigious location, this villa benefits from an exclusive setting, maintaining proximity to services, commerce and main accesses.A unique opportunity for those who value exclusivity, comfort and a distinctive lifestyle.For more information, please contact one of our private brokers Energy Rating: A+ ref:REBBLO_4230_B
…By Annonceur International


6 bedroom villa in Bonfim, with 384 m² of gross area spread over four floors, six main rooms and a private garden of 126 m². Fully rehabilitated in 2013, it combines traditional Porto architecture with contemporary comfort solutions, such as a central skylight, solar panels and dual central heating. The living room, large and bright, has a fireplace with fireplace and direct access to the garden. The kitchen, fully equipped and with a dining area, offers connection to the outside. On the ground floor, you will also find a guest bathroom and pantry. The half basement presents a versatile configuration with living room, bedroom, office and full bathroom. The ground floor stands out for two master suites with private dressing areas, while the first floor includes an additional bedroom, separate dressing space and full bathroom. The lawned garden, facing west, has a mature lemon tree, barbecue area and the possibility of attaching a garage thanks to the private street. The finishes value worked ceilings, solid wood floors and traditional façade. The property benefits from an active AL license. Located in one of the most dynamic areas of Porto, walking distance from schools, supermarkets, local shops, services and public transport (metro, train and buses), and within walking distance of cultural sites. The surroundings offer safety, green areas and privileged accessibility, with quick access to the highway and a 15-minute drive from Francisco Sá Carneiro Airport, shopping centres and main tourist areas of the city. Energy Rating: C ref:36430
…By Annonceur International


4 Bedrooms Patio PenthouseExcellent 4 bedroom penthouse in the Foz Villas Building, located on the penthouse, on the 3rd floor, with outdoor patio with heated pool option and private lift access. On floor -1 there is a box for 4 cars and on floor 1 is the pedestrian entrance.Expected completion date: June 2026Pedro Ramos Pinto Real Estate is located at Rua da Senhora da Luz, nº 215/217, in Foz do Douro, Porto.We have a versatile team of sales representatives who work throughout the national market and we provide a personalised and complete administrative and legal follow-up service to our clients.We always work with confidentiality and base all our activity on these two principles, integrity and honesty.Our primary orientation is the realisation of profitable business and investments, ensuring daily and competent advice, ensuring the promotion of interests and wills between buyers and sellers and between owners and tenants.Do not hesitate to contact Pedro Ramos Pinto Real Estate and book your visit now.You can also find us on Instagram via the @imobiliariaprp page or visit our website at (url hidden) Energy Rating: A+ ref:7048
…By Annonceur International


18th-century house with an old-style facade, located in the heart of Foz Velha, near the Passeio Alegre Garden, the beach and the sea, and with all kinds of services nearby.The house is spread over three floors:Ground floor: commercial space and storage, which could be converted into a garage. It also has a guest WC.Independent access to the first floor.First floor: social area, with living room, dining room, kitchen and full WC.Second floor: 3 bedrooms, 1 full WC and storage, which could be converted into a full WC, creating a suite.The house is bright, in good condition, and surrounded by all kinds of services: supermarkets, pharmacy, bakeries, restaurants, terraces, educational establishments and public transport.Come visit!CASA DA PORTELA Real Estate – It is a real estate brokerage company created in 2013. It has a solid accumulated knowledge of the real estate market since 1994, remaining attentive to its trends and evolution.The company initially focused on the Greater Porto region, achieving a large volume of transactions from the start. The success of the business model led the Casa da Portela real estate brand to expand to Vila Nova de Famalicão in 2022.Casa da Portela real estate aims to value the work of its consultants and provide excellent service to its clients, offering quality service and peace of mind, in order to conduct good business, guaranteeing the satisfaction of our clients and partners. To achieve this purpose, we have a multidisciplinary team of qualified professionals with extensive experience in real estate brokerage, allowing us to present and suggest the best alternatives for your sales, rental, or real estate investment goals.We possess a privileged network of contacts that allows us to enhance the promotion, management, and completion of your property's business in various formats.3 Fundamental Pillars of Casa da Portela:MissionOur mission is to guide our exceptional objectives (financial, human, and social) within our organization and unite them with our equally exceptional clients, always attending to their needs, desires, and expectations. Casa da Portela real estate was created to provide continuous support and guidance, explanations, and clarification of doubts throughout the entire process of buying, selling, or renting properties in Portugal. The realization of all this makes our ultimate ambition to be the best in the real estate market.VisionOur vision is to be the benchmark company in the real estate market, as well as to be recognized as the best option for our clients. To this end, we always strive to maintain an innovative and leadership spirit that will lead us to recognition for our excellence in the market.ValuesOur values are always the sum of our attitudes and beliefs, involving all people in the organization, so that, in unison, we can achieve the excellent results we set for ourselves, always based on Quality, Professionalism, Responsibility, Respect, and Innovation.
…By Annonceur International


Situated in a peaceful parish, this estate benefits from a strategic location close to local shops, supermarkets, and public transport. It is just 2 minutes from the A29 motorway and 6 minutes from Miramar Beach and the Miramar Golf Club, offering a perfect balance between serenity and quick access to leisure and services.Set on a massive 4,900 m² plot, the villa is organized for maximum functionality and space:* Ground Floor: Bright entrance hall, dining and living rooms (both with fireplaces), and a kitchen with a pantry. It features 5 suites, including a master suite with a walk-in closet and direct access to an indoor pool.* First Floor: Office with a fireplace leading to a solarium with sea views, plus a dedicated cinema and games room.* Basement: Garage with capacity for 15 cars, Finnish sauna with shower, and an independent staff apartment (bedroom, living room, kitchen, and bathroom).* Guest Annex: A separate 2-bedroom apartment with a laundry and service area.The exterior is defined by an expansive garden and an outdoor pool. A pool house with a shower complements the leisure facilities, which also benefit from the proximity to the Miramar and Espinho Golf Clubs.A rare opportunity for those seeking generous space, privacy, and a prime coastal location. Energy Rating: F ref:PU-1002-008
…By Annonceur International


CASA D`ÁGUA villa with three suites, this inspiring property is built and located to meet your exact needs, a cozy yet daring and irreverent paradise in its union with the Douro River.A sophisticated luxury, it allows you to indulge in extravagant experiences, indulge in leisure in the proximity of rural charm and chic, here you can alternate between nautical activities and the mountains, the thermal baths or the various river beaches nearby.Enjoy this stretch of river between the Carrapatelo dam and Régua and Pinhão, the richness and variety of the various towns and marinas, Baião and Caldas de Aregos, Resende, Mesão Frio, Régua and Pinhão.If what you're looking for is a private and elegant refuge that welcomes you and your family and friends, make an appointment with me and I'll be happy to tell you all about the details and particularities of this EXCLUSIVE property!Live with Intensity! If you like water sports, walking or cycling, you'll find yourself in a quiet area of breathtaking beauty in communion with the River Douro!Welcome to the Route of the Romanesque! The Route of the Romanesque is an opportunity to get to know the rivers Sousa, Tâmega, Bestança and Douro, as well as countless streams and lagoons, visiting their Culture, Gastronomy and Monuments.Note: the areas mentioned correspond to the areas in the respective booklet.So close to the important, so far from the superfluous!Come Live Better, You Deserve!
…By Annonceur International


The Villas Mearim project reveals a strong commitment to urban insertion, through its architectural design in total harmony with the surroundings, making the most of the privileged location in which it is located. Every detail reveals a redoubled attention, giving high standards of comfort and quality.Villas Mearim are the opportunity to combine a cosmopolitan lifestyle and contact with nature.The VillasLOCATIONWith a privileged location, Villas Mearim are in the centre of Matosinhos, next to the city's main garden.Nearby there are several schools, supermarkets, cafes, pharmacies, and other essential facilities to ensure a high level of quality of life.EXCLUSIVITYThe Mearim Villas stand out for their quality and distinction with regard to the materials and equipment selected.The handmade tile panels on the façade, from the iconic Viúva Lamego, deserve special relevance.AMENITIESDespite the practicality of living in the city centre, allow yourself to relax and momentarily forget the hustle and bustle of everyday life. The private garden, with a generous relaxation area and outdoor dining, as well as the swimming pool for exclusive use, are one of the ex-libris of the project.The Mearim Villas are of type T4, developing over three floors.On the ground floor, parking for up to two cars, with direct access to the interior of the house, with a service toilet and kitchen and living room in open space, facing West, with plenty of natural light and access to an outdoor area of excellence, with garden space, swimming pool, dining area, solarium and storage facilities.On the 1st floor, two suites. A master suite with walking closet and unique bathroom, with shower and free standing bathtub.The second suite guarantees exclusive access to a magnificent west-facing terrace.On the first floor, two spacious bedrooms with shared bathrooms.Both have a covered balcony, one to the east, the other to the west.PRIVATE GROSS AREA237 m2DEPENDENT GROSS AREA63 m2LOT AREA212 m2Á R E A E X T E R I O R DISCOVERY82 m2EXTERIOR FINISHEShandmade Viúva Lamego tile in lacquered aluminium frame; capotto system with EPS 10mm;minimalist CORTIZO pocket window frames with RPT and double glazing; CORTIZO minimalist sliding window frames with RPT and double glazing; automatic sectional gate in thermo-lacquered aluminium;PORTRISA high-security exterior door;'Wood Look' ceramic exterior flooring;swimming pool with ceramic coating 'stone look';permeable outdoor pavement based on bi-component resin and inert; natural grass.INTERIOR FINISHESfloating hardwood flooring;ROCA large-format ceramic tiles;oak-covered kitchen furniture with Lunar Silestone top; interior doors at full height of the ceiling height;built-in wardrobes;Mìele appliances;extraction integrated into the induction hob;kitchen sink BLANCO;interior staircase with decorative coating of high resistance epoxy enamel; interior stair walls with Viero decorative cladding;furniture of sanitary facilities with oak cladding; Valadares suspended sanitary parts;Valadares taps with matte black finish;Shower screens with matte black frames;Shower trays in the same material as the floor; Valadares free-standing bathtub;Electric underfloor heating in sanitary facilities; lacquered aluminium niches;space heating by hydraulic heat pump; pre-installation of air conditioning;electric underfloor heating in the sanitary facilities; crown moulding with LED lighting;electric interior blackouts;diecionable foci;swimming pool heated by heat pump; exterior arrangements with ornamental plants.LOCATION (nearby):1 City Hall2 Jardim Basílio Teles3 Metro Station - Matosinhos Sul 4 Casa da Arquitetura5 Lidl6 Matosinhos Beach7 Shellfish GatherersSUPERMARKETSPingo Doce Mainland Good morning LidlMercadonaSMALL COMMERCEBakeries Fruit shops PharmaciesSCHOOLSSchools and KindergartensMatosinhos Elementary School Augusto Gomes Secondary SchoolSERVICES AND CULTUREMatosinhos City Council Matosinhos Municipal Swimming Pool House of DesignHouse of ArchitectureLEISUREBasílio Teles Garden Matosinhos Beach Guilherme Pinto Seafood Restaurants Square Energy Rating: A+ ref:MP3160
…By Annonceur International


The Villas Mearim project reveals a strong commitment to urban insertion, through its architectural design in total harmony with the surroundings, making the most of the privileged location in which it is located. Every detail reveals a redoubled attention, giving high standards of comfort and quality.Villas Mearim are the opportunity to combine a cosmopolitan lifestyle and contact with nature.The VillasLOCATIONWith a privileged location, Villas Mearim are in the centre of Matosinhos, next to the city's main garden.Nearby there are several schools, supermarkets, cafes, pharmacies, and other essential facilities to ensure a high level of quality of life.EXCLUSIVITYThe Mearim Villas stand out for their quality and distinction with regard to the materials and equipment selected.The handmade tile panels on the façade, from the iconic Viúva Lamego, deserve special relevance.AMENITIESDespite the practicality of living in the city centre, allow yourself to relax and momentarily forget the hustle and bustle of everyday life. The private garden, with a generous relaxation area and outdoor dining, as well as the swimming pool for exclusive use, are one of the ex-libris of the project.The Mearim Villas are of type T4, developing over three floors.On the ground floor, parking for up to two cars, with direct access to the interior of the house, with a service toilet and kitchen and living room in open space, facing West, with plenty of natural light and access to an outdoor area of excellence, with garden space, swimming pool, dining area, solarium and storage facilities.On the 1st floor, two suites. A master suite with walking closet and unique bathroom, with shower and free standing bathtub.The second suite guarantees exclusive access to a magnificent west-facing terrace.On the first floor, two spacious bedrooms with shared bathrooms.Both have a covered balcony, one to the east, the other to the west.PRIVATE GROSS AREA237 m2DEPENDENT GROSS AREA63 m2LOT AREA212 m2Á R E A E X T E R I O R DISCOVERY82 m2EXTERIOR FINISHEShandmade Viúva Lamego tile in lacquered aluminium frame; capotto system with EPS 10mm;minimalist CORTIZO pocket window frames with RPT and double glazing; CORTIZO minimalist sliding window frames with RPT and double glazing; automatic sectional gate in thermo-lacquered aluminium;PORTRISA high-security exterior door;'Wood Look' ceramic exterior flooring;swimming pool with ceramic coating 'stone look';permeable outdoor pavement based on bi-component resin and inert; natural grass.INTERIOR FINISHESfloating hardwood flooring;ROCA large-format ceramic tiles;oak-covered kitchen furniture with Lunar Silestone top; interior doors at full height of the ceiling height;built-in wardrobes;Mìele appliances;extraction integrated into the induction hob;kitchen sink BLANCO;interior staircase with decorative coating of high resistance epoxy enamel; interior stair walls with Viero decorative cladding;furniture of sanitary facilities with oak cladding; Valadares suspended sanitary parts;Valadares taps with matte black finish;Shower screens with matte black frames;Shower trays in the same material as the floor; Valadares free-standing bathtub;Electric underfloor heating in sanitary facilities; lacquered aluminium niches;space heating by hydraulic heat pump; pre-installation of air conditioning;electric underfloor heating in the sanitary facilities; crown moulding with LED lighting;electric interior blackouts;diecionable foci;swimming pool heated by heat pump; exterior arrangements with ornamental plants.LOCATION (nearby):1 City Hall2 Jardim Basílio Teles3 Metro Station - Matosinhos Sul 4 Casa da Arquitetura5 Lidl6 Matosinhos Beach7 Shellfish GatherersSUPERMARKETSPingo Doce Mainland Good morning LidlMercadonaSMALL COMMERCEBakeries Fruit shops PharmaciesSCHOOLSSchools and KindergartensMatosinhos Elementary School Augusto Gomes Secondary SchoolSERVICES AND CULTUREMatosinhos City Council Matosinhos Municipal Swimming Pool House of DesignHouse of ArchitectureLEISUREBasílio Teles Garden Matosinhos Beach Guilherme Pinto Seafood Restaurants Square Energy Rating: A+ ref:MP3159
…By Annonceur International


We present this industrial building located in a strategic area of Felgueiras, ideal for companies, investors, or real estate investment projects. With versatile characteristics and high potential for appreciation, this property stands out for the possibility of division into several autonomous units, allowing for maximization of return on investment.Main Features:Large industrial area with a functional layout adaptable to different activities;Strong potential for subdivision into several independent units, ideal for partial rental or multiple businesses;Possibility of expanding the warehouse, increasing the usable area and future profitability;Dedicated loading and unloading area, facilitating logistics operations;Good road access, with proximity to the highway access, guaranteeing excellent connection to the main regional and national roads;Located in a consolidated industrial zone with dynamic business activity.Investment PotentialThis property has characteristics that allow for different valuation strategies:The building generates or can generate revenue through total or partial rental, making it an attractive solution for investors seeking stable and scalable cash flows.Considering the existence of an active market in the region, with consistent demand for comparable industrial spaces, reinforcing the solidity of the investment.Ideal for:Real estate investorsIndustrial or logistics companiesIndustrial coworking projects or modular warehousesIndustrial buy-to-let strategiesA rare opportunity in a strategic location, combining flexibility, expansion potential, and strong monetization capacity.'Give Wings to Your New Story'A professional team, a purposeThis is a very dynamic team that functions as a very efficient unit. The great responsiveness and communication skills are the reason why clients feel very well supported throughout their buying and selling processes.Experience, competence, and professionalismEvery day we work to add value, but not at any price. We are on your side, representing your interests. We do this with trust and respect. Clear and transparent processes.We are committed to providing excellent and innovative service to our clients, whether they want to buy, sell or rent a home. Energy Rating: Exempt ref:F2601.099
…By Annonceur International


Property identification: ZMPT584988 Quinta da Veiga – Investment Opportunity in an area with 27,000 m² of land, which includes four houses, including a manor house and other houses already restored. Due to its characteristics and existing infrastructures, this property has strong potential for the development of tourist accommodation or rural hotel, and is also ideal for those looking for an exclusive refuge to live. The main manor house, prior to 1951, with small improvement works carried out, and a second rehabilitated house, where there is a 3 bedroom apartment. The complex offers several possibilities of valorization, through the process of urban regularization and licensing of this apartment. With a privileged location between the Douro and the Tâmega, it benefits from a natural setting of great beauty, tranquility and excellent accessibility, making it a very attractive proposal for both investors and charming tourism projects. A distinctive property in a region in increasing appreciation. 3 reasons to buy with Zome + accompaniment With a unique preparation and experience in the real estate market, Zome consultants put all their dedication into giving you the best support, guiding you with the utmost confidence, in the right direction of your needs and ambitions. From now on, we will create a close relationship and listen carefully to your expectations, because our priority is your happiness! Because it is important that you feel that you are accompanied, and that we are always with you. + simple Zome consultants have a unique training in the market, anchored in the sharing of practical experience between professionals and strengthened by the knowledge of applied neuroscience that allows them to simplify and make their real estate experience more effective. Leave behind bureaucratic nightmares because at Zome you will find the full support of an experienced and multidisciplinary team that gives you practical support in all fundamental aspects, so that your real estate experience exceeds expectations. + happy Our greatest value is to deliver happiness to you! Free yourself from worries and gain the quality time you need to dedicate yourself to what makes you happiest. We act every day to bring more value to your life with the reliable advice you need so that together we can achieve the best results. With Zome you will never be lost or unaccompanied and you will find something that is priceless: your maximum tranquility! This is how you will feel throughout the experience: Peaceful, safe, comfortable and... HAPPY! Notes: 1. If you are a real estate consultant, this property is available for business sharing. Do not hesitate to present to your buyer customers and talk to us to schedule your visit. 2. For easier identification of this property, please refer to the respective ZMPT ID or the respective agent who sent you the suggestion.
…By Annonceur International


Magnificent Palace from the beginning of the 20th century (1908), located next to Rua de Cedofeita, completely renovated with luxury finishes, in impeccable condition.Sumptuous wooden staircase, rooms with splendid, laboriously crafted stucco ceilings, majestically plastered and painted walls, wooden floors. Fantastic light from the skylight.Beautiful and well-kept garden, with wooden deck.Excellent location, within walking distance of Praça da Republica and Rotunda da Boavista and from there to the main roads into/out of the city.The property is located in a privileged area in terms of proximity to educational establishments, Music Conservatory, Faculty of Law, culture and leisure spaces, hospitals, banks, cafes/restaurants, and with surroundings with great tourist potential.Satisfactory public transport network, notably the Lapa and Carolina Michaelis Metro Stations.Property consisting of basement, ground floor, 1st and 2nd floors, with the following distribution:Floor -1- Garage for 4 cars- Projection Room- Living room- Living room- Games Room- Wine cellar- Dining area- Storage- Changing rooms- Gym and indoor poolFloor 0- Desk- Library- Dining room- Living room- Library- Pantry and kitchen fully equipped with Gaggenau appliances- Terrace and gardenFloor 1- 3 suites with closetFloor 2- 1 suite- 2 bedrooms- 1 bathroom- tidyNorth/East/South solar orientation with the garden facing SouthAreas- Total land area - 784m2;- Building footprint: 640m2;- Gross construction area - 1,273.90 m2- Gross dependent area: 4.5m2- Gross private area - 1,269.4The property currently has a license for services. Ideal to function as an AL or small charming hotel. Energy Rating: B ref:SAVPRT11354-I
…By Annonceur International


Luxury 4 Bedroom Villa with Elevator, Pool and Garden – 300 Meters from the Beaches, with Sea and Nature Views, Close to a Waterfall and Stream This exclusive 4 bedroom villa is located just 300 meters from the stunning beaches of São Félix da Marinha and Granja Train Station, in one of the most sought after and quiet areas of the region. With panoramic views of sea and nature, the property is also situated in the vicinity of an enchanting waterfall and stream, providing a unique and serene environment. Set on a large plot of land and surrounded by green spaces, the villa stands out for its high quality construction and luxury finishes. With 4 fronts and 2 floors, the residence offers large rooms and a modern design, ideal for those looking for comfort and sophistication. Composition of the House: Ground floor: Fully equipped kitchen with Siemens appliances. Large and bright room, integrating the living and leisure spaces. Social bathroom. 3 suites, all with built-in wardrobes and high quality finishes. Basement: Garage with capacity for 3 cars. Additional space that can be customized to the new owner's needs. Equipment and Features: Elevator that connects all floors of the villa. Underfloor heating for efficient heating. 8 photovoltaic panels for sustainable energy production. Pre-installation for solar panels and 300L heat pump. Pre-installation of air conditioning. Full ventilation system for greater comfort. Video intercom and security system with surveillance and alarm cameras. Electric blinds. Exterior: Private pool. Well kept garden, ideal for moments of relaxation and outdoor leisure. Customization: The buyer will have the opportunity to customize some finishes, adjusting the villa to their personal taste. This is your dream home! Don't miss the opportunity to live in an exclusive and luxurious space, just a few steps from the sea and with all modern amenities. Schedule your visit and discover your new home!
…By Annonceur International


Discover this stunning new semi-detached house in Canidelo, Vila Nova de Gaia, offering an exquisite blend of luxury and comfort. Priced at 3,350,000, this 460m² property features 4 spacious bedrooms and 6 modern bathrooms, perfect for families seeking a serene lifestyle with breathtaking sea views.The thoughtfully designed layout includes a cinema room, a guest room, and a lavish living area that opens to a beautiful terrace. Enjoy high-end amenities such as air conditioning, central heating, heated floors, and a fully equipped kitchen with top-of-the-line appliances. The property also boasts a private garden, a pool, and a garage, ensuring both relaxation and convenience.Located near the beach and city center, this home offers easy access to green spaces, restaurants, and commercial areas. Experience the best of coastal living in a quiet neighborhood with high security. Dont miss the opportunity to make this luxurious property your ownschedule a viewing today!
…By Annonceur International


MOTIVATED SELLER All offers will be considered. Dont miss this unique opportunity submit your offer today and make this exceptional Porto property yours.Property with Local Accommodation License (AL).Located in the heart of Bonfim, one of Portos most authentic and sought-after neighborhoods, this exceptional townhouse combines the charm of classic architecture with the comfort of contemporary living.Built in 1937, the property has been fully renovated to a high standard, carefully preserving its original character. With 318 m² of interior space spread across four floors, the house features five bedrooms, offering excellent versatility for family living, investment, or remote work.The central staircase with skylight allows abundant natural light throughout the home, highlighting the wooden floors and 3.6-meter-high ceilings, features that bring elegance and personality to the property.Outside, there is a private 126 m² garden, a true urban retreat, complete with a mature lemon tree and barbecue area, ideal for leisure and entertaining.Located on a quiet street with easy access to transport, shops, restaurants, gyms, supermarkets, and all essential services, this property also benefits from its proximity to some of Portos leading international schools, including: CLIP Oporto International School, approximately a 20-minute drive; Oporto British School, approximately a 20-minute drive; Lycée Français International de Porto, approximately an 18-minute drive; Deutsche Schule zu Porto (German School of Porto), approximately a 20-minute drive.Situated in one of Portos most emblematic and rapidly growing areas, this property offers a rare opportunity to enjoy comfort, sophistication, and convenience. Presented by a motivated seller, this is an excellent opportunity for buyers seeking value in a prime location.
…By Annonceur International


Identificação do imóvel: ZMPT580923 Waking up with natural light, having breakfast in the garden and walking to the beach in a few minutes, this Contemporary 4-bedroom Villa, with three fronts, set in the private condominium Jardim da Oliveira Residence, offers a balanced experience between comfort, privacy and proximity to the sea. It stands out for having the largest patio of the development (≈324,6 m²), excellent sun exposure and a fluid connection between interior and exterior with a private pool*. Key features Plot ≈539 m² | Patio ≈324,6 m² | GFA ≈309,7 m² Energy Class A Modern architecture with generous openings and plenty of natural light Garage with automatic gate and pre-installation for EV charging Build quality: ETICS (capoto), aluminum frames with thermal break and double glazing, electric blackouts in bedrooms, LED lighting HVAC: air conditioning in all rooms and heat pump for DHW Layout by floors (approximate areas as per plan) Ground floor (social area) Living room + Kitchen in open space ~63,86 m² with island and direct access to the terrace, garden and pool* Bedroom ~11,25 m² (great for office/guests) Bathroom ~4,10 m² Laundry ~10,10 m² with access to the outside Garage ~30 m² 1st Floor (private area) Suite ~20,20 m² with balcony 2 Bedrooms ~14,00 m² + 14,00 m² 2 Bathrooms ~6,20 m² and ~5,40 m² Balconies with open views Setback floor (multi-purpose) Open space ~34,00 m² with terraces — ideal for office, gym or cinema room and to enjoy the sunset Exterior Private pool* ~23,5 m² Balconies/terraces ~34,5 m² Large garden allowing multiple areas: lounge, dining, solarium and play zone — with no space compromises Finishes and equipment External thermal insulation (capoto), double walls and reinforced insulation Aluminum frames with thermal break and double glazing Electric blackouts in bedrooms Contemporary kitchen with quartz composite island Air conditioning in all rooms Heat pump for DHW Recessed LED lighting Security door, video intercom and electric gates Location Situated in Valadares, Vila Nova de Gaia, just 350 m from the beach, this villa benefits from a quiet setting, close to schools, shops and services, with quick access to the A44 and the waterfront. The Gaia boardwalks are just minutes away, perfect for walking or cycling by the sea. Why choose Unit 15.8? It is the option for those who want the largest garden and the privacy of a three-front villa, while maintaining the same generous layout, efficiency and quality of the entire development. *Optional pool, not included in the price, with the possibility of construction. Indicative information; does not dispense confirmation of availability, prices and features on site. 3 razões para comprar com a Zome + acompanhamento Com uma preparação e experiência única no mercado imobiliário, os consultores Zome põem toda a sua dedicação em dar-lhe o melhor acompanhamento, orientando-o com a máxima confiança, na direção certa das suas necessidades e ambições. Daqui para a frente, vamos criar uma relação próxima e escutar com atenção as suas expectativas, porque a nossa prioridade é a sua felicidade! Porque é importante que sinta que está acompanhado, e que estamos consigo sempre. + simples Os consultores Zome têm uma formação única no mercado, ancorada na partilha de experiência prática entre profissionais e fortalecida pelo conhecimento de neurociência aplicada que lhes permite simplificar e tornar mais eficaz a sua experiência imobiliária. Deixe para trás os pesadelos burocráticos porque na Zome encontra o apoio total de uma equipa experiente e multidisciplinar que lhe dá suporte prático em todos os aspetos fundamentais, para que a sua experiência imobiliária supere as expectativas. + feliz O nosso maior valor é entregar-lhe felicidade! Liberte-se de preocupações e ganhe o tempo de qualidade que necessita para se dedicar ao que lhe faz mais feliz. Agimos diariamente para trazer mais valor à sua vida com o aconselhamento fiável de que precisa para, juntos, conseguirmos atingir os melhores resultados. Com a Zome nunca vai estar perdido ou desacompanhado e encontrará algo que não tem preço: a sua máxima tranquilidade! É assim que se vai sentir ao longo de toda a experiência: Tranquilo, seguro, confortável e... FELIZ! Notas: 1. Caso seja um consultor imobiliário, este imóvel está disponível para partilha de negócio. Não hesite em apresentar aos seus clientes compradores e fale connosco para agendar a sua visita. 2. Para maior facilidade na identificação deste imóvel, por favor, refira o respetivo ID ZMPT ou o respetivo agente que lhe tenha enviado a sugestão.
…By Annonceur International


Identificação do imóvel: ZMPT580900 Waking up with natural light, having breakfast in the garden and walking to the beach in a few minutes, this Contemporary 4-bedroom Villa, with three fronts, set in the private condominium Jardim da Oliveira Residence, offers a balanced experience between comfort, privacy and proximity to the sea. With a 180 m2 patio, this villa stands out for its functional layout, abundant natural light and fluid connection to the outdoors with a private pool*. Key features • Plot ≈377 m² | Patio ≈181 m² | GFA ≈309,7 m² • Energy Class A • Modern architecture with wide openings and landscape integration • Garage with automatic gate and pre-installation for EV charging • Build quality: ETICS (capoto), aluminum frames with thermal break and double glazing, electric blackouts in bedrooms, LED lighting • HVAC: air conditioning in all rooms and heat pump for DHW Layout by floors (approximate areas as per plan) Ground floor (social area) • Living room + Kitchen in open space ~63,86 m² with island and direct access to the terrace, garden and pool* • Bedroom ~11,25 m² (perfect for office/guests) • Bathroom ~4,10 m² • Laundry ~10,10 m² with access to the outside • Garage ~30 m² (automatic gate) 1st Floor (private area) • Suite ~20,20 m² with balcony • 2 Bedrooms ~14,00 m² + 14,00 m² • 2 Bathrooms ~6,20 m² and ~5,40 m² • Balconies with open views Setback floor (multi-purpose) • Open space ~34,00 m² with terraces — ideal for office, gym or cinema room and to enjoy the sunset Exterior • Private pool* ~23,5 m² • Balconies/terraces ~34,5 m² • Flat, easy-maintenance garden, great for a lounge area and outdoor dining Finishes and equipment • External thermal insulation (capoto), double walls and reinforced insulation • Aluminum frames with thermal break and double glazing • Electric blackouts in bedrooms • Contemporary kitchen with quartz composite island • Air conditioning in all rooms • Heat pump for DHW • Recessed LED lighting • Security door, video intercom and electric gates Location Situated in Valadares, Vila Nova de Gaia, just 350 m from the beach, this villa benefits from a quiet setting close to schools, shops and services, with quick access to the A44 and the waterfront. The Gaia boardwalks are just minutes away, perfect for walking or cycling by the sea. Why choose Unit 15.3? It keeps the project’s generous interior area, with a flat and very functional garden, in an efficient, modern villa by the sea. *Optional pool, not included in the price, with the possibility of construction. Indicative information; does not dispense confirmation of availability, prices and features on site. 3 razões para comprar com a Zome + acompanhamento Com uma preparação e experiência única no mercado imobiliário, os consultores Zome põem toda a sua dedicação em dar-lhe o melhor acompanhamento, orientando-o com a máxima confiança, na direção certa das suas necessidades e ambições. Daqui para a frente, vamos criar uma relação próxima e escutar com atenção as suas expectativas, porque a nossa prioridade é a sua felicidade! Porque é importante que sinta que está acompanhado, e que estamos consigo sempre. + simples Os consultores Zome têm uma formação única no mercado, ancorada na partilha de experiência prática entre profissionais e fortalecida pelo conhecimento de neurociência aplicada que lhes permite simplificar e tornar mais eficaz a sua experiência imobiliária. Deixe para trás os pesadelos burocráticos porque na Zome encontra o apoio total de uma equipa experiente e multidisciplinar que lhe dá suporte prático em todos os aspetos fundamentais, para que a sua experiência imobiliária supere as expectativas. + feliz O nosso maior valor é entregar-lhe felicidade! Liberte-se de preocupações e ganhe o tempo de qualidade que necessita para se dedicar ao que lhe faz mais feliz. Agimos diariamente para trazer mais valor à sua vida com o aconselhamento fiável de que precisa para, juntos, conseguirmos atingir os melhores resultados. Com a Zome nunca vai estar perdido ou desacompanhado e encontrará algo que não tem preço: a sua máxima tranquilidade! É assim que se vai sentir ao longo de toda a experiência: Tranquilo, seguro, confortável e... FELIZ! Notas: 1. Caso seja um consultor imobiliário, este imóvel está disponível para partilha de negócio. Não hesite em apresentar aos seus clientes compradores e fale connosco para agendar a sua visita. 2. Para maior facilidade na identificação deste imóvel, por favor, refira o respetivo ID ZMPT ou o respetivo agente que lhe tenha enviado a sugestão.
…By Annonceur International


Identificação do imóvel: ZMPT579310 If you enjoy: • Enjoying quality time with friends and family in your home's outdoor space • Being close to major access points and services, right in the center of Porto • Living in a fully renovated, old-style house • Having a three-car garage You'll want to check out this four-story house at Rua Gil Vicente, 185, Porto, where you'll discover the perfect combination of comfort and convenience! This house, dating back to 1943 and completely renovated in 2018, consists of four floors and is located near Marquês. License number 228 (Porto City Council) was issued in 1976. The house boasts excellent space, well-maintained and well-maintained facilities, and the opportunity to enjoy a fantastic outdoor area and garage in the city center. The property boasts east/west sun exposure. THE HOUSE IS PRESENTED AS FOLLOWS: GROUND FLOOR • Entrance Hall • Garage • Storage Room • Laundry Room • Bathroom (full) • Bedroom/Office • Hallway (with access to the outside) FIRST FLOOR • Hallway • Living room • Guest bathroom • Kitchen (exterior access) SECOND FLOOR • Living room/living area/office • Bedroom with wardrobe (balcony) • Bedroom with wardrobe • Bedroom suite (with bathroom) and closet (balcony) THIRD FLOOR • Large space with an area corresponding to the layout of the house (balcony) OUTDOOR SPACE • Terrace • Garden • Storage • Barbecue The apartment offers: • Balconies (two bedrooms and attic) • Terrace (outdoor space) • Garden • Barbecue • Parking space for three cars • Several interior storage spaces • Laundry room SUMMARY OF THE PROPERTY'S MAIN FEATURES: • Energy certification C valid until March 14, 2035 • Garage space for three vehicles • Balcony with access from the bedroom • Balcony with access from the bedroom suite • Balcony through the attic • Outdoor space with access from the kitchen • Sun exposure: East (living room and two bedrooms) / West (suite, attic) • Water heating: heat pump • Usage license 228 issued by the Porto City Council in 1976; Year of registration in the registry office: 1943 • Space and Comfort: This property stands out for its spacious rooms, located in a quiet area despite its proximity to the city center, services, and main road access. • Year of complete renovation: 2018 • Finishes and added value: The house has well-lit interiors, a terrace, garden, and balconies, and large windows (aluminum frames with double glazing that promote good thermal comfort, but also excellent natural light). • Transportation and Accessibility: Close to public transportation - 206, 302, 303, 402, 806. Nearby metro lines: D, A, B, BX, C. AREAS ACCORDING TO THE PROPERTY RECORD: • Land area: 310.5 m² • Building footprint: 146.5 m² • Gross construction area: 415.5 m² • Gross dependent area: 92 m² • Gross private area: 323.5 m² NEARROW POINTS AND DISTANCES: • Hypermarkets - Pingo Doce [330 meters] • Pharmacy - [110 meters] • Schools: Paula Frassinetti School [46 meters], Nossa Srª da Paz da Maia School [115 meters], Aurélia de Sousa Secondary School [225 meters] • Hospitals: Santa Maria Hospital [585 meters], São João Hospital [2.1 km] • Covelo Health Center [610 meters] • Metro: Marquês Station [160 meters] meters] • Gym - [from 527 meters] • Hairdresser [from 100 meters] • Cafes [from 180 meters] • Buses - [from 100 meters] • Nearby roads: A20 [1.33 km], N12 [2.57 km], A28 [3.36 km] This could be your next home! We are at your disposal to provide you with all the information you need about this 4-bedroom house at Rua Gil Vicente, 185, Porto. 3 razões para comprar com a Zome + acompanhamento Com uma preparação e experiência única no mercado imobiliário, os consultores Zome põem toda a sua dedicação em dar-lhe o melhor acompanhamento, orientando-o com a máxima confiança, na direção certa das suas necessidades e ambições. Daqui para a frente, vamos criar uma relação próxima e escutar com atenção as suas expectativas, porque a nossa prioridade é a sua felicidade! Porque é importante que sinta que está acompanhado, e que estamos consigo sempre. + simples Os consultores Zome têm uma formação única no mercado, ancorada na partilha de experiência prática entre profissionais e fortalecida pelo conhecimento de neurociência aplicada que lhes permite simplificar e tornar mais eficaz a sua experiência imobiliária. Deixe para trás os pesadelos burocráticos porque na Zome encontra o apoio total de uma equipa experiente e multidisciplinar que lhe dá suporte prático em todos os aspetos fundamentais, para que a sua experiência imobiliária supere as expectativas. + feliz O nosso maior valor é entregar-lhe felicidade! Liberte-se de preocupações e ganhe o tempo de qualidade que necessita para se dedicar ao que lhe faz mais feliz. Agimos diariamente para trazer mais valor à sua vida com o aconselhamento fiável de que precisa para, juntos, conseguirmos atingir os melhores resultados. Com a Zome nunca vai estar perdido ou desacompanhado e encontrará algo que não tem preço: a sua máxima tranquilidade! É assim que se vai sentir ao longo de toda a experiência: Tranquilo, seguro, confortável e... FELIZ! Notas: 1. Caso seja um consultor imobiliário, este imóvel está disponível para partilha de negócio. Não hesite em apresentar aos seus clientes compradores e fale connosco para agendar a sua visita. 2. Para maior facilidade na identificação deste imóvel, por favor, refira o respetivo ID ZMPT ou o respetivo agente que lhe tenha enviado a sugestão.
…By Annonceur International

Receive by email any new listing that may match your search criteria
Your criteria :
By validating this form, you accept the general conditions of use of Le Figaro Properties.