The agencies at Matosinhos e Leça da Palmeira
These agencies offer a selection of luxury properties vente at Matosinhos e Leça da Palmeira. Feel free to contact them for personalized assistance.

 English$ USD · m²


Villas Mearim represent a new concept in luxury housing in Matosinhos. These four-bedroom villas, with their contemporary architecture and premium finishes, are spread over three floors and were designed for those looking for comfort, modernity and proximity to the sea.On the first floor there is a garage for two cars, a service toilet and a large open-plan living area - integrated living room and kitchen, facing west, with direct access to a magnificent private outdoor area with a heated swimming pool, solarium, garden and dining area.The second floor has two suites: a master suite with walk-in closet and a unique bathroom (with free standing bath and shower), and a second suite with exclusive access to a west-facing terrace.On the second floor, two spacious bedrooms share a full bathroom and have covered balconies, one to the east and the other to the west.Excellent finishesHardwood floors and large format ROCA ceramic tiles.Fully equipped kitchen with Mìele appliances, Silestone Lunar worktop and BLANCO sink.Hanging dishes and free-standing Valadares bathtub, matt black taps.Interior doors to the ceiling and built-in closets.Minimalist CORTIZO window frames with double glazing and thermal break.PORTRISA high security door.Comfort and technologySpace heating by hydraulic heat pump.Pre-installation for air conditioning.Electric underfloor heating in bathrooms.Built-in LED lighting, electric blackouts and directional spotlights.Swimming pool heated by heat pump.Privileged locationLocated just 900 meters from the beach, close to shops, schools, the metro and essential services, just a few minutes from Francisco Sá Carneiro Airport, the Port of Leixões and the center of Porto.HighlightsType: T4Heated pool and private garden3 floors with balconies and terraceGarage for 2 carsLuxury finishes and top-of-the-range equipmentPremium location
…By Annonceur International


Villas Mearim represent a new concept in luxury housing in Matosinhos. These four-bedroom villas, with their contemporary architecture and premium finishes, are spread over three floors and were designed for those looking for comfort, modernity and proximity to the sea.On the first floor there is a garage for two cars, a service toilet and a large open-plan living area - integrated living room and kitchen, facing west, with direct access to a magnificent private outdoor area with a heated swimming pool, solarium, garden and dining area.The second floor has two suites: a master suite with walk-in closet and a unique bathroom (with free standing bath and shower), and a second suite with exclusive access to a west-facing terrace.On the second floor, two spacious bedrooms share a full bathroom and have covered balconies, one to the east and the other to the west.Excellent finishesHardwood floors and large format ROCA ceramic tiles.Fully equipped kitchen with Mìele appliances, Silestone Lunar worktop and BLANCO sink.Hanging dishes and free-standing Valadares bathtub, matt black taps.Interior doors to the ceiling and built-in closets.Minimalist CORTIZO window frames with double glazing and thermal break.PORTRISA high security door.Comfort and TechnologySpace heating by hydraulic heat pump.Pre-installation for air conditioning.Electric underfloor heating in bathrooms.Built-in LED lighting, electric blackouts and directional spotlights.Swimming pool heated by heat pump.Privileged locationLocated just 900 meters from the beach, close to shops, schools, the metro and essential services, just a few minutes from Francisco Sá Carneiro Airport, the Port of Leixões and the center of Porto.HighlightsType: T4Heated pool and private garden3 floors with balconies and terraceGarage for 2 carsLuxury finishes and top-of-the-range equipmentPremium location
…By Annonceur International


Excellent villa at the end of construction in front of the beach of Leça da Palmeira.House distributed over three floors.In the r\c garage area, on the first floor three Suites and on the second floor a west-facing room and the kitchen.At this stage of the work the owner allows changes to be made with regard to finishes. Energy Rating: B ref:IMO_75
…By Annonceur International
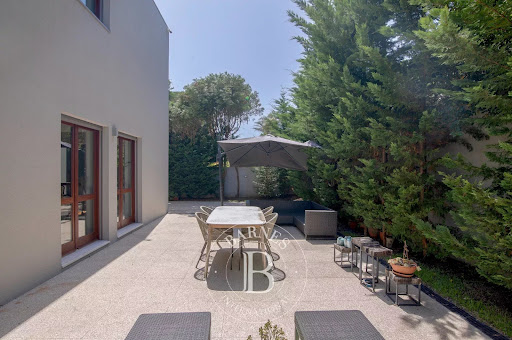


With four fronts and a lovely garden, this villa stands out for its brightness, comfort and privileged location, just 400 meters from the beach. Spread over two floors with an elevator, it offers a large, flowing social area with a living and dining room facing outwards, an equipped kitchen, an office, a bedroom and a service bathroom. On the upper floor, three bedrooms - including a suite - extend out onto a balcony with unobstructed views. Set in a quiet residential area, with two parking spaces and excellent sun exposure, this house combines elegance, privacy and a rare quality of life by the Atlantic.
…By Barnes Portugal


Fully renovated 3 bedroom villa in Leça da PalmeiraHouse with 286 m², spread over two floors, completely renovated, with three bedrooms, two of which are suites, garden with 100 m² and parking for three cars.Project by the architect Álvaro Fonseca, which combines the traditional design with a contemporary language, with a special focus on the entry of natural light and the fluidity between spaces. The interiors stand out for their quality finishes and a central staircase that articulates the social and private areas in a balanced way.On the ground floor there is a social area, consisting of a living room and dining room with direct connection to the outside, a fully equipped kitchen, a suite, a bedroom and a full bathroom. The dining room has access to the garden with south/west orientation, ideal for al fresco dining and leisure time.On the ground floor is the master suite, with closet and office area, ensuring privacy and comfort.The property also has parking for three cars.Located in the historic area of Leça da Palmeira, just a few minutes' walk from the beach and the waterfront, as well as recognised architectural landmarks in the region, this villa benefits from a unique setting that combines proximity to the sea, centrality and identity.Don't miss this opportunity, book your visit now Energy Rating: C ref:37519
…By Annonceur International


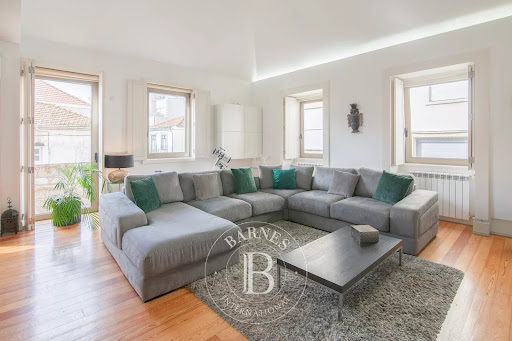

Two-story fully renovated housing, with three bedrooms, located in the historic zone of Leça da Palmeira. Designed by Architect Teresa Fonseca's office, combines the charm of traditional architecture with a contemporary language, favouring natural light and the flow of spaces. The interiors stand out for high-quality finishes and a sculptural staircase that harmoniously connects the social and private areas. It features a living room, dining room, equipped kitchen, two suites, an additional bedroom, full bathroom, closet, and office. The dining room extends to a south/west-facing garden, ideal for outdoor meals and leisure moments. With parking for three vehicles, benefits from a privileged location, just steps from the beach and the iconic architectural landmarks of Leça da Palmeira.
…By Barnes Portugal


SZE031Development of New Villas with Contemporary architecture, in a reserved condominium with premium level finishes, consisting of 5 independent houses (T2 to T4) with a high standard construction level.Its privileged location, in the historic center of Leça da Palmeira, just 5mn walk from the Leça da Palmeira beach, close to all types of services, make this Condominium an excellent option for those looking for a House with all the Comfort that the most modern finishes can provided, privileging the fact that it is located in a closed condominium which gives an unquestionable level of security, benefiting from green spaces and perfectly combining interior and exterior spaces.Single-family houses with good natural lighting and excellent sun exposure, equipped with outdoor spaces, all with a lift to facilitate movement between floors and each house has a closed garage for a minimum of 3 vehicles.Works deadline: 2nd half of 2023.Sun exposure: 4 fronts - North, South, East, WestFinishesHalls and bedroom floors - AfizéliaLiving room and kitchen flooring - Calacatta GlossyBathroom flooring - Statuario GlossyKitchen Worktop - SilestoneKitchen furniture - Glossy whiteClimatization: Air conditioning and heat pump systemDomotics - Blinds, lighting and air conditioningElevator - Homelift lifetechFrames - White lacquered woodCarpentry - White lacquered MDFElectric External BlindsHeat recovery in the roomSuspended sanitary ware* Full finish map available to send by e-mailIf you would like more information, we are available to provide clarification.If you want to obtain financing proposals, we work with a credit intermediary, we have partnerships with the main banking institutions and we will certainly be able to present very competitive proposals._______________________________The know-how acquired over the years allows Lounge Real Estate to offer its Clients a global, personalized and reliable Real Estate Mediation service, based on an in-depth knowledge of the current real estate market in Portugal and aimed at the Investor and Premium segment .We have found the right solution for those looking to buy or invest and we are the ideal partner for those who want to sell.We offer a personalized and reliable service adaptable to your needs. Energy Rating: A ref:SZE031
…By Annonceur International


SZE031.01AREA STORE VOUCHER OFFER (DECOR) - €5,000Development of New Villas with Contemporary architecture, in a reserved condominium with premium level finishes, consisting of 5 independent houses (T2 to T4) with a high standard construction level.Its privileged location, in the historic center of Leça da Palmeira, just 5mn walk from the Leça da Palmeira beach, close to all types of services, make this Condominium an excellent option for those looking for a House with all the Comfort that the most modern finishes can provided, privileging the fact that it is located in a closed condominium which gives an unquestionable level of security, benefiting from green spaces and perfectly combining interior and exterior spaces.Single-family houses with good natural lighting and excellent sun exposure, equipped with outdoor spaces, all with a lift to facilitate movement between floors and each house has a closed garage for a minimum of 3 vehicles.Works deadline: 2nd half of 2023.Sun exposure: 4 fronts - North, South, East, WestTotal Housing Area - 348.90 sqmBalcony Area - 15.85 sqmGarage Area - 83.65 sqm - 4 parking spacesLaundry Area - 13.90 sqmFloor 0 - 147 sqm- Room with 64 sqm- Dining room with 24 sqm- Kitchen with 20.60 sqm- Service toilet - 3.60 sqm1st floor - 161,95 sqm- Master Suite with closet area of 41.65sqm and access to a balcony of 15.85 sqm- Suite with 27 sqm- Suite with 18.7 sqmAttic - 39,95 sqm- Open Space with 39.95 sqmFinishesHalls and bedroom floors - AfizéliaLiving room and kitchen flooring - Calacatta GlossyBathroom flooring - Statuario GlossyKitchen Worktop - SilestoneKitchen furniture - Glossy whiteClimatization: Air conditioning and heat pump systemDomotics - Blinds, lighting and air conditioningElevator - Homelift lifetechFrames - White lacquered woodCarpentry - White lacquered MDFElectric External BlindsHeat recovery in the roomSuspended sanitary ware* Full finish map available to send by e-mailIf you would like more information, we are available to provide clarification.If you want to obtain financing proposals, we work with a credit intermediary, we have partnerships with the main banking institutions and we will certainly be able to present very competitive proposals._______________________________The know-how acquired over the years allows Lounge Real Estate to offer its Clients a global, personalized and reliable Real Estate Mediation service, based on an in-depth knowledge of the current real estate market in Portugal and aimed at the Investor and Premium segment .We have found the right solution for those looking to buy or invest and we are the ideal partner for those who want to sell.We offer a personalized and reliable service adaptable to your needs. Energy Rating: A ref:SZE031.01
…By Annonceur International


SZE031.02AREA STORE VOUCHER OFFER (DECOR) - €5,000Development of New Villas with Contemporary architecture, in a reserved condominium with premium level finishes, consisting of 5 independent houses (T2 to T4) with a high standard construction level.Its privileged location, in the historic center of Leça da Palmeira, just 5mn walk from the Leça da Palmeira beach, close to all types of services, make this Condominium an excellent option for those looking for a House with all the Comfort that the most modern finishes can provided, privileging the fact that it is located in a closed condominium which gives an unquestionable level of security, benefiting from green spaces and perfectly combining interior and exterior spaces.Single-family houses with good natural lighting and excellent sun exposure, equipped with outdoor spaces, all with a lift to facilitate movement between floors and each house has a closed garage for a minimum of 3 vehicles.Works deadline: 2nd half of 2023.Sun exposure: 4 fronts - North, South, East, WestTotal Housing Area - 364.30 sqmArea Balconies - 15.40 sqmGarage Area - 92 sqm - 4 to 5 parking spacesLaundry Area - 28 sqmFloor 0 - 150 sqm- Room with 69 sqm- Dining room with 22.75 sqm- Kitchen with 17 sqm- Service toilet - 4.35 sqm1st floor - 165.40 sqm- Master Suite with a closet area of 45.35 sqm and access to a balcony of 8.50 sqm- Suite with 34 sqm and access to a balcony with 6.90 sqm- Suite with 32 sqmAttic - 48.90 sqm- Open Space with 48.90 sqmFinishesHalls and bedroom floors - AfizéliaLiving room and kitchen flooring - Calacatta GlossyBathroom flooring - Statuario GlossyKitchen Worktop - SilestoneKitchen furniture - Glossy whiteClimatization: Air conditioning and heat pump systemDomotics - Blinds, lighting and air conditioningElevator - Homelift lifetechFrames - White lacquered woodCarpentry - White lacquered MDFElectric External BlindsHeat recovery in the roomSuspended sanitary ware* Full finish map available to send by e-mailIf you would like more information, we are available to provide clarification.If you want to obtain financing proposals, we work with a credit intermediary, we have partnerships with the main banking institutions and we will certainly be able to present very competitive proposals._______________________________The know-how acquired over the years allows Lounge Real Estate to offer its Clients a global, personalized and reliable Real Estate Mediation service, based on an in-depth knowledge of the current real estate market in Portugal and aimed at the Investor and Premium segment .We have found the right solution for those looking to buy or invest and we are the ideal partner for those who want to sell.We offer a personalized and reliable service adaptable to your needs. Energy Rating: A ref:SZE031.02
…By Annonceur International


Exclusivity – Manor Property with PIP in Progress – PIP (Prior Information Request)An urban planning instrument that confirms, with the Municipality, what can be built/altered on a given property (volume, area, uses). With the PIP currently in progress and the additional area planned, which foresees the possibility of additional construction exceeding 502 m², the total built area may reach approximately 1,000 m².A unique property set on a plot of approximately 1,190 m² is presented, comprising a main house with 3 bedrooms and exceptionally large interior areas, complemented by two independent one-bedroom apartments (T1), offering a high level of comfort, with private access both from the exterior and interior, allowing flexible use between private residence and income generation.Main house with 3 bedrooms, spacious 45 m² kitchen, two independent one-bedroom apartments, ideal for rental income or guests, garage for two cars.The current configuration allows multiple usage scenarios, whether as an outstanding family residence or as an immediate income-generating asset.Given its current configuration, the natural positioning of the asset is the development of a charming boutique hotel. The property already features a large-scale kitchen, ideal for gastronomic workshops, private events, and culinary experiences, aligned with Matosinhos’ identity as a reference destination.Located in the heart of the historic center, the property benefits from an authentic setting with strong character, just minutes from the sea and with excellent connections such as:- Aeroporto Francisco Sá Carneiro: ~10 min (≈8 km)- Oporto British School: ~10 min- CLIP - Oporto International School: ~10 min- Colégio Luso-Internacional do Porto: ~10 min- Lycée Français International de Porto: ~15 min- A28 / A4 highways: ~3–5 min- Porto – Boavista: ~10 min- Foz do Douro: ~10 min- Historic center of Porto (Ribeira do Porto): ~15–20 min- Matosinhos beaches: ~5 min walking/short distance- Porto de Leixões: ~3–5 min- Parque da Cidade do Porto: ~5 min- Surf (Matosinhos/Leça spots): immediate access- NorteShopping: ~7 min- Mar Shopping: ~10 min- Local shops, market, restaurants, and services: immediate surroundings (walking distance)Similarly enhanced by its proximity to the main academic faculties and institutions of Porto, including the University of Porto, the Faculty of Engineering, the Faculty of Architecture, the Faculty of Economics, the Faculty of Law and the Faculty of Medicine, as well as the Catholic University in Porto in Foz, the iconic Parque da Cidade do Porto with its lakes, vast green areas and tree-lined paths known as Porto’s “Central Park”, internationally renowned restaurants in Foz and Matosinhos, immediate access to the metro and the full public transport network, as well as the future Metrobus which will further strengthen direct connectivity between Boavista, Foz, Parque da Cidade and the Matosinhos waterfront.This framework allows the development of differentiated projects:Event venuePrestigious company headquarters or leading law firm officesPrivate clinic (health, aesthetics, or wellness)Boutique hotel leveraging the existing charmPremium senior residenceMultifamily residential projectHybrid model combining a main residence with independent income-generating unitsIdeal for those seeking a distinctive asset, adaptable to multiple strategies and offering strong medium- and long-term returns.For further information or access to detailed documentation, including the progress of the PIP, please get in touch.
…By Annonceur International


Manor House T5 in the Historic Zone of Matosinhos | Next to the Metro In the heart of the historic area of Matosinhos, a few steps from the metro station and close to the beach, is this imposing manor house from 1937, full of character and identity. With 644 m² of gross area and on a generous plot, the property maintains its original design, with high ceilings, ornate ceilings and large windows, preserving the charm of the era. Currently licensed as a school (license included in the sale), it has a spacious and versatile layout, with several rooms and bedrooms, 4 bathrooms, industrial kitchen, storage rooms, garage and outdoor space with garden/play area. Main features: 644 m² of gross area | 498 m² usable area 2 floors + additional space 4 bathrooms Garden with stone tank Garage Good sun exposure (North/South/East) In good condition Potential uses: Due to its size and location, it easily adapts to different projects: Large private residence Boutique hotel or tourist accommodation Clinic, training center or offices Continuation of school activities Prime location: Close to the beach A few meters from the metro station and Rua Brito Capelo Close to schools, services, hospital and shops Excellent access to Porto and the Circunvalação (ring road) A rare property, with history and enormous versatility, in one of the most authentic and valued areas of Matosinhos. Visit us!
…By Annonceur International


Premium 4-bedroom villa for sale in Matosinhos Sul. Villas Mearim – Privacy and Exclusivity in the Heart of Matosinhos The Project: Villas Mearim represents the perfect balance between urban refinement and harmony with nature. With an architectural design integrated into the surroundings, this project stands out for its high quality standards, luxury finishes and meticulous attention to detail. A unique opportunity for those who wish to live in a cosmopolitan space, without giving up contact with nature and the tranquility of a private refuge. Privileged Location. Located in the *centre of Matosinhos*, next to the city´s main garden, Villas Mearim offers the convenience of having everything on the doorstep: schools, supermarkets, cafés, pharmacies and many other essential services. The proximity to Porto and the Atlantic coast guarantees a dynamic life, with beaches, excellent gastronomy and a vibrant cultural scene just minutes away. Exclusivity and Design. Each Villa is a work of art, with handmade Viúva Lamego® tiles on the façade and high-quality materials throughout. Premium finishes and the integration of modern technology elevate and accentuate the concept of luxury housing. T4 Type – Intelligent Layout. - Ground Floor: Open plan kitchen and living room with access to the outside, parking and toilet. - 1st Floor: Two suites, including a master suite with a walk-in closet and free-standing bathtub. - 2nd Floor: Two spacious bedrooms with shared bathroom and covered balconies. Areas: - Gross Private Area: 237 m²; - Outdoor Area: 82 m² (garden, pool and leisure areas). Excellent Finishes. EXTERIOR FINISHES: Handmade Viúva Lamego® tiles in lacquered aluminium frame; Capotto system with 10mm EPS; Minimalist CORTIZO® “pocket” window frames with RPT and double glazing; Minimalist CORTIZO® sliding window frames with RPT and double glazing; Automatic sectional gate in thermo-lacquered aluminium; PORTRISA® high-security exterior door; “Wood look” ceramic exterior flooring; Swimming pool with “stone look” ceramic coating; Permeable exterior flooring based on two-component resin and inert materials; Natural grass. **some materials may undergo brand/reference changes and will be replaced by equivalents. INTERIOR FINISHES: Floating flooring in fine wood; Large format ROCA® ceramic coverings; Kitchen furniture covered in oak and topped in Silestone in Lunar; Interior doors up to the ceiling; Built-in wardrobes; Mìele® appliances; Integrated extractor in the induction hob; BLANCO® kitchen sink; Interior staircase with decorative high-resistance epoxy enamel coating; Interior staircase walls with decorative Viero® coating. **some materials may undergo brand/reference changes and will be replaced by equivalents. INTERIOR FINISHES: Bathroom furniture covered in oak; Valadares® wall-hung sanitary ware; Valadares® taps with matt black finish; Shower screens with matt black frames; Shower trays in the same material as the flooring; Valadares® free-standing bathtub; Electric underfloor heating in the bathrooms; Niches in lacquered aluminum. ADDITIONAL INFORMATION: Ambient heating by hydraulic heat pump; Pre-installation of air conditioning; Underfloor heating in the sanitary facilities; Coving with LED lighting; Electric interior blackouts; Directional spotlights; Heat pump heated pool; Outdoor arrangements with ornamental plants. Unique Opportunity. Villas Mearim are more than just houses – they are a lifestyle. They combine the practicality of the city with the comfort of a private refuge, in a luxury investment in the Porto district. Book your visit now and discover what makes Villas Mearim so special and unique. Privacy and Exclusivity in the Heart of the City.
…By Annonceur International


Charming four-fronted villa located in a prime area of Leça da Palmeira, combining harmony, inspiration and a unique connection with the sea and nature. With a well-kept garden, garage and lift, this residence offers the perfect environment for those seeking comfort and tranquillity. Charming four-sided villa located in a prime area of Leça da Palmeira, combining harmony, inspiration and a unique connection with the sea and nature. With a well-kept garden, garage and lift, this residence offers the perfect environment for those seeking comfort and tranquillity. With generous areas, 295 square metres, spread over two floors, the ground floor reveals a cosy and functional social area. Upon entering, there is an entrance hall with access to the lift, a large living and dining room that communicates directly with the garden, ideal for outdoor leisure moments, with a seating and dining area for warmer days. The fully equipped kitchen, laundry room, a guest toilet, an office and a service room complete this level. On the upper floor are the three bedrooms, including a suite with a walk-in wardrobe, supported by an 11 square metre terrace with views over the surrounding landscape. Air conditioning is provided by central heating and the garage accommodates two cars. Located a few steps from the beach and the Leça lighthouse, this house is set in a quiet residential area, predominantly composed of villas, designed by architect Rogério Cavaca. About 400 metres from Beijinhos beach, it has shops and services nearby, as well as easy access to motorways and the airport, allowing quick connections to the centre of Matosinhos and Porto. Inspired by its proximity to the sea and the tidal pool (designed by architect Siza Vieira), this residence is an invitation to live in harmony with nature, enjoying privileged views and a serene and inspiring atmosphere.
…By Portugal Sotheby's International Realty


Premium 4-bedroom villa for sale in Matosinhos Sul. Villas Mearim – Privacy and Exclusivity in the Heart of Matosinhos The Project: Villas Mearim represents the perfect balance between urban refinement and harmony with nature. With an architectural design integrated into the surroundings, this project stands out for its high quality standards, luxury finishes and meticulous attention to detail. A unique opportunity for those who wish to live in a cosmopolitan space, without giving up contact with nature and the tranquility of a private refuge. Privileged Location. Located in the *centre of Matosinhos*, next to the city´s main garden, Villas Mearim offers the convenience of having everything on the doorstep: schools, supermarkets, cafés, pharmacies and many other essential services. The proximity to Porto and the Atlantic coast guarantees a dynamic life, with beaches, excellent gastronomy and a vibrant cultural scene just minutes away. Exclusivity and Design. Each Villa is a work of art, with handmade Viúva Lamego® tiles on the façade and high-quality materials throughout. Premium finishes and the integration of modern technology elevate and accentuate the concept of luxury housing. T4 Type – Intelligent Layout. - Ground Floor: Open plan kitchen and living room with access to the outside, parking and toilet. - 1st Floor: Two suites, including a master suite with a walk-in closet and free-standing bathtub. - 2nd Floor: Two spacious bedrooms with shared bathroom and covered balconies. Areas: - Gross Private Area: 237 m²; - Outdoor Area: 82 m² (garden, pool and leisure areas). Excellent Finishes. EXTERIOR FINISHES: Handmade Viúva Lamego® tiles in lacquered aluminium frame; Capotto system with 10mm EPS; Minimalist CORTIZO® “pocket” window frames with RPT and double glazing; Minimalist CORTIZO® sliding window frames with RPT and double glazing; Automatic sectional gate in thermo-lacquered aluminium; PORTRISA® high-security exterior door; “Wood look” ceramic exterior flooring; Swimming pool with “stone look” ceramic coating; Permeable exterior flooring based on two-component resin and inert materials; Natural grass. **some materials may undergo brand/reference changes and will be replaced by equivalents. INTERIOR FINISHES: Floating flooring in fine wood; Large format ROCA® ceramic coverings; Kitchen furniture covered in oak and topped in Silestone in Lunar; Interior doors up to the ceiling; Built-in wardrobes; Mìele® appliances; Integrated extractor in the induction hob; BLANCO® kitchen sink; Interior staircase with decorative high-resistance epoxy enamel coating; Interior staircase walls with decorative Viero® coating. **some materials may undergo brand/reference changes and will be replaced by equivalents. INTERIOR FINISHES: Bathroom furniture covered in oak; Valadares® wall-hung sanitary ware; Valadares® taps with matt black finish; Shower screens with matt black frames; Shower trays in the same material as the flooring; Valadares® free-standing bathtub; Electric underfloor heating in the bathrooms; Niches in lacquered aluminum. ADDITIONAL INFORMATION: Ambient heating by hydraulic heat pump; Pre-installation of air conditioning; Underfloor heating in the sanitary facilities; Coving with LED lighting; Electric interior blackouts; Directional spotlights; Heat pump heated pool; Outdoor arrangements with ornamental plants. Unique Opportunity. Villas Mearim are more than just houses – they are a lifestyle. They combine the practicality of the city with the comfort of a private refuge, in a luxury investment in the Porto district. Book your visit now and discover what makes Villas Mearim so special and unique. Privacy and Exclusivity in the Heart of the City.
…By Annonceur International


Located at the intersection of the bustling maritime port and the serene historical centre of Leça da Palmeira, this three-storey property with a private lift is a tribute to the Modern Movement. Just steps away from the sandy shores and waves of Praia de Leça, this near-new residence embraces the avant-garde principle that form follows function. Completely designed in exposed concrete and complemented by textured plans of maritime wood slats, the building is a contemporary evolution of Le Corbusier's machine for living: a space where high engineering serves the absolute comfort of the human being. The exterior design stands out with its timeless contrast between the brutalist rawness of concrete and the warm rhythm of maritime wood slats. These elements create a dynamic play of light and shadow on the façades, ensuring exceptional durability against the Atlantic salinity. The pivoting security door opens into an open corridor lined with Armani fabric walls, featuring an office and a sophisticated service WC on its side. Natural light from the skylight illuminates the spacious living and dining area. The boundary between inside and out dissolves with a minimalist profile rail system that fully opens without any steps. The social area extends seamlessly into a generous outdoor stone area, featuring a low-maintenance landscaping project designed for the coastal setting. This patio includes a lounge area with a BBQ and a pool equipped with a dedicated heat pump and an automatic retractable cover. The designer kitchen, showcasing uniquely beautiful natural stone, is fully equipped with German Küppersbusch appliances and has a laundry area to the side. The upper floor offers 3 suites and a master suite filled with abundant light, a constant feature throughout the house. With a 100m2 garage, the basement includes technical and storage areas, a complete WC, and a 54m2 space that can be adapted into a bedroom, gym, cinema room, sauna, etc. The elevator serves all three floors. The home integrates an invisible infrastructure of advanced home automation and top-of-the-range air renewal and cooling/heating systems, supported by a high-performance heat pump and a subterranean water table lowering system. A house where luxury means the quality of architecture, engineering, materials, and equipment.
…By Portugal Sotheby's International Realty


Exclusive Penthouse in the Heart of Matosinhos Discover a unique penthouse where refinement, comfort and a privileged location come together to create a distinctive living experience. Situated in the heart of Matosinhos, this elegant residence offers three bedrooms and two bathrooms finished with noble materials and high-quality details, carefully selected to create sophisticated and timeless interiors. The generous 35 m² private terrace invites you to enjoy moments of relaxation and outdoor entertaining, providing the perfect setting to appreciate the tranquillity and abundant natural light. The property also includes a private garage box for one vehicle and a dedicated storage area, ensuring practicality and convenience in everyday life. Here, the privilege of living in the city centre is combined with proximity to the beach, offering a lifestyle where urban energy and the serenity of the sea coexist in perfect harmony. An exclusive opportunity for those seeking an exceptional residence in one of the most desirable locations in the region.
…By Portugal Sotheby's International Realty


Located in Matosinhos Sul, this 4-bedroom penthouse apartment is part of the prestigious development. This penthouse stands out for its location, just a few meters from the beach, the waterfront and the City Park, offering a unique experience by the sea and ample green spaces. With a gross private area of 176.5 m² and a total built area of 227.4 m², the property offers four bedrooms, two of which are en suite, four full bathrooms, a storage room in the basement and two parking spaces. On the top floor of the building, it stands out for its 50.9 m² terrace, ideal for enjoying moments outdoors. The solar orientation to the east and south provides natural light throughout the day. Matosinhos Sul combines the tranquillity of a residential environment with proximity to all essential services. The property is close to restaurants, supermarkets, public and private health facilities and leading international schools. Porto University is also just a few minutes away. The development is the responsibility of a renowned builder, guaranteeing high quality standards, with a multi-split heating and cooling system, a heat pump for sanitary water and electric blackouts. A space where the sea and the city meet to provide a unique living experience. The location offers quick access to the VCI, A28 and A4, providing an efficient connection to Porto and other areas. The nearest metro station is just a 5-minute walk away, ensuring excellent mobility without the need for a car.
…By Portugal Sotheby's International Realty


Modern penthouse with four bedrooms and balconies, with 175 square meters of private gross area, in Matosinhos Sul. It consists of a common room of 50 square meters, supported by an 18-square-meter balcony, with a view of the City Park. The open-concept kitchen, with 18 square meters, features a dual-purpose island for work and dining, and is also supported by a pantry and a laundry room, fully equipped with Bosch appliances. The private area includes two suites and two bedrooms supported by a full bathroom, all bedrooms equipped with built-in wardrobes. The apartment has two fronts—North and South, two garage spaces, and a storage room. Highlights include contemporary architecture and careful selection of modern materials and advanced technologies, always for the benefit of comfort, harmony, and tranquility. Climate control is managed through an air conditioning system, and hot water is heated via a heat pump. The building is equipped with a CCTV system in the common areas of the ground floor and basement, automatic lighting activated by motion sensors, a video intercom, and a multi-use condominium room. Located just a few meters from the sea and a short walk from the City Park of Porto, with privileged access to major roads and highways. Close to all types of shops and services, restaurants, outdoor cafés, and international schools. Francisco Sá Carneiro International Airport is a 10-minute drive, and downtown Porto is 20 minutes away.
…By Portugal Sotheby's International Realty


Living just a stone's throw from the sea, with space for the whole family — that's exactly what this house offers!Located in the prestigious Alto da Boa Nova, in Leça da Palmeira, it is a short distance from the beaches, seafront promenades and iconic works by Siza Vieira: Piscina das Marés and Casa de Chá da Boa Nova.On a walled plot of 275 m², with 386 m² of gross construction area, this house surprises with its rare configuration: three suites, two additional bedrooms and a garden to the south flooded with sun.GROUND FLOOR — THE HEART OF THE HOUSE• Stunning living room measuring over 50 m² and dining room measuring around 20 m², both facing south, joined by a cozy double-sided fireplace and open to the garden through large sliding windows — light and conviviality all day long!• Fully equipped kitchen (hood, 5-burner gas stove, oven, microwave and refrigerator) and independent laundry room with gas boiler for DHW• Versatile Suite/Office with built-in closets, full glazed wall over internal patio and full bathroom with ingeniously concealed shower — perfect as a professional office or guest room• Bright social WC• Imposing entrance hall, with good ceilings and technical closet (electrical panel and ATI) and windows to the internal courtyards• Garage for 1/2 cars with automatic gate, cupboards, water point and heater1ST FLOOR — THE PRIVATE AREA• Master suite facing south, with walk-in closet, bathroom wall covered in marble with bathtub lit by skylight — pure refinement!• Second suite also with walk-in closet and ceramic-coated bathroom• Two bedrooms with built-in wardrobes and manual blackouts, served by a complete bathroom (walls covered in slate)• Distribution hall with window overlooking the internal courtyard — natural light even in the center of the houseCONSTRUCTION AND COMFORT• Exotic sucupira wood flooring throughout almost the entire house (ceramic in the bathrooms and kitchen)• Natural gas central heating and photovoltaic panels on the roof — comfort with efficiency!• Aluminum frames with double glazing; internal electric blinds in living rooms and suites• External walls in solid granite with ocher monomass; internal courtyards that function as light sources• Fully walled garden to the south, with cobblestone and grassy area — the perfect extension of the roomsLEGAL AND FINANCIAL DATA• Energy Certificate: SCE398385945 — Class C — valid until 03/17/2036• Asset Value (CIMI): R$ 327,621.70 · Without condominiumHouses like this don’t wait — book your visit now! Ref. KWPT035756
…By Annonceur International


3-Bedroom House with Garden in the Historic Center of Leça da Palmeira Elegance, Light, and History In the historic center of Leça, this 3-bedroom house, renovated by the Teresa Fonseca Architecture Office, is a true urban retreat. Every detail has been carefully considered to combine contemporary functionality with architectural charm. The spacious interiors stand out for the constant light that enters through skylights and large openings. In the center of the social area, a sculptural staircase subtly divides the living and dining rooms, leading fluidly to the private area. On the ground floor, you will find two suites/bedrooms and a fluid social area that connects directly to a sunny garden (South/West facing) — the perfect setting for family days, with space for outdoor meals and the possibility of a swimming pool. The upper floor is reserved for a master suite with a walk-in closet and private office. Includes parking for 3 vehicles (one covered) and is steps from the beach, the best services, and the main roads to Porto. Live in comfort, with space and style in the center of Leça. K&A is a Portuguese company, headquartered in Foz, Porto, since 2005. We operate in four areas: Residential, Leisure, Corporate, Hotels, and Resorts. In the residential sector, we focus on the luxury market in prime areas, where we have sold the best properties. In 2007, we also decided to invest in downtown Porto and its urban renewal. In 2008, we became the first official Portuguese broker for SRU – Porto Vivo, and over the years we have contributed to the much-needed rehabilitation of Porto´s historic center. In 2017, we moved our headquarters to the Foz waterfront, where we opened a highly visible K&A flagship. In 2019, we consolidated our team, participated in the first Real Estate Fairs, and launched the first K&A magazine. In January 2020, we created a movement to support a noble cause: Let´s help the homeless - Let´s find homes for the homeless in Porto. In September 2020, we expanded the K&A brand to other areas of the country, notably in the Golden Triangle, Algarve. In 2022, we opened a new office in the Algarve, strategically located between Vale de Lobo and Quinta do Lago. In 2023 we will begin our participation in international fairs, namely MIPIM in Cannes. Enviar feedback e opiniões Painéis laterais Histórico Guardado
…By Annonceur International


.
…By Annonceur International


Great House T6 in Leça da Palmeira with 3 floors, ground floor with living room overlooking the garden, dining room, kitchen and wc.first floor with 2 bedrooms and 1 suite complete bathroom, basement with 3 bedrooms, 1 full bathroom, 1 living room and laundry room with garden access.Garage for 3 cars.
…By Annonceur International


Semi-detached house with 4 bedrooms, 630 square metres of gross private area, set on a 932 square metre plot in Lavra. The house is spread over two floors with separate areas. On the entrance floor, there is a social area comprising a living room and dining room, and a kitchen with an integrated dining area. There is also a games room and a guest bathroom. On the entrance floor, there is access to the garage, laundry/utility area, a service bathroom, a room and a regional kitchen. The outdoor garden surrounds the entire ground floor and has a swimming pool and a children's playground. On the first floor are four bedrooms, two of which are en-suite and two others supported by a full bathroom. The master suite has a walk-in wardrobe, and two of the bathrooms have natural light. All bedrooms are equipped with built-in wooden wardrobes. Solid Afizélia wood flooring, granite countertops in all bathrooms and kitchen, double-glazed windows and wooden shutters. The wall-mounted gas boiler system provides heating for the home through wall-mounted radiators in all rooms and hot water. The house is located in a residential area of single-family homes, a short distance from the beach and the sea, allowing for physical exercise and various sports. With easy access to major roads, such as the A28 motorway and the Estrada Nacional 13, this house is easily connected to the cities of Matosinhos, Vila do Conde and Porto. Francisco Sá Carneiro Airport is only 15 minutes away, ensuring freedom to travel effortlessly and without long journeys. Essential services such as supermarkets, schools, pharmacies and restaurants are within convenient distance, enhancing the practicality of everyday life. Surrounded by nature, with walking trails and cycle paths that run along the entire coastline.
…By Portugal Sotheby's International Realty


We are delighted to present an exclusive opportunity in Lavra: a contemporary villa currently at the planning stage, being sold on a ‘turnkey’ basis, ideal for those seeking a complete solution, free from worries or uncertainties. The project has already been approved, ensuring a swift and fully defined process right through to completion. Located just a short walk from Agudela Beach and only 15 minutes from Leça da Palmeira, this property has been designed to offer a modern living experience, where comfort, functionality and elegance come together naturally. The villa features four bedrooms, spacious living areas with direct access to the outdoors, a garage, a private garden and a swimming pool, as well as utility areas carefully integrated into the design. Purchasing in this way guarantees a fully completed property, with comprehensive supervision of the construction, high standards of workmanship and attention to detail, providing a simple, secure and transparent experience. The 3D images presented accurately illustrate the approved design, highlighting the architectural quality and potential of this property. This is an ideal solution for those who value living by the sea with comfort, privacy and the tranquillity of a new, ready-to-move-in home.
…By Portugal Sotheby's International Realty


We present an excellent opportunity for those who value proximity to the sea and the tranquillity of an established residential area. This house, originally a three-bedroom property and currently converted into a two-bedroom property, offers the possibility of converting a third bedroom, easily adapting to the needs of growing families or those looking for more space. The property is spread over several levels and is in excellent condition. The social area has been carefully designed to promote comfort and conviviality, with a large living room with direct access to the terrace and garden, ideal for outdoor leisure moments. The villa has two suites with walk-in closets, two additional bathrooms, a fully equipped kitchen, several built-in cupboards that guarantee excellent storage capacity, and two parking spaces. The north-south sun exposure provides balanced light throughout the day, contributing to a welcoming and energy-efficient environment. The location is one of the great assets of this property. Located in Leça da Palmeira, in the historic area, with the beach three hundred metres away, it benefits from its proximity to schools, supermarkets, health services, restaurants and other amenities. Easy access to the A28 and Via Norte allows quick connections to Porto, Matosinhos and Francisco Sá Carneiro Airport. This is a home with its own identity, where the functionality of the spaces and the quality of the construction reflect a safe choice that is suited to a contemporary lifestyle. An ideal option for those looking to live near the seafront without sacrificing comfort, tranquillity, and accessibility.
…By Portugal Sotheby's International Realty
'%20stroke='%23DDAA3A'%20stroke-width='1.909'%20stroke-linecap='square'%20stroke-linejoin='bevel'/%3e%3c/svg%3e)
Receive by email any new listing that may match your search criteria
Your criteria :
By validating this form, you accept the general conditions of use of Le Figaro Properties.
These agencies offer a selection of luxury properties vente at Matosinhos e Leça da Palmeira. Feel free to contact them for personalized assistance.
