

luxury houses for sale Oliveira, Portugal
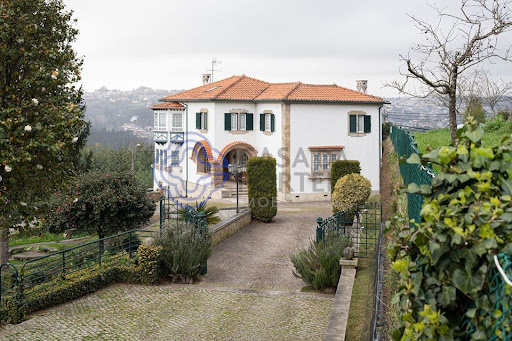


Farmhouse with outbuildings and garden Oliveira (Portugal)
Stunning farm with 59,100 m2, with enormous potential in Santiago de Riba-UL, Oliveira de Azeméis.Comprising 3 articles, this farm is located in a quiet area, surrounded in its entirety, by nature.The Main House, dated 1938, of type T4 1 with 471m2 of construction area, comprises 3 floors.On the ground floor there is a spacious entrance hall with toilet, living and dining room, living room, very large kitchen with central island, 1 suite for domestic and laundry. On the 1st floor there are 3 suites with dressing room and 1 bedroom / office. This house also has a game room with a wood burning stove in the basement, a living room with a bar with direct access to the wine cellar, 1 bathroom and a storage room with a safe.At the T4 typology wooden house, with 261.60 m2 of construction area, complemented with air conditioning and central heating, there are 2 suites, 2 bedrooms, 2 bathrooms, living and dining room with stove and full kitchen. In the basement there is a lounge with natural light, wine cellar, bathroom and a large room where there is a safe.Outside, in addition to a beautiful and vast garden, we can find the engine room and laundry.At Casa do Caseiro, type T2, there are 2 bedrooms, 1 bathroom, living room and kitchen.You can go through the entire farm and find several places designed with great taste. Noteworthy are the ballroom, the worked garden and the legalized chapel.The glassed-in ballroom with plenty of natural light, has a large space with a wood burning stove, full kitchen with wood oven and barbecue with rotating skewers, wine cellar and even a toilet for men and women.Despite everything that has already been mentioned, throughout the entire farm we are presented with several gardens full of trees (some of which are centuries old) and flowering plants giving color and life to the place. There is also a kitchen to support agricultural activities, living room / slaughterhouse, corrals, 2 kennels, cultivation areas with different types of fruit trees, firewood area (cut and tidy), 2 water mines, 3 artesian holes, automatic irrigation. , 2 tanks with running water and open and closed garages (with automatic gates).
…By Annonceur International
125 listings near Oliveira


Seaside villa with pool and garden São Gonçalo (Portugal)
There are properties that are acquired. And there are properties that become a legacy.Situated on top of a private hill overlooking the sea, this extraordinary property offers one of the most exclusive locations on the island of Madeira.Located in Pico de São Gonçalo, it occupies a plot of approximately 18,700 m2, imposingly located over the Atlantic. This privileged location, on the first line on the coast, and 190 meters above sea level, offers 360° panoramic views, contemplating the Atlantic Ocean, the Bay of Funchal, the port, the city and the mountains, providing a truly incomparable natural setting, combined with total privacy. The main residence has 707 m² of built area and shows a timeless architecture, marked by large spaces, noble materials and high quality finishes. Marbles, selected woods and copper details give personality to a house designed to become a legacy.In the centre of the villa you will find an impressive indoor swimming pool of about 200 m², a unique architectural element that integrates harmoniously with an elegant central patio, allowing a fluid connection between the interior spaces and the surrounding gardens.The residential complex is complemented by three independent buildings, including two fully equipped guest houses and a self-contained chalet. Allowing you to receive family, friends or maintain a private team with total independence, an extremely rare feature in the current European luxury real estate market.The gardens occupy more than 6,000 m² and have been carefully developed over the years, integrating fruit trees, ornamental species and mature vegetation that reinforce the feeling of exclusivity and tranquillity. Each outdoor space was designed to provide an experience in tune with the Atlantic.In addition to the existing residence, the property has exceptional potential for future appreciation, allowing an expansion of the built area up to approximately 2,300 m², subject to the respective urban approvals. This feature distinguishes the property from all other private properties in Madeira and offers the future owner the opportunity to create one of the largest luxury residences on the island.The scarcity of beachfront properties with this size, privacy and development potential makes this a rare opportunity for hotel investors, family offices, international operators or private buyers looking for an exclusive heritage, with high potential for appreciation and positioning in the ultra-premium segment of the luxury real estate market in Europe.More than an exceptional residence, it is a heritage destined to cross generations.For more information, access to confidential documentation or scheduling a private viewing, only requests from qualified buyers will be considered.Presentations and visits are carried out exclusively by appointment. Energy Rating: C ref:3156 (2)
…By Annonceur International


Farmhouse with outbuildings and garden Amarante (Portugal)
Fabulous farm with approximately 17 hectares, and a six-hectare vineyard, located in the demarcated area of Vinho Verde. This property has a main house and other buildings such as the caretaker's house and storage areas for agricultural equipment. The main house has six bedrooms, five bathrooms, two kitchens, and three living rooms, an office, a pantry, and three storage rooms spread over three floors, with a ceiling height of approximately three meters. The outdoor area has a vineyard consisting of five hectares of old vines out of a total of six hectares. In addition, there are fruit trees, olive trees, pine trees, eucalyptus trees, and scrubland. Every year, the vineyard's production is harvested by a renowned brand in the Vinho Verde region, contributing to a residual income. This farm has the perfect surroundings, creating green and pleasant spaces, and can be used as a residence but also has strong potential for tourism. Given the area and surroundings, a hotel unit could be created, similar to others, with a main building supporting other units and bungalows, as well as a range of amenities enhancing the space and contact with nature. It is located just 7 km from the center of Amarante, where you can find a wide variety of services, shops, health facilities, schools, and other amenities for a comfortable lifestyle. It is about 60 km from Porto and Francisco Sá Carneiro International Airport.
…By Portugal Sotheby's International Realty


Farmhouse Amarante (Portugal)
Magnificent farm with approximately six hectares, divided into two plots, located in the quiet city of Amarante, a Portuguese city belonging to the district of Porto, with views of the Marão, 40 minutes away from Porto and Francisco Sá Carneiro International Airport. This property consists of a stone manor house for reconstruction, with 472 square meters of gross construction area, with two floors, chapel, three rooms and four bedrooms. The property has a granary, threshing floor, farm lands, cattle shed, fruit trees and a grand tank with well.
…By Portugal Sotheby's International Realty


Contemporary house with pool and garden Amarante (Portugal)
Situated in a setting of rare natural beauty, the distinguished Casa da Costa Grande stands proudly on a privileged plateau in the region of Amarante, where the authenticity of the Portuguese countryside blends with contemporary comfort and a truly exclusive lifestyle. Merely 45 minutes from the city of Porto, this is a unique opportunity for those who value tranquillity, sophistication and urban proximity. Enveloped by an atmosphere of absolute serenity with panoramic views over the mountains, the property enjoys an elevated position that grants brightness, privacy, and a continuous connection to the surrounding landscape. The young vineyard that accompanies the land adds character and potential, evoking the wine lifestyle so characteristic of this region. The interior reveals a careful harmony between space, light, and functionality. Featuring five spacious and welcoming en-suite bedrooms, two elegant bathrooms, and a generous social area, the residence is designed to provide comfort and well-being throughout all seasons. The inviting and bright living room extends naturally to the exterior, while the fully equipped kitchen reflects practicality combined with a contemporary touch. Outside, the experience is elevated: a carefully landscaped garden, a terrace offering unconfined views, and an outdoor pool inviting leisure in total privacy transform each moment into a true retreat. The outdoor dining area and barbecue create the ideal setting for gracious entertainment, celebrating the best of outdoor living. Intended for both private use and high-level tourist exploration, the property also offers entertainment spaces such as a billiard table and ping-pong, enhancing a distinctive offer. Its reputation is impeccable, highlighted by a maximum rating on the prestigious Booking.com platform, evidencing a history of excellence and high guest satisfaction. The strategic location allows easy access to prominent cultural references, such as the emblematic Palace of the Dukes of Braganza and the historic Castle of Guimarães, as well as the Francisco Sá Carneiro Airport, ensuring convenience without compromising exclusivity. A property that transcends the concept of a country house — a true prestige refuge, where every detail invites you to live leisurely.
…By Portugal Sotheby's International Realty


House with garden and terrace Amarante (Portugal)
Identificação do imóvel: ZMPT592642 A House of Excellence — Elegance, Comfort, and Timeless Architecture We present this magnificent house, where the quality of construction, the impressive finishes, and the harmonious integration between architecture and nature create a truly distinctive environment. A house designed for those who value space, quality, and distinction. It benefits from four facades, excellent sun exposure, and abundant natural light, creating welcoming and harmonious environments in all rooms, complemented by stunning views of the surrounding natural landscape. Set on a plot of land measuring 2,637 m², the house has a construction area of 679.25 m², distributed in a functional and sophisticated manner. The living area comprises: On the upper floor: - 2 magnificent suites with walk-in closets - 1 bedroom with built-in wardrobe - 1 hall with a living room - 1 guest bathroom - Large balconies with excellent sun exposure On the ground floor: - Open-plan living room and kitchen - Laundry room - Office - Guest bathroom - Spacious living room with fireplace - 2 suites All rooms on this floor have access to the garden. Outside, there is a magnificent surrounding garden, carefully maintained, where you will find a pleasant leisure area comprising: - Breathtaking entrance in granite pavement and flowerbeds with trees and plants - Lawn area with a magnificent, meticulously designed lake - Closed garage for 2 cars - Space for socializing and leisure. The house is equipped with solar panels and a heat pump, providing greater energy efficiency and reduced consumption costs. Strengths of Amarante: landscape — the Tâmega River, the Serra do Marão mountain range, and the surrounding rural areas give it a strong scenic identity. Historical heritage — a very well-preserved historical center, with highlights including the São Gonçalo Bridge and Church. Gastronomy and wines — a connection to the Vinho Verde region and a very distinctive traditional cuisine. Culture and art — a strong connection to figures such as Amadeo de Souza-Cardoso and Teixeira de Pascoaes. Nature tourism — good opportunities for hiking, cycling, and outdoor activities. Location — relatively close to Porto and integrated into the Tâmega and Sousa axis, facilitating access to other destinations in the North. Quality and tranquility — a smaller-scale urban environment with a strong local identity and potential for sustainable tourism. Religious tourism — Saint Gonçalo and the traditions associated with the saint are an important component of Amarante's identity. A unique property that combines sophistication, privacy, and quality of life, ideal for permanent residence or a high-quality investment. Schedule your visit now and discover this extraordinary dream home in Amarante. 3 razões para comprar com a Zome + acompanhamento Com uma preparação e experiência única no mercado imobiliário, os consultores Zome põem toda a sua dedicação em dar-lhe o melhor acompanhamento, orientando-o com a máxima confiança, na direção certa das suas necessidades e ambições. Daqui para a frente, vamos criar uma relação próxima e escutar com atenção as suas expectativas, porque a nossa prioridade é a sua felicidade! Porque é importante que sinta que está acompanhado, e que estamos consigo sempre. + simples Os consultores Zome têm uma formação única no mercado, ancorada na partilha de experiência prática entre profissionais e fortalecida pelo conhecimento de neurociência aplicada que lhes permite simplificar e tornar mais eficaz a sua experiência imobiliária. Deixe para trás os pesadelos burocráticos porque na Zome encontra o apoio total de uma equipa experiente e multidisciplinar que lhe dá suporte prático em todos os aspetos fundamentais, para que a sua experiência imobiliária supere as expectativas. + feliz O nosso maior valor é entregar-lhe felicidade! Liberte-se de preocupações e ganhe o tempo de qualidade que necessita para se dedicar ao que lhe faz mais feliz. Agimos diariamente para trazer mais valor à sua vida com o aconselhamento fiável de que precisa para, juntos, conseguirmos atingir os melhores resultados. Com a Zome nunca vai estar perdido ou desacompanhado e encontrará algo que não tem preço: a sua máxima tranquilidade! É assim que se vai sentir ao longo de toda a experiência: Tranquilo, seguro, confortável e... FELIZ! Notas: 1. Caso seja um consultor imobiliário, este imóvel está disponível para partilha de negócio. Não hesite em apresentar aos seus clientes compradores e fale connosco para agendar a sua visita. 2. Para maior facilidade na identificação deste imóvel, por favor, refira o respetivo ID ZMPT ou o respetivo agente que lhe tenha enviado a sugestão.
…By Annonceur International


Farmhouse with outbuildings and garden Amarante (Portugal)
Property ID: ZMPT547958 VIRTUAL TOUR: you can now visit this property without leaving the comfort of your sofa. Look for the virtual tour available in this ad and get to know the corners to your new home! Farm T4 located in Gondar, municipality of Amarante. It has the following characteristics: MAIN FEATURES: • Property consisting of 3 articles, with a total area of 12,440 m2 • Includes main villa of typology T4, totally renovated, with swimming pool, guest house, house of the caretaker, garage, chapel, granary, vineyards with production of green wine and land • The villa is equipped with central heating system, central vacuum, windows with double glazing, solar panels, a renovated and a regional kitchen, two fireplaces, games room, underfloor heating, home automation system and ATI, video surveillance, among other equipment • The garage can accommodate 3 to 4 vehicles, and it is also possible to store more cars inside the property • The chapel was completely renovated 16 years ago, with the altar covered with gold leaf GENERAL AREAS: • Total land area - 12.440 m2 • Vineyard area - 5,000 m2 (approximate area) • Area of the main villa - 396 m2 • Area of implantation of the villa - 217 m2 • Outdoor areas associated with the villa (terraces, porches and others) - 31 m2 • Garage area - 90 m2 • Guest house area - 60 m2 (approximate) • Chapel area - 45 m2 (approximate) • Area of the caretaker's house (to rehabilitate) - 120 m2 (approximate) INTERIOR AREAS OF THE VILLA - FLOOR 0: • Main hall - 16.25 m2: Located in the central area of the house, it allows access to most of the divisions on the ground floor, as well as the connection to the upper floor of the rooms. • Full bathroom - 5.20 m2: It is located next to the entrance hall and has a shower hanger with hydromassage column, suspended sanitary ware, heated towel rail and window. • Living room - 29.86 m2: It has a fireplace and connection to the outdoor porch, which has access to the pool. • Dining room - 23.15 m2: Located in the continuity of the living room, connected to it through a stone wall in sight. It also has access to the porch and swimming pool, as well as the connection to the kitchen. • Kitchen - 16.15 m2: Completely modernized and equipped, with island in the center. It has access to the outside and has pantry and laundry support. • Pantry - 4.00 m2: With natural light, it offers additional storage space to the kitchen. • Laundry - 5.52 m2: Also with access from the kitchen, it has natural light. • Games room - 38.24 m2: With access from the entrance hall, it has connection to the outside, namely to the garage area and the main entrance in the farm. INTERIOR AREAS OF THE VILLA - FLOOR 1: • Distribution hall - 13.26 m2: Allows the connection between the two floors and distribution to the corridor of the rooms. • Corridor - 14.27 m2: Circulation space and access to the bedrooms, suite and a complete bathroom. • Suite - 19.35 m2: It has a built-in closet, dressing room (closet), complete private bathroom and a terrace with 25.85 m2. • Bathroom suite - 5.05 m2: Complete sanitary installation with heated towel rail, natural light, suspended crockery and whirlpool bath. • Rooms - 11.98 m2 / 12.03 m2 / 10.10 m2: They have plenty of light and privacy, all being served by built-in cabinets. • Full bathroom - 5.42 m2: Sanitary installation to support the three bedrooms, with two washbasins, natural light, suspended crockery and shower cabin with hydromassage column. • Office - 13.02 m2: It currently works as a library with built-in shelves, with access through the distribution hall. • Full bathroom - 3.88 m2: Located next to the office, it has natural light, heated towel rail and shower cabin with hydromassage column. • Living room - 22.35 m2: It is located at the opposite end of the rooms. With access through the hall, it allows interior access to regional cuisine. • Regional cuisine - 23.30 m2: It works separately from the rest of the house, with direct access from the outside and also with connection to the interior through the lounge. It is equipped and features a fireplace. INTERIOR AREAS OF THE GUEST HOUSE: • Ground floor - Composed of storage, engine room and gas house • Upper floor - Composed of a renovated 1 bedroom kitchenet housing, with living room and kitchen in open space, bedroom and a bathroom. INTERIOR AREAS OF THE GARAGE: • Large space for parking 3 to 4 vehicles and approximately 80 m2 of total area • Storage with access from the outside with an approximate area of 10 m2 INTERIOR AREAS OF THE CHAPEL: • Open space, with a floor area of 16.70 m2. The finishes and altar were fully restored about 16 years ago. The altar is worked, with gold leaf cladding. INTERIOR AREAS OF THE HOUSE OF THE CARETAKER: • Construction in need of works, with approximately 120 m2 of total area, being amenable to rehabilitation. A recovery project of this house has been developed, which can be presented to potential interested parties if desired. EQUIPMENT, MATERIALS AND OTHER VALENCES: • Two solar panels installed on the roof (villa) for heating sanitary waters • Central vacuum system • Diesel central heating • Electric underfloor heating in the rooms • Windows with aluminium frames and double glazing, with exterior shutters in brown wood • Floors mostly in floors (with ceramics in the kitchens and bathrooms) • Ambient sound system • Built-in lighting • Motion sensors in circulation zones • Suspended ceilings with luminous ceilings • Alarm and intrusion detection system • Video surveillance system •Automation • Telecommunications box (ATI) • Land with 50 fruit trees • Vineyards (with approximately 5,000 m2) with annual production of 10 barrels of white green wine • Security door • Two fireplaces (living room and regional kitchen) • Built-in cabinets in all rooms and in the circulation areas of the house • All bathrooms are equipped with heated towel rails and hydromassage • Water hole • Mine water • Garage with two automatic gates • Swimming pool and garden • Kitchen equipped with: oven and electric hob, extractor fan, dishwasher, fridge and washing machine (laundry) • Regional kitchen equipped with: gas hob, electric oven, extractor fan and dishwasher. ADDITIONAL INFORMATION: • Original construction prior to 1951, being exempt from license of use • Energy certificate valid until 2031 • IMI - 208,11 € (annual value) • Possibility of benefiting from exemption from part of IMI in the first 3 years, in the case of use for own and permanent housing (article 46 of the EBF - https://bit.ly/2xqIBI6) NEARBY POINTS AND DISTANCES: • 550 m from the Church of Santa Maria de Gondar (7 min. walk) • 700 m from Praia do Afonso - tourist attraction (10 min. walk) • 1.0 km from Xandoca restaurant (3 min. by car) • 1.5 km from CTT station (3 min. by car) • 1.7 km from Cantinho Fresco grocery store (3 min. by car) • 1.7 km from Casa Silva restaurant (3 min. by car) • 1.8 km from Seara Doce pastry shop (3 min. by car) • 1.8 km from the park of Larim River Beach (4 min. by car) • 2.0 km from Taberna de Larim restaurant (4 min. by car) • 2.1 km from Quinta de Palmazões - events and catering (4 min. by car) • 2.6 km from the access to the A4 (4 min. by car) • 2.7 km from the Sumidas bathing area (6 min. by car) • 5.3 km from Amarante Bus Terminal (9 min. by car) • 5.7 km from the Basic School of the 1st Cycle of Madalena (10 min. by car) • 5.8 km from Colégio São Gonçalo de Amarante (10 min. by car) • 6.2 km from the Amadeo Souza Cardoso Municipal Museum in Amarante (11 min. by car) • 6.3 km from São Gonçalo Bridge in Amarante (11 min. by car) • 6.5 km from the Minipreço de Amarante supermarket (11 min. by car) • 6.6 km from the river beach Aurora de Amarante (15 min. by car) • 6.9 km from the center of Amarante (11 min. by car) • 7.3 km from the Family Health Unit of Amarante (14 min. by car) • 8.0 km from the Intermarché de Amarante supermarket (15 min. by car) • 8.0 km from EB 2/3 School of Amarante (15 min. by car) This could be your next home! Contact us to know more information about this unique farm in Gondar, Amarante, renovated and composed of villa with pool, garden areas, vineyards, garage and several dependencies. We will be happy to help make the purchase of this property a reality. 3 reasons to buy with Zome + follow-up With a unique preparation and experience in the real estate market, Zome consultants put all their dedication into giving you the best accompaniment, guiding you with the utmost confidence, in the right direction of your needs and ambitions. Going forward, we will create a close relationship and listen carefully to your expectations, because our priority is your happiness! Because it is important that you feel that you are accompanied, and that we are always with you. + simple Zome consultants have a unique training in the market, anchored in the sharing of practical experience between professionals and strengthened by the knowledge of applied neuroscience that allows them to simplify and make more effective their real estate experience. Leave behind the bureaucratic nightmares because at Zome you will find the full support of an experienced and multidisciplinary team that gives you practical support in all fundamental aspects, so that your real estate experience exceeds expectations. + happy Our greatest value is to deliver you happiness! Free yourself from worries and earn the quality time you need to devote to what makes you the happiest. We take action every day to bring more value to your life with the reliable advice you need to achieve the best results together. With Zome you will never be lost or unaccompanied and you will find something that is priceless: your maximum peace of mind! This is how you will feel throughout the whole experience: Quiet, safe, comfortable and... HAPPY! Notes: 1. If you are a real estate consultant, this property is available for business sharing. Do not hesitate to introduce your buyers customers and talk to us to schedule your visit. 2. For easier identification of this property, please refer to the respective ZMPT ID or the respective agent who sent you the suggestion.
…By Annonceur International


Farmhouse with pool Amarante (Portugal)
Farm in Amarante
…By Annonceur International


Farmhouse with outbuildings Vila Caiz (Portugal)
Magnificent fully walled farm located in Vila Caiz, Amarante. This property consists of the main house with 8 bedrooms, several rooms, a regional kitchen with 3 bread ovens and other rooms relevant to everyday life. With a great winemaking tradition, this property is equipped with a cellar where you can see its stone presses, the old spindle and weight presses, several tunnels and wine storage barrels.It also integrates several dependencies such as the garage, the eaves, the barn and the animal courts.If you are thinking about a tourist project or simply a second home where you can feel nature and enjoy days well spent, this property is ideal.Come visit!
…By Annonceur International


House with pool and garden Baião (Portugal)
Nestled in the heart of the iconic Douro Valley region, surrounded by terraces, vineyards, and breathtaking landscapes, this magnificent villa is perched atop a hill, offering an absolutely stunning panoramic view over the Douro River. Situated on an exclusive plot of 8,750 sqm, this property combines privacy, nature, and sophistication in a truly prime location. With a gross private area of 320 sqm, the house is remarkable for its spacious areas, natural light, and perfect connection to the outdoors. The villa features four bedrooms and generous social spaces, alongside a magnificent pool facing the unique Douro landscape. On the second floor, a panoramic balcony provides an unforgettable scene over the river and vineyards, ideal for enjoying sunset against the backdrop of the valley's tranquility. The enormous attic, currently equipped with several beds, adds further versatility to the property, creating a perfect space to welcome family and friends with complete comfort. More than a home, this is a living experience inspired by the essence of the Douro Valley — authenticity, wine, cuisine, and the serenity of one of Portugal's most prestigious and enchanting regions. A rare property where luxury meets nature, and where every window frames a unique landscape over the Douro.
…By Portugal Sotheby's International Realty


House with garden Baião (Portugal)
Located in Baião, in an area of great tranquility and total privacy, this exceptional residence stands out for its size, construction quality, and ability to offer a superior lifestyle. Set on a 1,050 m² plot and boasting a rare gross construction area of 1,240 m², this home offers the perfect balance between comfort, functionality, and exclusivity. Its 790 m² of private living area are distributed across generous spaces, including five spacious and bright en-suite bedrooms that ensure privacy for the whole family, several living rooms designed for different moments of the day, and a fully equipped kitchen that combines modernity, efficiency, and quality. Within the 450 m² of ancillary area lies one of the property’s greatest assets: a heated indoor swimming pool, allowing year-round leisure and wellness in a fully sheltered environment. The residence also features a large garage, storage areas, and technological solutions that enhance everyday comfort, such as solar panels, a heat pump, and an automatic gate, ensuring energy efficiency and convenience. More than just a large-scale home, this property stands out for the way it has been designed to simplify daily life, elegantly welcome family and friends, and provide a safe, comfortable, and future-ready environment. For those seeking space, privacy, construction quality, and a residence with unique features in the region, this is a rare opportunity on the market. Schedule your visit and discover a property that exceeds expectations from the very first moment.
…By Portugal Sotheby's International Realty


House with pool and garden Baião (Portugal)
In the heart of the Douro region, in Gestaçô, Baião, this distinguished property is set on approximately 11,000 sqm of land, surrounded by the serenity of the Douro landscape, amid vineyards, fruit trees, mountains and valleys. Occupying an elevated and privileged position, the property enjoys beautiful natural surroundings, panoramic views and a high degree of privacy, offering an atmosphere of tranquillity and a permanent connection with nature. With 465 sqm of gross built area and 426 sqm of private living area, the villa is arranged over two floors and offers generous, functional spaces. It comprises five bedrooms, four of which are en suite, six bathrooms, spacious living and dining areas, a fully equipped kitchen and a large lounge. With four façades and excellent sun exposure throughout the day, the house benefits from abundant natural light. Additional features include central heating, double-glazed windows, natural stone and granite finishes, and a garage for two vehicles. Outside, the different areas have been designed to make the most of the landscape and the region's climate. Balconies, a patio and an outdoor dining area extend the home's social spaces, while the swimming pool and barbecue area provide an exceptional setting for leisure and entertaining, framed by sweeping views over the valleys and surrounding mountains. The property combines space, privacy and a strong connection with the characteristic Douro landscape, while retaining convenient access to Baião's main services and amenities. Approximately one hour from the city of Porto and Francisco Sá Carneiro International Airport, this is an exceptional property for those seeking an exclusive country residence, a second home or a peaceful retreat surrounded by nature in Northern Portugal.
…By Portugal Sotheby's International Realty


House with pool and garden Baião (Portugal)
Traditional four-bedroom house located in Lugar de Pedregal, in the parish of Santa Cruz do Douro and São Tomé de Covelas, Baião. This residence showcases its unique identity and historical charm, closely tied to family living of bygone days. Nestled in a tranquil Douro Valley setting, the property offers breathtaking river views and is oriented to the south for optimal sunlight. Situated on approximately 10,268 square metres of land, the dwelling predates 1951 and spans two floors, featuring four bedrooms, living areas, a kitchen, and a bathroom, retaining original elements and agricultural support areas. The terraced terrain is used for cultivation, including olive trees and vineyards, and provides a commanding view over the Douro River. A swimming pool enhances outdoor leisure opportunities, harmonizing with the surrounding natural landscape. Ideally located near local trade, essential services, and notable hotels like the Douro Palace Hotel Resort & SPA. With convenient access from the Aregos river port, offering regular crossings to the opposite bank, and proximity to the Aregos train station on the Douro Line, facilitating connection to Porto. Approximately one hour from Porto and the Francisco Sá Carneiro Airport, this property presents itself as an option for permanent residence, vacation home, or tourism project, taking advantage of the solar orientation and scenic surroundings.
…By Portugal Sotheby's International Realty


Villa with pool and terrace Baião (Portugal)
3 bedroom villa of contemporary architecture, located in Santa Cruz do Douro and São Tomé de Covelas, Baião, inserted in a unique landscape over the Douro River. This property stands out for its modern lines, large glazed surfaces and a perfect connection between indoor and outdoor spaces, providing an experience of comfort, privacy and absolute tranquility. The house offers large and bright areas, with an open concept living room and kitchen, where the large panoramic windows allow you to enjoy breathtaking views of the valley and the river. The contemporary finishes, combined with an elegant and minimalist décor, create a sophisticated and welcoming atmosphere. Outside, the magnificent infinity pool with a privileged view over the Douro stands out, perfect for moments of leisure and relaxation. The terraces and lounge areas invite you to enjoy the climate and the natural surroundings of the region. The three bedrooms feature excellent sun exposure and direct access to panoramic views, providing comfort and serenity. The master suite includes a modern design bathroom, where the freestanding bathtub next to the windows transforms the space into a true haven of well-being. An exclusive property, ideal for permanent residence, holiday home or tourist investment, in one of the most beautiful and quiet areas of the Douro.
…By Annonceur International


Contemporary house with pool and terrace Baião (Portugal)
Elegant contemporary villa with 6 bedrooms on the Douro hillside, offering sublime river views. The villa has a gross construction area of 887 square meters and is developed over 3 floors. On the ground floor, there is the entrance hall, a multi-purpose room (games and TV), a garage for 6 cars with an electric vehicle charging station, a full bathroom, a laundry area, a wine cellar, storage areas, utility rooms, and technical spaces. The first floor accommodates the social area and part of the private area, where the common living room occupies 80 square meters and extends to an outdoor space of 150 square meters surrounding the pool area. The 30-square-meter kitchen is equipped with lacquered cabinets and high-end appliances from the "Pando" brand, double oven, and wine cellar. This floor also features a library, a cinema room, and 4 suites, all with built-in wardrobes and balconies to enjoy the unique views. On the second floor, the master suite, measuring 65 square meters, is the focal point, featuring a walk-in closet and a bathroom with natural light and river views, surrounded by a 43-square-meter terrace. This floor also includes a gym, an office, and a full bathroom. The house was designed to maximize the view of the Douro River and the surrounding landscape, built to high standards of quality and comfort. The flooring is oak wood with cork insulation, minimalist aluminum framing with double-glazed thermal protection, solar panels, pre-installation for photovoltaic systems with batteries, rainwater recovery tank, automatic irrigation, pool with thermal cover, home automation system, concealed air conditioning, automatic indoor air renewal system, elevator, LED lighting with motion sensors, heated towel rails, double-sided heat recovery system, pre-installation for security and CCTV systems, and fire protection system. Located in the parish of Ancede and Ribadouro, in Caldas, 20 minutes from Baião and 75 minutes from the airport and the city of Porto.
…By Portugal Sotheby's International Realty


House with pool and garden Marco de Canaveses (Portugal)
Property ID: ZMPT575739 6 bedroom villa, with granite cobbled accesses, with the following characteristics: • Land area with 6,091 m2 • Type: Insulated (4 fronts) • The villa has good areas and very functional organization, with spaces characterized by the constant presence of natural light, with east-west sun exposure and with unobstructed views. • 3 floors with basement, rc and floor. The interior consists of: • Floor 0: entrance hall, living room, kitchen with separate dining room, dining room, suite, bedroom, service bathroom, open hallway with stained glass windows facing the outside and heated swimming pool • Floor 1: office and 4 suites, 1 of which is a master with dressing room and balcony facing east • Floor -1 with games room and cinema, acoustic room and support kitchen • parking for 6 or more cars and closed garage for 1 car • Garden around the house with sprinkler irrigation system. Tank with spring water properly piped to the lake. It also includes a fruit tree area with a cultivation area to implement your vegetable garden • Independent building with heated pool and glass windows on the ceiling that open in warmer weather. Next door, there is a barbecue with an oven to improvise your meals. • 2 stoves are available: 1 in the living room and 1 in the daily dining room. • The entire ground floor has marble flooring combined with wood • The villa is sold furnished and equipped. DESCRIPTION OF THE TECHNICAL ZONE - In the annexes we find a laundry room with washing machine and dryer, and a technical area with the installation of boilers for central heating, as well as solar panels for water heating for the use of the villa and the swimming pool - Sanitary water heating - Permanent using existing solar panels and through electricity if necessary - Depending on the occupation of the house in winter, you can use the diesel boiler and the wood boiler - Central heating of the house - There are radiators in all rooms of the house with water heating by wood boiler or by pallet boiler. - All suites and rooms, basement, and breakfast room have individual air-conditioning machines - 2 stoves are also available: 1 in the living room and another in the dining room - The garden surrounding the house has sprinkler irrigation, which is automatically controlled - There is a well next to the tank that supports the needs of the house and irrigation. - In the lake there is a water pump that circulates it to the existing tank - The property has a public supply of electricity, water and sanitation. MATRIX AND LEGAL ELEMENTS: • Land area – 6,091.00mts2 • Building implantation area 350mts • Gross construction area – 1,050.00 m2. Gross floor area: 350 m2 . Gross private area: 700m2 • Year of enrollment in the matrix – 1997 • License of use issued in 2020 by the Municipality of Marco de Canaveses • Energy certificate A ADDITIONAL INFORMATION: • Planned works – None. The villa has all the conditions of habitability and comfort • IMI – €1,010.19 in 2024 NEARBY POINTS AND DISTANCES: • 300 mts Railway station – Douro Line. By train you can reach São Bento station in the center of Porto in 40 minutes and all types of transport including metro with connection to Francisco Sá Carneiro Airport. • 2 kms from the city center of Marco de Canaveses where you will find top type of local commerce and hypermarkets, banks and all public services. • 2.2 kms from Hospital da Misericórdia do Marco de Canaveses • 60kms by car Francisco Sá Carneiro Airport • 60kms by car from Porto city center • This could be your next home! Contact us for more information about this fantastic villa. I am happy to help make this investment a reality. Note: for easier identification of this property, please refer to its ID. If you schedule a visit, you must bring an identification document. 3 reasons to buy with Zome + accompaniment With a unique preparation and experience in the real estate market, Zome consultants put all their dedication into giving you the best support, guiding you with the utmost confidence, in the right direction of your needs and ambitions. From now on, we will create a close relationship and listen carefully to your expectations, because our priority is your happiness! Because it is important that you feel that you are accompanied, and that we are always with you. + simple Zome consultants have a unique training in the market, anchored in the sharing of practical experience between professionals and strengthened by the knowledge of applied neuroscience that allows them to simplify and make their real estate experience more effective. Leave behind bureaucratic nightmares because at Zome you will find the full support of an experienced and multidisciplinary team that gives you practical support in all fundamental aspects, so that your real estate experience exceeds expectations. + happy Our greatest value is to deliver happiness to you! Free yourself from worries and gain the quality time you need to dedicate yourself to what makes you happiest. We act every day to bring more value to your life with the reliable advice you need so that together we can achieve the best results. With Zome you will never be lost or unaccompanied and you will find something that is priceless: your maximum tranquility! This is how you will feel throughout the experience: Peaceful, safe, comfortable and... HAPPY! Notes: 1. If you are a real estate consultant, this property is available for business sharing. Do not hesitate to present to your buyer customers and talk to us to schedule your visit. 2. For easier identification of this property, please refer to the respective ZMPT ID or the respective agent who sent you the suggestion.
…By Annonceur International


House with pool and garden Marco de Canaveses (Portugal)
Magnificent villa with a built-up area of about 400 square meters, set on a lot of more than 31,000 square meters, located by the Tâmega River and with a private dock. The first floor consists of a majestic 44.6-square-meter kitchen with a laundry area, a spacious 56-square-meter living/dining room, two suites, and a guests' bathroom. The second floor comprises two suites, while the basement consists of a large living room with a bar. The villa features a wonderful swimming pool where you can relax and admire the surrounding green landscape. At the entrance of the property there is an 'Old House' consisting of two bedrooms, a bathroom, a large living room, a mill, and a cellar. The property's threshing floor has been revamped as a charming studio. This exclusive property sits just 40 minutes away from downtown Porto and Francisco Sá Carneiro International Airport.
…By Portugal Sotheby's International Realty


Farmhouse with garden and pool Marco de Canaveses (Portugal)
The property is located in the heart of the Douro wine region with direct access to the banks of the Douro River, in São Lourenço do Douro, Marco de Canaveses. It features an infinity pool with stunning views of the Douro River and a spa with a jacuzzi, sauna, and Turkish bath. The property consists of two buildings set on 15,452 square meters of land, with a contemporary architectural design, including a guesthouse with a suite, kitchenette, and living room, and a main house with a gross construction area of 295 square meters, which has four suites, a 42-square-meter living room with double-height ceilings, an area dedicated to a library and office, and a kitchen integrated into the dining room. The outdoor space faces the river and features a swimming pool, a barbecue area, a living area with an outdoor fireplace, access to the river with a mooring, a playground, and a gym. The property has fruit trees, a small vegetable garden, and a vineyard for personal use. It is located an hour's drive from the city of Porto and 15 minutes from the city of Marco de Canaveses, with good access.
…By Portugal Sotheby's International Realty


Property with pool and garden Marco de Canaveses (Portugal)
Farm in Marco de Canaveses with 3 houses on the bank of the Tâmega River and with docking piers. It has 4.1 hectares, front of a river with about 300 meters, a main house with swimming pool and two separate houses, a wine cellar and wine cellar. The property is walled. Next to the main entrance has an old house recovered, it has a cellar and a winepress with machinery for a small wine production. A private street connects the ends of the farm to the main house. Along the way, an old shed was used to make a small leisure house. The main house, built in the 1990s, has a large ground floor with kitchen, living room, bathroom and two bedroom suites, a top floor with two more bedrooms in suite. On the lower floor a games room and a wing with a bar. Good construction with stone walls and gas central heating. double glazing. Tiled tile on the ground floor and wooden floor on the top floor Outside the landscaped, it has a large swimming pool with views of the river, roof for vehicles and a support building with divisions for storage. Barbecue area in the back of the house. The property extends to the Tâmega River, with several trees on a riverside of more than 300 m. It has a boat dock. Property with many potential for organizing events, such as weddings, baptisms and others. It can also serve for local accommodation, in particular rural tourism, taking advantage of the three existing houses. Good access to the A4 motorway and port connection.
…By Annonceur International


Farmhouse with garden and pool Marco de Canaveses (Portugal)
Imagine waking up every day with a breathtaking view over the Tâmega River, breathing the fresh air of nature, and experiencing the tranquility of the countryside. This is the opportunity that Casa de Remonde offers. Located just 1 km from the center of Marco de Canaveses and about 50 km from Porto.Besides the incredible view, the region is known for being a fruitful wine-growing area, producing the famous Vinho Verde in more than 20 estates, and also for its medieval Romanesque churches on the Romanesque Route and an unfinished palace from the 18th century.The property of 3600 m² of urban area and 5170 m² of rustic area, has a chapel, a mill, a playground, and two dwellings.The first, a single-storey stone house, with 295 m², has an open-plan kitchen, two bedrooms and a shared bathroom, as well as access to the swimming pool, barbecue and porch overlooking the river.The second house is a single-story concrete house, with three bedrooms, all en-suite, a large living room with fireplace, a kitchen, and a garage.The property also has its own dock, private river beach with a support annex, and two artesian wells. Casa de Remonde is the perfect choice for those seeking a haven of peace and tranquility, without giving up comfort and practicality. Come visit it and feel at home.
…By Annonceur International


Farmhouse with outbuildings and garden Marco de Canaveses (Portugal)
There are unique properties. And there are assets capable of generating a lifestyle, a consolidated business and a legacy for the next generations.Casa dos Becos is an extraordinary property located in the heart of the Douro, currently in operation as a rural tourism unit, bringing together accommodation, agricultural production and event organization in a single property.Fully renovated, it extends over about 28 hectares, combining historical heritage, nature, privacy and a high potential for tourist exploration.The complex has approximately 915 m² of built area, spread over several independent houses, carefully restored to preserve the traditional Portuguese architecture, offering guests comfort and authenticity.In total, the property offers 14 bathrooms, several suites, fully equipped kitchens, fireplaces and air conditioning, allowing you to comfortably accommodate families, groups and private events.Among the buildings are:- Casa Feitoria- Green Valley House- Orange Tree House- Casa Beija Flor- House of the Swallows- Fountain House (currently used as a reception)- Employee house- Caretaker's house- Private chapel- Event space with capacity for around 200 guests, complemented by three suites.The exterior reveals the full potential of the property, where nature takes the main role.The swimming pool, gardens, interior paths and leisure areas are harmoniously integrated into a landscape of rare beauty, providing absolute privacy and breathtaking views.The agricultural component adds an important source of value.The property includes approximately:- 3 hectares of vineyards, with Arinto, Fernão Pires, Loureiro, Avesso and Bastardinhas grape varieties, producing between 15 and 18 tons of grapes per year, currently supplied to producers in the region.- 8 hectares of olive groves, expected to expand to about 11 hectares, consisting of olive trees that are about 10 years old.The privileged location, combined with the fact that the tourist operation is already in operation, allows the future owner to acquire an asset prepared to continue operating, whether in rural tourism, events, wine tourism or high-quality hospitality projects.More than a farm, Casa dos Becos represents a rare opportunity to invest in a complete heritage, where tourism, agriculture, tradition and nature coexist in perfect harmony.
…By Annonceur International


Farmhouse Marco de Canaveses (Portugal)
Property identification: ZMPT584988 Quinta da Veiga – Investment Opportunity in an area with 27,000 m² of land, which includes four houses, including a manor house and other houses already restored. Due to its characteristics and existing infrastructures, this property has strong potential for the development of tourist accommodation or rural hotel, and is also ideal for those looking for an exclusive refuge to live. The main manor house, prior to 1951, with small improvement works carried out, and a second rehabilitated house, where there is a 3 bedroom apartment. The complex offers several possibilities of valorization, through the process of urban regularization and licensing of this apartment. With a privileged location between the Douro and the Tâmega, it benefits from a natural setting of great beauty, tranquility and excellent accessibility, making it a very attractive proposal for both investors and charming tourism projects. A distinctive property in a region in increasing appreciation. 3 reasons to buy with Zome + accompaniment With a unique preparation and experience in the real estate market, Zome consultants put all their dedication into giving you the best support, guiding you with the utmost confidence, in the right direction of your needs and ambitions. From now on, we will create a close relationship and listen carefully to your expectations, because our priority is your happiness! Because it is important that you feel that you are accompanied, and that we are always with you. + simple Zome consultants have a unique training in the market, anchored in the sharing of practical experience between professionals and strengthened by the knowledge of applied neuroscience that allows them to simplify and make their real estate experience more effective. Leave behind bureaucratic nightmares because at Zome you will find the full support of an experienced and multidisciplinary team that gives you practical support in all fundamental aspects, so that your real estate experience exceeds expectations. + happy Our greatest value is to deliver happiness to you! Free yourself from worries and gain the quality time you need to dedicate yourself to what makes you happiest. We act every day to bring more value to your life with the reliable advice you need so that together we can achieve the best results. With Zome you will never be lost or unaccompanied and you will find something that is priceless: your maximum tranquility! This is how you will feel throughout the experience: Peaceful, safe, comfortable and... HAPPY! Notes: 1. If you are a real estate consultant, this property is available for business sharing. Do not hesitate to present to your buyer customers and talk to us to schedule your visit. 2. For easier identification of this property, please refer to the respective ZMPT ID or the respective agent who sent you the suggestion.
…By Annonceur International


Villa with garden Marco de Canaveses (Portugal)
Farm in Vila Boa do Bispo | Marco de CanavesesThe Main House impresses for its monumentality typical of houses from the medieval and modern periods (13th and 14th centuries). The entire property is part of the Route of the Romanesque which helps to understand its historical richness as well as its classification as a building of public interest by the competent authorities. A Secular House consisting of two floors and a main façade where the blind arches that flank the portal stand out, both floors surround a magnificent central garden accessible visually or physically from all divisions. The two floors are served by an elevator and several access stairs, comprising 14 (fourteen) rooms with individual bathroom, conference rooms, dining and events room, modern industrial kitchen, several bathrooms, technical areas, office and private access to the chancel composed of a set of 16th century mural paintings typical of monasteries at the time. The Quinta is located on a slope on the left bank of the River Tâmega, has 500m (five hundred meters) in front of the river with the possibility of a mooring as a limit of the property, it is located in the parish of Vila Boa do Bispo, in the municipality of Marco de Canaveses, it is about 30 km from the city of Penafiel and 18 km from the city center of Marco de Canaveses, and has good accessibility, with quick access to the city of Porto by the A4.The property has a total area of approximately 20.23ha (202,387 m2) includes a Forest Zone, Agricultural Production Area with respective support properties such as Casa do Caseiro, Cortes and Moinho de Moer Cereais.Tax Equity Value (VPT):
…By Annonceur International


Contemporary house with garden and terrace Bonfim (Portugal)
Located in the heart of Bonfim, Porto, Palácio Fenizia blends historical charm with contemporary comfort. This carefully restored palacete offers an exclusive collection of 7 suites and apartments, preserving original architectural details that reflect the citys timeless elegance.The interiors showcase high ornamental ceilings, noble wood flooring, and classical decorative elements, seamlessly combined with modern amenities to ensure a sophisticated and comfortable stay. Each unit features generous living spaces, an equipped kitchenette, a cozy lounge area, and bright bedrooms with large windows and traditional balconies.The property also includes a serene private garden, perfect for relaxing moments outdoors, a peaceful retreat in the midst of the city. The grand entrance, with its stately door and stonework details, enhances the distinct character of this unique residence.Located in one of Portos most authentic neighborhoods, Bonfim is known for its creative, residential atmosphere, offering easy access to the historic center, acclaimed restaurants, galleries, and local shops. With excellent public transport connections and a vibrant cultural scene, its the ideal base to experience everything the city has to offer.
…By Annonceur International


'%20stroke='%23DDAA3A'%20stroke-width='1.909'%20stroke-linecap='square'%20stroke-linejoin='bevel'/%3e%3c/svg%3e)
Receive by email any new listing that may match your search criteria
Your criteria :
- For sale
- Oliveira, Portugal, +30 km
- Houses
By validating this form, you accept the general conditions of use of Le Figaro Properties.