Get early access to listings that match your criteria
Never miss an opportunity again. Our personalized alerts notify you instantly.

 English$ USD · m²


LUXURY NEW BUILDING IN KOSTRENA!We offer an extremely luxurious two-story apartment of 164.69m2 in a new building with a swimming pool and a garden of 300m2!The ground floor includes a spacious living room connected to the kitchen and dining room, a toilet, a storage room and a dressing room.The living room opens onto a large terrace with a swimming pool, ideal for relaxing.On the first floor there are three bedrooms, three bathrooms and a balcony with a beautiful sea view.The apartment also has a private elevator, which further increases comfort and functionality.The basement contains a garage (2 parking spaces), a cellar, a boiler room, a hallway and an internal staircase that is directly connected to the apartment.In addition to the garage, the apartment also has two additional outdoor parking spaces.The apartment is equipped with top-notch technological solutions, including a Daikin heat pump with underfloor heating, three-layer aluminum joinery, electric shutters, an alarm system, video surveillance and security doors. Facade - 15 cm of insulation, which contributes to high energy efficiency.The spacious yard features a garden with lush olive trees, which give the space an authentic Mediterranean atmosphere.In addition to the garden, there is a functional summer kitchen, as well as an additional outdoor toilet for maximum convenience.This apartment offers the perfect blend of modern architecture, luxury and privacy!Dear clients, agency commission is charged in accordance with the General Terms and Conditions.ID CODE: S2805
…By Annonceur International


Located in an attractive and peaceful area of Kostrena, surrounded by greenery and a Mediterranean atmosphere, this impressive detached villa offers breathtaking panoramic views of the sea and the Kvarner Bay. The villa is situated on a 719 m² plot, extends over three floors, and offers approximately 320 m² of living space. Designed with an emphasis on comfort, privacy, and contemporary living, the property is further enhanced by spacious terraces, a beautifully landscaped garden, a private swimming pool, and a large garage accommodating at least two vehicles. The villa’s interior is characterized by spaciousness, an abundance of natural light, and modern design. At the heart of the home is a generous open-plan living area combining the living room, kitchen, and dining area, seamlessly connecting with the outdoor spaces and terraces. The villa features four spacious bedrooms, two modern bathrooms, a guest toilet, a large open-plan living room, kitchen and dining area, a utility room, a technical room, a spacious garage for at least two vehicles, a large ground-floor terrace, an upper-floor terrace with panoramic views, a private swimming pool, and a beautifully landscaped and fully enclosed garden. The villa is sold fully furnished and equipped down to the finest detail with high-quality modern furniture, allowing the future owner to move in without any additional investment. Special attention has been given to the quality of construction, energy efficiency, and the property’s technical equipment. The villa is equipped with underfloor heating throughout the entire property, including the floors and selected wall areas, while a Mitsubishi air-conditioning system provides cooling. The exterior joinery features high-quality Schüco aluminium profiles. Part of the property’s energy requirements is covered by its own solar power system with a capacity of approximately 7 kW. For additional security, the villa is equipped with an alarm system and video surveillance, while the high-quality STO façade system further contributes to the property’s energy efficiency and durability. A special feature of the property is its carefully landscaped Mediterranean-style garden, enhanced with olive trees and greenery and equipped with an automatic irrigation system. At the heart of the outdoor area is a private swimming pool with an electrolysis system, ideal for relaxation and enjoyment during the warmer months. The entire villa and its grounds are fully enclosed by natural stone walls, ensuring a high level of privacy while further enhancing the property’s luxurious Mediterranean character. The combination of panoramic views of the sea and Kvarner Bay, a peaceful location, contemporary architecture, high-quality equipment, a private swimming pool, and a beautifully landscaped Mediterranean garden makes this villa an exceptional opportunity for buyers seeking a luxury family home in the Kvarner region. The property offers privacy and tranquillity, together with a high level of comfort and all the amenities required for quality year-round living or a luxurious holiday retreat. For further information, please feel free to contact us.
…By Annonceur International


ID CODE: 16962
…By Annonceur International


In the prestigious part of Kostrena, only 100 m from the sea, there is an exclusive luxury new building with two residential units, a beautiful garden and a swimming pool.The property represents a combination of superb architecture, contemporary design and maximum privacy. Each apartment covers 201.57m2 of living space and is designed as a spacious floor!The architecture and interior are designed in the recognizable quiet luxury style, with an emphasis on clean lines, natural materials and the Mediterranean way of life. Layout of apartments:The spacious open-space living room with kitchen is connected with large glass walls that open the space to the loggia and spacious terraces, filling the interior with natural light. Four bedrooms have their own bathrooms, while a guest toilet is also available. The property also includes a private gym, engine room and utility room, providing full functionality for everyday life.The building was built according to the highest standards of modern construction, safety and energy efficiency. It is made of reinforced concrete construction with AB panels and walls, superior earthquake protection according to the highest European standard EC8, suspended ceilings with additional insulation and a flat double roof with approximately 50 cm of insulation. The facade is made with 15 cm of thermal insulation, while the north side is additionally lined with Flori Travertine cladding and 20 cm of insulation, which achieved the A+ energy certificate and low-energy construction standard.The luxurious level of housing is additionally confirmed by carefully selected premium equipment from renowned global manufacturers. Antonio Lupi sanitary ware, Gessi fittings, Florim ceramics, Schüco aluminum carpentry with the latest thermal and solar protection of the glass, PC Parquet Premium floors, TEHNI PIVOT entrance doors with NAVKOM electronics, Lualdi interior doors and a 12 kW Palazzetti fireplace were installed. For maximum comfort, underfloor heating, a heat pump, air conditioning, video surveillance, security doors and the Somfy and Hik-Connect smart home system with the fastest optical internet are provided.Each residence has completely separate entrances, infrastructure and chimneys, providing a level of privacy comparable to a separate luxury villa. The landscaped garden is enhanced with old olive trees, Brac stone and an automatic irrigation system, creating an elegant Mediterranean ambience.The property has 6 private outdoor parking spaces, where each parking space has its own 22 kW superfast charger for electric vehicles. This unique luxury residence represents a rare opportunity to purchase a property that perfectly combines top-quality construction, a prestigious location and timeless design, and sets new standards for exclusive housing in Kvarner!Dear clients, the agency commission is charged in accordance with the General Terms and Conditions.ID CODE: K2140
…By Annonceur International


Luxury villa Kostrena with panoramic Kvarner Bay views redefines the meaning of refined coastal living. Perched on a 959 m² private plot above the Kostrena promenade, this contemporary residence commands uninterrupted vistas of Kvarner Bay, just moments from Zelena vrata beach.The property features two independent residences, each offering approximately 200 m² of light-filled living space. Four spacious en-suite bedrooms, an open-plan living area, designer kitchen, private gym, and floor-to-ceiling windows create a harmonious balance between comfort, privacy, and modern architecture. Each residence is enhanced by its own panoramic terrace and a private heated swimming pool, seamlessly integrating with the beautifully landscaped Mediterranean garden.Materials and finishes reflect a commitment to excellence, from Antonio Lupi sanitary ware to Schüco aluminium windows, Florim porcelain, and bespoke Lualdi doors. Smart Home systems, advanced climate control, and high-speed internet provide effortless functionality, while energy-efficient engineering ensures peace of mind. Approximately 60 m² of private parking and an EV charger further elevate convenience.This luxury villa Kostrena, available at €3,500,000, offers quiet sophistication and exceptional privacy in one of Croatia’s most sought-after waterfront locations.
…By Annonceur International


KOSTRENA, 350 m², LUXURY VILLA WITH POOL—————————————————————In an exceptional and rare location with a panoramic view of the Bay of Rijeka, a top-quality luxury villa with a total living area of 350 m² is for sale, located on a spacious plot of 2100 m². The property offers complete privacy and peace, with open views and a high standard of living.The villa consists of two separate apartments, arranged over two floors, which allows for flexibility of use - either as a luxurious family residence or as an investment for high-class tourist rental. The space has been carefully designed, and top-quality materials and quality furniture have been used in the construction and furnishing.A special value is given by a large swimming pool with a spacious sunbathing area, ideal for enjoying and spending time outdoors. The courtyard provides enough space for relaxation, socializing and complete privacy.The technical equipment of the villa is at the highest level – management systems allow control via mobile devices, while underfloor heating via a heat pump, air conditioning in all rooms and solar panels for heating water and the pool ensure maximum energy efficiency and comfort throughout the year.✦ ROOM LAYOUTTwo separate apartmentsTwo living roomsTwo kitchensSix bedroomsFive bathroomsTerraces and balconiesYard with swimming pool and sunbathing area✦ CHARACTERISTICS OF THE PROPERTY350 m² of living spacePlot 2100 m²New construction (2024)Energy class APanoramic view of the seaA pool of larger dimensionsFloor heating (heat pump)Air conditioners in all roomsSolar panelsTop quality materials and equipmentSmart house - control via mobile phonePrivate parking✦ ADDITIONAL INFORMATIONComplete privacy and quiet locationSuitable for luxury housing or tourist rentalProper documentation and all permitsPossibility of payment in installmentsThe possibility of exchanging the propertyNo agency commissionPossibility to move in quicklyID CODE: 1358
…By Annonceur International


A luxury semi-detached house is for sale by the sea in the beautiful town of Kostrena.The ground floor features a hallway, three bedrooms (with the master bedroom having a walk-in closet), two bathrooms, and a WC. The first floor includes a hallway, living room, kitchen, pantry, WC, study, and terrace. The spacious rooftop terrace is prepared for an outdoor kitchen. The house offers an open sea view and is just a few minutes' walk from the beach.High-quality parquet and ceramic tiles are installed throughout the house. Special attention has been given to interior design, emphasizing modern aesthetics, functionality, and premium materials. The exterior is equally impressive, with beautifully landscaped surroundings, including terraces that serve as green oases, providing privacy and tranquility.The house is equipped with a state-of-the-art heating and cooling system integrated into the floors, walls, and ceilings, allowing for a quick transition from heating to cooling in just 10 minutes. There is also a designated space for installing a fireplace.All essential amenities are nearby: grocery store, bank, bus station, gas station, school, kindergarten, sports center, café, and restaurant. The house is situated in an excellent location with great transportation connections, ensuring easy access to all important facilities and roads.Maison – because a home is not just a place, but a way of life.ID CODE: 556
…By Annonceur International


A historic villa dating back to 1933, situated in a tranquil and attractive location, surrounded by greenery and offering complete privacy. The villa spans four levels: a ground floor of 209.08 m², a first floor of 175.51 m², a second floor (attic) of 43.81 m², and a basement of 84.60 m². The total gross area exceeds 510 m², providing numerous possibilities for conversion into a luxurious family home, a boutique hotel, or multiple residential units, subject to necessary permits.The property includes a plot of 847 m², comprising both front and rear gardens, with the potential to create private parking spaces in the upper garden area, subject to municipal approval. From the villa's terrace, one can enjoy a stunning sea view, and the surrounding environment is rich in greenery, ensuring a sense of peace, intimacy, and elegance.The villa is in its original state and requires complete renovation, allowing the future owner to design the space according to personal preferences and aesthetic desires. This property offers significant potential, both for residential living and investment.Maison – because a home is not just a place, but a way of life.ID CODE: 601
…By Annonceur International


RIJEKA, KRIMEA - 2 detached houses with a sea view + 2 outbuildings + garden! OPPORTUNITY! On an area of 1,263 m2 there are 2 houses, 2 outbuildings with an apartment in each building + each with its own terrace, 2 canopies (gazebos) under which there are tables and outdoor armchairs, a large courtyard paved with porphyry stone, and a tavern next to the lawn. - 5 residential units. Completely renovated in 2021 on all 4 buildings (new roof, new gutters, new facade - 10 cm polystyrene, new water pipes, new electrical installation, new canopies made, courtyard paved with porphyry stone...). - The first house consists of 2 apartments with separate entrances + gazebo (97 m2 each floor + gazebo 29 m2). On the ground floor there are 2 bedrooms, a living room, a kitchen and a bathroom with a toilet. On the first floor there are 2 bedrooms, a living room, a kitchen, a bathroom with a toilet and a large balcony. - The second house is 1 apartment on two floors + a canopy (54 m2 each floor + a canopy of 25 m2). On the ground floor there is a large living room, a kitchen, a bathroom with a toilet and a room that serves as a storage room. On the first floor there are 2 bedrooms, a toilet and a gallery. - In the first auxiliary building there is 1 apartment (34 m2). It consists of 1 bedroom, a living room, a kitchen, a bathroom with a toilet and a room that serves as a storage room + an adjoining terrace. - In the second auxiliary building there is 1 apartment (25 m2). It consists of 1 bedroom with a living room, a kitchen and a bathroom with a toilet + an adjoining terrace. - The third building is located next to the lawn and serves as a tavern with a barbecue. The property has a sea view from the ground floor, and from the first floor there is a view of the entire Kvarner Bay. Excellent infrastructure (bus, restaurant, kindergarten, hospital, pharmacy, gas station...). This property is approximately 290 meters as the crow flies from the sea, or 6 minutes by car to Sablićevo beach or approximately 12 minutes on foot to Sablićevo beach. A good opportunity for investors who are engaged in renting apartments / houses. The property is currently fully rented and contributes 4,450 euros each month. The house is located in a quiet and peaceful environment. UNIQUE PROPERTY IN AN EXCELLENT AND UNIQUE LOCATION WITH GREAT POTENTIAL!!! Dear clients, the agency commission is charged in accordance with the General Terms and Conditions www.dux-nekretnine.hr/opci-uvjeti-poslovanjaID CODE: 41740
…By Annonceur International


ID CODE: 16293
…By Annonceur International


- GROZNJANThis astonishing property comprises the main semi-detached Villa (of approx 366 sqm of useful living area) with 5 en-suite bedrooms and smaller detached house (approx 144 sqm of useful living area) with 2 spacious bedrooms.In addition, there are large (75 sqm) heated private swimming pool, separate auxiliary staff building, courtyard, landscaped garden,..The main villa is an original building, re-built and renovated to a high standard and according to the stringiest planning and conservation conditions for listed buildings, nurturing the Istrian tradition but at the same time offering all modern convenience required by the contemporary clientèle of astute and refined taste.The estate has spacious landscaped garden enclosed by stone wall, insuring the much needed privacy.The interior is beautifully executed, combining the up-market modern furnishings, the state of the art illumination features throughout, the natural high quality marble, stone and wood -- all executed with an astonishing attention to detail.The swimming pool additionally features protected children's pool area.Quiet and peaceful location. The estate is situated in a small and tranquil hamlet only 5 km away from a medieval top-of -the-hill town itself renown and recognized as the place to experience the magic of Istrian gastronomy among abundance of cultural events staged throughout the year.Reserved NegotiationsGo to the listing: http://www.studio-valle.com/en/groznjan/ VALLE REAL ESTATEFlaminia S.r.l.Real estate and investments24121 Bergamo -- ItalyV.le Vitt. Emanuele II n. 65Ph. +39 035 231588Fax +39 035 [email protected]: StudioImmobiliareValleTwitter: ValleRealEstateSkype: Valle-Real-Estate
…By Annonceur International


In a quiet and elevated part of Hreljina, not far from Rijeka, is located this luxurious villa that redefines elegance and comfort. With an architecture that blends harmoniously into the environment and an incredible panoramic view of the sea, this property offers the perfect balance of privacy, luxury and top-of-the-line equipment. Main Characteristics of the Real Estate Villa area: 400 m² spread over three floors Yard: 500 m2 landscaped with a heated infinity pool of 32 m² and a sun deck Design: Fully equipped and furnished with custom-made luxury furniture of the highest design Location: Elevated position on Hreljina with a panoramic view of sea Interior Space - Superbly designed interior for complete enjoyment Basement - Wellness and gym In the basement there is a wellness area with a Finnish sauna and jacuzzi, gym and sanitary facility. Ground Floor - Central Living Area and Bedrooms: The central part of the villa consists of an open concept spacious living room, dining room and kitchen equipped with high-end Miele appliances and a wine fridge, perfectly designed for comfort and socializing. Two bedrooms with their own bathrooms provide privacy and luxury, and each has direct access to the landscaped garden. The outdoor space is completed by a large covered terrace with a heated infinity pool and sun deck, ideal for relaxing and enjoying the sea view. Practicality is rounded off by direct access to the garage with capacity for two cars. First Floor - Private Rooms and Lounge Terrace: The first floor of the villa is designed for enjoyment. There is a separate toilet, two master bedrooms each with their own bathroom, while one of them has a private balcony for an extra sense of intimacy. The central part of the floor is occupied by a spacious lounge area equipped with a home cinema with a projector, a bar with built-in dishwashers, refrigerators and a beer tap. There is also a custom-made pool table, ideal for relaxation and fun. The spacious panoramic terrace further highlights the luxury of this space, with an outdoor kitchen, teak lounge furniture and stunning sea views, creating the perfect environment for socializing and relaxing. Top Technology and Equipment Heating and cooling: Daikin heat pumps for underfloor heating and swimming pool and eight Samsung inverter air conditioners Smart home: Alarm system, video surveillance, electric charger in the garage Unique details: Dining table made of Brac stone, modular sofas by Feydom and other designer furniture Entertainment and comfort: Home cinema, custom-made pool table, indoor and outdoor sound system and dimmable LED lighting This luxury villa is not just a home - it is an oasis created for enjoyment, ideal both for family and for exclusive tourist rental. It is ready to move into and offers a unique opportunity for a luxurious lifestyle. Contact us now and secure your place in this luxury villa. ID CODE: 16332
…By Annonceur International


A picturesque property located in a quiet Istrian village near Opatija. It consists of a detached two-storey house with a living area of 200 m2 together with a land of 8144 m2. On the first floor there are two studio apartments with bathroom. Each consists of a room with four beds, kitchen, dining table with chairs, and a separate bathroom. Also, there is another separate bedroom with a bathroom on the floor. The second floor consists of two studio apartments. The first apartment has the layout as described on the first floor, while the second apartment has two bathrooms. The house is fully furnished and maintained. It is decorated in a slightly rustic style, combining interesting colorful details, charming woodwork and stone motifs. It exudes a peaceful and relaxing atmosphere. All studio apartments have air conditioning. The land area of 8144 m2 includes a spacious garden with landscaped vineyards and Mediterranean vegetation, which offers a beautiful view of the sea, located at a distance of 500 meters. It has two covered terraces decorated with wooden billets , flowers and garden benches. The whole experience of the property is completed by a well and a barn on two floors. The first is a tavern, while the second serves as a storage room for tools and machines for maintaining the property. The property has parking spaces. Built in the early 20th century, it has been renovated several times since the 1990s and connected to the city water supply and sewerage system.
…By Annonceur International


Krk, surroundings, beautiful villa with swimming pool and sea view! Villa for sale with swimming pool overlooking the sea in the vicinity of Krk. Exclusive and modern new building, 223 m2 of living space, 135 m2 terrace and 400 m2 of garden, and a beautiful large pool of 32 m2. The living space is spread over three floors. In the basement there was a storeroom, a boiler room, and a separate area of 30 m2, which can be used for wellness, gym or recreation room. The ground floor consists of a kitchen, dining room, living room, toilet and an internal staircase leading to the floor with three bedrooms, three bathrooms and a balcony offering a beautiful panoramic view. The villa, built in 2018, is luxuriously and modernly equipped, and comes with an aluminum joinery, underfloor heating with a heat pump and air conditioning as well as solar powered 10kw power. The villa is fully furnished and has quality furniture and sanitary facilities of renowned manufacturers. The villa surrounds a beautifully landscaped garden with Mediterranean plants and a barbecue area. Distance from the sea 3000 m.
…By Annonceur International


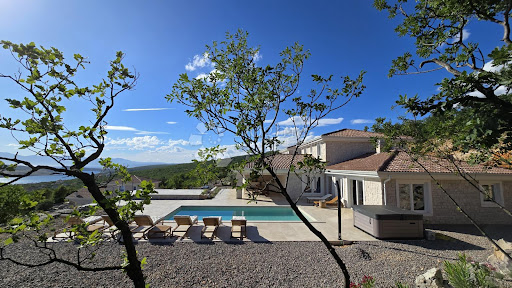

ID CODE: 16121
…By Annonceur International


The offer is a detached villa of 400m2, located on a plot of 961m2, with a landscaped garden of 721m2. Spread over three floors (basement, ground floor, first floor), the villa offers three separate apartments and a beautiful, unobstructed view of the sea.It consists of two spacious and comfortable apartments of type 3S+DB, each with a bathroom, a toilet, a storage room for a washing machine and a dryer, and a balcony that stretches along the entire length of the house. The living room, kitchen and two bedrooms have access to a spacious balcony and terrace. The apartments are decorated with high-quality furniture, and on the ground floor there is a swimming pool surrounded by a well-kept garden, ideal for enjoying the outdoors.The basement offers a smaller but functional apartment with a bedroom, an open area of the living room, dining room and kitchen, as well as a bathroom and a storage room.This villa is located in a quiet street, mostly surrounded by greenery and family houses. There are parking spaces for 5-6 cars in the driveway, and the garden is equipped with a watering system. Also, the villa is equipped with modern technologies such as underfloor heating with a heat pump, PVC and aluminum carpentry, alarm system, boiler room, jacuzzi, and outdoor shower by the pool.Dear clients, the agency commission is charged in accordance with the General Terms and Conditions.ID CODE: K1299
…By Annonceur International


ID CODE: 14012
…By Annonceur International


The offer is a modern new building, with a total area of 282.30m2, located on a spacious plot of 1.013m2.The house is designed as a two-story residential space.The ground floor includes a garage with an engine room, an entrance hall, a fully equipped kitchen with a dining room, a living room, one bedroom, a storage room, and a modern bathroom.On the first floor there are three bedrooms, a large bathroom and a terrace of 60m2 with a view of the garden.The outdoor area offers everything you need for relaxation and enjoyment: a 35m2 swimming pool with an outdoor shower, a sunbathing area, a gazebo ideal for socializing, and a children's playground that includes a trampoline, mini football and badminton.The house is equipped with PVC joinery and video surveillance.Dear clients, the agency commission is charged in accordance with the General Terms and Conditions.ID CODE: K785
…By Annonceur International


ID CODE: 12945
…By Annonceur International


ID CODE: 17077
…By Annonceur International


Italian-inspired villa with breathtaking views of the Kvarner Bay.In this villa between Rijeka and Opatije, location and tasteful architecture combine to create a unique Mediterranean atmosphere. From the pool and the lovingly landscaped garden to the loggia with its spectacular views, this property offers everything you could wish for in seaside living.What makes this villa so special:Large, elegant pool with views: approx. 8 x 9 metersLuxurious garden with privacyDreamy loggia on the upper floor, which can be opened up in the summerOpen-plan living and dining area with a stylish design4 spacious bedrooms (3 on the ground floor, 1 on the upper floor)Rustic garden house with barbecue (Croatian konoba)Carport and ample parking for several carsThere is also the option to divide the villa into two separate apartments.Please feel free to contact us with any questions or if you are interested.ID CODE: 1809
…By Annonceur International


In the immediate vicinity of the center of Opatija, surrounded by Mediterranean greenery, lies this beautiful villa that exudes elegance and comfort. Spread over three levels – basement, ground floor and first floor – it offers unforgettable panoramic views of the sea and surroundings.The basement is dedicated to relaxation and wellness, featuring a Finnish sauna, a lounge area with sunbeds, and a modern bathroom. An outdoor staircase leads to the ground floor, where there is a spacious kitchen with dining area and living room, opening onto a terrace with a breathtaking sea view. On this level there is also a hallway, a bedroom with en-suite bathroom and toilet, as well as a practical laundry room.The internal staircase connects to the first floor, where three spacious bedrooms and two bathrooms are located. All rooms have access to balconies, each offering open views of the sea. The roof is equipped with solar panels, and each room features an inverter air conditioning unit for maximum comfort.The landscaped garden is enriched with Mediterranean plants and greenery. A highlight of the property is the heated swimming pool, perfect for year-round enjoyment. There is also a barbecue area, a small garden house, and two private parking spaces.The location ensures complete privacy and tranquility, while still being close to all amenities. Nearby are hiking and cycling trails, beautiful beaches, as well as restaurants, cafés and public transport.This property represents a perfect combination of a peaceful Mediterranean oasis and the immediate proximity of Opatija’s vibrant center, offering premium features such as a heated pool and unforgettable sea views.ID CODE: 911
…By Annonceur International


We offer a detached house in Malinska, which is located in an excellent position, just 2 minutes' walk from the center of Malinska and 5 minutes' walk from the beautiful beaches!The house is multi-storey, extending through the ground floor, first floor, second floor and high attic.There is one flat/apartment on each floor, and the area of the whole house is 560m2.The yard of 562m2 is very nicely decorated and maintained and offers complete privacy!There is also a bungalow on the plot.The apartment on the ground floor consists of a kitchen with a living room, two bedrooms, two bathrooms and two terraces.On the first floor there is an apartment consisting of a kitchen with a living room, two bedrooms, two bathrooms, a balcony and a terrace with a view of the sea, and the apartment on the second floor has an identical layout.The apartment in the high attic has one bedroom, a bathroom, a kitchen with a living room and a terrace.The bungalow consists of a kitchen, living room, bedroom, bathroom and terrace.Great property for tourist rental!Dear clients, the agency commission is charged in accordance with the General Terms and Conditions.ID CODE: K1006
…By Annonceur International


On the island of Krk, in the peaceful surroundings of Malinska, lies a luxury villa within a unique resort, just 1.5 km from the sea. The villa boasts a total gross area of 200 m² and is situated on a plot of 800 m².The ground floor features a modern kitchen with a dining area opening onto a covered terrace with a summer kitchen, and a spacious living room. There is also a luxuriously equipped bedroom, a bathroom, and a storage room.luxuryestate.comAn elegant staircase leads to the upper floor, where two additional master bedrooms with en-suite bathrooms, a storage room, and a large terrace of 67.29 m² with a sun deck and jacuzzi await.The villa's exterior is equally impressive, with a beautifully landscaped garden that includes a 40 m² swimming pool, sun deck, and a terrace with an outdoor kitchen, perfect for gatherings and enjoying the sun.The villa is part of a meticulously designed gated resort offering owners and their guests numerous amenities: tennis and basketball courts, mini golf, open gym, children's playground, and a bocce court.Contact us for more information or to arrange a viewing.Maison - Mediterranean way of life.ID CODE: 550
…By Annonceur International


Island of Krk, Malinska - a luxury villa within an exclusive resort, just 1.5 km from the sea, nestled in a peaceful, green setting. The villa spans a total gross area of 261 m² across three levels and is situated on a plot of 890 m².The basement features a multifunctional space including a gym, bathroom, additional toilet, technical room, and storage area.The ground floor boasts an open-concept living space with a kitchen, dining area, and lounge enclosed in glass, seamlessly connecting to the terrace and pool. This level also houses two luxurious master bedrooms with en-suite bathrooms and access to private terraces.An elegant staircase leads to the upper floor where two additional master bedrooms with en-suite bathrooms, a storage room, and an impressive terrace with sun deck and jacuzzi provide the perfect setting for relaxation.The villa's exterior is equally stunning, with a beautifully landscaped garden, a 32 m² swimming pool, sunbathing area, and a covered terrace with a summer kitchen and outdoor dining area.The villa is part of a gated, thoughtfully designed resort consisting of five villas, offering exclusive amenities for owners and their guests: tennis and basketball courts, mini golf, open-air gym, children’s playground, and a bocce court.Contact us for more information or to arrange a viewing.Maison - Mediterranean way of life.ID CODE: 552
…By Annonceur International
'%20stroke='%23DDAA3A'%20stroke-width='1.909'%20stroke-linecap='square'%20stroke-linejoin='bevel'/%3e%3c/svg%3e)
Receive by email any new listing that may match your search criteria
Your criteria :
By validating this form, you accept the general conditions of use of Le Figaro Properties.