Get early access to listings that match your criteria
Never miss an opportunity again. Our personalized alerts notify you instantly.

 English$ USD · m²


We are delighted to present this fully custom-designed mansion located in Hills Grove, also known as the Street of Dreams. One of just 26 homes in the neighbourhood, this is the only one right on the golf course and has one of the largest plot sizes. This awe-inspiring home features an Arabesque architectural style with a mix of modern and traditional detailing, which is complemented by vibrant contemporary interiors. There are multiple open plan living rooms, including a double-sized formal reception room with a formal dining area; a family room combined with an open dining room and a kitchen with marble breakfast counter; and a lounge with an elegant bar. A closed prep kitchen provides plenty of space for storage and for having larger appliances. Each bedroom is its own private oasis with large wardrobes and beautiful en-suite bathrooms. Other key elements of the home include a plush private cinema, a fully equipped gym, a games room with a lounge, an additional bar area, and a spa. The outdoor areas are vast and offer plenty of opportunities for relaxation and for entertaining. Spacious terraces extend out from the first floor, there is a large patio deck on the ground level, and there are multiple exterior lounges. The basement opens out to an open-air lounge, and there is a large swimming pool with sunken seating with a fire pit, and cabanas. There are beautifully landscaped areas with seating around the front of the mansions as well, and a lovely water feature. Hills Grove is a very exclusive residential community with views over the Dubai Hills golf course and the Burj Khalifa in the distance. It enjoys access to the golf club and is a short distance away from the major attractions of Dubai Hills Estate. The neighbourhood is close to entry and exit points, allowing for excellent connectivity to the rest of the city. To arrange a viewing of this rare mansion, please contact us today.
…By Dubai Sotheby's International Realty


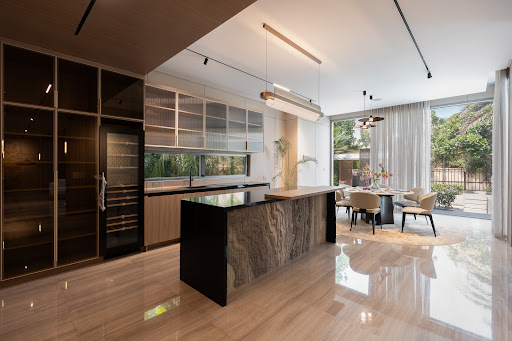
Set within the picturesque surroundings of Jumeirah Islands, this five-bedroom home known as Dandelion draws on the natural beauty of its setting to create a home inspired by the delicate, timeless allure of the dandelion, a haven conceived for those in search of sophistication, comfort and genuine tranquillity. The villa is arranged across five bedrooms and six bathrooms, complemented by a dedicated study for quiet, considered work, and two separate living rooms that allow formal entertaining and everyday family life to exist comfortably apart from one another. This same flexibility extends to the dining arrangements, with two distinct areas suited equally to relaxed family meals and more formal occasions. Set on a generous 10,700 sq. ft. plot, the villa's 5,800 sq. ft. built-up area is put to considered use throughout, its rooms well-proportioned without ever losing a sense of intimacy. Throughout the interior, a soothing colour palette lends the home a calm, restorative quality, each room designed with equal care for its function and its aesthetic appeal, so that everyday moments within the villa feel genuinely memorable. The interiors themselves stand as a celebration of timeless design, uniting natural materials with luxurious finishes within a single, cohesive language, elegant in character yet never at the expense of warmth. Refined craftsmanship is evident in every corner, and here, luxury extends well beyond material finish alone; it is expressed instead as a way of living, one that feels effortlessly elegant and naturally serene. Jumeirah Islands is a community sought out by families due to its tranquil lakefront setting and the ease of access to nearby amenities. The Clubhouse and the Pavilion provide for all the immediate needs of residents, with a wide array of schools, hospitals and other essential facilities only a few minutes away. Contact us to learn more about the uncommon beauty of Dandelion and why it could be your perfect new address.
…By Dubai Sotheby's International Realty


Part of Al Barari's final residential collection, a limited release of just 23 villas, this seven-bedroom furnished villa within the Altissima collection spans some 27,000 sq. ft. and brings a distinctly contemporary architectural language to the community's nature-led setting. Angular in form and defined by clean geometric lines, the villa makes extensive use of glazing throughout, drawing both daylight and the surrounding greenery deep into the interior, while bespoke Italian carpentry reinforces the contemporary character of the home. Multiple living and reception rooms give the layout genuine flexibility, equally suited to formal entertaining, family gatherings or quieter everyday living. Two kitchens serve rather different purposes: a show kitchen, conceived as the social heart of the home, is fitted with Italian or German cabinetry, integrated appliances, professional induction cooking, a multi-zone wine climatiser, beverage station and Quooker filtration tap, while a separate working kitchen, equipped with professional-grade Miele appliances, handles the practicalities of preparation and catering out of sight. Every bedroom is served by its own ensuite bathroom, finished with Villeroy & Boch sanitary ware, Hansgrohe brassware and RAK Ceramics throughout. Wellness and leisure are given equal weight, with a private spa room, fitness centre and home cinema, an internal lift connecting each floor, and a rooftop lounge offering a further vantage point to unwind. Outside, a private pool is set within timber decking, mature planting and landscaped gardens, with five parking spaces completing the offering. Al Barari's wider setting extends this same nature-led philosophy, with sprawling botanical gardens, lakes and waterways complemented by wellness, dining and family amenities, including The Farm, Heart & Soul Spa, Altitude Gym, Club 33 and The Lagoon, all within easy reach of Dubai's key destinations. Enquire today to arrange a private viewing of this villa.
…By Dubai Sotheby's International Realty


Situated within the prestigious Al Barari community, this majestic seven-bedroom corner villa in Jasmine Leaf is a rare residence defined by remarkable scale, bespoke craftsmanship, and an enviable private lakeside setting. Occupying a 13,500 sq.ft. plot with 15,000 sq.ft. of built up area, the home features striking Arabesque-inspired architecture, but reveals an entirely different tone and aesthetic inside — with gold touches, rare layouts, and tastefully curated fabrics and finishes. Every room has been meticulously furnished with bespoke pieces, creating an extravagant yet refined aesthetic. Multiple reception and living areas provide an abundance of space for both formal entertaining and relaxed daily living. The kitchen has been designed for effortless functionality, featuring a fully fitted show kitchen equipped with premium Miele appliances alongside a separate grease kitchen for larger-scale catering. All seven bedrooms are generously proportioned, complemented by 13 beautifully appointed bathrooms that enhance the home's sense of refinement and comfort. The villa is equally impressive when it comes to leisure. Two basement entertainment levels include a nightclub-inspired party space, a hidden cinema, a dedicated bar room, and a traditional majlis, creating a truly unique lifestyle offering. Outdoors, the newly upgraded landscaping frames a spectacular 12-metre swimming pool with an integrated Jacuzzi and water feature, while this backyard backs directly onto a tranquil lake. Residents of Al Barari also benefit from access to community amenities including The Bay, tennis courts, and padel facilities. This is an extraordinary family home that combines exceptional entertaining spaces with one of Dubai's most sought-after residential settings. Contact us to know more about this singular home within the green heart of Dubai.
…By Dubai Sotheby's International Realty


Positioned on a generous corner plot within District One in the larger masterplan of MBR City, this six-bedroom villa offers an open-plan layout with a genuinely warm, welcoming feel, the living space flowing seamlessly into an open kitchen with views across a spacious, bright garden. The kitchen itself is a particular highlight, fitted throughout with Miele appliances and arranged as a large open-plan space to the front, complemented by a separate, spacious preparation kitchen to the rear, ideal for entertaining without compromising the show kitchen. Set on a single row with open views of greenery and the Burj Khalifa skyline to the rear, the villa sits second row from the Crystal Lagoon, a considerable advantage, while its position on a quiet side street ensures excellent privacy and ample parking. The plot backs onto a green area and small park, with access to its own swimming pool, all within a notably private setting. Residents enjoy the full complement of amenities in District One, including the Crystal Lagoon, which is swimmable and offers waterfront recreation activities. Other key amenities include Hamptons Café, community gym, community pool, kids' play areas and indoor soft play, together with padel, football and tennis courts and a dedicated dog park. The community is quite centrally located in Dubai, enjoying convenient access to central business districts like Downtown Dubai and DIFC, as well as the coastline and Dubai International Airport. A rare opportunity to secure a private, corner-plot family home in one of Dubai's most established and amenity-rich communities, offering exceptional outlook, privacy and everyday convenience in equal measure. Contact us to arrange a private viewing.
…By Dubai Sotheby's International Realty


Presented brand new and fully furnished, this three-bedroom residence at Serenia Living occupies a coveted position within the development, commanding sweeping views over Palm Jumeirah and the open sea beyond. At the heart of the home, a dual kitchen arrangement offers genuine everyday flexibility: a show kitchen with adjoining dining area for entertaining, paired with a fully equipped back kitchen and breakfast bar for daily use, both fitted with built-in appliances throughout. This flows into a huge principal living area, kept distinct from a separate, closed family area that provides a quieter retreat away from the main entertaining spaces. All three bedrooms are ensuite, with the master bedroom finished with a walk-in closet and the remaining two bedrooms fitted with built-in wardrobes, complemented by a dedicated maid's room. Two expansive balconies extend the living space outward: one, off the living room, takes in views across Palm Jumeirah, the beach and the swimming pool, while a second, serving the bedrooms, overlooks the wider community, with an outdoor water feature adding a further touch of tranquillity. Residents of Serenia Living benefit from direct beach access and a private beach club, together with a swimming pool, paddle court and outdoor kids' play area. The development further offers an executive lounge with conference room, a fitness club with private training room, and a spa featuring private treatment rooms, sauna and steam room, alongside a cinema room, golf simulation room, gaming room and indoor kids' play area, all overseen by a reception with dedicated concierge. A rare opportunity to secure a beautifully appointed residence within one of Dubai's most distinguished beachfront addresses. Contact us to schedule a viewing.
…By Dubai Sotheby's International Realty


Occupying a coveted position in the heart of Emirates Hills, this palatial mansion stands as a rare expression of Italian design and craftsmanship, conceived by a leading Italian architect and finished throughout without compromise. Spanning eight bedrooms and nine bathrooms, the villa's formal and informal living areas have been arranged for lavish entertaining and flexible modern living, unified by a bespoke Italian aesthetic evident in every detail. A grand staircase and custom chandelier anchor the principal spaces, while a private study, elevator and private gym complete an interior of genuinely exceptional scale. Two fully appointed kitchens, each finished to the same exacting Italian standard, cater equally to everyday living and large-scale entertaining. Outside, a private swimming pool and BBQ area overlook the Montgomerie Golf Course, framed by sweeping views that extend across the fairways to the Dubai skyline beyond, a backdrop that lends the villa's outdoor entertaining areas a truly rare outlook. Set within Sector E of Emirates Hills, among Dubai's most revered and tightly held residential addresses, the villa enjoys immediate proximity to The Montgomerie Golf Course, its clubhouse, fairways and restaurants, together with the security, privacy and prestige for which the community is renowned. A residence of this calibre, scale and craftsmanship rarely comes to market. For the discerning high net worth buyer, this is a genuinely unique opportunity to acquire one of Emirates Hills' most exceptional homes. Please reach out to us in order to coordinate a private viewing.
…By Dubai Sotheby's International Realty


Occupying half a floor within Serenia Living, this brand-new penthouse is presented fully furnished and offers an exceptional standard of beachfront living, framed throughout by sweeping views over Palm Jumeirah and the sea beyond. The interior opens onto a huge principal living area, complemented by a separate, closed family area that offers a genuine sense of retreat from the main entertaining spaces. Four ensuite bedrooms are arranged across the residence, with the master bedroom and bedroom three benefiting from walk-in closets, and bedrooms one and two fitted with built-in wardrobes, alongside a dedicated maid's room. A dual kitchen arrangement serves the home with real flexibility, comprising a show kitchen with adjoining dining area to the front and a fully equipped back kitchen with breakfast bar to the rear, both fitted with built-in appliances throughout. Outdoor living is exceptional in scale, with a huge balcony off the living room commanding views across Palm Jumeirah, the beach and the swimming pool, and a further expansive balcony serving the bedrooms with views over the wider community, together with its own outdoor water feature. Serenia Living itself is defined by an extraordinary range of amenities, including direct beach access and a private beach club, a swimming pool, paddle court and outdoor kids' play area. Residents also enjoy an executive lounge with conference room, a fitness club with private training room, and a spa offering private treatment rooms, sauna and steam room. Further leisure facilities include a cinema room, golf simulation room and gaming room, complemented by a dedicated indoor kids' play area and a reception staffed by dedicated concierge at all times. A truly rare opportunity to acquire one of Serenia Living's most exceptional residences, offering scale, privacy and beachfront living in equal measure. Contact us to arrange a viewing
…By Dubai Sotheby's International Realty


Located within the private island community of La Mer South in Jumeirah, this brand new four-bedroom villa offers 9,707 sq. ft. of sophisticated living on a 7,226 sq. ft. plot. Designed by Naga Architects, the residence is defined by its architecture, quality materials, and views extending towards the sea and Dubai skyline. The interiors embrace a traditional high-end aesthetic, with travertine and marble featuring throughout the villa. On the ground floor, an open-plan living and dining arrangement creates a natural flow from the kitchen to a 10-seater dining table and into the main living room. The open show kitchen is centred around a substantial island and connects directly to a separate preparation kitchen, laundry room, maid’s room and driver’s room, creating a practical flow for everyday living and entertaining. A separate TV lounge occupies the first floor beside the principal bedroom, while a custom spiral staircase leads upwards to the sky suite. The accommodation includes four spacious bedrooms, paired with luxurious ensuite bathrooms. Leisure spaces are thoughtfully distributed throughout the home, with a gym, sauna and steam room in the basement, and a private swimming pool and barbecue area on the ground floor. Four parking spaces add to the convenience. Outdoor living extends across the front and rear of the villa, with a landscaped entrance containing a custom water feature, a large central tree and seating area. The backyard continues to a large pool, barbecue area and further seating. Above, the sky suite opens to an outdoor space with views of the ocean, Burj Khalifa and the wider Downtown Dubai. Residents of La Mer South enjoy an exclusive beach surrounding the island, alongside restaurants and cafés, private security and forthcoming beach clubs and restaurants at Azora Bay. The villa also benefits from underground parking accessed by lift. Contact us to get further information.
…By Dubai Sotheby's International Realty


Set on a substantial 12,863 sq.ft. corner plot in District One, MBR City, this five-bedroom contemporary villa offers 7,800 sq.ft. of built-up area. Vacant on transfer, the upgraded residence combines tranquil surroundings with skyline views and an expansive outdoor setting. Inside, the villa is designed around spacious living and hosting at scale, with an open-plan layout creating a natural flow between the principal interiors and the garden. A study provides a dedicated space for work, while the contemporary design extends into the home’s entertaining areas. The fully closed kitchen offers a separate setting for everyday preparation, complementing the generous living spaces. The five bedrooms come with equally luxurious ensuite bathrooms, supported by a maid’s room and external driver’s room. The substantial corner plot is the defining feature outdoors, with a large private pool incorporating a swim-up bar. A summer house provides an additional setting for relaxation and entertaining, with its own pool bar, children’s relaxation area, rooftop terrace and outdoor toilets. Rounding off the residence are four parking spaces. District One residents enjoy access to the Crystal Lagoon, cycling and jogging tracks, lush parks and open spaces, alongside 24-hour gated security. The low-density community is positioned minutes from Downtown Dubai, DIFC and Business Bay, offering a tranquil residential setting while remaining closely connected to the city’s key destinations. Contact us to get more information about this exquisite property, or to schedule a private viewing.
…By Dubai Sotheby's International Realty


Set at the end of a quiet cul-de-sac within the prestigious Emirates Hills, this exceptional seven-bedroom villa occupies one of the community's most sought-after plots, offering unrivalled privacy together with breathtaking panoramic views across the championship golf course, tranquil lake and the iconic Dubai skyline. Spanning 12,440 sq. ft. on an expansive 24,214 sq. ft. plot, the residence provides an outstanding foundation for a buyer looking to create a truly world-class family home. While the villa has been well maintained, the interiors would benefit from thoughtful refurbishment and modernisation, presenting an outstanding opportunity to add significant value and restore the property to its full potential. The outdoor setting is where this home truly excels. Beautifully landscaped gardens surround the private swimming pool, creating a peaceful retreat with uninterrupted vistas rarely found in Emirates Hills. A further highlight is the expansive rooftop terrace, accessed directly via the home's private elevator, which provides a spectacular setting for sunset dining, entertaining guests, or simply taking in the mesmerising views. Inside, generous living and entertaining spaces are filled with natural light through floor-to-ceiling windows. The villa features two fully equipped kitchens, two private offices, a cinema room, private elevator and seven spacious bedroom suites, including an impressive principal suite with a walk-in dressing room and luxurious en-suite bathroom. With its irreplaceable location, extraordinary outlook, exceptional privacy and tremendous scope to enhance the interiors, this is a rare opportunity to acquire one of Emirates Hills' finest view properties and transform it into one of the community's standout residences.
…By Christie's International Real Estate Dubai


Set within the exclusive, nature-led setting of The Nest in Al Barari, this breathtaking four-bedroom villa offers 7,791 sq.ft. of built-up area on a 12,037 sq.ft. plot. Unfurnished and remarkably secluded, the residence is well maintained and presents an appealing redevelopment opportunity while already benefiting from recent repainting and waterproofing. Inside, an open-plan layout creates a bright and welcoming atmosphere, with large windows drawing natural light into the interiors. The generous living areas are designed to feel both spacious and intimate, with a strong sense of privacy throughout and views towards the garden. The kitchen forms a natural focal point, centred around a large island and positioned to overlook the garden. Zanussi Italian appliances provide the essential functionality, while the open configuration maintains the connection between the kitchen and surrounding living spaces. The ensuite bedrooms provide tranquil accommodation, with four parking spaces adding practicality to the home. Outside, an infinity pool creates a striking focal point within the garden, while a separate cinema room offers a dedicated setting for entertainment. The Nest’s position within Al Barari places it in one of Dubai’s most distinctive green communities, surrounded by landscaped spaces and a nature-focused residential environment. Its substantial plot, secluded setting and existing condition provide flexibility for a buyer seeking to personalise and redevelop the property while retaining its established character. Contact us today to schedule a private walkthrough.
…By Dubai Sotheby's International Realty


This exquisite eight-bedroom mansion occupies a tranquil cul-de-sac in Hills View, Dubai Hills Estate. Arranged across a generous plot, the residence offers an exceptional sense of privacy and exclusivity, while retaining panoramic views across the golf course. The ground floor is designed for both family living and formal entertaining, with three guest rooms, three elegant reception rooms, a formal dining area, office, family kitchen and living room with Gaggenau appliances, and a breakfast area. The first floor is dedicated to private family spaces, including a lavish master suite with a library/living area and his and hers dressing rooms fitted with Poliform cabinetry, alongside a family TV room, breakfast area, two junior suites and two further guest rooms. The second floor continues the entertainment offering with a games room, bar and sitting area, and rooftop terrace overlooking the surrounding landscape. The basement forms a dedicated wellness and leisure level, featuring a salon, massage room, sauna, steam room and shower, cinema, bar and recreational area, alongside a state-of-the-art Technogym-equipped gym. A professional chef’s kitchen and extensive staff accommodation complement the villa, while the garage provides space for eight cars. Outside, the landscaped grounds feature a swimming pool, pergola, BBQ area and terrace, creating an elegant setting for outdoor relaxation and entertaining. The residence is offered fully furnished, with beautiful pieces carefully selected and imported from Italy. High-specification construction and imported materials underscore the quality throughout, complemented by sophisticated home automation and comprehensive security systems. Dubai Hills Golf Club delivers exceptional privacy as a gated community, presenting refined lifestyle offerings including multiple parks, the Dubai Hills Mall, topmost schools, cafes, restaurants, healthcare, and everyday conveniences at a short distance. Book a viewing today.
…By Dubai Sotheby's International Realty


This fully furnished and turnkey six-bedroom villa within Al Barari offers 11,646 sq.ft of built-up space on a 12,905 sq.ft plot. Fully furnished, it is designed around privacy and architectural expression. The contemporary architecture is defined by geometric forms and vast full-height windows, creating a strong indoor-outdoor connection. Calacatta marble flooring, bespoke joinery, Hansgrohe sanitaryware and comprehensive home automation complement an exceptional collection of Minotti and Fendi Casa furnishings, while specially commissioned artwork adds further character to the interiors rendered by Cherwell Interiors. Expansive living areas provide distinct settings for formal entertaining, family gatherings and more intimate occasions. Their fluid arrangement opens naturally towards the landscaped garden, with large glazing drawing greenery and natural light inside. The villa is supported by two kitchens: the principal kitchen features a Poggenpohl system with Gaggenau and Miele appliances, while the second kitchen offers separate preparation and service functionality. Outside, the private swimming pool forms the centrepiece of the garden, surrounded by a poolside terrace, mature planting and dedicated outdoor entertaining areas. The bedrooms benefit from luxurious ensuite bathrooms and additional household facilities. A four-car garage and private driveway add convenience to this family home. Al Barari is one of Dubai’s most distinctive nature-led communities, offering botanical gardens, waterways, landscaped green spaces, fitness and wellness facilities, restaurants and cafés, including The Farm. The gated community offers a tranquil alternative to conventional city living, while providing access to everyday amenities and Dubai’s leading destinations. Book an exclusive appointment today to view this breathtaking home.
…By Dubai Sotheby's International Realty


Set within the prestigious Al Barari community, this furnished turnkey villa spans 11,280 sq. ft. on a 13,298 sq. ft. plot, among the larger plots within The Nest. Thoughtfully extended beyond its original configuration, the villa has been designed and renovated by BCI to create a more expansive and sophisticated living environment. The residence comprises five bedrooms, complemented by two kitchens and extensive living and entertaining areas. A defining highlight is the property's private cinema, creating an exclusive entertainment experience within the home, together with a private gym designed for convenient wellness and fitness. The interiors are presented with a sophisticated collection of Italian designer furniture, including Minotti, Cattelan Italia, Ditre Italia, Poliform, Porada and Meridiani alongside Gessi bathroom fittings, creating a refined and cohesive aesthetic throughout the residence. High-quality finishes, generous proportions and contemporary architectural detailing complement the carefully curated furnishing scheme, while Gaggenau appliances further enhance the kitchen specification. Outdoor living is equally impressive. The landscaped private garden is centred around a private swimming pool with an enclosed pool house, while expansive wooden decking provides an elegant setting for al fresco dining, entertaining and relaxed poolside living. Mature landscaping and palm trees enhance the property's sense of privacy and create a tranquil connection with Al Barari's lush natural surroundings. A three-car garage and three external parking spaces come with the property. Set within Dubai’s greenest community, the villa offers residents an exceptional lifestyle surrounded by botanical landscaping, gardens, waterways and wellness-focused amenities, while remaining conveniently connected to Dubai's principal business, retail and leisure destinations. Please contact us to arrange a viewing of this spectacular home.
…By Dubai Sotheby's International Realty


Nestled within a quiet cul-de-sac in The Meadows, this exceptional four-bedroom villa with a dedicated study occupies a generous 11,000 sq.ft. plot and offers 4,500 sq.ft. of living space. Presented unfurnished, the residence showcases updated contemporary aesthetic, with clean architectural lines, a soothing palette, and premium tiled and timber flooring. A beautifully landscaped approach leads into expansive interiors designed around openness and natural light. The main living area unfolds across a spacious open-plan layout, featuring multiple lounge settings. An adjoining dining area connects seamlessly to the fully-equipped kitchen and a practical breakfast bar. Large windows draw in daylight and surrounding vistas. Each bedroom benefits from custom wardrobes — finished with refinement — while the en-suite bathrooms are appointed with premium sanitaryware. Several bedrooms open onto private balconies, offering elevated views of the community and of Dubai’s skyline beyond. Outside, a large terrace overlooks a manicured garden, complemented by a private swimming pool and shaded areas for outdoor dining and entertaining. Covered parking for two vehicles adds further convenience. Part of Emaar’s highly regarded Emirates Living master development, The Meadows is known for its mature landscaping, peaceful lakes, and spacious detached villas. Residents enjoy a family-friendly environment with tree-lined streets, while excellent connectivity via Sheikh Zayed Road and Al Khail Road places Dubai Marina, JLT, and Dubai Media City within easy reach. Schools, retail destinations, and a variety of dining options are also conveniently located nearby. Reach out to us to know more about this remarkable rental.
…By Dubai Sotheby's International Realty


Positioned within the Rabdan neighbourhood in Abu Dhabi, Qasr Al Qanat comes as a private palace estate comprising a grand central mansion and three sub-villas. Spanning 87908.86 sq.ft., the estate offers eighteen bedrooms, 10 parking spaces and a highly private residential setting. Designed as a statement residence, the property features façades clad in natural Hebron stone with integrated architectural lighting. Inside, the estate is defined by soaring marble halls, refined finishes and a domed grand staircase. The main palace includes a royal suite, three main suites, dedicated men’s and women’s majlis areas, two kitchens, a private cinema and a gym. The three additional villas each feature master bedrooms, main kitchens, industrial kitchens, majlis areas and rooftop terraces. Villa 2 also includes a living room, while the residences are designed to provide additional private accommodation within the estate. The property is completed with a heated rooftop swimming pool, spa, steam and massage rooms, basement parking, driver and maid rooms, laundry facilities and dry storage areas. Located in Rabdan, the estate offers access to Abu Dhabi’s key destinations while maintaining a secluded and exclusive environment. Contact us to know more, or to schedule a private appointment.
…By Abu Dhabi Sotheby's International Realty


Set behind private gates and framed by landscaped gardens, this exquisite nine-bedroom Emirates Hills mansion boasts an expansive plot, sweeping interiors and resort-style amenities. A striking double-height entrance foyer with an elegant atrium welcomes residents, leading to open-plan living spaces bathed in natural light from floor-to-ceiling windows – ideal for both formal and informal gatherings. Interconnected living and dining areas feature refined wood and stone finishes, complemented by a state-of-the-art chef’s kitchen crafted to professional standards. Additional staff kitchens with premium appliances support large-scale entertaining. The home also offers multiple family lounges, a dedicated library, and an office space, suitable for both children studying and adults working from home. Living areas flow seamlessly onto a large terrace, complete with a private swimming pool and sweeping views across the golf course toward Dubai Marina. A nine-car garage offers convenience for car enthusiasts with large collections. The mansion’s nine bedrooms each present en suite bathrooms, built-in storage, and sweeping golf and community views. Some rooms afford balcony access, and the master hosts its own walk-in dressing room. The serene rooftop terrace is the ideal space for relaxing while enjoying expansive views. Exceptional leisure amenities include a gym, Jacuzzi, bar, pool table, Steinway concert piano, and two aquariums. A kids’ party room delivers a playful space for celebrations and entertainment. The neighbourhood is also home to two top-class golf courses – Montgomerie and Emirates Golf Club – each featuring upscale dining venues such as Carine, helmed by an award-winning chef, along with high-end fitness facilities, lakes and abundant green spaces. Easy access to Sheikh Zayed Road and Al Khail Road places most of Dubai’s key neighbourhoods within easy reach, while Mall of the Emirates is just 12 minutes away. Contact us today to arrange your private viewing.
…By Dubai Sotheby's International Realty


Positioned within Taj Grandeur Residences on the Palm Jumeirah Crescent, this fully upgraded five-bedroom beachfront villa offers an exceptional blend of privacy, contemporary design and direct access to the shoreline. Spanning 11,573 sq.ft. on a 5,350 sq.ft. plot, the property unfolds across basement, ground and first floors, plus a roof terrace, all connected by a private lift. Offered completely furnished, it enjoys uninterrupted views towards Atlantis The Royal. The interiors showcase a refined material palette, upgraded flooring, feature wall panelling and bespoke joinery, creating a sophisticated aesthetic throughout. Integrated home automation, a 16-channel CCTV system and access controls provide seamless functionality and security. The villa's generous living spaces are designed for both entertaining and family life, while a dedicated cinema hall and private library offer additional spaces to unwind. The modular kitchen is fitted with integrated appliances, combining practicality with clean contemporary design. All five bedrooms are en suite and feature walk-in wardrobes, dedicated dressing areas, and bespoke TV units in the principal bedrooms. The en-suite designer bathrooms come appointed with branded fittings. Outside, established landscaped gardens frame the residence at both the front and rear. Water features, fountains and a beach-facing sofa lounge create an inviting setting for outdoor living. The swimming pool offers privacy and relaxation, while resort-style pathways provide direct access to the beach just a few steps away. Four dedicated parking spaces and a maid's room further enhance the home's functionality. Located on the prestigious Palm Jumeirah Crescent, Taj Grandeur Residences places residents moments from Atlantis The Royal while enjoying one of Dubai's most sought-after beachfront settings. Schedule an exclusive viewing today.
…By Dubai Sotheby's International Realty


This is a visionary, custom-built six-bedroom villa with a rooftop terrace and private swimming pool on Frond N, Palm Jumeirah. Situated on a generously sized beachfront plot of 13,762 sq. ft, this magnificent home offers panoramic sea views. It is located in a coveted address and has been designed by a French developer to the highest standard. Its stately facade features tall glass panels imported from Switzerland, heatproof stone cladding, and a vibrant light colour scheme. The foundations are 16 metres deep, over 150 tonnes of steel and piling have been used, and the villa is reinforced to withstand seismic activity. It also has a top-of-the-line smart home system, Sonos speakers, a 4th generation German air conditioning system, Gaggenau kitchen appliances, and Gessi sanitaryware. The impressive foyer features a winding staircase and is topped by an artistic skylight, adding a grand sense of space to the open plan layout and complementing the natural light flowing through the large windows. The spacious living area has its own fireplace and pristine white marble flooring, along with a high-end show kitchen and custom-designed Italian back kitchen. The vast master bedroom suite is a tranquil private sanctuary with its own walk-in wardrobe, his and hers bathrooms, and full sea views. There are five additional en-suite bedrooms. The home also has a fully equipped gym, a beauty salon, three staff rooms, underground parking and a rooftop terrace with a private pool and stunning views of the Atlantis resorts and the sunset from the front. There is a BBQ area that looks out over Dubai Marina. The exterior garden comes with ornate landscaping, a captivating double level waterfall and a large swimming pool with sunken beds. An expansive basement garage is capable of accommodating 8 to 10 cars. This is a property that is truly like no other. Please contact us to arrange a viewing.
…By Dubai Sotheby's International Realty


Situated within Emerald Hills at Dubai Hills Estate, this newly completed six-bedroom villa occupies a 12,581 sq.ft. corner plot overlooking the golf course, with sweeping views towards the Burj Khalifa and Downtown skyline. Custom-built, this residence combines expansive proportions with refined finishes, offering over 11,673 sq.ft. of living space in one of the community's most prestigious settings. The interiors showcase a contemporary aesthetic elevated by premium materials and bespoke detailing. Schüco glazing, natural Greek marble, branded chandeliers, and smart home integration create a sophisticated living environment, while soaring ceiling heights and abundant natural light enhance the home's impressive sense of scale. An open-plan layout forms the heart of the home, seamlessly connecting the principal living and entertaining spaces. The fully equipped kitchen features premium Miele appliances and is complemented by a separate preparation kitchen, ensuring effortless functionality for both everyday living and larger gatherings. The villa offers generously proportioned ensuite bedrooms, with the principal suite enjoying exceptional views across Downtown Dubai and the Burj Khalifa. Designed for both relaxation and entertaining, the home includes a private swimming pool, pergola, BBQ area, cinema room, gym, sauna, steam room, multifunctional space, and a dedicated spa zone. Landscaped outdoor areas provide the perfect setting for enjoying the golf course backdrop. Residents of Emerald Hills benefit from access to Dubai Hills Estate's outstanding amenities, including the championship golf club, tennis courts, and Dubai Hills Mall, while remaining well connected to Downtown Dubai and Dubai International Airport. To know more about this exceptional property, contact us today.
…By Dubai Sotheby's International Realty


Situated within Meadows 4, this fully upgraded five-bedroom villa has been reimagined to elegant European standards. Set on a 6,264 sq.ft. plot with a built-up area of 4,400 sq.ft., the furnished home is positioned directly opposite the lake, offering tranquil water views The villa has been stripped back and comprehensively rebuilt, benefitting from a complete MEP overhaul, new HVAC systems and double-glazed windows throughout. Fully extended at both the front and rear, with the addition of a driver's room and sauna, every enhancement is delivered with the necessary approvals. Contemporary interiors are paired with high-quality finishes. The expansive living and dining spaces are framed by vast glazing that welcomes natural light while rendering outlooks across the lake. A study provides additional function, while the seamless connection to the landscaped garden makes the home equally suited to entertaining and everyday family life. At its heart is a European-specification kitchen fitted with premium appliances and finished to an exceptional standard. Every one of the five bedrooms features an en-suite bathroom, with the principal suite further enhanced by a walk-in wardrobe. Many also feature private balconies. Outside, a landscaped garden encompasses a temperature-controlled swimming pool, sunken seating area, outdoor kitchen, built-in barbecue beneath a pergola and a private gym. Additional features include maid's and driver’s rooms, and covered parking for two cars. The Meadows remains one of Dubai's most sought-after villa communities, celebrated for its green surroundings and peaceful atmosphere. Despite its seclusion, residents enjoy convenient access to Dubai Marina, Jumeirah Lake Towers and Dubai Internet City, placing key business and lifestyle destinations within easy reach. Contact us today to book a private viewing.
…By Dubai Sotheby's International Realty


Overlooking the fairways of Dubai Hills Estate, this extensively upgraded seven-bedroom villa in Fairway Vistas spans an impressive 16,025 sq.ft., offering a lifestyle centred around privacy, entertaining and family living. The interiors have been meticulously upgraded, beginning with new flooring across the ground floor and a carefully curated selection of premium features. The home opens with a Degré 12 temperature-controlled wine cellar, while its refined layout creates a seamless flow throughout. The open-plan living area unfolds with uncommon space, designed for both everyday comfort and large-scale hosting. At its heart is a bespoke show kitchen fitted with Gaggenau appliances and a breakfast nook, complemented by a fully equipped preparation kitchen with Rational fittings. A dedicated gym further enhances the home's lifestyle offering. The first floor hosts the principal suite featuring an en-suite bathroom and generous his-and-hers walk-in wardrobes. Three additional en-suite bedrooms with built-in wardrobes provide comfortable accommodation, while an en-suite office offers the flexibility to be converted back into a seventh bedroom. Outside, the landscaped garden features a large L-shaped swimming pool, fringed by multiple seating areas, a pergola-covered outdoor dining area, outdoor kitchen with BBQ, sunken lounge, and a private basketball court. An external driver's room and enclosed two-car garage complete the property. Located within Dubai Hills Estate, residents enjoy immediate access to the championship golf course, parks, cycling tracks, Dubai Hills Golf Club, Dubai Hills Mall, cafés and restaurants, as well as schools, a hospital, and everyday conveniences, placing an exceptional range of lifestyle amenities within easy reach. With convenient connectivity to key roads, Downtown Dubai (15 minutes) and Dubai Marina (20 minutes) lie close at hand. Reach out to us to book an exclusive appointment.
…By Dubai Sotheby's International Realty


Situated within the ultra-exclusive Amali Island at The World Islands, this exceptional six-bedroom villa offers an extraordinary private waterfront lifestyle inspired by the serenity of the Maldives. One of just 24 residences within the island community, the home spans 16,012.07 sq.ft. on a 38,860 sq.ft. plot, combining volume, direct beach access, and a private basement yacht dock for seamless arrival by sea. Arranged across three levels, the residence effortlessly embraces its coastal setting. With a design marked by symmetry and contemporary elegance, its interiors feature floor-to-ceiling glazing framing uninterrupted sea views while creating a seamless connection between the indoors and outdoors. Expansive open-plan reception areas and a formal dining room provide an elegant setting for both everyday living and large-scale entertaining. The designer kitchen is appointed with premium finishes and is complemented by a separate service kitchen, completing the hosting space. Each en-suite bedroom offers refined accommodation, including a magnificent primary suite featuring dual dressing rooms and a spa-inspired bathroom. A dedicated study provides additional practicality. The outdoor spaces elevate the home into a true private resort. Landscaped terraces unfold towards multiple swimming pools, a lazy river, beachfront lounge, BBQ pavilion, and a private beach cinema, all set against a pristine stretch of private beachfront. Residents of Amali Island benefit from access to the exclusive Amali Clubhouse, private marina facilities, concierge-style services, and a secure gated environment, with convenient boat connections providing effortless access to Dubai's mainland. Combining exceptional privacy with a truly unique island setting, this remarkable residence presents a rare opportunity to own one of the largest homes within one of Dubai's most exclusive waterfront communities. To get more information about this singular property, contact us today.
…By Dubai Sotheby's International Realty


Positioned on a prime corner plot within Emerald Hills in Dubai Hills Estate, this bespoke seven-bedroom villa spans 18,845 sq.ft. and enjoys views across the championship golf course towards the Downtown Dubai skyline. The interiors are designed around light, space, and functionality, with open-plan living areas enhanced by full-height glazing and carefully curated finishes throughout. At the heart of the residence is a spacious open living area designed for both family life and large-scale entertaining. The kitchen offering is equally impressive, comprising an elegant show kitchen with an adjoining wine cellar alongside a separate island-style preparation kitchen equipped with premium Miele appliances. Seven generously proportioned bedrooms provide ample accommodation, supported by well-appointed bathrooms and Poliform wardrobes. A roof terrace offers additional space to relax and enjoy the surrounding views. Outside, landscaped gardens surround a private swimming pool and dedicated BBQ area, creating an inviting setting for outdoor entertaining. The basement level provides entertainment areas and extensive parking for up to eight vehicles, while a private elevator connects the home's multiple levels. Residents of Dubai Hills Estate enjoy access to parks, cycling tracks, Dubai Hills Golf Club, community pools, fitness facilities, schools, healthcare centres, cafés, restaurants, and Dubai Hills Mall. The community also offers convenient connectivity to Downtown Dubai, DIFC, Dubai Marina, and DXB Airport. Book an exclusive appointment today.
…By Dubai Sotheby's International Realty

Receive by email any new listing that may match your search criteria
Your criteria :
By validating this form, you accept the general conditions of use of Le Figaro Properties.
These agencies offer a selection of luxury properties vente in United Arab Emirates. Feel free to contact them for personalized assistance.