Get early access to listings that match your criteria
Never miss an opportunity again. Our personalized alerts notify you instantly.

 English$ USD · m²


Set within one of the most exclusive and discreet locations in the area, in the heart of an exceptional residential environment, this extraordinary estate embodies Mediterranean living at its most refined. Just minutes from the village, while enjoying complete privacy and absolute tranquillity, the property commands breathtaking panoramic views stretching all the way to the sea. Spanning more than 3.5 hectares of beautifully landscaped, remarkably flat grounds, this iconic residence offers a level of quality and amenities simply unrivalled on the local market. Entirely reimagined in 2016 using exceptional materials and crafted with uncompromising attention to detail, it has been further enhanced by interiors inspired by Ralph Lauren, blending timeless sophistication, warm elegance and the spirit of a grand private estate. From the moment one enters, the scale and harmony of the interiors are striking. Bathed in natural light, the expansive reception rooms open generously onto the gardens and terraces, creating an atmosphere that is both majestic and intimate. A double reception room with fireplace, an elegant library, a formal dining room, a TV lounge and a fully equipped state-of-the-art kitchen provide refined living spaces designed for effortless entertaining. The private quarters comprise seven sumptuous suites, each conceived as a true private apartment, including an independent guest suite reserved for distinguished visitors. A true collector’s property, the estate boasts an exceptionally rare array of amenities, including a billiard room, private cinema, indoor swimming pool, wellness areas, garage facilities, independent staff apartments and impeccable technical infrastructure. Outdoors, the grounds evoke the atmosphere of the Riviera’s finest private estates. Expansive covered and open terraces invite residents and guests to enjoy the Côte d’Azur’s exceptional climate in complete serenity. The pool area is truly spectacular, featuring a majestic 25-metre swimming pool, an impressive pool house with summer kitchen, changing rooms and reception areas opening onto the park. A tennis court further enhances this remarkable setting. A property of exceptional rarity, where every detail has been carefully conceived to deliver a level of comfort, privacy and sophistication worthy of the world's most prestigious estates. Energy class : B – Climat class : A / estimated annual costs for standard use : between €4,488 and €6,072(ref year 2023) Information on the risks to which this property is exposed is available on the Geohazards website : www.georisques.gouv.fr Property located in an area subject to compulsory brush clearance. Represented by Amélie DOLLÉ, acting in his capacity as authorized service provider, with full powers for the purposes hereof.
…By Barnes Saint-paul-de-vence


Nestled in a pristine natural setting, just 6 kilometers from Gordes, on the hills above Joucas, this remarkable stone property enjoys a privileged location offering spectacular views of the valley and the Luberon hills.Upon arrival, the property captivates with the quality of its setting and the balance of its architecture. The light-colored stone facades, traditional roofs with antique tiles, spacious terraces, and carefully landscaped gardens come together to form an elegant ensemble, perfectly integrated into its natural surroundings. The garden, landscaped with remarkable care, is organized around a series of dry-stone terraces, magnificent olive trees, cypresses, and sculpted topiaries that lend the whole a character that is both refined and timeless. From the various terraces, the view extends over an exceptional panorama featuring rolling wooded hills, valleys, and the iconic landscapes of the Luberon. The house offers approximately 248 m² of living space spread over two levels. The layout has been designed to maximize natural light and maintain a constant connection with the outdoor spaces. The garden level features spacious reception rooms opening onto the terraces and gardens. The living room and lounge feature spacious interiors, separated by an elegant, airy central fireplace, while stunning exposed beams highlight the property’s authentic character. The numerous windows allow you to fully enjoy the view while providing abundant natural light throughout the day. Adjacent to this, the open kitchen is both functional and inviting, organized around a spacious central island. It is complemented by a large utility room and a guest restroom with a sink. The master bedroom (I) is located on the ground floor in the east wing of the house. It features large closets as well as a bathroom with a shower and toilet. Symmetrically, in the west wing, is bedroom II, also equipped with closets and a bathroom with a shower and toilet. Both bedrooms have direct access to the large south-facing terrace. The upper floor features two additional bedrooms (III and IV), accessed via a central landing with closets, as well as a bathroom and a separate toilet. Outside, set slightly lower, the tiled swimming pool is one of the property’s highlights. Its generous dimensions of 12.5 x 5 meters are part of a vast relaxation area featuring beautiful natural stone decking. Heated, it is equipped with an integrated automatic cover. To the side stands an elegant pool house featuring a summer kitchen with a barbecue area, a dining room, and a utility and storage room. A large awning allows for flexible shading and naturally extends the home, fully enhancing the lifestyle this property offers. Beyond its aesthetic qualities, the home offers a particularly high level of comfort. It features electric underfloor heating, an air conditioning system, controlled mechanical ventilation, high-speed fiber-optic internet, and a state-of-the-art security system. It is also connected to the municipal water supply, has an independent sewage system, an electric gate, and fully enclosed grounds. The grounds, extending over more than 5,000 m², ensure complete privacy while remaining easy to maintain thanks to thoughtfully designed landscaping. Every outdoor space has been carefully planned to enhance the panoramic views, preserve the peaceful atmosphere, and create a variety of inviting areas for relaxation throughout the day. Any building extension would remain subject to the necessary planning permissions and administrative approvals. A rare opportunity on today's market, this property brings together all the qualities sought in a prestigious Provençal residence: authentic architecture, an exceptional natural setting where no further construction is permitted around, outstanding panoramic views, quality amenities, and an enviable lifestyle just minutes from the most beautiful villages of the Luberon. A discreet and highly desirable address where elegance, comfort, and nature come together in perfect harmony.
…By Agence Rosier - Gordes Immobilier Depuis 1970


Trouville-sur-Mer - Exceptional 458 sq m Property - Panoramic Sea View Overlooking the sea in a privileged setting, just a few minutes' walk from the quays and the beach of Trouville-sur-Mer, this remarkable residence, steeped in history and character, offers a rare and exclusive address. Built in the heart of a magnificent, light-filled 1,234 sq m landscaped garden, this property boasts 458 sq m of living space and reveals exceptional volumes across 14 elegant rooms where authenticity, refinement, and the art of living intertwine. Completely reimagined through an exceptional renovation, carried out with fine materials and high-end finishes, the residence has retained its original character while incorporating contemporary requirements for comfort and energy efficiency, including thermal and acoustic performance. Conceived as an exceptional family home, it also stands out for its rare modularity, allowing for the creation of five independent apartments with private access. An elevator serves each level, ensuring smooth and discreet circulation. A unique property with exceptional views, where the timeless charm of a characterful residence meets the elegance of an exceptional living space.
…By Foncia Normandie


Located on the sought-after heights of Sainte-Maxime, this property is much more than a simple villa: it is a place full of history, built with noble materials and craftsmanship from another era. Every detail, every opening towards the sea tells something, giving it an authentic and rare charm on the French Riviera. The view is simply spectacular. From the sunlit terraces, you can enjoy an exceptional panorama over the gulf and up to the village of Saint-Tropez. From morning to evening, the landscape evolves and offers a unique setting, between calm and natural beauty. The property is situated on a south-facing plot of 4,530 m². It offers spacious volumes with ten bedrooms and their bathrooms, large terraces facing the sea, a swimming pool, an outdoor kitchen, several parking spaces, and a pool house ideal for hosting in complete tranquility. A real additional asset completes the whole: an independent buildable land of 1,010 m². This land already has a permit granted for the construction of a contemporary villa of approximately 260 m² with sea view. This offers rare potential, whether for a family project, a second home, or an investment. A unique property, full of history and character, with an additional great development opportunity thanks to the buildable land. Information on the risks to which this property is exposed is available on the Georisques website http://www.georisques.gouv.fr
…By Carlton International Cannes


Panoramic sea-view villa in Fréjus, Côte d’Azur Spacious sea-view villa in Fréjus with bright open-plan living and a wrap-around terrace overlooking the Mediterranean and surrounding mountains. The main level offers a large living room with fireplace, kitchen with doors opening onto the terrace and swimming pool, 4 double bedrooms, and two shower rooms. The lower level is a self-contained 3-bedroom guest apartment with independent access, 2 bathrooms, a living room, laundry, and garage. Set on 1,110 m² of low-maintenance grounds with pool and terraces, the property includes air conditioning, solar panels, mains drainage, and is only a short 5-minute drive to local beaches.
…By Leggett Immobilier Paca


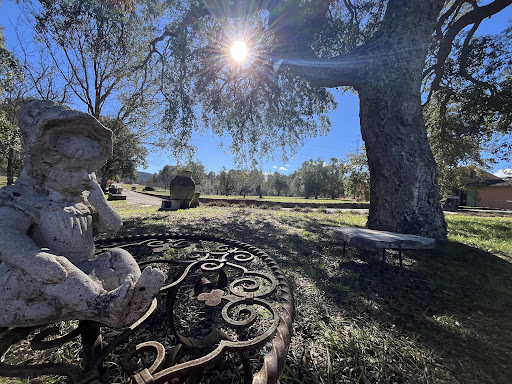


Superb home, 1 ac. magnificent property with panoramic vues. In the protected forest of Bagnols-en-Forêt, this rare 1,5-hectare estate (up to 5 ac. available+ponds) is a haven for nature lovers, artists, and those seeking peace and authenticity. Built in 2003, the 188 m² villa blends elegance with artisanal charm: hand-patinated tiles, bespoke ceramics by a renowned local artist, antique-style doors, and a traditional stone pizza oven. The ground floor offers a bright double living room, a separate kitchen, and two bedrooms, including a master suite with dressing and en-suite bathroom. Upstairs, a self-contained apartment with bedroom, lounge, kitchen, attic, and solarium offers total independence. The fenced land is ideal for horses and features a spring-fed natural pool, a fountain, and an abundant water source delivering 3,000 L/day. Additional features include a double garage, a cold room, a reinforced henhouse (100 m²), oil tanks, and quality drainage. A unique property just 30 minutes from the seaperfectly in harmony with nature.
…By Leggett Immobilier Paca


As if suspended by a thread, this one-of-a-kind property offers you a breathtaking view. Nestled in the heart of a 2.700 m2 park, this villa of approximately 270 m2 offers a beautiful living room extended by a magnificent terrace, 3 main bedrooms, and an office. Accessible from the living room, the pool area with summer kitchen, plunges onto the sumptuous Cap Ferrat. The atmosphere that reigns here is simply indescribable, worthy of this unique residence. Two independent studios and two large double garages complete this exceptional property. Don't miss the opportunity to discover this true gem with Michael Zingraf Saint Jean Cap Ferrat.
…By Michaël Zingraf Christie's International Real Estates Saint-jean Cap Ferrat


Renovated villa (2015) of approx. 150 m² and 3 bedrooms, set on a 1,265 m² plot featuring a swimming pool, 2 separate garages and two driveways. You have the option to extend the existing villa by 60 m2. This property enjoys a fantastic location: in a quiet, elegant residential area, just 300 m from the beach, offering exceptional views of the Mediterranean Sea and the Bay of Saint-Tropez. A truly magical panorama! The Villa Entrance hall; spacious living-dining room with sea views; fitted kitchen (high-quality appliances) with magnificent sea views. Spacious living room, also with panoramic sea views. Ground floor: Master bedroom with en-suite bathroom; 2 bedrooms sharing a bathroom; sea views from all rooms. Each bedroom offers access to the sun terrace with pool. Barbecue area & terrace with sea views. The outdoor area Infinity pool; covered outdoor lounge with barbecue. Landscaped garden with Mediterranean plants such as palm trees; 4-car garage on the lower level of the garden (accessible via a second entrance gate); second garage at the main entrance. Carport directly at the entrance for 2 cars. The villa is fully equipped with an alarm system and air conditioning. The kitchen appliances, fittings and sanitary ware are from the design brand ‘Studio Boffi’. You have the option to extend this property by 60 m². Renovated villa in an elegant residential area, just 300 m (!) from the beaches and with spectacular views of the Bay of Saint-Tropez.
…By Med-estates


ANGLET, ELEGANCE, CALM, AND NATURE FIRST LINE CHIBERTA FOREST In the heart of one of the most sought-after areas of the Basque Coast, within the remarkable site of the Chiberta pine forest, this architect-designed villa benefits from an exceptional environment, front-line on the forest, offering a rare living setting where calm, light, and privacy reign. Built on a meticulously landscaped land, this villa immediately captivates with its warm atmosphere, high-quality features, and perfect integration into its natural surroundings. The living space, spacious and bathed in natural light thanks to its south-facing orientation, opens generously onto terraces and the heated swimming pool area, creating a true seamless connection between indoors and outdoors. The house features three bedrooms, two bathrooms, two toilets, and a garage, all in a remarkable state of maintenance, allowing for immediate move-in without any work. Just a few minutes from the beaches, Chiberta golf course, the forest, and amenities, this exclusive address offers a perfect balance between preserved nature and quality of life. A rare villa for lovers of discretion, comfort, and elegance on the Basque Coast. Complete file and visits upon request. The area is subject to a legal obligation of clearing. Information on risks associated with this property is available on the Géorisques website. For any inquiries or to arrange a visit, you can contact me at 06 76 96 57 76, Olivier Levoyer (EI), RSAC 500710900 registered at the Bayonne registry.
…By Immostagers Group


Marennes Plage, the discreet seaside elegance of the 1930s, front row ...Some houses cross decades without losing their reason for being. Facing the water, this one maintains the elegant simplicity of seaside constructions that prioritized the landscape above all. Its generous land and exceptional location now open up a field of possibilities that has become particularly precious. A property for both contemplatives and builders. The rest is ultimately just a story waiting to be written.Composition :Living level :The living room opens onto the comfortable terrace with full sea view, A sea view bedroom, A shower room, A separate toilet.Ground floor :A bedroom, A fitted kitchen, A toilet, Garage.Equipment :Electric heating, Double glazing.Annexes :Parking, Integrated garage.Fees included of 5% VAT at the expense of the buyer. Price excluding fees: 420,000 €. Housing with excessive energy consumption: Energy class F, Climate class C Average estimated amount of annual energy expenses for standard use, established from energy prices in 2021: between €2810.00 and €3850.00. Information on the risks to which this property is exposed is available on the Géorisques website: georisques.gouv.fr.Your advisor Cabinet Briand Terres et Oceans: Commercial Agent - Jacques CAMBLONGThis description has been automatically translated from French.
…By Cabinet Briand Terres Et Oceans


Located in the sought-after neighborhood, this property offers a rare living environment, combining elegance, modernity, and serenity.12 min motorway - 18 min airport - 2 min nursery and primary school - 6 min college and high school.Set on a landscaped plot of 1,620 m², the house benefits from a green environment, with no overlooking neighbors, ensuring calm and privacy. The paved driveway, lined with olive trees and cypress, immediately announces the prestige of the place. At the front, a 10 x 5 m masonry pool, equipped with a salt electrolysis system, comes with a functional pool house. At the back, an independent garage and a carport complete the ensemble, while the neighboring agricultural land enhances the sense of space and tranquility. From the entrance, a custom solid oak door affirms the unique character of the house. Entirely renovated in 2017, this residence built in 2004 captivates with its noble materials and meticulous finishes. The spacious living-dining room, bathed in light through large sliding bay windows, opens onto a friendly terrace with pergola and barbecue area. The polished concrete floor and BSO shutters highlight a contemporary and refined aesthetic. The living room, with its cathedral ceiling, offers generous volumes and a warm atmosphere, enhanced by integrated lighting. A cozy area with a double wood insert fireplace prolongs this convivial spirit. The whole leads to a reception room with an open kitchen of 67.5 m², designed for sharing. The custom kitchen, designed by Comprex, combines elegance and functionality with its walnut facades, Corian worktop, and built-in appliances, including a wine cellar. Adjacent to it, a discreet door reveals a master suite of 34 m², a true wellness space: opening to the outside, freestanding bathtub, dimmed LED lighting, custom dressing room, and contemporary bathroom with high-end finishes. The ground floor also includes an integrated laundry room, a bright office, a boiler room, and a guest toilet, with technical features such as centralized vacuuming and a water softener.Upstairs, a designer staircase in steel and oak leads to the night area, consisting of three bedrooms with storage and a study corner. A bathroom with a double sink, as well as a cinema room, complete this level designed for comfort and family life. This exceptional property will appeal to lovers of high-end amenities and tranquility.For more information, contact Lauranne at 06.11.32.75.90.Fees to be paid by the seller. Energy class B, Climate class A Average estimated annual energy expenses for standard use, based on energy prices from 2023: between €1,810.00 and €2,530.00. Information on the risks this property may be exposed to is available on the Georisques site: georisques.gouv.fr.
…By Sixtine Immobilier


Your agency César & Brutus is pleased to reveal, exclusively, an exceptional contemporary property offering a breathtaking sea view, nestled in the heart of a green setting of over 860 m². Designed for a discerning clientele, this villa captivates with its generous spaces and high-end amenities. From the entrance, the ground floor opens onto a sumptuous living area of over 73 m² with an open kitchen and pantry, extended by a spacious terrace of nearly 50 m², including 20 m² covered, and an elegant 32 m² infinity pool, inviting relaxation in front of the horizon. A first suite featuring its own terrace, complete with a custom dressing room and a refined shower room equipped with a double sink, completes this level. Upstairs, three additional suites, each with their own shower room with double sinks and dressing rooms, offer comfort and privacy. A second terrace of 63 m² associated with two of the bedrooms overlooks the property and reveals a spectacular panorama of the sea. Meanwhile, the third bedroom has its private terrace. At this same level, access to the garage is located. Imagine waking up every morning facing the island of Elba and the Italian shores… For a confidential presentation of this rare property, contact your advisor César & Brutus. Arnaud ZAPPOLI and César & Brutus 06/16/59/58/20 [email protected] RSAC: 537416182 / EI Reference: AZ-9926 Fees payable by the seller. Not subject to DPE. Information on the risks to which this property is exposed is available on the Géorisques website: georisques.gouv.fr.This description has been automatically translated from French.
…By Cesar Et Brutus


In Honfleur, in a preserved and confidential setting, this charming townhouse captivates with the harmonious blend of its authenticity and contemporary features resulting from high-quality renovation.Discreetly situated out of sight, it reveals warm living spaces, carefully designed to offer comfort, elegance, and serenity in everyday life.From the first steps, a large wooden terrace of about 60 m² naturally extends the house. A true outdoor living space, it offers a privileged area for entertaining, sharing moments with family or friends, or simply enjoying the calm and peaceful atmosphere of the place.The sleeping area consists of three bedrooms, including a pleasant master suite designed as a true cocoon. The volumes, natural light, and quality finishes contribute to creating a soft and refined atmosphere.Outside, several terraces harmoniously connect with a landscaped garden arranged in an espalier style. This original layout offers different relaxation and contemplation areas while highlighting the terrain's relief and the garden's charm.Fees payable by the seller. Energy class D, Climate class D Estimated amount of annual energy expenses for standard use: between €2,130.00 and €2,930.00 for the years 2021, 2022, and 2023 (subscriptions included). Information on the risks to which this property is exposed is available on the Géorisques website: georisques.gouv.fr.This description has been automatically translated from French.
…By The Agence Immobiliere


Between Île-Rousse and Corbara, in a prime location offering exceptional panoramic views of the sea and the most beautiful beaches of Balagne, this contemporary villa, currently under construction, represents a rare opportunity on the market. Available off-plan (VEFA - Vente en État Futur d’Achèvement) or on a deferred payment basis with fully completed delivery, it offers the possibility of personalizing certain features or benefiting from a turnkey project. With approximately 175 m² of living space, the villa comprises four bedrooms: a master suite, three additional suites with private bathrooms, and a spacious living area with a fully equipped kitchen opening onto a beautiful terrace with a pergola and swimming pool overlooking the sea. The features have been carefully selected: solid wood flooring in the bedrooms, Sogal built-in wardrobes and fittings, aluminum window and door frames, ducted air conditioning, recessed faucets, travertine flooring, a natural stone terrace, a wooden pergola, a green roof terrace, and a saltwater swimming pool with a reinforced liner. The property will include two parking spaces and a large underground garage. Reduced notary fees. An ideal location, spectacular views, and high-quality amenities for an exceptional property in the heart of the Balagne region. Allegrini Realty – Coldwell Banker Corsica 06 25 72 31 57 [email protected]
…By Coldwell Banker - Allegrini Realty


For sale, beautiful country house in the SAULIEU sector of the morvan nature park, offering an idyllic and peaceful setting with an unobstructed view of nature. This meticulous renovation, with a decidedly unique character, elegantly combines exposed stones, French ceilings, polished concrete, and wood, old and new. Industrial touches, especially through metallic elements, enhance the overall appearance. The generous volumes are highlighted by large bay windows, providing exceptional brightness in the main rooms. Living or office rooms can easily be adapted to meet the needs of large families. Access to this exceptional property is via a private path through a carefully maintained landscaped park (totalling nearly 1 hectare). Along the way, you will discover a pond, numerous lavender plants, as well as a variety of trees and shrubs inviting exploration. A charming pond with a terrace invites relaxation, while at the top, a breathtaking view of the countryside unfolds before you. The terrace and house benefit from excellent exposure, ensuring optimal sunlight. This remarkable view extends from all main rooms, creating a bright and soothing atmosphere. On the ground floor: The entrance opens onto a large living space with remarkable volumes, enhanced by a cathedral ceiling. The materials blending concrete and wood provide a contemporary character, while double-exposed large bay windows bring in light. A Deom Turbo wood stove, with high heating power, completes this space. The boiler room (oil central heating) is also integrated, with direct access to three cellars. Currently used as a workshop, this room has great potential to become an elegant dining room or a warm family room. Adjacent, custom wooden kitchen charms with its authenticity and quality materials: wooden furniture, stone sink, and polished concrete floor. A second water point is set up in the adjoining room. Crossing the kitchen, you discover a 43 m² living room with preserved old charm, with a French ceiling, exposed stones, open fireplace, and double-exposed bay windows, offering good brightness. A shower room and separate toilets are located at the back of the kitchen. All the rooms on the ground floor have direct access to a large terrace on the north side, ideal for enjoying shaded meals during summer months. Also on the ground floor; on the other side of the house: a 32m² living room with a wood stove. This room can alternatively be used for a bedroom with its adjoining bathroom and toilets. A laundry room completes the entire ground floor. First floor: Accessible via two staircases, where you find three bright bedrooms and a shower room, toilets. The first bedroom of 22m² offers a Japanese-style tatami bed, integrated wooden storage, and is complemented by a study/dressing room, possibility of dividing into an additional bedroom. The second bedroom of 26m² also has wooden storage and a tatami bed, with old elements, beams, and exposed stone, and on the same landing, the third bedroom (22m² easy to divide into two rooms if needed). Exteriors: The property has a closed storage shelter located on the west gable, providing practical and discreet storage space. A pergola-type structure, also on the gable, can host a pleasant covered dining area or serve as a vehicle shelter. The courtyard allows parking for several cars. The nearly one-hectare land (9581 m²) is adorned with springs and a well supplying two ponds, the largest offering great potential for creating a swimming pond. Currently, it hosts some koi carp. The entire property benefits from a preserved setting, protected from prying eyes and without overlooking neighbors. Located in the heart of a characterful village composed of beautiful mansions, it also enjoys superb unobstructed views of the Morvan natural park. Video visit available upon request, questions and visits: Katy Jones 0607771203 (English & French spoken) [email protected] Commercial Agent RCS No. 808951214 of DIJON (21000)
…By Dom'immo


Fairy-tale sea views for this apartment like a house occupying the entire 1st floor of a charming 19th-century house. An entrance, a living/dining room, a fitted kitchen, 3 bedrooms + a workshop annex (possible conversion into a 4th independent bedroom), a bathroom. Three comfortable terraces respectively with spectacular sea views. Below, a beautifully landscaped garden with Mediterranean species offers the possibility of a pool. 4 parking spaces. In absolute calm and sheltered from view, this rare property is close to the beach. Co-ownership property with 2 lots.Contact Arnaud de Bruc: 06 33 05 74 01 AC No. R.S.A.C. 534 062 047 - MarseilleInformation on the risks to which this property is exposed is available on the Géorisques website: www.georisques.gouv.frThis description has been automatically translated from French.
…By Recouly Immobilier Corniche


LLINARES REAL ESTATE presents: ART DE VIVRE. Located in the sought-after Accates sector, in the heart of the 11th arrondissement of Marseille, this elegant contemporary architect-designed villa benefits from a calm and privileged environment, in immediate proximity to amenities. South-facing, it offers a total surface area of 285m², including 257m² of living space, on landscaped grounds of 1,030m². Bright and perfectly arranged, it provides beautiful volumes and remarkable living comfort. The reception room, enhanced by a Norwegian stove, opens onto a spacious terrace with a bioclimatic pergola and is extended by a contemporary kitchen with a central marble island. This level also includes a bedroom, a bathroom, independent toilets, and a garage. On the garden level, you will discover two bedrooms, a master suite with dressing room and shower room, a laundry room, a cinema room, as well as a pool house opening onto the pool and its marble resin beach. Outside, exotic wooden terraces, relaxation areas, and a vegetable garden create a privileged living environment. An independent master suite with a private garden completes the ensemble, ideal for hosting or considering a rental project. Home automation, an efficient security system, and private parking perfect this rare property, where contemporary elegance and the art of living meet harmoniously. Contact DL/Julie Arena-Mattei: 07 78 63 57 65 Collaborator certificate: ADC13102023000001695 Professional liability: 7953190/S17492302 - Property not subject to condominium regulations - Property tax: 3345€/year - Fees included charged to the buyer - Energy class A and climate class A - Estimated average amount of annual energy expenses for standard use based on energy prices of 2025 between 1080€ and 1520€/year - Information on the risks to which this property is exposed is available on the Géorisques site: www.georisques.gouv.fr Villa for sale 13011 - Prestige of 285m2 - Garden 1030m2 - Pool - Terrace - Pool house - Dependence - Garage - 13011 Les AccatesThis description has been automatically translated from French.
…By Llinares Immobilier


Beautiful Stone Bergerie near Callas with a magnificent view to the sea on a clear day. This property is perfect for nature lovers, set in 11 hectares of forest and land giving total privacy and peace. The main house has a large country kitchen/dining room with access onto a lovely covered terrace/dining area. The kitchen leads into the cosy living room with woodburner and onto the master bedroom en suite. The second house is composed of 2 bedrooms, 1 office (or 3rd bedroom), a shower room, WC and storeroom/cellar. Two further stone outbuildings are set up as studio rooms, one with a double bed, shower room and WC, the other more as overflow bedroom or a workshop/office. This charming property offers huge potential for a family, as a gîte, or just a magic place to escape too! There is a water source, solar panels to produce the electricity, a special heating system designed to consume wood and a heat pump, making the house very ecologically friendly and self-sufficient. The pool is 9 x 4m and was renovated quite recently. There are several other outbuildings including a workshop, a hanger for machinery & vehicles plus a stable and fenced paddock for the livestock. A real gem for people searching for a tranquil, independent life in the country only 10 minutes from a village!
…By Wretman Estate & Consulting


In a green setting, this waterfront property offers a unique living environment. Overlooking the sea and a sandy beach away from the crowds, this ideal family villa is made for entertaining with its 300 sqm in perfect condition. It offers five bedrooms and two living rooms where each kitchen opens onto large sunny terraces. Its lush 3000 sqm garden is hidden from view, adorned with an orchard of citrus fruits and broad grassy areas, a dream for the little ones. Its sea-facing facade is breathtaking, offering beautiful evenings with friends facing sunsets and dinners with feet in the sand. Our PROPERTY MANAGEMENT department, attentive to your needs, is actively working to ensure that the management of your house is synonymous with tranquility.
…By Corsica Luxury Estate


Located in Les Issambres, this magnificent villa of approximately 300 m² offers an unobstructed view of the sea and the Gulf of Saint-Tropez. Set on a landscaped plot of 3,175 m², it enchants with its green setting, comfort, and charm. The property features beautiful bright living spaces with a fireplace, opening onto terraces and a balcony, a fully equipped kitchen, as well as six bedrooms, all with shower or bathroom, including a superb master suite with a terrace facing the sea. The garden level hosts a living room overlooking the pool, an additional bedroom, and well-designed technical spaces. Outside, a 10 × 5 m pool surrounded by large relaxation areas completes this ensemble. Parking is available for several vehicles.This description has been automatically translated from French.
…By Eurl Bird


Llinares Real Estate presents: DOMAIN OF THE SUMMITS. A property developing approximately 165m² of living space (ground area: 263m²), nestled on an exceptional plot of 4186m², in a dominant position, in absolute calm and without any overlooking neighbors, in the 11th arrondissement of Marseille. It stands out for its privileged natural environment and strong redevelopment potential. On the ground floor, you will discover an independent T2, consisting of a living room, a kitchen, a bedroom, a shower room, and a toilet, ideal for entertaining, conducting a liberal profession, creating an independent workspace, or generating rental income. On the upper floor, accessible via a large loggia, the main house offers a living room, a separate kitchen, three bedrooms, a shower room, as well as a terrace that allows you to fully enjoy an exceptional and open view of the surroundings. Semi-finished attic space of approximately 46m² completes the whole, providing additional potential according to your projects. A 23m² cellar and a 22m² garage provide valuable ancillary areas. Renovation work is to be expected, leaving room for a beautiful enhancement project in a rare and sought-after setting. Ideally located near amenities, schools, public transport, and highways, this property guarantees a privileged living environment, combining comfort, accessibility, and numerous possibilities for development. Contact: Louis-Charles D’ORLIAC Tel: 06 66 70 73 07 N° ADC13102025000000860 RCP: PNC-030894 - Property not subject to co-ownership - Property tax: 3011€/year - Fees included at the seller's expense - Energy class E and Climate class E - Average estimated annual energy expenses for standard use based on 2021 energy prices: between 4270€ and 5830€ - Information on the risks to which this property is exposed is available on the Géorisques website: www.georisques.gouv.fr House for sale T7 of 165m² - Outbuilding - terrace - Parking - 13011This description has been automatically translated from French.
…By Llinares Immobilier


A splendid burrstone house with a late-19th-century style and a garden, nestled in a highly sought-after district of Saint-Cloud, a delightful town beside Paris. The detached burrstone house offers a 290m² floor area. It stands on a 736m² plot and has a garden-level floor, a ground floor, a first floor and a second floor. It is tucked away on a highly sought-after road – Rue des Tennerolles – in the elegant town of Saint-Cloud. The edifice harmoniously combines the charm of old architecture with stylish contemporary features. Offering remarkable spaciousness, it would be the ideal home for a family looking for calm combined with convenient closeness to Paris. And it opens up a range of exciting possibilities for development too. The ground floor includes a lounge with a 35m² floor area. This lounge, bathed in natural light, has a fireplace and offers a view of the garden. There is also a closed kitchen and a dining room on this ground floor. The dining room leads out to a terrace beside it. Upstairs, on the two upper floors, there are five bedrooms, two of which have conservatories with a sweeping view of the garden. Another bedroom has a sweeping view of Saint-Cloud woods. There are also three bathrooms upstairs. Two staircases lead down to the garden-level floor. This lower level offers an adjustable space with three rooms that could be converted, as well as a 29m² games room, two cellars, a utility room and doors that lead straight outside to the garden. A large, covered garage with a 16m² floor area extends the house. A garden lies behind the house. It covers 500m² and faces west and south-west. It is dotted with majestic trees, including an age-old magnolia. This wonderful outdoor space offers absolute privacy. In this oasis of greenery, you can unwind in all seasons. The house needs to be fully renovated. It would be a golden opportunity for anyone wanting to renovate a property to combine modern comfort with the charm of old architecture, in a prized residential environment near international schools and public transport links.
…By Patrice Besse


EXCLUSIVE : Exceptional Riverside Estate. Manor House, Guest Cottages and Swimming Pool Exceptional Riverside Estate with Manor House, Guest Cottages and Swimming Pool Just 20 minutes from Bergerac, on the edge of a charming Périgord bastide village with shops, restaurants and supermarkets. Set within 1.5 hectares (3.7 acres) of landscaped grounds featuring a beautiful riverside walk, natural springs and complete privacy. Peaceful and secluded setting with no overlooking neighbours. A superb swimming pool (17m x 7m, chlorine-treated and supplied by spring water) is surrounded by a spacious terrace planted with olive trees and palm trees. Bamboo gazebo. Magnificent riverside walks within a protected natural environment and UNESCO-designated Biosphere Reserve. Stone outbuildings including a dovecote, barn and small stone house. Well, ornamental pond and natural springs. Gated entrance via a private driveway with ample parking. Remarkable property overlooking the Dordogne River, comprising an elegant Manor House, guest accommodation, swimming pool, stunning views and exceptional surroundings Manor House bright and elegant south-facing residence enjoying beautiful river views Ground Floor (Riverside Level) Self-contained apartment with large terrace (approx. 80 m²) Living room (approx. 30 m²) with fireplace and wood-burning insert Fully equipped kitchen One bedroom Shower room and WC Wine cellar Additional bedroom with en-suite shower room and independent access Large storage room Boiler room First Floor Apartment with terrace Fully equipped kitchen Living room Two bedrooms Two shower rooms Office / reception area Laundry room Second Floor (Garden Level) Entrance hall Balcony with views over the Dordogne River Four elegant, spacious and light-filled en-suite bedrooms Laundry room Third Floor Large living room Kitchen Beautiful terrace with magnificent panoramic views Convertible attic space Annex Building with 5 Guest Cottages, all cottages enjoy lovely views over the Dordogne River Three-Level House Living room of approximately 28 m² with fireplace Kitchen with access to the riverside terrace Two bedrooms Shower room Additional attic bedroom Four Fully Equipped Independent Cottages (approximately 50 m² each)
…By Anthouard Immobilier


Prime property in a highly sought-after area of PIRIAC sur MER, Residence with quality features benefiting from an exceptional location in a quiet area and seafront, with direct access to the beach and just a 3-minute walk from the city center and 300 meters from the marina). House with 150 m² of living space (expandable) with landscaped garden + outbuildings (approximately 15 m²). Pool equipped with a heat pump, technical room in the outbuildings, wooden terraces, stone walls, summer kitchen with a barbecue/plancha area. Very nice bright living room including a large living-dining room with a fully equipped open kitchen, all with an area of about 75 m² opening onto a terrace equipped with a bioclimatic pergola of about 35 m² with sea view. 4 Bedrooms including 2 with their own shower room (RC/Floor). 1 independent SDE and 2 separate WCs (RC/Floor). Land area approximately 700 m² enclosed and secured with an automatic gate. Electric heating - High-end services and up-to-date tastes. Primary energy consumption Class C: 161 kWh/m²/year including greenhouse gas emissions Class B: 6Kg CO2/m²/year Property price: Date of energy diagnosis completion: 24/09/2025 Estimated annual energy expenditure for standard use 2200 euros per year. Property Price: €1,294,800 FAI including €49,800 TTC (agency fees borne by buyers). Net Seller Price €1,245,000. For more information and to assist you with your project, please contact D. LERAY at 06 36 69 28 53 or by email at [email protected], registered under the number RSAC 479 141 673. Information about the risks this property is exposed to is available on the Géorisques website www.georisques.gouv.fr. This real estate announcement was written under the editorial responsibility of D. LERAY (EI), independent real estate representative (without holding funds); commercial agent of SAS FXGimmo registered with the RSAC of the Nantes-Saint-Nazaire Commercial Court under the number 818 935 579, holder of the real estate canvassing card for the company FXGimmo. Univers City Immo 23, Rue de Nantes 44840 Les Sorinières Find all our properties on our website www.univers-city-immo.fr. Fees included of 4% TTC charged to the buyer. Price excluding fees €1,245,000. Energy class C, Climate class B Estimated annual energy expenditure for standard use: between €2238.00 and €3028.00 over the years 2021, 2022, and 2023 (subscriptions included). Information on the risks to which this property is exposed is available on the Géorisques website: georisques.gouv.fr. This property is offered to you by a commercial agent (Individual Enterprise). Your Univers City Immo advisor: Dominique LERAY Commercial agent (Individual Enterprise)This description has been automatically translated from French.
…By Univers City Immo


EXCLUSIVITY - A RARE PROPERTY AT LAKE MOURISCOT? Isabelle Raynaud - Immo Agency offers you a unique opportunity: a spacious character family home, built over two levels, ideally located in the highly sought-after area of Lake Mouriscot, in immediate proximity to the ocean and amenities. ? A home designed for great projects With its 7 bedrooms, this property offers an ideal living environment for a large family, but also strong investment potential thanks to the possibility of dividing it into two independent apartments. ? Generous and bright volumes Ground floor: A welcoming entrance A vast living room filled with light, with a living/dining area A modern, fully equipped and fitted kitchen, with a dining space A comfortable bedroom A shower room Independent toilet Laundry and boiler room Optimized storage spaces Upstairs: A large landing leading to 6 bedrooms with closets (including one set up as an office) A bathroom Independent toilet ? Charming feature: 3 large bedrooms have direct access to a superb terrace facing Southwest, ideal for enjoying sunny evenings. An elegant spiral staircase enhances this outdoor space. ? Exteriors & equipment Fully enclosed and secure land with gate Closed garage Pleasant plancha area for your moments of conviviality ? A potential to reveal Renovations are to be planned, offering the opportunity to personalize this property according to your desires and to fully enhance its volumes and privileged location. ? The + that make the difference ? Sought-after and quiet neighborhood ? Proximity to beaches and shops ? Ideal for main residence or rental project ? Strong valuation potential ? A rare property in the area - guaranteed crush! ? Visits possible 7 days a week, including weekends and holidays, according to your availability. ? For more information, contact Isabelle Raynaud Fees to be borne by the seller Advertisement proposed by RAYNAUD ISABELLE - EI No RSAC: 513 808 857 - Registry of the Bayonne Commercial Court Fees to be borne by the seller. Energy class D, Climate class D Average estimated amount of annual energy expenses for standard use, established from energy prices for the year 2021: between €2310.00 and €3200.00. Information on the risks to which this property is exposed is available on the Géorisques site: georisques.gouv.fr. Your advisor: Isabelle RAYNAUD Commercial agent (Individual business)
…By Agence.immo
'%20stroke='%23DDAA3A'%20stroke-width='1.909'%20stroke-linecap='square'%20stroke-linejoin='bevel'/%3e%3c/svg%3e)
Receive by email any new listing that may match your search criteria
Your criteria :
By validating this form, you accept the general conditions of use of Le Figaro Properties.
These agencies offer a selection of luxury properties vente in France. Feel free to contact them for personalized assistance.
As part of your search for a luxury property, discover our catalog of 19,258 luxury houses with a terrace in France, offered from $205,631. Outdoor meals or summer receptions, the terrace extends the house outdoors. Property listings are found in particular in Provence-Alpes-Côte d'Azur, Aquitaine and Rhône-Alpes. The houses listed in our listings offer attractive living areas measuring between 1 m² and 52,000 m².
Set down your suitcases without waiting: our catalog brings together 1,913 furnished luxury houses in France, with a starting price of $229,756. From the living room to the bedrooms, each residence is tastefully furnished and ready to live in. Property listings are particularly numerous in the following areas: Provence-Alpes-Côte d'Azur, Rhône-Alpes and Aquitaine. The average price of this furnished stock stands at $10,853 per square meter. Living areas reach 40,000 m² for our largest properties.
As part of your search for properties of excellence, browse our privileged selection of 19,226 luxury houses with a pool in France available from $229,756. These exceptional residences enjoy prime locations, particularly in Provence-Alpes-Côte d'Azur, Aquitaine or Languedoc-Roussillon. Whether the architecture of these houses incorporates a covered indoor aquatic space or a vast outdoor pool, each property flourishes amid remarkably landscaped grounds measuring between 2,000 m² and 13,300 ha.
Your receptions deserve a setting to match: discover 432 luxury houses with a reception room in France, starting at $278,487. These residences combine family privacy with spaces dedicated to major events. Family gatherings, business dinners or parties with friends naturally find their place there. The fashionable addresses are located in Provence-Alpes-Côte d'Azur, Aquitaine and Languedoc-Roussillon. Depending on the property, the property area extends up to 230 ha.
The beach as an extension of the garden: this is the spirit of 3,604 luxury houses by the sea in France, for sale from $364,163. Your life there will be organized to the rhythm of the coastline, between sea bathing and walks. Provence-Alpes-Côte d'Azur, Corse and Aquitaine enliven the local market. In these residences, the minimum recorded living area is 39 m².
The sea horizon as a guiding thread: explore the 3,987 luxury houses with sea views in France, with prices starting at $290,595. The sea accompanies your days, from sunrise to the last light. A daily privilege that few addresses can claim. Browse the listings in Provence-Alpes-Côte d'Azur, Corse or Bretagne first. In terms of dimensions, the living areas start at a minimum of 39 m² and the grounds at 2,000 m².
Anchor your daily life at the water's very edge: this is what the 280 luxury houses right on the water in France allow, for sale from $382,926. These rare residences provide direct access to the shore, with no obstacle to cross. In the geographical area, Provence-Alpes-Côte d'Azur, Bretagne and Corse account for a significant share of our listing catalog. The average price per square meter stands at $16,334. Expect living areas measuring between 42 m² and 126,804 m². In our selection of listings, a property can have up to 32 rooms.
Within our catalog, 149 luxury houses listed as historic monuments in France are for sale, starting at $264,219. These residences perpetuate exceptional architectural expertise. Acquiring one means continuing a story that began long before you. Your search can focus on Provence-Alpes-Côte d'Azur, Centre and DOM-TOM. The properties recorded in our listings have between 1 and 18 bedrooms. The grounds in our collection measure 2.5 ha. This can rise to 112 ha depending on the property.