Get early access to listings that match your criteria
Never miss an opportunity again. Our personalized alerts notify you instantly.

 English$ USD · m²


Escape to the pinnacle of Blue Ridge living with this breathtaking 7 bedrooms, 6 full bathrooms and 2 half baths country rustic estate, perfectly situated on 10 gentle, private acres. Designed for both grand-scale entertaining and quiet mountain solitude, this property is a rare find, tailor-made for a premier gentleman's farm or a multi-generational family retreat. Step inside the soaring great room, where a wall of massive windows frame an unobstructed, panoramic long-range mountain view. The centerpiece of the main level is a magnificent, two-story, two-sided stone fireplace that connects the great room to the spacious dining area, casting a warm glow across both spaces. The chef's kitchen is a masterpiece of design and function, boasting premium quartz countertops, a massive central island with a breakfast bar, a huge walk-in pantry, double ovens, and a high-end gas cooktop. The thoughtfully designed layout features 4 master suites offering ultimate privacy. Additionally, the home includes two full laundry rooms, on the main and lower level, for effortless living. The lower level is an entertainer's paradise, featuring a huge game and family room centered around a second stone fireplace and a wet bar. You'll also find a massive storage room and a dedicated theater room ready to finish. Outside, the 10-acre unrestricted tract offers endless possibilities with abundant garden spaces ready for cultivation. Vehicle and equipment storage is unparalleled: featuring a 3-car garage alongside a massive, detached 1,512 sq. ft. garage/barn perfect for farm equipment, ATVs, and mountain toys. This estate is equipped with three high efficiency HVAC systems, an on-demand tankless water heater, and a whole-house generator. Most high-end furnishings are included, making this a turn-key opportunity to step into the North Georgia mountain lifestyle.
…By Annonceur International


Currently operating as a highly successful Airbnb, offered fully furnished, this North Idaho retreat in Cocolalla delivers the perfect combination of lifestyle and luxury. Nestled on 5 private wooded acres bordering Idaho state land, the custom-built home offers 6 bedrooms and 3.5 baths, making it ideal for full-time living, vacation use, or continued short-term rental success. The chef's kitchen features dual sinks, dual dishwashers, a pot filler, abundant cabinetry, and a walk-in butler's pantry, flowing seamlessly into the dining area, great room with a stone fireplace, and covered outdoor living space. The main-level primary suite offers radiant heated floors, a spa-inspired bath with a jetted tub, and a dual-head tiled shower. Enjoy evenings around the gas fire pit, relax in the hot tub, gather in the game room, and experience abundant wildlife and privacy. Located between Sandpoint and Coeur d'Alene, offering direct access to endless North Idaho recreation. Don't miss this one!
…By Annonceur International


FINEST FAIRWAY LOT WITH SUPERSTITION MOUNTAIN VIEWS! Timeless architecture blended with elegant French Traditional-inspired interiors and designer furnishings creates an atmosphere of understated European sophistication throughout the home. OFFERED TURNKEY FURNISHED, this well-maintained residence features unobstructed mountain views over the 10th and 18th fairways of the Lost Gold Course. Upgraded Viking appliances, exquisite true craftsman custom cabinetry, light-colored granite counters t/o, designer lighting, ceilings vary from 10' to 19.5' w/no 2 ceilings the same: tongue and grove, wood beam, and coffered. Two new HVAC's, other two: 7 and 3yrs.; 3 new hot water heaters; 280 bottle wine room w/refrigeration; new re-roof underlayment w/15-year warranty; all other roof maintenance is completed. Desired north/south orientation. Newly painted exterior 2026; All flooring either real wood or chiseled edge travertine. Free standing guest casita with garage. Gated Lyle Anderson private 24/7 guard gated community w/36 holes of Nicklaus-designed golf. Quiet cul-de-sac with no traffic for much solitude. Secluded. Interior doors are 8' solid core alder, with Emtec hardware; whole house central vac. All bedrooms are ensuite with granite counters in the baths, stone showers, walk-in and 'built out' closets, ceilings 10' or higher. Clerestory windows provide accents and nice natural light. A delightful sitting area graces the end of a hallway with a lighted art niche. The gourmet kitchen features granite counters and backsplash, large kitchen island with sink. Double wall mounted Viking thermal convention ovens and Viking 6 burner gas cook top with griddle. Side by side stainless 50 Viking refrigerator/freezer. Two new dishwashers and new microwave. The highest quality custom made cabinetry. Breakfast bar and a kitchen morning nook with striking mountain views. Pass through to back patio from the kitchen to bar style eating on the back patio through a disappearing wall of glass. A walk-in pantry has granite, travertine and a key-drop. Generous formal dining room 17' x 14', opens to the pool patio, and features a coffered ceiling, large built-in buffet server and a wall to wall granite countertop as a butler's workstation featuring fine cabinetry and under counter refrigerator with matching front, and a sink. A separate chilled wine cellar opens to the formal dining room. The great room features a 19.5' vaulted ceiling accented by wood beams and an attractive tongue and grove application. 12' tall sliding glass doors 18' feet wide that telescope into the wall allowing (as needed) the back patio and the great room to be joined 'as one.' This gives the viewer 2,592sf of glass view towards the mountains. The architect's patio roof design and height perfectly frame the iconic Superstition Mountain and is home to a built-in gas BBQ, cozy fireplace, fountain, and 5 separate conversation areas including an enchanting gas fire pit seating area to enjoy the evening sunsets and the Superstition Mountain backdrop. A Cantera stone natural gas fireplace compliments the ambiance of this comfortable area perfect for large or small gatherings. Back inside, a 12' x 11.5' executive office with a coffered ceiling, plantation shutters, and wood flooring create the ideal atmosphere for catching up on business or casual reading with views of the central pool and patio. The grand primary suite has 12' ceilings, wood floors, stunning mountain views, a Cantera fireplace, an exit to the patio, and an extra-large closet with complete, attractive custom build out. A bar area with granite counters, sink, and refrigerator are also part of the primary suite. The bath has travertine flooring, separate sinks, granite counters, exit to the pool, jetted tub, bidet, 2 water closets, and a snail shower. Split plan has bedrooms 1 and 2, on the opposite side of the home, which also have wood flooring, and walk-in closets. Bedroom 1 serves as a junior primary suite with double sinks, large stone shower and a jetted tub. A designer inspired powder room is featured in the hallway. Upgraded lighting throughout. The resort style large pool terrace separates the main home from the casita. Heated Pebble Tec pool with 6 fountains and a spillover from the spa into the pool. Two new pool pumps and new filter. The pool area is located on the south side of the main home for winter sun, ideal for winter visitors, and for privacy from the golf course while swimming. The oversized complete laundry has numerous cabinets, travertine counters, sink, and a built-in ironing board. Garages in the main house are oversized with the bays at 26.5' and 28' long, epoxy floors, abundant storage cabinets, a sink, and climatized strorage room. In the past year, Seller has spent over $128,000 in owner enhancements for the property--see document tab. Gold Canyon is Arizona's best kept secret. Superstition Mountain is the only 36-hole private golf club in all central Arizona, with a limited membership, allowing one of the lowest 'golfers per course ratios' to be found. The golf club has hosted 8 nationally televised tournaments on the LPGA and Champions Tours. The community is only 35 minutes from Sky Harbor and 20 minutes to Mesa Gateway. Only one traffic light separates the property owner/members from the Atlantic and Pacific Oceans. Where Else? Nowhere else but here!
…By Annonceur International


Nestled at the breathtaking foothills of Spud Mountain, this beautiful mountain retreat offers the perfect blend of rustic charm and modern comfort. Surrounded by the stunning scenery of the San Juan Mountains, the property provides easy access to an array of outdoor adventures, including trails, mountain lakes, waterfalls, trail riding, fishing, cross-country skiing, and snowmobiling???right outside your door. This home is not only a retreat for the owners but also has a history as an excellent short-term rental. The added income increases the property's value and security while allowing others to enjoy this amazing Durango getaway. The sellers have meticulously updated and maintained the property, enhancing both its functionality and aesthetic appeal. A spacious garage adds convenience for storing all of your outdoor gear and toys. This home is truly move-in ready. Just bring your personal belongings, as it will come fully furnished with the exception of some personal items. Enjoy tranquil moments on the private decks overlooking the lush landscape surrounded by tall pine trees and views of the iconic Engineer Mountain.The peaceful surroundings create an idyllic setting for relaxing evenings or entertaining guests. Located at the gateway to the San Juan Mountains, this home is just a short drive from US Hwy 550. As an added bonus, there are ample camping grounds for those visiters looking for some natural overnight stays. Travel to nearby attractions is effortless. In just 10 minutes, you can arrive at Purgatory Ski Area, a local staple for skiing, downhill mountain biking and family activities year round; 30 minutes takes you to the vibrant Durango downtown district, bustling with shopping, dining, nightlife, and entertainment options; or head north to the historic mountain town of Silverton, renowned for its charming atmosphere and outdoor adventures. This home offers the ultimate mountain lifestyle???peaceful, scenic, and conveniently close to all the amenities you need. Don???t miss the chance to make this exceptional property your own and experience the incredible mountain living it offers.
…By Annonceur International


Private resort-style gated estate situated on approximately 1.15 acres. This impressive single-story residence offers 4 bedrooms, 6 full bathrooms and 3,709 square feet of living space. The home features impact windows and doors, an open-concept interior, central vacuum, a two-car garage, EV charging and generous parking for guests, boats or an RV. The extraordinary backyard is designed for recreation and entertaining, featuring a professional pickleball court, a 60-foot infinity-edge saltwater pool with massage and deck jets, and an expansive gazebo with an outdoor kitchen, cabana bathroom, steam room, outdoor shower, television, pool table, sound system and multiple lounging areas. No HOA. Conveniently located near the Florida Keys, Black Point Marina, Zoo Miami, the Everglades and Homestead-Miami Speedway. The property may be offered fully or partially furnished, subject to an agreed-upon inventory.
…By Annonceur International


Ocean View Home in Roads End - Just One Block from the Beach! This beautifully updated 3,958 sq ft coastal home features 4 bedrooms, 3 full bathrooms, and 2 half bathrooms, offering the perfect blend of luxury, comfort, and location. Enjoy spectacular Pacific Ocean views and breathtaking sunsets from multiple expansive decks, all just one block from the sandy beach. Whether you're searching for a full-time residence, vacation home, or coastal retreat, this spacious home is move-in ready and offered fully furnished. The open, inviting floor plan provides plenty of space for entertaining family and friends while taking in the stunning ocean scenery. This exceptional property includes Tax Lots 5 and 6, offering a combined 0.39 acres of coastal living with added privacy and space. Additional features include a spacious primary suite, a full-property irrigation system, two new water heaters, a new HVAC system installed in 2024, a new garage door with keypad entry, new blinds in the main living and dining areas, a central vacuum system, a game room with a private entrance, and wiring for a future hot tub. Located in the highly desirable Roads End neighborhood, you'll love the nearby beach access, panoramic ocean views, generous living space, and thoughtful modern updates. Wake up to the sound of the surf, spend your days on the beach, and end each evening watching unforgettable sunsets over the Pacific Ocean. This is the Oregon Coast lifestyle you've been waiting for.
…By Annonceur International


This is the investment opportunity that you have been waiting for in Hocking County! Only 12 miles from Old Man's Cave, makes this property a highly desirable location! Two brand new lodges, with high end finishes that sit in the middle of a 6.98 acre wooded tract. Each lodge has 4 bedrooms, 3 bathrooms and a large open floor plan. A walkout basement that leads to the hot tub and firepit. One of the great features of these lodges are the large balcony/ deck. The beauty and seclusion of the property will draw guests in and create the relaxing atmosphere that everyone comes to the hills searching for. You will want to check out these lodges soon, don't miss out on this opportunity! Both lodges come fully furnished. They are listed on VRBO, airbnb, booking.com and google vacations and they are actively being booked. These cabins both will sleep up to 16 guests. The sq footage total is not accurate from realist, the builder has each house at 2550sq foot with the finished basement.
…By Annonceur International


The gates of Eaton's Crossing greet you & open to the epitome of Lake Gaston luxury: 157 Meeting Street. This beautifully crafted, fully furnished lake retreat is designed for gathering, relaxing, & making memories. This home can serve as a primary/secondary residence, turnkey TWO-UNIT short/long-term rental, or blend of both. Owner lockout closets & separate living areas in place allow the lower & main levels to function independently while providing expanded space for friends & family. From the moment you enter, rich hardwood floors, extensive crown molding, detailed trim, custom built-ins, & abundant windows showcase quality throughout. The spacious living room is anchored by a classic fireplace framed by custom cabinetry and shelving, the perfect gathering space. The kitchen offers custom cabinetry, granite countertops, large island with bar seating, walk-in pantry, & abundant storage, flowing into the dining area with beautiful water views. Main level office with french doors provides a private workspace, while the rear deck offers 350+ sq ft for enjoying Lake Gaston views. Upstairs, the primary suite features a large walk-in closet, stunning en-suite bath, owners' retreat space, and additional deck space. 2 bedrooms, guest bath, laundry, and stairs to approximately 902 sq ft of attic space complete the second level. The finished basement adds two bedrooms, full bath, kitchenette, and large family room: ideal for guests, extended family, recreation, or rental income. Community pool, day-use slips, assignable covered boat slip with upper-deck lounge, and boat ramp round out the Eaton's Crossing perks. Show up, unpack, enjoy Lake Gaston, then take the included golf cart over for dinner and live music without ever getting on the highway!
…By Annonceur International


Designed as a lasting expression of contemporary mountain architecture, thisexceptional 4-bedroom River Valley Ranch residence balances bold design withrefined livability while capturing stunning views of the fairway and Mt. Sopris. Everydetail reflects an uncompromising commitment to craftsmanship--from Gray Kansaslimestone, rare quartzite surfaces, and custom walnut millwork to soaring steel-beamedvaulted ceilings that frame light-filled living spaces. A chef's kitchen appointed withWolf and Sub-Zero appliances serves as the heart of the home, while radiant-heatedwhite oak floors, bespoke fireplaces, and seamless indoor-outdoor entertaining createan atmosphere of effortless comfort. Complete with a professional-grade fitness studioand beautifully landscaped grounds, this is Colorado living executed with exceptional precision, timeless materials, and enduring sophistication. River Valley Ranch offers an award-winning golf course, miles of biking/walking trails, parks throughout the subdivision, Crystal River frontage, pools and hot tubs at the Ranch House, five clay tennis courts, and a fitness center. SOLD FURNISHED - INCLUDING ALL GYM EQUIPMENT
…By Annonceur International


Spectacularly remodeled residence completed by The Decorators Unlimited at The Addison, one of Boca Raton's most highly amenitized buildings. Lives like a beach house directly on the sand, paired with the amenities of a five-star resort. Mesmerizing ocean views are revealed immediately upon entry. No detail has been overlooked. An ocean-view den/office, or optional third bedroom, thoughtfully reimagines the interior living space. One of only six residences offering a highly sought-after 1,200+/- square foot private terrace, creating a true extension of the home's living space. Seller has invested substantially into the renovation of this coveted outdoor living area. The oceanfront dining room is anchored by a dramatic waterfall-edge marble table. Travertine marble and engineered wood floors flow throughout. The chef's kitchen is appointed with high-end custom cabinetry, marble countertops, an induction cooktop, dual convection ovens, Thermador appliances, and a striking agate stone bar with wine refrigeration. Custom built-ins complete this fully decorator-appointed residence. Three luxurious baths feature refined finishes, while abundant custom closet space has been seamlessly incorporated throughout. The Addison offers semi-private elevator access with only two residences per lobby and a full-service amenity experience including on-site dining for breakfast, lunch, and take-out dinners, al fresco oceanfront dining, a poolside gazebo bar, and beachside food and beverage service. Additional amenities include valet, concierge, fitness centers, spas, steam rooms, saunas, two pools, hot tubs, and a social/game room. Set along a 900-foot stretch of one of Boca Raton's most desirable beaches, The Addison delivers true resort-style living defined by privacy, service, and first-class sophistication. DISCLAIMER: Information published or otherwise provided by the listing company and its representatives including but not limited to prices, measurements, square footages, lot sizes, calculations, statistics, and videos are deemed reliable but are not guaranteed and are subject to errors, omissions or changes without notice. All such information should be independently verified by any prospective purchaser or seller. Parties should perform their own due diligence to verify such information prior to a sale or listing. Listing company expressly disclaims any warranty or representation regarding such information. Prices published are either list price, sold price, and/or last asking price. The listing company participates in the Multiple Listing Service and IDX. The properties published as listed and sold are not necessarily exclusive to listing company and may be listed or have sold with other members of the Multiple Listing Service. Transactions where listing company represented both buyers and sellers are calculated as two sales. No payments made until title passes Some affiliations may not be applicable to certain geographic areas. If your property is currently listed with another broker, please disregard any solicitation for services. Information published or otherwise provided by seller, listing company or its representatives is deemed reliable but are not guaranteed and subject to errors, omissions, or changes without notice. Copyright 2026 by the listing company. All Rights Reserved.
…By Annonceur International


Fully furnished and equipped, this penthouse oceanfront residence offers rare east-to-west exposure with direct water views from both sides, featuring unobstructed sunrise views over the Atlantic and breathtaking sunset views over the Intracoastal--no buildings across the street, just water and sky from every angle. The 2-bedroom, 2-bathroom home has undergone a complete museum quality renovation and spans 1,886 square feet under air (2,450 total) and features expansive balconies on both sides, each over 50 feet long and up to 8.5 feet deep, creating seamless indoor-outdoor living directly on the beach. Sub-Zero Refrigeration and Freezer Towers, Wine Refrigerator... Custom Polished Nickel Dining Room Built-in Cabinet by SieMatic Custom paneling throughout by SieMatic White Glass Top Porcelain Floors Throughout Polished nickel faucets and fixtures throughout by Franz Viegener Master Bedroom Custom Sconces and Guest Bedroom Chandelier and Sconces all by Lobmeyr, Vienna...collector quality Sonos soundbars mounted under credenzas in bedrooms Entire Bespoke Dressing Room is fully glazed (glass front cabinetry) Floating Beds both by Daniele Lago, Italy...underlit by SieMatic Primary Bath has Two-Person Walk-in Shower with Starphire Glass Panels And A Soaking Tub Guest Bath has Sonneman lighting and Starphire Glass Shower Enclosure Fully Furnished and Equipped Includes: 2 restored curved sofas by Vladimir Kagan in Metaphores Paris White Boucle Custom KravetCouture Pillows Custom Starphire Glass Dining Table Seats 10 Custom Lucite Upholstered Dining Chairs, Set 8 Custom Starphire Glass Cocktail Table Custom Lucite Floating Poufs, 2 Haviland Fine China, Custom Order, Set for 8 Christofle Acier Flatware, Set for 10 All-Clad Chefs Selection of Cookware Top Quality Kitchen Accessories Full Bar: Stemware by Spiegelau, wine accessories New Dyson Vacuum Cleaner Tabletop: placemats, linens Bed: Linens by Frette, Primary Bed Mattress by Duxiana Bath: Towels, Bath Mats by Pottery Barn Master Bedroom Lamps Signed Romeo Rega, Skyscraper, Rare pair in polished nickel, 1970's, collector quality Guest Bedroom Lamps Signed Romeo Rega, Halston Era, Rare pair in Lucite, Polished Nickel and Stainless All artwork and pedestals are available for sale. DISCLAIMER: Information published or otherwise provided by the listing company and its representatives including but not limited to prices, measurements, square footages, lot sizes, calculations, statistics, and videos are deemed reliable but are not guaranteed and are subject to errors, omissions or changes without notice. All such information should be independently verified by any prospective purchaser or seller. Parties should perform their own due diligence to verify such information prior to a sale or listing. Listing companies expressly disclaims any warranty or representation regarding such information. Prices published are either list price, sold price, and/or last asking price. The listing company participates in the Multiple Listing Service and IDX. The properties published as listed and sold are not necessarily exclusive to listing company and may be listed or have sold with other members of the Multiple Listing Service. Transactions where listing company represented both buyers and sellers are calculated as two sales. No payments made until title passes Some affiliations may not be applicable to certain geographic areas. If your property is currently listed with another broker, please disregard any solicitation for services. Information published or otherwise provided by seller, listing company or its representatives is deemed reliable but are not guaranteed and subject to errors, omissions, or changes without notice. Copyright 2026 by the listing company. All Rights Reserved.
…By Annonceur International


**Price Improvement** Bear Ridge Compound is a 120-acre turnkey property on Bear Ridge Road in the Black Hills region of western South Dakota. The property rises from Beaver Creek on the east boundary through rolling pasture, stands of ponderosa pine and hardwood timber, three interior canyons, to improved benches where the main residence, a lodge, a private grass airstrip, and two fully finished guest cabins are sited. Most acreage listings sell you a house with land around it. Bear Ridge sells you the ability to put thirty-four people to bed on your own ground, feed them from three separate kitchens, and still have a wing of the house to yourself. Assembled over twenty-five years by one owner, the compound spans 120± acres in two contiguous deeded tracts and carries four finished buildings: a 6,360-square-foot main house, two Amish-built log cabins, and a lodge sleeping twenty. The core improvements sit inside roughly 1.1 miles of game fence, drink from two private wells - one an 800-foot Madison well producing better than 100 gallons a minute - and look out at Crow Peak across a spring-fed pond stocked with bass. The land offers a combination of hayed meadow, improved pasture, timbered canyon walls, and rocky outcroppings that typify the transition country where the Black Hills meet the surrounding prairie. It has already proven itself. The buildings have hosted weddings, reunions, celebrations of life, and family gatherings, and guests have come back afterward with professional photographers. Nothing here needs to be built or imagined; it needs an owner. At A Glance Total acreage 120± acres, offered as two contiguous deeded tracts (40± and 80±) Residences Main house, two Amish-built log cabins, and a lodge - four separate buildings Main house 6,360± sq. ft. gross, including an attached heated two-car garage Cabins & lodge Cabin 1 1,440± sq. ft. above grade plus finished walk-out lower level; Cabin 2 1,644± sq. ft. plus 600± sq. ft. garage; Lodge 2,264± sq. ft. Sleeping capacity Seven king bedrooms plus lodge bunk rooms - beds for roughly 34 guests Water Two private wells, including an ~800 Madison well producing 100+ GPM Water storage One 5,000-gallon and three 2,500-gallon cisterns, pressurized ranch-wide Recreation Spring-fed pond stocked with bass; ~1.1 miles of high-wire game fence Outbuildings Two shops plus equipment, storage, generator, and display buildings Built Main house 2000; Cabin 1 2010; Cabin 2 2012; Lodge 2018; outbuildings 2010-2026 County / location Lawrence County, South Dakota - northern Black Hills The property is deeded as two contiguous tracts, which matters both for how you use it and for how you might one day divide it. Tract 1 - 40± acres. Holds the main house and its outbuildings. Encumbered with the road access easement serving the rear tract. Two large mature shelter belts, the house belt planted in blue spruce and pine alongside traditional windbreak species. Game fence encloses roughly 16.5 acres on three sides. Tract 2 - 80± acres. Holds both cabins, the lodge, the pond, and the shops and equipment buildings. Carries a beneficial legal access easement across Tract 1. Three mature tree belts, all planted in 2000. A shared 21-acre enclosure straddles the two tracts. Altogether the high-wire game fence runs about 1.1 miles and encloses roughly 37 acres around the core improvements - enough to keep deer and elk out of the treebelts, gardens, and apple trees while leaving the balance of the ground open to wildlife. Spring-fed pond stocked with bass, with the option to supplement from either well Windmill aerator pushing air down to the pond Permitted county burn pad and fire pit, used in conjunction with events Concrete BBQ and picnic pad adjacent to the water, plus a new storage building Restored horse-drawn wagons placed at the pond and around the buildings as site accents Main House - 6360 Sq. Ft. Built 2000 · Tract 1 · Three king suites · Redwood deck on the full south and east elevations Locally built in 2000 and finished with oversized old-fashioned pine baseboards and molding throughout. A ten-foot-wide redwood deck wraps the entire south and east sides. Square footage per the Young Appraisal / Dakota Valuation report. Grand room. Hickory hardwood floors, large closet, and a native stone propane fireplace built from limestone harvested on the property. Kitchen and dining. Ash and hickory hardwood floors, new appliances, pine dining table seating eight, matching pine china case, and two doors onto the redwood deck. Master king suite. Carpet three years old, double sinks, large walk-in closet, a second native stone propane fireplace, and private deck access. Guest king suite. Hickory hardwood, double sinks, double showers, and a claw-foot tub. Medium walk-in closet. Pine dresser and nightstands matching the dining room and master. Guest bath. Modern replica pull-chain wall water-closet and sink. Mud room. Deck access and laundry. Two-room carpeted office with a full bath (toilet, sink, and plank-floor shower) and two closets The large room can be split to create two or three bedrooms on this floor, with the existing closets becoming walk-ins A walk-out daylight basement finished to the same standard as the main floor - which is what makes the house work as two independent living quarters when the whole family descends. Second kitchen and dining area with newer appliances; tile floors through the kitchen, hallways, laundry, and exercise room. Carpeted sitting room opening to the walk-out. Guest king bedroom with double sinks, double showers, and two large carpeted walk-in closets. Temperature-controlled wine room with capacity for more than 500 bottles. Most of the current cellar conveys with the property. Attached two-car garage - 672± sq. ft. Heated, with floor drains and individual overhead doors. Steel ATV shed adjacent to the garage, 12 x 36 and three-sided, with a 12 x 12 fully enclosed portion - heated, two windows, walk-in door, and linoleum floor Custom concrete root cellar, roughly 10 x 24, with 6-inch reinforced walls, floor drain, two upright freezers, and shelving along both long walls Storage shed serving several freezers, with a concrete walk down to the lower level of the house Cabin 1 - Amish Built in 2010 Three king bedrooms · 960± sq. ft. main floor · 480± sq. ft. upper · 680± sq. ft. of deck White pine construction with a three-inch Colorado fir deck - ten feet wide, 680± square feet - running the full south and east sides. New windows on the main floor in 2026. The signature feature is a pair of native stone fireplaces - one inside, one outside rising roughly twenty-two feet up the gable - both built from limestone harvested on the ranch. Main floor Living area with ash hardwood floors and an in-laid ceramic tile entry Kitchen and dining with ash hardwood, in-laid tile beneath a center cutting block, hickory cupboards, appliances about two years old, and a pine table for six Double sliding door onto the fir deck Half bath with ash hardwood floors Second floor- Tongue & Groove Throughout Two identically finished and furnished king bedrooms, both in heavy Colorado aspen log beds with matching aspen dressers and nightstands Clothes pegs in place of closets, in keeping with the cabin's character Bath with sink, toilet, shower, and a crank vent window over the sink for moisture control Walkout Daylight Basement Third king bedroom with walk-in closet Imported slate floors throughout, reached by split carpeted stairs running up to the second floor and down to the lower level Full bath with sink, toilet, shower, and cabinets Wet bar with sink and storage, plus additional storage under the stairs Furnace, electrical, washer and dryer, and heated floor controls behind four pine doors Walk-out to a concrete entertainment area through double doors and three 4 x 4 windows; also reached from the main-level deck by mixed fir and native stone steps Adjacent walk-in storage off the entertainment room could be reworked with a single door change to give the lower bedroom two walk-in closets Cabin 2 - Amish Built in 2012 744± sq. ft. main floor · 900± sq. ft. upper level · 600± sq. ft. garage The more open of the two cabins: a grand room combining sitting area, dining, and kitchen under a vaulted ceiling with multiple skylights, pine floors throughout, and a wall of glass. The fourteen-foot-wide fir deck on the east side runs 164± square feet and seats up to sixteen, and the dining area looks out at Crow Peak. Main floor Grand room with pine floors, skylights, and a closet tucked under the stairs Kitchen with hickory cupboards in a darker stain and newer appliances with limited use since construction Large pine wet bar with a colored concrete top and a wine barrel converted into a bar sink and faucet, made on the ranch Full bath with sink, toilet, shower, washer and dryer, and a trap door to the crawl space Framed for a small free-standing wood stove in several locations Upper Level - 900 Sq. Ft. King suite furnished to match Cabin 1 in heavy Colorado aspen log furniture Large closet with double doors on barn hardware, plus a skylight Multiple built-in drawers and storage along the side wall, finished between the trusses Private bath with sink, toilet, and shower Attached Two-Car Garage Finished in the same interior log materials as the cabin itself, so it needs nothing but floor covering to become living space. It has done that job before: previously carpeted and used to teach real estate appraisal classes, seating twenty-one to twenty-four. Cannon Shed A small display building housing a horse-drawn replica Revolutionary War cannon - a 'Grasshopper' pack three-pounder - alongside a doctor's buggy. An exterior concrete pad lets the cannon be rolled out, loaded, and fired. Possibly available with the sale. The Lodge - 2264 Sq. Ft. Built in 2018 Sleeps 20 · Full kitchen · Handmade wet bar · Designed from the outset to convert A metal building on the outside and something else entirely on the inside: barnwood and corrugated steel wainscot, skylights, a working jukebox, and a hand-built octagonal bar. Concrete runs the full length of the front elevation with a sixteen-foot picnic table and room for up to four BBQ stations. Kitchen, Dining and Entertainment Full kitchen and breakfast bar with pantry, freezer, storage, and electrical panel Appliances roughly six to eight years old - dishwasher, stove, microwave, refrigerator, and sink Handmade dining table seating twelve Handmade wet bar with its own small refrigerator and dishwasher, and a handmade octagonal seating area with custom stools Couch, working jukebox, and other decorative pieces convey with the sale Framed for a small free-standing wood stove in several locations Sleeping and Bathrooms Two large sleeping rooms, each designed for ten bunk beds - twenty guests total One room's bunks are stored on site, easily set up, and included in the sale Each sleeping room has its own door onto the front BBQ patio Group bath with three showers, three sinks, two toilets, two urinals, and washer and dryer Built To Convert The lodge was framed with a second life in mind. The two sleeping rooms are laid out to become two bedrooms with walk-in closets added, and the group bath is designed to split into two - remove three fixtures and you are left with two comparable baths, each with shower, toilet, sink, and storage. The result would be a barndominium or a straightforward single-family residence without touching the shell. Sheep Wagon A genuine horse-drawn sheepwagon whose base has been in the family since roughly 1900, rejuvenated by Hanson Wheel & Wagon of Letcher, South Dakota. The original canvas is long gone, replaced by a modified steel roof; the authentic running gear gave way to a functional set of wheels, tongue, windows, and doors. Wired for electricity and used as a private sleeping room - and it was reliably the first bed claimed at every event. Crawl Space An above-ground crawl space under the main floor, with a 4 x 5 insulated exterior steel door on the east end giving access to wiring, HVAC, water, and plumbing. Built out in stages between 2010 and 2026, all on Tract 2 and clustered inside the game fence. Original shop: clear steel span with a concrete floor New shop, built 2025, dirt floor - south half of the roof in 1-inch polycarbonate for daylight, north half in double steel The new shop's structure is worth a look: converted light poles, 9 x 12 railroad timbers and trusses, set on 18-inch laminated beams 120± sq. ft. frame building at the pond, added 2026 360± sq. ft. steel-frame storage building, added 2022 288± sq. ft. heated steel-frame storage building, added 2020 256± sq. ft. three-sided pole building for mowers, added 2023 384± sq. ft. three-sided pole structure shading the propane tank, added 2020 96± sq. ft. steel-frame generator shed housing a 55 kW propane generator, added 2019 Two older storage buildings, nominal in value but functional, one with electrical service Raised concrete block fuel pad for multiple fuel tanks The recreational program at the Bear Ridge Compound is defined by three elements that rarely converge on a single Black Hills property at this size: a private grass airstrip, a managed game-fenced habitat, and a live spring-fed pond. Wildlife known to frequent the property includes: elk, two deer species (whitetail and mule deer), mountain lion, bobcat, fox, coyote, dove, grouse and an occasional pheasant. Each of these stands alone as a meaningful amenity. Together they constitute a recreational compound without a direct comparable in the current marketplace. The airstrip places the ranch within a short flight of most regional destinations and opens the property to buyers for whom aviation is part of daily life.The game-fenced interior has been managed under the current ownership and has produced mature resident wildlife documented on trail cameras throughout the property. Open benches, timbered canyons, water, and established cover combine to support both resident and transient species. The three interior canyons offer natural travel corridors and secluded stand locations. The spring canyon feeding the east pond is the most undisturbed ground on the property, offering wildlife observation at a level that open or unmanaged ground of this size rarely achieves. The one-acre spring-fed pond holds water year-round. The pond house and the two fully finished cabins are positioned to take full advantage of the east country, offering wildlife viewing and a private retreat separated from the operational core of the ranch by the natural terrain of the spring canyon and surrounding timbered slopes. Additional recreational infrastructure includes the ATV shed, the interior road and pad network, and the seasonal trails extending into the backcountry canyons beyond the cabin sites. The lodge, the two fully finished cabins, the airstrip, and the fenced habitat together deliver a complete recreational program capable of hosting multiple groups simultaneously under a single ownership. The open benches and meadow ground across both parcels support hay production and seasonal grazing in the rotation established under the current ownership. Tree belts provide windbreaks that extend the effective grazing and working season. The combination of improved pasture, windbreaks, and water makes the property adaptable to small-scale cattle, horse, or mixed livestock operations without the capital outlay required to develop agricultural infrastructure from a bare land purchase. The property's agricultural utility is complementary to its recreational program. A buyer can run a modest cattle or horse operation alongside active hunting and aviation use without interference. The fenced perimeter, the interior road system, and the shop complex provide the working infrastructure needed to manage livestock at the scale appropriate to 120 acres in the Black Hills transition zone. In this country, water is the asset that can't be added later. Bear Ridge has two good wells, both piped to serve both tracts, with a manifold that lets either one carry the property. Deep Madison Well Approximately 800 feet deep, drilled around 2010 Has produced over 100 gallons per minute since it was drilled Pumped into a 5,000-gallon cistern - which it fills in about 50 minutes - and pressurized for surface use Madison-formation water - excellent quality and highly sought after; most Black Hills towns draw from this same formation Minnelusa Well Approximately 450 feet deep, developed circa 2012 by the prior owner Deep pump installed; bottom ~60 feet of casing replaced Pumped into three 2,500-gallon cisterns and pressurized for ranch use Formerly the domestic supply and convertible back through the well manifold in an emergency Timber and vegetation: ponderosa pine and mixed hardwood stands populate the canyon slopes. Open benches carry native and introduced grasses consistent with the Black Hills transition zone. Mature trees at the residence include apple, ornamental shade species, and windbreak rows established over the full ownership period. A compound like this doesn't fit one buyer profile, so it's worth being plain about the realistic uses - all of which the current configuration already supports. A Family Seat Three king suites in the main house, three more in Cabin 1, one in Cabin 2, and bunk rooms for twenty. Everyone gets a bed and, more to the point, everyone gets a door that closes. Three full kitchens mean nobody is cooking for thirty alone. An Events Center with a Track Record Weddings, reunions, and celebrations of life have all been held here, with a permitted burn pad, a sixteen-foot picnic table, four BBQ stations, a pond, and enough parking to match. Guests have returned with professional photographers on their own initiative - the strongest endorsement a venue gets. Short-Term Rental or Corporate Retreat Four separable buildings can be rented individually or together. Cabin 2's garage seated more than twenty for professional appraisal classes; the lodge seats twelve at table with a bar and jukebox alongside. A two-Parcel Play Because the improvements are split across two deeded tracts - the main house on 40± acres, everything else on 80± - a buyer has genuine flexibility on scale, whether that means occupying one tract and leasing the other or eventually separating them. [Verify current subdivision and zoning status with the county before relying on this.] Included in the Sale Furnishings in both cabins, including the heavy Colorado aspen log beds, dressers, and nightstands Pine dining table and china case in the main house; pine tables in Cabin 1 and the Lodge Lodge couch, working jukebox, and decorative pieces Bunk beds for both lodge sleeping rooms, including the set currently in storage Most of the wine cellar - 500+ bottle capacity Two upright freezers in the root cellar, plus the freezers in the storage shed Restored sheepwagon and the horse-drawn wagon site accents Replica cannon and doctor's buggy - possibly available; ask The Black Hills of western South Dakota are a forested uplift rising from the surrounding northern plains, producing a temperate semi-arid climate with four distinct seasons. Summers are warm with daytime highs typically in the seventies and eighties. Winters are cold with periodic snow, moderated somewhat in the foothill transition zone where this property sits. Annual precipitation in the region averages in the high teens to low twenties of inches, with the heaviest moisture arriving as spring rain and seasonal thunderstorms. The combination of elevation, aspect, and timber cover produces microclimates across the ranch that support the diversity of habitat and agricultural uses present on the property. The surrounding region is one of the premier recreational corridors in the northern plains. Custer State Park, Mount Rushmore National Memorial, the Black Elk Wilderness, Spearfish Canyon, and the Belle Fourche and Redwater River drainages all lie within a comfortable drive. Hunting, fishing, trail riding, and backcountry recreation are woven into the local culture and calendar, and the Black Hills attract buyers from across the country who value proximity to this corridor as both a lifestyle amenity and a long-term land asset. The current configuration of the compound - the main residence, the lodge, the grass airstrip, two fully finished guest cabins, the shop complex, the game-fenced habitat, and the spring-fed pond - reflects the cumulative investment of that ownership for over 25 years. Bear Ridge Compound has never been publicly offered in its present form. A first-time offering of this caliber is a rare event in the Black Hills land market. The infrastructure, the habitat, and the improvements are the product of sustained private investment that cannot be replicated by a new buyer at today's construction and permitting costs. Bear Ridge Compound is accessed from Bear Ridge Road on the west side of the property. Beaver Creek forms the east boundary. The property sits in the Black Hills region of western South Dakota, within a comfortable drive of Rapid City and its regional airport, and within the broader recreational corridor that extends from Sturgis and Deadwood to Custer and Hot Springs. Regional commercial amenities, medical care, and professional services are accessed through Rapid City. Buyers arriving by private aircraft can land directly on the property's 1,750-foot grass runway. Buyers arriving by commercial air use Rapid City Regional Airport for connections to major hubs.
…By Annonceur International
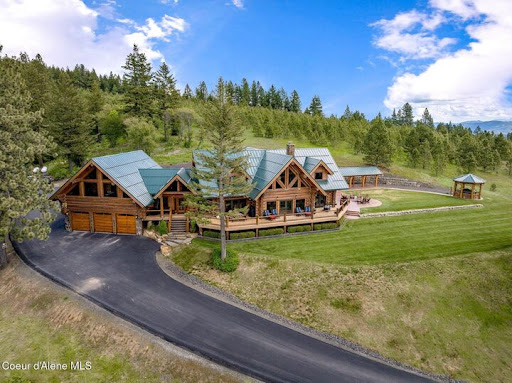


Welcome to Painted Rose Ranch, a remarkable mountain estate offering a rare combination of luxury, privacy, and natural beauty. This very special residence boasts Main Floor Living with Private Guest Quarters, an extensive list of High-End amenities, matching 30x40 finished shop, and has been Impeccably Maintained. Situated on 130 Professionally Maintained acres with stunning CDA Lake/Mountain/Pastoral panoramic views, (3) miles of wide groomed trails, sunny southern exposure, springs and developable ponds, 45 GPM well, Kohler 48Kw commercial grade generator system, and (3) 1000-Gallon propane tanks. This rare property has an abundance of wildlife (moose, elk, deer, turkey, etc.) for your own Private Hunting Reserve with an 800 yard shooting range. Enjoy incredible trail riding/snowmobiling, easy convenient access to Coeur d'Alene (20 min) and Spokane (35 min via Hwy 27), nearby access to boat launches and championship golf courses, and a simply unique recreational lifestyle in general Or, just sit back and relax, soak in the tranquil private setting and feast your eyes on the everchanging views. You'll love what this magnificent estate has to offer. A fully furnished option is available along with a 10 additional acre option at the corner of Painted Rose Rd.
…By Annonceur International


Private, polished, and perfectly positioned in the 24/7 guard-gated Country Club at DC Ranch. This estate sits on one of only 241 custom homesites, located on East Cross Canyon Way, the most coveted and secluded street in the community. Step inside the foyer to a custom residence spanning 5,129 square feet, featuring 4 bedrooms, 5.5 bathrooms, and a dedicated office that could easily serve as a 5th bedroom. The strategically laid out split floor plan gives every space its privacy while keeping the home connected. At the heart of the home, the great room rises to soaring ceilings, anchored by a floor-to-ceiling Cantera fireplace and complete with a built-in wet bar for entertaining. Huge pocket sliding doors open the room fully to the backyard, creating true indoor-outdoor living. The primary suite feels open, inviting, and extremely private, with its own exit to the outdoors and a spa-like bathroom featuring a glass-enclosed shower, soaking tub, dual vanities, and a large walk-in closet. The chef's kitchen is appointed with Sub-Zero and stainless steel appliances and a walk-in pantry, while the adjacent breakfast room offers a casual spot for morning coffee. On the opposite end of the home from the primary bedroom, a dedicated guest suite features a secluded patio, giving visitors their own quiet retreat. Major recent improvements include a completed, permitted 405-square-foot bedroom and bathroom addition that expands the footprint exactly where it was needed, making it ideal as an extra guest room or a second home office. Additional upgrades include newer HVAC units, updated flooring, a pool heater, and full exterior paint. The entire residence is connected via Alarm smart home technology, letting you automate at the press of a button from anywhere at any time. To make the transition seamless, all furnishings convey with the home, creating a rare turnkey opportunity within DC Ranch. Outside, the south-facing backyard opens to a sparkling heated pool with a spillover spa, while the covered patio is perfect for outdoor dining and is fitted with retractable sun shades for year-round comfort. On the north side of the property, a second patio off the dining room features a built-in BBQ, all framed by beautiful mountain and desert views. Set within DC Ranch, one of North Scottsdale's premier communities, this home places you minutes from Market Street and the hiking and biking trails of the McDowell Sonoran Preserve. Best of all, it sits right by the championship golf course inside the gates, which is currently undergoing a major renovation in response to the continued demand and economic growth of Scottsdale and the DC Ranch community. A custom estate of this caliber, on this quiet street, rarely comes to market. It takes an in-person visit to truly capture this opportunity. You don't just walk through this home. You feel it. This is your invitation...
…By Annonceur International


A rare opportunity to create a true masterpiece of design and craftsmanship, this warm modern ranch estate is to be built on 10 pristine acres in the Arizona Sonoran Desert, offering sweeping territorial views, exceptional privacy, and a remarkable connection to nature. Bordering the Tonto National Forest with direct access, the property opens to endless miles of riding, hiking, and exploration right from your doorstep .Envisioned as a fully realized design experience, every detail of the proposed residence is thoughtfully curated--from the rich textures of the flooring to custom cabinetry, designer countertops, and hand-selected fixtures. The home is designed to seamlessly blend natural materials, warm tones, and clean modern lines, creating a refined yet inviting desert retreat that harmonizes with its surroundings.Expansive living spaces, generous glass, and a carefully planned layout are intended to capture breathtaking desert panoramas while maintaining a sense of comfort and intimacy. The home will be delivered turnkey, with thoughtfully selected furnishings, art, and accessories to complete the vision.The expansive acreage offers exceptional flexibility, with ample space for equestrian facilities, private riding trails with direct forest access, or a substantial shop or showroom ideal for a car collector. Buyers have the opportunity to tailor elements of the design to suit their lifestyle while maintaining the integrity of the overall architectural vision. This is more than a home--it is the opportunity to bring a fully realized lifestyle to life. Timeless, intentional, and truly one of a kind.
…By Annonceur International


North Shore paradise. Brand New Construction 5 bdr/ 5 bath with sweeping Ocean Views. Desirable neighborhood in Haiku. Two story home with a dramatic 2 story entryway with luxurious floating stairway and modern chandelier. 10 foot ceilings on first and second floor. Gourmet kitchen with Thermador appliances and quartz counters. Beautiful modern cabinetry. Walk in pantry with bonus freezer. Oak engineered hardwood throughout. Indoor outdoor living at its best with 16 foot sliding pocket door. Outdoor BBQ area. One bedroom or office downstairs with a full bath ensuite. Upstairs enjoy a large laundry room, jack n jill bedrooms with adjoining bathroom and a breathtaking primary suite with double door entry, lanai access, breathtaking views, expansive closet, large shower, separate soaking tub, and toilet room. The 5th bedroom upstairs with ensuite bathroom and separate entryway could be a flex space for a MIL suite, office, or rental opportunity. Smart home, SONOS 10 zone speaker system and security cameras. Split AC throughout. Gated driveway. Two car garage. Unit A of a new developer offering 2 unit CPR. Total land for the TMK 1.308 acres. Unit A is 0.643 acres. 10 minutes to Hookipa Beach Park and restaurants at Haiku Cannery. 15 minutes to shopping and restaurants in Paia. Listor is owner. No HOA.
…By Annonceur International

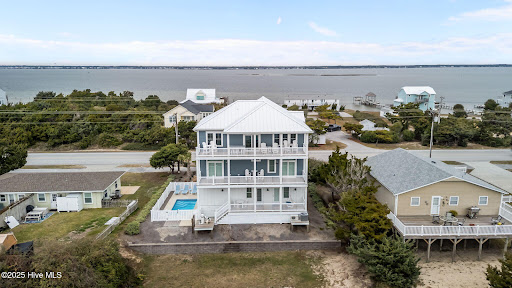


Income producing property! This is the epitome of coastal living, built by Jason Arthur this beautifully constructed 5-bedroom, 4-bathroom single-family home, situated in the charming town of Emerald Isle, North Carolina. Built in 2023 with exquisite attention to detail, this luxurious abode combines modern elegance with serene beach vibes, offering the perfect retreat for those seeking relaxation and comfort just steps from the shore. The home boasts an impressive layout with spacious living areas ideal for gathering together or enjoying a peaceful escape. Step inside to discover high-end finishes throughout, including stunning shiplap accents and crown molding that add character and sophistication to the open-concept design. The gourmet kitchen features top-of-the-line stainless steel appliances, quartz countertops, complemented by custom cabinetry and striking tile details. With both sound and ocean views, the living space invites natural light and coastal breezes, creating an atmosphere that is both inviting and rejuvenating. This meticulously furnished home also includes an elevator for added convenience. Outdoor living is equally impressive, with a thoughtfully designed patio space complete with comfortable outdoor furniture-perfect for entertaining or simply soaking in the beautiful surroundings. The maintenance-free saltwater pool offers a refreshing oasis where you can unwind after a day at the beach. The beautifully pavered driveway adds a polished touch to the exterior, enhancing the overall allure of this stunning property. Situated just a stone's throw from the beach, this home captures the essence of coastal elegance and is ideal for anyone looking to embrace the Emerald Isle lifestyle. For more information about out preferred Lender and the incentives you may qualify for, please ask your agent to review the agent comments for additional details
…By Annonceur International


Buy This Home, We'll Buy Yours -- and you may not need a down payment. Special financing available, including rate buydowns and zero-down programs, for those who qualify. Up to 1% of the purchase price is available toward a rate buydown to lower your monthly payment. --------------- This is a Certified Pre-Owned Home -- and that changes everything. A CPO home comes with a 12-month Home Warranty AND our 24-month Satisfaction Guarantee: love this home, or we will buy it back or sell it for free. You won't find that anywhere else. CPO benefits available with this home: - Full Choice Ultimate Home Warranty coverage available, negotiated and purchased at closing - EXCLUSIVE BUY BACK GUARANTEE for up to 24 months -- up to a $16,000 value - $100 credit toward your inspection when using our preferred inspectors - $2,500 buyer credit for qualifying buyers using AnnieMac Home Mortgage, paid by AnnieMac - Free appraisal for qualifying buyers using AnnieMac Home Mortgage, paid by AnnieMac --------------- The sprawling 390 acre Lucky 7 Ranch is a ranch, a fully furnished resort, an event center, a professional equine facility, a wedding destination, a corporate retreat, a farm, an RV campground, a hunter's paradise, a nature preserve, a commercial property, metal shop, data center, office space, a nationally recognized competition sporting clay facility, an AKC Field Trial & Hunt Association national dog competition & training ground, and so much more... this nearly 400 acre wonderland truly has it All! **Fully lit competition riding arena w/ manufactured sand & French drain, an 18 stall barn w/ med, tack, storage, & loft rooms plus its own dressing rooms, meeting room, laundry room, bathroom, & full kitchen! **Breathtaking event center with full commercial kitchen, double sided fireplace, game room, and multiple bonus rooms sits with the over water pavilion on the 8 acre 40' deep lake, diving board, dock, and 3 hidden competitive trap machines with ''daylight'' lights for night shooting! **Enormous heated commercial shop featuring 16' doors, fuel stations, office space, full kitchen, bathroom, and bonus rooms + all the heavy equipment you need to take care of the entire ranch & all of its buildings (run by a full time whole ranch caretaker!). **Detached 4 bay garage. **$50,000 Dedicated unmetered fiber optic line. **Over $3 million in just the commercial construction of 11 of the 15 lakes/ponds! **3/2 guest cabin on the property. **Heated dog kennels **9 RV/Camper hookups + Secondary private campground w/ water & electricity. **Property wide underground concrete piping spillways insure No flooding, no wash, & no standing water! **All utilities underground **4 miles of packed gravel roads throughout ****THE MAIN LODGE: The heart of it all is the custom built Jonathan Miller Architecture 9,000 square foot estate, fully furnished by famed interior designer Paul Law, & the home comes fully furnished. From the Douglas Firs brought in from Oregon to the stunning double commercial Wolf & Sub-Zero ''invisible'' kitchen to the iron I-beam internal construction, NO expense was spared.. --------------- EVERY DAY OPEN HOUSE -- call today for available times! --------------- More Options Just for You! If this home isn't exactly what you're looking for, additional properties may be available, including new construction. And if you're worried about owning two homes at once -- buy this home and we will buy yours. Ask your agent for a free report on how this exclusive offer works. --------------- Any and all of these programs are for qualifying buyers using our preferred lender and must be included in the buyer's offer. Listing agent and seller must agree on price and possession date.
…By Annonceur International


Introducing the Deer Creek Legacy Farm, a truly extraordinary 1,005 +/- acre property spanning through Benton County, Arkansas, and McDonald County, Missouri, offering one of the most exceptional hunting and recreational opportunities ever to hit the market in Northwest Arkansas! With 868 +/-acres in Arkansas and 137 +/- acres in Missouri, this rare multi-state farm has been carefully managed and curated for nearly two decades under the guidance of Dr. Grant Woods and the Arkansas Deer Management Assistance Program. For 17 years, it has operated under a strict Quality Deer Management philosophy and archery-only hunting program, producing an incredible population of trophy whitetail deer and thriving wild turkey. The land itself is a beautiful mix of ridges, ravines, and rolling hardwood timber featuring mature white oaks, red oaks, and walnuts, all connected by an extensive trail system that provides access throughout the property. With 32 +/- acres of established food plots, 70 +/- acres of early successional bedding cover, and numerous blinds, stands, and feeders in place, every element of this property has been designed to create the ultimate hunting experience! Improvements include an 800 +/- square foot fully furnished cabin with its own water well, ensuring a nice place to stay! There is also a 35x50 shop with a full kitchen, bunk room, and bathroom, a 20x20 skinning shed complete with a stainless steel sink and 6x8 walk-in cooler, a classic 25x45 A-frame barn, and an older single-wide trailer. The property also features four full RV hookups with 50-amp service and is beautifully maintained with Travy12 pipe gates at key entrances and roadways. As one of the last large 'big timber' tracts in the region, Deer Creek Legacy Farm is bordered by three neighboring landowners who collectively control 6,800 +/- acres of land that will never be developed, ensuring long-term privacy and unmatched habitat quality. In addition to all the features this property has, there are numerous unique rock structures with springs that adds to the rarity of all the farm has to offer. Despite its seclusion, the farm is just 1.5 +/- miles from the new I-549 Bella Vista Bypass and less than 20 +/- miles from downtown Bentonville. Deer Creek Legacy Farm is a once-in-a-lifetime opportunity for anyone seeking a premier hunting property. The caliber of this farm is unmatched! Whether you are looking to chase big whitetails or gobbling turkeys through the hardwood timber, the Deer Creek Legacy Farm is suited to provide you with the ultimate hunting experience! Blinds, stands, feeders and corn silo are negotiable; qualified and pre-approved buyers may contact the listing agent for detailed maps, management records, and trail camera history. All showings are by appointment only. Disclaimer: The boundary lines shown are approximate and are provided for general reference only. AHLC makes no representations or warranties, express or implied, as to the accuracy, completeness, or reliability of those property lines. Buyers are advised to obtain an independent survey to verify exact property boundaries.
…By Annonceur International


CAPTAIN BEN'S-AN EXTRAORDINARY WATERFRONT INVESTMENT OPPORTUNITY ON COPANO BAY Rarely does an opportunity like this become available. Welcome to Captain Ben's, a premier waterfront vacation destination on beautiful Copano Bay. An exceptional opportunity to own an established, income-producing coastal retreat. Already a highly sought-after vacation rental and booked months in advance, Captain Ben's allows you to step into an established rental operation that sleeps 10, with all future bookings transferring to the new owner. Offered fully furnished and turn-key, including outdoor furniture and kayaks. The newer home features an open-concept kitchen and living area, three luxurious bedrooms-each equipped with 65 TVs, two full bathrooms with spacious walk-in showers and a bathtub, full-size washer & dryer, and refrigerator. But the true showstopper is outside. THE 900-FOOT PRIVATE WATERFRONT PIER Stretching dramatically into Copano Bay, this remarkable private pier is the heart of the property and extends into the deepest water, creating an exceptional fishing experience. Green fishing lights illuminate the water after dark, while three fish-cleaning stations with fresh running water make cleaning your catch effortless. For boating enthusiasts, the property offers an enormous boat storage bay and abundant parking, along with two sizable storage units, each equipped with a freezer. An additional building could potentially be converted into another rental opportunity. AN INVESTMENT. A DESTINATION. A LIFESTYLE. Check out Captain Ben's bookings and guest reviews on Airbnb & VRBO-the reviews speak for themselves. Whether your vision is to expand your investment portfolio, continue the vacation-rental operation, or create your own private coastal escape, Captain Ben's is a once-in-a-lifetime opportunity that may not come around again. High rental demand; POF/preapproval req. Own the experience. Own the destination. Own Captain Ben's.
…By Annonceur International


Your nearly new mountain retreat awaits. Just one hour north of metro Atlanta in Big Canoe. Completed in 2025 and thoughtfully crafted by respected builder Jim Hixon, this exceptional home was quickly claimed by its original owners, who fell in love with every detail. A change in family plans now creates a rare opportunity for a new owner to enjoy this beautifully finished mountain escape. Set at approximately 2,300 feet in elevation, the home captures sweeping views from nearly every room, along with vibrant sunsets and the cooler, more comfortable mountain climate that makes this area so special. Quality craftsmanship is evident throughout, from solid wood interior doors and warm wood-plank ceilings to the distinctive brick-accent walls that add character and texture throughout the home. At the heart of the residence, the chef's kitchen delivers an exceptional blend of mountain warmth and sophisticated design. Rich, dark custom cabinetry is beautifully contrasted by exposed brick walls, warm wood ceilings, and a dramatic waterfall-edge quartz island with seating. The kitchen is equipped with stainless-steel appliances, including a professional-style range with a substantial vent hood, double-wall ovens, and a built-in refrigerator. Expansive windows frame the view while bringing in natural light, making this a space that is as functional for everyday living as it is impressive for entertaining. Offered fully furnished with luxurious, carefully selected furnishings, the home is ready to enjoy from day one. Since purchasing, the sellers have further enhanced the property with custom closet systems and window shades throughout, including convenient electric shades in the kitchen and living room. The residence offers generously sized bedrooms and a main-level primary suite with a private, convenient connection to the laundry room. An existing elevator shaft provides a straightforward opportunity to add elevator access across all three levels, if desired. The three-car garage offers exceptional flexibility, ideal for additional vehicle storage, recreational equipment, workshop space, a golf simulator, or extra storage. Outside, the covered deck creates an inviting year-round living space with Trex decking, a gas fireplace, and ample room to gather with friends, enjoy the view, or settle in to watch your favorite team on a crisp fall Saturday. Zoned HVAC with a dual fuel system. Tankless Rinnai hot water heater (gas). This is more than a home; it is an easy, turnkey mountain lifestyle with the space, finishes, views, and thoughtful details today' buyers are looking for. Big Canoe is a private, gated community offering renowned amenities, including championship golf courses, a newly renovated clubhouse with a chef-operated restaurant, tennis and pickleball courts at the Racquet Club, two outdoor pools, Lake Petit with electric pontoon boats, 24 miles of hiking trails, fitness facilities, and more.
…By Annonceur International


Experience elevated resort-style living in this exceptional luxury Motorcoach villa located within the prestigious Desert Shores. Showcasing breathtaking mountain views and impeccable custom finishes throughout, this one-of-a-kind residence represents the pinnacle of luxury living for the discerning Motorcoach owner. Thoughtfully reimagined with an expansive open floor plan, the home is filled with natural light from soaring ceilings, oversized windows, and walls of sliding glass doors that seamlessly blend indoor and outdoor living. Rich custom flooring, designer cabinetry, recessed lighting, and elegant exterior stonework create a sophisticated yet inviting atmosphere throughout the property. At the center of the home is a beautifully appointed gourmet kitchen featuring sprawling granite slab countertops, top-of-the-line cabinetry and appliances, a built-in refrigerator, and a spacious dining area ideally situated just off the kitchen for effortless entertaining. The impressive great room offers generous living space anchored by a decorative fireplace and framed by stunning mountain vistas. The luxurious primary ensuite serves as a private retreat with a spacious walk-in closet, dual vanities, and a custom walk-in shower designed with resort spa-like finishes. Additional highlights include a chilled walk-in wine cellar, a temperature-controlled two-car garage, insulated tile roof, and exceptional attention to detail throughout. Step outside to your own private desert oasis featuring an oversized spa with a dramatic sheer descent water feature, creating the perfect setting for relaxation and entertaining under the desert sky. This extraordinary property embodies the absolute best in luxury Motorcoach villa living in the heart of the Coachella Valley.
…By Annonceur International


Welcome to 12102 Montalcino Circle, an exceptional custom-built waterfront estate located in one of Windermere's most sought-after gated communities, Casa Del Lago. Perfectly positioned at the end of a quiet cul-de-sac on 1.41 acres along the shores of Lake Burden, this extraordinary residence is offered fully furnished and showcases breathtaking water views, nightly Disney fireworks from the backyard, and a private boat dock complete with water, electric, and a boat lift. Designed for year-round enjoyment, the outdoor living space features a heated pool and spa; a covered summer kitchen with a built-in grill, sink, refrigerator, and bar seating; along with a fire pit, creating the ultimate lakefront retreat from the moment you arrive. Inside, timeless craftsmanship and thoughtful design are showcased throughout. Just beyond the foyer, the formal dining room welcomes guests with a coffered ceiling and is complemented by a wet bar with a dedicated wine closet, creating an elegant setting for entertaining. Nearby, a private office or den offers a quiet retreat for work or relaxation. The spacious living room is highlighted by a matching coffered ceiling, a gas fireplace, and pocket sliding glass doors that disappear completely, creating a seamless transition between the indoor living areas and the outdoor entertaining spaces. The beautifully appointed kitchen blends style and function with granite countertops, stainless steel appliances, a natural gas cooktop, a tile backsplash, and a breakfast nook overlooking the pool and sparkling waters of Lake Burden. The first-floor primary suite is a private sanctuary with breathtaking lake views and direct access to the lanai. The primary bath features separate vanities, a soaking tub, an oversized walk-in shower with dual shower heads, and an expansive walk-in closet. A second first-floor bedroom with its own en suite bath, walk-in closet, and peaceful pond views provides an ideal space for guests or multigenerational living. Upstairs, a generous bonus room serves as the perfect gathering space, complete with a fireplace, wet bar, and sliding glass doors that open to a private balcony overlooking Lake Burden. One upstairs bedroom features its own en suite bath, while the second is conveniently located just steps from a full bath, providing comfortable accommodations for family and guests. Perfectly positioned just minutes from downtown Windermere, Winter Garden Vineland Road, Restaurant Row, Walt Disney World, and Orlando International Airport, this remarkable estate offers an exceptional combination of privacy, luxury, and convenience.
…By Annonceur International


Homes where nearly every window captures either lake or mountain views are hard to find, and this South Shore property was designed to take full advantage of its setting. Perched above Stagecoach Reservoir, the home blends natural light, expansive decks, and flexible living spaces into a layout that feels peaceful and connected to the outdoors. Offering 3,634 square feet, 4 bedrooms, 3.5 bathrooms, multiple gathering spaces, and sold fully furnished- this home is move-in ready! The main living level overlooks the reservoir, bringing lake views into everyday life, from dinner at the table to evenings beside the fireplace. Vaulted ceilings and large windows create an airy feel throughout the great room, while the spacious front deck with pergola extends the home outdoors with panoramic lake and mountain views. Just off the kitchen, a spacious family room with an additional fireplace creates another inviting space for entertaining or relaxing. Upstairs, the primary suite features a luxurious five-piece bathroom with custom tilework, alongside two additional bedrooms and another full bathroom with dual sinks. The walk-out lower level offers tall ceilings, natural light, an additional bedroom, a full bathroom, and a recreation room with a built-in wet bar. Thoughtfully designed for comfortable mountain living, the home includes high-efficiency radiant in-floor heat, a state-of-the-art solar system, high-speed Starlink internet, an oversized 2-car garage with shop space, and high-quality furnishings included with the sale. In a major recent enhancement for South Shore, new electrical infrastructure has been installed for 59 select lots, including this property, adding valuable flexibility to one of Routt Countys most scenic settings. Outdoor spaces with mature landscaping, perennial flowerbeds, and sitting areas create multiple places to relax, entertain, and enjoy the changing light over the reservoir and surrounding mountains.
…By Annonceur International


Experience elevated living in this fully furnished custom home, built in 2021, showcasing breathtaking views from nearly every angle. Thoughtfully designed for luxury and function, it offers expansive open-concept living, multiple gathering spaces across levels, 4 private en-suites and a bunk room for 6. The chef's kitchen features a Monogram refrigerator, Fulgor 6-burner range with double oven, and honed Carrara marble countertops. Entertainment and lifestyle amenities abound, including a dedicated golf simulator room that also functions as a private movie theater or immersive sports viewing. The lower level also offers a quiet office space ideal for remote work or creative pursuits. Every detail has been carefully considered to deliver a refined yet inviting atmosphere. Located in CDA National Reserve, Idaho's premier private golf and sporting club with world-class amenities. Club membership is available separately.
…By Annonceur International
'%20stroke='%23DDAA3A'%20stroke-width='1.909'%20stroke-linecap='square'%20stroke-linejoin='bevel'/%3e%3c/svg%3e)
Receive by email any new listing that may match your search criteria
Your criteria :
By validating this form, you accept the general conditions of use of Le Figaro Properties.
These agencies offer a selection of luxury properties vente in United States. Feel free to contact them for personalized assistance.




