Get early access to listings that match your criteria
Never miss an opportunity again. Our personalized alerts notify you instantly.

 English$ USD · m²


Welcome to Sundown Condominiums, a charming low-density waterfront community located at 16470 Perdido Key Drive. Perfectly positioned on the shores of Old River with dedicated beach access as well as a new public access directly across the street, this property offers the best of both worlds. Peaceful waterfront living and easy access to the sugar-white sands and emerald waters of the Gulf ofMexico.Residents enjoy a private fishing pier on Old River, anew swimming pool, and a relaxing atmosphere that captures the essence of Perdido Key coastal living.Whether you enjoy boating, fishing, kayaking, paddle boarding, or simply taking in the beautiful water views, Sundown provides an exceptional setting for enjoying life on the water.Conveniently located near local restaurants, shopping, marinas, state parks, and entertainment, SundownCondominiums is an excellent choice for a primary residence, vacation getaway, or investment property.Community Features:• Waterfront community on Old River• Dedicated beach access directly across Perdido Key Drive• Low-density condominium complex• New swimming pool• Private fishing pier• Beautiful water views• Convenient access to dining, shopping, boating, golf, and outdoor recreationEnjoy stunning sunsets over Old River, morning walks on the Gulf beach just steps away, and the relaxed lifestyle that makes Perdido Key one of the Gulf Coast's most sought-after destinations. Buyer to verify all information during due diligence.
…By Crescent Sotheby's International Realty


Tucked away at the end of a quiet lane, this charming waterfront retreat enjoys a spacious setting with frontage on both the stunning Albemarle Sound and Ruby Lane boat basin. Adorable, inviting, and completely move-in ready, the home has a subtle retro vibe that gives it a wonderful combination of personality and character. Wood floors are throughout, adding warmth to the bright, comfortable interiors. On the sound side, a large deck provides an ideal place to relax, entertain, and enjoy the waterfront surroundings. The property offers exceptional opportunities for boating, fishing, kayaking, and Albemarle Sound fun! Whether as a full-time home or an easy waterfront getaway, 99 Ruby Lane is a special waterfront find with character, charm, and a truly incredible setting!
…By Perry & Co. Sotheby's International Realty


This coastal retreat offers direct beachfront living along the pristine shores of Bonita Beach. Rebuilt from the ground up while preserving the original concrete block frame, the residence blends modern craftsmanship with relaxed seaside serenity. Designed for effortless indoor and outdoor living, the open floor plan connects a spacious living area with the kitchen and formal dining space, creating a seamless flow for entertaining or everyday enjoyment. Multiple balconies invite sunrise lounging and sunset gatherings, each capturing panoramic views of the Gulf. The kitchen is appointed with gas cooking, a Sub-Zero refrigerator, Wolf range, and a generous countertop with seating for four. A wall of built-in storage, walk-in pantry, and dedicated coffee bar provide both function and sophistication. The primary bedroom offers a private sun deck large enough for a hot tub and a spa-inspired bath designed for relaxation. Five additional bedrooms, five full baths, and two half baths provide comfort for family and guests while maintaining a sense of privacy. Outdoor living is defined by spaces for alfresco dining and sunbathing with the Gulf as your backdrop. With direct beach access to Bonita Beach and a short walk to Barefoot Beach, this home celebrates the natural beauty of its setting. Additional highlights include a new roof installed in 2019, an oversized one-car garage with a carport, and a long driveway offering ample parking. Experience the tranquility of beachfront living in a residence where thoughtful design meets timeless coastal luxury. Schedule your private showing today and discover the unmatched lifestyle this Bonita Beach retreat offers.
…By Premier Sotheby's International Realty


Experience the ultimate Islamorada waterfront lifestyle in an exceptional contemporary custom bayfront residence, designed by its current owners, with sophisticated architecture, exceptional construction, and premier boating amenities. Perfectly positioned on a cul-de-sac to capture spectacular year-round sunsets across Florida Bay, the tri-level residence offers approx. 3,200 Sqft of living space, an additional 800 Sqft of covered, tiled balconies, four bedrooms, each with an en suite bathroom, plus a convenient half bath. Natural stone flooring, custom cabinetry, quality finishes, and an elevator serving all interior living levels. Built for lasting durability, the home features reinforced concrete construction, galvanized reinforcing steel, a solid concrete roof, impact windows & doors plus automatic hurricane curtains protecting the main waterfront terrace. The spectacular 1,400 Sqft rooftop sun deck crowns the residence, showcasing panoramic views across Florida Bay, unforgettable year-round sunsets, & a fire pit for entertaining or relaxing under the stars. Designed for the boating enthusiast, the property offers immediate deep-water access, two boat lifts at +/- 25,000 and 12,000 pounds, and an enclosed tackle room/workshop for fishing gear and marine equipment. Low-maintenance grounds feature artificial turf, coral rock hardscaping, and irrigated tropical landscaping. The spacious backyard offers ample room for a future resort-style pool overlooking Florida Bay adjacent to the existing chickee hut. A spacious double covered carport with 9.5-foot ceilings provides generous parking for multiple vehicles, trailers, golf carts & recreational equipment. Combining contemporary custom design, exceptional concrete construction, expansive indoor/outdoor living, premier boating amenities, breathtaking sunset views, and endless opportunities for waterfront entertaining, the residence represents luxurious bayfront living at its finest in the Florida Keys.
…By Ocean Sotheby's International Realty


A WELCOME RESPITE—THE PREMIER LUXURY OCEANFRONT ESTATE OF THE OUTER BANKS! 360-DEGREE WATER VIEWS, NINE EN-SUITE BEDROOMS, PRIVATE POOL, HOT TUB, PUTTING GREEN, ELEVATOR, AND EXCEPTIONAL RECENT UPDATES! Set along one of the most breathtaking stretches of the northern Outer Banks, 101 Station One Lane offers a distinctive combination of privacy, generous living spaces, luxury, and natural beauty. Located in prestigious Pine Island, where the Atlantic Ocean and Currituck Sound nearly meet, this remarkable estate captures panoramic water views in every direction—sunrise over the ocean, sunset over the sound, and secluded beachfront just steps from your door. Designed for private enjoyment and exceptional rental appeal, the home offers approximately 11,000 square feet with nine oversized bedrooms, each with an en-suite bathroom and generous closet space. The bedrooms are arranged across three levels—two on the first, five on the second, and two on the third—creating comfort and privacy for family, friends, and guests. Expansive windows frame sweeping ocean views from the great room, while the dining area enjoys spectacular sound views, placing both bodies of water within daily view. Beautifully equipped for large gatherings, the gourmet kitchen features new quartz countertops, updated sinks and faucets, a new KitchenAid double wall oven and microwave installed in 2026, Thermador refrigerator and freezer towers, a Thermador cooktop and downdraft, two dishwashers, generous workspace, and an entertainer-friendly layout. Amenities include a theater room seating more than ten, a recreation room with pool table, foosball, and shuffleboard, a sunroom, six-person sauna, two gas fireplaces, elevator, and spacious one-car garage. Significant improvements include a new roof in 2020, an added ninth bedroom and bath, new poolside wet bar and patio, new third-floor deck and dune walk, refinished existing hardwood floors, new hardwood flooring in the second-floor hall, upgraded AV and smart-home systems, refreshed paint and furnishings, and extensive landscaping and irrigation upgrades. Modern Ipe wood and cable-railed decks wrap around the home, providing 360-degree views and seamless access to the coastal landscape. Below, a saltwater pool, hot tub, poolside cabana with wet bar with refrigerator and television, luxury fire pit, private five-hole putting green, screened porch, and expansive seating areas create a self-contained resort experience. A private dune walkway leads directly to the beach, an extraordinary and treasured feature along the Carolina coast. The property is set on an expansive 1.35 acres with unique 250 feet of ocean frontage leading to a secluded beach. Professionally landscaped grounds complement the natural surroundings, while the semi-private street includes only two other residences, adding to the sense of exclusivity. Pine Island owners also enjoy access to the community’s private airstrip. Just across the street, the Pine Island Audubon Preserve offers trails through maritime forest, live oaks, coastal habitat, soundside wildlife, and waterfowl. Corolla’s historic attractions, shops, restaurants, and wild horses are just to the north, while Duck’s soundfront boardwalk, dining, boutiques, and village charm are minutes to the south. Exclusive, private, and spectacular, 101 Station One Lane presents an exceptional opportunity to own one of the Outer Banks’ premier oceanfront estates—delivering unmatched water views, extraordinary amenities, and a truly one-of-a-kind setting. **Please request the detailed Special Features and Improvements Sheet for a complete and extensive list of all recent improvements!!
…By Landmark Sotheby's International Realty


Experience serene lake living in this beautiful 3-bedroom, 2-bath home featuring an all-wood interior that brings warmth and natural elegance throughout. The spacious living room boasts a striking stone fireplace, perfect for cozy evenings, and a dramatic window wall that floods the space with natural light while offering breathtaking views of the lake. Step outside to the expansive wraparound deck, an ideal spot for entertaining guests or enjoying meals outdoors while soaking in the tranquil lakefront scenery. The property also includes private guest quarters above the garage—perfect for visitors or extra family space. Whether relaxing inside or embracing outdoor living, this home blends rustic charm with modern comfort for the ultimate lakeside lifestyle. The furnishings and boat and motor included in the price.
…By Timm Associates Sotheby's International Realty


Coming Soon! A true riverfront masterpiece in the nature-rich setting of South Melbourne Beach, this extraordinary custom home combines exceptional strength, craftsmanship, and architectural beauty. Built to withstand the harshest coastal conditions, every detail reflects an uncompromising commitment to quality and design. A sophisticated modern European aesthetic blends seamlessly with warm coastal influences, perfectly suited to its spectacular waterfront setting, just across the street from the Atlantic Ocean and miles of pristine white-sand beaches accessed from your deeded beach dune crossover. Enjoy 136 feet of direct river frontage (already permitted for a private dock), a stunning 50-foot heated saltwater pool, garage space for four vehicles & so much more. With remarkable finishes, thoughtful design, and an unrivaled location, this is a rare opportunity to own one of Melbourne Beach's most impressive waterfront residences. Schedule your private tour today.
…By One Sotheby's International Realty


Stone, water, and quiet craftsmanship converge along the shoreline of Lake Travis. Welcome to, 17743 West Reed Park Road, Jonestown, TX 78645 Set on approximately eight private acres along the deep waters of Lake Travis, this Tuscan stone waterfront estate offers a rare combination of scale, craftsmanship, and legacy. With over 100 feet of prime lake frontage, a private dock, and sweeping unobstructed views, the setting is both serene and spectacular. Designed and built by one of Lake Travis’ original developers, the main residence was thoughtfully created for effortless entertaining and everyday comfort. Grand interior spaces are filled with natural light, anchored by a striking two-way fireplace, soaring ceilings, and expansive glass that frames the lake beyond. A professional-grade kitchen and adjoining butler’s pantry serve as the heart of the home, blending functionality with refined finishes and custom cabinetry throughout. The primary suite occupies its own wing, offering tranquil lake views, generous closets, and a spa-inspired bath. Additional bedrooms are thoughtfully arranged in a separate wing, creating privacy for family and guests alike. Outdoor living spans the entire lakeside of the home, with covered terraces, an outdoor kitchen, imported British pub bar, pool, and multiple vantage points to enjoy sunrise views, fireworks, and long evenings overlooking the water. An attached carriage house adds remarkable flexibility, featuring a climate-controlled four-car garage below and a fully equipped guest apartment above with kitchen, media room, bedrooms, and additional storage. The estate grounds allow ample room for future amenities, additional structures, or recreational courts. The private dock, accessible by road or footpath, includes multiple bays, a hydro-lift, and generous seating — ideal for boating, fishing, swimming, or simply enjoying the rhythm of lake life. A rare Lake Travis offering, this estate is equally suited as a full-time residence, a weekend retreat, or a legacy waterfront property designed to be enjoyed for generations.
…By Kuper Sotheby's International Realty


This is the lake house you’ve been waiting for! Step inside to be instantly captivated by sweeping open-water views stretching across 95 feet of pristine waterfront all the way to Sunrise Beach. Perfect for full-time living or an fantastic weekend escape, this meticulously updated retreat offers an inviting open-concept design with high-end finishes throughout. The home features a gourmet kitchen built for entertaining, a large dining room, a large breakfast dining area, a spacious office with custom built-ins, large primary suite with sitting area, cedar lined closet and heated floors in the primary bathroom. This turn-key property features 3 bedrooms, a large bunk room, a versatile flex room, and 4.5 baths. A workout room and upstairs sitting room with private veranda overlooking the lake. A true backyard oasis with expansive covered outdoor living area, a fully equipped outdoor kitchen and huge back yard ready to accommodate a pool if desired. Lakeside is a double boathouse with sitting area, fishing dock, hydraulic boat lifts and two hydraulic jet ski lifts providing effortless access to the lake. Additional highlights include a large lot with ample parking, 2 additional lots across the street with an extra two-car garage, storage building and garden area. Nestled in the heart of the Texas Hill Country, Lake LBJ offers constant-level, protected waters ideal for boating, fishing, paddleboarding, and jet skiing almost year-round. Just 45 minutes northwest of Austin and 90 minutes from San Antonio, you’re surrounded by golf courses, wineries, hiking trails, and charming lake towns. Short-term rentals are allowed — making this an outstanding investment or family compound.
…By Kuper Sotheby's International Realty


It's not just the amazing views, it’s the rarity of finding a large R-4 corner lot in the Visitor Destination Area with potential for a future ADU expansion in front of one of the best beaches and with a home built with craftsmanship, the highest quality materials and attention to detail. A home thoughtfully created to enjoy one of Kauai's most treasured locations where the South Shore lifestyle comes alive in a way that is difficult to replicate and impossible to forget. Imagine beginning each morning with your beverage of choice on the spacious screened lanai as the trade winds drift through the home, touching you and carrying the sound of the Pacific just in front, beyond Brennecke's Beach. The day unfolds relaxed, effortlessly— a swim in crystal-clear water, breakfast at home or Brunch at the Grand Hyatt two miles away at the end of the protected Greenbelt that starts right in front of your home and the afternoon on the golf course. By sunset, everyone has found their way back home, gathering by the all-tile pool, sharing memories beneath an ever-changing multicolor Hawaiian sky. A rare opportunity to own a home with provenance, the personal residence of accomplished architect Leslie Stone known in California for his advocacy for open spaces. A home with expansive windows framing 180 degrees of ocean views, skylights filling the interiors with natural light, and operable windows throughout inviting the cooling northeast trade winds, blurring the line between indoors and out. Built without compromise with enhanced roof framing, carefully selected materials and designed specifically for this exceptional coastal setting. Many of these details remain unseen, yet they speak to the care and intention invested in every detail at every stage of construction. Walk through this home (cut and paste) https://my.matterport.com/show/?m=YWT6mEKx2tf& $500k in documented historical annual gross rental revenue available upon request. No HOA
…By Aloha Sotheby's International Realty


A Rare Waterfront Retreat on Puget Sound. Where timeless coastal living meets the extraordinary beauty of the Pacific Northwest. Imagine waking each morning to the tranquil rhythm of the tides and ending the day beneath spectacular sunsets over Puget Sound. Just steps from the beach, this exceptional 3-bedroom, 3½-bath waterfront residence has been meticulously remodeled to create a refined yet inviting retreat designed for both luxurious relaxation and effortless entertaining. The heart of the home is its expansive outdoor living space. Step onto the huge deck and take in sweeping views across Puget Sound toward Maury Island and the Olympic Mountains—a breathtaking backdrop for intimate dinners, lively gatherings, or simply savoring the ever-changing beauty of the water. Upstairs, the private primary suite offers a serene escape, elevated by its own rooftop deck. Here, quiet mornings and golden-hour evenings become unforgettable moments, surrounded by panoramic water and mountain views. Adding remarkable versatility, a private attached mother-in-law suite provides an ideal space for guests, extended family, or a peaceful private retreat. Outside, approximately 55 feet of sandy beachfront invites you to experience waterfront living at its finest, complemented by tideland rights and an extraordinary connection to the shoreline. Beyond your private waterfront, enjoy the convenience of being close to a public beach and playground, perfect for enjoying sunny afternoons, walks along the shore, and time with family and friends. Gino’s Restaurant is also within walking distance, making it easy to enjoy a casual meal or evening out without getting in the car. This is more than a beautifully remodeled home—it is an invitation to embrace a life shaped by the water, the mountains, the sunsets, and the simple luxury of being home. A truly special waterfront offering. A rare opportunity to own your own piece of the Puget Sound lifestyle.
…By Realogics Sotheby's International Realty


Discover an extraordinary opportunity to own 34,000 square feet of prime bayfront real estate in one of Islamorada's most coveted and private enclaves. Boasting 100+ feet of pristine bay frontage, this exceptional property captures open water views, serene sunsets, and the essence of the Florida Keys lifestyle. Tucked within the property is a charming ground level 1950s cottage offering one bedroom and one bathroom - ideal as a weekend escape, guest retreat, or comfortable interim residence while you bring your custom waterfront vision to life. For boating enthusiasts, the estate offers dockage with direct bay access, placing world-class fishing, sandbars, and crystal-clear waters just moments away. A permit has been submitted to repair and expand the existing dock and add two boat lifts (20,000 lb and 16,000 lb), significantly enhancing the property's boating capabilities and long-term value. Surrounded by multimillion-dollar estate home sales, this offering represents a rare chance to secure a premier bayfront parcel in one of Islamorada's most sought-after locations. With the existing estate slated for demolition and redevelopment, the conceptual renderings unveil a spectacular 4,872-square-foot custom residence offering five bedrooms, five and a half bathrooms, a three-car garage, and a resort style pool - all thoughtfully designed to capture water views from every vantage point. This vision blends refined indoor living with outdoor elegance, creating a seamless waterfront sanctuary. Whether you envision a private coastal retreat or an entertainer's paradise, this remarkable bayfront estate offers endless possibilities in an unparalleled setting.
…By Ocean Sotheby's International Realty


YOUR SUMMER PLAYGROUND. YOUR YEAR-ROUND ESCAPE. Some homes offer waterfront. Few offer a way of life. Perfectly positioned in the heart of Powder Point, this extraordinary 6,895 sq. ft. waterfront estate , with an additional 660 sq. ft. of finished lower-level living , invites you to experience Duxbury at its very best. Wake to breathtaking views stretching across Duxbury's Back River, Duxbury Beach, and beyond. Spend your days boating from your private dock, gathering at the rare boat house, relaxing on your own private beach, and creating memories that will last for generations. Masterfully restored and thoughtfully expanded, this 5-bedroom, 5.5-bath residence seamlessly blends the timeless elegance of historic Duxbury with sophisticated modern living. Rich hardwood floors, exquisite millwork, four fireplaces, and sun-filled rooms frame spectacular waterfront vistas throughout. A first-floor guest suite offers flexibility, while the finished walkout lower level—with wine cellar and interior potting shed—adds exceptional space for entertaining and everyday living. Manicured grounds, a three-car garage, and one of Powder Point's most coveted waterfront settings complete this remarkable offering. This is more than an exceptional home, it is a legacy estate where history, elegance, and coastal living become part of your family's story.
…By South Shore Sotheby's International Realty


Hello gorgeous! Stunning updated ranch featuring 1.97 acre lot w/ 300’ of lake frontage, finished walk-out lower level, 3 fireplaces in 4 rooms, multiple outdoor living spaces! On private lane in quiet & peaceful area on Tamarack Lake, part of connected West Lakes Chain including Steinberger, Jones, Waldron, Tamarack & links w/ Elkhart River. The West Lakes Chain is known for fishing excellence w/ sandy lake bottom by dock great for swimming & access to ski lake Waldron. Custom built in 2005, 5 bed, 3.5 bath home stars impressive highlights from central vac system to 9/10’ ceilings. Note: geothermal system, 2 water heaters (instant warm water w/ constant pressure), high efficiency propane (dryer &fireplaces), ice maker w/ own water line in utility room, surround sound in & out, 6” walls (foamed & insulated ext). Beautiful exterior is brick w/professional landscaping & attached 2 car garage plus 2 sheds, insulated detached garage beside trailer/camper hookup & custom playhouse for kids w/ electricity. Elegant covered front entrance opens to bright & welcoming atmosphere complemented by solid oak flooring & lots of natural light. Stylish foyer w/ chandelier links w/ formal dining room excellent for entertaining. Open concept provides water views upon entry w/amazing living boasting wall of windows & gas log fireplace flanked by built-in bookshelves (fireplaces have built-in outlets). Chef’s delight eat-in kitchen has abundant cabinetry, quartz counters, custom backsplash, touch sink, Frigidaire appliances, pantry & built-in shelves for cookbooks in wrap around breakfast bar separating casual dining nook. Adjoining hearth room is cozy w/ water views & fireplace. Large & inviting main level primary has tray ceiling, fireplace, walk-in closet & big en suite bath w/ heated tile floors, dual sink vanity, walk-in shower & jetted corner tub perfect for relaxing. Office (/bedroom as needed), laundry w/ extra storage from below attic (storage space w/ handrail staircase) & full shared bath complete 1st floor. Fantastic sprawling basement has full kitchen & bar area (SS GT appliances), rec room & full bath w/ heated tile floors. 3 beds & half bath too. 2 walk-out patios (covered & un), wonderful elevated deck & 3 swings with 1 glider allow you to enjoy wonderful scenic views all around. Firepit by water & tons of space for all kinds outdoor fun & activities. Are you ready to live a life of luxury on the lake? Don't miss out!
…By Encore Sotheby's International Realty


A rare Carlyon Beach offering that combines private waterfront with the space and flexibility so often missing from waterfront living. The main home enjoys sweeping Sound and Olympic Mountain views, a large level backfilled bulkhead that could not be created under today’s shoreline rules, and easy access to the water. Inside, warm hardwood floors, an updated kitchen with quartz counters, full-height tile backsplash and pantry, and a main-floor primary bedroom make everyday living easy. Across the street, a second parcel adds a large storage shed, plus detached two-car garage with heated floors, exceptional storage, 3/4 bath, workshop space and parking for boats, RVs and recreational gear. Above, a fully self-contained, view apartment offers ideal space for guests, multigenerational living or income. Two bedrooms, full bath with space for stacking laundry, plus a stylish kitchen that opens onto a deck with views of the water and beyond. Add Carlyon Beach’s amenities; marina, boat launch, kayak storage, clubhouse, waterfront park, community garden, dog park and organized activities, it feels like having your own waterfront resort.
…By Olympic Sotheby's International Realty


Waterfront living with the amenities of a private resort. Set directly on Puget Sound in Carlyon Beach, this home enjoys its own waterfront access and an exceptional large, backfilled bulkhead, a feature nearly impossible to recreate today. Inside, the updated kitchen features quartz counters, full-height tile backsplash, pantry and beautiful views to the water. Warm hardwood flooring runs through the main living and dining spaces, with the primary bedroom conveniently located on the main floor. The updated main bath includes a refinished tub and quartz counters. Downstairs offers another bedroom and bath, generous storage and a bonus room ideal as a bunk room or additional gathering space, complete with water views and a door leading directly to the waterfront. Carlyon Beach offers a sense of community, and even more: marina, boat launch, kayak storage, clubhouse, waterfront park with covered picnic area, community garden, dog park, plus organized activities and classes including yoga. It is a rare combination of private waterfront living and a welcoming community that feels a little like living at a resort.
…By Olympic Sotheby's International Realty

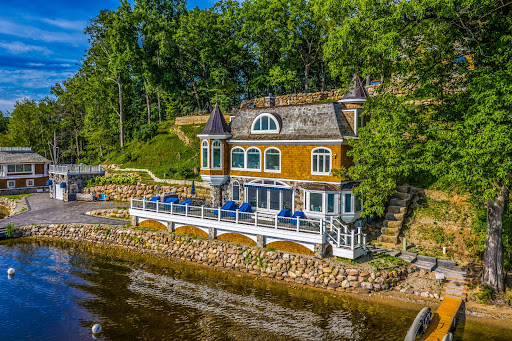


Discover the unparalleled serenity of Treasure Island, an exquisite 80-acre private island where your dream home or family compound stands as the sole residence. Nestled between the tranquil waters of Halfmoon Lake and Blind Lake, this idyllic retreat offers ultimate privacy amid abundant natural beauty, with elevated, breathtaking views from a charming Nantucket-style main home. Step inside to a crisp, airy interior featuring gorgeous white custom cabinetry, elegant wainscoting, granite countertops, state-of-the-art appliances, and stylish tiled backsplashes and floors. The open main floor plan is flooded with natural light through numerous door walls and windows, perfectly framing the picturesque surroundings. The en-suite master retreat includes a cozy sitting area, a full bath with a classic clawfoot tub, a spacious tiled shower, and beautifully tiled floors and walls. Outdoors, enjoy a wrap-around deck with see-through glass panels, multiple patio areas, a year-round permanent dock/pier, and professionally landscaped grounds. An oversized 6-car garage provides ample storage, with a large bonus space above ideal for an apartment. Conveniently located just outside of Ann Arbor, this property makes the perfect private retreat or family compound, blending seclusion with easy access to urban amenities. Additional adjacent lake lots are available for purchase including a matching boat house.
…By Signature Sotheby's International Realty


Perched over the CT River on one of the largest lots on Main, the David Watrous House offers water views from each room. This 1850 architectural treasure offers over 4,000 square feet of living space, plus an additional 1,500+ square foot walkout lower level. A detached oversized 3-bay post-and-beam carriage house offers exceptional workshop/studio space, stained glass windows and crowned by a copper cupola with antique weathervane. A side porch entry leads to chef's kitchen with handcrafted Vermont solid cherry cabinetry, granite countertops, stainless appliances, a tin ceiling and dramatic 10-foot island. Formal dining with antique chandelier and fireplace make for elevated home entertaining. The dramatic riverfront great room with wall-to-wall windows, a river-facing 2nd kitchen, fireplace, and expansive deck captures ever-changing water views. A den, living room, office with cherry built-ins, 10+ foot ceilings and full bath offer flexibility on 1st flr. Upstairs, restored original chestnut floors lead to multiple living spaces, full laundry, a 3rd kitchen and a primary suite with gas fireplace with marble en suite. Recent upgrades include new windows, patio, driveway, refreshed landscaping, Buderus furnace, upgraded 400-amp electrical, restored chimneys, whole-house generator, and updated roofing. Stone pathways lead to private riverside seating areas for amazing sunsets. Rare chance to claim a home of notable architectural significance with recognized press coverage.
…By William Pitt Sotheby's International Realty


Presenting a rare oceanfront opportunity on the coveted ocean side of the Peninsula. Situated directly on the beach with no public boardwalk between the residence and the sand, 6911 E Seaside Walk offers a level of privacy and ocean proximity that few properties in Long Beach can match. This exceptional duplex features a spacious main house with 3 bedrooms and 2 bathrooms, thoughtfully positioned to capture panoramic views of the Pacific, Catalina Island, and dazzling sunsets year round. A separate 1 bedroom, 1 bathroom unit sits above the oversized 2 car garage, ideal for extended family, guests, or income potential. Step from your living room onto the sand and enjoy true beachfront living with paddleboarding, kite surfing, and coastal strolls just outside your door. Whether held as a legacy beach home, an owner occupied residence with rental income, or a premier investment, this property represents one of the Peninsula's most sought after positions. Opportunities to own directly on the sand are exceedingly rare. This is coastal living at its finest.
…By Pacific Sotheby's International Realty


One of the few single-level waterfront homes in the coveted gated Coral Cay community of Huntington Harbour, this beautifully renovated residence offers effortless coastal living with a private, newly expanded 55 foot dock on a premium channel front lot. Thoughtfully redesigned with timeless finishes and exceptional craftsmanship throughout, the home features four bedrooms, including two luxurious primary suites with spa inspired bathrooms, custom closets, quartzite countertops, and premium finishes. One suite includes a steam shower, while the other offers a deep soaking tub. The open concept floor plan creates a seamless flow between the living, dining, and kitchen spaces, enhanced by three sets of glass folding doors that open to an expansive waterfront deck designed for all season indoor outdoor living. Enjoy unobstructed channel views, a built in fire pit, and a premium outdoor kitchen with a built in BBQ, all just steps from your private dock. At the heart of the home, the gourmet kitchen is appointed with high-end appliances, white shaker cabinetry, and a large center island. Additional highlights include a bright sunroom that serves as the perfect home office or flex space, along with a fully finished attic above the garage with HVAC and lighting, offering valuable bonus space not included in the home's listed square footage. This is a rare opportunity to own a refined single level waterfront home in Huntington Harbour's most sought after community with private beach, pickleball, tennis courts and exclusive water side amenities.
…By Pacific Sotheby's International Realty


Commanding a premier bayfront setting within Harbor Island, one of Newport Harbor's most coveted waterfront communities, this exceptional residence offers an extraordinary blend of contemporary architecture, refined designer finishes, and effortless indoor-outdoor living. Boasting approximately 53 feet of water frontage and a private 40-foot dock accommodating up to a 55-foot vessel and three vessels total, the property captures the very best of Newport Beach waterfront living. Spanning approximately 4,440 square feet, the residence features four en-suite bedrooms, four-and-one-half bathrooms, and a thoughtfully designed floorplan for both grand entertaining and everyday living. A dramatic double-height entry introduces the home's sophisticated aesthetic, highlighted by a floating staircase with stainless-steel railings, expansive walls of glass, wide-plank wood flooring, and a Tom Dixon statement chandelier. The main living areas are oriented toward the water, creating a seamless connection to the bayfront terrace beyond. Designed for entertaining, the outdoor living space features an in-ground spa, outdoor fireplace, and areas for dining and lounging while overlooking the harbor and passing yachts. The gourmet kitchen serves as the heart of the home, appointed with waterfall-edge onyx countertops, custom cabinetry, Wolf appliances, a built-in Sub-Zero refrigerator, Sub-Zero wine refrigeration, a wet bar, and island seating. Adjacent dining and living spaces open directly to the waterfront and are complemented by a custom Bocci chandelier featuring hand-blown glass. A desirable main-level en-suite bedroom provides flexibility for guests or multigenerational living. Upstairs, the primary suite enjoys harbor views, a private waterfront balcony, wardrobe storage, and a spa-inspired bath with a freestanding soaking tub, walk-in shower, and designer Foscarini lighting. Two additional en-suite bedrooms, a secondary laundry area, and a spacious bonus room with a fireplace and wet bar complete the upper level. Additional amenities include custom built-ins, skylights, Restoration Hardware lighting, specialty tile from Artistic Tile and Tilebar, a Murphy bed, solar-assisted climate control, security and video surveillance, and an attached three-car garage. Residents enjoy close proximity to Balboa Island, Balboa Yacht Club, Newport Beach Yacht Club, Lido Marina Village, Fashion Island, award-winning schools, championship golf, and Newport Beach's coastline.
…By Pacific Sotheby's International Realty


Situated on 9.1 acres on Crystal Bay, this extraordinary estate, with over 900 feet of shoreline, unobstructed lake and sunset views, mature hardwoods, expansive lawns, beautiful gardens and sweeping views across Crystal Bay, is of a type that rarely comes on the market. It borders gorgeous wetlands and offers a scale and level of privacy increasingly difficult to find on Lake Minnetonka. City will allow three structures on this single 9 acre parcel. This is your chance to have your Lake Minnetonka dream home, whether you are looking for a vintage residence or an extraordinary site for the estate you plan to create. The existing residence, originally constructed in 1921, includes an unattached carriage house which would require some restoration, but may present an opportunity for creativity. Crystal Bay is the deepest bay on Lake Minnetonka and is prized for its clear water, dramatic views and direct access throughout the lake. From here boaters can easily reach Maxwell Bay, North Arm and the broader lake system. Wetland delineation, parcel boundary review and setback analysis are currently underway to further define future building opportunities. This property includes substantial upland areas and a stunning lakeside setting that offers a compelling canvas for a significant new residence. 2425 N Shore Drive, Orono, MN is located near the Lafayette Club , Noerenberg Memorial Gardems and downtown Wayzata. This is a truly rare opportunity to acquire more than nine acres of Lake Minnetonka’s most coveted bays. Bring your architect. Bring your builder. Bring a vison worthy of the land.
…By Lakes Sotheby's International Realty


Fully renovated and exceptionally private, this sophisticated waterfront contemporary is a true North Fork retreat, pairing stylish interiors with a serene setting and an effortless outdoor lifestyle. Hardwood floors and walls of glass define the open-concept, where a beautifully appointed kitchen flows into the living and dining spaces and an inviting sunroom, all oriented toward the water. Two main-level primary suites and three modern baths offer exceptional comfort and flexibility. Outside, the setting takes center stage. Expansive mahogany decking wraps around a heated saltwater pool overlooking the water, creating a private resort-like escape. A semi-enclosed gazebo, generous lounge areas, and open-air dining space make entertaining effortless, while the spacious lawn beyond is perfect for a fire pit, lawn games, and summer afternoons. A private dock accommodates a 20-foot boat with easy access to Peconic Bay, while the HOA’s private bay beach offers another coveted way to enjoy the waterfront. Elevated above the shoreline, the property enjoys beautiful water views and abundant wildlife from nearly every vantage point. Polished yet relaxed, private yet perfectly connected to the water, this is North Fork living designed to be enjoyed all season long.
…By Daniel Gale Sotheby's International Realty


Havenstone presents one of the most compelling opportunities in Atlanta luxury real estate. Now offered millions below the seller’s construction cost, this extraordinary estate could not be replicated today at anywhere near its current price. Set on a private peninsula overlooking King Lake, Milton’s largest and most prestigious private body of water, the residence is distinguished by exceptional scale, rare materials and craftsmanship seldom encountered in modern construction.The hand-chiseled Leuders limestone façade was sourced from a single Texas quarry and individually set by master artisans. Old-growth cedar beams from British Columbia unite the architecture inside and out, while hand-forged ironwork, sculptural bronze elements and a floating staircase introduce an artisanal quality throughout. Rare Andean walnut doors, wide-plank American walnut floors, reclaimed 19th-century French terracotta and burnished European plaster give the interiors a richness and authenticity that could only be achieved through years of meticulous work. At the center of the home, the dramatic great room is framed by soaring cedar beams and a two-story fieldstone fireplace. The chef’s kitchen pairs character-grade walnut cabinetry with a hand-hammered copper hood, ILVE Majestic range, dual Bosch dishwashers and an Italian wood-burning pizza oven set within reclaimed timber. Hand-forged copper sinks, blacksmith-crafted lighting and custom bronze hardware reinforce the singular attention to detail. The primary suite offers a private garden entrance, riverstone fireplace and spa bath with Picasso granite vanities, an integrated steam shower and a Kohler Aquatic massaging tub. A self-contained fourth-floor apartment with a full kitchen, private den, sleeping loft and elevator access provides exceptional accommodations for extended guests or multigenerational living. The structurally completed terrace level offers the next owner an opportunity to create a theater, bar, fitness center, wine cellar, safe room or additional living space. More than 6,000 square feet of outdoor living surrounds a remarkable resort environment. The multi-tiered aquatic complex includes a swim-up bar, underground grotto illuminated by phosphorescent stone, lazy river with a functional current, diving basin and natural hot springs-inspired spa. Cascading streams, koi ponds and extensive stonework blend organically into the landscape, while a private dock provides direct access to King Lake. Crestron whole-house automation, hydronic radiant-heated floors, commercial-grade fire suppression and an elevator bring sophisticated technology to the estate. Even the motor court is exceptional, paved with historic cobblestones reclaimed from 19th-century Erie Canal streets. Minutes from Alpharetta City Center, Avalon and championship golf, Havenstone is an irreplaceable legacy property offering privacy, recreation and architectural distinction on an extraordinary scale. Bitcoin friendly.
…By Atlanta Fine Homes Sotheby's International Realty


Recently completed for the modern luxury buyer who values wellness, privacy and effortless waterfront living, this extraordinary estate introduces a new standard for coastal luxury. More than a residence, it is a private resort intentionally designed to support longevity, recovery, recreation and entertaining at the highest level. Within the prestigious Estates of Marco Island, the property occupies a rare 0.59-acre corner homesite where generous setbacks and lush surroundings create a level of privacy seldom found on the island. With 167 feet of waterfront and deep, direct Gulf access, the estate accommodates a yacht of approximately 65 feet while offering quick access to open water. The waterfront experience was thoughtfully designed around every aspect of life on the water. A custom dock provides dedicated space for paddleboards, kayaks, jet skis, and boating equipment, while a private sandy beach creates an inviting launch point for family adventures. Long water views provide a spectacular backdrop to everyday living. Outdoor living rivals that of a five-star resort. Expansive covered lanais invite comfortable lounging and alfresco dining, while the 12-person spa, resort-style pool, putting green, and multiple gathering spaces create an environment equally suited for intimate evenings or large-scale entertaining. Inside, wellness is not an amenity. It is the foundation of the home's design. A dedicated wellness pavilion featuring a private Pilates studio, fitness center, sauna and cold plunge transforms daily routines into restorative experiences inspired by the world's finest luxury retreats. Practical luxury was equally prioritized throughout the design. Dual oversized garages provide accommodation for up to eight vehicles, creating ample space for collectors and enthusiasts alike. Equally impressive is the home's commitment to resilience. Built with reinforced concrete and structural steel construction, elevated for peace of mind, equipped with impact-rated windows and doors, and supported by a whole-house generator, the residence was designed to provide confidence through Florida's most demanding weather while allowing owners to enjoy the island lifestyle with exceptional security and reliability.
…By Premier Sotheby's International Realty

Receive by email any new listing that may match your search criteria
Your criteria :
By validating this form, you accept the general conditions of use of Le Figaro Properties.
These agencies offer a selection of luxury properties vente in United States. Feel free to contact them for personalized assistance.




