Get early access to listings that match your criteria
Never miss an opportunity again. Our personalized alerts notify you instantly.

 English$ USD · m²


Extraordinary Waterfront Estate in Center Moriches Introducing a rare and remarkable offering on the serene shores of Senix Creek and the Great South Bay—an exceptional waterfront residence boasting panoramic bay views and an unparalleled 388 feet of impeccably maintained Navy bulkhead. Nestled on nearly one acre of secluded, manicured grounds, this custom-renovated masterpiece is a boater’s dream, featuring a protected 50-foot slip, deepwater dock and accommodations for vessels up to 75 feet. The residence showcases timeless craftsmanship and elegant design, with four spacious bedrooms and three and a half luxurious baths. An expansive living room is graced by wide-plank wood flooring, gas fireplace, exquisite coffered ceiling, molding and bespoke built-in bar—an ideal setting for both intimate gatherings and grand entertaining. The gourmet eat-in kitchen is a culinary showcase, outfitted with custom cabinetry, quartzite countertops, JennAir refrigerator and range, Bosch dishwasher and dual sinks, all designed to inspire the chef in you. Retreat to the tranquil primary suite offering breathtaking 270-degree water views, a cozy gas fireplace, spa-like ensuite bath, generous walk-in closet and private covered porch for savoring sunset serenity. Additional highlights include mahogany wraparound porch, expansive covered decking off both the kitchen and living room, rich cedar shake siding, central air, integrated sound system and oversized three-car garage with parking for up to six vehicles. Lush lawn space with a full irrigation system and pool potential complete this waterfront haven. Whether you’re enjoying world-class boating, spectacular sunrises and sunsets, or simply relaxing by the creek, this is the ultimate coastal retreat—just minutes from Westhampton Beach and only 75 miles from the heart of Manhattan. Welcome to your private paradise on the water.
…By Daniel Gale Sotheby's International Realty


Charming direct waterfront beach cottage in sought-after Hawk's Nest Beach, where life slows down and every day feels like a vacation. Perfect for all ages, this vibrant shoreline community offers something for everyone-swimming, sailing, kayaking, fishing, paddle boarding, and endless sand and fun. Start your mornings with beautiful sunrises over Long Island Sound and unwind in the evening with stunning sunsets over the salt marsh watching the Osprey in the nests. Set in a unique & rare road-end location, this property enjoys exceptionally low traffic, offering a peaceful, private feel that's hard to find along the shoreline. This beautiful sun-filled cottage is light, bright, and welcoming. It features a covered waterfront porch perfect for spending long lazy summer days relaxing, a main level bedroom & full bath with 3 bedrooms and another half bath up. With electric heat and a fireplace, the home stays cozy in the shoulder seasons, extending enjoyment from spring through fall. Offering approximately six months of prime use, this property also presents a fantastic investment opportunity with a strong rental history from May through October, and excellent income potential. Whether you're seeking peaceful waterfront relaxation or lively beachside gatherings, this quintessential New England waterfront retreat is your chance to become part of the cherished Hawk's Nest community-and create a lifetime of memories by the shore. Don't miss this rare coastal gem!
…By William Pitt Sotheby's International Realty


Set on a quiet cul-de-sac within the Northern Coronado Cays, this fully reimagined waterfront residence presents a refined blend of Mediterranean form and Santa Fe influence. A private front courtyard with a fountain introduces the home with a distinct sense of arrival, leading into a striking entry tower with approximately 30-foot ceilings and exposed wood beams that draw in natural light and create an open, airy connection throughout the home. Interiors feature Saltillo tile, wood flooring, and artisan tilework throughout. Spanning approximately 3,300 square feet across three levels connected by a private elevator, the four bedroom, five bath residence unfolds with intention as living and dining areas transition seamlessly to outdoor living spaces. French doors open to outdoor areas accented by fire and water features, while a private T-head dock accommodates vessels up to 55 feet, offering direct bay access with navigable routes to the open Pacific. The second level opens to a mezzanine loft overlooking the foyer, enhancing the sense of volume and natural light. The primary suite features exposed beams, a fireplace, and French doors opening to a waterfront terrace with partial shade. The ensuite bath includes a soaking tub and separate shower. Secondary bedrooms include two with French doors to Juliet balconies, including one with an en suite bath and built-in desk nook. This level also includes a private sauna, reinforcing the home’s wellness element, along with a dedicated laundry area. A rooftop retreat offers panoramic views, a spa, and an outdoor kitchen. Offered furnished, the home reflects a Santa Fe–inspired interior while allowing for a more traditional Mediterranean aesthetic over time. Within a 24-hour guard-patrolled waterfront community, the residence offers direct water access, private docking, and proximity to the Yacht Club, parks, golf, Silver Strand Beach, and the shops and fine dining of Coronado Village. In the Northern Coronado Cays, where premier waterfront residences are held at a premium, this Santa Fe Legacy on the water offers a rare convergence of design, setting, and access.
…By Vista Sotheby's International Realty


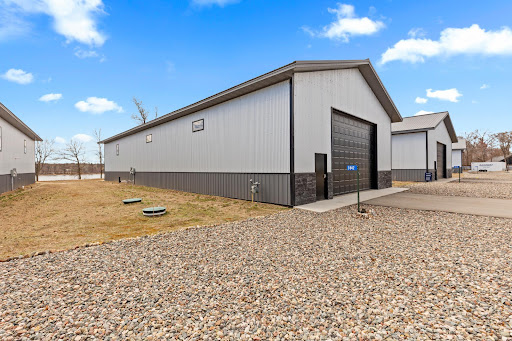


Luxury barn dominium on Moburg lake in the Lakeview Storage association.Wonderful opportunity for you to finish your 4,000 square foot building to your specifications. Buildings are plumbed for in-floor heat, floor to ceiling Marvin windows in the gable end, 14x 20 foot overhead door, snow removal, lawn-care, wash bay and clubhouse included. Owner has wired, plumbed and brought water in for RV hookup inside along with solar shades on lake facing windows
…By Northland Sotheby's International Realty


A rare opportunity on Spa Creek, this fully reimagined Murray Hill residence offers an extraordinary waterfront lifestyle just moments from downtown Annapolis. Completed in late 2023 after a full ground-up rebuild, the home spans 5,900+ sq. ft. of impeccably crafted living space, where natural materials, refined architectural details, and top-tier systems create a seamless blend of comfort and sophistication. Set on just under a half acre of level waterfront, the property showcases one of the most complete private pier systems in the area: a heavily built main pier, two floating docks, and three boat lifts (16,000lb, 8,000lb, and 2,500lb), plus lighting, water, 30/50-amp shore power, Tide Slide moorings, and 6' MLW at the 70' T-head. A charming boathouse and waterside deck capture the magic of Spa Creek from morning to sunset. Outdoor living is exceptional. A stunning 40' x 20' PebbleTec saltwater pool—rebuilt in 2024—anchors a series of Ipe decks and natural stone patios and decks designed for effortless entertaining. The outdoor kitchen with piped natural gas grill, refrigerator, and sink extends gatherings well into the warm months, while covered and uncovered spaces offer year-round enjoyment. The exterior speaks to enduring quality with Carderock stone foundations, mahogany trim and ceilings, Loewen windows, Canadian cedar siding, copper gutters and flashings, and custom mahogany entry doors. A detached heated and cooled two-car garage includes a beautifully finished upper level with kitchenette, laundry, living/sleeping area, and private bath—ideal for guests or an au pair. Inside, the home is defined by warm natural luxury featuring a stunning barrel vaulted mahogany ceiling with cove lighting. Additional curated details include: mahogany doors, black bronze hardware, 5" Cumaru flooring, custom cabinetry, and extensive millwork throughout. The chef’s kitchen features Sub-Zero and Wolf appliances with granite and soapstone surfaces. The main level Primary suite with inspiring view of pool and waterfront provides convenience and options for aging in place. The lower-level recreation spaces provide a relaxed retreat with a private bedroom suite, family room, wet bar, gym and full laundry room. An abundance of thoughtful design is presented throughout the home with multiple wet bars, radiant heated tile floors in five bathrooms and the main-level bar, and four separate laundry areas. Less than half a mile from Church Circle, this residence delivers the rare ability to live on the water while enjoying the full walk-everywhere lifestyle of historic Annapolis. This is Spa Creek living at its finest: sophisticated, effortless, and undeniably special. Welcome Home!
…By Ttr Sotheby's International Realty


One of the most significant private estates ever built in Florida and the U.S., The Oaks Estate is an extraordinary 87-acre lakefront compound on Lake Thonotosassa, with arrival by seaplane or helicopter. Ideally located 10 min. to the executive airport and 20 min to Tampa, this authentic French Normandy château offers unmatched scale, privacy, and permanence. A 36-acre stone-walled compound anchors the estate, complemented by a 51-acre greenbelt reserve. Entry begins at a gas lamp–lit guardhouse, leading beneath mature oaks to a grand arrival of fountains and a limestone-clad residence. The 42,782 SF home showcases exceptional craftsmanship in stonework, and millwork, featuring hand-scraped French oak floors in Versailles and herringbone patterns. The grand salon with pillowtop limestone floors, opens through a gallery of 12ft arched mahogany doors to terraces framed by solid limestone columns, an architectural feat rarely seen in residential setings. The culinary wing features bespoke La Cornue Cheateau appliances, a butler’s kitchen, and family room.The Oak Room lounge offers a full service bar, wine storage, limestone fireplace and concealed theater. AWow factors: a 24-car automotive museum with a floating glass boardroom, bowling alley, billiards, cinema, wellness center with gym/spa, hammam/sauna, and indoor saltwater pool. Outdoors: 72' pool, pool house, go-kart circuit, boathouse, 1 mile jogging path, pro-equestrian, and operations comopund with automotive workshop.
…By One Sotheby's International Realty


Exceptional proposed new construction waterfront modern residence, envisioned as a striking three story design with approximately 5616 square feet of interior living space plus 528 square foot garage. Upon completion the home is designed to make an immediate statement with clean architectural lines, bold massing wood accents and expansive glass that floods the interiors with natural light and frames the lake. Curated lighting is planned throughout the home to elevate the architecture after dark and create a refined intentional atmosphere. Inside, the main level is planned around dramatic volume and seamless flow, with white oak hardwood floors, floor to ceiling windows and doors and large stacked sliding systems designed to fully open the living spaces to the outdoors while perfectly framing the water. At the center of the home the chef's kitchen is planned as both a statement and a workhorse, featuring custom cabinetry and a full suite of high end Monogram appliances including a 48" range and 48" refrigerator . A substantial 5X12 island anchors the space, while a dedicated scullery supports effortless prep, catering, and entertaining with everything kept streamlined and out of sight. A built in bar area is also planned to elevate hosting and everyday convenience. Large scale sliders are designed to open to the covered porch and terrace, creating a true indoor outdoor experience. The rear concept is designed around resort style waterfront living with an option for a future infinity edge pool and hot tub, generous paver stone terraces, and layered spaces for dining and lounging that are positioned to maximize views. The primary suite is planned on the main level as a private retreat with a spacious dressing room and spa inspired bath. Upstairs five additional bedrooms plus a dedicated office are designed for comfort and flexibility, with multiple ensuite baths and generous storage throughout. The third level adds a distinctive lifestyle feature with a rec room, powder bath and roof terrace, creating an ideal space for sunset view or a private lounge above it all. a rare opportunity to secure a design driven modern build where architecture, scale, and waterfront lifestyle come together in a truly one of a kind offering. Planned features and finishes are subject to change prior to completion.
…By Premier Sotheby's International Realty


New construction luxury home in Lupin Beach, 30A's newest private beach community on the eastern edge of Inlet Beach, Florida. Designed by Historical Concepts and built by Alys Beach Construction. Offering 3,854 square feet across four levels, five bedrooms, five full baths, one half bath, a dedicated flex room, elevator access, two-car garage, and expansive Gulf views. On the emerald edge of Inlet Beach, where Scenic Highway 30A bends quietly toward Camp Helen State Park and Lake Powell, Lot 11 at Lupin Beach offers a distinctive expression of coastal architecture. Positioned directly north of the community pool and oriented to capture expansive Gulf of Mexico views from its upper levels, the home sits close enough to the water to feel its presence daily, elevated enough to see it clearly, within a master plan that privileges permanence over spectacle. The ground level opens to an outdoor living terrace with a summer kitchen. The first floor is anchored by a spacious great room, a formal dining room, a kitchen appointed for cooking and effortless entertaining, and a guest bedroom with full bath suited to visitors or a home office. The second floor belongs to the primary suite with private balcony, walk-in wardrobe, and spa-caliber bath in honed stone and satin metal, joined by a secondary en suite bedroom and full laundry. The third level rises to a family room, two additional bedrooms each with its own bath, a flex room for study or bunk configuration, and a covered porch positioned to hold the long Gulf view. The interior palette reflects the considered hand of the Lupin Beach selections program. Exterior walls are layered in troweled stucco and soft sage lap siding, crowned by a champagne standing-seam metal roof. Inside, wide-plank white oak flooring, honed natural stone and marble countertops, and handcrafted Zellige and mosaic tile work shape an interior language that whispers luxury without excess. A professional-grade appliance suite, dedicated pantry, and third-floor bar extend the home's entertaining footprint across every level. Residents of Lupin Beach enjoy access to 716 feet of private deeded beach, five private boardwalks, and direct paths into Camp Helen State Park and Lake Powell, one of Florida's rare coastal dune lakes suited to paddleboarding and kayaking. Moments away, Rosemary Beach, Alys Beach, Seacrest Beach, and Kaiya Beach Resort offer world-class dining, boutiques, and cultural programming. Owners enjoy proximity to Watersound Beach Club, the newly expanded Camp Creek amenities, and Wild Heron Golf Club. Northwest Florida Beaches International Airport sits 15 to 20 minutes from the doorstep. Lot 11 at Lupin Beach is not simply a property. It is a position. A sanctuary at the meeting point of architecture, nature, and everyday ease on eastern 30A.
…By Scenic Sotheby's International Realty


Soundview Haven is nestled on 11.2 Acres of verdant lawn, lush plantings and mature trees in the picturesque Incorporated Village of Nissequogue. Perfectly positioned on the property with magical views of the Long Island Sound and 322 feet of beachfront, this exceptional estate creates its own secluded enclave-ideal for those seeking privacy and tranquility. The gated entrance opens to a long bluestone drive that leads to this exquisite Hamptons shingled styled residence with fine architectural details and remarkable craftsmanship. Measuring more than 9000 square feet, this custom residence features a grand entrance hall with a spiral staircase, fine millwork and wood flooring throughout. Additional spaces include formal living room and dining room, butler's pantry, great room with soaring ceiling and floor to ceiling stone fireplace, Chef's kitchen with gathering Island and top of the line appliances, breakfast room, movie theater, conservatory with stone fireplace, 6 bedrooms, 7 full baths, 3 half baths, 2 laundry rooms, and 3 car garage that can accommodate lifts. The finished lower level offers additional space for recreation, a gym, and has an entrance to the outside. Professionally landscaped outdoor areas include Laykold tennis court, sparkling heated inground pool and spa, outdoor kitchen, firepit, cabana, slate patio and walkways. Smart home integration and a Briggs and Straton generator provide convenience and safety. Relax in this peaceful setting, stroll down to your beachfront and enjoy a swim, or delight in entertaining family and friends in these pleasant surroundings. Soundview Haven will captivate the most discerning buyer with its luxurious amenities, breathtaking water views and tranquility.
…By Daniel Gale Sotheby's International Realty


Discover the pinnacle of lakeside luxury with this extraordinary 6,186 sq ft mountain lodge, perched on its own private island in the heart of Lake Burton’s coveted big basin. Offering 360-degree lake and mountain views, total privacy, and Yellowstone-inspired rustic elegance, this one-of-a-kind estate redefines waterfront living. Crafted from reclaimed timbers sourced from Southern cotton mills, the residence exudes old-world craftsmanship and frontier charm. Hand-hewn oak siding with classic chinking, dry stack Tennessee fieldstone, rough-sawn wide plank oak floors, and steel structural supports anchor the home with strength and character. An elegant entry foyer welcomes you from two directions, showcasing east and west views through an open riser staircase with reclaimed treads and flagstone flooring. The soaring great room features lake views from two walls, a dramatic cupola, flanking fireplace posts reclaimed from Zachary Taylor Scott’s historic home, and a moose antler chandelier complete with a buckshot hole. The chef’s kitchen blends style and substance with black soapstone countertops, custom barnwood cabinetry, Viking 6-burner range, dual Bosch dishwashers, refrigerator drawers, custom soapstone sinks and two pantries. The private owner's suite features three walls of lake views, a barnwood clad vaulted ceiling and stone fireplace. Each guest bedroom offers unique views and details. The main floor provides two guest bedrooms, each with chinked log walls and a private bath. Upstairs, a clever bunk room offers access from two separate hallways with a full bath on each end. A large hidden pocket door opens to separate the space into two separate bunkrooms when desired. A "library" with a vaulted ceiling and lake views is currently styled as another guest bedroom upstairs. The terrace level offers a spacious yet cozy media room with a wall of bunk beds against the back wall, a kitchenette with a full fridge/freezer combo, range, sink and dishwasher and laundry room with sink. The gym was designed to mirror the upstairs bunk room, featuring full bathrooms on each end. This space could easily be converted into two separate guest bedrooms with the addition of a wall. Outdoors, expansive flagstone patios wrap the home offering views from all directions. Meandering trails of recycled tire wrap the Island, leading to the east wharf and swim dock, putting green, and west side 2-story, 2-stall covered boathouse overlooking one of the most epic sunset views on Lake Burton. Lake Burton is a pristine 2775 acre mountain lake situated in the foothills of the Appalachian Mountains. It is located an hour and a half from Atlanta, GA, Asheville, NC and Greenville, SC. For those flying private, there are two available airports: Toccoa-Stephens County Airport-5000 ft runway with state-of-the-art lighting system, and rental cars available. Heaven's Landing is a private fly-in community, 5200 ft paved concrete runway with FAS certified GPS approach and pilot-controlled lighting, 15 minutes from Lake Burton.
…By Mountain Sotheby's International Realty


This contemporary Hugh Jacobsen inspired residence at 101 Cow Point Road, Roque Bluffs, ME, offers 2140 sq. ft. of thoughtfully designed living space. The single-story layout includes three bedrooms, two bathrooms, and an open-concept kitchen and living area. The primary bedroom is generously sized at 420 sq. ft., providing ample space for relaxation. The interior showcases a sleek, modern aesthetic with crisp white walls and warm wood flooring throughout. Large windows in the living area frame picturesque views of the surrounding forest, allowing natural light to flood the space. A built-in gas fireplace adds a cozy touch to the living room. The kitchen boasts high-end stainless steel appliances, including a French door refrigerator, and extensive white cabinetry with glass-front upper units. A marble backsplash and countertops complete the luxurious look. The bathrooms feature elegant finishes, including glass shower enclosures and marble-look tiling. Additional amenities include a dedicated laundry room with state-of-the-art stacked washer and dryer units. The home's layout incorporates two hallways for easy navigation between rooms. Throughout the property, recessed lighting and carefully chosen fixtures enhance the modern ambiance, creating a harmonious and inviting living environment. Garage will be completed with interior sheet rock and upstairs on suite studio living space. Living square footage is 2,329 for the main house and 346 square feet for the living space over the garage for a total of 2,675 All situated on Englishman Bay which is offers deep water for sailing, boating, and all activities on the Coast of Maine Taxes are based on the unimproved lot.
…By Legacy Properties Sotheby's International Realty


A rare opportunity to own a legacy property along the Rio Grande, held by the same family for generations and thoughtfully preserved for the future. Set on approximately 58 acres, the original owners chose to place the property into a conservation easement to protect its natural beauty, open space, and agricultural use, ensuring the land will remain largely unchanged for years to come. The land itself is both beautiful and highly usable, with a mix of bosque, open pasture, grassland, and river corridor. It offers privacy, wildlife, and a true connection to the landscape. Valuable acequia water rights with a 1695 priority date support farming, grazing, and equestrian use. There are two existing homes on the property totaling over 3,500 square feet. Each has its own character and history and could be used as-is, updated over time, or incorporated into a larger compound. There is also a designated approximately two-acre building envelope, allowing for a new custom home and additional structures if desired. While the conservation easement protects the land from overdevelopment, it still allows for residential use, agriculture, and low-impact recreational or retreat-style use. It’s a nice balance of being able to use the land while knowing it will stay protected. Whether someone is looking for a private retreat, a small ranch, a multigenerational setup, or simply a place with meaning and history, this is a property that doesn’t come along often.
…By Sotheby's International Realty - Santa Fe - Main Downtown Brokerage


A rare waterfront home with a design you will not find again. Located on a quiet cul-de-sac inside the gated community of Normandy Shores, this property offers access to golf, tennis, basketball courts, and parks. Set on the island’s Terrace and shared with only a few homes, it captures wide open bay views and stunning sunsets. Built in 2015, the home offers approx. 3,442 SF with 4 bedrooms and 4 bathrooms. The layout flows through open living and dining areas into a modern kitchen designed for both function and entertaining. From the moment you arrive, the home creates a calm feel. A bamboo garden welcomes you, leading to a striking 30 ft interior waterfall that sets the tone throughout. The outdoor space is built to enjoy. Lush landscaping surrounds a pool, outdoor kitchen, and multiple terraces. Relax in the outdoor soaking tub, host gatherings under the two story tiki hut, or enjoy quiet evenings by the water. The private dock allows you to take in the bay at sunset. The property also includes boat and jet ski lifts, a davit, and plans for a future two car garage. A true opportunity for someone looking for a different kind of waterfront living experience.
…By One Sotheby's International Realty


Experience the ultimate Cape Cod summer, where every day begins with breathtaking Bay views and ends with spectacular sunsets painting the sky. This stunning 4-bedroom beachfront retreat is living at its absolute finest. Completely renovated in 2025, it showcases beautiful craftsmanship, panoramic vistas from every room, and top-of-the-line Viking appliances. With a proven rental history and a loyal base of returning guests, this property truly has it all, whether you're seeking a smart investment or the summer sanctuary you've always dreamed of.
…By Gibson Sotheby's International Realty


5,500sqft 6 Bedrooms and 4 Bathrooms, 145ft of Hudson River frontage with 560’ riparian rights. A rare and irreplaceable Hudson River estate in the coveted village of Grandview-on-Hudson, offering panoramic riverfront views, private water access, and a level of restoration rarely seen in today’s market. Comprising two parcels—including direct river frontage with dock permit—this exceptional residence underwent a complete, no-expense-spared restoration from 2013 to 2015, seamlessly blending historic architectural integrity with modern luxury infrastructure. The home was fully reimagined from the foundation up, including structural reframing, new mechanical systems, and meticulous restoration of original details such as plaster moldings, fireplaces, and hardwood flooring. Every element reflects craftsmanship and precision. Designed for both comfort and entertaining, the residence features a state-of-the-art chef’s kitchen with premium appliances, radiant heated floors, elevator access to all levels, and ADA-compliant guest accommodations. The outdoor experience is equally extraordinary, highlighted by a 75-foot heated, all-season lap pool with retractable cover, spa, and a fully equipped cabana—set against sweeping river views. A covered porch with gas lanterns and integrated heating allows for year-round enjoyment. Smart home integration includes a Crestron-controlled audio-visual system, full-house generator, advanced drainage systems, and comprehensive network infrastructure. This is a once-in-a-generation offering—where historic charm, modern engineering, and waterfront lifestyle converge in one of the Hudson Valley’s most charming and sought-after enclaves. Property Overview • Two parcels: • 216 River Road – direct Hudson River frontage • 217 River Road – access to linear park • Full restoration completed: 2013–2015 ⸻ STRUCTURAL & EXTERIOR • New / restored foundation • Entire home fully reframed • New roof with Yankee gutters and soffits • All new windows and storm systems • Universal drainage system with engineered seepage pit tied to county system • Covered porch with gas lanterns and built-in electric heaters • Large storage area beneath porch ⸻ INTERIOR RESTORATION • Original plaster moldings fully restored • All flooring restored throughout • 5 fireplaces completely rebuilt: • Flues • Mantels • Hearths • Full insulation (walls, floors, ceilings) with sound attenuation ⸻ MECHANICAL SYSTEMS • All new electrical systems • New gas and water service • New HVAC (heating + central air) • Radiant heated floors: • Kitchen • Bathrooms • Mudroom • 70KW natural gas generator with automatic transfer switch • Central vacuum (all floors) ⸻ KITCHEN & APPLIANCES Fully modernized chef’s kitchen featuring: • Miele built-in coffee system • Miele convection oven • Advantium microwave/convection oven • Le Cornue gas range with matching hood • Two Bosch dishwashers • Wet bar + ice maker ⸻ TECHNOLOGY & SMART HOME • Crestron integrated AV system • Whole-house wired + wireless network • Dual independent fire & smoke systems with central monitoring ⸻ ACCESSIBILITY & FUNCTIONALITY • Elevator servicing all 3 levels • ADA-compliant egress and guest quarters ⸻ OUTDOOR LIVING & AMENITIES • 75’ x 16’ heated all-season lap pool • Retractable cover • 12’ x 6’ spa • Full cabana with: • Bathroom • Shower • Kitchenette • Storage ⸻ WATERFRONT FEATURES • Direct Hudson River frontage • Dock permit in place
…By Ellis Sotheby's International Realty


Elevated OCEANFRONT location with fantastic Pacific Ocean views. This 2 bedroom 2 & 1/2 bathroom, 1,375 sq. foot condo provides coastal elegance just steps to beach access and close to Solana Beach shops and restaurants. Great single level, open concept floor plan. Primary suite is generous with a bonus office and walk-in closet. Entertain family and friends in the updated kitchen with newer high efficiency appliances designed to blend modern luxury with comfort and style. Walks on the beach, surf, swim, pickleball or tennis followed by a relaxing dip in the pool and spa plus sunsets from your deck. This unit carries a Short Term Rental Permit!
…By Pacific Sotheby's International Realty


This isn't just a home, it's a front-row seat to California's most iconic coastal lifestyle, wrapped in history, creativity, and rare exclusivity. Welcome to 99 Brighton, a surfer's paradise and an extraordinary opportunity to own one of Northern California's most legendary oceanfront estates. Offered for the first time in 30 years, you are invited to step into a legacy property that has long served as a sanctuary for artists, visionaries, and ocean-lovers seeking something truly special. Set along nearly 400 feet of pristine Pacific coastline in the coveted enclave of Bolinas, this private, gated retreat captures the essence of effortless coastal living just moments from San Francisco. The setting is nothing short of breathtaking - sweeping views stretch from Stinson Beach across the horizon and up the rugged Bolinas coastline, with the city skyline shimmering in the distance. Previously owned by Jefferson Starship's Grace Slick, the property reflects a rich cultural legacy, having hosted icons like Jerry Garcia and David Crosby. The spirit of creativity still lingers, most notably in the expansive family room, once home to late-night jam sessions and musical collaboration that helped shape an era. The grounds are equally unforgettable: a rare, guitar-shaped pool, sprawling flat lawn, hot tub, sauna, and multiple decks and patios designed for front-row views of the crashing surf below. Every room is oriented toward the ocean, immersing you in the rhythm and beauty of the coast. This is more than a residence, it's a legacy offering, a lifestyle, and a chance to own a meaningful piece of California history. Opportunities like this don't just come along - they're passed down. The owner will also consider selling 1/4, 1/3 or 1/2 shares in the property and fractional ownership paperwork is ready if needed.
…By Golden Gate Sotheby's International Realty


Rare MULTI-GENERATIONAL waterfront living on Lake Greenwood in the gated Retreat at Grand Harbor. Built in 2019, this custom Lake Greenwood waterfront home offers approx. 5,800 sq ft, 6 bed, 5.5 bath, and a full SECOND RESIDENCE on the terrace level with its own covered private entry, separate driveway, full kitchen, living room, oversized laundry room, and its own compact 1 car garage. Ideal for in law suite living, extended family, long term guests, or private guest quarters, this home delivers flexibility that is hard to find within the LUXURY LAKE AND GOLF LIFESTYLE of Grand Harbor, with access to a Davis Love III designed golf course, marina, clubhouse dining, tennis, fitness center, pickleball, pools, amenities, and an active social calendar. The main level is designed for both everyday living and entertaining, anchored by a beautifully appointed kitchen with full height custom cabinetry, illuminated glass display accents, an oversized island, integrated wine and beverage refrigeration concealed behind cabinet matched panels, Café appliances with custom brushed bronze hardware, a PROFESSIONAL GRADE WOLF GAS COOKTOP set into custom leathered granite with countertop mounted controls, and a hammered copper double farmhouse sink. The kitchen opens seamlessly to a spacious living room with soaring ceilings, a floor to ceiling painted brick fireplace, custom built ins, and large black framed windows that flood the space with natural light while drawing the eye toward the lake. From here, access flows easily to the screened porch and outdoor living spaces overlooking the water. The main level primary suite is equally impressive, offering water views, direct outdoor access, and custom his and hers walk in closets. The primary bath was designed to be a true focal point, centered around a freestanding SOAKING TUB WITH HAMMERED COPPER EXTERIOR and vintage inspired matte black fixtures. A walk in tile shower with pebble flooring and contrasting wall tile adds texture and depth, while dual vanities with vessel sinks, custom cabinetry, and designer lighting complete the space. On the terrace level, the second residence feels every bit as substantial and well appointed as the main home. Designed for multi generational living or private guest suite use, it includes a full kitchen centered around a large island with upgraded granite countertops, custom cabinetry with detailed molding, crown molding throughout, a spacious living area with a custom fireplace and built ins, its own mudroom entry, oversized laundry room, and two bedrooms. This is true separate living quarters within the home, not just additional basement space. Outdoor living is equally well executed with two oversized screened porches designed to maximize the lakefront setting. The main level porch features stone style tile flooring with ample space for dining and lounging, plus an adjoining sun and grilling deck that functions as a true extension of the home. The terrace level screened porch offers a more relaxed setting with tongue and groove ceilings and direct access to the backyard and waterfront. A private full sized floating dock with 8,000LB BOAT LIFT provides year round Lake Greenwood access, while the elevated architecturally finished seawall offers both shoreline protection and a refined edge to the waterfront. Positioned in a peaceful cove protected from main channel wake, this waterfront property is ideal for both relaxation and recreation. A dedicated office on the main level adds functional flexibility for remote work, while the spacious flex room above the garage offers ideal overflow space for a media room, bunk room, playroom, or home gym. Grand Harbor Social membership is mandatory $600/mo w/ the option of full golf membership of $1100/mo. $25,000 initiation fee has been paid & conveys w/ the sale. 24 hour notice and VOF required prior to showings. Call today!
…By Herlong Sotheby's International Realty


Brand new custom deepwater estate in The Moorings, set on over half an acre with 2018 seawall. Trex dock with 12,000-pound boat lift and easy river access. 4 bedrooms, 4.5 baths plus den/office and 4-car garage. Built on pilings with impact windows and doors, and aluminum roof. Finishes include 48X48 porcelain floors, quartz countertops, custom cabinetry, oversized island with waterfall-edge, and Wolf and SubZero appliances. Spa-inspired baths with LED mirrors. Infinity edge saltwater pool and spa, plus expansive loggia ideal for waterfront entertaining. Voluntary HOA with beach access.
…By One Sotheby's International Realty


LOCATION, LOCATION, LOCATION Waterfront in Historic El Cid. Breathtaking Intracoastal views on amazing oversized corner lot (12,000). 185 Almeria is a one story 1951 CBS home. Seller has approved plans to expand the house / maximizing all the water views. Renovate or expand to create your dream house.
…By Sotheby's International Realty - Palm Beach Brokerage


Designed as a place for generations to gather, Barron Road Retreat presents a rare opportunity to own an extraordinary lakefront legacy estate. Situated on 25± meticulously maintained acres with approximately 700 feet of coveted open-water frontage on Cedar Creek Lake, this property blends resort-style living with exceptional privacy. Barron Road Retreat is a host’s dream, comfortably sleeping up to 30 guests between the approximately 9,774-square-foot main residence and three guest casitas. Multiple patios and living areas overlooking the lake provide abundant space to gather while still allowing guests to enjoy privacy and separation. Located on the desirable deeper end of Cedar Creek Lake, the opportunities for boating and lake recreation are unmatched. Every acre of the property has been thoughtfully designed to feel like a private lakefront resort without sacrificing warmth or intimacy. This is a true legacy retreat, equally suited for summer weekends, holiday gatherings, and multi-generational memories for years to come. Improvements Main Residence: Built in 2021 and positioned to capture panoramic lake views, this extraordinary primary residence sets a new standard for refined lake living. Thoughtfully designed at approximately 9,774 square feet, the home delivers a rare blend of generous scale, flexibility, and effortless flow that is ideal for both relaxed family life and elevated entertaining. Nine well-appointed bedrooms comfortably accommodate up to eighteen guests. Approaching the residence, elegant architectural lines and large windows frame the lake beyond, welcoming guests into an interior where space feels purposeful without being overdone. Fluid circulation between rooms creates an intuitive layout suited for large gatherings, intimate evenings, and everything in between. The heart of the home is an expansive great room anchored by walls of glass overlooking the lake, filling the space with natural light and creating a seamless connection to the outdoors. Multiple living areas, from the family lounge to formal sitting rooms, offer distinct spaces for conversation, quiet, and collective enjoyment. A chef’s kitchen features premium finishes is perfect for everyday living or cooking for larger events. Outdoor living is exceptional, with floor-to-ceiling windows and covered terraces framing beautiful water views. Two three-car garages provide substantial storage for vehicles, golf carts, and lake gear. Guest Homes: Thoughtfully spaced across the property are three approximately 1,200-square-foot guest houses. Each features two bedrooms with ensuite baths, high ceilings, full kitchens, fireplaces, and its own unique view. Fitness Facility: A 1,000 square foot workout and yoga studio sits near the main house, featuring large windows and ample space for full-size equipment. Equipment Shop and Storage: Two large shop buildings with roll-up doors sit adjacent to one another and are ideal for equipment, watercraft, or vehicle storage. Additional Improvements: The property is fenced and cross-fenced with two automatic gates for privacy and security. More than 2,800 feet of paved asphalt roads wind through the property. Two sport courts, a swimming pool, outdoor cooking area, two docks with multiple boat and wave runner slips, and a custom stone fireplace further elevate the lifestyle offering. Land The land gently rolls from the eastern pasture before sloping toward the lake frontage, offering a beautiful mix of open space and scattered tree cover that captures the beauty of East Texas. Recreation Barron Road Retreat is perfectly suited for recreation for all ages. The property features two
…By Briggs Freeman Sotheby's International Realty


The Villas at the Islands of Islamorada is a meticulously designed, private gated community now offering fee-simple waterfront single family residences. Every comfort considered and exuding coastal living with stunning ocean views. Four bedrooms, four and one-half bathrooms three-floor villa offers 2,574 sq ft of interior plus 1,169 sq ft patios. Contemporary island architecture with an open, airy, and light-filled design. Residences are being offered fully furnished and amenities include open-concept kitchen, dining, and living spaces, powder room, ample closets, two oceanfront balconies, laundry room, 8 ft interior doors, and a 2-car garage with electric charging and added storage. The Beach Club delivers a luxurious experience with its pristine 600ft beach, private boat basin with ample dockage, two oceanfront pools, an oceanfront bar, fitness center, playgrounds for the kids, pickleball courts, unique driving range that extends into the ocean, plus a plethora of water activities allowing guests to fully immerse themselves in the Keys lifestyle. The privacy and exclusivity of this community set itself apart as a gated secluded beach destination environment surrounded by lush, mature landscaping that allows for either full time residency or effortless multigenerational vacations complete with and attentive staff. Open model unit available to show anytime. Some interior photos are from comparable villas within the property and not exact villa listed.
…By Ocean Sotheby's International Realty


Magnificent, sprawling, custom built home ideally located with a panoramic lake view on Hidden Lake’s finest lot. Intricate, stunning staircase leading to 2 primary suites with mood lit tray ceilings, fireplaces and balconies overlooking Hidden Lake. Hydronic in floor radiant heating throughout including driveway and sidewalks! Main floor features a breakfast nook leading to the large deck with lake view. Home features an elevator to reach each level and boasts a 6 car heated garage. Wonderfully unique features including private home theater, indoor swimming pool, hot tub and sauna, sophisticated library and an elegant wine cellar amongst countless other stunning features. Lower level with walk-out full kitchen, dance floor, gaming and workout area. Beautiful landscaping adorns this idyllic lakefront home.
…By Signature Sotheby's International Realty


The Villas at the Islands of Islamorada is a meticulously designed, private gated community now offering fee-simple waterfront single family residences. Every comfort considered and exuding coastal living with stunning ocean views. Four bedrooms, four and one-half bathrooms three-floor villa offers 2,574 sq ft of interior plus 1,169 sq ft patios. Contemporary island architecture with an open, airy, and light-filled design. Residences are being offered fully furnished and amenities include open-concept kitchen, dining, and living spaces, powder room, ample closets, two oceanfront balconies, laundry room, 8 ft interior doors, and a 2-car garage with electric charging and added storage. The Beach Club delivers a luxurious experience with its pristine 600ft beach, private boat basin with ample dockage, two oceanfront pools, an oceanfront bar, fitness center, playgrounds for the kids, pickleball courts, unique driving range that extends into the ocean, plus a plethora of water activities allowing guests to fully immerse themselves in the Keys lifestyle. The privacy and exclusivity of this community set itself apart as a gated secluded beach destination environment surrounded by lush, mature landscaping that allows for either full time residency or effortless multigenerational vacations complete with and attentive staff. Open model unit available to show anytime. Some interior photos are from comparable villas within the property and not exact villa listed.
…By Ocean Sotheby's International Realty


The Villas at the Islands of Islamorada is a meticulously designed, private gated community now offering fee-simple waterfront single family residences. Every comfort considered and exuding coastal living with stunning ocean views. Four bedrooms, four and one-half bathrooms three-floor villa offers 2,574 sq ft of interior plus 1,169 sq ft patios. Contemporary island architecture with an open, airy, and light-filled design. Residences are being offered fully furnished and amenities include open-concept kitchen, dining, and living spaces, powder room, ample closets, two oceanfront balconies, laundry room, 8 ft interior doors, and a 2-car garage with electric charging and added storage. The Beach Club delivers a luxurious experience with its pristine 600ft beach, private boat basin with ample dockage, two oceanfront pools, an oceanfront bar, fitness center, playgrounds for the kids, pickleball courts, unique driving range that extends into the ocean, plus a plethora of water activities allowing guests to fully immerse themselves in the Keys lifestyle. The privacy and exclusivity of this community set itself apart as a gated secluded beach destination environment surrounded by lush, mature landscaping that allows for either full time residency or effortless multigenerational vacations complete with and attentive staff. Open model unit available to show anytime. Some interior photos are from comparable villas within the property and not exact villa listed.
…By Ocean Sotheby's International Realty

Receive by email any new listing that may match your search criteria
Your criteria :
By validating this form, you accept the general conditions of use of Le Figaro Properties.
These agencies offer a selection of luxury properties vente in United States. Feel free to contact them for personalized assistance.



