Get early access to listings that match your criteria
Never miss an opportunity again. Our personalized alerts notify you instantly.

 English$ USD · m²


Pre-Construction. To be built. Live. Life. Lakefront. A rare and compelling expression of newly constructed lakefront luxury awaits on the shores of Lake Markham, where architectural brilliance meets effortless beauty of waterfront living. This property is available as LAND ONLY (call for details) or as built as shown with many interior options customizable by buyer. Expertly envisioned to maximize views and lifestyle, this extraordinary residence showcases a striking exterior clad in a curated blend of rich, luxurious materials, setting the tone for refinement that unfolds within. Spanning more than 4,700 square feet of living space and 6,600 square feet under roof, the open concept design is defined by grand yet inviting spaces, where walls of glass frame panoramic lake vistas and flood the interiors with natural light. The great room, dining space and chef's kitchen flow seamlessly together, each oriented to capture the shimmering water beyond. Designed for elevated entertaining, the expansive lanai introduces a fully appointed summer kitchen, resort-style pool and sweeping lake backdrop, an idyllic setting for sunset gatherings and elegant outdoor soirées. Days begin on the water and end in serenity, launch your boat from your private dock for a morning cruise or an afternoon of watersports along Lake Markham's scenic chain of lakes, returning home just near your door. The owner's suite is a sanctuary unto itself, privately positioned to overlook the pool and lake, complemented by a spa-inspired bath and expansive walk in wardrobes. The main level is further enhanced by a private office, mudroom, secondary bedroom suite and thoughtfully designed living spaces. Upstairs, additional bedroom suites, a loft retreat, and flexible gathering areas provide comfort and versatility for family and guests alike. With building plans submission ready, the path to completion is significantly accelerated. For those seeking a more bespoke vision, full custom design opportunities remain available. With no HOA restrictions, the freedom to create a legacy estate is without limitation. Ideally near boutique shopping, fine dining, championship golf, private clubs, premier medical facilities and miles of picturesque trails, this remarkable offering pairs tranquil lakefront seclusion with everyday convenience. This is more than a home, it is a newly built waterfront lifestyle of distinction on sought-after Lake Markham.
…By Premier Sotheby's International Realty


Sylvan Reach is a once-in-a-generation waterfront holding on southwest Mercer Island encompassing 220 feet of southwest-facing Lake Washington shoreline across over 3/4 acre from street to water, featuring three docks, two homes, and a log cabin. This extraordinary two-parcel offering delivers rare scale, privacy, and long-term potential. The low-to-mid bank waterfront includes a 65-foot deep-water yacht moorage, a swimming dock, and a 30-foot boat dock. Set among evergreens and frequented by eagles, the land unfolds from elevated outlooks with views toward Mount Rainier down to the water’s edge. Three existing structures—each positioned for privacy and separation—offer immediate use while preserving flexibility for a future legacy vision. Whether reimagined as a singular estate or thoughtfully divided into two substantial homes, the site invites a buyer with patience, creativity, and a long horizon. Accessed by private driveways from both the north and south, the property offers rare seclusion without sacrificing proximity to town, parks, and transit. Sylvan Reach represents one of the most significant remaining waterfront opportunities on Mercer Island—an irreplaceable canvas for those seeking privacy, scale, and a lasting connection to land, light, and water. Enjoy one of the longest arcs of sun in Seattle. Survey and Feasibility for waterfront property available.
…By Realogics Sotheby's International Realty


Architecturally significant and masterfully engineered, this nearly 10,000 sq ft residence is one of Lake Tahoe's most striking modern homes. Designed by internationally acclaimed architect Mark Dziewulski, the estate is sculpted of glass and steel and perched above 98 feet of pristine Crystal Bay shoreline. A commercial-grade elevator encased in glass, a five-story floating staircase of layered glass, and floor-to-ceiling windows that tilt the eye toward the lake—every element is a feat of design and innovation. The home features 4-bedrooms, 4.5 baths, multiple lounge spaces, a dedicated spa and wellness center with gym, steam room, and a hot tub that fills and drains at the touch of a button. The upper-level great room and butler's kitchen open to a heated lakeview deck through a massive pivoting glass door, perfect for entertaining. Custom cabinetry, radiant heat, recessed blinds, a heated driveway, and a large full-home generator deliver comfort with elevated precision. Outdoors, enjoy a steel and Trex pier with a 3 ton boat lift, two buoys, a landscaped lawn at the water's edge, and rare privacy for a lakefront parcel of this caliber. Plans for a shared funicular down to the dock are available for inclusion and renderings of such are advertised here. The .49-acre lot is designed for seamless lakeside living, complete with architectural landscaping and automated irrigation. A granite sculpture by famed artist Jesús Moroles anchors the property in artistic legacy. Located in Nevada with no state income tax, this offering combines refined lifestyle with long-term financial advantage. Offered with full furnishings negotiable. This is not just a lakefront home—it's a livable work of art.
…By Sierra Sotheby's International Realty


Born from a singular moment of inspiration, this extraordinary Gulf-front estate was conceived by an architect who understood that certain locations demand reverence rather than dominance. What emerged is not simply a home, but a living tribute to Sanibel Island itself, one that dissolves the boundary between architecture and nature, land and sea, horizon and sky. From the outset, the residence was engineered well ahead of its time, constructed with a foresight and structural integrity rarely found, even today. Its design philosophy is elegantly simple yet profoundly impactful, to honor the Gulf. The home stretches gracefully along 150 feet of pristine beachfront, its horizontal lines mirroring the distant horizon so that the turquoise waters become the defining feature of daily life. Nearly every room is oriented toward the sea, ensuring that the rhythm of waves, shifting light and endless sky are ever-present companions. Walls of glass invite the Gulf indoors, while expansive wraparound porches create an immersive, open-air experience, ideal for sunrise reflections, afternoon breezes and evenings washed in gold. Here, the views are not framed, they are uninterrupted, panoramic and deeply moving. Inside, the residence unfolds with a refined warmth that balances artistry with comfort. Every detail has been thoughtfully curated, from custom cabinetry handcrafted by a master furniture maker to the rare beauty of curly maple countertops, whose natural movement echoes the fluidity of the shoreline. Timeless Australian Cypress Pine flooring grounds the interiors with organic richness, while vaulted beadboard ceilings lend a sense of airy elegance and coastal authenticity. The result is an interior that feels elevated and effortless, sophisticated without pretension. Set on more than 1.4 acres, this rare expanse allows the property to function as a private resort, with room for recreation, reflection and retreat. Remarkably, the grounds accommodate a full-size tennis or pickleball court, a feature almost unheard of in beachfront settings and a testament to the property's exceptional scale. Ascending above it all, rooftop sundecks provide a breathtaking vantage point, an elevated sanctuary where the Gulf stretches endlessly in every direction. These are spaces made for gathering, celebrating, and bearing witness to sunsets that dissolve into shimmering water, night after night, in spectacular fashion. At water's edge, a private beachside pool offers a serene counterpoint to the Gulf beyond, a place to cool off after sun-soaked days on the sand, or simply to relax as palm shadows dance across the water. This is not merely a beachfront home. It is an experience. A legacy property. A place where architecture, craftsmanship and nature exist in harmony. On Sanibel Island, where Gulf-front estates are finite and increasingly rare, this residence stands apart, captivating, timeless and utterly unforgettable.
…By Premier Sotheby's International Realty


Quintessential Florida Keys luxury awaits the most discerning buyer at 35 Cardinal Lane. Set on one of Ocean Reef's most prestigious waterfront homesites, this exceptional 42,750-square-foot parcel boasts an impressive 356 feet of water frontage along Angelfish Creek, offering abundant dockage and commanding, panoramic water views. Tucked away in a private, serene setting, the property presents a rare opportunity for an exquisite renovation or the creation of an extraordinary custom estate. The existing residence spans approximately 8,415 square feet and includes four bedrooms, four-and-a-half baths, and a dedicated office, providing a generous foundation for future vision. Ideally located within the exclusive Ocean Reef Club community, this offering represents a truly remarkable canvas in one of the Florida Keys' most coveted enclaves.
…By Ocean Reef Club Sotheby's International Realty


Welcome to an extraordinary piece of history—an over 100-year-old summer home that has been thoughtfully converted into a luxurious year-round residence, blending timeless charm with modern conveniences. Completely redone within the last year, this property is a true retreat, offering unmatched character and an array of exceptional features. Nestled on over 12 acres of ultimate privacy, this home is uniquely positioned where the Abita and Bogue Falaya Rivers meet. A durable bulkhead lines the waterfront, complete with two boat slips for effortless access to serene waterways. The lush grounds include a sparkling pool and tennis courts, creating a resort-like atmosphere perfect for relaxation and recreation. The home itself exudes warmth and character, showcasing antique heart pine floors, wood ceilings, and high ceilings that enhance the open and inviting feel. Natural light pours through large windows, illuminating the carefully crafted interiors. The wraparound porches provide a perfect spot to take in the breathtaking surroundings, whether sipping your morning coffee or enjoying sunset views. Peacock pavers add timeless elegance to the outdoor spaces, while the metal roof ensures durability and low maintenance. A 3-car garage provides ample space for vehicles and storage, while the basement offers additional storage solutions. The wine cellar is another stand out feature for the enthusiast. Conveniently located just 10 minutes from downtown Covington, this home offers both seclusion and accessibility. Whether entertaining guests in the expansive outdoor areas, boating along the rivers, or unwinding in the serene natural setting, this property truly has it all. With every detail thoughtfully updated and its rich history preserved, this is a once-in-a-lifetime opportunity to own a piece of Louisiana’s heritage, reimagined for modern living.
…By Crescent Sotheby's International Realty


This stunning bayfront retreat in the coveted Burnt Pine community was completely reimagined inside and out in 2022 and 2023. Set at the end of a quiet cul-de-sac, a private gated entry opens to an expansive motor court and air-conditioned garage with epoxy floors, extra parking, and golf cart space. Inside, soaring, light-filled spaces unfold beneath a chandelier that rises by lift for effortless care. Chevron-patterned wood floors, John Richard sconces, and interiors curated by Design and Dwell Homes set a tone of timeless luxury. The Grand Salon flows to a refined sitting room, which doubles as a music room highlighted by a coffered ceiling. A formal dining room showcases a 22-foot Venetian-plastered fireplace, masterfully crafted by an artisan trained in Italy, flanked by marble arches and illuminated by a glittering chandelier. Accordion doors open to the family room and second kitchen, appointed with a beverage cooler, hibachi-style cooktop, and folding glass doors to the terrace. Outdoor living is equally impressive, with a barbecue station finished in Dekton, a fire pit, new landscaping and pavers, and a boardwalk leading through the fenced yard to the private dock. A screened terrace offers ample space for dining and entertaining around the attractive pool and bubbling spa. The chef’s kitchen boasts Cambria Inverness Frost quartz counters, a full-height Thermador wine refrigerator, Wolf appliances, dual dishwashers, and Bianco Dolomite marble accents. The primary suite offers bespoke his-and-hers closets, a fireplace, a private fitness room, and a temperature-controlled wine room. The spa-inspired bath pampers with a steam shower, freestanding tub, glittering chandelier, and under-counter refrigerator. Upstairs, three stunning guest suites are accessed from the galleried landing. The expansive family suite includes twin bunks over a king bed and a kitchenette outfitted for guests to enjoy morning coffee or late-night snacks. Rounding out the host of amenities, a dedicated movie theater features eight tiered leather recliners, while the adjoining quartz-topped bar with twin beverage refrigerators is perfect for serving wine, soda, and snacks. Additional highlights include a pool bath, European lift, and fenced dog run. The Village of Baytowne Wharf and Grand Boulevard put shopping, sports, and world-class dining within easy reach by golf cart. Residents also enjoy a private beach club, four championship golf courses, a world-class tennis center, and a deep water marina—providing a lifestyle that truly has it all.
…By Scenic Sotheby's International Realty


Modern Luxury Meets Lakeside Living on Fairview Lake - Designed to maximize its incredible setting, this custom-built home pairs thoughtful craftsmanship with panoramic lake views framed by 18 foot floor-to-ceiling windows in the great room. Every space feels intentional, blending warmth, light and modern sophistication. Inside, the gourmet kitchen impresses with professional-grade appliances, quartz countertops, a gas cooktop, double wall ovens, and a walk-in pantry. The main-level primary suite offers a private retreat with direct access to the lakeside patio, while all three bathrooms have been tastefully updated with contemporary finishes. Outdoors, an expansive 50 foot patio with a hot tub invites you to relax and entertain against the backdrop of the water. A private 16x10 dock provides effortless access to boating, kayaking, and quiet evenings by the lake. A rare opportunity to own a residence of this caliber on Fairview Lake where timeless design meets the tranquility of waterfront living.
…By Cascade Hasson Sotheby's International Realty


Beautiful Intra-Coastal property (3/4 acre) with deeded ocean front lot with possibility of adding an oceanfront cabana. Beautiful classic elements in this 4 Br/ 4.5 bath home with dock, lap pool and gorgeous wide water views. 11' ceilings, hardwood mahogany flooring. Four garage parking. Detached double garage with apt. above with LR, full KIT, 1 Br/1Ba, balcony overlooking serene lush gardens.
…By Sotheby's International Realty - Palm Beach Brokerage


Spend your days where Florida's wild beauty meets refined coastal living. This impeccably maintained three-story oceanfront residence, gracefully set between the Atlantic Ocean and the heart of Melbourne Beach, offers a rare blend of privacy, natural wonder and modern elegance. Wake to sunrise over the Atlantic on a quiet stretch of shoreline with direct private access to uncrowded beaches, perfect for morning walks or surfing just steps from your door. The community is known for its laid-back coastal charm, A-rated schools and family-friendly atmosphere, making it ideal for both full-time living and a vacation retreat. Inside, traditional architectural style meets luxury with hurricane impact windows and doors, rich real wood flooring throughout, sun-filled living spaces and a chef's kitchen featuring Wolf stainless steel appliances for entertaining. Expansive oceanfront balconies provide the perfect vantage point for rocket launches, star-gazing or simply soaking in the salt air.
…By One Sotheby's International Realty


Exquisite oceanfront residence located in North Forest Beach, offering breathtaking Atlantic Ocean views and effortless coastal living. This meticulously maintained three-level home features covered balconies on each level, allowing for seamless indoor-outdoor enjoyment. The open floor plan is ideal for entertaining and is complemented by a bonus room with a second kitchen, elevator access, and ample covered parking beneath the home. Outdoor living is exceptional with a private pool and spa, newly paved pool area, and a new beach boardwalk providing direct access to the beach. The owners have taken meticulous care of the property with extensive improvements including a new roof, new HVAC systems, all new exterior siding, updated windows, and refreshed landscaping, among many other upgrades. Whether enjoyed as a primary residence, second home, or investment property, the home offers outstanding flexibility with over $300,000 in rental bookings already in place for 2026, though it is equally well-suited for personal use. Ideally located within a short walk or golf cart ride to Coligny Plaza, Celebration Park, shopping, dining, and entertainment, this property represents the best of oceanfront living on Hilton Head Island.
…By Daniel Ravenel Sotheby's International Realty


106 Bunny Run on Lake LBJ is a unique offering with so much potential. The opportunity to reimagine this lake house is limitless! Come enjoy all the amenities that make Horseshoe Bay & Lake LBJ the desired destination of Texans near and far! Water sports, golf, dining, fishing, paddle boarding, boating, swimming, relaxing...living in a home designed to provide it all… A lake house that fully appreciates its 192' feet of spectacular open waterfront overlooking Lighthouse Drive in the distance. The impeccable detailing & architectural elements take in the enormous lake views, & seamlessly blend the casual elegance of the beautiful indoor space with the tranquil outdoor spaces. The home features a large open concept living room, formal dining room, 5 large bedrooms, 7 full bathrooms, a game room, wet bar, great kitchen, office, workout room with steam shower, 2 car garage. Situated on 2 Lot Open Water Lots with 192’ on 0.63 acres. Lake LBJ is a favorite destination for Texans, with its endless recreational activities and world-class amenities, including the Horseshoe Bay Jet Center, when you really want to get to the lake fast! Located just 45 minutes Northwest of Austin and 90 minutes North of San Antonio in the Highland Lakes region of the Beautiful Texas Hill Country.
…By Kuper Sotheby's International Realty


Perched on an elevated corner lot on prestigious Gilbert Island, this custom Huntington Harbour estate captures the best of coastal living with timeless design and thoughtful details throughout. Limestone and marble flooring, solid wood arched doors, and abundant natural light create a warm, refined feel from the moment you step inside. The versatile open floor plan is made for both everyday living and entertaining. A family room with fireplace flows into the formal dining area, and a downstairs bed. The gourmet kitchen overlooks the backyard and features premium stainless steel appliances, a large center island, and a pantry. A striking floating staircase leads to the second level, where harbour views take center stage. Upstairs includes a spacious loft ready to serve as a media room, gym, or additional living space, a guest bedroom with an attached full bath, and the primary suite. The primary retreat offers a private balcony with tranquil views of the backyard and harbour, along with an ensuite bath featuring dual sinks and a walk-in shower. The backyard is surrounded by mature landscaping and water views, creating a private setting to unwind or host friends. Located in one of Huntington Beach's most desirable neighborhoods and just a short distance to the sand, this Gilbert Island home is a rare opportunity.
…By Pacific Sotheby's International Realty


Enjoying an exceptional 270 ft of L shaped water frontage facing the 185 ft wide Pines Canal and the natural beauty of Bill Baggs Cape Florida State Park, this elegant island coastal estate is tailored to a boating lifestyle. Offering a calm and naturally sheltered harbor, a concrete seawall, boat lift, dockside kitchen, and side dock boat storage that preserves unobstructed water views, the property provides a sense of openness, privacy, and tranquility. Clean architectural lines, an internal garden courtyard, and generous covered terraces fill the residence with natural light and create a seamless connection to the surrounding water and landscape. This elevated home offers four bedrooms plus staff quarters, five bathrooms, and four half baths within 7,996 adjusted square feet of interior space on a 16,500 square foot lot. Architectural tray ceilings, refined millwork, custom wall paneling, and thoughtfully designed built ins with abundant storage add depth and craftsmanship while maintaining a light, contemporary coastal aesthetic. Formal living and dining rooms with elegant millwork provide an ideal setting for entertaining. The kitchen is appointed with Calacatta Gold marble countertops, gas cooking, Sub Zero and Viking appliances, and a butlers pantry. Additional highlights include two family rooms, a fitness center with water views, two garages accommodating seven or more cars or golf carts, a temperature controlled wine cellar for approximately 1,400 bottles, an elevator, retractable screen doors, a generator, and a saltwater heated pool.
…By One Sotheby's International Realty


A timeless coastal estate with an air of refined European elegance, this gated waterfront residence on the protected deep waters of Cocoanut Bayou harmonizes classic architecture with thoughtful modern enhancements. Newly updated with wide-plank white oak engineered hardwood flooring and a gleaming white kitchen featuring new pearl quartz countertops and a Zellige tile backsplash, the home offers an elevated, move-in-ready experience for buyers seeking both luxury and serenity on Siesta Key. Step through custom arched double doors into a luminous grand foyer with 12-foot ceilings and beautifully crafted architectural details that introduce the home's balance of scale, sophistication, and warmth. The soaring central living room, with its 24-foot ceilings, new hardwood floors, and expansive terrace, sets the tone for both intimate gatherings and grand entertaining. A sweeping 48-foot waterfront terrace extends the full width of the home, creating a captivating outdoor living space with room for dining, lounging, and enjoying breezy evenings by the stone fireplace. Inside, the newly refreshed gourmet kitchen shines with exceptional professional-grade appointments, including two Sub-Zero refrigerators, Wolf cooking equipment, two Miele dishwashers, Sub-Zero freezer drawers with ice maker, an oversized island, a casual dining area with French doors to the terrace, and an outdoor kitchen featuring a Wolf grill. The adjoining bar/butler's pantry is well equipped with a 150-bottle, dual-temperature zoned Sub-Zero wine refrigerator and built-in Sub-Zero icemaker, along with additional glass-front cabinetry to display your treasured items. The kitchen flows effortlessly into a waterfront grand living room with five sets of French doors opening onto the terrace, for seamless indoor/outdoor living, and an elegant formal dining room for special occasions. On the opposite wing, you will find a handsome library/office, a home gym, and a large family room with serene water views and French doors to the terrace. A recently upgraded powder room and two large storage closets complete this level. The private second level, accessed by a sweeping staircase or the commercial-grade elevator, features four generous bedroom suites with walk-in closets, spa-inspired baths, and engineered hardwood flooring. The primary suite, a serene retreat, offers a gas fireplace, an expansive private terrace with bayou and bay views, the perfect spot to see incredible sunrises, and a luxurious marble bath with soaking tub, dual vanities, a large dual shower, and a built-in Sub-Zero mini-fridge. Spacious dual custom closets and a dressing area with a vanity complete the space. Boaters will appreciate the deep-water dock with direct access to Sarasota Bay and the Gulf of Mexico. Additional features include a second-floor laundry with a new Samsung washer and dryer, a 12-car garage, a whole-house sound system, impact-resistant windows and doors, concrete construction, state-of-the-art security, 4 HVAC units (one recently installed), and mature tropical landscaping that provides privacy and a true sense of retreat. A private community beach offers the rare opportunity to enjoy Siesta Key's renowned white sands moments from home. Ideally located near Siesta Key Beach, Siesta Village, and vibrant downtown Sarasota, this exceptional estate combines architectural beauty, modern updates, and an enviable waterfront setting—offering a lifestyle entirely its own.
…By Premier Sotheby's International Realty


Experience the ultimate blend of waterfront serenity & modern luxury in this 5BD/5BA masterpiece, inspired by earthy sophistication. Enjoy 60' of open bay water frontage, a heated saltwater Infinity-edge pool & outdoor lounging areas. Grand open living spaces transition effortlessly to the outdoors, creating an ideal setting for entertaining. A sleek sunroom with floor-to-ceiling glass captures natural light & opens to an expansive rooftop terrace. Inside, the chef’s kitchen is outfitted with Taj Mahal quartzite, a custom island, bespoke cabinetry & Subzero/Wolf appliances. Travertine-clad walls & ambient-lit stairs frame the foyer. Primary suite features custom millwork, infinity leather-wrapped panel & steam shower. RH furnishings & curated finishes complete this one-of-a-kind residence.
…By One Sotheby's International Realty


Double your pleasure with two beaches and one extraordinary Gulf-to-Bay opportunity on exclusive Casey Key. This rare .58-acre waterfront parcel spans from the Gulf to Blackburn Bay, offering approximately 85 feet of private Gulf frontage plus a newly expanded sandy shoreline along the bay—creating a truly unique dual-beach setting. This property presents an exceptional opportunity for a future new build, the creation of a custom coastal estate, or continued use as an income-producing rental. Envision a bespoke architectural masterpiece designed to capture breathtaking sunrises over the bay and glowing sunsets over the Gulf, with panoramic water views from nearly every angle. The property includes a charming vintage 1951 beach cottage featuring pecky cypress siding, a brick fireplace, and an elevated split-level design reminiscent of classic Old Florida style. The home offers two bedrooms, two full baths, plus a third bath with shower located in the laundry room. A rooftop deck provides sweeping Gulf-to-Bay vistas. Recent improvements include two new AC units (2024), a roof replacement (2015), and new garage doors. The elevated structure remained dry during recent storms. Enjoy endless waterfront activities with private Gulf-front beach access, tranquil bay waters ideal for kayaking and paddleboarding, accessible from your private composite dock — complete with a boat lift. Situated near the desirable south bridge, this location offers convenient access to fine dining, boutique shopping, cultural attractions, and Venice Airport for private aviation. Surrounded by multi-million-dollar homes, this is a rare opportunity to secure one of Casey Key's most dynamic and valuable Gulf-to-Bay parcels—perfect for building your dream beach home or investing in a legacy property on Florida's west coast.
…By Premier Sotheby's International Realty


Charming oceanfront cottage located in the historic district of Tavernier. This three-bedroom, two-and-a-half-bath residence features vaulted ceilings, French doors, and a white-washed coastal aesthetic that complements its breathtaking setting. Enjoy panoramic, sparkling ocean views and unforgettable sunrises from the expansive open porch spanning the entire oceanside of the home, with access from both the primary suite and a guest bedroom. Additional highlights include deep-water dockage, impact windows and doors, and enclosed ground-level storage—ideal for island living.
…By Ocean Sotheby's International Realty


Stunning 18-Acre Estate in Lattingtown - A Unique Blend of History and Natural Beauty Discover an exceptional opportunity to own the last major parcel of the historic Underhill Farm, nestled within the prestigious Oyster Bay National Wildlife Refuge. This breathtaking 18-acre property set on two separate buildable approved lots on Factory Pond Road offers over 1,100 feet of pristine waterfront along Mill Neck Creek, providing an unparalleled setting for nature enthusiasts and history buffs alike. Embrace the serenity of this picturesque landscape, featuring a sweeping open field ideal for a variety of uses, from serene pastoral views to expansive gardens. A charming small wooded area adds a touch of tranquility, while mature trees offer privacy and an enchanting natural backdrop. Rich in history, this land was once home to a factory renowned for crafting Revolutionary War uniforms, imbuing the property with a unique historical significance. The legacy of this factory adds an intriguing layer to this already compelling site. This rare piece of real estate combines the allure of a wildlife haven with the charm of historical heritage, all set against the stunning backdrop of Mill Neck Creek. Whether you envision a private estate, a conservation project, or a legacy property, this unparalleled offering is a once-in-a-lifetime opportunity. Seize the chance to own a slice of Lattingtown's storied past and its spectacular natural beauty.
…By Daniel Gale Sotheby's International Realty


Dramatic views of Long Island Sound extend from this spectacular 1.50-acre property with 185 ft of direct water frontage, an 80-ft dock, a sandy boat launch and a 528 sq.ft. antique cottage. Walls of glass in the current 5-bedroom residence open to a spectacular deck with pool and panoramic views. Once part of the 43-acre Edgar Marston estate, the property includes c.1885 Queen Anne-style cottage with sleeping loft, kitchenette, and full bath -the only remaining structure from one of Greenwich's Great Estates. Tremendous potential to build new 10,584 sq.ft. house offering unparalleled waterfront living. Close proximity to Byram Park with a public pool, beach, marina and boat launch for Greenwich residents. Easy access to downtown Greenwich as well as Manhattan.
…By Sotheby's International Realty - Greenwich Brokerage


Step back in time to one of Nantucket’s last remaining 1940s waterfront beach houses. Set on an oversized parcel in 3-acre zoning, 44 Madequecham Valley Road offers an exceptionally unique opportunity to own waterfront of this vintage on a parcel of this scale. With a sweeping shoreline and direct water access, this property invites the creation of a private coastal retreat - whether fully reimagined, or cherished as a timeless Nantucket summer escape.
…By Maury People Sotheby's International Realty


Set within the private, architecturally curated enclave of Lupin Beach, Lot 9 presents an elegant opportunity to enjoy the quiet, effortless side of Inlet Beach. Here, refined coastal design meets a calming, light-filled atmosphere—crafted by the distinguished architectural firm Historical Concepts and shaped for buyers seeking a low-maintenance second home in a boutique community. With 2,384 square feet of conditioned living across four thoughtfully considered levels, the home embraces a palette of creamy neutrals and warm textures that evoke comfort, softness, and calm. Thanks to its desirable corner-lot placement, natural light moves beautifully through each room, creating an airy sense of openness that enhances the home’s intimate scale. A defining architectural hallmark of Lot 9 is its collection of multi-level porches, designed to invite breezes and provide tranquil outdoor moments throughout the day. From the inviting first-floor porch to the private second-floor terrace off the primary suite—and culminating in the expansive third-floor porch paired with a wet bar—each outdoor space offers a distinct setting for relaxation, conversation, and coastal living at its most serene. The main level serves as the home’s gathering heart, where the kitchen, dining area, and living room flow seamlessly together, forming an ideal backdrop for hosting friends or enjoying quiet weekends by the water. The upper floors strike a thoughtful balance of privacy and versatility, offering a peaceful primary suite, ensuite guest accommodations, a third-floor bedroom, a flexible bonus space, and generous storage throughout. An elevator connecting all four levels ensures ease and comfort for owners and guests alike. On the ground level, a covered outdoor living area, enclosed outdoor kitchen space, outdoor shower, and oversized two-car garage create a functional and welcoming transition from beach days to home—perfect for second-home owners seeking both convenience and a sense of retreat. Beyond its walls, Lot 9 enjoys an exceptional location on the serene eastern edge of Inlet Beach. Steps away, Lake Powell, one of Florida’s rare coastal dune lakes, offers paddleboarding, kayaking, and peaceful exploration. Adjacent Camp Helen State Park provides preserved natural beauty, scenic trails, and wildlife encounters, while the celebrated experiences of Rosemary Beach, Alys Beach, Seacrest, and Kaiya Beach Resort are only a short bike ride away. For those who enjoy club amenities, owners are within easy reach of Watersound Beach Club, the expansive new Camp Creek amenity center, and the recreational offerings at Wild Heron Golf Club. Travel is effortless with Northwest Florida Beaches International Airport just 15–20 minutes away, providing direct connections to major markets across the Southeast and beyond. Blending comfort, calm, and the timeless charm of coastal architecture, Lot 9 at Lupin Beach stands as a distinct, intimate retreat—perfectly scaled for second-home living and thoughtfully designed for those who seek elevated simplicity in a private beachside community.
…By Scenic Sotheby's International Realty


Nestled in the heart of the breathtaking Superior Dunes gated development, this lakeside haven is a dream home for those seeking serenity and natural beauty. Boasting nearly 300 feet of pristine sandy shoreline along the majestic Lake Superior, this 3.79 acre property offers a rare opportunity to own a piece of waterfront paradise. The 4 bed, 5 bath home includes a 4 car garage, that is perfect for storing all your toys that could include snowmobiles or ORVs. The proximity to Grand Marais ensures both convenience and a sense of community. The home itself is a masterfully crafted retreat, designed to maximize the stunning views that stretch as far as the eye can see. Large windows invite an abundance of natural light, creating a warm and inviting atmosphere throughout. The open floor plan seamlessly connects the living spaces, allowing for easy entertaining and family gatherings. The bedrooms are thoughtfully positioned to capture the essence of lakeside living, with views that will make waking up each morning a joy. The primary suite, in particular, offers a private sanctuary with its own door to the expansive 1200 square foot deck, perfect for sipping your morning coffee as you watch over the water. Outside, the expansive deck provides an ideal setting for a BBQ or simply unwinding while taking in the endless views of Lake Superior. The proximity to the water allows for access to the sandy beach, where you can enjoy leisurely strolls along the shoreline or bask in the sun on lazy afternoons. This home in Superior Dunes is not just a residence it's a gateway to a lifestyle defined by the natural beauty and tranquility of Lake Superior. Seize the opportunity to make this idyllic retreat your own and experience the magic of lakeside living in the esteemed Grand Marais community.
…By Harbor Sotheby's International Realty


Tucked within the intimate, architecturally curated enclave of Lupin Beach, Lot 10 introduces a rare opportunity to experience the peaceful side of Inlet Beach—where elegant design, quiet surroundings, and thoughtful craftsmanship come together just moments from the most celebrated destinations along Scenic 30A. Designed by the esteemed team at Historical Concepts, this boutique Gulf-front community offers a refreshing alternative to the more dense locations of Rosemary and Alys Beach, while delivering effortless access to both. Spanning 3,110 square feet across four refined levels, the home is composed with a calming, sanctuary-like sensibility. Soft, creamy tones, warm neutral textures, and elevated detailing define its interiors, creating an atmosphere that feels serene, airy, and deeply restorative. Natural light moves gracefully through each level, enhancing a layout that blends generous gathering spaces with private areas for reprieve. The home’s defining architectural moment is the expansive third-floor terrace, a breezy elevated retreat designed for quiet mornings, glowing sunsets, and intimate evenings above the coast. Paired with a third-floor family room and wet bar, this level serves as a private oasis—ideal for unwinding, entertaining, or simply savoring the rhythm of Gulf breezes. Across its multiple floors, the residence offers extraordinary flexibility for full-time homeowners, second-home seekers, and multigenerational families alike. Two main living areas provide separation and comfort, while four bedrooms plus a bunk room—each supported by full or half baths—ensure ample accommodation for guests. An elevator serving all levels enhances accessibility and ease, making daily living both convenient and intuitive. The ground floor is purpose-built for coastal life, featuring a covered outdoor living area, changing room, shower, and an oversized two-car garage—an ideal transition from beach days to home. Upper levels reveal refined living and dining spaces, a tranquil primary suite with private sitting area and terrace access, additional ensuite bedrooms, and thoughtful storage throughout. Lot 10 also enjoys one of the most enviable locations along the eastern edge of 30A. Steps away, Lake Powell, one of Florida’s most iconic coastal dune lakes, invites paddleboarding, kayaking, and quiet exploration. Immediately to the east, Camp Helen State Park offers preserved natural beauty, hiking trails, a fishing pier, and abundant wildlife. And within a short walk or bike ride, the world-class dining, boutiques, and cultural experiences of Rosemary Beach, Alys Beach, Seacrest, and Kaiya Beach Resort await. For recreation and club amenities, owners benefit from close proximity to Watersound Beach Club, the expansive new Camp Creek amenities, and Wild Heron Golf Club—each offering resort-style pools, golf, tennis, pickleball, fitness facilities, and multiple dining venues. Travel is effortless with Northwest Florida Beaches International Airport just 15–20 minutes away, providing direct connections to major Southeastern and national markets. Balancing privacy with proximity, design with livability, and calmness with coastal vibrancy, Lot 10 at Lupin Beach stands as a rare sanctuary on the eastern edge of 30A—crafted with intention, shaped by architectural pedigree, and ready to welcome its first owner into a life of peaceful, boutique coastal living.
…By Scenic Sotheby's International Realty


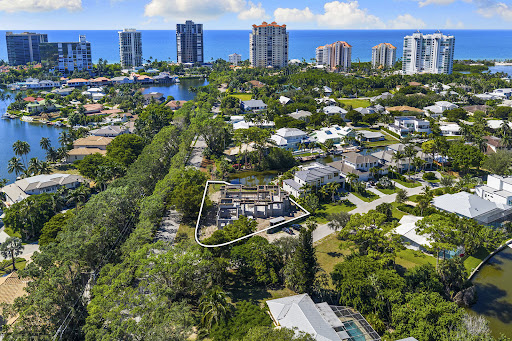
Experience the pinnacle of modern coastal living in this new contemporary masterpiece in the quaint development of Seagate. This exceptional residence will feature six bedrooms and eight luxurious baths, blending sophisticated design with relaxed elegance of Florida waterfront living! From the moment you arrive, clean architectural lines and expansive glass walls showcase light-filled interiors and seamless indoor-outdoor flow. The open-concept living area centers around a designer kitchen with premium finishes, flowing to the outdoor entertaining space complete with a 40-foot pool, spa and full summer kitchen. The primary suite captures serene canal views, creating a peaceful haven of relaxation. Built with premium materials, this home is a blend of modern elegance and coastal tranquility, just minutes from Seagate's private beach club and Waterside Shops!
…By Premier Sotheby's International Realty

Receive by email any new listing that may match your search criteria
Your criteria :
By validating this form, you accept the general conditions of use of Le Figaro Properties.
These agencies offer a selection of luxury properties vente in United States. Feel free to contact them for personalized assistance.




