Get early access to listings that match your criteria
Never miss an opportunity again. Our personalized alerts notify you instantly.

 English$ USD · m²


Pre-Construction. To be built. Architectural Rendering Of What Could Be Built Are For Planning Purposes Only. An Extraordinary Gulf-Front Estate Opportunity! There are few opportunities remaining to create a legacy estate directly on the Gulf of Mexico. At 7740 Sanderling Road, nearly one acre of pristine beachfront offers an exceptional canvas for a world-class custom residence in one of Florida's most exclusive coastal communities. Positioned along the sugar-white sands of Siesta Key, this rare Gulf-front homesite presents an unparalleled opportunity to design a private waterfront retreat with sweeping panoramic views of the Gulf of Mexico, spectacular year-round sunsets, and direct access to one of the world's most celebrated beaches. With expansive frontage and generous dimensions, the property invites limitless architectural possibilities-from a contemporary coastal masterpiece to a timeless estate designed for generations to enjoy. Located within the prestigious Sanderling Club, this exceptional property enjoys the distinction of being part of Siesta Key's only private, gated Gulf-front community with 24-hour manned security. Originally envisioned by renowned Architect Paul Rudolph, Sarasota School of Architecture, Sanderling Club has long been recognized as one of Sarasota's most coveted residential enclaves, where privacy, natural beauty, and architectural excellence come together in a setting unlike any other on Florida's Gulf Coast. Residents enjoy an exclusive collection of amenities, including a private beachfront clubhouse overlooking the Gulf, tennis and pickleball courts, a marina with boating access to Sarasota Bay, scenic nature canopy roads , and beautifully maintained grounds that preserve the community's tranquil coastal character. The neighborhood's low density and commitment to preserving its natural environment have made Sanderling Club one of the region's most enduring luxury addresses. Beyond the gates, Siesta Key offers an internationally acclaimed lifestyle defined by its powder-soft quartz beaches, turquoise Gulf waters, and relaxed sophistication. From waterfront dining and boutique shopping in Siesta Key Village to boating, paddleboarding, fishing, and endless days on the water, the island offers an effortless blend of recreation and refinement. Just minutes away, downtown Sarasota provides a vibrant cultural scene that rivals much larger metropolitan destinations. Residents enjoy world-class performing arts, acclaimed restaurants, private clubs, championship golf, luxury shopping, art galleries, marinas, and exceptional healthcare. From evenings at the Sarasota Opera or the Van Wezel Performing Arts Hall to waterfront dining at Marina Jack and shopping at St. Armands Circle, Sarasota continues to rank among the nation's premier luxury lifestyle destinations. Large Gulf-front homesites of this caliber have become exceedingly rare. Combining nearly an acre of buildable beachfront, extraordinary privacy, direct Gulf frontage, and the prestige of Sanderling Club, 7740 Sanderling Road represents an opportunity to create an iconic waterfront estate in one of the most desirable addresses on Florida's Gulf Coast. This is more than a homesite-it is the foundation for a legacy.
…By Annonceur International


Beautiful Lakefront Home on Lake Chapman! Perfectly positioned to capture breathtaking western-facing sunsets, this custom-built residence offers an exceptional setting on one of the area's desirable ski lakes. From peaceful evenings overlooking the water to days spent boating and enjoying the lake, this home truly embraces the best of Florida lakefront living. Thoughtfully designed to maximize the spectacular water views, the home offers an open and inviting floor plan ideal for both entertaining and everyday living. The impressive exterior features stone accents, stately columns, matching bay windows, split garages, and a beautiful U-shaped paver driveway. Step through the striking wrought-iron and wood-grain entry doors and your attention is immediately drawn to the stunning views of Lake Chapman. The spacious Living Room seamlessly connects the living room and kitchen, creating a wonderful gathering space overlooking the lake. The living room features 11-foot ceilings, crown molding, recessed lighting, an electric fireplace, and a custom wood mantel. The kitchen is equally impressive, highlighted by a custom copper gas range hood, coordinating copper sink, generous center island, and a charming breakfast nook surrounded by bay windows overlooking the backyard and lake. Wood-grain tile flooring throughout the main living areas adds warmth and character while creating the perfect lake house feel. Even the downstairs guest bathroom makes a statement, creatively designed with authentic Napa Valley wine crates, a genuine wine barrel vanity, and a copper sink that beautifully complements the kitchen finishes. The oversized laundry room was thoughtfully designed with lake living in mind, providing plenty of space for towels, linens, and everyday storage. Upstairs you will find three bedrooms, three full bathrooms, a private office, and a spacious loft that serves as a second living area, complete with hardwood flooring and surround sound. The office enjoys beautiful views and a charming barn-style privacy door and could easily become a fourth bedroom with the addition of a closet. The spacious primary suite features double sliding glass doors opening to the upstairs balcony, along with two separate walk-in closets featuring custom built-ins. The ensuite bath offers a jetted soaking tub, walk-in shower with dual shower heads, and separate vanities. Two additional bedrooms each feature walk-in closets, private ensuite bathrooms, and plantation shutters, providing privacy and comfort for family and guests. The outdoor living space is truly exceptional and designed for year-round entertaining. A granite-topped island with sink and reverse osmosis system anchors the space, while a Big Green Egg and Napoleon gas grill make outdoor cooking effortless. Motorized retractable screens, two outdoor televisions, and ceiling-mounted speakers create the perfect setting for relaxing, entertaining, watching the game, or simply enjoying the lake views. A paver walkway leads to the spa, fire pit, and private dock. The dock features a covered boat lift accommodating up to a 23-foot boat, along with a separate jet ski dock. Every detail of this home has been thoughtfully designed to complement its incredible lakefront setting and to create the ultimate Florida lifestyle.
…By Annonceur International


Nearly 200 feet of Lake Pend Oreille frontage creates an incredible setting for a future luxury waterfront home. With crystal-clear blue water, sweeping mountain views, mature trees, and a peaceful sense of privacy, this is a property where the vision begins long before construction does. Imagine a custom luxury home designed around the lake, with expansive windows, beautiful outdoor living spaces, and views that draw you toward the water from nearly every room. Until then, the property is already made for enjoying life on the lake. The mature trees are perfect for a rope swing, while the existing diving platform invites long summer days of swimming, laughter, and family fun. The waterfront is already well established with a generous gathering space, lakeside cabana, hot tub, fire feature, and a substantial dock, and a new boat lift for easy days on the water. This is a rare opportunity to create a place where family and friends can gather and memories can be made for generations.
…By Annonceur International


Pre-Construction. To be built. Rare Opportunity on Siesta Key – Expansive Corner Lot with Private Beach Access + Custom Coastal Estate by SeaSafe Homes.A truly rare opportunity to build your dream home on one of the largest privately owned parcels on Siesta Key. Situated on an expansive over ¾-acre corner lot with nearly 37,000 square feet, this exceptional homesite offers private beach access via an exclusive pedestrian bridge leading directly to your own slice of Siesta Key’s sugar-sand shoreline.Located within an intimate enclave of only 13 homes along Heron Lagoon with shared neighborhood access to your private beach. This hidden gem offers unmatched privacy, serenity, and exclusivity on the south end of the island, while remaining just minutes from Siesta Key Village. Featured here is the Wave Crest Model by SeaSafe Homes, thoughtfully designed for elevated coastal living. Built for luxury and resilience, this home features a superior 2x12 floor system and 2x6 wall construction, engineered to withstand winds up to 180 MPH, exceeding typical coastal building standards and providing peace of mind.With advanced off-site construction methods, build time can be reduced by up to 75%, minimizing weather-related construction delays and allowing you to enjoy your new home sooner.The thoughtfully designed floor plan offers 4 bedrooms, 3.5 bathrooms, and an open-concept layout ideal for full-time living, seasonal enjoyment, or luxury rental potential. The spacious kitchen flows seamlessly into the living and dining areas and includes a large walk-in pantry and extended island, perfect for entertaining. The primary suite features direct porch access, a spa-inspired bath and walk-in closet. A secondary en-suite bedroom with optional private exterior entrance offers ideal flexibility for guests or lockout rental use.Every SeaSafe home also includes energy-efficient sealed systems and upgraded insulation as standard, combining strength, efficiency, and thoughtful design.Whether you envision a legacy family estate, luxury island getaway, or investment opportunity, this extraordinary homesite paired with a premier coastal build offers a once-in-a-lifetime chance to own something truly special on Siesta Key.Private tours, lot walks, and builder consultations available upon request. Photos show a completed home in Indian Rocks Beach for illustration purposes only. Actual home, finishes, selections, and features may vary.
…By Annonceur International


A new generation of luxury waterfront living, where contemporary architecture, advanced technology and more than 30 meters of deep-water frontage converge in the heart of Miami. This exceptional newly built contemporary estate delivers an uncompromising residential experience directly on the bay and canal, with more than 30 meters of deep-water waterfront. Encompassing 11,924 square feet of total air-conditioned space, the residence combines impressive scale, privacy and an extraordinary level of customization rarely found in Miami’s luxury market. Designed with minimal use and finished to an exceptionally high standard, the home is defined by ultra-luxury finishes and a sophisticated contemporary aesthetic, enhanced by striking travertine exterior walls. Technology is seamlessly integrated throughout the property. An advanced energy system includes a 35 kW solar generator and six Tesla Powerwalls, while fully customized lighting and audio systems create a refined, immersive experience across every level. An exclusive glass elevator connects all three floors, adding a dramatic architectural element while providing effortless circulation throughout the residence. Generously proportioned rooms and expansive closets are complemented by a curated collection of spaces dedicated to art, work and entertainment, including an art gallery, office/library, game room and wine cellar. For the discerning automotive collector, the extraordinary 12-car garage transforms the property into a private automotive showcase, offering exceptional capacity within a luxury residential setting. Throughout the home, expansive views encompass the bay, Miami’s illuminated skyline and lush tropical gardens, creating a constantly changing backdrop from sunrise through evening. Outdoor living is equally impressive. A generous covered patio extends the interior living spaces toward the waterfront and incorporates a fully equipped summer kitchen and spectacular 15-meter infinity-edge pool. A complete boathouse with boat lift further elevates the property’s appeal for those who embrace Miami’s exceptional boating lifestyle. Set on a private island with double-gated entry and 24/7 security, the residence offers an exceptional balance of seclusion and connectivity. Miami’s most coveted destinations remain only minutes away, including the Design District, beaches, Downtown Miami and Bal Harbour. A true trophy waterfront residence for those seeking the ultimate combination of space, technology, design, automotive collecting, boating and iconic Miami views—all within one extraordinary estate.
…By Annonceur International


A rare oceanfront estate where absolute privacy, distinguished architecture and an extraordinary coastal setting converge directly on the Atlantic. Exceptionally private and serene, this impeccable Gulf Stream oceanfront estate encompasses approximately 2.5 acres directly on the beach, offering a level of seclusion that is increasingly difficult to find along Florida’s coastline. A sweeping green lawn stretches across the eastern façade toward the dunes, opening to uninterrupted views of the Atlantic horizon. No other residence is visible. The result is a truly exceptional private coastal compound, designed for those who value space, discretion and an unparalleled sense of exclusivity. The estate comprises five principal and guest structures, totaling nearly 16,000 square feet. At its heart is the magnificent 10,000-square-foot main residence, originally designed in 1998 by acclaimed architects Fairfax & Sammons and recently comprehensively renovated by renowned builder Tim Givens. The transformation significantly expanded and enhanced the estate, introducing a new approximately 4,300-square-foot guest house with two bedrooms, together with a three-car garage, fitness center, two additional guest cottages and an elegant gatehouse. Every room in the main residence has been thoughtfully renewed, preserving the home’s distinctive Coastal Colonial character while introducing the standards of a sophisticated contemporary luxury estate. The result is a residence that retains its architectural soul while delivering modern comfort, technology and infrastructure. The renovation extended well beyond the visible finishes, with substantial investment in the property’s core systems, including an upgraded main electrical system, whole-house water filtration, Lutron lighting and shades, and a Savant smart-home system. Additional infrastructure improvements include upgraded water, gas, fiber internet, septic, security and landscaping systems. All doors and windows have been replaced with premium Tischler und Sohn impact-resistant systems, combining enhanced protection with architectural refinement. Outside, the private resort-like setting is anchored by a new heated full-size swimming pool with sun shelf, complemented by beautifully landscaped grounds and a new perimeter fence. An elegant gazebo with direct beach access creates a seamless connection between the residence, the dunes and the Atlantic. Gulf Stream Oceanfront Estate is far more than an extraordinary beachfront home. It is a trophy coastal estate of exceptional scale and rarity—a private compound where architecture, nature, privacy and direct Atlantic access come together to create an uncompromising lifestyle. A remarkably rare opportunity to acquire one of Florida’s most private and distinctive oceanfront estates.
…By Annonceur International


Overlooking Lake Thonotosassa, The Oaks Estate stands among the most extraordinary and architecturally significant private compounds ever created in Florida and the United States. Spanning approximately 87 acres of pristine waterfront land, protected green reserves, and resort-style amenities, this iconic estate redefines ultra-luxury living on an unprecedented scale. Accessible by seaplane or helicopter and ideally located just minutes from Tampa International Airport and Tampa, the property has been masterfully conceived as an authentic French Norman château surrounded by breathtaking natural landscapes. At the heart of the estate lies a 36-acre walled compound framed by stone perimeter walls and complemented by an additional 51-acre private conservation preserve. The arrival experience unfolds beneath centuries-old oak trees, leading to a grand motor court with fountains and limestone-clad architecture of exceptional scale. The primary residence spans over 42,000 square feet and showcases a level of craftsmanship rarely seen even among the world’s finest estates. Hand-finished French oak floors in Versailles and herringbone patterns, bespoke stonework, intricate millwork, and monumental architectural detailing define the interiors throughout. The grand salon features sculpted limestone flooring and opens through a dramatic gallery of 12-foot mahogany arched doors onto expansive terraces framed by solid limestone columns — a truly remarkable architectural achievement in residential design. The culinary wing has been designed to hospitality-grade standards, featuring custom La Cornue appliances, a dedicated service kitchen, and private lounge areas. The exclusive Oak Room offers a full bar, climate-controlled wine cellar, limestone fireplace, and a hidden private cinema. Among the estate’s extraordinary amenities: 24-car automotive museum with suspended glass conference room private bowling alley billiards lounge dedicated movie theater wellness center with gym, spa, hammam, and sauna indoor saltwater pool private go-kart circuit one-mile jogging trail private boathouse professional equestrian facilities operational compound with mechanical workshop Outdoor amenities are equally exceptional, highlighted by a spectacular 72-foot resort-style pool, pool house, and meticulously landscaped grounds designed to rival the world’s finest private resorts. A truly irreplaceable trophy estate crafted for an elite global clientele seeking architectural significance, resort-caliber amenities, absolute privacy, and generational legacy.
…By Annonceur International


There is nothing like this on Lake Winnipesaukee. Offered together as a private Winter Harbor compound, 14 & 20 Gateway Road encompass approximately 3 acres +/- with approximately 370' +/- of combined waterfront, two residences, extensive docking, and a sandy walk-in beach. The centerpiece, completed in 2023, is an approximately 8,600-square-foot contemporary residence was engineered by Thornton Tomasetti. Brazilian black slate and engineered rift oak floors, solid rift oak interior doors, hand-selected natural quartzite, custom millwork, stained red cedar siding, Douglas fir porch ceilings, and IPE decking define the build. A fully integrated Control4 system governs lighting, climate, Lutron power shades, and distributed audio. An 800-amp electrical service is supported by 45 kW generator backup. Six bedrooms, six full baths, three half baths, generous gathering spaces, and multiple professional-grade kitchen and prep stations support serious entertaining. At 20 Gateway, a cantilevered steel boathouse with rooftop entertaining deck is paired with a no-profile boat lift, 50-foot aluminum Lift-A-Dock, and sandy walk-in beach. At 14 Gateway, 195 feet of Winter Harbor frontage includes expansive U-shaped covered docking with room for multiple boats and watercraft. The classic 1958 Winnipesaukee cabin at 14 Gateway sits on approximately two additional acres and offers three bedrooms, one full bath, warm wood interiors, and a broad lakeside deck. More time capsule than guest house, it provides a distinct counterpoint to the contemporary residence. This is a finished, move-in-ready Winter Harbor compound that brings together contemporary architecture, a preserved vintage lake cabin, approximately 370' +/- of waterfront, extensive boating infrastructure, and approximately 3 acres +/- in one exceptional offering. Please note all acreage, waterfrontage, sq footage, bedrooms and baths have been combined to reflect the whole compound.
…By Annonceur International


Build your DREAM home in the prestigious waterfront community of Windmill Harbour! This .25-acre homesite offers beautiful deep-water views and an exceptional setting to create your custom Lowcountry retreat. Surrounded by the charm and natural beauty that define Windmill Harbour, the property provides the opportunity to design a home that takes full advantage of its scenic waterfront surroundings. Home to the South Carolina Yacht Club and one of Hilton Head Island's premier harbors, Windmill Harbour offers a distinctive lifestyle centered around boating, waterfront living, and coastal elegance. Conveniently located with easy access on and off the island, 10 Reef Club is where your vision of the HHI waterfront lifestyle can become a reality!!! Early schematic designs have been started and pictured in the listing.
…By Annonceur International


Virtually Staged. RARE WATERFRONT OPPORTUNITY WITH SPECTACULAR OPEN-WATER VIEWS! Situated on an exceptional waterfront parcel, 6505 Debbie Lane South offers expansive Intracoastal - Boca Ciega Bay views with a breathtaking outlook toward Pass-a-Grille, St. Pete Beach and the iconic Don CeSar. This exceptional waterfront setting offers sailboat water access to Boca Ciega Bay, the Intracoastal Waterway and Gulf of America. The property features substantial waterfront improvements, including an extensive concrete bulkhead/seawall with metal reinforcement, a composite dock constructed in 2024 and a 10,000-pound boat lift; an outstanding setting for the boating enthusiast. The existing block-constructed residence was impacted by flooding during Hurricane Helene. The owner subsequently remediated the property, including removal of approximately two feet of affected interior lath and plaster, but elected not to remodel, allowing the next owner to determine the property's future. The owner advises that no Substantial Damage determination letter was issued to the homeowner following Hurricane Helene. The home also features double-pane, high-impact windows and sliders installed in 2012. This unique offering provides an opportunity for a buyer to explore renovation of the existing residence or the creation of a new waterfront home designed to maximize this extraordinary setting. Whether envisioned as a renovation or the site of a future custom residence, the true centerpiece is the waterfront: remarkable open-water views, substantial waterfront infrastructure, boating access and an increasingly difficult-to-replicate location. Property is being offered in its current condition. Buyer is responsible for independently verifying all information and performing all due diligence regarding renovation or redevelopment, FEMA and floodplain requirements, substantial-damage status, permitting, seawall, dock, boat lift and intended use.
…By Annonceur International


Privately Gated Waterfront Estate with Unmatched Intracoastal Views Nestled on an oversized point lot, this extraordinary estate boasts sweeping, unobstructed Intracoastal views across a stunning 600-foot-wide expanse. A dream for boating enthusiasts, the property features 85 feet of direct Intracoastal frontage and an additional 100 feet along the canal, creating a protected cove perfect for docking your yacht. Inside, the home's thoughtfully designed floor plan offers breathtaking water views from every room and bedroom. The primary suite is a serene retreat, where you can wake up to spectacular sunrises over the water each morning.
…By Annonceur International


Exceptionally located less than a tenth of a mile from both the town green and beaches - with your own private beach access - this stunning residence sits on 1.57 secluded acres and has been completely re-imagined with uncompromising attention to detail and the finest materials. The home offers 16 thoughtfully designed rooms. Sun filled interiors feature over sized windows and expansive sight lines, anchored by a massive family room and a top of the line chef's kitchen. The lower level is a true walkout guest suite with additional living space plus a separate garage apartment for overnight guests. Outside amenities evoke a private resort: a gunite pool, extensive stone patios, two fully equipped outdoor kitchens, and a charming grassy area framed by mature landscaping for complete privacy. This is a rare coastal estate that blends modern, high end finishes with relaxed, year round seaside living. Practical luxury continues with a three car garage, circular driveway, and generous storage. This is truly a must see.
…By Annonceur International


RARELY AVAILABLE BEACHFRONT VILLA OFFERING EFFORTLESS INDOOR-OUTDOOR LIVING IN ONE OF BOCA RATON'S MOST DESIRABLE BOUTIQUE OCEANFRONT BUILDINGS. THIS BEAUTIFULLY UPDATED TWO-BEDROOM, TWO-BATH RESIDENCE FEATURES AN EXPANSIVE OCEANFRONT TERRACE AND A SEPARATE OVERSIZED PRIVATE WEST-FACING TERRACE, CREATING EXCEPTIONAL SPACES FOR ENTERTAINING, OUTDOOR DINING, OR SIMPLY ENJOYING THE COASTAL LIFESTYLE. THE THOUGHTFULLY REDESIGNED KITCHEN HAS BEEN OPENED TO THE GREAT ROOM, CREATING A LIGHT-FILLED AND OPEN-CONCEPT FLOOR PLAN. AN INVITING OCEANFRONT BREAKFAST AREA CAPTURES TRANQUIL WATER VIEWS AND PROVIDES THE PERFECT SETTING TO BEGIN EACH DAY. RESIDENTS ENJOY AN EXCEPTIONAL COLLECTION OF AMENITIES, INCLUDING AN OCEANFRONT SWIMMING POOL OVERLOOKING MILES OF PRISTINE SANDY BEACHES, DIRECT BEACH ACCESS, AN ELEGANT CLUB ROOM, FITNESS CENTER, AND A BEAUTIFULLY RENOVATED CONTEMPORARY LOBBY WITH FULL-TIME DOORMAN SERVICE. PET FRIENDLY. COMPLETING THIS EXCEPTIONAL OFFERING ARE TWO GARAGE PARKING SPACES. AN OUTSTANDING OPPORTUNITY TO ENJOY THE BEST OF BOCA RATON'S BEACHFRONT LIFESTYLE! DISCLAIMER: Information published or otherwise provided by the listing company and its representatives including but not limited to prices, measurements, square footages, lot sizes, calculations, statistics, and videos are deemed reliable but are not guaranteed and are subject to errors, omissions or changes without notice. All such information should be independently verified by any prospective purchaser or seller. Parties should perform their own due diligence to verify such information prior to a sale or listing. Listing company expressly disclaims any warranty or representation regarding such information. Prices published are either list price, sold price, and/or last asking price. The listing company participates in the Multiple Listing Service and IDX. The properties published as listed and sold are not necessarily exclusive to listing company and may be listed or have sold with other members of the Multiple Listing Service. Transactions where listing company represented both buyers and sellers are calculated as two sales. No payments made until title passes Some affiliations may not be applicable to certain geographic areas. If your property is currently listed with another broker, please disregard any solicitation for services. Information published or otherwise provided by seller, listing company or its representatives is deemed reliable but are not guaranteed and subject to errors, omissions, or changes without notice. Copyright 2026 by the listing company. All Rights Reserved.
…By Annonceur International


Built to last. Designed to stand apart. Created to endure. Set within the prestigious private and gated community of Harbor Beach, this exceptional waterfront estate represents a rare convergence of timeless architecture, uncompromising construction quality, Italian design and an extraordinary waterfront setting. Masterfully designed by Randall Stofft & Sarkela Corp, the residence encompasses approximately 930 m² of living space and commands approximately 30 meters of waterfront frontage along an exceptionally wide 68-meter canal. This privileged orientation delivers expansive water and sky views, constant coastal breezes, beautiful sunrises and naturally cooler, shaded afternoons. Yet what truly distinguishes this estate is the philosophy behind its construction. The residence was built entirely in concrete, incorporating advanced waterproofing and systems engineered specifically for long-term durability and resilience. This level of construction quality is increasingly difficult to replicate in today’s market, making the property particularly compelling for buyers who value permanence as much as design. The interiors were curated by renowned Italian design studio D Editors, creating a fully finished environment with custom Italian furnishings and bespoke pieces, complemented by European marble, Terzani chandeliers, DuChateau oak flooring and handcrafted rugs sourced from India. The result is a deeply sophisticated and highly considered residence where every material contributes to a cohesive, timeless aesthetic. A sumptuous primary suite features two luxurious spa-inspired bathrooms, while a spectacular rooftop terrace overlooking Lake Sylvia introduces another dimension to the living experience. Throughout the home, the architecture creates a seamless connection between indoor and outdoor living, allowing the surrounding water, light and landscape to become part of everyday life. The exceptional width of the canal creates an unusually strong sense of openness, privacy and visual depth, with expansive water views from virtually every point of the property. Ideally positioned between Miami and Palm Beach, Fort Lauderdale continues to attract discerning international buyers seeking what has become increasingly difficult to find: privacy, scale, enduring quality and authentic waterfront living, together with convenient access to one of South Florida’s most dynamic destinations. This is more than a luxury residence. It is a legacy estate—built to endure and positioned on a waterfront setting that simply cannot be replicated. When quality, location and timing align at this level, opportunities become exceptionally rare.
…By Annonceur International


The Three Authors is one of the largest private oceanfront vacation rental estates in the United States, spanning over 10+ acres in the exclusive 4x4 beaches of Corolla. This rare opportunity includes three oceanfront homes The Mark Twain, The Hemingway, and The Fitzgerald offering a combined 46 bedrooms, 42 bathrooms, and accommodations for up to 98 guests. Each home is equipped with private pools, hot tubs, gourmet kitchens, game rooms, multiple gathering spaces, private ocean walkovers, and expansive ocean and sound views. This estate consistently produces over seven figures in annual rental income. With over $1,055,000 booked for the 2025 season, it's a proven performer for weddings, retreats, and luxury vacation rentals. Ownership also includes the rare ability to rent the homes individually or together, maximizing rental flexibility across various guest sizes and events. All three homes sit in X Flood Zones, FEMAs lowest-risk classification. No flood insurance is required. Crafted with integrity and vision, this estate includes a private on-site water treatment facility ensuring long-term infrastructure stability and independence. The Mark Twain: 18 bedrooms, 14 full baths, 2 half baths, 10,543 sqft. The Hemingway: 14 bedrooms, 13 full bathrooms, 2 half bathrooms, 7,605 sqft. The Fitzgerald: 14 bedrooms, 9 full bathrooms, 2 half bathrooms, 7,143 sqft. With stunning event capacity and unmatched scale, The Three Authors is a once-in-a-generation acquisition for the next visionary owner.
…By Annonceur International


282 Celestial Way presents a rare beachfront opportunity in one of Juno Beach's most exclusive oceanfront settings. Situated directly on the sand with private beach access and offering over 100 feet of ocean frontage on just under 1/2 acre, this extraordinary coastal residence blends modern architecture, sophisticated design, and the effortless lifestyle that defines luxury beachfront living. Built in 2022, the home features two bedrooms with ensuite bathrooms, a private office, theater room, dining room, and one-car garage, all thoughtfully curated with elevated finishes and exceptional attention to detail. Crafted with refined craftsmanship throughout, the residence showcases rich engineered hardwood flooring, premium designer finishes, and a stunning cedar Wood Shake Perfection roof that enhances the home's timeless architectural appeal. The chef's kitchen, featuring Christopher Peacock cabinetry, is outfitted with top-of-the-line Thermador appliances, and sophisticated finishes that blend elegance with high-performance design. The expansive living room is highlighted by dramatic truss ceilings, a fireplace, and panoramic Atlantic Ocean views that create a striking yet inviting coastal atmosphere. Expansive windows and open living spaces capture breathtaking ocean views from nearly every room, creating a seamless connection to the surrounding natural beauty. Designed for both relaxed everyday living and elegant entertaining, the home offers sophisticated interiors paired with an inviting coastal warmth throughout. Fully furnished with designer interiors, the residence is move-in ready and impeccably styled to complement its modern beachfront setting. Every space has been thoughtfully curated to deliver an elevated living experience with upscale comfort and timeless coastal sophistication. The oversized oceanfront yard is fully turfed and offers plenty of space for entertaining while overlooking the Atlantic Ocean creating an exceptional outdoor setting for gatherings, relaxation, and enjoying the beachfront lifestyle. Surrounded by lush tropical landscaping and located near premier dining, shopping, golf, and marinas, this is a truly exceptional offering in one of Palm Beach County's most desirable beachside communities. 282 Celestial Way captures the essence of modern luxury coastal living private, refined, and directly on the ocean. celestial way -- east to end of the street. Drive directly into the drive way - private road with a few homes.
…By Annonceur International


Scheduled for completion by Late November2026, this exceptional Isle La Motte waterfront residence was meticulously constructed by award-winning Hayward Design Build to harmonize with the island’s rugged natural beauty while delivering cutting edge energy efficiency and an uncompromising lakeside lifestyle. Set slightly above the shore with direct private frontage on the Isle La Motte Passage and Broad Lake, the property offers panoramic Lake and Green Mountain views with a gradual, stair-free access from the home to your private beach. The light-filled main living level showcases an airy open design with 10-foot ceilings and expansive floor-to-ceiling windows framing spectacular views to the south and east. The state-of-the-art kitchen features a clean modern aesthetic with Yorktowne Iconic soft close cabinetry, quartz countertops, walk-in pantry, an island with seating, and GE Café stainless appliances, including an induction range with a double oven. Premium 100% waterproof Coretec XL LVP flooring extends throughout the living areas, while sliding doors open to large covered porches and patios ideal for al fresco dining on warm evenings. A Vermont Hearthstone wood stove provides cozy warmth and ambiance on cool autumn evenings. The thoughtfully designed 3 bedroom residence offers 2 primary suites. All suites enjoy lake and mountain views, ceiling fans, ample closets, and beautifully appointed private baths with custom tile, spacious walk-in showers. Advanced smart-home technology integrates Ecobee thermostats with intuitive remote monitoring and management. The fully conditioned 2 car garage includes two 50 amp outlets for level 2 car charging. ***Some Photos are of Home on Lot 3 ( next door) which is exact same home size , building specifications with the floor plan reversed.
…By Annonceur International


Mitchell Bay Waterfront Retreat A rare opportunity to own an exceptional west-facing waterfront estate on Mitchell Bay with spectacular sunsets, private dock with power/water, 50'x10' float and covered boat slip. The custom two-story residence offers radiant heat, vaulted and beamed ceilings, Vantage lighting system, skylights, hardwood and stone floors, French doors, three fireplaces and expansive water-views. Main-level primary suite features private deck, floor to ceiling turret windows, generous closets and dressing area and luxurious master bath. Inviting foyer, formal wood-enriched library/office, and large exercise room with sauna and in-floor heating adds formality, comfort and versatility. Chefs kitchen includes double convection ovens, ceramic cooktop, beverage refrigerator and large pantry. Exterior spaces boast multiple covered and open sitting areas ideal for outdoor entertaining and whale watching. Upstairs offers a bedroom with private deck, bath and den. The over-sized lower level provides exceptional shop, utility, storage, and two-car garage. Additional features include an attached greenhouse, water treatment and irrigation system and fenced garden. A detached waterfront two-bedroom, one-bath guest house features hardwood floors, new windows and decking, and private garden. Located on the north end of San Juan Island near Roche Harbor Resort and English Camp offering dining, retail shopping and numerous hiking trails within a short drive.
…By Annonceur International


Waterfront luxury meets effortless coastal living at 8203 N Lagoon Drive. Perfectly positioned on deep water with direct access to the Gulf of Mexico in just minutes, this exceptional property offers the boating lifestyle you've been dreaming of-all with no HOA. Designed for both everyday living and entertaining, this spacious home features 3 bedrooms, 2.5 bathrooms, plus a dedicated office, an additional living room, and versatile flex space, all thoughtfully designed to maximize comfort and capture stunning views of Grand Lagoon. Step outside to your private waterfront oasis, where a new travertine pool deck surrounds the sparkling pool and expansive outdoor living areas, creating the perfect setting for relaxing or hosting family and friends. Boaters will appreciate the private dock complete with a covered boat lift and additional slip, providing easy access for multiple watercraft and unforgettable days on the water. Additional features include a gated driveway, generous parking, and the privacy of a premier waterfront setting. Whether you're watching dolphins from your backyard, heading out for a sunset cruise, or enjoying the peaceful lagoon views from inside the home, this property offers a lifestyle that is truly unmatched. This is a rare opportunity to own one of Panama City Beach's premier waterfront homes where luxury, convenience, and direct Gulf access come together in one extraordinary property.
…By Annonceur International


Perched on a rare, extraordinarily high-elevation oceanfront parcel which sits as high as 23 feet and spans 3/4 of an acre, this completely renovated Palm Beach estate captures the essence of coastal Mediterranean grandeur. With an A+ location at Banyan and South Ocean, walking distance to town, and featuring 165+- feet of pristine ocean frontage, this trophy residence is situated in one of the best waterfront locations of Palm Beach's highly coveted Estate Section. With large glass windows and sweeping views of the Atlantic Ocean, this spectacular compound includes six bedrooms and unparalleled entertaining spaces. The primary suite boasts seaside balconies and functions as its own upstairs wing with his and her closets and baths. The oversized chef's custom kitchen was just design by L' Atelier Paris, while the dining room and media room also feature all new built-ins and cabinetry to perfectly accent these grand spaces. Other bells and whistles include the Lutron & Sonos systems, generator, and a 3 car-garage plus lift. The private tunnel access to the beach is a renowned feature and was recently redone with new drainage, lighting, and flooring - leading directly to one of the most exclusive stretches of sand in the country. A fully finished 1,400-square-foot lower level adds a layer of versatility, staff quarters, full bath, extra storage and an impeccable large laundry room. This prestigious home is also designed for entertaining with several idyllic spots for al fresco dining. Primed and ready for the most elegant of dinner parties or total private relaxation, this exceptional Palm Beach island residence offers additional outdoor amenities including a Herb garden, fully outfitted summer kitchen with refrigerator and storage, a bespoke pizza oven, and a state-of-the-art grill. The entire landscape was recently re-designed with privacy and tranquility in mind. 680 S Ocean Blvd is a one-of-one legacy, generational estate ready for immediate enjoyment. DISCLAIMER: Information published or otherwise provided by the listing company and its representatives including but not limited to prices, measurements, square footages, lot sizes, calculations, statistics, and videos are deemed reliable but are not guaranteed and are subject to errors, omissions or changes without notice. All such information should be independently verified by any prospective purchaser or seller. Parties should perform their own due diligence to verify such information prior to a sale or listing. Listing company expressly disclaims any warranty or representation regarding such information. Prices published are either list price, sold price, and/or last asking price. The listing company participates in the Multiple Listing Service and IDX. The properties published as listed and sold are not necessarily exclusive to listing company and may be listed or have sold with other members of the Multiple Listing Service. Transactions where listing company represented both buyers and sellers are calculated as two sales. Some affiliations may not be applicable to certain geographic areas. If your property is currently listed with another broker, please disregard any solicitation for services. Information published or otherwise provided by seller, listing company or its representatives is deemed reliable but are not guaranteed and subject to errors, omissions, or changes without notice. Copyright 2026 by the listing company. All Rights Reserved.
…By Annonceur International


A rare Lake Winnipesaukee offering, this legacy property features 300 feet of pristine waterfront and over 2.7 private acres and spectacular views, ideally situated between Meredith and Center Harbor, providing convenient access to shopping, dining, marinas, and all the attractions of the Lakes Region. Turn into the beautiful winding driveway and shortly you will be at home. Blending classic lakehouse charm with modern amenities, this inviting waterfront retreat is designed for gathering and making memories. The spacious kitchen is a chef's dream, featuring an 8-burner Viking range, walk-in pantry, wet bar, and ample space for entertaining. Multiple living areas, highlighted by two fireplaces, offer comfortable places to relax in every season, while the screened porch provides the perfect setting for morning coffee or evening dinners overlooking the lake. The main level includes a bedroom and bath, offering flexibility for guests and convenient first-floor living. Upstairs, the primary suite enjoys its own large private deck with sweeping water views, accompanied by two additional bedrooms and a full bath. Beautifully landscaped grounds lead to the waterfront, where two private docks, walk-in lake access, with sandy bottom and 300 feet of shoreline create an exceptional setting for boating, swimming, and enjoying life on the lake. An adorable bunkhouse with its own screened porch and bath provides a charming guest retreat just steps from the water. Additional features include a detached two-car garage with a screened porch and finished space above, as well as a detached barn offering abundant storage for boats, water toys, and recreational equipment. Combining exceptional privacy, extensive waterfrontage, and close proximity to everything by car or by boat, this is a unique opportunity to own a classic Lake Winnipesaukee property ready to be enjoyed for generations to come. 6 BR State approved septic.
…By Annonceur International


Perched on a rare, extraordinarily high-elevation oceanfront parcel which sits as high as 23 feet and spans 3/4 of an acre, this completely renovated Palm Beach estate captures the essence of coastal Mediterranean grandeur. With an A+ location at Banyan and South Ocean, walking distance to town, and featuring 165+- feet of pristine ocean frontage, this trophy residence is situated in one of the best waterfront locations of Palm Beach's highly coveted Estate Section. With large glass windows and sweeping views of the Atlantic Ocean, this spectacular compound includes six bedrooms and unparalleled entertaining spaces. The primary suite boasts seaside balconies and functions as its own upstairs wing with his and her closets and baths. The oversized chef's custom kitchen was just design by L' Atelier Paris, while the dining room and media room also feature all new built-ins and cabinetry to perfectly accent these grand spaces. Other bells and whistles include the Lutron & Sonos systems, generator, and a 3 car-garage plus lift. The private tunnel access to the beach is a renowned feature and was recently redone with new drainage, lighting, and flooring - leading directly to one of the most exclusive stretches of sand in the country. A fully finished 1,400-square-foot lower level adds a layer of versatility, staff quarters, full bath, extra storage and an impeccable large laundry room. This prestigious home is also designed for entertaining with several idyllic spots for al fresco dining. Primed and ready for the most elegant of dinner parties or total private relaxation, this exceptional Palm Beach island residence offers additional outdoor amenities including a Herb garden, fully outfitted summer kitchen with refrigerator and storage, a bespoke pizza oven, and a state-of-the-art grill. The entire landscape was recently re-designed with privacy and tranquility in mind. 680 S Ocean Blvd is a one-of-one legacy, generational estate ready for immediate enjoyment. DISCLAIMER: Information published or otherwise provided by the listing company and its representatives including but not limited to prices, measurements, square footages, lot sizes, calculations, statistics, and videos are deemed reliable but are not guaranteed and are subject to errors, omissions or changes without notice. All such information should be independently verified by any prospective purchaser or seller. Parties should perform their own due diligence to verify such information prior to a sale or listing. Listing company expressly disclaims any warranty or representation regarding such information. Prices published are either list price, sold price, and/or last asking price. The listing company participates in the Multiple Listing Service and IDX. The properties published as listed and sold are not necessarily exclusive to listing company and may be listed or have sold with other members of the Multiple Listing Service. Transactions where listing company represented both buyers and sellers are calculated as two sales. No payments made until title passes Some affiliations may not be applicable to certain geographic areas. If your property is currently listed with another broker, please disregard any solicitation for services. Information published or otherwise provided by seller, listing company or its representatives is deemed reliable but are not guaranteed and subject to errors, omissions, or changes without notice. Copyright 2026 by the listing company. All Rights Reserved.
…By Annonceur International


258 feet of waterfront. Direct ocean access. A residence designed without compromise. Set on one of the most coveted waterfront parcels in Las Olas Isles, this exceptional Coastal Modern estate represents a rare convergence of contemporary architecture, advanced technology, absolute privacy and direct access to the water. Encompassing approximately 10,686 sq ft (994 m²) across three levels, the residence features 7 bedrooms and 10 bathrooms, with breathtaking water and Downtown Fort Lauderdale skyline views captured from nearly every vantage point. Its defining asset is the extraordinary waterfront configuration: 258 feet of protected water frontage—approximately 78 meters—comprising 136 feet (approximately 41 m) along Rio Barcelona and an additional 121 feet (approximately 37 m) along the side canal. This exceptionally rare setting accommodates multiple large yachts and watercraft lifts, with no fixed bridges and direct ocean access. Designed for effortless luxury and complete peace of mind, the residence features a fully integrated smart-home system, private elevator and whole-house generator, seamlessly combining advanced technology, reliability and refined residential design. A Residence Designed for Every Dimension of Life The ground level is dedicated to hospitality and entertainment, featuring a VIP guest suite, professional kitchen, service kitchen, elegant living room, wine cellar and expansive entertaining areas designed to embrace the waterfront lifestyle. The second floor introduces the private living quarters, centered around a spectacular custom primary suite with separate his-and-hers walk-in closets and a sophisticated spa-inspired bathroom opening onto a private covered balcony. Three additional en-suite bedrooms and a versatile suite/gym with private stair access complete the level. The third floor becomes an elevated entertainment retreat, featuring a refined club room, rooftop terrace, covered lounge and expansive outdoor terrace—the perfect setting for enjoying Fort Lauderdale’s spectacular sunsets. Outside, a resort-style swimming pool, covered veranda and fully equipped summer kitchen create a private oasis for relaxation and sophisticated alfresco dining, seamlessly connected to the surrounding waterfront. The fully gated estate features a circular driveway and a four-car garage, with the ability to install lifts and accommodate up to eight vehicles. The privileged location offers underground utilities, placing the residence just moments from the renowned boutiques and restaurants of Las Olas Boulevard, within a short distance of the beach and strategically positioned near Fort Lauderdale’s major transportation arteries. A rare waterfront estate where extraordinary scale, exceptional water frontage, deep-yacht capability and Coastal Modern design converge to create a truly international standard of luxury living. 258 feet of waterfront. No fixed bridges. Uncompromised ocean access.
…By Annonceur International
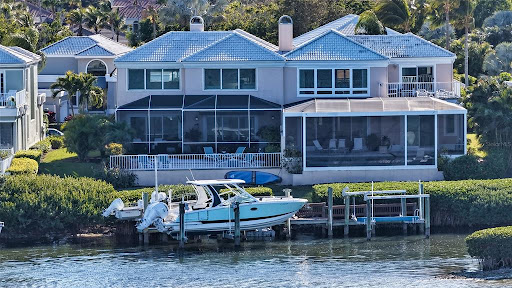


Freshly updated and directly overlooking Sarasota Bay, this four-bedroom waterfront residence in guard-gated Corey's Landing returns to the market with significant interior enhancements just completed. Most notably, beautiful brand-new oversized porcelain tile flooring now extends throughout the main living areas, creating a fresh, sophisticated look while visually connecting the home's open living spaces. The fireplace wall has also been thoughtfully scaled back, opening the sightlines and creating a more effortless flow between the living room, dining room and eat-in kitchen. These new improvements complement an exceptional Longboat Key lifestyle centered around the water. Located behind the gates of Bay Isles, the more than 3,100-square-foot residence combines direct Sarasota Bay frontage, updated dock with 14,000-lb boat lift and deeded access to the private Bay Isles Beach Club on the Gulf of Mexico-a particularly desirable combination for those seeking both boating and beach access. The newly updated main level is designed to draw your attention toward the bay. The oversized porcelain tile provides a clean, cohesive foundation throughout the common areas, while soaring ceilings, abundant natural light and walls of glass enhance the home's open, airy feel. The dramatic bayfront living room features cathedral ceilings, a gas fireplace and impact-rated sliding glass doors opening to the screened waterfront terrace, where wide water views create a beautiful backdrop for morning coffee, entertaining and evenings overlooking Sarasota Bay. The primary suite is conveniently located on the first floor, offering a spacious walk-in closet plus two additional closets and a private en-suite bath. Two additional guest bedrooms on this level-one currently used as a study-share a beautifully updated full bathroom. Upstairs, guests enjoy a private retreat with a loft-style bonus area featuring a built-in entertainment center and an oversized en-suite bedroom finished with elegant tilework. Extensive upgrades enhance comfort and long-term value, including a new tile roof (2023), two A/C systems (2022), remodeled kitchen and baths, recessed lighting, storm windows on the bayside, a new electrical panel, exterior lighting, updated landscaping, sprinkler system, and a new screen enclosure. Corey's Landing offers a maintenance-free waterfront lifestyle with 24-hour guard-gated security, community tennis courts, and a heated pool and spa. Ownership also includes deeded access to the private Bay Isles Beach Club, where residents enjoy Gulf-front relaxation with pavilion seating, beachside gatherings, and direct access to the white sands of Longboat Key. Ideally positioned behind the gates of Bay Isles, this residence is moments from the Longboat Key Club's championship golf and tennis facilities, nearby marinas, and island dining. St. Armands Circle, Lido Beach, and downtown Sarasota's renowned cultural venues, galleries, waterfront parks, and restaurants are all within easy reach-bringing together boating, beach access, and the best of Sarasota's coastal lifestyle.
…By Annonceur International


WOWZA! This is the premier waterfront lot on Lake Wylie that you have been looking for! With over 380 ft of shoreline and a view to the main channel, this is a rare opportunity to build your dream home on the shores of Lake Wylie. Not only do you have a great view of the main channel, you have a protected beach area to enjoy. And if that's not enough, you are a short golf cart ride to the prestigious Palisades Country Club... all of this with NO HOA! With Charlotte Int'l Airport less than 30 minutes away, you could be from tarmac to boat in less than an hour! Enjoy privacy, prestige, and accessibility-an unbeatable blend for your future estate. *See MLS 4416401 for inspiration to build.
…By Annonceur International

Receive by email any new listing that may match your search criteria
Your criteria :
By validating this form, you accept the general conditions of use of Le Figaro Properties.
These agencies offer a selection of luxury properties vente in United States. Feel free to contact them for personalized assistance.




