The agencies at La Prairie
These agencies offer a selection of luxury properties vente at La Prairie. Feel free to contact them for personalized assistance.

 English$ USD · m²


Well-maintained 28-unit building offering a great mix of unit sizes (7 x 5½, 18 x 4½, 2 x 3½, and 1 x 2½). Strategically located just minutes from the highway and within walking distance of the high school, grocery store, pharmacy, and restaurants. Numerous renovations completed (doors, windows, balconies, railings, exterior cladding).On-site concierge. Large rear parking lot and indoor lockers. Excellent investment opportunity and stable asset in a sought-after area.
…By Annonceur International


Located in a peaceful and sought-after area of La Prairie, this warm residence offers over 2,000 sq. ft. of carefully designed living space on a lot of nearly 6,000 sq. ft. Featuring 4 bedrooms, with the possibility of creating a 5th thanks to the versatile space above the garage, it easily adapts to the evolving needs of a growing family. The single garage is equipped with two electric vehicle charging stations. Just minutes from major highways, schools, and all essential services, this property combines comfort, functionality, and quality of life in one of the area's most desirable settings.
…By Sotheby's International Realty Québec


Elegant and luminous, this prestigious residence in Brossard combines refinement, modernity, and absolute comfort. Nestled in a green setting and backing onto a park, it offers a peaceful environment close to bike paths and amenities. Its generous living spaces and fully adaptable basement with an independent bachelor suite invite relaxation and conviviality. A double garage, spa area, and indoor pool complete this unique haven where elegance and well-being come together.
…By Sotheby's International Realty Québec


WATERFRONT An exceptional waterfront property in Brossard. Set along the St. Lawrence River, this approximately 62,000 sq. ft. estate brings together rare and highly sought-after qualities: expansive grounds, direct waterfront access, exceptional privacy, and sweeping river views. Just minutes from the Samuel De Champlain Bridge, the REM and Quartier DIX30, it combines an outstanding lifestyle with immediate access to Montreal. Its two access points, from Marie-Victorin Boulevard and Rhoda Street, represent a significant advantage for investors, developers or visionary buyers. A strategically positioned waterfront property where nature meet
…By Sotheby's International Realty Québec


62 d'Édimbourg Stunning high-end modern detached home, almost entirely renovated since purchase. Set on a large lot backing onto the former Candiac Golf Course, it features a private backyard with an in-ground pool. 5-car garage plus driveway for 4 vehicles. Offers 4 bedrooms, 3 full bathrooms and a powder room. Open-concept main floor with impressive glass wall overlooking the yard. Fully optimized basement with multiple living areas and abundant storage. Turnkey and perfect for family living. 62 d'Édimbourg -- CandiacBacking onto the former Candiac Golf Course, 62 d'Édimbourg enjoys a truly exceptional setting offering privacy, tranquility and open green views. This rare positioning creates a peaceful and exclusive atmosphere that is highly sought after.Almost entirely renovated since purchase and meticulously maintained, this high-end modern detached home features elegant, light-filled living spaces designed for both comfort and functionality. Please refer to Annex G for the complete list of renovations and improvements.Set on a spacious lot, the intimate backyard is beautifully landscaped and includes a stunning in-ground pool, generous entertaining areas and unobstructed views over the former golf course, allowing you to fully enjoy the privacy of having no rear neighbors.The property offers a 5-car garage plus driveway parking for 4 additional vehicles -- a rare and valuable feature.Inside, the home includes 4 bedrooms, 3 full bathrooms and a powder room. The open-concept main floor is highlighted by a spectacular full-height glass wall that floods the space with natural light while showcasing the serene backyard setting. The kitchen flows seamlessly into the dining and living areas, creating an ideal environment for family living and entertaining.The fully optimized basement offers multiple versatile living areas that can accommodate a family room, home theater, gym or office, along with abundant storage throughout.Located in one of Candiac's most desirable family-friendly neighborhoods, the property is close to well-regarded schools such as École primaire Jean-Leman, École Saint-Marc and École secondaire Fernand-Seguin. Parks, bike paths, sports facilities, daycares and local services are all nearby.With quick access to Highways 15, 30 and 132, as well as the Candiac commuter train station, the location provides an ideal balance between peaceful residential living and convenient connectivity to Montreal and the South Shore.62 d'Édimbourg presents a rare opportunity to own an exceptional home in a private, prestigious and highly desirable setting. Included : -Pool equipment and accessories -All curtains in the property -Thermador oven -Thermador induction cooktop -Dishwasher -Kitchen refrigerator -Basement bar refrigerator and dishwasher -Garage refrigerator -LG washer and dryer -Dining room table and chairs -Breakfast area table and chairs -Kitchen island stools -All mirrors and light fixtures Excluded : -Televisions and their sound systems -Car lift -Gym equipment
…By Annonceur International


Superb, warm and elegant property, bathed in light thanks to generous fenestration, located in a quiet, safe area on the private portion of Rue des Parulines. Offering spacious rooms with a harmonious layout, this home will seduce you with its magnificent, carefully landscaped and entirely private backyard. Close to the river, bike paths, parks, golf and public transit, it's the ideal family home.
…By Annonceur International


This stunning, elegant, and inviting property is filled with natural light, thanks to its expansive windows, and is located in a peaceful, secure neighborhood on the private section of Rue des Parulines. Featuring spacious rooms with a thoughtfully designed layout, this home offers a beautifully landscaped, fully private backyard. Ideally situated near the river, bike paths, parks, a golf course, and public transportation, it's the perfect home for a family
…By Annonceur International


Nuns' Island: Stunning 2-story condominium with 2 bedrooms + 1 bedroom, featuring cathedral ceilings, a huge mezzanine, and a large rear terrace. Completely renovated by the owners with impeccable taste and beautiful finishes. Very large and spacious living room with fireplace, impressive windows, and hardwood floors. Wall-mounted air conditioning unit, private indoor garage, and ample storage! Close to all amenities and public transportation. A must-see!
…By Sotheby's International Realty Québec


The Beauvais house, a charming historic, rural residence of French inspiration, built between 1690 and 1720 is advantageously nestled at the corner of Simard Boulevard and the Rive-Droite condos near major roads and bridges. This stone and wood dwelling, rectangular in plan, has one and a half floors, is topped with a straight gabled roof redone with high-end materials. It constitutes one of the oldest buildings in the City and is also among the rare domestic dwellings dating from the French Regime preserved in this sector. A one-story annex was added later.
…By Sotheby's International Realty Québec


Magnificent two-storey home located in a sought-after, family-friendly area of Greenfield Park, Longueuil. It offers 4 bedrooms, 3 full bathrooms, an office space, a powder room and a finished basement. The modern, spacious and functional kitchen with central island opens onto the dining room and living room, creating a bright and inviting open-concept space. The primary bedroom features a large walk-in closet and ensuite bathroom. Exposed beams add charm and character. Enjoy a terrace with 2 gazebos, a jacuzzi, a private wooded yard and outdoor parking. Peaceful, tree-lined street, perfect for family living. A must-see property!
…By Sotheby's International Realty Québec


An award-winning architect-designed home in the Southwest. Winner of a Silver Certification at the 18th edition of the GRANDS PRIX DU DESIGN (2025), the FMH Residence, designed by Oberfeld Dimitrov Architecture Design, offers nearly 3,000sf of above-ground living space across five levels. It features 4 bedrooms, 4 baths (including 3 en-suites), and a powder room. Amenities include heated floors throughout, custom built-in cabinetry, a private in-ground pool, a rooftop terrace with an outdoor kitchen and a gazebo with electricity, as well as a tandem double garage with an EV charging station. This masterpiece was built less than 5 years ago.
…By Annonceur International


* Located in the Prime area of Saint-Lambert* This Senior Residence offers exceptional comfort and convenience on a spacious 52,184 sq. ft. lot, combining three pieces of land with potential access to Upper Edison Street. Residents can enjoy a range of amenities, including a Rooftop Terrace, Landscaped garden, a Community room, Large parking lots, and garage. This building features a New roof 2023, and an elevator for added convenience. With proximity to Charles-Le Moyne Hospital, the Saint-Lambert train station, schools, and a rehabilitation center, the residence provides easy access to essential services and a vibrant community atmosphere. Welcome to a Unique Investment Opportunity, The Serenity Gardens a Senior Residence with a generous land area of 52,184 sq. ft in Saint-Lambert. This property is a rare gem in the real estate market, offering vast potential for redevelopment or revitalization. The strategic location not only provides convenient access to surrounding amenities with the opportunity to establish private street access to Rue Upper Edison, this property enhances its appeal, allowing for easy connectivity and increased visibility. Designed to cater to the needs of seniors, the residence currently features well-appointed living spaces, communal areas, landscaped gardens, and terraces, fostering a warm and welcoming environment. With the growing demand for senior living accommodations, this property presents a timely opportunity for investors and developers looking to capitalize on the expanding market. The spacious grounds provide ample room for enhancement, whether by adding modern facilities or converting existing structures. The surrounding neighbourhood boasts convenient access to local amenities, healthcare facilities, and recreational areas, making it an ideal location for a thriving senior community. - Alongside to Saint Francis Parish - 7 min Hôpital Chales-Le Moyne - Highway 132, Next to Victoria Bridge - 3 min Saint Lambert Train Station - Jean Coutu, Pharmaprix, Maxi, Iga, SAQ, Dollarama - Caisse Desjardins, BMO, TD Canada Trust and more. - Casino & Parc Jean Drapeau, Île Notre-Dame - Restaurants near Victoria Avenue - Golf Club Saint-Lambert - 2 min to Elementary School Rabeau - CPE Saint-Lambert This property is not just a building; it's a canvas for innovation and growth in an excellent sector for significant development. Don't miss your chance to be part of this exciting venture and explore the possibilities that await within these walls and on this expansive land. * City Evaluation starting 1st January 2025 Land $ 1 454 400 Building $ 709 200 Total $ 2 163 600 SUMMARY - Spacious Entrance hall + 2 adjacent offices - Disabled Ramp Access - 11 Bedrooms - 7 Bathrooms + 2 Powder rooms - 2 Full Kitchens + 1 Kitchenette - Solarium + Access Door - Ground Floor elevator to 2nd Floor - Garage + Access Door + Garage Door Opener - Outdoor Wooden Terrace + Aluminum Ramp ZONING REGULATIONS This property is located in zone PB-19 within the meaning of zoning by-law number 2008-43 city of Saint-Lambert. CLASS OF AUTHORIZED USES - Long-term residential and care center (Class G) - Recreation, Parks and Green Spaces: Park and green space, outdoor equipment. - Community Installation: Administration, Culture, Sport and Leisure, Education, Health and Social Services, Daycare and Worship. INCLUSIONS As per Lease EXCLUSIONS As per Lease
…By Annonceur International


Refined residence offering 3 bedrooms, 1 full bathroom and 1 powder room in the heart of Pointe-Saint-Charles. Filled with natural light, it features clean lines, premium materials, expansive living spaces, and a high-end kitchen with integrated appliances, coffee station, and functional back kitchen. Beautiful landscaped backyard with terrace and lounge areas. Steps from the metro, Atwater Market, the Lachine Canal, parks, cafés, and local shops. The result of a thoughtful architectural transformation by design firm La Brancoli, this property stands out for its refined design, contemporary lines, and exceptional quality of execution. Every detail has been carefully considered to create spaces that are elegant, functional, and timeless.Flooded with natural light, the property features expansive living areas with generous proportions, a high-end kitchen with impeccable lines, premium materials, and remarkable visual continuity where integrated storage, custom millwork, and minimalist finishes blend seamlessly into the architecture. Thoughtfully designed down to the smallest detail, the kitchen also features integrated appliances with matching panels, a concealed range hood, abundant custom storage, an integrated coffee station, and a functional back kitchen that preserves the clean aesthetic of the space.The upper level offers a functional layout featuring a spacious primary bedroom with full-height built-in storage and an ensuite bathroom complete with a freestanding tub and a glass-enclosed walk-in shower. Two additional well-sized bedrooms provide flexibility for various lifestyle needs. A dedicated laundry room completes this level.Outside, a beautifully landscaped private backyard features a wooden terrace, multiple lounge areas, mature landscaping, and integrated lighting. Fully fenced, it provides an intimate setting designed for enjoying outdoor living to the fullest.Located in the heart of Pointe-Saint-Charles, one of the most sought-after enclaves in the Southwest, the property benefits from a prime location within a vibrant, family-oriented, and rapidly evolving neighbourhood. Just steps from Charlevoix metro station, the Lachine Canal, cycling paths, parks, local shops, cafés, and restaurants, it also offers quick access to major highways, downtown, and surrounding neighbourhoods.* The property is held in divided co-ownership. The backyard shown in the photographs constitutes a common portion for restricted use reserved exclusively for the unit located at 2509 St-Charles. There are no monthly condominium fees, with the exception of the portion of insurance premiums attributable to the private portion ($212/month).* Any indicated square footage is approximate and must be verified by the buyer.* Certain photographs have been digitally enhanced through virtual staging to illustrate the property's full potential. Actual dimensions and layouts may vary. Included : - Appliances: Stove, refrigerator, cooktop, range hood, dishwasher, washer and dryer - Complete smart home system: Interior and exterior lighting system, multi-zone audio system including home theatre (Tru Audio Ghost Home Theater), smart lock with video functionality, motorized blinds in the primary bedroom Excluded : Light fixtures in the primary bedroom and kitchen. Personal belongings of the sellers.
…By Annonceur International


Refined residence offering 3 bedrooms, 1 full bathroom and 1 powder room in the heart of Pointe-Saint-Charles. Filled with natural light, it features clean lines, premium materials, expansive living spaces, and a high-end kitchen with integrated appliances, coffee station, and functional back kitchen. Beautiful landscaped backyard with terrace and lounge areas. Steps from the metro, Atwater Market, the Lachine Canal, parks, cafés, and local shops. The result of a thoughtful architectural transformation by design firm La Brancoli, this property stands out for its refined design, contemporary lines, and exceptional quality of execution. Every detail has been carefully considered to create spaces that are elegant, functional, and timeless.Flooded with natural light, the property features expansive living areas with generous proportions, a high-end kitchen with impeccable lines, premium materials, and remarkable visual continuity where integrated storage, custom millwork, and minimalist finishes blend seamlessly into the architecture. Thoughtfully designed down to the smallest detail, the kitchen also features integrated appliances with matching panels, a concealed range hood, abundant custom storage, an integrated coffee station, and a functional back kitchen that preserves the clean aesthetic of the space.The upper level offers a functional layout featuring a spacious primary bedroom with full-height built-in storage and an ensuite bathroom complete with a freestanding tub and a glass-enclosed walk-in shower. Two additional well-sized bedrooms provide flexibility for various lifestyle needs. A dedicated laundry room completes this level.Outside, a beautifully landscaped private backyard features a wooden terrace, multiple lounge areas, mature landscaping, and integrated lighting. Fully fenced, it provides an intimate setting designed for enjoying outdoor living to the fullest.Located in the heart of Pointe-Saint-Charles, one of the most sought-after enclaves in the Southwest, the property benefits from a prime location within a vibrant, family-oriented, and rapidly evolving neighbourhood. Just steps from Charlevoix metro station, the Lachine Canal, cycling paths, parks, local shops, cafés, and restaurants, it also offers quick access to major highways, downtown, and surrounding neighbourhoods.* The property is held in divided co-ownership. The backyard shown in the photographs constitutes a common portion for restricted use reserved exclusively for the unit located at 2509 St-Charles. There are no monthly condominium fees, with the exception of the portion of insurance premiums attributable to the private portion ($212/month).* Any indicated square footage is approximate and must be verified by the buyer.* Certain photographs have been digitally enhanced through virtual staging to illustrate the property's full potential. Actual dimensions and layouts may vary. Included : - Appliances: Stove, refrigerator, cooktop, range hood, dishwasher, washer and dryer - Complete smart home system: Interior and exterior lighting system, multi-zone audio system including home theatre (Tru Audio Ghost Home Theater), smart lock with video functionality, motorized blinds in the primary bedroom Excluded : Light fixtures in the primary bedroom and kitchen. Personal belongings of the sellers.
…By Annonceur International


Bulk sale of three commercial loft condos in Redpath Lofts, Griffintown. Two-level industrial spaces with private elevator access, 19-foot ceilings, exposed brick, and terrace overlooking the Lachine Canal. Ground floor retail/office space with four offices and canal access; second floor with five offices, kitchen, and open workspace. Six indoor parking spaces included. Steps from Atwater Market and minutes to downtown.
…By Annonceur International


LOCATION! LOCATION! LOCATION! Semi-Commercial building with 2 large beautiful apts located at the primary location on the busy street of Notre-Dame W. in the very sought-after Little Burgundy neighborhood of Montreal with heavy traffic and high visibility neigbouring the staple restaurants such as Joe Beef. The commercial space is available for owner-occupied food business with potential annual net rental income of approximately $120k. Steps away from metro station, bus stops, Lachine Canal, Atwater Market, shopping center and public library. Ideal for food business owners and great opportunity for investors. ***Distinct features of the Immovable*** - Renovated commercial space with a franchised boutique tenant. - High ceiling (approximately 11') on the ground floor - Very large 4.5 apartments over 2 floors. - Roof redone in 2025 - Located on the very busy street of Montreal - Close to all the services. Steps away from metro Lionel-Groulx station , bus stops, Lachine Canal, Centre sportif Georges-Vanier, Parc des Meubliers, and Parc Vinet, Atwater Market, shopping center and public library; Walker's Paradise (Walk Score 95; Excellent Transit (Transit Score 88), Biker's Paradise (Bike Score 96). See the link here for the videoclip: https://youtu.be/4K_esmWG43o - Neighboring the staple restaurants such as Joe Beef, Liverpool House, Bar Otto and more. - Zoning 0308: Usage: C4C and H, commercial and residential *** Other Info of the Immovable*** 1. Some photos are retouched for virtual staging and marketing purpose, which may not reflect the actual color and status. 2. The Immovable has some encroachments to the neighboring lots. 3. The rent for the apartments is for July 01, 2026; Annual net rental income: approximately $120k. 4. Visit with an appointment by giving 48 hours minimum notice. Visit of apartments is conditional upon an accepted promise to purchase. 5. The proof of down payment with a minimum amount of 40% of the sale price is required at the time to submit a promise to purchase. 6. The soil was tested contaminated in April 2017 and rehabilitated in June 2017 according to the environmental policies. For further information, please contact the listing broker. INCLUSIONS All appliances belong to the seller EXCLUSIONS --
…By Annonceur International


Semi-commercial building ideally located in the sought-after Sud-Ouest district, just steps from Atwater Market, the Lachine Canal, and the Lionel-Groulx metro station. The ground floor is occupied by a Café Pâtisserie with a kitchen under lease until 2029, with renewal options in place. The renovated residential unit spans two spacious levels, offering three large bedrooms, one bathroom, one powder room, and a private terrace. The commercial tenant covers 85% of the property taxes and insurance. An excellent investment opportunity combining strong return and a prime location in one of Montreal's most desirable areas.
…By Annonceur International


Semi-commercial building ideally located in the sought-after Sud-Ouest district, just steps from Atwater Market, the Lachine Canal, and the Lionel-Groulx metro station. The ground floor is occupied by a Café Pâtisserie with a kitchen under lease until 2029, with renewal options in place. The renovated residential unit spans two spacious levels, offering three large bedrooms, one bathroom, one powder room, and a private terrace. The commercial tenant covers 85% of the property taxes and insurance. An excellent investment opportunity combining strong returns and a prime location in one of Montreal's most desirable areas.
…By Annonceur International


A rare opportunity to own a historic Greystone row house in Shaunessy Village, built in 1895 and fully renovated in 2017. Tastefully updated with upscale finishes, this property offers 3 bedrooms, 2+2 bathrooms, a terrasse off the kitchen, a rare indoor garage and 1 outdoor parking adjacent. Recent winner of the Shaunessy Village prize for most beautiful front garden!
…By Sotheby's International Realty Québec


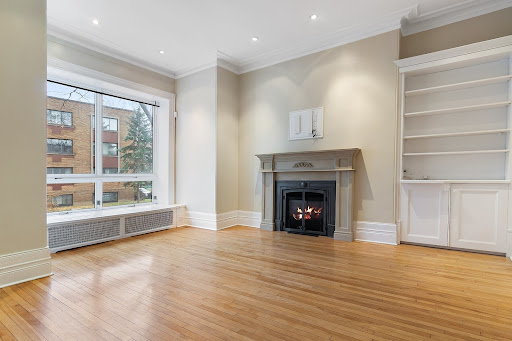

Fabulous 4+1 bedroom family home located on the flats of Westmount, steps from beautiful Westmount Park. Exceptionally maintained, it features 2+1 bathrooms, large windows inviting abundant natural light, high ceilings, superb wood floors, and 2 parking spaces, an exceptional luxury in the neighborhood. This luminous and refined home offers an outstanding living environment and will welcome you with distinction and elegance.
…By Sotheby's International Realty Québec


Located on a coveted family-friendly street in the Westmount Flats, this exceptional 4+2 bedroom residence offers impressive scale, timeless architecture, and beautifully preserved character. Offering nearly 3,600 sq ft above ground over two expansive levels, plus a finished basement, the home features seamless entertaining spaces and an ideal layout for family living. Spacious rooms, soaring ceilings, exposed brick, and elegant proportions create a sense of grandeur. Carefully preserved, the home retains its authentic architectural charm and historic soul. A rare opportunity to own a residence that embodies classic Westmount elegance! Main LevelA striking entrance hall welcomes you into the home with exceptional ceiling height, elegant proportions, and beautifully preserved architectural detail. A exceptionally crafted wood staircase lined with exposed brick serves as a striking architectural feature, adding warmth, character, and timeless architectural presence from the moment you enter. Rich hardwood floors, original moldings, and refined millwork create an immediate sense of warmth and grandeur. The expansive main level offers seamless entertaining spaces, including a formal living room that opens directly to a beautiful den with custom built-ins. The den and dining room share a two-sided fireplace, creating warmth and architectural connection between the spaces. A spacious modern kitchen with a walk-in pantry flows effortlessly into an oversized eat-in area, creating an elegant setting for both everyday living and entertaining. Large windows, abundant natural light, and direct access to the backyard enhance the openness and connection to the outdoor space.Upper LevelThe upper level continues the home's impressive scale with spacious bedrooms, soaring ceilings, and abundant natural light. The primary bedroom is exceptionally large, offering a rare retreat with generous proportions rarely found today, complemented by a modern ensuite bathroom. Three additional large bedrooms provide excellent family accommodation and are serviced by a well-appointed children's bathroom. The upper-level den is highlighted by its distinctive arched window, creating a bright and versatile space ideal as a lounge, office, or family retreat.Basement LevelThe basement provides substantial additional living space with impressive ceiling height for a lower level. Exposed brickaccents, painted beams, and open recreation areas create a warm and inviting extension of the home. Multiple flexible spaces allow for a family room, games area, gym, or media room, complemented by practical storage and utility areas. A bedroom and gorgeous full bathroom complete this level. Notable ImprovementsOver the years, the property has benefited from extensive upgrades and careful maintenance, including refinished hardwood floors, updated doors and moldings, repointed brick and foundation walls, copper roofing details, elastomeric roofing, basement bathroom renovation with heated floors, new basement windows, central air conditioning, EV charger installation, updated kitchen cabinetry, new humidifier, front porch and balcony built in composite for minimal maintenance, and extensive custom woodwork throughout the home including railings, staircases, built-ins, and restored front entry details.Measurements Disclaimer: All room dimensions and square footage are based on floor plans provided and should be verified by the purchaser.The building inspector shall be mutually agreed upon by both parties. Included : Fridge in kitchen, fridge in basement, Stove, dishwasher, washer x 2 (Upstairs and basement), dryer, EV charger unit, TV and bracket in kids den second floor, TV and bracket on main level (Not functional), window coverings where installed, all second floor upstairs light fixtures except those excluded Excluded : Wine fridge (Kitchen), Entertainment unit in kid's den second floor, Ship's steering wheel on wall going down to basement, Patio furniture, All personal effects, Mirrors in powder, basement bathroom, vestibule in the main hall. All light fixtures on the main floor, wall sconce on the main staircase, sconce on the basement staircase wall, sconce above the hall closet door on the main floor
…By Annonceur International


A rare opportunity on one of Westmount's most desirable streets. This beautiful semi-detached home offers inviting interiors, 3+1 bedrooms, 3+1 bathrooms, an integrated garage and an exceptionally large, private backyard designed for effortless indoor-outdoor living.
…By Sotheby's International Realty Québec


Beautiful 1890s Victorian greystone townhouse ideally located on the coveted Westmount flats, just steps from Greene Avenue. Rich in character and timeless elegance, this exceptional residence showcases soaring ceilings, a dramatic floating staircase, and expansive open-concept living spaces bathed in natural light. Generous room proportions and seamless flow create the perfect setting for both sophisticated entertaining and everyday family living. Offering 4+1 bedrooms, 3+1 bathrooms, a versatile finished lower level, and the rare luxury of 3 parking spaces. Main FloorA welcoming foyer opens onto spectacular open-concept living and dining areas distinguished by soaring ceilings, oversized proportions, and abundant natural light. The elegant living room, anchored by a fireplace, flows seamlessly into the expansive dining room, creating an exceptional setting for sophisticated entertaining and comfortable everyday living. At the rear of the home, the well-appointed kitchen provides direct access to the oversized deck and the rare convenience of three exterior parking spaces, allowing for effortless indoor-outdoor living. A powder room completes this level.Second FloorThe upper level is highlighted by an impressive primary suite featuring generous dimensions, a private balcony, and an ensuite bathroom. Three additional bedrooms offer flexible accommodations for family, guests, or a home office and are served by a second full bathroom. The striking staircase and open-to-below design enhance the airy ambiance, while the thoughtful layout ensures both comfort and functionality for modern family living.Lower LevelThe finished lower level offers exceptional versatility with an expansive recreation room ideal as a media room, family room, playroom, gym, or entertainment space. Beautiful exposed stone walls add warmth and character, creating a distinctive atmosphere rarely found in contemporary homes. This level also includes a fifth bedroom with a walk-in closet, a full bathroom, a dedicated laundry room, and generous storage space.Notable Improvements & Upgrades2026Upstairs balcony rebuiltBalcony railing and roof ladder scraped and repaintedTwo bedroom closets rebuiltConvectair wall-mounted heater installed in rear bedroomHot water tank replaced2025Back deck completely rebuiltConcrete stairwell to basement rebuiltConcrete surround around backyard tree rebuiltKitchen storm door replacedFront and rear exterior light fixtures replacedTwo wall-mounted A/C units replaced2024Roof replaced with elastomeric membraneFront staircase rebuiltRear fence rebuiltKitchen kickspace heaters replacedExterior flood lights replacedStove replaced2023Front façade masonry professionally restored, including relaying, repointing, and washing of stonework2021Furnace expansion tank replaced2020Furnace circulating pump replacedHot water tank replaced2016Powder room renovatedBasement and basement bedroom vinyl flooring installedUpper-level floors rebuilt with new subfloor and hardwood flooringBedroom closet rebuiltMultiple Marvin wood windows replaced throughoutDishwasher replacedAll measurements and dimensions are approximate and must be independently verified by the buyer. Certain photos may have been virtually enhanced, digitally modified, or staged for presentation purposes. Included : all kitchen appliances, washer, dryer, all light fixture, all window covers, all tv brackets Excluded : all televisions
…By Annonceur International


Located at the end of a cul-de-sac and sheltered from view, this property offers a truly unique lifestyle in Carignan! Carefully renovated over the years, it charms with its warm country-style design, highlighted by beautiful woodwork, a stunning fireplace, a light-filled solarium, and a spacious terrace. Set on a lot of over 55,000 sq. ft., with no rear neighbors and unobstructed views of nature, it offers remarkable privacy in a peaceful setting. An adjacent garage completes the property. A distinctive address where charm and tranquility come together perfectly!
…By Sotheby's International Realty Québec


Rare opportunity in a prime Westmount location, at the doorstep of Victoria Village. This character-filled duplex stands out with its two spacious apartments, high ceilings, hardwood floors, abundant fenestration, and charming period details. Four balconies, a large backyard, two front parking spaces, and ample storage complete the offering. Surrounded by shops, cafés, restaurants, public transit, and renowned schools, it offers an exceptional lifestyle in one of Montreal's most sought-after urban neighbourhoods. All of Westmount's services, amenities, and attractions are within easy reach for you or your tenants.
…By Annonceur International
'%20stroke='%23DDAA3A'%20stroke-width='1.909'%20stroke-linecap='square'%20stroke-linejoin='bevel'/%3e%3c/svg%3e)
Receive by email any new listing that may match your search criteria
Your criteria :
By validating this form, you accept the general conditions of use of Le Figaro Properties.
These agencies offer a selection of luxury properties vente at La Prairie. Feel free to contact them for personalized assistance.
