The agencies at Léry
These agencies offer a selection of luxury properties vente at Léry. Feel free to contact them for personalized assistance.

 English$ USD · m²


Elegant proportions. An inviting way of life. In Léry, this condominium residence blends architectural character, welcoming interiors and access to leisure amenities that enhance everyday living. Behind its brick façade accented by arched windows, a warm interior unfolds, offering inviting spaces for relaxation, entertaining and quiet moments of retreat.
…By Sotheby's International Realty Québec


ARCHITECTURAL SIGNATURE, Architectural creation by Atelier SD (2021). This single-story residence embodies absolute refinement. Designed without compromise on a single level, it features heated glycol polished concrete floors in every room, including the double garage. A gourmet kitchen with Fisher & Paykel and Miele appliances, and a rotating Heart Stone wood-burning fireplace orchestrate the living spaces bathed in natural light.
…By Sotheby's International Realty Québec


Move-in ready! A magnificent property combining quality, comfort, and convenience! See everything it has to offer--one visit will convince you!
…By Sotheby's International Realty Québec


A warm and welcoming 3+ bedroom home on a sought-after street at the meeting point of Pointe-Claire Village and Cedar Park, with a private, fully fenced, west-facing landscaped backyard. At the heart of the home is a bright and spacious kitchen, opening into a charming solarium extension added in 1989 - a wonderful spot to enjoy the beautiful mature garden and afternoon sun. Beautiful wood floors run throughout the living and dining rooms that flow naturally together, with nice large windows, and the warmth of a classic wood-burning stove creating an inviting atmosphere throughout the seasons. See addenda for more detail. New roof shingles!
…By Sotheby's International Realty Québec


Stunning 7,204 sq. ft. waterfront estate built by Broccolini, offering exceptional quality and refined craftsmanship throughout. Ideally positioned on a 25,242 sq. ft. lot at the end of a quiet crescent off Beaconsfield Blvd., with 90 ft of shoreline and a private beach on beautiful Lake St-Louis. Highlights include Marchand windows, 5 Napolean gas fireplaces, natural stone accents, 20-ft ceilings in the kitchen/dinette, 9-ft ceilings on the main floor, oak floors and staircase, custom oak library with coffered ceilings, multiple living areas, soundproof cinema room, bar and games room, wine cellar, saltwater in-ground pool, and 3-car garage.
…By Sotheby's International Realty Québec


Welcome to 76 Rue Du Marais. This luxurious open-concept home is now available for sale. Enter a world of elegance and comfort with this spacious home offering 3 bedrooms (possibility of a 4th bedroom) and 2 full bathrooms. It features a generous living area of 3,397 square feet. Don't miss the opportunity to own this exceptional property and enjoy all that the neighbourhood has to offer while living in absolute luxury.
…By Sotheby's International Realty Québec


Set on an exceptional 29,255 sq. ft. navigable waterfront double lot, this rare property offers breathtaking panoramic views of Lac Saint-Louis. Rich in character and timeless charm, the residence features a spacious floor plan, expansive principal rooms, a walk-out basement, and a generous primary suite. A grand U-shaped driveway enhances the impressive curb appeal. Located on the coveted Lakeshore Road in South Beaconsfield, this property presents a unique opportunity to renovate, reimagine, and create your dream waterfront estate.
…By Sotheby's International Realty Québec


Located in one of the most sought-after areas of Baie d'Urfé, this property to be demolished offers a rare opportunity to reinvent a living space on an exceptional 22,762 square foot lot, on the edge of Lac Saint-Louis. A true haven of peace, this location is a privileged place for those seeking tranquility, privacy and natural beauty.
…By Sotheby's International Realty Québec


Rare opportunity in Baie-D'Urfé! Located on prestigious Lakeshore Road, this expansive lot of nearly 45,000 sq. ft. offers exceptional potential for a custom residential project in one of the West Island's most sought-after neighbourhoods. The existing residence is being sold without any warranty as to its condition and is intended for demolition. Close to Lake Saint-Louis, parks, renowned schools, and all essential amenities, this property presents a unique opportunity to build your dream home in a peaceful, lush, and highly desirable setting.
…By Sotheby's International Realty Québec


This prestigious residence in Baie-D'Urfé embodies luxury, elegance, and refinement. Its generous volumes and abundant natural light, combined with high-end finishes, create a harmonious setting where comfort and modernity meet. The meticulously landscaped grounds offer privacy and tranquility, and every space in the home enjoys breathtaking water views, a rare feature in this sought-after area. This exceptional property captivates with its unique charm and offers an unparalleled living experience, combining comfort, sophistication, and serenity.
…By Sotheby's International Realty Québec


Well-maintained bungalow in Dorval, set on a generous 6,600 sq. ft. lot. The main floor features three bedrooms, a renovated kitchen, and beautiful wood flooring throughout the living areas and bedrooms. The fully finished basement and very spacious, offers additional versatility, with an extra bedroom or office, a spacious family room, and a full bathroom. Ideally located close to schools, parks, public transit, the commuter train, and Highway 20, this home offers comfort, functionality. Welcome to this charming home!
…By Sotheby's International Realty Québec


Beautifully maintained move-in ready cottage in Beaconsfield. Sitting on an 8,686 sq. ft. lot, this charming 4-bedroom home offers brightness, elegance, a spacious open-concept layout, a finished basement, and a breathtaking backyard. High-end, custom-made furniture is installed in the primary bedroom and garage. The exterior oasis features a heated saltwater inground pool with glass fencing. Enjoy beautiful days on the Unistone patio, while the irrigation and lighting systems provide peace of mind. For convenience, a double garage and spacious driveway await. Located close to parks, schools, Highways 20 and 40, and the REM. A pure GEM!
…By Sotheby's International Realty Québec


Located along the shores of the St. Lawrence River in Notre-Dame-de-l'Île-Perrot, this elegant residence sits on a remarkable 28,912 sq. ft. point lot with navigable waterfront access. The true highlight of the property, this unique lot offers exceptional water frontage, expansive outdoor space, and potential rarely found on the market. Filled with natural light, the home features a double garage, a spacious California Room-style family room, and generous living areas. A rare opportunity to enjoy an exceptional waterfront setting.
…By Sotheby's International Realty Québec


One of a kind waterfront estate in Dorval. A truly exceptional & private waterfront residence, completely enclosed and designed with unparalleled craftsmanship. Inspired by the Château Renaissance Val de Loire in France, this architectural masterpiece was brought to life by the renowned Pierrexpert, blending timeless elegance with noble materials typically reserved for institutional buildings & museums. The exterior façade is entirely clad in limestone from Chablis, with terraces & balconies crafted from natural stone. Magnificent hand-carved masonry, stone moldings, and majestic pillars adorn the property, creating a sense of grandeur.
…By Sotheby's International Realty Québec


Charming stone residence in the heart of Lachine, where the elegance of original character blends harmoniously with the comforts of modern family living. This meticulously maintained property offers 3 bedrooms, bright and inviting living spaces, and a generous backyard of over 5,867 sq. ft., providing a true urban oasis. Featuring an attached garage and a prime location close to schools, parks, the Lachine Canal, shops, and transportation, this home presents a rare opportunity to fully embrace the charm of Lachine. An address where every detail invites you to feel at home.
…By Sotheby's International Realty Québec
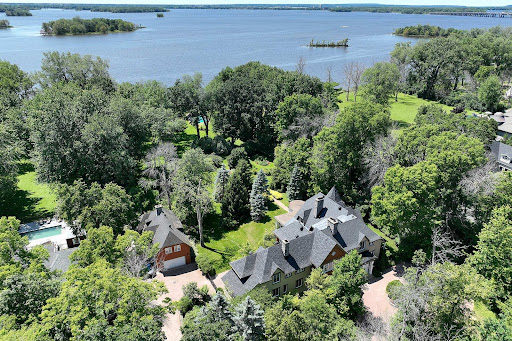


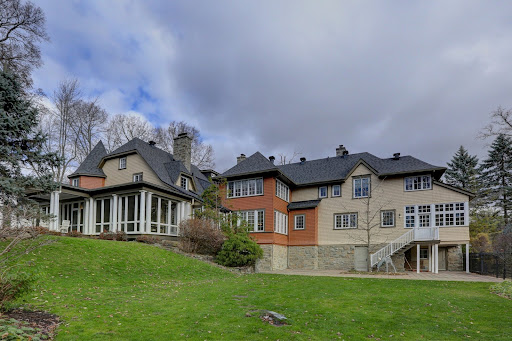
Masterfully designed Brookwood once owned by the children of Sir John Abbott,is a formidable & divine Waterfront property.This home exudes enhanced sophisticated old world charm at its best mingled with the latest amenities.Renovated and extended with every detail weighed for style & comfort with the finest finishes optimizing luxury living.Geothermal system with 4+1 H.P for heat + A/C.An adjacent separate 2 car + 1 tandem garage with caretaker's apartment above.Lakefront bliss with waterfront pool & Tea house/pool pavilion (screened with tiled floor) with awing views of the Lake of Two Mountains.Life at its best!Country living in the City!
…By Sotheby's International Realty Québec


VERY RARE! Majestic century-old property facing the river on a quiet cul-de-sac in Lachine. Steps from the Lachine Marina, waterfront parks, bike paths, and the St-Lawrence riverfront promenade. The rear neighbor borders the historic Lachine Museum grounds which protects privacy and green space. Walk to cafés, restaurants, and local services along Notre-Dame Street. Quick access to downtown Montréal, the airport, and major highways. Property underwent major renovations including plumbing, electrical, foundation, French drain, doors, and windows. The living area is based on the municipal assessment roll and excludes the basement. Flexible Occupancy! INCLUSIONS -- EXCLUSIONS --
…By Annonceur International


In Pincourt, this nearly new 2025 residence strikes a refined balance between contemporary lines and the warmth of farmhouse style. Bathed in natural light, it offers generous living spaces and an inviting atmosphere, complemented by a beautifully appointed kitchen designed for entertaining. The 6,000+ sq. ft. lot, directly facing a park, naturally extends the living environment outdoors. Just two minutes from the waterfront and close to schools, services and cycling paths, an address where comfort and an effortless lifestyle come together.
…By Sotheby's International Realty Québec


Exceptional residence perfectly positioned along the Rivière des Prairies in one of Pierrefonds' most exclusive neighborhoods. Offering panoramic water views and a serene natural setting, this remarkable property blends timeless elegance with contemporary comfort. Surrounded by beautifully landscaped gardens, mature trees, and expansive outdoor living spaces designed for relaxation and entertaining. The sun-drenched terraces and sparkling pool overlook the river, creating a tranquil oasis where every sunset feels like a painting.
…By Annonceur International


Presenting for the first time on the market, this grand luxury residence nestled in Pierrefonds' most prestigious neighborhood. Offering expansive living spaces, refined design and craftsmanship. This remarkable home combines timeless elegance and comfort in one of West Island's most sought-after communities.
…By Annonceur International


Extraordinary residence boasting 4+1 bedrooms and 4+1 bathrooms across impeccably curated living spaces in a coveted prime location. Rich exotic wood and imported limestone flooring, hand-finished marble detailing, intricate plaster mouldings, and a dramatic gold-leaf dome create interiors of remarkable sophistication. A chef's kitchen anchors the home with bespoke craftsmanship and premium finishes, complemented by luxurious private quarters and an exquisitely finished lower level. The backyard offers an in-ground pool, lounge areas, and a heated terrace. Integrated two-car garage and parking for four additional vehicles.
…By Sotheby's International Realty Québec


Great potential! Same owner for 40 years! New roof (29 318$) and central heating and AC. Well maintained charming home with 3 bedrooms, wood flooring throughout the living areas and bedrooms, a spacious kitchen, and charming sloped ceilings. Its garden level and finished basement offers additional versatility, with an extra bedroom or office space, a family space, a powder room, laundry room ,and storage. Both the family room of the garden level and the kitchen provide direct access to the spacious, fenced backyard. Conveniently located near schools, parks, amenities, and with easy access to Pierrefonds Blvd. A must see!
…By Sotheby's International Realty Québec


Nestled in the heart of Senneville, this exceptional 5-bedroom, 6+2-bathroom estate spans over 2 acres, backing onto the prestigious Braeside Golf Club. Set behind a gated entrance on a private street, its European château-inspired architecture blends soaring ceilings, luxurious finishes and refined modern details. The stunning kitchen, featuring a dedicated coffee bar and full catering kitchen, is designed for everyday living and elegant entertaining. Outdoors, a private oasis awaits with a pool, integrated hot tub and waterfall, sauna, and covered stone terrace with fireplace--an idyllic retreat.
…By Sotheby's International Realty Québec


The Château du Bois-de-la-Roche, which we are offering in this exceptional sale, is a true gem built in 1899 on the Island of Montreal, facing Lac des Deux-Montagnes and situated on a large private peninsula known as Pointe Forget, covering an area of more than 19.6 âcres. An extremely rare and unique property in a setting of breathtaking beauty. It offers an unobstructed panoramic view along the lakefront. Access to this magnificent estate is via a large, secure gate and a long, tree-lined private driveway. VIEW NEW PICTURES WITH A CONTEMPORARY DECOR: https://www.instagram.com/reel/DancCpGOiZZ/igsh=b3dyNmJjbHVuZnpy
…By Sotheby's International Realty Québec


Set behind a private gated entrance on an impressive 87,119 sq. ft. lot in prestigious Senneville, this exceptional estate offers 6 bedrooms, 5+3 bathrooms, and luxurious high-end finishes throughout. Soaring ceilings and thoughtfully designed living spaces create an atmosphere of refined elegance, while a four-season sunroom, sauna, and a private den off the primary suite enhance everyday living. Complete with an inground pool and both an attached and detached 2-car garage, this remarkable estate offers an unparalleled blend of privacy, comfort, and sophistication.
…By Sotheby's International Realty Québec
'%20stroke='%23DDAA3A'%20stroke-width='1.909'%20stroke-linecap='square'%20stroke-linejoin='bevel'/%3e%3c/svg%3e)
Receive by email any new listing that may match your search criteria
Your criteria :
By validating this form, you accept the general conditions of use of Le Figaro Properties.
These agencies offer a selection of luxury properties vente at Léry. Feel free to contact them for personalized assistance.
