The agencies at Santiago de Querétaro
These agencies offer a selection of luxury properties vente at Santiago de Querétaro. Feel free to contact them for personalized assistance.

 English$ USD · m²


FOR SALE LUXURY RESIDENCE WITH PANORAMIC VIEW OF QUERÉTARODiscover this spectacular residence with exclusivity, comfort and unparalleled views of the city. With elegant architecture and spacious spaces, this property offers the perfect balance between luxury and functionality.Distribution:ACCESS LEVEL:- Imposing lobby, ideal for an art gallery- Half bath- Spacious living-dining room- Equipped kitchen- Stay- Studio with terrace- Laundry- Covered terrace with poolLOWER MIDDLE LEVEL:- Private fitness center- TV room- Interior courtyard that provides light and freshness- Bedroom 1 with full bathroom- Bedroom 2 with walk-in closet and full bathroom- Storage areaUPPER MIDDLE LEVEL:- TV room- Bedroom 3 with dressing room, bathroom and terrace- Master bedroom with dressing room, bathroom and terraceEach space has been designed to make the most of natural light and views.Experience luxury at its finest. Schedule your visit today and fall in love with your next home!
…By Annonceur International


Ubicada en Ágata, Zibatá, Casa Olí es una residencia de tres niveles que combina arquitectura contemporánea, amplitud y una relación privilegiada con el paisaje. La casa nos recibe con una amplia puerta de madera que conduce a un elegante hall de acceso y a un espacio flexible que puede funcionar como estudio u oficina. A partir de aquí, la residencia se abre hacia una espectacular doble altura, donde los grandes ventanales conectan la zona social con el jardín y permiten que la luz y el paisaje formen parte del interior. Sala, comedor y cocina se integran en un ambiente abierto y acogedor. La cocina cuenta con granito Calacatta, torre de hornos y amplia alacena, mientras que el área social se distingue por una elegante chimenea de cuarzita. Una cantina con barra complementa este espacio, junto con un medio baño para las áreas sociales. La conexión con el jardín se extiende hacia un deck con sala y comedor exterior, acompañado de un baño independiente, especialmente práctico para disfrutar reuniones y celebraciones al aire libre. En la segunda planta se encuentran tres recámaras, todas con walk-in closet, terraza y baño completo. La principal destaca por su amplitud, walk-in closet con isla y un amplio baño con tina y zona de maquillaje. Una sala de descanso y el cuarto de lavado completan este nivel. En el tercer nivel se encuentra una amplia recámara de visitas con baño completo y un espacio flexible destinado al entretenimiento y la convivencia. La terraza de 120 m² se abre hacia una vista permanente del valle y el campo de golf. Cuenta con barra, tarja, hornillas de gas y dos pérgolas con sala y comedor exterior, creando un escenario excepcional para convivir y disfrutar del paisaje. El concreto aparente, presente en distintos elementos de la arquitectura, aporta un sutil carácter moderno-industrial que se integra con la calidez de la madera y los espacios abiertos. La residencia incorpora cuarto de servicio con entrada independiente, domótica con cámaras e intercomunicadores, paneles solares, sistema automático de riego y calentador solar. El conjunto ofrece casa club, alberca climatizada, salón de fiestas, business center, cancha de fútbol, mesas de ping pong y estacionamiento para visitas. _______ Located in Ágata, one of Zibatá’s most exclusive residential communities, Casa Olí is a three-level residence combining contemporary architecture, spacious interiors, and a privileged connection to the landscape. The home features an elegant foyer, a versatile study or office, and a spectacular double-height social area with expansive windows overlooking the garden. The living room, dining area, and kitchen create an open and inviting space. The kitchen features Calacatta granite, an oven tower, and a spacious pantry, while a quartzite fireplace and bar enhance the social area. The garden extends to a deck with outdoor living and dining areas and a private bathroom, ideal for entertaining. The second floor offers three bedrooms, each with a walk-in closet, terrace, and full bathroom. The spacious primary suite includes a walk-in closet with island and a bathroom with bathtub and vanity area. A lounge and laundry room complete the level. The third floor features a guest bedroom with a full bathroom and a versatile entertainment area. The 120 m² rooftop terrace offers uninterrupted valley and golf course views, along with a bar, sink, gas cooktops, and two pergolas with outdoor living and dining areas. Exposed concrete adds a subtle modern-industrial character, balanced by warm wood and open spaces. Additional features include a service room with private entrance, smart home automation with cameras and intercoms, solar panels, automatic irrigation, and a solar water heater. The community offers a clubhouse, heated pool, party room, business center, soccer field, ping-pong tables, and visitor parking. C: 570m2 T:392m2 VENTA: $16,995,000 Listado representado por Héctor Lira de Querétaro Sotheby’s International Realty
…By Querétaro Sotheby's International Realty


Lujo, confort y amplios espacios los encuentras en esta bella residencia, 1,500 metros de terreno que podrás disfrutar con tu familia y amigos; cuenta con sala, comedor, cocina integral, antecomedor, sala de entretenimiento, despacho, sala de tv, medio baño, bodega, cuarto de lavado, cuarto de servicio; dos recámaras en planta baja, ambas con vestidor y baño y acceso directo al jardín y alberca; en planta alta se encuentra la bellísima recámara principal, con amplia terraza y una vista espectacular del jardín..Para tu seguridad, se encuentra en uno de los condominios más cotizados, exclusivos y buscados de el área de Corregidora, es simplemente tu mejor opción de gozar la vida.
…By Annonceur International


T: 684 M2 C: 322 M2 VENTA: $10,800,000 MXN ¡Bienvenido a Casa Andaluz, una residencia sin igual en el exclusivo Residencial Viñedos de Polo & Ski Club! Esta extraordinaria propiedad de dos niveles, completamente nueva, combina lujo y confort en un diseño excepcional. Con 3 amplias habitaciones y 3 baños, cada detalle ha sido cuidadosamente concebido por el renombrado Arquitecto Córdova, logrando un equilibrio perfecto entre estética y funcionalidad. Desde el momento en que cruce el umbral de esta magnífica residencia, se sentirá inmerso en un ambiente de sofisticación y elegancia. Los acabados de la más alta calidad realzan cada espacio, mientras que la amplitud y la luz natural contribuyen a crear un entorno cálido y acogedor. Casa Andaluz no es solo un hogar, es un símbolo de refinamiento y estilo de vida exclusivo. Cada elemento ha sido diseñado con atención meticulosa al detalle, desde su distribución inteligente hasta la selección de materiales, para satisfacer las expectativas más exigentes. Opciones de Financiamiento: Precio de Contado: $10,800,000 Financiamiento Disponible: $11,500,000 Plazo de hasta 48 meses. Enganche del 30% al 50%. Tasa de interés mensual del 1%. Además, para su comodidad, esta propiedad cuenta con opciones de financiamiento que le permitirán concretar su sueño de vivir en un espacio único y exclusivo. ¡Contáctenos hoy mismo para obtener más información, programar una visita y descubrir en Casa Andaluz el significado de la verdadera elegancia y distinción! Welcome to Casa Andaluz, a one-of-a-kind residence in the exclusive Viñedos de Polo & Ski Club! This extraordinary two-level property, completely new, combines luxury and comfort in an exceptional design. With 3 spacious bedrooms and 3 bathrooms, every detail has been carefully conceived by renowned Architect Córdova, achieving a perfect balance between aesthetics and functionality. From the moment you cross the threshold of this magnificent residence, you will be immersed in an atmosphere of sophistication and elegance. The highest quality finishes enhance every space, while the openness and natural light contribute to creating a warm and inviting environment. Casa Andaluz is not just a home; it is a symbol of refinement and an exclusive lifestyle. Every element has been designed with meticulous attention to detail, from its smart layout to the selection of materials, to meet the most demanding expectations. Financing Options: Cash Price: $10,800,000 Financing Available: $11,500,000 Up to 48 months term. Down payment of 30% to 50%. Monthly interest rate of 1%. Furthermore, for your convenience, this property offers financing options that will allow you to make your dream of living in a unique and exclusive space a reality. Contact us today for more information, to schedule a visit, and discover the true meaning of elegance and distinction at Casa Andaluz!
…By Querétaro Sotheby's International Realty


T: 176 m2 C: 206 M2 VENTA: $4,650,000.00 Unico is an exclusive residential project located in the El Refugio neighborhood in Querétaro. This development offers excellent connectivity due to its proximity to Fray Junípero Serra Avenue, which provides quick access to key points in the city such as the historic center, Zibatá, and Juriquilla, among others. Additionally, the surrounding area features a wide range of services, including schools, shopping centers, restaurants, gyms, and supermarkets. Notable attractions include extensive green areas, sports courts, a modern pool, a multipurpose room, 24-hour controlled access, a clubhouse, and children's play zones. This development provides a safe and pleasant environment for the entire family, making Unico the ideal place to live in Querétaro. The Unico house, with its Tuscan style, stands out for its elegant design and spacious areas that create a cozy and functional atmosphere. The property includes a two-car garage, providing comfort and security for your vehicles. Inside, the house is bathed in natural light thanks to its ample illumination, further enhancing its charming features. On the upper floor, you will find the master bedroom, which includes a spacious walk-in closet and a luxurious full bathroom. The secondary bedrooms also offer comfort and style; each has its own closet and they share a full bathroom. This home combines the appeal of Tuscan style with modern functionality, providing an ideal setting to enjoy family life at its fullest.
…By Querétaro Sotheby's International Realty
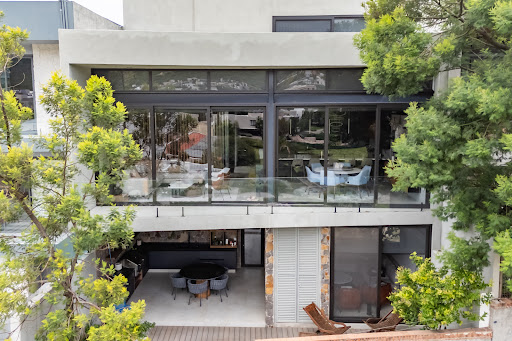


Luxury Residence for Sale | Altozano Querétaro Situated on one of Altozano's most privileged homesites, this exceptional three-level residence seamlessly blends contemporary architecture, bespoke interior design, and an exquisite selection of premium materials. Offered fully furnished, every space has been thoughtfully designed to maximize natural light, functionality, and breathtaking views overlooking Altozano Golf Club, creating an atmosphere of timeless sophistication. The main level welcomes you with an impressive double-height living and dining area that flows effortlessly into a contemporary open-concept kitchen featuring quartz countertops and refined finishes. This level also includes a private home office, powder room, service quarters with laundry area, a three-car covered garage, and a whole-house water softening system. The upper level is dedicated to a luxurious primary suite featuring a spacious walk-in closet, a spa-inspired bathroom with a soaking tub, and beautiful panoramic views. A secondary bedroom with a full bath. Designed for entertaining and relaxed outdoor living, the garden level features a third bedroom with an en-suite bath and closet, a comfortable tv room, an elegant entertainment bar, a private garden with a jacuzzi, and a covered terrace complete with a built-in barbecue. Custom-crafted natural wood millwork brings warmth and character throughout the home, complemented by designer lighting, motorized shades, smart home automation, and ten solar panels. Positioned on one of the finest lots within Altozano, the residence enjoys exceptional privacy and some of the community's most desirable views. An extraordinary offering for discerning buyers seeking exceptional design, refined comfort, and an elevated lifestyle within one of Querétaro's most prestigious residential communities.
…By Querétaro Sotheby's International Realty


HOUSE FOR SALE IN JURICA WITH EXCLUSIVE DESIGNYou want to live in a property with exclusive design combined with luxury and comfort, in the heart of Jurica, one of the most prestigious subdivisions in the city of Querétaro, just 5 minutes from Plaza Antea, close to the main avenues and prestigious schools such as Kennedy, International School, among others. This residence is sold furnished, it offers you independent areas, spacious and comfortable spaces, natural lighting, first class finishes such as fine glassware, hand details, wooden beams on ceilings, carpentry of excellence, indirect and direct lighting in every corner of the residence.It also has in its various areas dividing the social area, first private area, basement with unevenness and second private area that includes the master suite on the next level.AREA SOCIAL - Spacious separate living and dining room- Comfortable kitchen equipped with an oven tower, with a large covered terrace to enjoy an outdoor meal.- Half bath- Entrance closetPRIVATE AREA (going down a slope)- 1st junior suite with closet and full bathroom with bathtub, having a classic design.- 2nd. Junior Suite equipped with air conditioning, closet, full bathroom and the most attractive with view and access to the pool.- Laundry room.BASEMENT AREA (down second grade)- Comfortable cinema equipped with sound, screen and reclining leather armchairs- Meeting room.AREA MASTER SUITE (2nd level)- 3rd Junior Suite with closet, a flex space for you to decide its use.- Master suite with balcony overlooking the pool in the heart of the residence, also enjoy a private terrace with fireplace, jacuzzi, you will enjoy a great view.Large dressing room with calculated spaces and full bathroom. EXTERIOR- Equipped office and living room for your private meetings.- Heated pool with solar panels.- Full bathroom with steam- Covered terrace equipped with gas grill.- Social room equipped with lounge, bar, pool table, gym, all in harmony and overlooking the pool- Stylized gardens.- Carport for 4 covered cars and 5 unroofed cars- Illuminated fountain upon entryCOME AND FALL IN LOVE WITH THIS PROPERTY, SCHEDULE A VISIT!
…By Annonceur International


T: 1200 M2 C: 655 M2 VENTA: $19,900,000 MXN Vive rodeado de naturaleza en esta residencia contemporánea ubicada dentro de uno de los desarrollos más exclusivos de Querétaro. Serenity House destaca por su diseño funcional, abundante luz natural y una atmósfera tranquila en armonía con su entorno. Distribuida en dos niveles, la casa cuenta con amplias áreas sociales, que incluyen sala y comedor con ventanales de piso a techo que se abren a un espacioso jardín, cocina totalmente equipada con desayunador y barra, estudio, cuarto de servicio con baño completo y medio baño para visitas. En la planta alta encontrarás cuatro habitaciones: la suite principal incluye terraza privada, regadera de vapor y un amplio vestidor; las habitaciones secundarias comparten una terraza espaciosa con acceso al roof garden. En total, la casa tiene cuatro baños completos, un medio baño y tres vestidores. En el exterior, un jardín con parrilla empotrada, múltiples terrazas y generosas áreas verdes completan la experiencia. La propiedad también cuenta con siete paneles solares, sistema de riego automático y cochera techada para dos vehículos. Disfruta del estilo de vida único que ofrece Balvanera, con acceso a un campo de golf de 18 hoyos, club hípico, canchas de tenis y un entorno natural privilegiado, a solo 25 minutos del centro histórico de Querétaro. ______________________________________ L ive surrounded by nature in this contemporary residence located within one of Querétaro’s most exclusive developments. Serenity House stands out for its functional design, abundant natural light, and a peaceful atmosphere in harmony with its surroundings. Spread across two levels, the home features generous social areas including a living and dining room with floor-to-ceiling windows that open onto a spacious garden, a fully equipped kitchen with breakfast nook and bar, a study, service room with full bathroom, and a guest half bathroom. Upstairs, you’ll find four bedrooms: the primary suite includes a private terrace, steam shower, and large walk-in closet; the secondary bedrooms share a spacious terrace with access to the rooftop garden. In total, the home includes four full bathrooms, one half bathroom, and three walk-in closets. Outdoors, a garden with built-in grill, multiple terraces, and generous green areas complete the experience. The property also features seven solar panels, an automatic sprinkler system, and a covered garage for two vehicles. Enjoy the unique lifestyle offered by Balvanera, with access to an 18-hole golf course, equestrian club, tennis courts, and a privileged natural setting—just 25 minutes from Querétaro’s historic downtown.
…By Querétaro Sotheby's International Realty


“Casa Blanca” is a residence for sale in Zibatá , located within the exclusive gated community of Yavia, offering controlled access, 24/7 security, and a high-end residential environment. The property is distributed across three levels (basement, main floor, and upper floor), featuring an excellent layout, spacious interiors, and outstanding functionality throughout. Basement Independent access to the property, a half bathroom, and a covered garage with space for three vehicles, providing both comfort and privacy. Main Floor A generously sized bedroom with a full bathroom and walk-in closet, ideal for those seeking convenience and accessibility. This level also includes a service room with a full bathroom. Upper Floor Three bedrooms, each equipped with a full bathroom, walk-in closet, and air conditioning. The primary suite features exceptional dimensions designed to provide comfort, privacy, and abundant natural light. This level is complemented by a versatile family room perfect for entertainment or relaxation. The residence stands out for its spacious layout, intelligent distribution, and prime location within one of Querétaro’s fastest-growing and most desirable communities, offering a modern, secure lifestyle surrounded by nature. Features Outdoor Features Balcony Covered parking Easy parking access Garage Garden Terrace General Features Air conditioning Storage room Fully equipped kitchen Service room Home office / study Hydropneumatic system Ground-floor bedroom 24/7 security
…By Querétaro Sotheby's International Realty


Listing represented by Miguel Sandino from Querétaro Sotheby’s Internacional Realty Sale Price: $7,890,000 MXN Lot Size: 220 m² Construction: 323 m² Located within the exclusive Ceiba community in Zibatá, this contemporary residence combines modern architecture, spacious interiors, and breathtaking views, creating the perfect setting for families seeking comfort, privacy, and long-term value. Thoughtfully designed to maximize natural light and functionality, the home offers an exceptional balance between elegant social areas and private family spaces. Main Level Grand entrance foyer Impressive double-height living room filled with natural light Spacious dining area Fully equipped kitchen with modern finishes Flexible room ideal as a home office, guest suite, or fourth bedroom Full guest bathroom Covered terrace for outdoor entertaining Private garden Laundry room Separate service entrance Covered parking for 3 vehicles Upper Level Primary suite featuring a walk-in closet and private full bathroom Two secondary bedrooms, each with closet space and an en-suite bathroom Family TV lounge Spacious landing and circulation area Why You'll Love This Home Spectacular views Modern architectural design Functional floor plan ideal for families Spacious social and private living areas Excellent natural light throughout Located in one of Querétaro's fastest-growing and highest-appreciation residential communities Zibatá has become one of the most desirable master-planned communities in the region, known for its green spaces, security, lifestyle amenities, and strong investment potential. Bank financing and Cofinavit financing are accepted. Schedule your private tour and discover why this property is an exceptional opportunity to live and invest in Querétaro. Prices and availability are subject to change. Schedule your visit by phone call or WhatsApp.
…By Querétaro Sotheby's International Realty


Listing represented by Miguel Sandino from Querétaro Sotheby’s Internacional Realty Contemporary Family Residence with Green Views in Zibatá Located in one of the most desirable residential communities in Zibatá , this modern home was designed for families and professionals seeking a balance between comfort, privacy, functionality, and lifestyle. With 217 m² of land and 267 m² of construction, the property offers spacious interiors, abundant natural light, and a seamless connection between indoor living and outdoor spaces, creating an atmosphere that feels both elegant and welcoming. This is the type of home that connects especially well with modern families, remote professionals, and buyers looking for a long-term lifestyle investment in a high-growth area with excellent quality of life. Ground Floor The social area was thoughtfully designed to encourage connection, comfort, and versatility. Parking for 2 vehicles Bright and spacious living and dining areas Open-concept kitchen with pantry space Flexible room ideal as a home office, guest bedroom, studio, or creative space Full bathroom Outdoor terrace Private garden with peaceful green views Large windows allow natural light to flow throughout the home, creating a warm and relaxing environment ideal for everyday living or entertaining guests. Upper Floor The private area of the home offers comfort and independence for every family member. Primary Suite A spacious retreat featuring: Private terrace Large walk-in closet Vestibule-style bathroom for added privacy and elegance Secondary Bedrooms 2 secondary bedrooms Each with private bathroom and closet Family Area TV lounge with private terrace, perfect for movie nights, relaxation, or family gatherings Features & Community Amenities 5,000 L cistern Stationary gas system Low maintenance fee Residents also enjoy: Multipurpose event room BBQ and outdoor gathering area Central garden with children’s playground 24/7 security and controlled access Zibatá has become one of Querétaro’s most sought-after communities thanks to its combination of modern urban planning, green spaces, security, and long-term appreciation potential. More than just a house, this is a home designed for those who value quality living, flexibility, and a lifestyle connected to nature without sacrificing modern comfort. Schedule your private tour today.
…By Querétaro Sotheby's International Realty


SUPERFICIE: 252.87 M² VENTA: $7,900,000 MXN Ubicado en la parte más alta de Wise Living, este penthouse ofrece una experiencia de vida luminosa, privada y funcional. Desde su entrada, te recibe un área social con una espectacular vista panorámica y pisos de madera que aportan calidez y estilo a todo el espacio. La sala y el comedor forman un ambiente amplio con grandes ventanales, ideal para convivir o relajarse con vista abierta. La cocina, independiente del área social, combina elegancia y funcionalidad con acabados de alta gama. A un costado, el family room brinda un espacio adicional para reconectar o disfrutar momentos en calma. La recámara principal tiene acceso directo a la terraza, vestidor y baño completo. Las recámaras secundarias cuentan con clósets y baño propio, ofreciendo privacidad y confort para cada miembro de la familia o invitados. También incluye área de lavado, cuarto de servicio con baño y un medio baño para visitas. La terraza funciona como una extensión del hogar al aire libre: un espacio perfecto para relajarse o compartir momentos especiales con vista panorámica. La propiedad cuenta con tres cajones de estacionamiento y una bodega privada. Las amenidades de Wise Living incluyen gimnasio, jardines, alberca con vista panorámica y seguridad 24/7. Todo en una ubicación privilegiada de Juriquilla, cerca de servicios, escuelas y vialidades principales. Un hogar ideal para quienes buscan estilo, privacidad y una vida con altura. ______________________________________________ Located at the top of Wise Living, this penthouse offers a bright, private, and well-designed living experience. From the moment you step inside, you’re welcomed by a social area with a stunning panoramic view and warm wooden floors that bring elegance and continuity to the entire space. The living and dining rooms form an open, inviting atmosphere with floor-to-ceiling windows—ideal for relaxing or entertaining with a breathtaking backdrop. The kitchen, set apart from the social area, is both elegant and functional, featuring high-end finishes. Adjacent to it, the family room offers a cozy and flexible space to unwind or reconnect. The primary bedroom opens directly onto the terrace and includes a walk-in closet and an en-suite bathroom. The two secondary bedrooms each feature their own bathroom and built-in closets, providing privacy and comfort for family or guests. The unit also includes a laundry area, a service room with a bathroom, and a guest half-bath. The terrace serves as an outdoor living room in the sky a perfect place to relax or share special moments with panoramic views. The property includes three parking spaces and a private storage unit. Wise Living offers thoughtful amenities such as a gym, landscaped gardens, and a panoramic-view swimming pool, all with 24/7 security. Located in the heart of Juriquilla, it’s close to everything essential while offering a peaceful retreat from the city. An ideal home for those who seek comfort, privacy, and elevated style. Listado representado por Héctor Lira de Querétaro Sotheby’s International Realty
…By Querétaro Sotheby's International Realty


Listing represented by Mike Sandino from Querétaro Sotheby’s Internacional Realty **Casa Yavia | Luxury Designer Residence for Sale in Zibatá, Querétaro** **MXN $13,200,000** **420 m² Construction | 300 m² Lot | 4 Bedrooms | 4.5 Bathrooms | 3 Levels | 2 Covered Parking Spaces** An exceptional designer residence located within a premium private community in Zibatá, Querétaro, offering sophisticated architecture, luxury finishes, generous spaces, and exceptional views of the surrounding valley. The property features **420 m² of construction on a 300 m² lot**, thoughtfully distributed across three levels to provide comfort, privacy, and versatile spaces for both everyday living and entertaining. ### Main Level Upon entering, a spacious foyer welcomes you into the home. The main level features a **generously sized bedroom with a full en-suite bathroom**, making it ideal for guests, extended family, or those seeking convenient single-level accommodation. The living and dining areas offer comfortable, well-proportioned spaces with excellent flow throughout the home. The **fully equipped kitchen** features an expansive breakfast bar and connects to a large pantry, providing generous storage and functionality. This level also includes a laundry area and a convenient side passage. Outside, the private garden features a **swimming pool and barbecue area**, creating an inviting setting for entertaining and enjoying the outdoors. ### Second Level The second level features a comfortable **TV/family room** and two secondary bedrooms, each with its own private bathroom. The **primary suite** offers a spacious walk-in closet, a full bathroom, and a private terrace. ### Third Level The third level provides additional versatility with a **private office and a games room**, ideal for working from home, entertaining, or creating a personalized leisure area. The highlight of this level is the **rooftop terrace**, offering spectacular panoramic views of the surrounding valley. ### Property Features * Designer residence * Premium private community * 420 m² construction * 300 m² lot * 4 bedrooms * 4 full bathrooms + 1 half bathroom * Primary suite with walk-in closet and private terrace * Bedroom with full bathroom on the main level * Fully equipped kitchen * Large pantry * Living and dining areas * TV/family room * Private office * Games room * Private swimming pool * BBQ area * Private garden * Rooftop terrace with valley views * Covered parking for 2 vehicles * Laundry area * Side passage * 24-hour security * Pet-friendly * Private community **Price: MXN $13,200,000** Price and availability are subject to change without prior notice. **Schedule a private showing to experience Casa Yavia.**
…By Querétaro Sotheby's International Realty


Discover comfort and style in this single-family home located in the prestigious gated community of La Cañada Juriquilla, Querétaro. Featuring a generous 650 m² (6,996 sq ft) lot, this property offers an optimal layout for family living and entertaining. The residence features three spacious suites, each designed to provide privacy and functionality. Three full bathrooms and an additional guest powder room ensure convenience for both residents and visitors. The main living space includes a fully equipped kitchen—ideal for culinary enthusiasts—and full staff quarters that add everyday convenience. The private garden serves as a peaceful retreat to enjoy Querétaro’s pleasant climate, while the dedicated laundry room simplifies household tasks. With three parking spaces, your vehicles will always be secure and easily accessible. Set in a quiet, secure environment, this home is a unique opportunity for those seeking a property in one of Querétaro’s most exclusive areas. Don't miss the chance to experience this property, which seamlessly combines space, comfort, and a prime location.
…By Querétaro Sotheby's International Realty


Casa Emiliana is a charming property located in the heart of Villas del Mesón. It is a very cozy single-level residence, which makes it both practical and functional. Its spaces are generous and filled with natural light; the main areas open onto the garden, while the secondary bedrooms face an intimate patio. The house maintains a constant indoor–outdoor connection, and the varying ceiling heights create a feeling of warmth and spaciousness at the same time. The main room integrates living, dining, and kitchen areas, all connected to a pleasant terrace with a small pool and a large garden. The layout of these spaces makes them ideal for everyday use, while also providing the perfect setting for social gatherings and events. In the social area of Casa Emiliana, there is also a TV room that includes a space for an office or homework area; the primary bedroom, generously sized and overlooking the main garden; and two spacious junior bedrooms, each with its own walk-in closet and bathroom. These two rooms stand out for their generous ceiling heights and for having independent loft spaces that can be connected to each other. In the garden area, there is a games bungalow or guest room, with a kitchenette and bathroom, which operates independently from the main house.
…By Querétaro Sotheby's International Realty


Welcome to Casa Golden!.Nestled in one of Querétaro’s most prestigious gated communities, .Balcones de Juriquilla, this exceptional 3-bedroom, 4 bathroom furnished.residence blends contemporary design with the tranquility of natural.surroundings — offering the ultimate lifestyle for discerning buyers...^Two-story residence with commanding views over a lush, mature garden.overlooking a natural creek, federal reservoir...^Covered garage for two vehicles conveniently located at the main.entrance...⸻.. Upper Level (Ground Floor):. • Main Bedroom with walk-in closet, en-suite bathroom, and private.terrace overlooking the creek — your daily retreat in nature.. • Guest Bedroom 1, also en-suite, with direct access to its own.terrace and garden views.. • Powder Room for guests.. • TV Lounge / Family Room – naturally lit, cozy, and ideal for everyday.living or weekend relaxation.. • Floor-to-ceiling oversized windows flood the interiors with natural.light and connect the indoors with serene outdoor scenery...⸻..⚪ Lower Level:. • Designer Kitchen with high-end finishes and direct access to the.garden — perfect for indoor-outdoor entertaining.. • Formal Dining Room featuring its own fireplace – warm ambiance for.family dinners.. • Spacious Living Room with garden views and sliding doors opening to.the green outdoors.. • Home Office, perfect for remote work or a quiet reading space.. • Guest Bedroom 2, fully en-suite, offering privacy and comfort.. • Additional Powder Room for entertaining.. • Maid’s Quarters with private bathroom, located discreetly behind the.kitchen...⸻..Additional Features:. • Sold Furnished with very few exceptions featuring refined soft.contemporary décor.. • Terraces and garden spaces ideal for morning coffee, yoga, or sunset.cocktails.. • Mature landscaping that provides privacy, beauty, and a direct.connection with nature...⸻.. Balcones de Juriquilla is renowned for its exclusivity, 24/7 security,.and proximity to top-tier schools, golf courses, shopping centers, and.fine dining. It’s a haven for those seeking a peaceful, secure lifestyle.without sacrificing city convenience...⸻..Schedule your private showing today and experience this unique blend of.elegance, comfort, and nature.
…By Annonceur International


T: 71 M2 C:142 M2 VENTA: $4,950,000 MXN En el corazón de la zona más exclusiva de Juriquilla, junto al lago, se encuentra esta magnífica villa que combina lujo, comodidad y un entorno natural incomparable. Rodeada por la Plaza Náutica, jardines, áreas verdes y un campo de golf, esta residencia no solo te ofrece un hogar, sino un estilo de vida único con acceso controlado, vigilancia 24/7, y a solo pasos de la mejor oferta gastronómica y nocturna de la región. Desde el momento en que ingresas al elegante lobby de acceso, te sorprenderá la calidez y la amplitud que define cada espacio. Un pasillo luminoso te conduce a la sala y comedor, con balcones que ofrecen vistas panorámicas al lago y al área de bosque. La cocina, equipada con barras de granito y un funcional desayunador, es perfecta tanto para reuniones casuales como para experiencias culinarias memorables. Este nivel incluye un medio baño para visitas, área de lavandería, y una recámara secundaria con baño propio y closets, además de acceso a una amplia terraza donde el paisaje se convierte en protagonista. La escalera, bañada de luz natural, te lleva al nivel superior, donde la recámara principal se despliega como una suite de ensueño de 70 m². Con dos vestidores, un baño completo revestido en mármol, y un balcón con vistas que conectan el lujo interior con el entorno exterior, este espacio redefine la privacidad y el confort. Con pisos y baños completamente revestidos en mármol, esta villa es ideal para quienes buscan un equilibrio perfecto entre la exclusividad de un entorno privilegiado y la comodidad de un diseño pensado para el disfrute diario. _____________________________________________________________________________ Discover the Exclusivity and Beauty by the Juriquilla Lake. In the heart of the most exclusive area of Juriquilla, by the lake, lies this magnificent villa that combines luxury, comfort, and an unparalleled natural setting. Surrounded by Plaza Náutica, gardens, green areas, and a golf course, this residence offers not just a home but a unique lifestyle with controlled access, 24/7 security, and just steps away from the best gastronomic and nightlife options in the region. From the moment you enter the elegant lobby, you’ll be captivated by the warmth and spaciousness that defines every corner. A bright hallway leads you to the living and dining areas, featuring balconies with panoramic views of the lake and forest. The kitchen, equipped with granite countertops and a functional breakfast bar, is perfect for casual gatherings or memorable culinary experiences. This level includes a half bathroom for guests, a laundry area, and a secondary bedroom with its own bathroom and closets, along with access to a large terrace where the landscape takes center stage. The staircase, bathed in natural light, takes you to the upper level, where the master bedroom unfolds as a 70 m² dream suite. With two walk-in closets, a full bathroom finished in marble, and a balcony offering views that seamlessly blend the luxurious interior with the surrounding landscape, this space redefines privacy and comfort. With floors and bathrooms entirely clad in marble, this villa is ideal for those seeking the perfect balance between the exclusivity of a privileged setting and the comfort of a design crafted for daily enjoyment.
…By Querétaro Sotheby's International Realty


Discover this exclusive residence in Villas del Mesón, Juriquilla, designed for those seeking luxury, comfort, and a privileged lifestyle. With 900 square meters of construction and a sprawling 10,000 square meters of land, this property offers generous spaces and high-quality details in every corner. What truly makes it unique is its direct access to the Juriquilla golf course, giving you the opportunity to enjoy spectacular views and private access to one of the best golf courses in the area...Imagine waking up every day surrounded by nature, with spacious social areas, modern finishes, and the tranquility that only such a setting can offer. It's the perfect option for those who want to live in an exclusive location, with privacy and the convenience of being close to everything...Would you like me to provide more details or schedule a visit so you can experience this incredible residence in person?
…By Annonceur International


Desde el primer momento, la puerta principal de madera sólida de encino da la bienvenida a un espacio que transmite carácter y elegancia. Las escaleras, con un hermoso acabado de herrería y detalles en cantera, se convierten en un elemento arquitectónico que realza la personalidad de la residencia. En la planta baja, las áreas sociales se desarrollan con gran fluidez: una sala y comedor ideales para recibir y compartir, acompañados por una cocina que se convierte en el corazón del hogar, equipada con cubiertas de cuarzo Calacatta y complementada por antecomedor y desayunador, perfectos para disfrutar los momentos cotidianos con comodidad. Este nivel también cuenta con un estudio, medio baño para visitas, cuarto de lavado, cuarto de servicio con baño completo y bodega. Las terrazas se abren hacia el amplio jardín, creando una transición natural entre el interior y el exterior y ofreciendo espacios ideales para reuniones, comidas al aire libre o momentos de tranquilidad. En el primer nivel, un vestíbulo conduce a una acogedora sala familiar que se convierte en punto de encuentro para la vida diaria. La propiedad ofrece cuatro recámaras con baño completo, además de una amplia recámara principal que destaca por su agradable vista al campo de golf, un espacioso walking closet y baño con jacuzzi, creando un ambiente íntimo y relajante. El sótano de dos niveles suma versatilidad a la propiedad, ideal como área de TV, sala de juegos, gimnasio o espacio creativo, adaptándose a distintos estilos de vida. En el exterior, la residencia se rodea de un amplio jardín que integra un área de juegos, una zona techada de cantera y extensas áreas verdes que conectan directamente con el campo de golf de Juriquilla, además de una acogedora palapa y baños de servicio en el área de terraza, generando un entorno perfecto para disfrutar al aire libre. La propiedad cuenta además con estacionamiento descubierto para cuatro automóviles. Ubicada en un entorno privilegiado, se encuentra a menos de dos kilómetros de plazas comerciales, servicios, escuelas, hospitales e iglesias, permitiendo disfrutar de comodidad y conectividad sin renunciar a la tranquilidad de un hogar pensado para vivirse plenamente. _______ From the very first moment, the solid oak front door welcomes you into a home that conveys character and understated elegance. The staircase, featuring beautiful wrought iron detailing and cantera stone finishes, stands as a distinctive architectural element. On the main level, the social areas flow seamlessly: a spacious living and dining area ideal for entertaining, complemented by a kitchen that serves as the heart of the home, featuring Calacatta quartz countertops, a breakfast nook, and an informal dining space for everyday comfort. This level also includes a private study, guest powder room, laundry room, service quarters with a full bathroom, and storage. Terraces open onto the expansive garden, creating a natural transition between indoor and outdoor living, perfect for gatherings or quiet moments. On the first level, a vestibule leads to a cozy family lounge. The home offers four secondary bedrooms with full bathrooms, along with a spacious primary suite featuring golf course views, a walk-in closet, and a bathroom with a jacuzzi, creating a private and relaxing retreat. The two-level basement adds versatility, ideal as a TV room, game room, gym, or creative space. Outdoors, the property features a large garden with a play area, a covered cantera terrace, a palapa, and service bathrooms. Lush green areas connect directly to the Juriquilla golf course, integrating the natural surroundings with the home. The property also offers uncovered parking for four vehicles. Listado representado por Héctor Lira de Querétaro Sotheby’s International Realty C: 874.7 m2 T:1000 m2 VENTA: $27,500,000
…By Querétaro Sotheby's International Realty


Esta residencia revela una arquitectura que equilibra calidez, carácter y elegancia atemporal. Diseñada para quienes valoran los espacios amplios y la conexión con el exterior, cada rincón invita a disfrutar la vida con serenidad y estilo. La planta baja despliega un ambiente social fluido, donde la cocina semi-abierta con barra de granito se integra de manera armónica con la sala y el comedor. Amplios ventanales enmarcan vistas al jardín trasero, permitiendo que la luz natural inunde los espacios y creando una transición natural hacia el exterior. Un medio baño complementa el área social, pensada para recibir con comodidad y distinción. El jardín, acompañado de una pérgola, se convierte en el escenario perfecto para reuniones al atardecer o momentos de calma bajo el cielo de Juriquilla. En la planta superior, la residencia ofrece tres recámaras cuidadosamente distribuidas. La suite principal destaca por su walk-in closet, baño completo y una encantadora cúpula de ladrillo que aporta un carácter arquitectónico único y una atmósfera íntima. La propiedad cuenta además con garage para tres automóviles y un cuarto de servicio con baño completo, brindando funcionalidad sin sacrificar estética. Una casa que combina diseño, amplitud y calidez en una de las zonas más privilegiadas de Juriquilla, pensada para quienes buscan un hogar con personalidad y una conexión genuina con su entorno. _____________ This residence reveals an architectural style that balances warmth, character, and timeless elegance. Designed for those who value spacious living and a strong connection to the outdoors, every corner invites you to enjoy life with serenity and style. The ground floor unfolds into a fluid social setting, where the semi-open kitchen with a granite countertop bar integrates harmoniously with the living and dining areas. Expansive windows frame views of the backyard, allowing natural light to flood the interiors and creating a seamless transition to the outdoors. A guest half-bath complements the social area, thoughtfully designed for comfort and distinction when entertaining. The garden, enhanced by a pergola, becomes the perfect setting for sunset gatherings or quiet moments under the skies of Juriquilla. Upstairs, the residence offers three thoughtfully distributed bedrooms. The primary suite stands out with its walk-in closet, full bathroom, and a charming brick dome ceiling that adds a unique architectural character and an intimate atmosphere. The property also features a three-car garage and a service room with a full bathroom, offering functionality without compromising aesthetics. A home that blends design, spaciousness, and warmth in one of Juriquilla’s most privileged areas, ideal for those seeking a residence with personality and a genuine connection to its surroundings. Listado representado por Héctor Lira de Querétaro Sotheby’s International Realty C: 232 m2 T: 450 m2 VENTA: $6,090,000
…By Querétaro Sotheby's International Realty


La residencia revela uno de sus espacios más memorables en el área social de altura y media, donde la sala y el comedor se desarrollan bajo imponentes vigas de madera que imprimen calidez y personalidad arquitectónica. Los amplios ventanales enmarcan el jardín como protagonista absoluto de la casa, permitiendo que la vegetación y la luz natural acompañen permanentemente la experiencia interior. La cocina equipada fue concebida para fusionar diseño y funcionalidad. Sus barras de cuarzo blanco contrastan elegantemente con un refinado muro de mármol negro, creando un espacio contemporáneo y de gran presencia visual, siempre acompañado por vistas abiertas hacia el jardín. Una confortable sala de televisión se integra naturalmente hacia la terraza y las áreas verdes, mientras que las dos recámaras secundarias, cada una con vestidor y baño completo, disfrutan de acceso directo al jardín, brindando privacidad, amplitud y vistas privilegiadas hacia la vegetación. En esta misma planta se encuentra el medio baño que da servicio al área social. La planta alta alberga la suite principal, concebida como un espacio íntimo y elegante. Un refinado recibidor privado antecede a la recámara, generando una transición armónica hacia el área principal. El amplio vestidor y el baño completo con tina complementan una suite diseñada para el descanso y la privacidad.Desde la recámara, una terraza privada se abre hacia las vistas del jardín y la vegetación que rodea la propiedad. Uno de los elementos más emblemáticos de Casa Monarca es su extraordinaria terraza con arquitectura de inspiración colonial, definida por una elegante sucesión de arcos que aportan profundidad y carácter a todo el espacio exterior.La vista se extiende hacia un majestuoso jardín posterior rodeado de árboles maduros y amplias áreas de pasto. La propiedad complementa su funcionalidad con baños independientes para servicio del área exterior, bodega, cuarto de servicio con baño completo y estacionamiento para cuatro vehículos. _________ One of the residence’s most memorable spaces is the social area with one-and-a-half-height ceilings, where the living and dining rooms unfold beneath impressive wooden beams that bring warmth and architectural character. Expansive windows frame the garden as the home’s central feature, allowing natural light and lush greenery to become a constant part of the interior experience. The fully equipped kitchen was designed to merge functionality with refined aesthetics. Its white quartz countertops contrast elegantly with a striking black marble accent wall, creating a contemporary space with remarkable visual presence, always accompanied by open views of the garden. A comfortable TV room flows naturally toward the terrace and green areas, while the two secondary bedrooms, each with a walk-in closet and full bathroom, enjoy direct access to the garden, offering privacy, spaciousness, and privileged views of the surrounding vegetation. This level also includes a powder room serving the social area. The upper floor is home to the primary suite, designed as an intimate and elegant retreat. A refined private foyer precedes the bedroom, creating a harmonious transition into the main space. The generous walk-in closet and full bathroom with bathtub complete a suite designed for rest and privacy. From the bedroom, a private terrace opens to views of the garden and the lush greenery surrounding the proper One of Casa Monarca’s most iconic features is its extraordinary terrace with colonial-inspired architecture, defined by an elegant succession of arches that add depth and character to the entire outdoor space.The property further enhances its functionality with separate bathrooms for the outdoor area, a storage room, service quarters with a full bathroom, and parking for four vehicles. Listado representado por Héctor Lira de Querétaro Sotheby’s International Realty T: 1550 m2 C: 600m2 VENTA: $23,900,000
…By Querétaro Sotheby's International Realty


Located within the exclusive neighborhood of Villas del Mesón, one of Juriquilla’s well established and prestigious residential communities, Villa Naranjo is an exceptional estate that blends the warmth of contemporary Mexican architecture with expansive living spaces, absolute privacy, and an extraordinary connection to nature. Set on an impressive 2,600 m² lot with 960 m² of construction, this residence offers a serene lifestyle surrounded by expansive gardens, mature trees, and a private orchard with fruit-bearing trees, creating the ambiance of a private hacienda in the heart of Juriquilla. The home features four spacious en-suite bedrooms, as well as a private study with the potential to serve as a fifth bedroom. Its inviting living and entertaining spaces have been thoughtfully designed for both everyday enjoyment and hosting, including a living room with a wine cellar, family room, TV lounge, kitchen with breakfast area, and multiple gathering spaces that flow seamlessly into the outdoor areas. In the garden, a heated swimming pool surrounded by lush greenery and a terrace with a barbecue area provide the perfect setting to enjoy Querétaro’s exceptional climate year-round. The property also incorporates solar panels dedicated to the pool heating system, combining comfort with efficiency. Designed to deliver functionality and comfort at the highest level, Villa Naranjo also features a security guard room, private gym, staff quarters, storage room, and parking for up to eight vehicles. A truly unique residence for those who value generous proportions, privacy, and the enduring appeal of timeless architecture, set within one of Juriquilla’s most exclusive and sought-after communities.
…By Querétaro Sotheby's International Realty


CASA BALCANES The property features four bedrooms, including a convenient ground-floor suite, ideal for guests, extended family, or as a private home office. Its three full bathrooms showcase modern finishes and thoughtful attention to detail. The residence stands out for the quality and selection of its materials, including fine Canadian pine finishes that bring warmth, character, and timeless elegance to its living spaces. The social areas have been thoughtfully designed to encourage both everyday living and entertaining. The living room, dining area, and kitchen flow seamlessly together in a light-filled environment, creating a natural connection to the terrace and garden—an ideal setting for gatherings, entertaining, or simply relaxing in comfort. For added convenience, the home is equipped with a whole-house water filtration system, as well as a security system with surveillance cameras. Offering the perfect balance of elegance and functionality, this residence is located within a safe and family-friendly community, strategically positioned near Juriquilla's top schools, services, shopping centers, and dining destinations.
…By Querétaro Sotheby's International Realty


Con espectacular vista hacia el Lago de Juriquilla, esta residencia de autor combina tecnología, diseño contemporáneo y espacios concebidos para disfrutarse en familia. Su arquitectura prioriza la conexión constante con el paisaje, permitiendo que prácticamente todas las áreas de la casa se abran visualmente hacia el jardín. Incorpora cancelería de PVC con doble cristal templado, pisos, techos y puertas en madera de ingeniería, además de revestimientos diseñados especialmente para la residencia. La iluminación arquitectónica, el sistema de sonido ambiental integrado y la domótica elevan la experiencia cotidiana. El recibidor da paso a una elegante área que puede funcionar como bar u oficina, seguida por la sala, el comedor y una cocina equipada con electrodomésticos europeos empotrados y desayunador. La terraza, el jardín y la alberca se integran visualmente a las áreas interiores mediante grandes ventanales que llenan la casa de luz natural y permiten disfrutar de las extraordinarias vistas al lago. En este mismo nivel se encuentra una amplia recámara principal con vestidor y baño completo, además de una sala de televisión, un espacioso salón de usos múltiples, baño para visitas, bodega y un baño completo que da servicio a la zona de alberca. La planta alta alberga tres recámaras, todas con vestidor, baño completo, aire acondicionado y acabados de alta calidad. Complementan este nivel una segunda sala de televisión, un salón de música o usos múltiples que puede funcionar como habitación de visitas, una generosa terraza con vistas abiertas, área de lavado y cuarto de servicio. El roof garden ofrece un espacio excepcional para el entretenimiento y la convivencia, con preparación para pérgola, instalaciones para celdas solares y áreas complementarias para aprovechar al máximo las vistas panorámicas del entorno. Equipada con aire acondicionado y calefacción en todas las habitaciones, puertas de seguridad, cerca eléctrica, sistema de emergencia en cada recámara, tres cisternas e infraestructura inteligente integral. _____ With spectacular views overlooking Lake Juriquilla, this custom-designed residence blends technology, contemporary architecture, and spaces designed for family living. Its layout prioritizes a seamless connection with the landscape, allowing most areas of the home to enjoy views of the garden and lake. The residence features PVC window systems with double-tempered glazing, engineered wood finishes, architectural lighting, an integrated sound system, and full home automation. The entrance leads to a flexible bar or office space, followed by the living and dining areas, and a fully equipped kitchen with built-in European appliances and a breakfast nook. Expansive windows connect the interior with the terrace, garden, and swimming pool, filling the home with natural light and showcasing the lake views. This level also includes a spacious primary suite with a walk-in closet and full bathroom, a family room, a multipurpose lounge, a guest powder room, storage space, and a full bathroom serving the pool area. The upper floor offers three secondary bedrooms, each with a walk-in closet, en-suite bathroom, air conditioning, and premium finishes. A second family room, a music studio or guest room, a generous terrace, laundry area, and staff quarters complete this level. The rooftop garden provides an exceptional space for entertaining, with infrastructure for a pergola and solar panels, while enjoying panoramic views of the surroundings. Additional features include air conditioning and heating in every bedroom, security doors, an electric perimeter fence, emergency systems in each bedroom, three water cisterns, and comprehensive smart-home infrastructure. C: 840 m2 T: 712 m2. VENTA: $21,600,000
…By Querétaro Sotheby's International Realty

Receive by email any new listing that may match your search criteria
Your criteria :
By validating this form, you accept the general conditions of use of Le Figaro Properties.
These agencies offer a selection of luxury properties vente at Santiago de Querétaro. Feel free to contact them for personalized assistance.