The agencies at Nuevo Refugio
These agencies offer a selection of luxury properties vente at Nuevo Refugio. Feel free to contact them for personalized assistance.

 English$ USD · m²


This spectacular, brand-new residence in Nuevo Refugio offers the perfect balance of design, space, and functionality for $4,000,000 MXN. Spanning 200 m² of construction on a 160 m² lot, the property stands out for its great versatility, featuring a fourth bedroom on the ground floor with a full bathroom—ideal for guests, seniors, or a private home office. The upper level includes a cozy family TV room and three bedrooms, each with its own private bathroom, highlighted by a master suite with a walk-in closet. The main living area seamlessly integrates the living room, dining area, and a fully equipped kitchen that opens up to the backyard, along with a laundry area, storage room, and parking space for two vehicles. The community rounds out the experience with exclusive amenities, including a swimming pool, gym, and multipurpose hall.
…By Querétaro Sotheby's International Realty


House in Residencial El Refugio. This property features 195 square meters of construction distributed across 3 spacious bedrooms and 3 full bathrooms, in addition to a well-sized living and dining area and an equipped kitchen. The ground floor includes a 4th bedroom and a full bathroom. Externally, the home provides parking space with a capacity for 2 cars. The property is in excellent condition and ready to move in. Equipped roof garden with a sink and a half bathroom. The area is residential, family-friendly, and very secure. It offers proximity to parks, green areas, shopping centers, schools, and various main thoroughfares that facilitate commuting within the locality.
…By Querétaro Sotheby's International Realty


T: 176 m2 C: 206 M2 VENTA: $4,650,000.00 Unico is an exclusive residential project located in the El Refugio neighborhood in Querétaro. This development offers excellent connectivity due to its proximity to Fray Junípero Serra Avenue, which provides quick access to key points in the city such as the historic center, Zibatá, and Juriquilla, among others. Additionally, the surrounding area features a wide range of services, including schools, shopping centers, restaurants, gyms, and supermarkets. Notable attractions include extensive green areas, sports courts, a modern pool, a multipurpose room, 24-hour controlled access, a clubhouse, and children's play zones. This development provides a safe and pleasant environment for the entire family, making Unico the ideal place to live in Querétaro. The Unico house, with its Tuscan style, stands out for its elegant design and spacious areas that create a cozy and functional atmosphere. The property includes a two-car garage, providing comfort and security for your vehicles. Inside, the house is bathed in natural light thanks to its ample illumination, further enhancing its charming features. On the upper floor, you will find the master bedroom, which includes a spacious walk-in closet and a luxurious full bathroom. The secondary bedrooms also offer comfort and style; each has its own closet and they share a full bathroom. This home combines the appeal of Tuscan style with modern functionality, providing an ideal setting to enjoy family life at its fullest.
…By Querétaro Sotheby's International Realty


Residencial Zirahuen | El Refugio, Querétaro A contemporary design, generous living spaces, and an exceptional location within one of El Refugio's most exclusive gated communities . Nestled within Residencial Zirahuen , an intimate boutique development comprised of only 22 private residences and 9 luxury apartments , this home offers a peaceful and private setting while enjoying a prime location along El Refugio's main boulevard. Restaurants, cafés, supermarkets, parks, and everyday conveniences are all just moments from your doorstep, creating an effortless lifestyle of comfort and connectivity. Positioned at the end of the community, the residence enjoys enhanced privacy and benefits from an oversized lot—an uncommon feature that provides expanded outdoor living space and accommodates a third covered parking space. Upon entering, an open-concept living and dining area welcomes you with an abundance of natural light. Floor-to-ceiling windows create a seamless connection to the semi-covered terrace and landscaped rear garden. The contemporary kitchen is thoughtfully designed with a central island, granite countertops. The main level also includes a guest closet and a powder room. The residence offers three generously proportioned bedrooms , each featuring a walk-in closet and an en-suite bathroom, ensuring comfort and privacy for every member of the household. The second level is home to two secondary bedrooms, each with its own walk-in closet and full bathroom, as well as a comfortable family room ideal for tv area. Occupying the entire third floor, the primary suite with a spacious walk-in closet, a bathroom, and access to a generous terrace overlooking the front of the property. Also located on this level are a semi-covered laundry area and a full-service room with its own bathroom and closet. Designed with finishes that complement the rest of the residence, this versatile space can easily be adapted into a fourth bedroom, private home office, or creative studio. The property features covered parking for three vehicles , with additional space available for a fourth vehicle directly in front of the residence. In like-new condition, this exceptional home represents a rare opportunity to acquire in a highly desirable location. Homes offering this combination of design, privacy, and value are seldom available within this price range.
…By Querétaro Sotheby's International Realty


KOI HOUSE | Contemporary Residence with Japanese Pond in Zibatá Listing represented by Miguel Sandino from Querétaro Sotheby’s Internacional Realty $8´500,000.00 MXN Located in the heart of Zibatá, within the exclusive Cactus community, Koi House is a unique residence that blends contemporary architecture, thoughtful design, and a remarkable connection to nature. Built on a 250 m² lot with over 285 m² of construction plus an expansive rooftop terrace, this home offers spacious living areas, premium finishes, and distinctive features rarely found in the area. The main living space seamlessly integrates the living room, dining area, and a stunning open-concept kitchen featuring granite countertops, a floating range hood, built-in cooktop, and custom floor-to-ceiling cabinetry. Large floor-to-ceiling windows fill the home with natural light while creating a strong connection between indoor and outdoor spaces. The backyard serves as a private retreat designed for relaxation and entertainment. It features an outdoor dining area, barbecue space, architectural lighting, and a beautiful natural-style pond complete with a filtration system and Japanese koi fish, creating a truly unique focal point. The home offers four bedrooms, each with its own full bathroom. One bedroom is conveniently located on the ground floor, ideal for guests, multigenerational living, or flexible use. The primary suite offers generous proportions, a walk-in closet, and a private atmosphere designed for comfort and relaxation. All bathrooms feature marble countertops, tempered glass shower enclosures, and premium cabinetry. The rooftop terrace was designed as an elevated entertainment space, featuring a pergola-covered dining area, marble service bar with sink, outdoor lounge space, sun deck area, extensive landscaping, and designer lighting that creates an exceptional atmosphere day and night. Additional features include: Covered parking for 2 vehicles Independent side service access Laundry room Storage area beneath the staircase Perimeter electric fence 2,800-liter water cistern Stationary gas tank Hydropneumatic water system Solid wood doors throughout Window blinds and blackout shades installed Premium finishes featuring stone, brick accents, and wood-look flooring Koi House is more than a residence—it is a lifestyle property designed for buyers seeking character, privacy, design, and a distinctive living experience within one of Querétaro's most desirable master-planned communities. Prices and availability are subject to change. Schedule your private tour by phone call or WhatsApp.
…By Querétaro Sotheby's International Realty


Listing represented by Miguel Sandino from Querétaro Sotheby’s Internacional Realty Sale Price: $7,890,000 MXN Lot Size: 220 m² Construction: 323 m² Located within the exclusive Ceiba community in Zibatá, this contemporary residence combines modern architecture, spacious interiors, and breathtaking views, creating the perfect setting for families seeking comfort, privacy, and long-term value. Thoughtfully designed to maximize natural light and functionality, the home offers an exceptional balance between elegant social areas and private family spaces. Main Level Grand entrance foyer Impressive double-height living room filled with natural light Spacious dining area Fully equipped kitchen with modern finishes Flexible room ideal as a home office, guest suite, or fourth bedroom Full guest bathroom Covered terrace for outdoor entertaining Private garden Laundry room Separate service entrance Covered parking for 3 vehicles Upper Level Primary suite featuring a walk-in closet and private full bathroom Two secondary bedrooms, each with closet space and an en-suite bathroom Family TV lounge Spacious landing and circulation area Why You'll Love This Home Spectacular views Modern architectural design Functional floor plan ideal for families Spacious social and private living areas Excellent natural light throughout Located in one of Querétaro's fastest-growing and highest-appreciation residential communities Zibatá has become one of the most desirable master-planned communities in the region, known for its green spaces, security, lifestyle amenities, and strong investment potential. Bank financing and Cofinavit financing are accepted. Schedule your private tour and discover why this property is an exceptional opportunity to live and invest in Querétaro. Prices and availability are subject to change. Schedule your visit by phone call or WhatsApp.
…By Querétaro Sotheby's International Realty


Listing represented by Miguel Sandino from Querétaro Sotheby’s Internacional Realty Jade Sur Residence Price: $9,820,000 MXN Lot Size: 200 m² Construction: 325 m² Located in one of the area's fastest-growing and most desirable communities, this contemporary residence offers spacious interiors, a functional layout, and a thoughtfully designed four-level floor plan that perfectly balances privacy, family living, and entertainment. Natural light, generous living areas, and seamless indoor-outdoor integration create an inviting atmosphere throughout the home. Basement Level * Covered parking for 4 vehicles * Spacious family room ideal for a TV lounge, game room, or entertainment area * Private 40 m² garden with built-in barbecue area * Full bathroom * Side service corridor * Independent laundry area Main Level * Fully equipped kitchen featuring Teka oven, cooktop, and range hood * Bedroom with closet and full bathroom, ideal for guests or multigenerational living * Impressive double-height living room filled with natural light * Dining area with excellent connection to the social spaces * Guest powder room Upper Level * Two secondary bedrooms, each with closet and private full bathroom * Primary suite featuring a spacious walk-in closet and full bathroom * Private terrace connected to the primary bedroom * Linen closet Rooftop Level * Rooftop terrace designed for entertaining and outdoor gatherings * Service bar * Powder room A residence thoughtfully designed for modern families seeking spacious living, comfort, privacy, and versatile entertainment spaces within a contemporary architectural setting. Prices and availability are subject to change. Schedule your private tour by phone call or WhatsApp.
…By Querétaro Sotheby's International Realty


ÁREA PRIVATIVA: 155 m² VENTA: 7,100,000 MXN Este exclusivo departamento en The Royal View , con 155 m² y vistas privilegiadas a Zibatá , combina diseño contemporáneo y espacios cuidadosamente distribuidos. En el área social integra sala, comedor, cocina integral, vestíbulo, medio baño, cuarto de lavado y una terraza intervenida con lambrín y soluciones para mayor privacidad . En el área privada ofrece una elegante Master Suite con vestidor y baño , una habitación secundaria con baño, sala de TV y terraza compartida. La propietaria elevó el nivel del departamento con mejoras premium , como dos aires acondicionados, cortinas de cierre lento y acabados selectos. Además, la propiedad incluye dos cajones de estacionamiento y una bodega . El edificio se distingue por sus amenidades de alto nivel , entre ellas un salón inglés, gimnasio, salón de masajes, spa, salón para eventos y una alberca interior con carriles de nado , consolidando una oferta residencial única en Zibatá. _________________________________________________________________________________________ This exclusive residence in The Royal View , offering 155 m² and privileged views of Zibatá , blends contemporary design with thoughtfully planned spaces. The social area includes a living room, dining room, fully equipped kitchen, foyer, half bathroom, laundry room, and a terrace enhanced with wood paneling and privacy adaptations . The private area features an elegant Master Suite with walk-in closet and bathroom , a secondary bedroom with its own bathroom, a TV room, and a shared terrace. The owner elevated the apartment with premium upgrades , including two air-conditioning units, soft-close blinds, and refined finishes. The property also includes two parking spaces and a storage unit . The building stands out for its high-end amenities , such as an English lounge, gym, massage room, spa, event room, and an indoor swimming pool with lap lanes , creating a truly exceptional residential offering within Zibatá.
…By Querétaro Sotheby's International Realty


Garden House for Sale Garambullo, Zibatá – Querétaro Price: $12,200,000 MXN Lot Size: 301 m² Construction: 440 m² High-design residence featuring expansive spaces, excellent natural lighting, and premium finishes. Located within one of the most exclusive clusters in Zibatá. Ground Floor Covered parking for 3 vehicles Guest powder room Ground-floor bedroom with full en-suite bathroom Double-height living room Dining area Fully equipped semi-enclosed kitchen Laundry area Heated and illuminated swimming pool Full bathroom for the pool area Side service entrance Upper Floor Master bedroom with walk-in closet and full bathroom featuring a soaking tub 2 secondary bedrooms, each with walk-in closets and full en-suite bathrooms Family room / TV room Roof Garden Large multipurpose room or game room Full bathroom Covered terrace , perfect for social gatherings General Features Internal maintenance fee: $2,700 MXN External maintenance fee: $600 MXN 5,000-liter cistern Pre-installation for mini-split A/C in bedrooms 12 solar panels Potable water filters throughout the entire house Water softener system Community Amenities Clubhouse Outdoor swimming pool Lap pool "Sensations" pool Large events garden with golf course views Fully equipped gym Game room Men’s and women’s saunas Locker rooms and showers Padel court
…By Querétaro Sotheby's International Realty


“Casa Blanca” is a residence for sale in Zibatá , located within the exclusive gated community of Yavia, offering controlled access, 24/7 security, and a high-end residential environment. The property is distributed across three levels (basement, main floor, and upper floor), featuring an excellent layout, spacious interiors, and outstanding functionality throughout. Basement Independent access to the property, a half bathroom, and a covered garage with space for three vehicles, providing both comfort and privacy. Main Floor A generously sized bedroom with a full bathroom and walk-in closet, ideal for those seeking convenience and accessibility. This level also includes a service room with a full bathroom. Upper Floor Three bedrooms, each equipped with a full bathroom, walk-in closet, and air conditioning. The primary suite features exceptional dimensions designed to provide comfort, privacy, and abundant natural light. This level is complemented by a versatile family room perfect for entertainment or relaxation. The residence stands out for its spacious layout, intelligent distribution, and prime location within one of Querétaro’s fastest-growing and most desirable communities, offering a modern, secure lifestyle surrounded by nature. Features Outdoor Features Balcony Covered parking Easy parking access Garage Garden Terrace General Features Air conditioning Storage room Fully equipped kitchen Service room Home office / study Hydropneumatic system Ground-floor bedroom 24/7 security
…By Querétaro Sotheby's International Realty


Listing represented by Miguel Sandino from Querétaro Sotheby’s Internacional Realty Luxury Residence in Garambullo, Zibatá Contemporary architecture, premium finishes, and a prime location within one of Zibatá’s most exclusive gated communities. Designed for those who value privacy, spacious living, and sophisticated design, this residence offers an exceptional lifestyle experience through its open spaces, natural light, high-end materials, and thoughtfully designed entertainment areas. Ground Floor • Bedroom with walk-in closet and full bathroom • Elegant living room with abundant natural light • Double-height dining area creating a sense of openness and sophistication • Gourmet kitchen featuring marble countertops, built-in oven tower, dishwasher, and extensive storage • Spacious pantry • Guest powder room • Interior decorative planter • Private jacuzzi • Backyard garden • Side service corridor • Laundry area • Parking for 3 vehicles • Designer pendant and wall lighting included Upper Level • Secondary bedroom with walk-in closet and full bathroom • Additional secondary bedroom with walk-in closet and full bathroom • Impressive primary suite featuring a large walk-in closet, full bathroom, and private terrace Rooftop Terrace • Expansive rooftop terrace with pergola, ambient lighting, and full bathroom • Linen storage closet • Secondary terrace ideal for a private lounge area, reading space, or outdoor retreat A residence that perfectly blends architectural elegance, functionality, and lifestyle-focused living spaces in one of Querétaro’s most desirable communities. Schedule your private tour and experience this remarkable home in person. Prices and availability are subject to change. Schedule your visit by phone call or WhatsApp.
…By Querétaro Sotheby's International Realty


MODERN RESIDENCE WITH SPECTACULAR VIEWS IN ZIBATÁ Location: Condominio Ceiba, Zibatá, Querétaro Asking Price: $7,000,000 MXN PROPERTY OVERVIEW This stunning two-story residence stands out for its double-height living room, abundant natural light, and luxury wood finishes that bring warmth and elegance throughout. Thoughtfully designed to maximize spectacular views and functional living spaces. Lot Size: 220 m² (2,368 sq ft) Construction: 321.5 m² (3,460 sq ft) Levels: 2 Parking: Covered garage for 3 vehicles ARCHITECTURAL LAYOUT Ground Floor ( Social & Flexible Area ) Foyer: Spacious and welcoming entrance hall. Living Room: Impressive double-height design that visually connects with the upper level. Dining Room: Generous space seamlessly flowing into the main social area. Kitchen: Fully equipped gourmet kitchen featuring a central island, designer range hood, and ample storage. Flex Room: Dedicated study or 4th bedroom—ideal for guests or single-level living needs. Full Bath: Full guest bathroom servicing the ground floor and 4th bedroom. Outdoor Space: Covered terrace opening onto a beautifully landscaped private garden. Services: Separate laundry room and independent side service entrance. Upper Floor ( Private Area ) TV/Family Room: Exceptionally spacious layout acting as the central hub of the upper floor. Primary Suite: Master suite featuring a full walk-in closet and private ensuite bathroom. Secondary Bedrooms (2): Each secondary bedroom features its own built-in closet and private ensuite bathroom (no shared baths). FINISHES & PREMIUM FEATURES Solid wood stair treads paired with tempered glass railings. Modern large-format floor tiles. Architectural lighting accents integrated into drop ceilings. Contemporary facade featuring stone and warm wood elements. ABOUT THE LOCATION: ZIBATÁ Located in one of Latin America's premier master-planned communities, offering 24/7 security, an 18-hole golf course, themed parks, and commercial plazas just minutes away.
…By Querétaro Sotheby's International Realty


Listing represented by Mike Sandino from Querétaro Sotheby’s Internacional Realty **Casa Yavia | Luxury Designer Residence for Sale in Zibatá, Querétaro** **MXN $13,200,000** **420 m² Construction | 300 m² Lot | 4 Bedrooms | 4.5 Bathrooms | 3 Levels | 2 Covered Parking Spaces** An exceptional designer residence located within a premium private community in Zibatá, Querétaro, offering sophisticated architecture, luxury finishes, generous spaces, and exceptional views of the surrounding valley. The property features **420 m² of construction on a 300 m² lot**, thoughtfully distributed across three levels to provide comfort, privacy, and versatile spaces for both everyday living and entertaining. ### Main Level Upon entering, a spacious foyer welcomes you into the home. The main level features a **generously sized bedroom with a full en-suite bathroom**, making it ideal for guests, extended family, or those seeking convenient single-level accommodation. The living and dining areas offer comfortable, well-proportioned spaces with excellent flow throughout the home. The **fully equipped kitchen** features an expansive breakfast bar and connects to a large pantry, providing generous storage and functionality. This level also includes a laundry area and a convenient side passage. Outside, the private garden features a **swimming pool and barbecue area**, creating an inviting setting for entertaining and enjoying the outdoors. ### Second Level The second level features a comfortable **TV/family room** and two secondary bedrooms, each with its own private bathroom. The **primary suite** offers a spacious walk-in closet, a full bathroom, and a private terrace. ### Third Level The third level provides additional versatility with a **private office and a games room**, ideal for working from home, entertaining, or creating a personalized leisure area. The highlight of this level is the **rooftop terrace**, offering spectacular panoramic views of the surrounding valley. ### Property Features * Designer residence * Premium private community * 420 m² construction * 300 m² lot * 4 bedrooms * 4 full bathrooms + 1 half bathroom * Primary suite with walk-in closet and private terrace * Bedroom with full bathroom on the main level * Fully equipped kitchen * Large pantry * Living and dining areas * TV/family room * Private office * Games room * Private swimming pool * BBQ area * Private garden * Rooftop terrace with valley views * Covered parking for 2 vehicles * Laundry area * Side passage * 24-hour security * Pet-friendly * Private community **Price: MXN $13,200,000** Price and availability are subject to change without prior notice. **Schedule a private showing to experience Casa Yavia.**
…By Querétaro Sotheby's International Realty


Casa Lagos es una residencia nueva de autor concebida para responder con sensibilidad al clima, la orientación y la vida cotidiana. Su arquitectura privilegia la privacidad, la luz natural y la relación con los espacios exteriores, logrando ambientes cálidos, serenos y profundamente habitables. El concreto aparente y la piedra volcánica aportan carácter, permanencia y una estética contemporánea de líneas limpias. La planta baja recibe con una cochera semitechada para tres vehículos y un vestíbulo que introduce a una amplia estancia integrada por sala, comedor y cocina. Grandes aperturas conectan los espacios sociales con un patio jardín lateral que aporta vegetación, sombra y ventilación natural, enriqueciendo la experiencia interior. La cocina incorpora desayunador, alacena de generosas dimensiones, área de preparación independiente y acceso de servicio, ofreciendo funcionalidad y una operación impecable para la vida diaria y el entretenimiento. La terraza y el jardín complementan esta planta con espacios diseñados para convivir y disfrutar del exterior con total privacidad. En el nivel superior se encuentra un family room que distribuye tres recámaras. La recámara principal disfruta de terraza privada, amplio vestidor y un baño de diseño contemporáneo con tina exenta. Las recámaras secundarias cuentan con baño completo y una distribución que privilegia la independencia y el confort de cada integrante de la familia. El rooftop amplía las posibilidades de la residencia con una gran terraza social, baño de servicio, lavandería y habitación de servicio, integrando áreas de apoyo sin comprometer la privacidad de las zonas principales. __________ Casa Lagos is a newly built custom-designed residence conceived with careful attention to climate, orientation, and everyday living. Its architecture prioritizes privacy, natural light, and a seamless connection to outdoor spaces, creating warm, serene, and highly livable environments. Exposed concrete and volcanic stone provide character, permanence, and a contemporary aesthetic defined by clean lines. The ground floor welcomes residents with a semi-covered three-car garage and an entrance hall that opens into a spacious living area comprising the living room, dining room, and kitchen. Large openings connect the social spaces to a landscaped side courtyard, bringing greenery, shade, and natural ventilation into the home. The kitchen features a breakfast area, generous pantry, separate prep area, and service access, ensuring both functionality and effortless entertaining. A terrace and private garden complete this level, offering inviting outdoor spaces for relaxation and gatherings. The upper level features a family room that distributes three bedrooms. The primary suite enjoys a private terrace, a spacious walk-in closet, and a contemporary bathroom with a freestanding bathtub. The secondary bedrooms each include a full bathroom and a layout designed to maximize comfort, privacy, and independence. The rooftop expands the home's possibilities with a large social terrace, service bathroom, laundry area, and staff room, integrating practical support spaces without compromising the privacy of the main living areas. T: 323.66 m² C: 405.68 m² (436.42 m² incluyendo pérgola en rooftop) VENTA $19,800,000
…By Querétaro Sotheby's International Realty


Listing represented by Miguel Sandino from Querétaro Sotheby’s Internacional Realty Contemporary Family Residence with Green Views in Zibatá Located in one of the most desirable residential communities in Zibatá , this modern home was designed for families and professionals seeking a balance between comfort, privacy, functionality, and lifestyle. With 217 m² of land and 267 m² of construction, the property offers spacious interiors, abundant natural light, and a seamless connection between indoor living and outdoor spaces, creating an atmosphere that feels both elegant and welcoming. This is the type of home that connects especially well with modern families, remote professionals, and buyers looking for a long-term lifestyle investment in a high-growth area with excellent quality of life. ✨ Ground Floor The social area was thoughtfully designed to encourage connection, comfort, and versatility. Parking for 2 vehicles Bright and spacious living and dining areas Open-concept kitchen with pantry space Flexible room ideal as a home office, guest bedroom, studio, or creative space Full bathroom Outdoor terrace Private garden with peaceful green views Large windows allow natural light to flow throughout the home, creating a warm and relaxing environment ideal for everyday living or entertaining guests. ✨ Upper Floor The private area of the home offers comfort and independence for every family member. Primary Suite A spacious retreat featuring: Private terrace Large walk-in closet Vestibule-style bathroom for added privacy and elegance Secondary Bedrooms 2 secondary bedrooms Each with private bathroom and closet Family Area TV lounge with private terrace, perfect for movie nights, relaxation, or family gatherings Features & Community Amenities 5,000 L cistern Stationary gas system Low maintenance fee Residents also enjoy: Multipurpose event room BBQ and outdoor gathering area Central garden with children’s playground 24/7 security and controlled access Zibatá has become one of Querétaro’s most sought-after communities thanks to its combination of modern urban planning, green spaces, security, and long-term appreciation potential. ✨ More than just a house, this is a home designed for those who value quality living, flexibility, and a lifestyle connected to nature without sacrificing modern comfort. Schedule your private tour today.
…By Querétaro Sotheby's International Realty


Listado representado por Miguel Sandino de Querétaro Sotheby's Internacional Realty Residencia contemporánea con vistas a la reserva y diseño moderno. Nueva propiedad en el mercado. Una casa perfecta para compradores que buscan amplitud, diseño funcional y privacidad en un entorno residencial exclusivo. Con 200 m² de terreno y 250 m² de construcción, esta residencia contemporánea destaca por su elegante estilo arquitectónico, que combina acabados en madera, acero y vidrio para crear una sofisticada fachada moderna. Precio de venta: $6,500,000 MXN Planta baja Aparcamiento cubierto para 2 vehículos con pérgola. Habitación flexible ideal como cuarto dormitorio, oficina en casa o estudio, con armario propio y baño completo. Espacio de almacenamiento debajo de la escalera Área social de concepto abierto que conecta sin problemas la sala de estar, el comedor y la cocina. Cocina totalmente equipada con amplio espacio de almacenamiento. Área de lavandería cubierta Gran ventanal con vistas al patio trasero privado. Jardín con muro perimetral de doble altura y terraza parcialmente cubierta, perfecto para recibir invitados o relajarse al aire libre. Planta superior Sala de estar familiar o espacio flexible para sala de televisión, oficina en casa o zona de lectura. Suite principal Armario que va desde el suelo hasta el techo Área de tocador Baño completo con lavabo doble. Sistema de aire acondicionado mini-split independiente Terraza cubierta con hermosas vistas a la reserva. Dormitorios secundarios 2 dormitorios secundarios, cada uno con: baño completo privado armario de suelo a techo vistas hacia el jardín trasero Las barandillas de vidrio templado realzan la luz natural y la elegancia moderna en toda la zona de acceso del segundo piso. Superficie del terreno: 200 m² Construcción: 250 m² 4 dormitorios 4 baños completos 2 plazas de aparcamiento 2 años de antigüedad Una casa diseñada para familias modernas que valoran la funcionalidad, la privacidad, la luz natural y una fuerte conexión con el entorno verde. La disponibilidad está sujeta a cambios. Programe su visita privada hoy mismo.
…By Querétaro Sotheby's International Realty


Pendiente
…By Querétaro Sotheby's International Realty


Located in the exclusive El Campanario Residential & Golf community, this spectacular contemporary residence stands out for its spaciousness, impeccable design, and privileged connection to the natural surroundings of the golf course. Casa San Agustín offers a sophisticated living experience, where grand architectural walls, impressive ceilings, and retractable doors create a seamless integration between the interior and exterior spaces. Upon entering, an elegant double-height foyer welcomes you and establishes the residence's distinctive character. The spacious living and dining rooms flow harmoniously into a cozy enclosed terrace and garden, creating ideal spaces for enjoying time and entertaining. The kitchen, designed to meet the highest standards, complements the social area with both functionality and style. Upstairs, three magnificent bedrooms await, each with a generous walk-in closet and full bathroom, offering privacy and comfort for all family members. An elegant library completes this level, providing an ideal space for reading, working, or studying. The property also features six individual garages, each with its own gate, as well as a laundry area, drying patio, and a spacious maid's quarters. An exceptional residence that combines contemporary design, spaciousness, privacy, and a prime location within one of Querétaro's most exclusive communities. A unique opportunity to live with the utmost comfort and distinction
…By Querétaro Sotheby's International Realty


T: 190M² C: 250M² VENTA: $7,350,000 MXN Ubicada en la exclusiva privada Cofradía, dentro del desarrollo residencial La Vista, esta residencia de estilo contemporáneo fue diseñada para quienes buscan funcionalidad y confort en un entorno residencial de alto nivel, la propiedad integra una arquitectura limpia y espacios abiertos que favorecen la convivencia y la conexión con el exterior. La planta principal presenta un concepto abierto donde sala, comedor, cocina y terraza central se relacionan de manera fluida, creando un ambiente ideal para la vida diaria y el entretenimiento. En la planta alta, la habitación principal destaca por su amplitud y luminosidad, e incorpora baño completo con doble lavabo. Las dos habitaciones secundarias cuentan con clóset y baño completo, ofreciendo privacidad y comodidad para cada residente. La propiedad cuenta además con un roof garden diseñado como un espacio privado para disfrutar de las vistas y el entorno. Las terrazas, acompañadas de jardineras y un árbol central, aportan calidez y una conexión natural con la arquitectura. Entre sus características adicionales se incluyen habitación de servicio , bodega, estacionamiento techado para dos vehículos y sistema de riego automático. La residencia también incorpora acceso a internet en todas las áreas y acabados de calidad que complementan su diseño contemporáneo. Una propiedad que combina arquitectura moderna, funcionalidad y estilo de vida en una de las zonas residenciales con mayor crecimiento y plusvalía de Querétaro. _________________________________________________________________________________ Located in the exclusive gated community of Cofradía within the La Vista residential development, this modern minimalist home boasts 250 m² of construction on a 189.388 m² lot. Perfect for those seeking sophistication and comfort, this house features an open-concept design that integrates the living room, dining room, kitchen, and central terrace, ideal for enjoying unforgettable moments with family and friends. Upstairs, the spacious master bedroom is distinguished by its brightness and features an en-suite bathroom with double sinks. The other two bedrooms offer closets and full bathrooms, ensuring comfort for all residents. Enjoy spectacular views from the roof garden, designed as a private retreat, and relax on the terraces, where planters and a central tree create a welcoming atmosphere. Additional amenities include a maid's quarters, storage room, covered parking for two vehicles, and an automatic irrigation system. This home not only offers style and functionality, but is also designed for modern comfort, with internet access in every room and quality finishes that ensure durability. With an architectural design that highlights the connection between nature and contemporary living, this property is an excellent opportunity in vibrant Querétaro.
…By Querétaro Sotheby's International Realty


Price: $11,790,000 MXN Land: 264 m² Construction: 343 m² Parking: 3 covered parking spaces --- Privileged Location Located in one of the most exclusive and highest-value areas of Querétaro, this residence is located in a premium private area within Altozano, directly adjacent to a nature reserve. The environment offers a perfect balance between nature and urbanism, providing tranquility and immediate access to first-class services. Distribution and Features Ground Floor: - Covered parking for three cars. - Bedroom with dressing room and full bathroom. - Half guest bathroom. - Double-height living room that allows excellent natural lighting. - Dining room overlooking the garden. - Kitchen equipped with oven tower and marble deck.Rear garden with direct adjoining to the green area of the subdivision. - Maid's room with full bathroom. - Laundry area. Second Level: - Large master bedroom with direct view of the green area, no neighbor behind, large dressing room and full bathroom. - Two secondary bedrooms, each with its own dressing room, full bathroom and terrace. --- Surroundings - Direct adjoining nature reserve, offering unparalleled views and an atmosphere of peace and serenity. - Access to the Altozano Sports Club, which has: - Semi-Olympic and recreational pool. - Equipped gym - Tennis and paddle tennis court. - Steam and sauna. - Snack bar and multipurpose room. Contact us
…By Querétaro Sotheby's International Realty


Listing represented by Miguel Sandino from Querétaro Sotheby’s Internacional Realty Luxury Residence in Altozano, Querétaro Construction: 270 m² Lot Size: 200 m² $7´560,000.00 MXN Located within one of Querétaro's most prestigious residential communities, this contemporary residence combines elegant design, functional spaces, and premium finishes to create an exceptional living experience. Designed for families who value comfort, privacy, and quality, the home offers spacious interiors, thoughtful architectural details, and areas created for both everyday living and entertaining. Ground Floor * Covered garage * Guest powder room * Elegant living room * Family TV lounge * Formal dining area * Fully equipped kitchen * Private garden * Bar and outdoor terrace area * Laundry room * Service room Upper Level * Spacious primary suite featuring a walk-in closet and private full bathroom * Two secondary bedrooms, each with its own walk-in closet and full bathroom * Private terrace Lifestyle & Community Altozano is recognized as one of Querétaro's most desirable residential developments, offering wide tree-lined avenues, landscaped parks, walking trails, cycling paths, and a spectacular clubhouse with more than 15 exclusive amenities. The community provides a unique balance between nature, security, and modern living, making it an ideal place for families seeking a higher quality of life. This residence has been carefully designed and finished with premium materials, creating spaces that convey warmth, sophistication, and long-term value. More than a home, it is an opportunity to enjoy an exclusive lifestyle in one of the city's most sought-after locations. Prices and availability are subject to change. Schedule your private tour by phone call or WhatsApp.
…By Querétaro Sotheby's International Realty


Located in one of Querétaro's most exclusive and tranquil areas, this residence in Altozano offers an exceptional combination of design, location, and functionality. With a 300 m² lot and 340 m² of construction, this property sits directly across from expansive green areas and a park, providing a privileged view and an ideal natural setting for family enjoyment. Upon entering, you'll find a spacious covered parking area with room for three vehicles. On the ground floor, the house features a comfortable bedroom with a walk-in closet, a full bathroom, and direct access to the garden—perfect for guests or those seeking convenience without climbing stairs. The main living room boasts a double-height ceiling, creating an unparalleled sense of spaciousness and light. The dining room is ample, with natural light and direct access to the kitchen. The kitchen is equipped with elegant finishes, excellent workspace, and a large pantry that provides a perfect storage solution. In addition, the ground floor includes a laundry area, a maid's quarters with a full bathroom and separate entrance, as well as a cozy sitting room for more private moments. On the second floor, you'll find the TV room and three bedrooms. The master suite boasts a direct view of the green areas and park, with a spacious walk-in closet and a full bathroom with excellent finishes. The two secondary bedrooms also offer ample space, each with its own walk-in closet and full bathroom, ideal for providing privacy and comfort to every member of the family. This property represents a unique opportunity for those seeking a well-designed home in a prime location with spaces designed for enjoying life to the fullest.
…By Querétaro Sotheby's International Realty


T: 556 M2 C:522 M2 VENTA: $21,800,000 MXN ¡Experimenta el lujo y la comodidad en tu nuevo hogar en el Condominio Río dentro de Altozano! Descubre un estilo de vida exclusivo rodeado de naturaleza y seguridad. Casa Río tiene una ubicación privilegiada ya que colinda con un área verde y el río del condominio. Al ingresar a la residencia, te recibe una hermosa fuente y su apacible sonido. En planta baja se ubica, convenientemente el estudio o cuarta habitación con baño. En este mismo nivel encontramos cocina totalmente equipada, el área social, toilette, sala y comedor con doble altura con acceso directo a la terraza techada y un hermoso jardín con jacuzzi colindando al un área verde. En planta alta se ubican un family room, tres habitaciones, la principal con amplio vestidor y baño además de una terraza con vista al área verde, las dos recámaras secundarias con baño completo y walking closet. En cuanto a sus acabados, pisos de porcelanato de gran formato y escalera de encino con barandal de vidrio templado, equipada con purificador y suavizante de aguas, sistema inteligente activado por voz y Alexa. Una cisterna de 10mil litros. Estacionamiento para 4 autos. ¡Haz de cada día una nueva aventura en tu propio paraíso! Dentro del residencial Altozano hay un club deportivo, gimnasio, vestidores de lujo, alberca semi-olímpica techada, alberca al aire libre, cancha de tenis, paddle y fútbol, además de amplias áreas verdes. CASA RÍO 66 Experience luxury and comfort in your new home at the Río Condominium within Altozano! Discover an exclusive lifestyle surrounded by nature and security. Casa Río has a privileged location as it borders a green area and the condominium river. Upon entering the residence, you are greeted by a beautiful fountain and its peaceful sound. The study or fourth bedroom with bathroom is conveniently located on the ground floor. On this same level we find a fully equipped kitchen, the social area, toilet, double-height living room and dining room with direct access to the covered terrace and a beautiful garden with a jacuzzi adjoining a green area. On the upper floor there is a family room, three bedrooms, the main one with a large dressing room and bathroom as well as a terrace overlooking the green area, the two secondary bedrooms with a full bathroom and walking closet. Regarding its finishes, large-format porcelain floors and an oak staircase with a tempered glass railing, equipped with a water purifier and softener, a smart system activated by voice and Alexa. A 10 thousand liter tank. Parking for 4 cars. Make every day a new adventure in your own paradise! Within the Altozano residential area there is a sports club, gym, luxury locker rooms, indoor semi-Olympic pool, outdoor pool, tennis, paddle and soccer court, as well as large green areas.
…By Querétaro Sotheby's International Realty
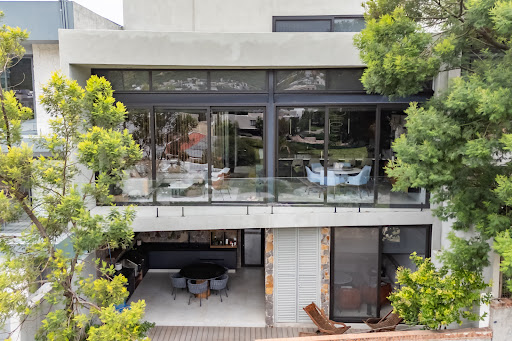


Luxury Residence for Sale | Altozano Querétaro Situated on one of Altozano's most privileged homesites, this exceptional three-level residence seamlessly blends contemporary architecture, bespoke interior design, and an exquisite selection of premium materials. Offered fully furnished, every space has been thoughtfully designed to maximize natural light, functionality, and breathtaking views overlooking Altozano Golf Club, creating an atmosphere of timeless sophistication. The main level welcomes you with an impressive double-height living and dining area that flows effortlessly into a contemporary open-concept kitchen featuring quartz countertops and refined finishes. This level also includes a private home office, powder room, service quarters with laundry area, a three-car covered garage, and a whole-house water softening system. The upper level is dedicated to a luxurious primary suite featuring a spacious walk-in closet, a spa-inspired bathroom with a soaking tub, and beautiful panoramic views. A secondary bedroom with a full bath. Designed for entertaining and relaxed outdoor living, the garden level features a third bedroom with an en-suite bath and closet, a comfortable tv room, an elegant entertainment bar, a private garden with a jacuzzi, and a covered terrace complete with a built-in barbecue. Custom-crafted natural wood millwork brings warmth and character throughout the home, complemented by designer lighting, motorized shades, smart home automation, and ten solar panels. Positioned on one of the finest lots within Altozano, the residence enjoys exceptional privacy and some of the community's most desirable views. An extraordinary offering for discerning buyers seeking exceptional design, refined comfort, and an elevated lifestyle within one of Querétaro's most prestigious residential communities.
…By Querétaro Sotheby's International Realty


Luxury Residence for Sale – El Campanario, Querétaro Located in the heart of El Campanario, the most prestigious and exclusive residential community in Querétaro, this stunning corner property offers 842 m² of land and 673 m² of sophisticated construction. Main features: - Impressive entrance hall with double-height ceilings - Open-concept living and dining area with fireplace and garden views - Fully equipped designer kitchen - Guest bedroom with full bathroom on ground floor - Spacious service area with laundry room, maid’s quarters, and storage - Wine cellar - Large backyard with heated swimming pool and lush landscaping - Parking space for six vehicles Upper floor: - Grand master suite with private terrace, large walk-in closet, and spa-like bathroom with tub - Two oversized secondary bedrooms, each with walk-in closet, private bathroom, and terrace - Home office and an additional flexible space (second office, gym, or extra bedroom) Privileged location close to both the main and north entrances, ensuring convenience and privacy. Living in El Campanario means enjoying a world-class golf course, lakes, parks, clubhouse, and the best quality of life in Querétaro. Don’t miss the opportunity to own one of the finest properties in the city. Schedule your private tour today!
…By Querétaro Sotheby's International Realty
'%20stroke='%23DDAA3A'%20stroke-width='1.909'%20stroke-linecap='square'%20stroke-linejoin='bevel'/%3e%3c/svg%3e)
Receive by email any new listing that may match your search criteria
Your criteria :
By validating this form, you accept the general conditions of use of Le Figaro Properties.
These agencies offer a selection of luxury properties vente at Nuevo Refugio. Feel free to contact them for personalized assistance.