The agencies at Bled
These agencies offer a selection of luxury properties vente at Bled. Feel free to contact them for personalized assistance.

 English$ USD · m²


Residence Jezero – Turnkey Luxury Homes in the Heart of Europe We proudly present Residence Jezero, an exclusive collection of 14 turnkey luxury houses, located just steps away from the world-renowned Lake Bled – one of the most beautiful destinations in Europe. Situated at Ribenska cesta 6, this project redefines modern living by combining refined architecture, comfort, and the timeless natural beauty of Slovenia. Each residence offers 145 m2 of net living space, a private courtyard (35–45 m2), two dedicated parking spaces, and additional storage. Interiors feature an open living and dining area with a cozy fireplace, seamlessly connected to the courtyard for a perfect indoor-outdoor lifestyle. Three bedrooms include a master suite with private bathroom and walk-in wardrobe, while additional bathrooms provide maximum comfort for family and guests. Why Bled, Slovenia? Lake Bled is the jewel of Slovenia, surrounded by the Julian Alps, famous for its medieval castle and fairytale island church. It offers year-round opportunities for relaxation, sports, and cultural experiences, making it a truly unique place to call home. Exceptional Accessibility Bled lies in the heart of Europe with unbeatable connectivity: 25 minutes from Ljubljana International Airport (LJU), 30 minutes to the capital city Ljubljana via modern highway, 30 km to Austria (Karavanke tunnel), 35 km to Italy (Fusine pass), 150 km to Croatia’s Adriatic coast (Opatija/Istria), 30–60 minutes to top ski resorts (Kranjska Gora, Vogel, Krvavec), 2 hours to the Adriatic Sea, under 3 hours to Venice. Here you can ski in the Alps in the morning, enjoy the beauty of Lake Bled in the afternoon, and dine on the Mediterranean coast in the evening. Project Highlights 14 houses, each 145 m2 net living area, Private courtyard and two parking spaces, Elegant, light-filled design with fireplace, Stunning views of Lake Bled, Bled Castle, and the Alps, Completion: April 15, 2026, delivered turnkey. Residence Jezero – your turnkey luxury home in one of Europe’s most desirable locations.
…By Annonceur International

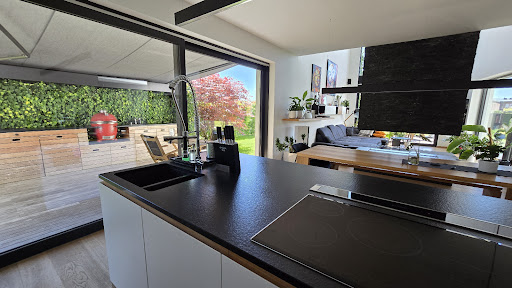


Located in a peaceful and well-maintained neighborhood near Ljubljana (Domžale), this contemporary, low-energy single-family home stands out with its striking “V”-shaped architectural design, functional layout, and exceptional living comfort. Architecturally Refined Design The house spans three levels – a basement, ground floor, and upper floor. Its open floor plan and double-height spaces provide a remarkable sense of spaciousness and natural light throughout the day. Basement (eastern wing) includes: Technical and utility rooms Storage area Small home gym Ground floor: The main entrance is positioned on the south side of the building, tucked into a modern recess that opens into a double-height foyer with a striking floating staircase. The eastern wing of the ground floor houses an open-plan kitchen, dining area, and a spacious living room centered around a contemporary bioethanol fireplace. The western wing includes a home office, guest toilet, and a luxurious wellness area with a sauna and jacuzzi – perfect for relaxation in the comfort of your home. Upper floor: Features several bedrooms, each with its own en-suite bathroom, providing a high degree of privacy, comfort, and natural light. Five Solatube skylight modules provide additional natural lighting to the bathrooms and central staircase area. Natural Light and Energy Efficiency The home’s design ensures optimal natural light throughout the year: In the morning, sunlight enters through the east-facing windows in the kitchen and dining area. At midday, the sun floods the living room through a large panoramic window on the southern facade. In the afternoon, western-facing glass walls provide a warm, inviting atmosphere in the living areas. Thoughtfully positioned glazing enables passive solar heating in winter, while also preventing overheating in summer – an ideal setup for sustainable living. The house boasts exceptional energy efficiency and complete living comfort. Heating is provided by a water-to-water heat pump (with a valid water permit), which ensures space heating, domestic hot water preparation, and pleasant active cooling during the summer months. A central ventilation system with heat recovery maintains a healthy and comfortable indoor climate, supplying fresh air with minimal heat loss. The property is equipped with a video surveillance system and an alarm system, ensuring total safety and peace of mind. For a perfectly maintained outdoor area, the Rainbird automatic irrigation system and robotic lawn mower take care of the garden effortlessly. A 14.35 kW solar power plant is installed on the roof, combined with a 12.9 kWh battery storage system, providing a high level of energy self-sufficiency. Additional convenience is offered by an 11 kW electric vehicle charging station, allowing for easy and efficient home charging. Outdoor Living and Landscaping The property includes a modern detached carport, partially sunken and topped with a green roof. It not only provides practical covered parking but also acts as a natural visual barrier from the street, integrating harmoniously with the garden and overall landscape. The green space above the carport, combined with thoughtfully planted pathways and the architectural alignment with the main building, creates a strong sense of privacy and connection to nature. Outdoor Kitchen – Extend Your Living Space A modern outdoor kitchen is located on the terrace, directly connected to the main living area. It offers the perfect space for entertaining, cooking outdoors, and enjoying warm days with family and friends. The terrace and outdoor kitchen seamlessly connect to the garden and the green roof above the carport, forming a cozy and inviting outdoor retreat. Additional shed for storage (19sqm) on the back of the house. Possibility to build a swimming pool (subject to obtaining the appropriate building permit). An Ideal Location for Family Living This property is perfect for a family seeking high-quality and comfortable living near Ljubljana. All essential infrastructure is within walking or short driving distance: schools, kindergartens, shops, a health center, and recreational areas. Easy access to main roads and the motorway ensures excellent connectivity. Suitable for: Families or discerning individuals who appreciate modern architecture, natural light, and sustainable living solutions. Energy CLASS: B2 As a condition of purchase, the seller points out that the buyer must reimburse the seller a part of the property sale costs in the amount of 2% + VAT.
…By Annonceur International


Modern, energy-efficient villa in Podpeč – peace, nature, and quick access to Ljubljana In Podpeč near Brezovica, we are selling a modernly designed detached house that combines high-quality living, architectural refinement, and exceptional energy efficiency. The house was built in 2020 and boasts very low operating costs, placing it among energy-efficient properties. It represents an excellent choice for buyers seeking long-term living comfort and rational expenses. One of the key advantages of the property is its excellent location with quick and easy connection to the center of Ljubljana, which can be reached in approximately 15–20 minutes. Access to the highway is just a few minutes' drive away. At the same time, the location allows for peaceful living in nature, close to all necessary infrastructure such as a shop, public transport (LPP), school, health center, and other services. The surroundings offer numerous opportunities for recreation and relaxation. Nearby are walking and cycling paths as well as the popular viewpoint Sv. Ana, from where you can enjoy beautiful views of the Ljubljana Marshes, Polhov Gradec Hills, Kamnik-Savinja Alps, and the forests of Krim. The house covers 263.2 m2 of net floor area and stands on a nicely maintained plot of 630 m2. The layout of the rooms is thoughtful and functional. The ground floor includes an entrance area with a cloakroom and separate toilet, an open and bright living space with high ceilings and large panoramic windows with access to the terrace, an additional air-conditioned social room, and a sleeping area with two rooms, each with its own wardrobe, and a shared bathroom. The upper floor is dedicated to the main sleeping area, featuring a spacious master bedroom with a ceiling height of approximately 4 meters, its own bathroom, and a large walk-in closet. From this area, there is also access to the storage and technical room. A special feature of the house is the impressive living room with a ceiling height of approximately 8 meters, which, together with large glass surfaces, creates a sense of spaciousness, light, and connection with the surroundings. The house is fully equipped and includes modern technical solutions such as underfloor heating with a heat pump, heat recovery ventilation, air conditioning, smart installation for controlling lights and blinds, video surveillance, alarm system, fiber optic internet, and preparations for a solar power plant and generator, which further contribute to low living costs. The plot is nicely maintained, accessible from two sides, and allows parking for several vehicles. The property has all documentation in order, including building and occupancy permits. There are no brokerage fees for the buyer. The seller’s condition is that the buyer assumes payment of the real estate transfer tax amounting to 2% of the contractual value. For more information or to arrange a viewing, I am available to you.
…By Annonceur International


In one of the rarest and most scenic locations in Northern Adriatic, in Santa Croce (Trieste), between the coastal charm of Duino and the cultural energy of Trieste, we offer a newly built luxury villa with a dominant and uninterrupted sea view of the Gulf of Trieste. Immersed in nature, surrounded by protected landscapes and panoramic trails, it offers an atmosphere of absolute tranquility and privacy, while remaining perfectly connected: about 15 minutes by car from the airport and main train connections.The project includes a three-level villa of over 500 m², enriched by about 250 m² of terraces designed to enjoy the view at any time of the day. Every architectural element has been conceived to integrate with the cliffs, sea, and surrounding greenery, enhancing privacy and visual continuity. A key feature of the property is the 20-meter infinity pool, facing the horizon, with spectacular views of the Gulf, the white Karst cliffs, and the natural setting.The interiors are designed for a high-level contemporary living: large floor-to-ceiling windows illuminate the living room and frame the sea view, including the silhouette of Miramare Castle in the background. The sleeping area includes en-suite bedrooms with marble bathrooms and custom wardrobes; the master suite (about 70 m²) is designed with two bathrooms and dedicated dressing rooms, all with sea views. The layout is completed by a study area, a prepared fitness area, service areas organized for discreet and efficient management, with secondary/staff entrances and an independent staff suite.Private but convenient access via a large private gate directly onto the road. A garage of about 105 m² is planned for up to three cars, in addition to two outdoor parking spaces.An additional value is the flexibility of the concept: the villa can be built as a single representative residence or, if desired, divided into three independent apartments, maintaining privacy and comfort.The current condition of the villa and the sale price quoted are based on the property being sold as a ‘shell’.The villa can also be sold as a ‘turnkey’ property (within 12 months of the preliminary agreement) for €6,000,000.
…By Annonceur International


Villa for sale Osp is a meticulously restored 19th-century estate set in one of Slovenia’s most storied villages, where the Karst’s natural fortitude meets Istrian light. Within 539 m² of living space, the villa honors 130 years of history with considered contemporary design and advanced technology. Upstairs, six double bedrooms serve as private sanctuaries crowned by a Deluxe suite framing views of the rolling landscape. Each suite pairs vintage artistry with modern amenities, offering underfloor heating powered by a heat pump, air conditioning, and multimedia throughout. Five bathrooms provide refined comfort. The ground level centres on an expansive gastronomic space: a professional kitchen and elegant dining room open to the Mediterranean gardens, creating fluidity for intimate gatherings or exclusive events. Below, a stone-carved wine cellar reflects the estate’s connection to place, designed for curating local vintages. On 2,227 m² of grounds, botanic richness unfolds—a stone infinity pool presides over olive groves and vineyards. A separate barn of 137 m² offers further scope for art, wellness, or retreat. The village of Osp assures privacy and serenity while Trieste, the coastline, and major European cities remain readily accessible. This luxury villa for sale in Osp offers both a cultural refuge and a strategic investment in the heart of the Slovenian countryside.
…By Annonceur International

Receive by email any new listing that may match your search criteria
Your criteria :
By validating this form, you accept the general conditions of use of Le Figaro Properties.
These agencies offer a selection of luxury properties vente at Bled. Feel free to contact them for personalized assistance.
