The agencies in Slovenia
These agencies offer a selection of luxury properties vente in Slovenia. Feel free to contact them for personalized assistance.

 English$ USD · m²


We are delighted to present for sale an extraordinary estate at Lake Bled – a truly unique property spanning 11,994 m², offering breathtaking panoramic views of the lush surroundings and majestic mountains. This remarkable offering comprises two residential buildings, a meadow, an orchard, a serene pond, a private park, parking facilities, stables, a barn, and a quaint woodland area. The two residences, with a combined area of 872 m², offer a refined haven for the most discerning owners and their esteemed guests. The principal residence, spanning three levels and 578 m², exudes understated elegance. The lower level, an expansive 282 m², houses ample storage and relaxation spaces, while the ground floor of 131 m² and the 115 m² attic provide additional luxurious living quarters. The property also boasts a private 50 m² garage. Among its numerous refined features are four exquisitely appointed bedrooms, two sumptuous saunas, and an atmospheric wine cellar, perfect for entertaining in style. Constructed in 1985 using the finest materials, the house is offered fully furnished, with interiors that showcase premium Macedonian marble in the bathrooms and a distinguished blend of granite and wooden flooring throughout. The kitchen, plumbing, and central heating system have all been outfitted with leading luxury brands, ensuring comfort and sophistication at every turn. The secondary building, a fully renovated extension completed in 2022, is a masterpiece of modern craftsmanship. Set upon a new foundation, with concrete walls and pristine tiling, this Alpine-style annex provides an elegant two-storey apartment of 163 m². Ready for immediate occupancy, it features a stylishly equipped kitchen, premium bathroom fittings, and top-tier appliances. The estate’s heating system is both comprehensive and versatile, with a combination of oil, wood, and electricity providing optimal warmth through radiators, solar panels, and underfloor heating in the stone-floored areas. The living room’s grand fireplace further enhances the cosy charm of this property. A fully stocked 6,000-litre fuel tank ensures peace of mind for the new owner, while the newly installed solar power station minimises electricity costs, making this estate as efficient as it is luxurious. Security is paramount, with the entire estate equipped with advanced systems including alarms and cameras. The garage comfortably accommodates multiple vehicles (at least three). Furthermore, the existing stable and barn structures hold exceptional potential for conversion into additional luxurious living spaces, should the new owners wish to expand upon this already impressive offering. Price: €2,200,000 https://altum-capital.eu/investment/estate-at-lake-bled/
…By Annonceur International


Villa for sale Osp is a meticulously restored 19th-century estate set in one of Slovenia’s most storied villages, where the Karst’s natural fortitude meets Istrian light. Within 539 m² of living space, the villa honors 130 years of history with considered contemporary design and advanced technology. Upstairs, six double bedrooms serve as private sanctuaries crowned by a Deluxe suite framing views of the rolling landscape. Each suite pairs vintage artistry with modern amenities, offering underfloor heating powered by a heat pump, air conditioning, and multimedia throughout. Five bathrooms provide refined comfort. The ground level centres on an expansive gastronomic space: a professional kitchen and elegant dining room open to the Mediterranean gardens, creating fluidity for intimate gatherings or exclusive events. Below, a stone-carved wine cellar reflects the estate’s connection to place, designed for curating local vintages. On 2,227 m² of grounds, botanic richness unfolds—a stone infinity pool presides over olive groves and vineyards. A separate barn of 137 m² offers further scope for art, wellness, or retreat. The village of Osp assures privacy and serenity while Trieste, the coastline, and major European cities remain readily accessible. This luxury villa for sale in Osp offers both a cultural refuge and a strategic investment in the heart of the Slovenian countryside.
…By Annonceur International


AN EXCELLENT OPPORTUNITY! FULLY EQUIPPED, MODERN SEMI-DETACHED HOUSE Location: Ljubljana, close to center Built: 2024 Ground floor + 1st floor Energy certificate: A2 (10 - 15 kWh/m2a) Net floor area: 160,8 m2 Plot size: 250 m2 Parking spaces: 2 with preparation for an electric charger and outdoor connection for car washing. For sale is a modern semi-detached house in the size of 160,8 m2 with a spacious atrium, located in an excellent location in Ljubljana. The semi-detached house is fully equipped with premium Italian furniture. Details • very high-quality construction • high-quality materials • kitchen by top Italian manufacturer Veneta Cucine (oak facade), Bora induction cooktop, and household appliances by Bosch and AEG • large panoramic M-Sora windows in aluminum-wood combination, triple glazing • utility room and laundry with integrated Bosch appliances (washing machine and dryer) and Daikin heat pump, allowing efficient underfloor heating throughout the house • Daikin inverter air conditioning and ventilation system with heat recovery • heat pump, underfloor heating • Internet: fiber optic Functional, spacious layout includes: GROUND FLOOR Hallway, toilet, multipurpose room (fitness / spa) with an already installed shower, utility room, living room with dining area and kitchen (50 sqm) with an access to a spacious atrium where you can place an outdoor furniture, a summer kitchen, a jacuzzi, etc. 1ST FLOOR Hallway, room 1 (17 m2), room 2 (17 m2), bathroom, and a spacious master bedroom (30 m2) with its own bathroom. Location Excellent location with all infrastructure nearby. Easy and quick access to the center of Ljubljana and also to the highway. For sports activities, you can take advantage of the nearby hiking trail and hill Golovec. Advantages • Fully equipped twin unit. • Available: Immediately. • Obtained building and occupancy permits. • Close to an international kindergarten and international school. PRICE with furniture + 9,5% VAT: 1.245.000,00 EUR No commission for the buyer.
…By Annonceur International

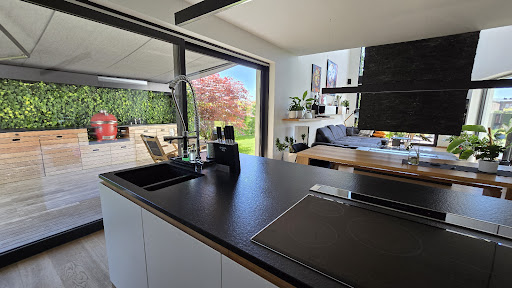


Located in a peaceful and well-maintained neighborhood near Ljubljana (Domžale), this contemporary, low-energy single-family home stands out with its striking “V”-shaped architectural design, functional layout, and exceptional living comfort. Architecturally Refined Design The house spans three levels – a basement, ground floor, and upper floor. Its open floor plan and double-height spaces provide a remarkable sense of spaciousness and natural light throughout the day. Basement (eastern wing) includes: Technical and utility rooms Storage area Small home gym Ground floor: The main entrance is positioned on the south side of the building, tucked into a modern recess that opens into a double-height foyer with a striking floating staircase. The eastern wing of the ground floor houses an open-plan kitchen, dining area, and a spacious living room centered around a contemporary bioethanol fireplace. The western wing includes a home office, guest toilet, and a luxurious wellness area with a sauna and jacuzzi – perfect for relaxation in the comfort of your home. Upper floor: Features several bedrooms, each with its own en-suite bathroom, providing a high degree of privacy, comfort, and natural light. Five Solatube skylight modules provide additional natural lighting to the bathrooms and central staircase area. Natural Light and Energy Efficiency The home’s design ensures optimal natural light throughout the year: In the morning, sunlight enters through the east-facing windows in the kitchen and dining area. At midday, the sun floods the living room through a large panoramic window on the southern facade. In the afternoon, western-facing glass walls provide a warm, inviting atmosphere in the living areas. Thoughtfully positioned glazing enables passive solar heating in winter, while also preventing overheating in summer – an ideal setup for sustainable living. The house boasts exceptional energy efficiency and complete living comfort. Heating is provided by a water-to-water heat pump (with a valid water permit), which ensures space heating, domestic hot water preparation, and pleasant active cooling during the summer months. A central ventilation system with heat recovery maintains a healthy and comfortable indoor climate, supplying fresh air with minimal heat loss. The property is equipped with a video surveillance system and an alarm system, ensuring total safety and peace of mind. For a perfectly maintained outdoor area, the Rainbird automatic irrigation system and robotic lawn mower take care of the garden effortlessly. A 14.35 kW solar power plant is installed on the roof, combined with a 12.9 kWh battery storage system, providing a high level of energy self-sufficiency. Additional convenience is offered by an 11 kW electric vehicle charging station, allowing for easy and efficient home charging. Outdoor Living and Landscaping The property includes a modern detached carport, partially sunken and topped with a green roof. It not only provides practical covered parking but also acts as a natural visual barrier from the street, integrating harmoniously with the garden and overall landscape. The green space above the carport, combined with thoughtfully planted pathways and the architectural alignment with the main building, creates a strong sense of privacy and connection to nature. Outdoor Kitchen – Extend Your Living Space A modern outdoor kitchen is located on the terrace, directly connected to the main living area. It offers the perfect space for entertaining, cooking outdoors, and enjoying warm days with family and friends. The terrace and outdoor kitchen seamlessly connect to the garden and the green roof above the carport, forming a cozy and inviting outdoor retreat. Additional shed for storage (19sqm) on the back of the house. Possibility to build a swimming pool (subject to obtaining the appropriate building permit). An Ideal Location for Family Living This property is perfect for a family seeking high-quality and comfortable living near Ljubljana. All essential infrastructure is within walking or short driving distance: schools, kindergartens, shops, a health center, and recreational areas. Easy access to main roads and the motorway ensures excellent connectivity. Suitable for: Families or discerning individuals who appreciate modern architecture, natural light, and sustainable living solutions. Energy CLASS: B2 As a condition of purchase, the seller points out that the buyer must reimburse the seller a part of the property sale costs in the amount of 2% + VAT.
…By Annonceur International
'%20stroke='%23DDAA3A'%20stroke-width='1.909'%20stroke-linecap='square'%20stroke-linejoin='bevel'/%3e%3c/svg%3e)
Receive by email any new listing that may match your search criteria
Your criteria :
By validating this form, you accept the general conditions of use of Le Figaro Properties.
These agencies offer a selection of luxury properties vente in Slovenia. Feel free to contact them for personalized assistance.
