

luxury houses for sale Castle Douglas, United Kingdom


Seaside house with garden and terrace Castle Douglas (United Kingdom)
With spectacular sea views from every room, this is as close to island living as you will get, without having to leave the shore. Balcary Tower is wonderfully situated and comprises a traditional C Listed tower house with integral garage, set within a very private location amongst mature and well-maintained grounds. The property boasts some of the most incredible coastal and mountain vistas in the UK and enjoys direct beach access, with a tidal swimming pool, private slipway and large, modern boathouse. In addition, there are lovely, mature wooded garden grounds, superb terraces for alfresco entertaining, and a 12 acre paddock. The property was originally built in 1860 by Colonel Johnstone, who was the Laird of Auchencairn House, and we understand it to have been built for his French governess and mistress. The Tower was extended in the 1960s and 70s and then completely overhauled and renovated in 2012. During this recent renovation no stone was left unturned, and the house was also rewired, replumbed and had a new waste treatment plant installed, at the time. Balcary Tower is presently run as very successful luxury holiday let (winning a Gold ‘Gem’ award with Sykes in 2025) but would equally lend itself to being a fantastic family home. Rare to the market, with high quality fixtures and fittings throughout and stunning views from every room, this property really needs to be viewed in person to be truly appreciated. Accommodation Balcary Tower offers flexible and spacious accommodation, with 4 double bedrooms and 2-3 reception rooms. High quality fixtures and fittings are evident throughout. The open plan kitchen/breakfast/family room is a wonderful entertaining space and enjoys sea views from two elevations. The kitchen would appeal to any chef, with an abundance of storage, granite worksurfaces and a large central island. Top of the range appliances include a Liebherr fridge freezer and Gaggenau steam oven, electric oven with warming drawer, and dishwasher and there is a bespoke dining bench and table. The living area offers ample space for furniture, enjoys a modern wood burning stove and boasts fantastic views over the pool and out to sea, with direct access to a raised terrace via French doors. The drawing room and dining room are located at the opposite end of the house, and the two rooms are connected by a few shallow steps. Naturally, both rooms offer unrivalled coastal views, and the drawing room also has a wood burning stove and French doors that lead out to a gravelled terrace. Also on the ground floor is a bright double bedroom, with ‘Jack and Jill’ ensuite shower room, a useful utility room, cloakroom/WC and a storage cupboard. On the first floor, two very attractive bedroom suites can be found. The principal bedroom suite boasts a triple aspect, with charming sash windows, working shutters and a generous walk-in wardrobe/dressing room. The ensuite bathroom has an incredible, large picture window overlooking the sea, with a central bath, generous shower, and fitted storage. The second bedroom on the first floor also enjoys a triple aspect with sash windows and working shutters, a walk-in wardrobe and an ensuite bathroom comprising shower over bath. On the second floor another bright and well-proportioned double bedroom can be found, again which enjoys a triple aspect and incredible views, and there is an adjacent bathroom comprising shower over the bath. From the second floor there is a wooden staircase rising to an insulated and electronically operated roof hatch, giving access to the roof of the tower, and offering 360-degree views of the estuary, Hestan Island, the mountains, garden and surrounding countryside. Outside The property is approached via Shore Road from Auchencairn, which is a quiet road that follows the shoreline to the private entrance to Balcary Tower. A gated entrance and tarmac driveway winds through the wooded grounds, following the shoreline, to generous parking and turning areas by the house and boathouse. There are various areas from which to sit and enjoy the coastal views, including sheltered terraces, ideal for alfresco entertaining. There is direct beach access, which is quite remarkable and really makes the beach an extension of the grounds. The gardens are landscaped into the natural sloping topography of the land around and behind the house. To the rear of the property a path leads up to a lovely, wooded garden, filled with specimen trees, rhododendrons and other mature shrubs and plants. There is a pond, winding paths lead through the trees, and there is a lawned area housing raised vegetable beds and a greenhouse, and a separate fruit garden. An area of woodland, with rhododendrons and azaleas also flank the driveway and provide a high level of privacy. The rock-cut swimming pool fills naturally with sea water at high tide and has a sluice gate so that water can be changed if necessary. This offers an infinity style pool setting and brings wild swimming to your doorstep! Finally, the property enjoys haaf (half) netting fishing rights, which is a traditional method of catching fish. It requires an angler to stand waist-deep with a large, handheld net, and by law the net cannot be fixed, stuck in the mud, or left unattended. Dumfries & Galloway Council issue the annual haaf net permits. Boathouse There is a large steel framed shed (15m x 8m) which was constructed in 2013 and serves as a boathouse and office/workshop space, located opposite to the slipway. The boathouse has a concrete floor, steel stairs to a generous mezzanine area, power and light, hot and cold running water, an electric roller door, and separate pedestrian access. Land The paddock extends to just under 12 acres and would be ideal for grazing of small animals or perhaps for equestrian use. There is ample space to erect buildings suitable for animals in the field, subject to consents. Access and Rights of Way Balcary Tower is accessed via a half mile private driveway leading from the end of the public road at Balcary Bay. The owners of The Boat House further around the peninsula have a right of access over the first 100 yards of the driveway and over the track through the paddock. A public footpath passes through the paddock and skirts the southeastern woodland boundary of the title. Services: Mains electricity, mains water, private waste treatment plant. Oil fired central heating and wood burning stoves. Double glazed throughout. Fibre broadband. Local Authority: Dumfries & Galloway Council. Council Tax Band G Fixtures and Fittings: Contents of the house are available by separate negotiation. EPC: E Viewings: Strictly by appointment with the sole selling agents, Fine & Country Scotland. Offers: All offers should be made in Scottish Legal Form to the offices of the sole selling agents, Fine & Country Scotland by email to [email protected] Matters of Title: The property is sold subject to all existing easements, burdens, reservations and wayleaves, including rights of access and rights of way whether contained in the Title Deeds or informally constituted and whether referred to in the General Remarks and Stipulations or not. The Purchaser(s) will be held to have satisfied themselves as to the nature of such matters. Our land/boundary plan should be used for indicative purposes only. Tenure and Possession: The Freehold title is offered for sale with vacant possession upon completion. Money Laundering Obligations: We are required by law to carry out Anti Money Laundering Checks once an offer is accepted. We use an external agency to conduct these checks. Once an offer has been agreed, Coadjute will contact you to complete the checks electronically. A fee of £45 + VAT per person will apply and will be processed by Coadjute. If you have any queries please contact the office. Website and Social Media: Further details of this property as well as all others offered by Fine & Country are available to view on our website www.fineandcountry.co.uk. For updates and the latest properties like us on facebook.com/fineandcountryscotland and Instagram on @fineandcountryscotland. Referrals: Fine & Country work with preferred providers for the delivery of certain services necessary for a house sale or purchase. Our providers price their products competitively, however you are under no obligation to use their services and may wish to compare them against other providers. Should you choose to utilise them Fine & Country will receive a referral fee: PIA Financial Solutions – arrangement of mortgage & other products/insurances; Fine & Country will receive a referral fee of £50 per mortgage referral. Figures quoted are inclusive of VAT.
…By Annonceur International
29 listings near Castle Douglas


Property with pool and garden Thornhill (United Kingdom)
Barbuie Estate – A Tranquil Retreat with Excellent Connectivity Barbuie lies just outside the charming village of Moniaive, less than 8 miles from Thornhill, and is surrounded by the historic Buccleuch and Queensberry estates. This peaceful rural setting offers both seclusion and convenience, with excellent local amenities and schooling options. Families benefit from a primary school in Moniaive and Wallace Hall Academy in Thornhill, with school transport available. Thornhill also boasts an 18-hole golf course, squash and tennis facilities, a health centre, pharmacy, dentist, bank, post office, library, and a variety of shops. Moniaive is a vibrant village with a strong arts and crafts community, hosting annual music festivals. It offers a general store, post office, pub, café, acclaimed restaurant, and a community shop. Medical practices are available in Moniaive, Dunscore, and Thornhill. Outdoor enthusiasts will love the area’s renowned hill walking, mountain biking, and rich wildlife. Dumfries, just 17 miles southeast, provides major supermarkets, high street shopping, a university campus, college, and diverse dining and healthcare options. For city access, Glasgow is only 70 miles to the north—around 1.5 hours via the M74—offering world-class amenities, culture, and transport links. Glasgow, Edinburgh and Prestwick Airports are all under 2 hours drive time offering both Domestic and International flights. The West Coast Mainline can be accessed at Lockerbie, 50mins to the east with connections to London in around 4hours. Barbuie Barbuie House is the most delightful Georgian Category C listed farmhouse, originally built in the mid 18th century. This impressive family home is set in glorious garden grounds and enjoys a tranquil and unspoilt rural location. Surrounded by open countryside, it also benefits from the Dalwhat Water meandering through the estate. Largely sustainable on its own heat and power, there are a range of outbuildings and stores to include a farm office, studio, workshops, boiler & woodchip store, byre and garage. Built of traditional construction under a slate roof, the house offers well proportioned rooms, retained period features and a flexible layout. The property has been renovated over recent years including being completely re-wired but still offers scope to improve further and put your own stamp on it. The extensive grounds include wooded areas; a charming walled garden; pond, with jetty suitable for boating or swimming; a loch; a south facing terrace, and extensive parking. ACCOMMODATION A part glazed front door opens into the welcoming hallway, which offers direct access to the drawing room and sitting room and has carpeted stairs leading to the first floor. The charming drawing room is filled with natural light and enjoys a triple aspect, with multi-fuel stove and French doors opening out to the garden. The sitting room also has a multifuel stove, recessed display shelving and enjoys views over the front garden and beyond. The kitchen/dining room is an excellent size, with double height ceiling and a dual aspect, as well as glazed doors leading to both the inner courtyard and to the front terrace and garden. The kitchen is fitted with a range of solid wood units and complementary worksurfaces, and there is an electric Aga (connected to the solar and hydro systems). Adjacent to the kitchen is a useful pantry/store area, with WC off. Also on the ground floor is a flexible use room, presently used as an office, which in turn leads through to a generous utility room with shower room beyond. Timber stairs from the utility room lead up to a games/TV room, with exposed stone walls and rafters, a mezzanine area and an adjoining guest bedroom that boasts direct access to the walled garden. There are three generous double bedrooms on the first floor. Two of the bedrooms are to the front elevation and have lovely open views. The principal bedroom also has an ensuite dressing room with WC; there is plenty of room to add in a bath and/or shower here too if desired. The third double bedroom has a charming fireplace and views over the walled garden to the rear. The family bathroom comprises a traditional roll top bath, WC, wash hand basin, large walk-in shower (mains) and exposed painted floorboards. Stairs from the first-floor landing continue up to the second floor, where three bright attic bedrooms can be found. The larger bedrooms have double glazed windows to the front elevation, with lovely views, and the smaller bedroom has a skylight window. A WC completes the accommodation on the top floor. Outside A pillared entrance with gravelled driveway leads to a large parking area at the side of the house, and then also splits, with the remainder of the driveway leading to Barbuie Cottage and additional outbuildings. Within the courtyard of the house are two workshops, a biomass boiler store, woodchip store, two general stores with insulated studio/party/games room above, garage and kennel. The property is set within beautiful established walled garden grounds comprising wooded areas, lawns, sunny terrace and specimen trees and plants. The Dalwhat Water meanders through the garden, and there is a large pond with a jetty. To the northwest of the house is a traditional 2 storey barn that offers scope for redevelopment subject to the necessary planning consents. This is an exciting opportunity for the creation of perhaps an annexe for a relative, a large home office, or perhaps holiday let accommodation. The Cottage: Barbuie Cottage is a charming, detached 1½ storey traditional cottage, with private parking and enclosed gardens to the front and rear, with a decked area to the front, a terrace at the rear, lawns, established trees and a greenhouse and a timber shed within a small kitchen garden. Largely sustainable on its own heat and power, the accommodation comprises an entrance hall, kitchen/dining room, sitting room, large conservatory, utility/cloakroom, and 3-4 bedrooms. The kitchen has a range of fitted units and ample space for a dining table and chairs, while the sitting room boasts an open fire within a stone surround. There are two well-proportioned double bedrooms on the ground floor, along with a bathroom comprising electric shower over the bath, WC and wash hand basin. Upstairs, two bright attic bedrooms can be found, both with velux windows. Upper Bardennoch: This semi-derelict cottage sits high on the hill above Barbuie and offers potential for development to provide a 3 or 4 bedroom off-grid cottage benefitting from outstanding views across the valley. The vendors had detailed architect proposals prepared and these plans can be provided to interested parties. The cottage benefits from a spring water supply but would need a sewerage treatment plant installed and off grid electricity supply. The Buildings: There is an array of outbuildings suitable for a variety of purposes or further conversion or development (subject to consent) and include: Sheep shed: 45.92m x 15.05m plus 23.07m x 8.04m . The principal agricultural building is a steel portal framed slatted sheep shed housing sheep buchts and providing general storage, with plenty of height for an additional floor or general development. Woodship shed: 8.93m x 18.04m A modern steel portal frame shed with partial concrete floor provides secure machinery storage and open-fronted main wood chip storage. Open fronted stock shed: 23.33m x 7.37m The traditional range of buildings adjacent and surrounding the house includes a former byre suitable for conversion or development (subject to consent), 2 secure workshop/quad bike garages, biomass and boiler house and carports/wood stores. The Land: Comprised of the farming lands of Caitloch, Bardennoch and Barbuie Farms which extend to 877 claimed acres (SGRPID 354.90ha) or thereabouts including c.150 silagable acres; 454 acres good permanent pasture; 240acres hill ground and 33 acres of forestry. The land is well draining; there are good water supplies (a mix of natural and trough) in all land parcels and the dykes, fences and gates are in good condition and stock proof. The land is all currently in grass and has had Lime and Fertiliser applied recently and is in good heart. Offered for sale with vacant possession upon completion, the land is currently managed on Seasonal Grass lets. Details of the current lets can be provided to interested parties. Renewables: The current owners have put in place multiple renewable energy schemes, generating significant incomes , to include: Biomass Boiler - 75kw woodchip boiler on Index linked commercial RHI tariff, with c.9 years remaining. Hydro Electric turbine – 12kw turbine on Index Linked Feed in Tariff with c.14 years remaining. Solar - 8kW of Photovoltaic panels (2 x c.4kw) on Index Linked Feed in Tariff with c.13 years remaining. These renewable schemes also provide free heat and electricity for the Estate, resulting in significant running cost savings. Opportunities: Barbuie is a diverse estate offering immediate profits, with extensive opportunities to generate and develop estate revenues further. The current owners have professionally investigated proposals for fish breeding in the water bodies, including commercial fishing; forestry and biomass drying and production; woodland creation (including significant potential for carbon credit income) and further development of the buildings as well as potential for enhanced and further renewable schemes including pumped Hydro Electric potential. Many of these could be developed in conjunction with traditional farming, either in-hand or by letting the land on seasonal grass lets or longer-term tenancies. Details of these proposals can be provided to genuinely interested parties. General Remarks and Stipulations: Tenure and Possession: The Heritable (Scottish equivalent of Freehold) title is offered for sale with vacant possession upon completion. The land is currently being managed on Seasonal Grass lets. Details of the current let scan be provided to interested parties. Matters of Title: The property is sold subject to all existing servitude rights, burdens, reservations and wayleaves, including rights of access and rights of way whether contained in the Title Deeds or informally constituted and whether referred to in the General Remarks and Stipulations or not. The Purchaser(s) will be held to have satisfied themselves as to the nature of such servitude rights and others. Mines & Minerals: All mines and mineral rights are included insofar as they are owned. Sporting rights: All sporting and fishing rights are included. BPS: The land is all registered with SGRPID and extends to 354.90ha all of which has been claimed every year. A total of 237.49 Region 1 Entitlements and 58.23 Region 2 Entitlements are included in the sale. The purchaser shall pay to the selling agents £250 + VAT to cover the costs of transferring the entitlements and completion of the relevant paperwork. The vendors will retain the full payment for 2025. Timber: All standing timber is included in the sale. All felled timber stacked in the yard is to form part of the ingoings. Ingoings: The purchaser shall be obliged to purchase the felled timber; woodchip and diesel at market value at the point of sale. Fixtures and Fittings: All standard fixtures and fittings are to be included in the sale. EPC Rating: Barbuie Farmhouse - E ; Barbuie Cottage – C Council Tax: Barbuie Farmhouse – F; Barbuie Cottage - A Services: Mains electricity together with 8kw of Solar panels and Hydro electric turbine generating electricity for on site usage. Mains water and private septic tank (please note that the septic tank is registered with SEPA). The biomass boiler provides both hot water and heating to both dwellings and all of the connected stone outbuildings and has the potential to provide further heat to the former byre, converted or otherwise. Partially double glazed. Viewings: Strictly by appointment through the selling agents, C&D Rural. Tel 01228 792299 Offers: Offers should be submitted in Scottish Legal Form to the selling agents. The owner reserves the right to sell without imposing a closing date and will not be bound to accept the highest, or indeed any, offer. All genuinely interested parties are advised to instruct their solicitor to note their interest with the Selling Agents immediately after inspection. Money Laundering Obligations: We are required by law to carry out Anti Money Laundering Checks once an offer has been accepted. We use an external agency to conduct these checks. Once an offer has been agreed, Coadjute will contact you to complete the checks electronically. A fee of £45 + VAT per person will apply and will be processed by Coadjute. If you have any queries please contact the office. Website and Social Media: Further details of this property as well as all others offered by C&D Rural are available to view on our website www.cdrural.co.uk. For updates and the latest properties like us on facebook.com/cdrural and Instagram on @cdrural. Referrals: C&D Rural work with preferred providers for the delivery of certain services necessary for a house sale or purchase. Our providers price their products competitively, however you are under no obligation to use their services and may wish to compare them against other providers. Should you choose to utilise them C&D Rural will receive a referral fee.
…By Annonceur International


House with garden Wigton (United Kingdom)
The Old Rectory, Bowness-on-Solway T/A Wallsend Guesthouse The Old Rectory is a handsome former rectory occupying a remarkable position at the western end of Hadrian’s Wall, within the Solway Coast Area of Outstanding Natural Beauty. This is a substantial and highly versatile residence — currently operated as a successful guest house — yet equally suited to becoming an exceptional private family home with generous self-contained annex, equestrian potential and an established glamping and camping enterprise already in place. Few properties combine architectural character, land, income potential and setting so convincingly. The House A solid front door opens into a welcoming entrance porch laid with herringbone flooring — an immediate signal of the quality and detailing within. The principal hall flows into a generous reception lounge where a sandstone fireplace with log burner forms a striking focal point. Painted wood panelling adds texture and warmth, balancing the scale of the room and reinforcing the property’s period heritage. The dining room is elegant and well-proportioned, retaining original coving and detailed window panelling, with oak flooring underfoot. It is a space designed for gathering — equally suited to family occasions or larger-scale entertaining. At the heart of the home sits an impressive kitchen of genuine substance. Fitted with high-quality shaker-style cabinetry and contrasting worktops, the room centres around a large island unit. A double-width Smeg range provides six gas burners, an expansive griddle and twin ovens, supported by dual sinks and extensive storage throughout. A substantial walk-in pantry houses multiple fridge freezers and shelving, ensuring functionality on a scale rarely found in residential property. A separate laundry and utility room adds further practicality, with access to the side elevation, coal shed and central yard space. From the main hall, a concealed “secret” door leads to a snug — an intimate secondary reception where a further log burner provides a natural focal point. Large windows frame views across the parking area and gardens, creating a comfortable retreat within the larger home. Bedroom Accommodation The first floor currently comprises five beautifully styled double bedrooms and one single bedroom, all benefitting from en suite facilities. The rooms enjoy a variety of outlooks — from mature gardens and surrounding countryside to far-reaching views across the Solway coast. The configuration offers flexibility: generous family bedrooms, guest suites, or continued hospitality use without structural alteration. Annex / Manager’s Accommodation Positioned to provide both privacy and convenience, the annex offers a generous double bedroom with patio doors opening directly onto the garden and rear yard. The layout allows direct access to the kitchen and utility without disturbing guests — ideal for managed hospitality use. For residential purchasers, this becomes a highly practical one-bedroom annex. Perfect for multigenerational living, older children, visiting relatives or private workspace, it provides independence without separation from the main house. Grounds & External Features The property sits within a generous 3.6 acre plot in total, with mature and beautifully established gardens. Striking redwood trees lend stature and permanence, while sweeping lawns create a sense of privacy and calm. To the lower section of the garden lies a pond area — an ideal setting for a kitchen garden, summer house, studio or simply a peaceful seating area. The annex enjoys its own private garden space, creating a secluded retreat separate from the main grounds. To the side of the property lies the camping and glamping area. Currently home to five well-positioned glamping pods, the site has infrastructure and groundwork in place for two further pods should a new owner wish to expand. There is additional space for tented camping, supported by a dedicated toilet and kitchen block. Along the lower boundary of the property sits a paddock (1.75 acres), presenting clear equestrian potential with ample space for stable construction. A gravel access road currently serving guests would equally accommodate horse boxes and trailers with ease. The positioning at the end of the Hadrian’s Wall path — walked by approximately 10,000 people annually — provides a steady and location-driven demand for tourism accommodation, offering significant scope for continued or expanded trading. Location — Bowness-on-Solway Bowness-on-Solway is one of Cumbria’s most distinctive coastal villages, positioned on the edge of the Solway Firth with expansive tidal views stretching towards the Scottish Borders. The setting is defined by wide skies, open pasture and the quiet drama of the coastline — a landscape designated as an Area of Outstanding Natural Beauty. As the western terminus of Hadrian’s Wall — a UNESCO World Heritage Site — the village attracts consistent year-round visitors while retaining a genuine residential feel. Unlike many tourist destinations, Bowness remains a living community, not simply a seasonal stop. Within the village itself are well-regarded everyday amenities including a traditional local pub, café and bistro, a primary school, village hall and community facilities — all contributing to its self-contained and welcoming character. Bowness also boasts a bus service to / from Carlisle, running 7 days a week. The northern fells of the Lake District National Park lie within easy reach to the south, placing some of England’s most celebrated walking, cycling and climbing landscapes on the doorstep. Carlisle is approximately fifteen miles away, providing access to the M6 motorway and mainline rail services. It is coastal, connected and quietly exceptional — offering rural depth, community and accessibility in equal measure. A Property of Options The Old Rectory is a rare proposition. A substantial period residence. A flexible multigenerational home. An established hospitality and glamping enterprise. Land suitable for equestrian use. A location tied directly to one of Britain’s most iconic walking routes. Whether retained as a lifestyle business, transitioned into a private coastal home with supplementary income, or further developed to maximise its potential, the foundations are already in place. It is not simply a property — it is an opportunity shaped by location, land and versatility. GENERAL REMARKS AND INFORMATION Viewings: Strictly by appointment through the sole selling agents Fine & Country. Tel 01228 583109 Offers: Offers should be submitted to the selling agents, Fine & Country. The owner reserves the right to sell without imposing a closing date and will not be bound to accept the highest, or indeed any, offer. All genuinely interested parties are advised to note their interest with the selling agents. Tenure and Possession: Freehold possession upon completion. EPC Rating: C Services: The Old Rectory is served by mains electricity, water & Sewage. Heating is powered via an Oil central heating system. Broadband is available via Fibrus with speeds up to 500mbps. Council Tax: Local authority – Cumberland council. Council tax currently exempt due to being on business rates. Business qualifies for small rate relief. Money Laundering Obligations: In accordance with the Money Laundering Regulations 2017 the selling agents are required to verify the identity of the purchaser at the time an offer is accepted Website and Social Media: Further details of this property as well as all others offered by Fine & Country are available to view on our website www.fineandcountry.co.uk. For updates and the latest properties like us on facebook.com/Fine & Country Cumbria and Instagram on @fineandcountrycumbria Referrals: Fine & Country work with preferred providers for the delivery of certain services necessary for a house sale or purchase. Our providers price their products competitively, however you are under no obligation to use their services and may wish to compare them against other providers. Should you choose to utilise them Fine & Country will receive a referral fee: PIA Financial Solutions – arrangement of mortgage & other products/insurances; Fine & Country will receive a referral fee of £50 per mortgage referral. Figures quoted are inclusive of VAT Money Laundering Regulations: We are required by law to carry out Anti Money Laundering Checks prior to issuing a memorandum of sale. We use an external agency to conduct these checks. Once an offer has been agreed, Coadjute will contact you to complete the checks electronically. A fee of £45 + VAT per person will apply and will be processed by Coadjute. If you have any queries, please contact the office.
…By Annonceur International


House with garden and terrace Carlisle (United Kingdom)
West House, Thursby Nestled within the heart of the sought-after village of Thursby, West House is an exceptional Grade II Listed Georgian residence that seamlessly blends period charm with contemporary luxury. Originally forming part of a courtyard farmhouse dating back to the early 1800s, this remarkable home has been sympathetically renovated by the current owner since 2015, preserving its rich heritage while introducing a superb standard of modern living. West House is a property of genuine character, offering elegant accommodation, beautiful gardens and a versatile annex, all within a private and secluded setting. Accommodation Approached through the attractive courtyard, an entrance porch opens into a beautifully appointed boot room, complete with bespoke storage and ample space for coats, boots and outdoor clothing. The heart of the home is undoubtedly the stunning open-plan kitchen and dining room. Designed and installed by the renowned team at Carvetti Interiors, the kitchen combines minimalist German-engineered Poggen Pohl cabinetry with elegant stone worktops and a comprehensive range of premium appliances. Features include a Franke sink with mixer tap, Zip hot and cold water tap, Miele double ovens, warming drawer and a substantial central island incorporating a 900mm six-zone Miele induction hob. Hidden power points throughout the space provide practicality without compromising the clean aesthetic. Natural light floods the room through large sash windows overlooking the gardens, while glazed doors provide direct access to the patio, creating a seamless connection between indoor and outdoor living. Flowing naturally from the kitchen is a generous dining area centred around a beautiful traditional fireplace with a log-burning stove. Large sash windows add character and light while providing delightful views across the gardens. To one side of the kitchen lies an elegant living room where decorative ceiling coving, a large sash window and a feature fireplace create a wonderfully relaxing atmosphere. Perfectly positioned adjacent to the dining room, it offers an inviting space to unwind and entertain. On the opposite side of the kitchen is a versatile study, currently utilised as a home office. With views across the gardens and a decorative fireplace, this room would equally suit use as an additional reception room or ground floor bedroom. Continuing along the hallway, a practical laundry room features bespoke cabinetry matching the kitchen, space for a washing machine and dryer, and an integrated full-height freezer. A stylish cloakroom/WC adjoins, finished with high-quality porcelain tiling that continues from the kitchen and dining area. At the end of the corridor, a further reception room offers exceptional flexibility. Complete with a beautiful Victorian style fireplace and dual-aspect windows, it provides a charming retreat. This room connects to a further space currently used as a gym and additional workspace, which in turn links to the annex accommodation. Annex Accommodation The annex provides excellent flexibility for multigenerational living or independent guest accommodation. Benefiting from its own private entrance, the accommodation includes a spacious double bedroom and a well-appointed shower room. Views across the courtyard enhance the sense of privacy and charm. The annex also benefits from its own outdoor seating area and patio. The connecting room could easily accommodate a kitchenette, creating a fully self-contained living space if desired. First Floor Returning to the main house, a traditional staircase with stone construction, elegant spindles, wooden handrail and decorative runner rises to the first floor. A large sash window on the half landing floods the space with natural light while framing attractive courtyard views. The first-floor landing retains many original features, including decorative coving, deep timber architraves and solid oak doors throughout. West House offers four generous double bedrooms, each beautifully presented and filled with character. Two guest bedrooms are served by a luxurious family bathroom. This stunning space features a walk-in shower, roll-top bath with traditional fittings, bespoke vanity storage, double sinks and floor-to-ceiling tiling combining natural stone and wood-effect finishes. A further guest bedroom enjoys the benefit of its own en-suite shower room and features exposed beams together with windows to three elevations. The principal suite provides a true sanctuary. The luxurious en-suite bathroom is finished with elegant porcelain tiling and includes underfloor heating, a substantial walk-in rainfall shower, double vanity unit, heated towel rail and useful built-in storage. A few steps lead through to the principal bedroom itself, a beautifully proportioned room featuring exposed beams, fitted wardrobes and ample space for a dressing area or seating area. Warm, inviting and full of character, it perfectly balances period charm with modern comfort. Outside West House benefits from two distinct and equally impressive outdoor spaces. The first is a beautifully landscaped courtyard enclosed by attractive period buildings. A rustic brick driveway is complemented by caber chippings, mature planting and carefully maintained borders. A central raised bed planted with box and yew surrounds a mature specimen tree, while pleached hornbeam hedging provides privacy and year-round structure. A range of useful outbuildings provide excellent storage, workshop facilities and garage space. Currently utilised as a garden storage area, these versatile buildings offer excellent potential for a variety of uses. To the opposite side of the property lies a delightful private garden. A large lawn is surrounded by mature trees, colourful shrubs and established cottage-style planting. Directly outside the kitchen and dining room, a patio seating area provides the perfect setting for al fresco dining, entertaining or simply enjoying a morning coffee. The gardens have been thoughtfully designed with a variety of seating areas, including a charming sunken patio and additional paved terraces surrounded by vibrant planting. The result is a wonderfully private and peaceful outdoor environment that complements the character of the house perfectly. Location Thursby is a highly regarded Cumbrian village, offering an attractive balance of countryside living and accessibility. Surrounded by open farmland and picturesque rural scenery, the village enjoys a strong sense of community and benefits from a well-regarded primary school and active village hall. The cathedral city of Carlisle lies approximately six miles away, providing an extensive range of shopping, leisure, dining and educational facilities, together with excellent transport connections including direct rail services to London, Manchester and Glasgow. The village is ideally positioned for those who enjoy the outdoors, with easy access to both the beautiful Solway Coast National Landscape and the Lake District National Park, offering endless opportunities for walking, cycling and exploring some of the North of England’s most spectacular scenery. GENERAL REMARKS AND INFORMATION Viewings: Strictly by appointment through the sole selling agents Fine & Country. Tel 01228 583109 Offers: Offers should be submitted to the selling agents, Fine & Country. The owner reserves the right to sell without imposing a closing date and will not be bound to accept the highest, or indeed any, offer. All genuinely interested parties are advised to note their interest with the selling agents. Tenure and Possession: Freehold possession upon completion. EPC Rating: D Services: West House is served by mains electricity, Gas, water & sewage. Broadband is currently provided via EE and full fibre is available with speeds up to 1000mbps Council Tax: Local authority – Cumberland council. Council tax currently in band F Money Laundering Obligations: In accordance with the Money Laundering Regulations 2017 the selling agents are required to verify the identity of the purchaser at the time an offer is accepted Website and Social Media: Further details of this property as well as all others offered by Fine & Country are available to view on our website www.fineandcountry.co.uk. For updates and the latest properties like us on facebook.com/Fine & Country Cumbria and Instagram on @fineandcountrycumbria Referrals: Fine & Country work with preferred providers for the delivery of certain services necessary for a house sale or purchase. Our providers price their products competitively, however you are under no obligation to use their services and may wish to compare them against other providers. Should you choose to utilise them Fine & Country will receive a referral fee: PIA Financial Solutions – arrangement of mortgage & other products/insurances; Fine & Country will receive a referral fee of £50 per mortgage referral. Figures quoted are inclusive of VAT Money Laundering Regulations: We are required by law to carry out Anti Money Laundering Checks prior to issuing a memorandum of sale. We use an external agency to conduct these checks. Once an offer has been agreed, Coadjute will contact you to complete the checks electronically. A fee of £45 + VAT per person will apply and will be processed by Coadjute. If you have any queries, please contact the office.
…By Annonceur International


Contemporary house with garden and terrace Keswick (United Kingdom)
HillCrest22 The Heads, Keswick, Lake District National Park A Rare lifestyle and hospitality opportunity in one of the Lake District’s most iconic settings. HillCrest22 is a family run guesthouse in Keswick. With its eight en-suite rooms, and separate manager accommodation, it provides a haven for relaxation in the heart of the Lake District. With panoramic uninterrupted views over Derwentwater to the head of Borrowdale, HillCrest22 is ideally situated, with 22 of the ‘Wainwright’s fells’ visible from the guesthouse. The size, layout and versatility of the accommodation mean the property would also make a superb family home. Positioned in the prestigious area ‘The Heads’ in Keswick, HillCrest22 is an exceptional Victorian guesthouse that effortlessly blends heritage, contemporary Scandinavian-inspired design, and commercial opportunity. Originally constructed in 1887 by the then Lord of the Manor, Reginald Dykes Marshall, the property has been sympathetically transformed into one of Keswick’s most stylish and highly regarded guesthouses. Behind the handsome period façade lies an interior carefully curated by an acclaimed Danish architectural practice. Traditional craftsmanship and original Victorian character have been thoughtfully combined with clean contemporary styling, natural materials, and premium finishes throughout. Currently operating as a successful and well-established hospitality business, HillCrest22 presents a rare opportunity to acquire an award-worthy lifestyle property in arguably one of the finest positions within the Lake District National Park. Accommodation Entrance & Reception Areas A traditional entrance porch immediately sets the tone, featuring striking Victorian geometric tiled flooring and beautiful stained-glass windows. Beyond, the welcoming reception hall showcases one of the property’s defining design features — an impressive glass wall and bespoke glazed doors which allow natural light to flow effortlessly through the building while subtly separating the dining and reception spaces. Throughout the property there is a remarkable cohesion between old and new. Original features sit comfortably alongside Scandinavian influences, creating interiors that feel both luxurious and understated. Dining Room Positioned at the front of the property, the dining room enjoys an elevated bay window with spectacular panoramic views across the parkland towards Cat Bells and the surrounding Lakeland fells. This elegant space combines warmth and sophistication, centred around a modern log-burning stove set within a beautiful marble fireplace. A second decorative fireplace enhances the symmetry and character of the room, while decorative chandeliers add refinement and atmosphere. Particularly noteworthy is the flooring — solid Dinesen Douglas Fir laid in single continuous lengths, creating an exceptional sense of quality and craftsmanship. Underfloor heating provides additional comfort beneath. Kitchen & Service Areas A glazed door leads into the kitchen, where minimalist Scandinavian styling meets practical commercial functionality. Stainless steel worktops and cabinetry provide generous preparation space and durability, while maintaining the clean architectural aesthetic seen throughout the property. The kitchen is centred around an impressive double-width Rangemaster featuring: * Five induction hobs * Twin ovens * Separate grill * Warming drawer To the rear sits a substantial pantry and washing-up area fitted with a commercial-grade dishwasher, large stainless-steel sink, and industrial rinse head. Beautiful slate flooring offers both practicality and a premium finish, while a large sash window fills the space with natural light and overlooks the rear courtyard. Underfloor heating continues throughout. Ground Floor Facilities Further along the rear corridor is a guest bathroom complete with bath and shower over, ideal for walkers returning from the surrounding fells. Beyond this is a generous laundry and drying room, perfectly suited for outdoor equipment, walking boots, and cycling gear. This area also benefits from: * Additional WC * Three substantial storage cupboards * External access to the rear courtyard Lower Ground Floor HillCrest22 benefits from a highly versatile lower ground floor level, accessed internally from the main hall but also benefitting from its own independent external entrance. Currently arranged as an office and conference suite, this flexible space offers excellent potential for private meetings, wellness uses, events, or additional commercial income streams. Guest Accommodation The upper floors provide eight beautifully appointed double guest bedrooms, each with its own luxurious en-suite bathroom. The front-facing rooms are truly exceptional, commanding uninterrupted panoramic views across Derwentwater and towards some of the Lake District’s most iconic fells, including Cat Bells, Grisedale Pike and Walla Crag. The elevated position means the outlook only improves further on the upper levels. Every bedroom has been individually crafted using bespoke joinery by local craftsmen, with interiors designed around natural textures, calming pastel tones, and high-quality materials. Larch flooring, high ceilings, and original coving combine to create peaceful and refined spaces. The en-suite bathrooms are finished to an exceptional standard, featuring: * Carrara marble tiling * Underfloor heating * Heated shower tray areas * Recessed frameless glass shower screens * Whole-house ventilation system for moisture control without noisy extractor fans The overall finish throughout the accommodation is of a standard rarely seen within the guesthouse market. The Self-Contained Apartment To the rear of the property is a superb one-bedroom self-contained apartment, ideal as manager’s accommodation or an additional income-producing holiday let. Designed in an upside-down configuration, the apartment provides: Ground Floor * Double bedroom * Contemporary shower room with slate tiling First Floor * Open-plan kitchen, dining and living area * Log-burning stove * Vaulted ceilings with Velux rooflights * Large pantry/storage room The apartment benefits from: * Underfloor heating throughout * Independent combi boiler Outside Externally, HillCrest22 enjoys beautifully landscaped south-facing gardens bordered by traditional slate walls and pathways. A stone patio provides the ideal setting for alfresco dining while enjoying evening sunshine and the spectacular surrounding scenery. Locally crafted wrought iron railings frame both the front and rear of the property, reinforcing the quality and character found throughout. To the rear is a private courtyard and parking area suitable for approximately three vehicles. Location – The Heads, Keswick HillCrest22 occupies one of Keswick’s most desirable and peaceful positions. The Heads is renowned for its elevated outlook, tranquillity, and immediate access to the natural beauty that defines the Lake District National Park. Despite being only a short and pleasant walk from Keswick town centre, the setting feels remarkably private and immersed in nature. From the principal rooms, the outlook is almost entirely uninterrupted greenery, mature trees, Lakeland fells, and Derwentwater itself. In fact, only two buildings are visible from many of the windows — the Theatre by the Lake and a distant farmhouse — preserving an exceptionally natural and unspoilt panorama rarely found so close to town amenities. Keswick itself remains one of the Lake District’s most vibrant and sought-after towns, offering an excellent range of independent shops, cafés, restaurants, pubs, galleries and outdoor facilities. The area is internationally renowned for walking, cycling, climbing and water sports, with direct access to some of the region’s most famous Wainwrights and landscapes straight from the doorstep. This is a location that delivers both peace and convenience in equal measure. The Business HillCrest22 was acquired by the current owners in 2010, with an extensive back-to-brick renovation undertaken over the following three years. The scale of works included: * Complete rewiring * New plumbing systems * New plasterwork * Replacement windows * Full interior redesign The business officially opened in 2013 and has since established itself as a highly regarded and successful family-run guesthouse with a loyal customer base and strong reputation. Further business information is available upon request to genuinely interested parties GENERAL REMARKS AND INFORMATION Viewings: Strictly by appointment through the sole selling agents Fine & Country. Tel 01228 583109 Offers: Offers should be submitted to the selling agents, Fine & Country. The owner reserves the right to sell without imposing a closing date and will not be bound to accept the highest, or indeed any, offer. All genuinely interested parties are advised to note their interest with the selling agents. Tenure and Possession: Freehold possession upon completion. EPC Rating: D Services: Hillcrest22 is served by mains electricity, water, gas & sewage. Broadband is available with advertised speeds up to 30mbps Council Tax: The property is currently on business rates of £14,760 but qualifies for small business relief. Money Laundering Obligations: In accordance with the Money Laundering Regulations 2017 the selling agents are required to verify the identity of the purchaser at the time an offer is accepted Website and Social Media: Further details of this property as well as all others offered by Fine & Country are available to view on our website www.fineandcountry.co.uk. For updates and the latest properties like us on facebook.com/Fine & Country Cumbria and Instagram on @fineandcountrycumbria Referrals: Fine & Country work with preferred providers for the delivery of certain services necessary for a house sale or purchase. Our providers price their products competitively, however you are under no obligation to use their services and may wish to compare them against other providers. Should you choose to utilise them, Fine & Country will receive a referral fee: PIA Financial Solutions – arrangement of mortgage & other products/insurances; Fine & Country will receive a referral fee of £50 per mortgage referral. Figures quoted are inclusive of VAT Money Laundering Regulations: We are required by law to carry out Anti Money Laundering Checks prior to issuing a memorandum of sale. We use an external agency to conduct these checks. Once an offer has been agreed, Coadjute will contact you to complete the checks electronically. A fee of £45 + VAT per person will apply and will be processed by Coadjute. If you have any queries, please contact the office.
…By Annonceur International


House with pool and garden Carlisle (United Kingdom)
Hadrians House - A purpose-built equestrian residence of rare calibre, combining professional-grade facilities with refined modern country living. Constructed in 2015 with a clear brief—create a high-performance equestrian facility without compromising on residential quality—Hadrian’s House delivers on both fronts with precision. Set within approximately 7.4 acres, the property is discreetly positioned behind electric gates, offering privacy while remaining on the edge of a well-connected village. From the outset, the tone is established: natural materials, oak detailing, and a restrained palette create a modern farmhouse aesthetic that feels both considered and functional. This is not a cosmetic nod to country living—it is designed for it. The House The ground floor is anchored by a wide entrance hall, finished with oak flooring that runs consistently throughout, reinforcing the sense of cohesion. A bespoke oak staircase with integrated storage sets a practical tone early. The kitchen is the core of the house—bespoke, hand-painted solid wood cabinetry by Woodstyle, topped with black granite. It is properly specified rather than styled: Belfast sink, Neff appliances, wine fridge, and integrated timber wine storage within the island. The Aga is gas-fired with an electric companion, providing five ovens, multiple hobs, and flexibility that suits both day-to-day use and larger-scale entertaining. This space flows into a dining area and onward into a striking oak-framed living area. Extensive glazing wraps the elevation, pulling in natural light and framing uninterrupted views across the paddocks, critically, maintaining constant visual connection to the land and horses. A side access door leads directly to the patio, reinforcing the indoor-outdoor relationship. A secondary lounge offers contrast, more enclosed, intentionally quieter, with a contemporary gas fire and direct access to the patio. Glazed doors connect through to a formal dining room, allowing the layout to flex between open-plan entertaining and more defined spaces. The supporting accommodation is well judged: a fully fitted utility/laundry room with matching cabinetry, a ground floor shower room, and a boiler/drying room designed specifically for country use - wet coats, boots, and kit are clearly anticipated. A stable-style external door reinforces this as a working entrance. A study to the rear provides additional flexibility. This space is currently an office, but equally viable as a fourth bedroom, snug, or hobby space. First Floor The upper floor continues the same disciplined approach to materials and finish, with underfloor heating throughout. Three bedrooms are arranged to maximise light and outlook. The principal suite breathtaking. Vaulted ceilings, exposed oak structure, and a glazed gable end create a space that feels closer to a boutique retreat than a conventional bedroom. A dedicated dressing room and a high-spec ensuite features porcelain tiling and a large walk-in shower which complete this luxury suite. A second bedroom also benefits from ensuite facilities, while the family bathroom is centred around a freestanding bath, finished in a neutral, durable palette. Equestrian Facilities This is where Hadrian’s House separates itself from the majority of lifestyle properties. The equestrian offering is not an add-on—it is the primary asset, executed to a standard that supports serious use. 7.4 acres, intelligently divided into rotational paddocks Outdoor arena (50m x 30m) with premium sand and rubber surface Indoor arena (18m x 30m) with mirrors and full lighting—usable year-round Canter track/gallop running along the boundary, linking upper paddocks All-weather turnout areas adjacent to the indoor arena Horse walker (by separate negotiation)The stable block is equally well specified: 8 full stables plus additional storage stable Rubber matting to floors and walls throughout Solarium for muscle recovery and conditioning (by separate negotiation) Dedicated wash bay with hot and cold water Central cross-tie areas with excellent lighting Integrated kitchen, seating, and laundry area for day-to-day yard management First-floor tack room and rug storageOperational flow has been considered. Movement between arenas, turnout, stabling, and storage is efficient, which matters if this is being used at scale or professionally. A large gravel yard provides ample space for wagons, trailers, and machinery, with straightforward access and turning. Additional Accommodation & Leisure Across the yard, a covered area provides parking for two vehicles. Above, a self-contained studio apartment offers genuine ancillary accommodation—well-finished with oak flooring, open-plan living/sleeping space, fitted kitchen, and shower room. This is suitable for staff, guests, or as a dedicated office separate from the main house. Closer to the house, a garden room has been configured as a leisure space with bar and sauna. Adjacent is a covered patio with hot tub, positioned to take advantage of the south-facing orientation and uninterrupted views across the land. Location – Kirkandrews-on-Eden Kirkandrews-on-Eden offers a rare combination of accessible countryside and authentic rural living. Surrounded by a collection of well-regarded villages, the area is known for its excellent country pubs, traditional inns, and quality local butchers, delivering the kind of day-to-day lifestyle that buyers at this level actively look for, not just scenery. Positioned just a short drive from Carlisle, the property benefits from immediate access to a comprehensive range of amenities, schooling, and services, alongside excellent transport links via the M6 and mainline rail connections to London and Glasgow. For those drawn to the outdoors, the setting is particularly strong. The property lies along the route of Hadrian’s Wall Path, allowing direct access to miles of established walking routes straight from the doorstep. The area provides quiet lanes and open countryside ideal for hacking, while both the Lake District National Park and the Cumbrian coastline are within easy reach—offering a diverse mix of landscapes from fells and lakes to open beaches. This is a location that delivers not just on convenience, but on lifestyle—particularly for buyers prioritising space, access to the outdoors, and a strong sense of place. Summary Hadrian’s House is not a compromised lifestyle purchase. It is a properly executed equestrian property where the infrastructure justifies the headline. If the buyer’s priority is horses—training, conditioning, or small-scale professional use—this will outperform the majority of comparable offerings. The house supports that use case without dilution, delivering a level of finish and comfort that aligns with the quality of the yard. GENERAL REMARKS AND INFORMATION Viewings: Strictly by appointment through the sole selling agents Fine & Country. Tel 01228 583109 Offers: Offers should be submitted to the selling agents, Fine & Country. The owner reserves the right to sell without imposing a closing date and will not be bound to accept the highest, or indeed any, offer. All genuinely interested parties are advised to note their interest with the selling agents. Tenure and Possession: Freehold possession upon completion. EPC Rating: B Services: Hadrians House is served by mains electricity, water & Gas. Heating is powered by gas. Sewage is dealt with via a Klargester treatment plant. Underfloor heating is provided throughout the property. Broadband is provided via BT with speeds up to 34Mbps Council Tax: Local authority – Cumberland Council. Council tax currently in band E Money Laundering Obligations: In accordance with the Money Laundering Regulations 2017 the selling agents are required to verify the identity of the purchaser at the time an offer is accepted Website and Social Media: Further details of this property as well as all others offered by Fine & Country are available to view on our website www.fineandcountry.co.uk. For updates and the latest properties like us on facebook.com/Fine & Country Cumbria and Instagram on @fineandcountrycumbria Referrals: Fine & Country work with preferred providers for the delivery of certain services necessary for a house sale or purchase. Our providers price their products competitively, however you are under no obligation to use their services and may wish to compare them against other providers. Should you choose to utilise them Fine & Country will receive a referral fee: PIA Financial Solutions – arrangement of mortgage & other products/insurances; Fine & Country will receive a referral fee of £50 per mortgage referral. Figures quoted are inclusive of VAT Money Laundering Regulations: We are required by law to carry out Anti Money Laundering Checks prior to issuing a memorandum of sale. We use an external agency to conduct these checks. Once an offer has been agreed, Coadjute will contact you to complete the checks electronically. A fee of £45 + VAT per person will apply and will be processed by Coadjute. If you have any queries, please contact the office.
…By Annonceur International


House with garden and terrace Holmrook (United Kingdom)
Brantrake comprises 2 properties set in 10 acres of land in the Eskdale valley. Brantrake (marketed as Brantrake House) is a beautiful four bedroom property set in a large garden. Also included is a gorgeous three bedroom former farmhouse Old Brantrake (marketed as Brantrake Cottage) and adjoining stone built barn, currently both run as successful holiday rentals. Brantrake is a traditional ‘bank barn’, converted in the 1970’s. This spacious, four bedroom property, is beautifully styled throughout and finished to a very high standard after being updated by the current owners. The solid wood, deVOL kitchen is perfectly suited to the property and was custom built for the space. Nice touches such as the solid oak worktops, Belfast sink and Smeg cooker add to the countryside styling. The floor is dressed in stunning Broughton slate and the exposed beams create a sense of warmth. Bespoke french doors made from solid oak open into the garden to allow alfresco dining. On the ground floor a generous double bedroom makes this a useful property for multigenerational living, more so thanks to the ground floor bathroom in the next room complete with bath and shower. This bedroom would also make a fantastic office space or second reception room if required. A practical utility room is located towards the rear of the property with ample space for coats and boots. A rear door provides access to the outside space and directly up to rear garden and the fell behind the property. Upstairs a beautifully bright and spacious landing boasts a large set of french doors which provide access to the rear garden whilst flooding the space with natural light. A generous living room is located on the first floor offering stunning, panoramic, elevated views of the surrounding countryside and fells. A log burning stove acts as a focal point of this room and is the perfect place to relax and read a book after a day on the fells. Also on the first floor are three further double bedrooms and a family bathroom. The primary bedroom is light and spacious, located at the front of the property and benefitting from the stunning views of the surrounding landscape. To the front of the property sits some fantastic stone buildings which offer an open fronted log store, secure storage room plus a potting style shed with outside toilet and sink. Old Brantrake is a picturesque Grade II listed former farmhouse dating back to medieval times when a forge was located here. Old Brantrake oozes character with original oak beams, Broughton slate floors and beamed ceilings, this is the perfect place to relax after exploring everything this stunning valley has to offer. The living room features a beautiful log burning stove, set in a traditional fireplace as its centrepiece. The original bread oven still features here, a nod to the history of the building. The adjoining kitchen / dining room benefits from shaker style units and built in appliances. An original fireplace remains as a decorative feature. A glazed rear door provides additional light and gives access to the rear patio. This sunken terrace is a beautiful space and provides the perfect place to enjoy the outdoors. Stone steps provide access to the mature rear garden featuring fruit trees and direct access to the fell behind. Old Brantrake offers its own private parking to the rear of the property and benefits from its own air source heating system. The attached barn is spacious and could easily be converted with the correct planning consent. Currently the barn is used for storage and contains a utility / washroom for Old Brantrake with a mezzanine loft storage area, accessed from within the barn. OUTSIDE Brantrake and Old Brantrake sit in a truly idyllic setting in the Esk valley. This ten acre plot offers a perfect combination of mature gardens, three acres of established woodland, approximately 7 acres of grazing land. The boundary is lined by traditionally built, Eskdale granite, stone walls. The fisher beck is a beautifully clear watercourse, which snakes through the paddock and into the river Esk. The woodland is well established featuring a wide variety of native trees. Plenty of wildlife can be spotted here including deer, red squirrels, and various birds. The fell to the rear of the property offers what is known as “commoners rights” whereby owners have the right to use the fell to graze up to 80 sheep free of charge. If they don’t require this, they can assign this right to other commoners for a modest income. A path leads up the top of the fell and the views from the top are simply breathtaking. The main garden for the property is stunning, featuring a mix of well established shrubs, trees and fruit trees. Various seating areas are on offer in the gardens and with a west facing orientation, you can witness gorgeous sunsets as the sun slips below the surrounding fells. LOCATION Living in Brantrake, nestled in the heart of the Esk Valley, offers an enviable combination of natural beauty, rich heritage, and outdoor adventure. The property is surrounded by breathtaking countryside, with a picturesque mix of open fields, mature woodland and fells teeming with local wildlife such as deer, a variety of birds, and red squirrels. The surrounding fells provide fantastic walking opportunities, with the majestic Scafell Pike less than 25 minutes away. Wastwater, England’s deepest lake, lies just 7 miles from Brantrake, offering a stunning backdrop for hiking, photography, and peaceful reflection, while the unspoiled sandy beaches at Drigg are also nearby. Nearby, the historic seaside village of Ravenglass—only 5 miles away and the impressive Muncaster Castle, with its beautiful gardens and rich history, is just a short distance from the property. A variety of welcoming local pubs add to the charm, making Brantrake an ideal location for those seeking a life immersed in nature, culture, and community. Eskdale Green has a post office and shop. GENERAL REMARKS AND INFORMATION Money Laundering Regulations: We are required by law to carry out Anti Money Laundering Checks prior to issuing a memorandum of sale. We use an external agency to conduct these checks. Once an offer has been agreed, Coadjute will contact you to complete the checks electronically. A fee of £45 + VAT per person will apply and will be processed by Coadjute. If you have any queries, please contact the office. Viewings: Strictly by appointment through the sole selling agents Fine & Country. Tel 01228 583109 Offers: Offers should be submitted to the selling agents, Fine & Country. The owner reserves the right to sell without imposing a closing date and will not be bound to accept the highest, or indeed any, offer. All genuinely interested parties are advised to note their interest with the selling agents. Tenure and Possession: The Freehold title is offered for sale with vacant possession upon completion. EPC Rating: E (Old Brantrake F) Services: Brantrake is served by mains electricity, private drainage via a septic tank, and oil fired central heating. The water supply is provided by a local spring. Old Brantrake is also served by mains electricity, private drainage via a septic tank and the water supply is provided by a local spring. The heating system is run by an air source heat pump. The property has a connection to copper BT Broadband, and 4G EE supplied by EE has speeds up to 90 mbp/s. Council Tax: Local authority – Cumberland council. Currently exempt from council tax as both properties are registered as holiday lets. Current rateable value is £5,400 although currently qualifies for small business relief. Money Laundering Obligations: In accordance with the Money Laundering Regulations 2017 the selling agents are required to verify the identity of the purchaser at the time an offer is accepted Website and Social Media: Further details of this property as well as all others offered by Fine & Country are available to view on our website www.fineandcountry.co.uk. For updates and the latest properties like us on facebook.com/Fine & Country Cumbria and Instagram on @fineandcountrycumbria Referrals: Fine & Country work with preferred providers for the delivery of certain services necessary for a house sale or purchase. Our providers price their products competitively, however you are under no obligation to use their services and may wish to compare them against other providers. Should you choose to utilise them Fine & Country will receive a referral fee: PIA Financial Solutions – arrangement of mortgage & other products/insurances; Fine & Country will receive a referral fee of £50 per mortgage referral. Figures quoted are inclusive of VAT
…By Annonceur International


House with garden and terrace Langholm (United Kingdom)
Quietly situated in glorious countryside, Burnfoot House is offered for sale as a whole with one main residence and five stone-built holiday cottages, detached double garage, garden grounds and one mile of mixed single and double bank fishing on the River Esk (sea trout and salmon). In all, approximately 14 acres. This impressive B Listed country home is a fine example of the Victorian Scottish vernacular, and offers well-presented accommodation over three floors, with retained original features including ornate ceiling cornices and a grand main staircase. Burnfoot House belonged to the Duke of Buccleuch in the 18th century and has strong ties to the Malcolm family who travelled extensively in Asia with one family member, Stephana, being credited with introducing curry to Scotland in the 1780s. The Malcolms were also a naval family, and the fire in the drawing room is rumoured to have come from a supporting frigate at the Battle of Trafalgar. All properties have been very well maintained by the present owners and this portfolio offers an excellent business/lifestyle opportunity with scope for significant letting income but is equally suitable for multi-generational living. Main House A solid timber front door opens into a generous porch and the large, pillared reception hall. The hall is extremely impressive with original flagstone floors, high ceilings and a fine solid timber staircase that gently ascends to the first floor. There are four reception rooms on the ground floor. The drawing room is a fantastic space boasting high ceilings, a dual aspect with tall sash windows, a ‘captain’s’ stove set within an impressive mantelpiece and ornate ceiling cornice work. The large library is located immediately off the reception hall and offers tall windows to the front elevation, built-in bookshelves and a fireplace. This room could be used for a multitude of purposes, as could the formal dining room and snug/study, the latter of which is presently used as a cosy sitting room with wood burning stove. The kitchen/breakfast room has been designed by Neptune and comprises solid wood cabinetry with granite worksurfaces, underfloor heating and a Lacanche range cooker. Ancillary rooms to the rear of the house include a separate pantry, utility area, cloakroom/WC and store. A secondary staircase is also located to the rear of the property. Upstairs, there is the principal bedroom with large modern ensuite bathroom comprising shower and separate bath, and five further generous double bedrooms (one with an en suite shower room). All bedrooms enjoy high ceilings and large windows, and some boast fireplaces. There are two family bathrooms and a laundry room. A secondary staircase to the rear of the first-floor landing rises up to the top floor, which could be used as a self-contained unit, and which comprises a kitchen with Habitat units and Belfast sink, sitting room, dining room, two further flexible use rooms, an office, store cupboard and a bathroom. In all the main house extends to approximately 14,000 sq ft. Cottages The five cottages occupy the charming former stone stable block and range from one to three bedrooms. Four of the cottages have been set up as holiday lets and bring in a steady income, although more could be done to advertise these, therefore generating more revenue. The fifth cottage, Groom’s Cottage, has until recently been let out on a short assured tenancy but has just undergone a full refurbishment to include rewiring, replumbing, kitchen, bathroom, flooring and would make an ideal permanent residence for an additional family member, or member of staff, perhaps. Maid’s Lodge: Two bedrooms, kitchen/living room, bathroom Stables Cottage: Three bedrooms, living room, kitchen, bathroom Groom’s Cottage: Recently refurbished with two bedrooms, open plan kitchen/living room, bathroom The Hayloft: Three bedrooms, living room, kitchen, bathroom Fisherman’s Rest: One bedroom, kitchen/living room, bathroom. Outside Burnfoot House is approached via a small bridge and driveway that splits before the front of the house to a gravelled parking and turning circle at the front, while a further driveway continues to the rear of the building, where the double garage, cottages, covered courtyard and additional parking can be found. The garden grounds have been well-tended to over the years. There is a terrace for outdoor entertaining, wooded area, small paddock and lawns, with mature shrubs and bushes, and flowering borders. Attached to the main house is also a charming orangery, where peaches and grapes are grown successfully. Also located within the former stable block is a generous games room, stable with two loose boxes, storeroom and wood store. Fishing There is one mile of mixed single and double bank fishing on the River Esk, with salmon and sea trout seasonally present. In total, with a combination of garden, grounds, riverbank etc, the land extends to approximately 14 acres. Services: Mains electricity, LPG heating to the top floor of the main house and to the cottages, oil-fired central heating to the rest of the main house, mains water and drainage to septic tank (inspected and emptied April 2026). Combination of single glazing and secondary glazing. Fibre broadband to premises. CCTV system, burglar alarm. Historic Environment Scotland: The property and cottages are category B Listed. Note: Certain contents may be available by separate negotiation. Viewings: Strictly by appointment with the sole selling agents, Fine & Country Scotland. Offers: All offers should be made in Scottish Legal Form to the offices of the sole selling agents, Fine & Country Scotland by email to [email protected] Tenure and Possession: The Heritable (Scottish equivalent of Freehold) title is offered for sale with vacant possession upon completion. Local Authority: Dumfries & Galloway Council Main House: Council Tax Band G. EPC rating: F Maid’s Lodge: Council Tax Band A. EPC rating: E Stables Cottage: Council Tax Band A. EPC rating: F Fisherman’s Rest: Band A. EPC rating: E Groom’s Cottage: Council Tax Band B. EPC rating: F The Hayloft: Council Tax Band B. EPC rating: G Money Laundering Obligations: We are required by law to conduct anti-money laundering checks on all those selling or buying a property. Whilst we retain responsibility for ensuring checks and any ongoing monitoring are carried out correctly, the initial checks are carried out on our behalf by Lifetime Legal who will contact you once you have an offer accepted on a property you wish to buy. The cost of these checks is £60(incl. VAT), which covers the cost of obtaining relevant data and any manual checks and monitoring which might be required. This fee will need to be paid by you in advance of formal acceptance of your offer, directly to Lifetime Legal, and is non-refundable. We will receive some of the fee taken by Lifetime Legal to compensate for its role in the provision of these checks. Referrals: Fine & Country work with preferred providers for the delivery of certain services necessary for a house sale or purchase. Our providers price their products competitively, however you are under no obligation to use their services and may wish to compare them against other providers. Should you choose to utilise them Fine & Country will receive a referral fee: PIA Financial Solutions – arrangement of mortgage & other products/insurances; Fine & Country will receive a referral fee of £50 per mortgage referral. Figures quoted are inclusive of VAT. Viewings: Strictly by appointment with the sole selling agents, Fine & Country Scotland.
…By Annonceur International


Villa with pool Jersey (Jersey)
Features include an indoor swimming pool and gym, passenger lift, a state-of-the-art cinema, a separate fully self-contained 2-bedroom guest lodge, and a vast exhibition-style garage that accommodates up to eight cars, along with many other exclusive features including a boat mooring located outside the castle and always visible from the main house and lodge. Set outside the harbour it is accessible on virtually every tide. The property is ideally located within close walking distance of numerous restaurants, bars, the beach, as well as a host of boutique shops in the nearby village.Quote Reference: 574371
…By Annonceur International


Contemporary house with garden and terrace Ambleside (United Kingdom)
Welcome to Michaels Nook Cottage, Grasmere, LA22 9RX Commanding spectacular, far-reaching views from its elevated setting on the edge of the picturesque village of Grasmere, this exceptional detached Lakeland stone built residence offers four beautifully appointed double bedrooms and three elegant bathrooms. A home of rare distinction, seclusion, and breathtaking surroundings, while remaining just a gentle stroll from the heart of the charming village of Grasmere. The property presents a truly turnkey opportunity, allowing the next owner to step effortlessly into their new Lake District lifestyle. Enjoying beautiful west facing views, it is approached via a secure gated drive, creating a wonderful sense of privacy and security upon arrival. Meticulously reimagined and refined in recent years, every element of this home reflects an uncompromising commitment to craftsmanship and detail. From the characterful timber cottage doors and polished slate floors to the striking contemporary timber, slate and glass staircase, each feature has been thoughtfully curated. Modern luxuries are integrated throughout, including a Sonos sound surround system and underfloor heating extending across the entire ground floor and into the bathrooms, ensuring style and comfort throughout. Location There’s not much that hasn’t been said or written about the unrivalled beauty of Grasmere and the Lake District over the years. A magical and inspiring corner of northwest England, the Lake District National Park was established in 1951 and was designated a UNESCO World Heritage Site in 2017. The area is famous for its lakes, mountains, forests and literary associations with former residents, William Wordsworth, Beatrix Potter and John Ruskin to name but a few. Situated at the very heart of the Lake District, Grasmere offers great access to the fells, lakes, tarns and villages and has much to offer the Lakeland residents and visitors alike. Grasmere has a Co-op supermarket, a collection of independent shops and galleries to browse and a great choice of places for refreshments offering everything from light bites to fine dining. Whether you’re choosing the area for rest and relaxation, for quiet contemplation and inspiration or for exertion and exhilaration there is something here for everyone. Striding out on the fells, cycling the lanes, watersports, wild swimming or simply pottering around the shops the Lake District has something for everyone. Step inside Michaels Nook Cottage starts with a charming, covered porch complete with a traditional stone bench, providing a welcoming introduction to the property and the perfect place to pause before setting out to explore the surrounding renowned Wainwright Fells. Stepping inside through a timber and glazed door, the entrance hallway immediately sets the tone for this luxurious home. Generously proportioned, it offers ample space for greeting guests or enjoying a quiet moment, while an exposed stone wall adds character and a sense of heritage. A stylish oak staircase with glass balustrade rises elegantly to the first floor. The sitting room is a truly exceptional space, enjoying a triple aspect that floods the room with natural light and frames breathtaking panoramic views across the valley towards Silver How, Loughrigg and Helm Crag. The bay window provides a perfect vantage point to take in the scenery, while polished slate flooring and a contemporary inset gas CVO fire create a sophisticated focal point. Despite its generous proportions, the room retains a wonderfully cosy and welcoming atmosphere, ideal for both entertaining and relaxing. The dining room continues to impress, also benefiting from those spectacular views. This is a refined yet inviting setting, perfectly suited to hosting family and friends for memorable occasions. At the heart of the home, the superbly appointed Siematic kitchen combines contemporary style with outstanding functionality. A sleek range of wall and base units, with soft-close features are complemented by elegant Corian worktops incorporating an inset Stainless steel sink with mixer tap and a Zip Hydro Tap providing instant boiling and chilled water. Positioned to take full advantage of the views towards Silver How, even everyday moments are enhanced by the surrounding landscape. A comprehensive suite of integrated appliances includes Gaggenau ovens and warming drawer, an induction hob with concealed Neff extractor, full-height fridge and freezer, wine fridge, and a Miele dishwasher. The generously sized central island provides additional storage and informal seating on two sides, creating a natural hub for relaxed dining and socialising. Discreetly tucked beneath the staircase is a well-appointed cloakroom, while a thoughtfully designed boot room offers bespoke storage, shelving and seating - ideal for managing coats, boots and outdoor gear after days spent in the countryside. Upstairs, a bright split level landing is illuminated by a Velux window, with an integrated linen cupboard and access to loft space. The principal bedroom features high ceilings, a triple aspect and simply fabulous views across to the local fells. Its ensuite shower room is beautifully finished with tiled walls and flooring, twin Grohe basins set within a vanity unit, a walk-in rainfall shower and Geberit WC, complemented by underfloor heating and dual heated towel rails. A second double bedroom is equally impressive, offering generous proportions, dual aspect and further captivating views, along with its own stylish ensuite shower room with contemporary fittings, underfloor heating and heated towel rail. Two additional bedrooms provide flexible accommodation, both enjoying delightful fell views, with one currently arranged as a twin and featuring fitted wardrobes and storage, while the other benefits from dual aspect. The house bathroom is elegantly appointed with tiled walls and flooring, a panelled bath with Grohe shower over, a contemporary vanity basin unit and Geberit WC. Completing the accommodation is a highly practical first floor utility room, thoughtfully positioned for convenience, with plumbing for washing machine, space for tumble dryer and ample built-in storage. Step outside The former detached garage has been thoughtfully reimagined to create a superb gym space, accessed via attractive timber doors. It features two mirrored walls and integrated storage, offering a versatile environment equally suited to fitness, wellness or alternative use. Outside, the property is surrounded by beautifully arranged, easily maintained split-level gardens to the front, enjoying a peaceful and private setting. Designed to make the most out of the tranquil surroundings and far-reaching views, there are also seating areas to suit every moment. A well-kept lawn is complemented by the established borders of mature shrubs and trees, while a graveled patio provides an ideal spot for morning coffee or a refreshing drink at the end of the day. To the rear of the gym is a useful attached shed offering practical storage for garden tools and outdoor equipment, and a private gated gravel driveway provides ample parking, completing this exceptional outdoor space. Services Mains electricity, gas, water and drainage. Gas fired central heating from a boiler located in the landing cupboard. Mobile and broadband services For information on broadband and mobile services at the property, we advise prospective purchasers to consult the Ofcom website: checker.ofcom.org.uk. Full fibre broadband is available at the property, with download speeds of up to 1GB's. Local Authority charges Westmorland and Furness Council – Council Tax band G. Tenure Freehold Shared drive - Leasehold - Michaels Nook Management Company. Annual service charge: £300. Included in the sale Fitted carpets, curtains, curtain poles, blinds, light fittings and domestic appliances as follows: All appliances except for washer and dryer. Available by way of further negotiation are all other furniture and artwork. Restrictions Holiday letting is not permitted. Directions what3words ///cutback.valued.physics Download the what3words App or go online for directions straight to the property.
…By Annonceur International


House with garden and terrace Penrith (United Kingdom)
ACCOMMODATION Originally built in 1906 as a gentleman’s country retreat, Ravenoaks is a beautifully restored semi-detached Lakeland residence, quietly positioned in the heart of the Ullswater Valley between Pooley Bridge and Glenridding. This is a rare opportunity to acquire a characterful home in excellent condition, meticulously and lovingly renovated by the current owners, and set in 11 acres of spectacular private land. Properties of this calibre and setting seldom come to the market, combining architectural charm, immaculate interiors, and an idyllic location. Influenced heavily by the Arts & Crafts movement, the house is constructed from local stone and retains many original features. The ground floor in particular showcases striking examples of oak panelling, decorative mouldings, and period fireplaces, hallmarks of the era’s distinctive style. From the private parking area, the front vestibule welcomes you with original leaded and stained glass set in oak frames. This opens into a generous reception hallway with an elegant staircase rising to the first floor. Off the hallway is the dining hall, known for hosting numerous family celebrations, especially atmospheric when lit by candles at Christmas. This impressive room connects the two main reception rooms. To the left lies the living room, an elegant, cosy space that perfectly displays the property’s Arts & Crafts heritage, complete with a period fireplace housing a Clearview wood burning stove. Dual aspect windows provide views over the garden and towards the lake. To the right is the bright and sophisticated drawing room with a large bay window, an ideal spot for reading or relaxing. The kitchen/breakfast room is stylish and functional, fitted with modern units, high-quality Corian-style worktops, and an oak floor. Integrated appliances include a fridge, dishwasher, waste disposal unit, and a Quooker hot tap. The stove is a Britannia electric oven with a five-burner gas hob. French doors open onto a private terrace with spectacular views across the lake and garden, perfect for alfresco dining and entertaining. Adjacent to the kitchen is a scullery offering excellent storage, fitted units, a Belfast sink, and an additional hob. This area also serves as a utility space with plumbing for a washing machine. A stylish WC is located here. From the kitchen/breakfast room is the rear hallway which leads to the cellars and a quiet study with patio doors to the garden. This room could also function as a sixth bedroom (ideally placed, on the ground floor) if required. The rear staircase provides access to the first floor. UPSTAIRS The impressive period staircase with its balustrade and panelling leads to a generous landing. There are five spacious bedrooms and four bathrooms on this floor. The layout is unusually practical for a period home, offering flexibility and the benefit of multiple en-suites, ideal for modern family living or guest accommodation. The principal bedrooms are positioned on the corners of the house are both ensuite and enjoy stunning views towards Helvellyn, the surrounding mountains, and Lake Ullswater. A third bedroom shares the same southerly outlook, while the fourth enjoys spectacular views across Ullswater to the fells beyond. This fourth bedroom can also be accessed from the rear landing, where there is a well-appointed four-piece bathroom, again with lake views. At the far end of the house is the fifth bedroom and the rear staircase also with access to the bathroom. This additional wing offers extremely flexible accommodation over two floors, suitable for guests or a relative, with the option of a sixth bedroom or reception room on the ground floor all connected by the rear staircase. LAND AND GARDENS Set in an elevated position, the property is approached via a sweeping driveway bordered by gently sloping fields, also included in the sale and ideal for equestrian use or grazing. A mature woodland strip provides natural screening from the roadside and also houses a tennis court, which needs recommissioning. In total, the grounds extend to approximately 11 acres. A private garden surrounds the house, featuring mature planting, colourful borders, and an exceptional stone terrace that wraps around the property, capturing the lake views and its southerly aspect. It is a perfect setting for outdoor dining, entertaining, or simply appreciating the tranquillity of this exceptional location. There is also a charming and much loved vegetable garden and orchard. LOCATION The pretty village of Watermillock is set on the scenic western shores of Ullswater, offering a perfect blend of rural tranquillity and convenient local amenities. Nearby is the luxury hotels, Another Place, and the renowned Inn on The Lake is just 5 miles along the lakeshore. Watermillock has a friendly community, with the Village Hall hosting regular events and All Saints Church close by. The Brackenrigg Inn offers traditional dining with panoramic lake views. Families are well served by local schools including Patterdale C of E Primary and Stainton C of E Primary. Additional shops, cafés, and services are available in Pooley Bridge and Glenridding, making Watermillock an ideal location for a family home or peaceful retreat in the Lake District, close to everything yet removed from the crowds and traffic. Pooley Bridge and Penrith are just a 5 and 15 minute drive away, respectively. Directions; Leave the M6 at Junction 40, go 1 mile taking the A66 west, then 7 miles on the A592 toward Ullswater, then turn right and follow the road for about 5 miles to reach Ravenoaks on the right. What3words ///image.tides.daydream INFORMATION Services and Information: Built 1906. Council Tax Band H. EPC E. Westmorland and Furness Council. Property sits within the lake District National Park. Mains water and electricity. Drainage via Septic tank to 3 properties, replaced 3 years ago, we are informed complies with current binding regs and is located on Ravenoaks’ land. Oil fired CH, boiler 10 years old with new burner and last serviced Nov 2024. New 2,500 litre double bunded oil tank. Broadband via BT. Mobile signal good. Windows mostly double glazed, wood (except stained glass) Most radiators, recently replaced. Loft is partially boarded. Broadband supplier is BT, Currently Copper wire to house. The driveway is owned by Ravenoaks, with access granted to the two neighbouring properties. Please note, the mention of any appliances and/or services within these particulars does not imply that they are in full and efficient working order. Viewings: Strictly by appointment with the sole selling agents, Fine & Country Cumbria. Tel 01228 583109 Offers: Offers should be submitted to the selling agents. The owner reserves the right to sell at any time and will not be bound to accept the highest, or indeed any, offer. All genuinely interested parties are advised to register their interest with the selling agents. Matters of Title: The property is sold subject to all existing easements, burdens, reservations and wayleaves, including rights of access and rights of way whether contained in the Title Deeds or informally constituted and whether referred to in the General Remarks and Stipulations or not. The Purchaser(s) will be held to have satisfied themselves as to the nature of such matters. Tenure and Possession: The Freehold title is offered for sale with vacant possession upon completion. Money Laundering Obligations: We are required by law to carry out Anti Money Laundering Checks prior to issuing a memorandum of sale. We use an external agency to conduct these checks. Once an offer has been agreed, Coadjute will contact you to complete the checks electronically. A fee of £45 + VAT per person will apply and will be processed by Coadjute. If you have any queries please contact the office. Website and Social Media: Further details of this property as well as all others offered by Fine & Country are available to view on our website www.fineandcountry.co.uk. For updates on the latest properties like us on facebook.com/Fine & Country Cumbria and Instagram on @fineandcountrycumbria Referrals: Fine & Country work with preferred providers for the delivery of certain services necessary for a house sale or purchase. Our providers price their products competitively, however you are under no obligation to use their services and may wish to compare them against other providers. Should you choose to utilise them Fine & Country will receive a referral fee: PIA Financial Solutions – arrangement of mortgage & other products/insurances; Fine & Country will receive a referral fee of £50 per mortgage referral. Figures quoted are inclusive of VAT. Company number 14680051 C&D Rural Ltd trading as Fine & Country Cumbria. Registered office: Lakeside, Townfoot, Longtown, Carlisle, CA6 5LY copyright © 2025 Fine & Country Ltd.
…By Annonceur International


Contemporary house with garden and terrace Ambleside (United Kingdom)
Set against the stunning backdrop of the Langdale valley with idyllic south facing views out towards Wetherlam, the most northerly of the Coniston Fells, Black Fell and Holme Fell. Lang Parrock offers an exceptional combination of comfort, character, tranquility and scenic outlook, while all amenities are in easy reach. Lang Parrock has only been in the ownership of two families since being built in the early 1960s and was recently converted and refurbished by the current owners. Thoughtfully presented over two floors, the property features elegant living spaces, a contemporary kitchen, and restful bedrooms, all complimented by far-reaching views and tasteful finishes throughout. Outside offers a charming setting, with an easily maintained garden, an inviting seated terrace area to the rear enjoying the surroundings, accompanied by the gentle sound of a babbling brook nearby. Additional features include convenient driveway parking secured by a cattle grid, an outside ash receptacle and an undercroft that houses the household services, such as the Worcester boiler, providing a practical plant-room space. Currently used as a successful holiday let, this is an excellent opportunity to purchase as a going concern in one of the Lake District’s most picturesque locations. Location There’s not much that hasn’t been written about the Lake District. If you’re reading this then you will already know and love this magical and inspiring corner of North West England. The Lake District National Park was established in 1951 and covers an area of 912 square miles, to reinforce its importance in 2017 it was designated a UNESCO World Heritage Site. The area is famous for its lakes, mountains, forests and literary associations with former residents, William Wordsworth, Beatrix Potter and John Ruskin amongst many others. Lang Parrock is situated at the very heart of the National Park and as such offers great access to all on offer. A short walk up the lane brings you to the Three Shires Inn, a family run free house serving a selection of local real ales and fantastic food, plus a Post Office/store in Chapel Stile. Skelwith Bridge has the renowned Chesters café/restaurant and craft shop. While Elterwater boasts a high quality pub, restaurant and café. These are all within walking distance. There is also a wide range of amenities in the popular towns of Ambleside and Coniston, including a variety of shops, cafes, restaurants and public houses. Whether you see yourself striding out on the fells, cycling the lanes, wild swimming or simply catching your breath and enjoying the peace, quiet and solitude that this unique place brings, there is something here for everyone. Step inside A welcoming entrance hall featuring a modern oak staircase to the side, a large and bright double-glazed doorway, plus a space for the consumer unit and electric meters. Located just off the entrance hall is a convenient cloakroom/boot room benefiting from local slate tiled flooring, WC, washbasin and a wall mounted mirrored cabinet. Continuing the ground floor is a cosy and inviting lounge with an open fire with slate hearth and stone surround. The room enjoys dual aspect windows offering spectacular views over the valley. The stunning views continue when you move through to the stylish dining kitchen. You have built in wall and base units, stainless steel sink, Zanussi hob, Indesit oven, Lamona microwave, space for washing machine and a freestanding fridge-freezer. The kitchen also has the added benefit of an excellent sized pantry providing useful storage and a patio door with easy access to the rear terrace. Moving through to the second hallway and staircase, there is a well presented family bathroom comprising of bath, separate walk in shower, WC, washbasin, heated towel rail, local slate tiled flooring and part tiled walls. The downstairs double bedroom is dual aspect making the room tremendously light and airy, with fabulous views to the rear. Heading up to the first floor, you have a twin bedroom with tremendous views over the surrounding landscape and convenient shelving for storage. The master bedroom is generously sized offering built in wardrobes, eaves storage and excellent views. Heading into the first landing with the oak staircase, there is loft access and a modern shower room featuring, slate tiled flooring, tiled walls, a stylish walk in shower cubicle, alongside a WC and washbasin, heated towel rail and a large picture window filling the space with natural light. The final bedroom is a bright, dual aspect room again with far reaching views towards the valley and includes built in wardrobes and a built in lockable cupboard. Step outside The terrace wraps around the home, offering multiple places to sit and enjoy the surroundings, steps lead up to the rear patio door, with further steps down to a convenient covered seating area. The easily maintained lawn area is perfect for relaxation, while a small bridge crosses a charming babbling brook that runs through the grounds. The lawn area includes a bench positioned to capture the elevated views surrounded by mature shrubs well-suited to the area. The undercroft houses the Worcester boiler, a pressurised water tank, storage space, and a cupboard. Finally, the property benefits from a private driveway for parking with EV charger and cattle grid and pedestrian gate providing additional access. Complemented by external lighting and an outside tap. Services Mains electricity & water. LPG gas fired central heating located in front garden. Drainage to a private septic tank located in front paddock. Mobile and broadband services For information on broadband and mobile services at the property, we advise prospective purchasers to consult the Ofcom website: checker.ofcom.org.uk Local Authority charges Westmorland and Furness Council - business rates are payable. Rateable Value of £3,350 (with effect from 01.04.23) with the standard multiplier of 54.6p/small business multiplier of 49.9p. Small business rates relief may be available, purchasers are advised to make their own enquiries. Tenure Freehold Included in the sale Available by way of further negotiation are the furniture, fixtures and fittings, with the exception of some personal effects. Directions ///attaching.character.scarecrow Download the what3words App or go online for directions straight to the property. Anti Money Laundering Regulations (AML) Due to the Money Laundering Regulations, now officially known as Money Laundering, Terrorist Financing and Transfer of Funds Regulations 2017 we are required to follow government legislation and carry out identification checks on all purchasers. We use a specialist third party company to conduct these checks at a charge of £48 inclusive of VAT per buyer once an offer has been accepted and you will be unable to proceed with the purchase of the property until these checks have been carried out. This charge is non-refundable.
…By Annonceur International


House with garden and terrace Ambleside (United Kingdom)
An utterly delightful country house; sat in established and professionally landscaped gardens and commanding wonderful views of Loughrigg and the Fairfield Horseshoe, Swallows House is full of period charm, has generously proportioned rooms and a layout suited to family life and socialising with friends. The picturesque hamlet location is quiet and peaceful, yet centrally positioned in the Lake District National Park, with Ambleside, Hawkshead, Skelwith Bridge and the Langdales all readily accessible. Dating from the 1600s, the house has been extended and updated since 2001 and now offers a hall, highly practical boot room, dining kitchen, a formal and atmospheric dining room, a generous and welcoming main sitting room and a study with garden and fell views. A door leads from the kitchen to the newer part of the house, a sizeable extension added in 2004. With a more contemporary aesthetic, this part of the house is immensely flexible and can be used as an annex for a dependent family member or for longer stay guests or incorporated into the main living space and occupied as one – on offer is a living room, fifth double bedroom (currently used as a games room), ensuite shower room and a utility room with potential to be upgraded to a kitchenette. Back to the original, period property and an airy set of stairs leads up to the first floor with a cloakroom on the half landing. Off the spacious main landing is the principal ensuite bedroom, three further double bedrooms and a house bathroom. Swallows House will doubtless appeal to those looking to make the Lake District their main residence and to buyers seeking an escape, a private slice of heaven for taking a much-needed break when diaries permit. It will also appeal to parties looking to create a bolt hole but share it with others and let it commercially - the present owners offer it to guests through Wheelwrights Holiday Cottages. As such, most of the contents are included in the sale, enabling new owners to transition smoothly and continue the business. For purchases not looking to let, the contents will be useful as you become established, before putting your own stamp on this lovely property. Location Rural, but not isolated, this is a tranquil country location with fabulous uninterrupted views across the valley to the verdant slopes of neighbouring Loughrigg and Fairfield Horseshoe beyond. This picturesque hamlet-setting benefits from being deeply embedded in the very centre of the Lake District, adjacent to the Langdale Valley, with country and fell walks aplenty from the doorstep. There are many iconic Lakeland villages within a ten miles radius; perfect to dip into when you want shops, a break from kitchen duties (there are also a few places to enjoy a meal out within walking distance including the Drunken Duck) or to see a bit of Lakeland-life. And equally a wonderful place to get away from it all and embrace the calm and stillness that this setting offers. Day-to-day needs are met by local shops and amenities in the nearby villages of Ambleside, Elterwater and Hawkshead, with a branch of regional supermarket Booths in Windermere; and of course these days, most of the major supermarkets also deliver to the property. Whether you want the Lake District for rest and relaxation, for quiet contemplation and inspiration, or for exertion and exhilaration there is something here for everyone. Striding out on the fells, cycling the lanes, wild swimming or simply pottering around the shops and sampling the tea and cake on offer, for generations that have been, for generations that currently are and no doubt for generations to come, the Lake District has it all – there is nowhere quite like it. Step Inside Cross the threshold into the flagged hall and there’s a practical boot room for your outdoor kit. The kitchen has extensive cabinets and space for a table, ideal for breakfast and informal suppers. The atmospheric dining room is deeply charismatic and will make a delightful venue for gathering family and friends for candlelit dinners and Sunday lunches after building an appetite on long fell and lake-side walks. There’s an air of grandeur here, with a deep bay window and open fireplace with twin arched alcoves either side. The large sitting room is an impressive room with a high beamed ceiling and generous proportions commanding super fell views from the deep floor-to-ceiling bay window; this accommodates a second smaller seating arrangement, just the spot for watching the birds in the garden. The main seating area is around the open fireplace and a glazed door connects to the garden. Off the sitting room is a study, the view of Loughrigg will either prove inspirational or distracting as you work! From the sitting room an arched recess marks the foot of the wide staircase to the first floor, off the half landing is a cloakroom. The airy stairwell is flooded with natural light from the large skylight overhead and opens to a generous landing. The principal bedroom suite is a large bedroom with fabulous fell views to wake up to (including the Langdale Pikes), while the ensuite bathroom has a five-piece suite. Three further double bedrooms (generously proportioned to the extent two could be sub-divided), each enjoy splendid views and share the house bathroom. Throughout the house, sanitaryware is mainly Villeroy and Boch. A door from the kitchen connects the old part of the house to the extension which incorporated some of the original walls of the original farmhouse. This is a versatile addition which could be occupied all as one with the main house or used as a self-contained suite for guests or dependent family. It provides you with a sitting room, a fifth double bedroom/games room with an ensuite shower room, and a utility room which could be upgraded to a small kitchenette. Swallows House is a charismatic period property with a sizeable extension that adds a great degree of flexibility to living here. It works well as a permanent or second home but has also proved a popular holiday-let for larger family house parties keen to spend time together or celebrate a landmark occasion. Step Outside Pull in off the lane and a generous driveway parking area is in front of the detached single garage, with a convenient electric car charger installed. There is ready access to both the main front door and the door into the second sitting room. The quintessential landscaped garden is well stocked and a variety of established shrubs are kept neatly trimmed and provide seasonal colour and variation. Lawns and paths weave around the garden to three seating terraces, all laid with traditional Lakeland stone paving and individually positioned to capture a different outlook or the sun as it moves around the garden during the day, finishing on the ‘gin and nibbles’ terrace in the evening. Services Mains electricity and water. Drainage to a water treatment plant (installed in 2023 and shared between three properties) located in an adjacent field. Oil fired central heating from a boiler located in boot room. Calor gas for hob and log burner style fire in second sitting room. 7KW Electric Car Charger (myenergi zappi) Broadband Superfast speeds are potentially available from Openreach of 28 Mbps download and for uploading 3Mbps. Mobile Indoor: EE and Vodafone are reported as providing ‘limited’ services for both Voice and Data. O2 is reported as providing ‘limited’ Voice services but no Data services. Three does not report as providing any services. Outdoor: EE, Three, O2 and Vodafone are all reported as providing ‘likely’ services for both Voice and Data. Broadband and mobile information provided by Ofcom. Local Authority charges Westmorland and Furness Council – business rates are payable. Rateable Value of £5,000 (with effect from 01.04.23). Purchasers are advised to make their own enquiries regarding the amount payable. Tenure Freehold. Included in the sale Most furniture, fitted carpets, curtains and poles, blinds, light fittings and integral domestic appliances as follows: Britannia range cooker with Smeg extractor fan over. Bosch appliances comprise: fridge, freezer, microwave and dishwasher and a Hotpoint washing machine. There is a tumble dryer in the boot room. Please note The property is let for holidays through Wheelwrights Cottages Limited. Directions what3words salutes.imprinted.fellow Use Sat Nav LA22 0HT with reference to the directions below: From Ambleside head out of the village on the A593 towards the Langdales and Hawkshead, at Clappersgate turn left signposted B5286 Hawkshead and cross over the River Brathay. Take the first turning on the right signposted Skelwith Fold and continue on Bog Lane with the River Brathay on your right. Upon arriving in the hamlet of Skelwith Fold, bear right, signposted Skelwith. Swallows House is the second property on the right, the drive is immediately after the house and offers plenty of parking. Anti Money Laundering Regulations (AML) Due to the Money Laundering Regulations, now officially known as Money Laundering, Terrorist Financing and Transfer of Funds Regulations 2017 we are required to follow government legislation and carry out identification checks on all purchasers. We use a specialist third party company to conduct these checks at a charge of £48 inclusive of VAT per buyer once an offer has been accepted and you will be unable to proceed with the purchase of the property until these checks have been carried out. This charge is non-refundable.
…By Annonceur International


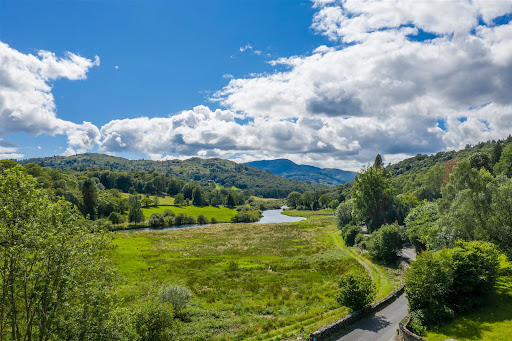


House with garden and terrace Clappersgate (United Kingdom)
Dating back to 1869, Grey Friar Lodge is an extremely impressive and incredibly handsome Lakeland period property, originally built for the Bishop of Penrith. Built in the traditional local manner with Lakeland stone elevations under a slated roof, it is set in private and well-kept grounds of around an acre. Commanding an excellent and truly enviable position that is gently elevated it basks in a delightful and sunny west facing aspect with breathtaking views over the gardens and the River Brathay towards Wetherlam, Black Fell and the surrounding Lakeland countryside. This substantial residence boasts fine period features and immense character throughout, with seven generously proportioned ensuite bedrooms and four striking reception rooms. The property has been extensively and meticulously refurbished by the current owner to create a most magnificent family home with the additional benefit of a self-contained one-bedroom apartment to the lower ground floor, the ideal addition to the main residence, whether for guests or staff. In every sense this is an absolute gem, a prestigious Lakeland residence in a secluded setting and a prime location. A rare opportunity indeed. Location Offering an exceptionally private and secluded setting, this is an enviable and extremely sought after location, within walking distance of the ever popular and bustling town of Ambleside. Popular with residents and holiday makers alike, the picturesque town boasts an abundance of cafés, restaurants and a wide range of independent shops as well as strong provision of local amenities. From the doorstep there are a plethora of walks around the Lakeland countryside and just a short drive away is the stunning scenery of the dramatic peaks of the Langdale Valley. Step inside An attractive open porch with slate seating either side is perfect for donning boots ahead of your next outdoor adventure. The glazed front door leads into a vestibule which in turn opens into the impressive entrance hall, setting the tone for the rest of this imposing residence. The cloakroom provides plenty of space for coats and boots with a loo and wash hand basin. The spacious sitting room is positioned to the front of the property, the bay window enjoying fabulous river and garden views. Set within a mahogany mantle with a marble hearth is an open fire with an inset electric fire. Beautifully proportioned, the dining room also commands excellent views over the river and towards Wetherlam with the additional benefit of external access onto the veranda and outside seating terrace. If you were enticed by the idea of more contemporary open plan living then there’s potential (subject to the necessary consents) to open the dining room into the kitchen to create a large sociable dual aspect living kitchen. As it stands, the attractive kitchen is well equipped with cabinets and has a traditional double Belfast sink and a practical breakfast seating area. Appliance wise is a Rangemaster cooker, integrated Bosch dishwasher and a microwave. A useful addition, the traditional pantry provides ample storage. The rear hall has a secondary staircase to the first floor and a larder cupboard with external access. The striking conservatory offers lovely views over the garden, with exposed stone wall, internal raised beds and French doors opening to the garden terrace. The games room is a very versatile space having scope to be a ground floor bedroom with ensuite shower room if required for less mobile family members of guests or if you were looking to future proof the house for yourselves. The study is spacious and bright having a useful built in storage cupboard. The basement is an excellent addition to this family home, providing a self-contained one-bedroom apartment for either guests to enjoy a degree of independence or for staff to be close at hand. It benefits from its own private entrance, but also has an internal door from the main residence. Accommodation comprises a double bedroom, shower room, cloakroom and an open plan living kitchen. The plant room is also located on this floor housing the boiler and cylinders. The grand original pitch pine staircase rises to a split-level landing passing a large stained-glass window on the way. In total there are seven double bedrooms laid out over two floors (five are on the first floor and two on the second floor), all have the benefit of an ensuite shower room. The principal rooms enjoy wonderful Lakeland views over the garden and river to the fells beyond. There is also a large family bathroom to the first floor with a spa bath, separate shower unit, wash basin and loo. The laundry area is spacious and practically located with a good range of fitted units, plumbing for a washing machine and space for a tumble dryer. The second floor has magnificent views over the Brathay valley and beyond; this floor could be redesigned to accommodate a stunning master bedroom suite spanning the entire floor. Step outside Set back off the road and offering a rare degree of seclusion for such a central Lakeland location, Grey Friar Lodge is approached through electric gates to a long sweeping tarmacadam drive with strategically placed external lighting. The drive leads to a large parking area next to the house. Encompassing this prominent period property are manicured grounds with neatly tended lawns, well established shrubs and hedges. Amounting to around an acre, the generous outside space offers something for all the family; an adventure playground for children and a haven for relaxation for the grown-ups with an elevated west facing seating terrace having an attractive veranda, the perfect place to relax with a glass of wine in the evening watching the sun setting over the river and the distant hills. Purposefully designed to be relatively low maintenance, those with green fingers will spot the opportunity to landscape further and create additional beds, possibly a kitchen garden or orchard. There are two spacious stone outbuildings with power and light, as well as a useful outside lavatory with wash hand basin. Services Mains electricity and water. Oil fired central heating. Drainage to a septic tank. Broadband Superfast speeds potentially available from Openreach of 42 Mbps for downloads and for uploading 8 Mbps. Mobile Indoor: EE, Three, O2 and Vodaphone reported no Voice or Data services. Outdoor: EE, Three and Vodaphone all reported as offering ‘likely’ Voice and Data services. O2 reported as offering a ‘likely’ Voice service and a ‘limited’ Data service. Broadband and mobile information provided by Ofcom. Local Authority charges Westmorland and Furness Council – Council Tax band H Tenure Freehold Included in the sale Fitted carpets, curtains, curtain poles, blinds, light fittings, Rangemaster cooker, integrated Bosch dishwasher and a microwave. Please note There is a small electricity substation within the grounds. Directions what3words nylon.spurned.married Use Sat Nav LA22 9NE with reference to the directions below: Exit J36 M6 and bear left onto the A591 signposted South Lakes. Continue on the A591, bypassing Kendal and through Windermere. Upon approaching Ambleside, turn left at the traffic lights at Waterhead. After passing the rugby club on the left, turn left onto the A593 and then first left over a small humpback bridge. Proceed on the A593 through Clappersgate and after about a mile, you will see the private gates for Grey Friar Lodge on the right. Anti Money Laundering Regulations (AML) Due to the Money Laundering Regulations, now officially known as Money Laundering, Terrorist Financing and Transfer of Funds Regulations 2017 we are required to follow government legislation and carry out identification checks on all purchasers. We use a specialist third party company to conduct these checks at a charge of £48 inclusive of VAT per buyer once an offer has been accepted and you will be unable to proceed with the purchase of the property until these checks have been carried out. This charge is non-refundable.
…By Annonceur International


House with garden and terrace Brampton (United Kingdom)
UPGRADES The property has undergone considerable updating with extensive renovation over the last three years, including a new central heating system, boiler and large hot water storage tank. Significant insulation to the walls, between floors and roof. The bathrooms have been completely renovated to very high standard with a combination of mosaic and travertine natural stone tiling and electric underfloor heating. There is a new, bespoke Thwaite-Holme kitchen, breakfast area and pantry also with underfloor heating. The three-room cellar has been tanked and insulated. The large stained-glass window which sits in the centre-front of the property is triple glazed. It is not only the building itself that impresses, in addition, the property has a private west-facing garden with delightful views onto open [preservation-protected] countryside and an imposing illuminated drive. It is most unusual to find such a significant period property so extensively updated and modernised, eliminating the usual concern as to the cost of major renovation works. ACCOMMODATION This exceptional home is entered through an impressive stone portico leading into the glazed vestibule and grand hallway, boasting many original features including decorative plasterwork and original Minton tiles. The imposing staircase provides access to the extensive accommodation set over three floors and there is a beautifully finished guest WC and cloakroom, well positioned off the main hall. There are two spacious main reception rooms. The sitting room is sizeable yet still cosy with exceptional wood panelling to the ceiling, deep period mouldings, and a large multi-fuel stove set in a period fireplace. There are duel aspect windows onto the rear garden. The main living room was originally two reception rooms, which has been opened into one generous and sociable space by the current owners. Flooded with light from the windows which wrap around the house, it has a working fireplace in a marble surround and period moulding. There is separate room from the hall, currently used as an office. The bespoke kitchen is impressively appointed and finished and was designed and installed by Thwaite-Holme, within the last 18 months. It is a bright space, with a glazed door onto the terrace and an extensive range of quality in frame, hand painted cabinets. A new Electric Rangemaster cooker with two ovens, two grills and a five-burner gas stove, sits in an impressive feature mantle. There is also a breakfast island with oak cabinets, an undercounter ceramic Villeroy and bosh sink, and a Quooker tap with filtered boiling, chilled and carbonated water. There is a new dishwasher, and a plumbed-in fridge freezer with integrated ice and chilled water dispenser. Directly from the kitchen is a generous pantry, tastefully continuing with the same cabinetry, with a generous range of floor cupboards and shelving and an additional sink. All the work surfaces are a luxurious quality granite stone. From the kitchen is a bright dining area with windows onto the rear garden. The kitchen, pantry and dining area have a bespoke parquet ceramic floor with electric underfloor heating. There is potential to extend this delightful space onto the adjacent terrace. From the rear hall there is a ground floor ensuite bedroom, offering flexible accommodation for the new owner if required. It is an attractive, bright, dual aspect room with a quality and newly installed ensuite bathroom, with a walk in shower, WC, sink, towel rail and electric underfloor heating. There is a sizeable utility room/boot room with a Belfast sink, ample storage and plumbing for white goods. This room houses the boiler and water tank. There is also a room purposed currently as a bar/party room, insulated and timber clad with a wood burner, offering a multitude of uses. From here is access to the courtyard where there is a newly installed WC and shower/wet room, intended for use with a hot tub. The cellar has three useful areas which are now tanked, vented and with new floors. Providing many options for the new owners, it is currently purposed as practical dry storage space. FIRST FLOOR The grand staircase leads onto the spacious bright landing where there is a superb stained glass feature window, recently insulated and protected with secondary bespoke inner glass. There are four generous double bedrooms to this floor, all with new and attractive ensuite bathrooms with the luxury of underfloor heating. In addition, there is a considerable master suite, comprising of a spacious bright and airy living area and his and hers walk-in wardrobes. It has a large ensuite, with bath, separate shower, WC, sink with vanity and is fully tiled. SECOND FLOOR APARTMENT To the second floor is a spacious, self-contained (if required) well-appointed, three bedroom apartment, offering a multitude of uses for the new owner. This versatile space has a generous living room, a dining kitchen, with built in wall and base units, oven, fridge and extractor and striking elevated views. There are three generous double bedrooms and a newly fitted bathroom, with underfloor heating. There is a separate boiler for the apartment, situated in the kitchen. OUTSIDE The property is approached from the road by a sweeping driveway leading to a large parking area at the front of the house and is surrounded by impressive, well maintained mature gardens. The front garden has a flagged terrace with mature beds and borders and steps leading to the main entrance. To the rear of the property there is a delightful, private west facing garden with scenic rural views and a formal lawn or tennis court and terrace. A perfect place to catch the afternoon and evening sun. There is a stylish, second entertaining area to the east side of the garden with a cedar wood gazebo. There is also a newly built tree house, fully insulated with heating and electricity alongside a purpose-built fire pit for family BBQ’s. On the side entrance to the property the current owner has created an inner courtyard, ideal for a hot tub or another area to entertain, with new and superbly appointed wet room and separate WC. There is also an impressive Victorian greenhouse for the green fingered. The garden has an abundance of native trees and plants, it is a haven for the local wildlife but serves equally well as a rather superb family garden. There is also a double garage with electric remote-controlled doors, with a partially boarded loft. LOCATION Brampton has excellent facilities including a good range of shops, a medical practice, pharmacy, banks and cafes. There are two excellent schools - William Howard Secondary and Brampton Junior with others (Hayton Primary and Lanercost) just a few miles away. Brampton Golf Club, railway station and the stunning Talkin Tarn country park are also close by. The property is well connected with easy access to both the A69 for Carlisle and Newcastle and the M6 at junction 43 or 44. Newcastle International Airport is within an hour by car. SERVICES AND INFORMATION EPC D. Council Tax G, Cumberland Council. Built in 1881. The property is in the Brampton Conservation area and is freehold. It is served by mains gas, electricity, water and drainage. Telephone installed subject to BT regulations. Broadband is Fibre, supplied by Utility Warehouse (EE). Mobile signal is good. Gas central heating with a new Worcester Bosch Boiler and central heating system replaced 2023, boiler last serviced 2025. Separate boiler to the top floor apartment, same meter as house. The three-room cellar is insulated and tanked. Electric underfloor heating to all the bathrooms and the kitchen, pantry and breakfast area. The windows are double glazed. Significant upgrading to insulation has been undertaken. Loft is insulated, minimal boarding, mostly utilised as 2nd floor apartment, smart-home ready with, CCTV and alarm fitted. Please note - the mention of any appliances and/or services within these particulars does not imply that they are in full and efficient working order. DIRECTIONS From Carlisle, head east towards Brampton on the A69. When entering the town take the right-hand turn towards the town centre, continue through the town to Craw Hall. The Grange is just beyond Craw hall it is set back from the road and located on the right-hand side. What3words; starred.tonal.strapped Viewings: Strictly by appointment with the sole selling agents, Fine & Country Cumbria. Tel 01228 583109 Offers: Offers should be submitted to the selling agents. The owner reserves the right to sell at any time and will not be bound to accept the highest, or indeed any, offer. All genuinely interested parties are advised to register their interest with the selling agents. Matters of Title: The property is sold subject to all existing easements, burdens, reservations and wayleaves, including rights of access and rights of way whether contained in the Title Deeds or informally constituted and whether referred to in the General Remarks and Stipulations or not. The Purchaser(s) will be held to have satisfied themselves as to the nature of such matters. Tenure and Possession: The Freehold title is offered for sale with vacant possession upon completion. Money Laundering Obligations: We are required by law to carry out Anti Money Laundering Checks prior to issuing a memorandum of sale. We use an external agency to conduct these checks. Once an offer has been agreed, Coadjute will contact you to complete the checks electronically. A fee of £45 + VAT per person will apply and will be processed by Coadjute. If you have any queries please contact the office Website and Social Media: Further details of this property as well as all others offered by Fine & Country are available to view on our website www.fineandcountry.co.uk. For updates on the latest properties like us on facebook.com/Fine & Country Cumbria and Instagram on @fineandcountrycumbria Referrals: Fine & Country work with preferred providers for the delivery of certain services necessary for a house sale or purchase. Our providers price their products competitively, however you are under no obligation to use their services and may wish to compare them against other providers. Should you choose to utilise them Fine & Country will receive a referral fee: PIA Financial Solutions – arrangement of mortgage & other products/insurances; Fine & Country will receive a referral fee of £50 per mortgage referral. Figures quoted are inclusive of VAT. Company number 14680051 C&D Rural Ltd trading as Fine & Country Cumbria. Registered office: Lakeside, Townfoot, Longtown, Carlisle, CA6 5LY copyright © 2025 Fine & Country Ltd.
…By Annonceur International


House with garden and terrace Ambleside (United Kingdom)
Nestled in one of the Lake District's most sought-after locations, this detached bungalow presents an exceptional development opportunity to create a truly outstanding home in the heart of Ambleside. Commanding an elevated position, the property enjoys breathtaking panoramic views across the southern Lake District fells and the sparkling waters of Windermere. The ever-changing landscape provides a spectacular backdrop throughout the seasons, with uninterrupted vistas stretching towards Wetherlam, the Old Man of Coniston, High Crag and Black Fell. Whether enjoying a morning coffee as the sun rises over the fells or watching the evening light glimmer across the lake and surrounding peaks, the setting is truly remarkable and one of the property's defining features. Now requiring complete refurbishment and modernisation throughout, the property offers buyers the chance to reimagine and transform the existing accommodation into a stunning contemporary residence tailored to their own tastes and lifestyle. Whether as a permanent home, holiday retreat or investment, the potential here is undeniable. Adding to its appeal, the property benefits from full planning permission, granted in February 2025, for a substantial extension that significantly enhances the existing footprint. To help bring the vision to life, a series of high-quality CGI images have been prepared, illustrating the exciting possibilities for the finished home. These visualizations showcase how the property could be transformed into an elegant, light-filled residence that makes the most of its enviable Lake District setting. Planning Permission Ref: 7/2025/5077. A further benefit for prospective purchasers is that, having been unoccupied for more than two years, the property may qualify for the reduced 5% rate of VAT on eligible renovation and refurbishment works, rather than the standard 20% rate. Although purchasers should check their eligibility and seek advice from their contractor or professional tax adviser regarding the application of the reduced rate to their proposed works. Location Enjoying an enviable position on the edge of Ambleside, this superb property is ideally located within easy walking distance of the town center, offering convenient access to a wide range of independent shops, cafés, restaurants and everyday amenities. Both the popular Force Café and Grove Barn Café are just a short stroll away, providing perfect places to relax and enjoy a coffee or bite to eat after exploring the surrounding fells or spending time in the town. The property is perfectly placed for those who appreciate the outstanding natural beauty of the Lake District, with the renowned Wansfell Pike walk, one of Alfred Wainwright's celebrated Lakeland routes, beginning just above the property. From gentle riverside strolls to more challenging fell walks, an abundance of outdoor pursuits can be enjoyed straight from the doorstep. Step inside As it stands, the bungalow offers well-proportioned accommodation, providing an excellent foundation for refurbishment and extension. An entrance porch leads into a spacious open-plan living and dining area, with an additional reception room currently used as a formal dining room. These principal living spaces enjoy fabulous views towards the Lakeland fells, creating a wonderful backdrop and highlighting the property's exceptional setting. The kitchen is fitted with a range of wall and base units complemented by butcher's block worktops, incorporating a stainless steel sink, a Lamona electric oven with induction hob and an integrated Lamona dishwasher. There is space for a freestanding fridge/freezer, plumbing for a washing machine, and holds the TRO oil-fired boiler. The bungalow currently provides three bedrooms, comprising two generous double bedrooms, both benefiting from built-in wardrobes and storage cupboards, together with a single bedroom that could equally lend itself to use as a home office or study. The family bathroom is fitted with a bath, WC and wash hand basin, complemented by a heated towel rail and fully tiled walls and flooring. To the rear of the property is a practical utility/boot room with an adjoining shower room, providing an ideal space for removing muddy boots and outdoor clothing after enjoying the many walks and outdoor pursuits on the doorstep. Imagine the potential… Approached via a private driveway, this exceptional contemporary home would immediately impress with its striking new architecture, combining crisp white rendered elevations, natural timber detailing and expansive glazing that would perfectly frame the surrounding countryside. Dry stone walling and thoughtfully landscaped terraces would create a welcoming arrival, while the elevated position would make the most of the far-reaching rural views. Stepping inside, the entrance hall would provide an immediate sense of space and light, drawing the eye through the heart of the home towards the dramatic vaulted living area beyond. The open-plan layout would be carefully designed for modern family living, seamlessly connecting the principal reception spaces while maintaining a warm and inviting atmosphere. The kitchen would form the centrepiece of the home, featuring a substantial central island, sleek contemporary cabinetry and generous worktop space. There would be ample room for everyday family life as well as entertaining, with the dining area positioned to take full advantage of the views through the full-height glazing. Flowing effortlessly from the kitchen, the impressive living room would feature floor-to-ceiling glazing and a striking glazed gable, flooding the space with natural light throughout the day. A feature fireplace could provide a cosy focal point during the winter months, while large sliding doors would open directly onto the terrace, creating a seamless connection between the indoor and outdoor living spaces. The bedroom accommodation would be thoughtfully arranged to maximise privacy and outlook. The principal suite could feature a spectacular glazed gable, capturing uninterrupted countryside views and offering the opportunity to wake each morning to the ever-changing landscape beyond. There would also be ample space for a seating area, together with the potential for a luxurious en-suite bathroom and fitted dressing area. The additional bedrooms would all be generously proportioned, benefiting from excellent natural light and attractive outlooks, making them equally well suited to family members or visiting guests. Contemporary bathrooms would be designed to complement the clean architectural style, combining elegant finishes with practical layouts throughout. Step outside Currently, the property is approached via an off-road parking space and access to a detached single garage. Surrounding the bungalow are generous, mature gardens that offer an abundance of outdoor space and enjoy a wonderful sense of privacy. A number of seating areas have been positioned to make the most of the peaceful setting and the far-reaching views towards the Lakeland fells, providing the perfect places to relax and unwind throughout the day. Stone steps lead down through the gardens to the stream below, creating a charming natural feature and further enhancing the property's idyllic Lake District setting. The gardens offer significant scope for landscaping and enhancement, complementing the proposed extension and providing the opportunity to create a truly exceptional outdoor environment. Services Mains electricity. Private water supply from nearby stream. Oil fired central heating from a TRO boiler located in the kitchen. Drainage to a private septic tank located in the garden. Local Authority charges Westmorland and Furness Council – Council Tax band G. Tenure Freehold Please Note Planning Permission Ref: 7/2025/5077 Mobile and broadband services For information on broadband and mobile services at the property, we advise prospective purchasers to consult the Ofcom website: checker.ofcom.org.uk. Directions what3words ///melts.exhales.passports Anti Money Laundering Regulations (AML) Due to the Money Laundering Regulations, now officially known as Money Laundering, Terrorist Financing and Transfer of Funds Regulations 2017 we are required to follow government legislation and carry out identification checks on all purchasers. We use a specialist third party company to conduct these checks at a charge of £48 inclusive of VAT per buyer once an offer has been accepted and you will be unable to proceed with the purchase of the property until these checks have been carried out. This charge is non-refundable.
…By Annonceur International


House with garden and terrace Penrith (United Kingdom)
The Old Vicarage A distinguished Grade II listed village residence with three luxury holiday cottages and exceptional private grounds. Dating back to approximately 1780, The Old Vicarage is a remarkable former vicarage, steeped in local history and occupying an enviable position within one of the area’s most exclusive and picturesque villages. Held by the current owners for the past 25 years, the property has been sympathetically restored and meticulously maintained, blending period authenticity with refined contemporary styling. This is a genuinely rare opportunity to acquire a substantial historic home with significant ancillary accommodation and an established lifestyle income stream, all within beautifully landscaped grounds. The village itself carries strong historical significance, with celebrated poet W. H. Auden having famously performed here, adding further cultural heritage to an already distinguished setting. Over recent years, the property has undergone extensive improvements including a full reroof, chimney reconstruction, comprehensive redecoration and thoughtful interior styling throughout, ensuring the home is presented to an exceptional standard. Accommodation Entrance Hall & Kitchen Living Spaces Entering through the front door, you are welcomed into a generous entrance hall which immediately sets the tone for the home, showcasing the elegant proportions and period detailing found throughout. To the right is a practical utility and boot room, perfectly suited to country living. Opposite sits a versatile additional reception space, currently utilised as an extension to the kitchen, providing further storage, a large sink area and space for a double fridge freezer. Traditional tiled flooring, wood panelling and original character features continue throughout these spaces. The kitchen itself is beautifully appointed and flooded with natural light via a large feature window overlooking the gardens. Bespoke Birdseye maple cabinetry is paired with black granite work surfaces, while a traditional oil-fired Aga with four ovens, twin hotplates and warming plate forms the centrepiece of the room. Integrated appliances include a dishwasher and fridge, while original working shutters further reinforce the property’s historic charm. Reception Rooms Beyond the kitchen lies the impressive main hall and entrance porch, creating a wonderful space to welcome guests. Across the hall is the principal lounge, a beautifully styled reception room centred around an open fireplace with bespoke fitted wall cabinetry. Large sash windows with original working shutters frame attractive views across the gardens and provide exceptional natural light. The room offers a warm and inviting atmosphere, equally suited to relaxed evenings or formal entertaining. Leading from the lounge is a generous study, ideal for home working or welcoming clients thanks to its own external access door, allowing business use without disturbing the main residence. A log-burning stove provides additional warmth and character, while large dual-aspect windows enjoy attractive views over the grounds. Accessed from the study is a highly useful storage room, currently utilised in support of the holiday cottage business. To the rear of the property, a long internal corridor provides access to the cellar, a downstairs WC and rear yard access. The corridor also leads to the elegant dining room, a superb entertaining space featuring ornate timber detailing, fitted shelving and a further open fireplace. French doors connect seamlessly into the wraparound garden room, creating an excellent flow between indoor and outdoor living. The dining room could equally function as a secondary sitting room if desired. First Floor Accommodation A beautifully light staircase rises to a stunning galleried landing, where the staircase divides into three separate directions, enhancing both character and practicality. To one wing are three generous double bedrooms, one benefitting from its own ensuite shower room, while a stylish family bathroom serves the remaining bedrooms. Each room has been tastefully decorated and enjoys large windows and attractive outlooks. The opposite wing provides two further spacious bedrooms alongside a substantial built-in linen cupboard. At the end of the hall lies the magnificent principal suite. This luxurious room enjoys five windows providing triple-aspect views, decorative ceiling panelling and an exceptional sense of space and light. A large walk-in dressing room adds further practicality and refinement. A staircase then rises to the true showpiece of the suite — a private luxury spa bathroom. Beautifully appointed beneath exposed beams, this remarkable space features underfloor heating, a large walk-in shower with steam room functionality, relaxation area and a two-person whirlpool Jacuzzi bath, creating an experience rarely found within a private residence. The Holiday Cottages Constructed in 2020, the property additionally benefits from three beautifully designed luxury holiday cottages, providing a substantial and well-established income opportunity. Each cottage offers: * One double bedroom * Open-plan kitchen, dining and living accommodation * Individual layouts and interior styling * Dedicated parking spaces * Private outdoor seating areas * EV charging points * Access to a communal dog washing station Affectionately known as “Garden Cottage”, “Bay Tree Cottage”, and “Orchard Cottage”, the cottages are exceptionally light, stylish and highly self-contained. Heated via electric radiators and supplemented by solar panels, the cottages have been carefully designed to operate independently from the main residence, allowing owners to maintain privacy and enjoy the property uninterrupted while generating an additional income. Accessed separately via a track running alongside the property, guests can arrive and depart discreetly without impacting the principal home. Gardens & Grounds The Old Vicarage sits within beautifully maintained mature grounds, offering a high degree of privacy and shelter. To the rear and side are immaculate landscaped gardens featuring mature planting, lawned areas and a stunning rill cascade water feature, creating a wonderfully peaceful atmosphere. The front gardens are equally impressive, with formal box hedging, mature trees and an attractive seating terrace perfectly positioned to enjoy afternoon and evening sun while overlooking the village green. A substantial gravel driveway provides extensive parking, while a large garage offers excellent additional storage potential. Location – Eden Hall Occupying a distinguished position within the heart of Edenhall, The Old Vicarage enjoys an exceptional village setting just four miles from the highly regarded market town of Penrith. Steeped in history, Edenhall is widely recognised for its historic hall and the famous “Luck of Edenhall” glass legend, a story dating back centuries which helped establish the village’s reputation far beyond Cumbria. The village itself retains an attractive and peaceful character, centred around beautiful period buildings, mature greenery and a strong sense of community. Despite its tranquil setting, the location is remarkably convenient. Penrith provides an excellent range of independent shops, supermarkets, cafés, restaurants and everyday services, while the nearby M6 motorway and West Coast Main Line station offer superb connectivity north and south, making the area highly accessible for both commuting and leisure travel. The surrounding countryside is some of the finest in the region, with the Lake District National Park easily accessible, alongside the Eden Valley’s rolling landscapes, riverside walks and picturesque villages. Outdoor pursuits are readily available in every direction, whether walking, cycling, fishing or simply enjoying the scenery. Schooling is another significant draw to the area, with an excellent selection of highly regarded primary and secondary schools nearby, including Queen Elizabeth Grammar School in Penrith, one of the county’s most respected secondary schools. GENERAL REMARKS AND INFORMATION Viewings: Strictly by appointment through the sole selling agents Fine & Country. Tel 01228 583109 Offers: Offers should be submitted to the selling agents, Fine & Country. The owner reserves the right to sell without imposing a closing date and will not be bound to accept the highest, or indeed any, offer. All genuinely interested parties are advised to note their interest with the selling agents. Tenure and Possession: Freehold possession upon completion. EPC Rating: F Services: The Old Vicarage is served by mains electricity, water & sewage. The heating is powered by Oil. Broadband is provided via Vodaphone with speeds up to 200mbps Council Tax: Local authority – Eden council. Council tax currently in band G Money Laundering Obligations: In accordance with the Money Laundering Regulations 2017 the selling agents are required to verify the identity of the purchaser at the time an offer is accepted Website and Social Media: Further details of this property as well as all others offered by Fine & Country are available to view on our website www.fineandcountry.co.uk. For updates and the latest properties like us on facebook.com/Fine & Country Cumbria and Instagram on @fineandcountrycumbria Referrals: Fine & Country work with preferred providers for the delivery of certain services necessary for a house sale or purchase. Our providers price their products competitively, however you are under no obligation to use their services and may wish to compare them against other providers. Should you choose to utilise them Fine & Country will receive a referral fee: PIA Financial Solutions – arrangement of mortgage & other products/insurances; Fine & Country will receive a referral fee of £50 per mortgage referral. Figures quoted are inclusive of VAT Money Laundering Regulations: We are required by law to carry out Anti Money Laundering Checks prior to issuing a memorandum of sale. We use an external agency to conduct these checks. Once an offer has been agreed, Coadjute will contact you to complete the checks electronically. A fee of £45 + VAT per person will apply and will be processed by Coadjute. If you have any queries, please contact the office.
…By Annonceur International


House with terrace Windermere (United Kingdom)
Turn the key, walk in, unpack… there’s nothing left to do, besides sit back, relax and enjoy it all. The transformation is remarkable, craftsmanship is impeccable, the result extraordinary. This fabulous contemporary single level property has been virtually rebuilt as well as massively extended. Both inside and out, every element has been either renewed or added as new, the present structure bearing no resemblance to the tired and dated bungalow that occupied this elevated corner plot before. Inside the centre piece is the substantial open plan living space, delivering an absolute WOW factor, chic, streamlined, sociable and stylish, it’s a room for cooking and eating, for entertaining and being together, as well as being quiet and reflective. There are three king sized bedrooms, an ensuite shower room (with generous space to create a second if required), a family bathroom, a utility room and spacious entrance hall. Both in the sleek kitchen and the contemporaneous bathroom and shower room, the fixtures and fittings are high specification and skillfully selected. Flowing throughout the property the harmonious colour palette of greys and neutrals is carefully curated and will prove an easy backdrop for your furniture, art and pictures. Surrounding the property are fabulous landscaped gardens, purposefully designed to offer maximum enjoyment with the very minimum of upkeep – with no lawns to mow there should be plenty of time to enjoy barbecues and outside dining on the large seating terrace or a glass of something chilled in the hot tub. There is parking for two or three cars as well as a single garage. Tucked away in a quiet, well regarded and long established residential enclave, Windermere village itself is within walking distance for everyday needs and thereafter this is a great location for exploring the wider Lake District. Bought in 2022, transformed over 2023 – 24, here at No. 22, well regarded Windermere based building contractor Dean Adams has brought a wealth of knowledge and experience to the project, undertaking all the hard work so that you don’t have to. Your mission, should you choose to accept it, is to relax and enjoy. Location Quietly tucked away off the main thoroughfare on the outskirts of Windermere village, St Mary’s Park, named after the adjacent church, is an exceptionally convenient setting not only for day to day life but also as a base for exploring the wider glories of the Lake District. Already an easy walk along the main road to reach local services, a footpath also connects straight into the heart of the village and provides a handy shortcut. With a ready-made community of neighbours, this established residential area has been popular for many decades and is ideal for full or part time living or as an investment opportunity for holiday rental. It’s convenient for schools, shops and local amenities in Windermere, the bus stop on the A591, and benefits from ready access to a fabulous choice of places in which to dine out; establishments offering everything from a light bite to Michelin starred fine dining. The advantage of life in the centre of such a popular tourist destination is being able to enjoy facilities all year round – cinema, live music, theatre and a wide array of visitor attractions. And if gently ambling, walking, hiking, running, wild swimming or cycling is your passion then could there be a better location? Quite possibly not. Step inside The front door opens to a spacious entryway where there is space for furniture or to build in coat storage. Shoes off and enjoy the underfloor heating through the porcelain floors tiles which start here and flow through into the living kitchen and the utility room for a seamless aesthetic. The utility room has plenty of storage space with pale grey high gloss fronted cabinets and composite worktops, there’s space for a condenser dryer and plumbing for your washer. Walk into the living kitchen and it’s hard to know what to admire first, the fabulous kitchen or the views beyond through the wall of glazing. Inside and outside become one; the peaks of the fells are visible over the tops of the trees, the garden and neighbourhood trees provide screening for life inside. It’s a truly fabulous and exceptionally generous space. With a large and well equipped kitchen, a natural corner for dining and then a large area which would accommodate a number of seating configurations; one large statement sofa possibly or a smaller L shaped one in front of the fire with a couple of bespoke reading chairs positioned to admire the view, look out to the garden or watch the visiting birds. When it came to which kitchen company to choose, one brand was a clear leader as their design ethos and principals very much spoke for the style and tone of the entire property that was being created, SieMatic. Since they were established in 1929, SieMatic have been making kitchens that fit into creative living. The brand is synonymous with production quality of the highest standard, planning competency and innovation. Their website states “The SieMatic style world concept follows the currently most popular lifestyles and furnishing styles and makes it possible to respond flexibly, precisely, and in detail to your individual feelings about life, beyond rigid program structures.” The classic minimalism of the clean lines and restrained colour scheme provides an elegant living space where “an agreeable sense of balance is created through a generous use of surfaces and materials, as well as a freedom from decorative elements. An elementary simplicity which is equally understandable all over the world.” Cabinets are a subtle combination of pale and dark grey with Corian worktops. The island extends to a breakfast bar with space for three stools. Clever lighting and backlights enhance the design and ensure maximum atmosphere whatever the time of day or occasion. Now in situ, it was clearly the right choice as it effortlessly occupies a corner of this vast living area where feature windows and bi-folding doors provide wrap around views and a contemporary Globe 100 gas fire flickers gently within its low set rectangular box, it’s remote control, so you only need to lift a finger. The bedroom wing is through a door off the living area. An inner hall provides access to the loft, with a pull-down ladder it has part boarding with light, so makes for easily accessible storage for cases and Christmas decorations. The principal bedroom has French doors out to the garden. It has the pleasure of a generous ensuite shower room, sure to bring a touch of glamour to your everyday with a large rainfall shower, floating vanity unit and loo. Finishing touches include a feature wall of tiles laid in a herringbone pattern. The second bedroom has a large walk-in wardrobe, this room could be remodelled with ease to accommodate a second ensuite if this was required. The third bedroom has a built-in wardrobe. The main bathroom is a stylish affair, luxurious in appointment and finish. The statement oval bath is instantly inviting and if time doesn’t permit a leisurely soak, then the large rainfall shower is there, along with a floating vanity unit and loo. A few points to note when it comes to internal specification; Doors, bi-folds and windows are all new and are hard wearing, maintenance free aluminium finished with anthracite grey paint. Glazing is extensive and ensures that this is a light filled home with a feeling of airiness. Internal doors are contemporary styled with a light oak finish and chrome handles. The doors from the hall into the living area and the living area into the bedroom wing are both glazed to maximise light flow. All internal walls are painted in masonry paint to be as hard wearing as possible, whether you are thinking of holiday makers or have an active family life yourself, being able to wipe the walls down will be a future blessing. All three bedrooms would accommodate a king-sized bed and all have pendant bedside lights already wired. If you like to watch TV in bed then whilst there aren’t any sockets now, they could be easily installed if required. Both the bathroom and shower room are fully tiled incorporating illuminated recesses for storage and display. Both the showers have rainfall and second handheld shower heads, they also include illuminated mirrors, matt black heated towel rails, not forgetting the under-floor heating which runs throughout. Step outside The same care and attention to detail that has been lavished on the interior has also been generously employed outside. Arriving at the property and there is a pull parking bay with space for two or three cars depending on size but there’s also a single garage with a further space in front of it too. Steps lead up to the front door where there is a seating area, east facing and perfect for a morning cup of coffee. A path then leads around to the main garden which is situated on the westerly elevation of the property. Here is a lawn for children to play, a seating terrace for outside dining and general relaxation and the hot tub, just the thing after a long day, it really comes into its own during the colder weather; twilight dips as the sun sets are glorious, whereas on a clear night under nothing but the stars the experience is exceptionally memorable. A path leads from the hot tub to the door into the main bedroom so you could go straight into the shower afterwards if you liked. Overall, it’s a great outside space for entertaining family and friends or just keeping to yourselves. The boundaries between indoor and outdoor become blurred during warmer months when the living area’s bi-folding doors can be opened up enabling the two areas to effortlessly combine. Outside, the painstaking choice of materials is well worth comment, externally much of the bedrock excavated to create the garden and parking area was then used to face the rebuilt elevations and retaining garden walls. The walls of the wrap around extension to the west is finished with composite cladding to be minimal upkeep. Porcelain tiles form steps and seating areas and have a non-slippery finish to be safer underfoot, Lakeland slate chippings have also been laid in places to echo the stone used on the elevations and in surrounding nature. Hours spent gardening will be minimal with the assistance of artificial grass and bark chippings on the be minimal with the assistance of artificial grass and bark chippings on the banking and under trees. The recently planted vibrant evergreen Griselinia hedge is fast growing and popular in coastal locations as is well known for being hardy. Lighting for both the property and garden is thoughtfully placed and imaginatively styled and includes whimsical festoon lights on the wooden pergola around the hot tub. As well as lighting, there is external power and water. Services Mains electricity, gas, water and drainage. Gas fired central underfloor heating from a Navien boiler in the utility room. EV charging point in the parking area next to the house. Broadband Superfast speeds potentially available from Openreach of 80 Mbps download and for uploading 20 Mbps. Mobile Indoor: Three and O2 are reported as providing ‘likely’ services for both Voice and Data. EE and Vodafone are reported as providing ‘limited’ Voice and Data services. Outdoor: EE, Three, O2 and Vodafone are all reported as providing ‘likely’ services for both Voice and Data. Broadband and mobile information provided by Ofcom. Local Authority charges Westmorland and Furness Council – Council Tax band E Tenure Freehold Included in the sale Fitted carpets in the three bedrooms and inner hall, light fittings (including statement fittings in the entrance hall and dining area and bedside pendants) and integral kitchen appliances as follows: Siemens induction hob with integral extractor fan, oven and combination oven/microwave, fridge, freezer and dishwasher. Temperature controlled wine store and a Quooker instant hot water tap. Also included is the hot tub for six (five seats and a full length recliner) from The Hot Tub Superstore. Please note The mature trees in the garden are the subject of Tree Preservation Orders. St Mary’s Park is an adopted highway. The small cul-de-sac on which No.22 sits is private with No.22 having full access rights to the property and garage. Upkeep is shared between the five properties on an ‘as and when’ basis. Directions what3words racks.remarks.widen Use Sat Nav LA23 1AZ with reference to the directions below: Leaving Windemere on the A591 in the direction of Ambleside and turn left immediately after St Mary’s Church onto St Mary’s Park. Follow the road round, No.22 is slightly elevated and on the left hand side; turn left into the small cul-de-sac and then immediately right into the private parking area. Anti Money Laundering Regulations (AML) Due to the Money Laundering Regulations, now officially known as Money Laundering, Terrorist Financing and Transfer of Funds Regulations 2017 we are required to follow government legislation and carry out identification checks on all purchasers. We use a specialist third party company to conduct these checks at a charge of £48 inclusive of VAT per buyer once an offer has been accepted and you will be unable to proceed with the purchase of the property until these checks have been carried out. This charge is non-refundable.
…By Annonceur International


Contemporary house with garden and terrace Windermere (United Kingdom)
Oak House is a naturally well-lit and spacious contemporary house in Windermere constructed over the course of 2002-3 as a self-build project by the architect. The design focuses on an aesthetic of stripped back simplicity, clean lines, minimal fuss and uncluttered spaces with a carefully composed palette of colour and materials featuring white painted walls and internal joinery, oak floorboards and feature staircase, sleek slab doors with stainless steel ironmongery and stone tiles. The property radiates a calm and restful ambiance that feels unhurried, relaxing and purposeful. The design reduces elements to their essential components, focusing on what is important while removing distractions. In this way, the abundant natural light, the views and the volume of the space are the focus of attention. Built on a sloping site that has been excavated to maximize the accommodation, there in an outstanding open plan living area complemented by a utility room, five bedrooms, a snug/sixth bedroom, three bath and shower rooms. The house has been skillfully designed with the option to remodel and create a lower ground floor self-contained suite for a dependent relative. Gardens have been designed to have clean lines, minimal planting to reduce upkeep with lawns, seating decks and a wonderful west facing roof terrace. There is a single integral garage with driveway parking for several cars. This is a property that radiates tranquility, where architectural restraint allows natural light, impressive views and spatial flow to take centre stage. Purposeful in every detail, it offers a peaceful retreat that is both modern and timeless. Location Langdale Cresent is positioned almost midway between Windermere and Bowness. A quiet cul de sac that is tucked away and offers a peaceful situation with no passing traffic. In an elevated location, there are panoramic views to the west of Claife Heights and the Langdale fells rising above the neighbouring roof tops, the west facing orientation also offers wonderful sunsets. The leafy setting creates a private enclave one where despite the proximity of two of Lakeland’s busiest tourist hotspots, it feels a world away from the traffic and crowds. Straight from the door you can enjoy a leisurely stroll into either town for drinks or to dine in one of the wide selection of restaurants and bars, a trip to the cinema or theatre. Offering a great quality of life, this is a super place to live as well as visit. Between them, Windermere (1.1 mile) and Bowness (0.8 mile) offer an excellent range of local amenities and services with primary schools within walking distance, a choice of supermarkets (including regional favourite Booths), two Post Offices, doctors’ and dentists’ surgeries, opticians, hairdressers, barbers and vets. This is the ideal location for enjoying the wider Lake District with countless attractions and outdoor pursuits readily available as well as lots of footpaths straight from the front door. The nearest motorway access is J36 on the M6 with a main West Coast railway station at Oxenholme. The branch line connection in Windermere itself is a short walk away and has frequent services to Oxenholme. Step inside Built into a sloping site to take full advantage of its elevated position and the impressive Lakeland views, this remarkable five/six bedroom detached house showcases light, space and effortless simplicity. Set across two thoughtfully arranged floors, the accommodation has been expertly configured to provide flexible living, with a seamless blend of style and function. Entrance is to the lower ground floor into an entrance vestibule with space to hang coats and store outdoor footwear. Step through into the hall which has a great provision of storage and rising staircase. There are five well-proportioned bedrooms (three doubles and two singles), ceiling heights are purposefully higher than standard to create an airy feeling, and as most face north they remain cool in summer. The principal suite has a wall of floor to ceiling wardrobes with sliding mirrored doors, French doors open to a deck in the front garden. The westerly outlook takes in the upper reaches of the Lakeland fells above neighbouring rooftops. The room has an ensuite shower room featuring a large shower with pebble base. Bedrooms 2, 3 and 4 have a leafy garden outlook, one having floor to ceiling wardrobes with mirrored doors. The fifth bedroom faces south and is currently a home office with fitted wall storage. Completing the lower ground floor is a house bathroom having a double ended bath with a shower over. Both the bathroom and ensuite shower room have contemporary floating wash basins and WCs and mirror fronted storage cabinets. The ground floor is dedicated to a breathtaking open-plan living space - a celebration of volume, natural light and clean architectural lines. Complemented by a snug (which could also serve as a sixth bedroom), an additional shower room and a utility room with excellent storage provision, the layout caters to modern living with versatility and grace. There is an immediate WOW factor with the open-plan living space. The bright and airy space is double height rising loftily up into the roof’s apex with tall statement windows and French doors at either end. The front enjoys afternoon and evening sun and commands Lakeland views. Here the French doors enable spilling out to the roof terrace which could provide no better place for evening drinks soaking in the sunsets. French doors on the rear elevation open to a large deck, laid flush with the surrounding lawn; it’s a sheltered area of the garden, private and being adjacent to the kitchen is ideal when dining outside. A timeless oak floor runs throughout and has the comfort of underfloor heating. Here is space to cook, dine and recline. The size affords a seating area around the Morso multi fuel stove when it’s colder and in warmer months. The kitchen is well equipped and has plenty of storage. An island unit provides additional workspace and extends into a breakfast bar. Between the kitchen and seating areas is ample room for a dining table arrangement. The room is wired for two pairs of conventional audio speakers that can be linked to an audio system; perfect for movie evenings or Friday night discos. The bedroom layout is exceptionally flexible – up to six bedrooms but also with potential to repurpose rooms for home working, hobbies, media or as a playroom. Step outside Gardens surround the house and echo the design ethos of the property’s interior. Unfussy lawns and seating areas requiring minimal upkeep to allow more time for enjoying precious downtime. The rear garden is a real sun trap during most of the day, it’s sheltered from the wind and great for outdoor breakfast and lunches, it includes a wildflower border and there is a small orchard to the south including apple, pear, plum, cherry and damson trees. The seating areas all benefit from a strong connection to the interior, enhancing the overall flow and blurring the boundaries between inside and out. A stream runs along the northern boundary, the vendor tells us that children and dogs love to play in it, as do the birds, “the sound of it, particularly at night, is very comforting”. There is a single integral garage with driveway parking for several cars with a conveniently placed EV charging point. Services Mains electricity, gas, water and drainage. Gas fired central heating from a Worcester boiler in the garage, this is to radiators except for the living kitchen where it is laid underfloor. Electric underfloor heating to the house bathroom and ensuite shower room. Heated towel rails in the bath and shower rooms. There is a central vacuum system which has an emptying point in the garage. Security alarm. EV charging point. Mobile and broadband services For information on broadband and mobile services at the property, we advise prospective purchasers to consult the Ofcom website: checker.ofcom.org.uk Local Authority charges Westmorland and Furness Council – Council Tax band G Tenure Freehold Included in the sale Fitted carpets, curtains, curtain poles, blinds, light fittings and domestic appliances as follows: all hoses, brushes and attachments for internal vacuum system, AEG oven and extractor fan, microwave, two Bosch fridges, Bosch washing machine, Freezer, Nardi dishwasher, Hotpoint tumble dryer (vented to outside) and Bosch washing machine. Please note A public footpath runs along the outside of the northern boundary. Directions what3words bulb.outlined.tolerable Download the what3words App or go online for directions straight to the property. Anti Money Laundering Regulations (AML) Due to the Money Laundering Regulations, now officially known as Money Laundering, Terrorist Financing and Transfer of Funds Regulations 2017 we are required to follow government legislation and carry out identification checks on all purchasers. We use a specialist third party company to conduct these checks at a charge of £48 inclusive of VAT per buyer once an offer has been accepted and you will be unable to proceed with the purchase of the property until these checks have been carried out. This charge is non-refundable.
…By Annonceur International


House Windermere (United Kingdom)
Storrs Holme works on every level. An elegant home for welcoming friends and entertaining but also a place where family life can unfold naturally. A truly distinctive property defined by calm and clarity. Minimalist, clean lines, soft and subtle textures, bespoke joinery and an elegant, subtle colour palette reflecting the extraordinary views from the house all combine to create continuity throughout the home with rooms and spaces feeling open, serene and considered. Storrs Holme is refined and elegant in the aesthetic as well as being eminently practical; easy to run, comfortable to live in and technologically advanced. Newly built to an exceptionally high specification, construction started in 2020 and finished in early 2023. The impressive accommodation provides a sizeable porch opening to an expansive reception hall with coat store and cloakroom. The open plan living kitchen flows through into the partially open plan dining room for formal occasions and opens to the sitting room, a cosy and more intimate room. A comprehensive utility room connects to the integral garage. On the first floor are the principal bedrooms. The main bedroom has a dressing area and ensuite bathroom. Two further double bedrooms, both with ensuites. The second floor is occupied in its entirely by a further bedroom suite with bedroom, dressing area and bathroom. The two remaining ensuite bedrooms are on the lower ground floor, both with bedrooms, dressing areas and ensuites. Completing the lower ground floor is a plush cinema room and a games room with an adjacent well-equipped bar and servery, ideal when hosting on this floor or out in the garden. There is also the convenience of a second cloakroom. The lake frontage exterior has been landscaped to provide a variety of seating areas; a wide balcony, large terrace or lake side area. Enclosed, secure and private, the gardens provide areas for relaxation with unparallel views of the lake and fells beyond. There is around 35 m (115 ft) of water frontage (including the boat houses) which enables immediate access to the lake for exploration, picnics, swimming or sailing to one of the lake side hotels for refreshment. There are two boathouses and a jetty. Storrs Holme is an unrivalled contemporary Lakeland home crafted for those who appreciate the finer things in life. A prime lake frontage position Lake frontage properties are something of a rarity, whether you have a sailing or motorboat, or simply enjoy the ambiance of living next to water, Storrs Park is a prestigious and aspirational residential location. The views are exceptional, west facing to capture the best of the afternoon sunshine and fabulous sunsets behind Claife Heights opposite, they are the backdrop of life here. Positioned on the A592, just south of bustling Bowness on Windermere, Storrs Holme is in walking or cycling distance of the centre of the village putting all the great amenities within easy reach; abundant cafes, bars and restaurants, the cinema, live theatre and plenty of galleries and shops. For sailing enthusiasts, there are both yacht and motorboat clubs on the lake, as well as numerous water based activities to enjoy along with regular sailing events to watch. For day-to-day groceries, Bowness and Windermere offer a selection of supermarkets including regional favourite, Booths. The Lake District offers an unrivalled lifestyle for those who love the great outdoors. Whether you're a seasoned hiker or enjoy gentle strolls, owning a home here means having immediate access to some of the country's finest walking paths; right from your doorstep. From serene lakeside ambles to challenging fell climbs, the variety of routes caters to all abilities where you can walk amidst dramatic landscapes, with every season bringing a new backdrop of natural beauty. The quintessential Lakeland villages of Ambleside, Grasmere, Hawkshead and Coniston are all within comfortable reach for day trips and within the surrounding valleys there are fantastic country pubs. The Lakes also offers a host of Michelin Star restaurants for special occasions and to make any culinary experience even more memorable, you’ve the option of sailing to one of lake frontage establishments direct from home. The setting is peaceful and tranquil, the location is central and accessible. It’s a winning combination. Phenomenal attention to the very smallest detail combined with an exceptional specification has created a superior and luxurious Lakeland residence. High end fixtures and fittings Triple glazed high performance accoya framed windows and external doors from S.Taylor & Son of Pickering. Kitchen, utility room and bar fitments all designed and installed by Life (of London) featuring distinctive cabinetry with Dekton countertops, chosen for beauty, functionality and exceptional durability. Bathrooms and cloakrooms designed and fitted by London based C P Hart featuring high quality Cielo & Villeroy & Boch sanitaryware and innovative Gessi fixtures and accessories. Handcrafted by Peter Thompson of York, an impressive walnut staircase with solid wooden risers, treads and handrail along with distinctive wrought iron balustrading rises from the lower ground to the second floor. Premium joinery specialists Thomas May have designed, made and installed bespoke fitted bedroom furniture and floating headboards. Other items of free standing furniture created for Storrs Holme are available separately if desired. Specially designed and manufactured solid internal doors, including several pocket doors. Handles from Samual Heath. Between the living kitchen and the dining room, a customised room divider Kalfire triple sided gas fire with an atmospheric ember bed, real sparks above the flames and a granite effect hearth constructed of Corian. Most light fittings are handcrafted and unique from Porta Romana. Exceptional tiling all from Lapicida. Ground floor internal floor tiles continue seamlessly outside onto the balcony with an added nonslip safety surface. The profile of the deep skirting boards is reflected in the plaster cornicing which features on all four floors. Soft furnishings Electrically operated curtains, voiles and blinds on the lake facing ground and lower ground floor rooms. Luxurious underfoot, carpets are a wool silk blend, all from Riviera Home. These are inset to be flush with tiling in the living area of the kitchen and the dining room. The finest bespoke curtains, blinds and soft furnishings by Audrey Johns. Smart technology There is a fully programmable Lutron lighting system which includes dusk to dawn exterior lighting as well as thoughtful details such as low level bathroom lighting for night time convenience, automatic interior illumination to wardrobes and atmospheric lighting along curtain pelmets. Sonos music system throughout enabling room by room individual streaming from your chosen provider. LG cinema screen with full audio system. Smart technology managed under contract by Clever Association of Harrogate. A turnkey option for immediate enjoyment Life is busy, time is precious, if you would prefer to purchase fully furnished (with the exception of personal possessions), then this option is available. Buying in this way offers the ultimate in convenience. Each space has been impeccably designed and styled by a team of professionals, allowing you to move in immediately and enjoy a high-end lifestyle from day one without the stress, time or expense of sourcing furniture. From bespoke furnishings to curated design touches, every element has been painstakingly chosen to complement the architecture and desired ambiance. It’s an ideal option for those seeking a seamless, turnkey experience, whether as a primary residence, holiday retreat, or investment property ready for immediate rental. This is rare opportunity to own a truly remarkable residence that exceeds expectations on every level. Step outside Electric gates open to an extensive arrivals area with plentiful space for turning and parking. The double garage has space for two cars as well as room to store sports kit, bikes and gardening equipment. In total, there is around 35 m (115 ft) (including boathouses) of direct frontage to Windemere, there’s nothing between you and the lake. The landscaped gardens are the perfect combination of form and function with spaces to relax as a family but also to host larger gatherings. The beauty of the space allows for easy maintenance with multiple seating areas and a large level lawn for children’s play. Extending the open plan living space are full width sliding doors; allowing you to spill outside during warmer weather. The frameless glass fronted balcony ensures that the panoramic views can be fully enjoyed without interruption. From the two lower ground floor bedrooms and the games room, glass doors open to the terrace. The view is extraordinary, straight across the garden to the lapping water. From the terrace, steps lead down past the lawn, to a further terrace in front of the boathouse, creating a choice of setting for relaxation, evening drinks and long, leisurely outside dining. Railings edge the garden to the lake, ensuring peace of mind for those with younger children or dogs. The lawns wrap around the house to the front. The boathouse provides a wet dock and will accommodate a boat of up to 10m. A smaller second boathouse to the side is ideal for a smaller boat or rib of up to 5.1m. The two jetty provide opportunity for further mooring. Services Mains electricity, gas and water. Air source heating with a backup gas fired central heating boiler in the garage. Underfloor heating throughout the ground, lower ground and first floors. Drainage to a sole use Bio Disc sewage treatment plant located within the boundary. Air Conditioning installed to the open plan living kitchen, the sitting room, dining room and all six bedrooms. Sonos sound system enables room specific streaming from your chosen provider. ADT alarm. External CCTV. The central heating, air conditioning, alarm, CCTV and Sonos are all controlled via Apps. Mobile and broadband services For information on broadband and mobile services at the property, we advise prospective purchasers to consult the Ofcom website: checker.ofcom.org.uk Local Authority charges Westmorland and Furness Council – Council Tax band H Tenure Freehold Included in the sale Fitted carpets, curtains, curtain poles, blinds, light fittings and domestic appliances as follows: Bora induction hob with built in extraction, four Neff ovens, Miele dishwasher, Quooker tap, two Neff fridge freezers. Utility room - Sub Zero three piece fridge freezers including temperature controlled wine store, two Miele dishwashers, Miele washing machine and tumble dryer. Lower ground floor bar - AEG temperature controlled wine store, Quooker tap and Miele dishwasher. Restrictions Please note There is pedestrian access down the side drive for four neighbouring properties with no obligation to contribute to upkeep. Directions what3words dressings.roadmap.headed Download the App or go online and this will take you straight to the property. Anti Money Laundering Regulations (AML) Due to the Money Laundering Regulations, now officially known as Money Laundering, Terrorist Financing and Transfer of Funds Regulations 2017 we are required to follow government legislation and carry out identification checks on all purchasers. We use a specialist third party company to conduct these checks at a charge of £48 inclusive of VAT per buyer once an offer has been accepted and you will be unable to proceed with the purchase of the property until these checks have been carried out. This charge is non-refundable.
…By Annonceur International


Contemporary house with garden and terrace Bowness-on-Windermere (United Kingdom)
When the present owners were looking for a family home in the Lakes in 2011 they had one set requirement – a lovely spacious open plan contemporary living space that would provide central focus for their family home, a room in which they could cook, eat and relax; spend time together and host family and friends. Not finding what they wanted, they set about to create it and chanced upon High Ridge. Located in the sought after residential area of Storrs Park on the east side of Lake Windermere in a quiet and gently elevated cul-de-sac setting, the house was built in the 1960s and to be fair to all was ready for overhaul. Combining a series of smaller rooms the vendors were able to design their own dream living space and in doing so, created a bespoke room that not only has windows to all four elevations allowing the light to flood in all day long, but also a room which had the one thing all Lake District residents crave – a view of Lake Windermere. Here at High Ridge it’s even better as different parts of the same room capture a different angle of this super vista especially as picture windows, a wall of bi-folding doors and French windows have been added. To see the masts on the yachts gently bob in the breeze on their moorings or sail elegantly past is really rather wonderful, especially if you happen to be washing up at the time! The ribbon of low lying mist on an autumnal morning is a lovely sight to behold with your morning brew as you contemplate the day ahead. Light, bright, contemporary and highly sociable – it’s just what they wanted and is undoubtedly the heart of this home. The transformation didn’t stop there as all rooms, as well as the outside spaces, received their magic touch. Internally the house has been given a uniform look with new internal joinery (room and cupboard doors, square cut skirting boards and architraves) fitted throughout with a handsome deep brown walnut finish. There’s a great use of natural materials with the inclusion of slate and Italian stone tiling to floor and walls, plus contemporary kitchen and bathroom fittings, including a brand new, modern ensuite bathroom for the master bedroom. The owners have also introduced Karndean flooring to the open plan space, inner bedroom hall, reception hall and cloakroom for its good looks and hard wearing qualities. The second and third bedrooms have engineered spruce flooring with a light colour washed finish continuing the contemporary use of wood. Outside the gardens have been landscaped to provide cleverly positioned seating areas and easy to maintain planting. Whimsically named Christmas Lane conjures all sorts of romantic notions and in many ways lives up to its name, a short cul-de-sac of detached houses, each one completely different in terms of period and style sit harmoniously surrounded by well tended gardens affording privacy for each individual property. The vendors have said that one of the aspects of life on Christmas Lane they have enjoyed the most has been the sense of community with local residents getting together for high days and holidays. The house will no doubt appeal to those who love to entertain as the open plan space is perfect for hosting whether it’s an informal supper for friends or a big bash for a milestone birthday. All in all, High Ridge is recommended for those seeking contemporary good looks, open plan living, low upkeep gardens, an accessible location and a view of Lake Windermere. In all, 0.21 acres. Location High Ridge is exceptionally accessible off the main Bowness to Newby Bridge Road (the A592) but is sufficiently far away from the highway to enjoy a quiet setting and thanks to some timely and thoughtful hedge planting which is now nicely mature, it enjoys a private spot. It is an accessible location both for the central Lake District honey pot villages and nearby larger towns, plus the road and rail network. Bowness offers great shopping, a multitude of places to eat or enjoy a drink, a local cinema/performing arts venue and an additional theatre venue. If you’re seeking a slower pace of life and access to the water, then the marina, yacht club and motorboat club are all convenient, but if you prefer dry land then Windermere gold club is also handy and there are several routes for walking, running and cycling, right from the doorstep. There is also a popular gym and spa at The Old England Hotel in Bowness. If you have children of school age, then there are local primary schools in Windermere and secondary education at The Lakes School (at Troutbeck Bridge) and fee paying Windermere School. Step inside The main entrance is to the west side of the house where double doors open to a generous reception hall – always a good use of space, a wide hallway is such a lovely place to greet guests and also makes daily comings and goings easier with space to kick off your shoes and store coats. A statement open riser staircase leads to the main living level with steel support and polished wooden treads. Wall lights and downlighters keep it looking sleek. This entrance sets the tone for the rest of the house with its clean lines and restful colour palette. Off the hall is a separate reception room with a tiled slate floor – this is an adaptable room that can be put to a range of functions as family life dictates; it’s been a teenage den but is currently an office to enable working from home. It would suit a media room, gym or studio – endless possibilities, the choice being yours. There’s a point for a wall mounted TV to keep cables hidden and maintain the streamlined look. Beyond the snug is an attractively fitted utility room. The practical tiled slate floor continues and there are base and wall units, a Hotpoint washing machine and condenser tumble drier. Here you’ll find a hatch to the undercroft space under the house. There isn’t full head height but it’s a great accessible space for suitcases and Christmas decorations. Also off the hall is a cloakroom with loo and wash basin and a door to the integral double garage so you can come and go without getting wet if it’s raining – always handy if you are off somewhere special or have a boot full of shopping. The garage has a newly installed electric up and over door, power and light. Up to the first floor, the staircase rises straight into the open plan living space with a contemporary balustrade with wooden handle and steel cable surround. The kitchen has cabinets painted in a matt finish, brushed metal handles and Iroko hardwood worktops. A matching central island with seating along the far side makes for a social and practical layout. A Mercury range takes center stage and will doubtless appeal to keen cooks with a gas hob and electric ovens. Often a concern with open living, there’s a fan above the range so cooking smells don’t permeate the living space. There is an integral Hotpoint dishwasher and a stable door to the rear garden. Adjacent to the kitchen is the area zoned for dining with double opening French windows and a Juliette balcony commanding a lake view. Moving to the seating area there is a point for a wall mounted TV and also an alternative front door. It enjoys new ceiling mounted spotlights, plus an inside/outside feel with a wall of bi-folding doors to the south opening to a balcony, again, enjoying lake views. The perfect place for a morning coffee or chilled sundowner as you watch the sun set over Claife Heights on the far side of the lake. A door leads to the inner bedroom hall of which are the three bedrooms and two bathrooms. The hall has two sets of built in cupboards with walnut finished doors and automatic lights upon opening. Continuing the look, the master bedroom has walnut finished doors to a built in double wardrobe and a newly refurbished modern en-suite bathroom with marbled vein effect tiled walls and flooring, a large walk in shower cubicle, wash basin and WC. Two further double bedrooms share the stylish house bathroom with a three piece suite of bath with shower and screen, wash basin and loo. Step outside There are in and out gates making the parking easy to navigate but also meaning the garden can be enclosed to be safe for children and dogs. The drives open to a generous parking area. A path laid with black slate and contemporary black pointing extends around the house opening to wider terraces at both the front and rear. Bordered by hedges there are mature shrubs and lawns, all designed to be low maintenance. There’s outside lighting and an external tap. The rear terrace gets the best of the evening sun and is a lovely place to watch the sun set over the lake. Services Mains electricity, gas, water and drainage. Gas fired central heating from a Worcester boiler in the utility room, this was installed in 2018. Mobile and broadband services For information on broadband and mobile services at the property, we advise prospective purchasers to consult the Ofcom website: checker.ofcom.org.uk Local Authority charges Westmorland and Furness Council – Council Tax band G. Tenure Freehold Included in the sale Fitted carpets, curtains, curtain poles, blinds, light fittings and kitchen appliances as described are included in the sale. Please note A portion of adjacent private lane is owned by CLAM (Christmas Lane and Meadowcroft) Ltd which covers upkeep. This is held jointly between the owners of High Ridge and seven other neighbouring properties. Costs are met on an as and when basis, rather than a regular payment. The field to the west has planning permission for four houses. We ask interested parties to refer to the Lake District National Park’s website for more details. Ref: 7/2017/5793. Directions what3words ///strapping.dabble.librarian Download the what3words App or go online for directions straight to the property. Anti Money Laundering Regulations (AML) Due to the Money Laundering Regulations, now officially known as Money Laundering, Terrorist Financing and Transfer of Funds Regulations 2017 we are required to follow government legislation and carry out identification checks on all purchasers. We use a specialist third party company to conduct these checks at a charge of £48 inclusive of VAT per buyer once an offer has been accepted and you will be unable to proceed with the purchase of the property until these checks have been carried out. This charge is non-refundable.
…By Annonceur International


Contemporary house with garden and terrace Bowness-on-Windermere (United Kingdom)
Commanding an elevated setting with superb views of Lake Windermere, this architect designed detached home was built in 1955 in a traditional Lakeland style. When the present owners were looking for a family home in the Lakes in 2013 they set out to create and transform the house into their dream home. With new joinery installed throughout the house in 2014, the property now offers well-proportioned rooms providing a double garage, an ensuite double bedroom with utility space and access to a spacious undercroft. On the first floor there is a lounge with large contemporary balcony off, a dining kitchen with conservatory, a further three bedrooms and two bathrooms. Primarily Ghyllside had the one thing that all Lake District residents crave – a view of Lake Windermere, and here it is even better, as different parts of the same room capture a different angle of this super vista! To see the masts on the yachts gently bob in the breeze on their moorings or sail elegantly past is really rather wonderful, especially if you happen to be sat on the balcony or at the top of the garden at the time. The ribbon of low lying mist on an autumnal morning is a lovely sight to behold with your morning brew as you contemplate the day ahead. Light, bright and contemporary was just what the owners wanted and is undoubtedly what this home is. Internally the house has been given a uniform look with fabulous joinery fitted (bespoke oak staircase, room and cupboard oak doors, skirting boards and architraves) fitted throughout, plus a great use of natural materials with the inclusion of a feature Brazillian slate wall as you head up the staircase plus, rustic oak and bamboo European flooring in most of the rooms. Additionally, modern kitchen and bathroom fittings were installed. Outside, the gardens have been landscaped to provide cleverly positioned seating areas and easy to maintain planting. All in all, Ghyllside is recommended for those seeking contemporary good looks, comfortable living, beautifully maintained gardens, an accessible location and a fantastic view of Lake Windermere. All within 1 acre of grounds. Location Location is paramount when it comes to choosing your perfect property and Ghyllside is fortunate as it not only has an enviable location but enjoys an equally choice setting too. Whilst there are nearby neighbours, there are generous gardens and established planting between the houses ensuring no compromise on privacy. Both Ghyllside and the surrounding gardens enjoy spectacular views of Lake Windermere and the verdant slopes of Claife Heights and the mountains beyond. Almost equidistant between Bowness on Windermere and Newby Bridge, this is an extremely accessible location and convenient to reach either from Newby Bridge (and therefore from the M6) or Windermere direction. The position is perfectly suited for those looking to enjoy the best of the Lake District life whilst still benefiting from all that a quiet residential area has to offer. Located just off, and elevated above the A592, it’s easy to find and ideal for enjoying all the great amenities that Bowness on Windermere has, including numerous cafes, bars and restaurants, the cinema, a theatre and plenty of galleries and shops. For water sports enthusiasts, there are a choice of marinas, numerous activities to enjoy and regular sailing events whether as a participant or a spectator. For those with hills in mind, the Wainwrights are all around and there are also some super walks right from the doorstep. Ambleside, Grasmere, Hawkshead and Coniston are all within comfortable reach for day trips and if a greater choice of shops is needed then the Cumbrian market towns of Kendal and Ulverston are just over 10 miles away in opposite directions. If schooling is a priority, then there are a good selection of primary, state and independent schools in Windermere making this the perfect option for a main family residence. For day-to-day needs, there are branches of Tesco and Co-op in Bowness itself and in Windermere you’ll find Booths and a Sainsbury’s Local. J36 is your nearest access to the M6 and if travelling by train you can hop on the branch line at Windermere or go straight to Oxenholme on the main West Coast Line. You’re really in the center of things here, Ghyllside offers a wonderful opportunity to explore and enjoy! Step inside The front door opens to an attractive entrance hall with Kirkstone green slate stone flooring and access to a double ensuite bedroom and internal access to the double garage. The ensuite bedroom (currently used as a guest bedroom) includes a convenient utility/boot and drying room, and an ensuite bathroom comprising of bath with Mira shower over, WC and washbasin, heated towel rail and fully tiled walls and flooring. Plus, a door to the spacious undercroft including the household economic oil fired Grant boiler and additional storage space. Across the hallway is the internal access to the excellent double garage with electric up and over door, plumbing for washing machine and tumble dryer, ample storage space and shelved walls, plus a versatile store cupboard. Moving up to the first floor via the bespoke European rustic oak and glass staircase you approach the heart of the home, the open plan dining kitchen. The kitchen includes contemporary wall and base units with Granite worktops, rustic oak European flooring, Stoves oven and grill, Stoves induction hob with extractor over and stainless steel sink with detachable hose. Adjacent to the kitchen is the living and dining area enjoying a convenient ACR wood burning stove, and is the perfect place for a morning coffee or chilled sundowner as you watch the sun set over Claife Heights on the far side of the lake. This open plan area also leads to a bright and airy conservatory with additional seating and access to the rear garden. Continuing along the hallway is the living room presenting a large open fireplace with Lakeland stone surround and slate hearth, Bamboo wooden flooring and French patio doors leading to a seated balcony with steel frame, stainless steel and glass balustrade which again, looks out to the stunning Lake Windermere views. Heading back into the hallway you approach the household shower room comprising of laminate flooring and tiled walls, WC, washbasin with vanity unit, walk in rainfall shower and wall mounted mirror with lighting. There are also two large and bright double bedrooms with one having sliding doors to the rear garden, plus an additional single bedroom, which could also be used as an office and includes a built in storage cupboard. Finally, the hallway has a useful airing cupboard housing the hot water tank and another family bathroom again comprising of laminate wood effect flooring, tiled walls, bath, WC and washbasin. A superb addition to this home is the expansive loft space. Currently half is utilised as a games room, perfect for entertaining the family and guests with exposed wooden floor and half-paneled walls, and the other half is used for copious amounts of storage and is insulated and fully boarded out. Overall, Ghyllside would make a welcoming home, perfect for any family. Step outside Pull in off Newby Bridge Road and the entrance is shared with the adjoining house, High Ghyll. Continue up to Ghyllside’s long private drive which has ample parking space for 5+ cars and leads to the attached double garage and another detached single garage. Both garages have power and light with internal shelving and storage. The double garage also benefits from a large storage area adjoining the undercroft, an internal door leading to the main accommodation, and an electric up and over door. It is quite possibly the gardens that set this lovely home apart from all others – surrounding the house to all sides, they are an absolute delight. Well stocked and carefully tended they provide colour and interest throughout the seasons with a vibrant show of colour in the spring and summer months, especially when the Acer trees in the center of the garden are in full leaf and the extensive Rhododendron beds are in full bloom. There is also a small orchard with apple, pear and plum and cherry trees, and an adjacent 10’x8’ Eden greenhouse with water butts. An elevated dining and BBQ area with covered pergola and slate paved patio offers fabulous Lake views. Above this area, are 4 raised vegetable beds two of which are planted with soft fruits. Finally, there is space for a kids play area, a compost area and six additional wood stores around the single garage. Services Mains electricity, water and drainage. Oil fired central heating. Mobile and broadband services For information on broadband and mobile services at the property, we advise prospective purchasers to consult the Ofcom website: checker.ofcom.org.uk Local Authority charges Westmorland and Furness Council – Council Tax band G. Tenure Freehold Included in the sale Fitted carpets, curtains, curtain poles, blinds, light fittings and domestic appliances as follows: All kitchen appliances and ACR wood burner are included. Chest freezer and washing machine in garage are excluded. Available by way of further negotiation are Stiga ride on lawn mower, external garden furniture. Please note Driveway is owned by Ghyllside however, the neighbouring property (High Ghyll) has right of way up to their drive. Directions what3words ///segmented.bins.initial Download the what3words App or go online for directions straight to the property. Anti Money Laundering Regulations (AML) Due to the Money Laundering Regulations, now officially known as Money Laundering, Terrorist Financing and Transfer of Funds Regulations 2017 we are required to follow government legislation and carry out identification checks on all purchasers. We use a specialist third party company to conduct these checks at a charge of £48 inclusive of VAT per buyer once an offer has been accepted and you will be unable to proceed with the purchase of the property until these checks have been carried out. This charge is non-refundable.
…By Annonceur International


House with garden and terrace Ulverston (United Kingdom)
Welcome to Lakeland Cottage, Spark Bridge, Ulverston, LA12 8BS Originally one of the oldest continuously operating industrial sites in the country, this historic 1852 Bobbin Mill has been thoughtfully and beautifully converted into a substantial family residence in 1992. Now known as Lakeland Cottage, the property seamlessly blends heritage character with modern living, offering a truly unique home of distinction. Perfectly positioned in the picturesque village of Spark Bridge, Lakeland Cottage enjoys a peaceful rural setting while remaining within easy reach of the vibrant nearby villages and towns. The property is blessed with stunning views across open countryside, the River Crake, and towards Colton Hill. Inside, the home is notably bright and airy, with generously proportioned accommodation arranged across six reception rooms and four bedrooms. The versatile layout offers exceptional flexibility, making it ideally suited to both family life and entertaining, with a wealth of space to adapt to a variety of lifestyles and needs. Externally, Lakeland Cottage truly excels. The extensive grounds are a standout feature, thoughtfully landscaped and brimming with character. The gardens include a tranquil pond with a flowing stream from the River Crake, and a triple-glazed greenhouse, along with a charming bridge crossing the river leading to a delightful pavilion and seating area—perfect for relaxing or entertaining while taking in the natural surroundings. A designated riverside area with jetty also provides the opportunity for swimming and enjoying direct access to the water. Further enhancing the outdoor space, the grounds include a mature orchard, a large area of land with a polytunnel (potential for use as a paddock), alongside established vegetable patches, a potting shed, and a wood store or stable. Practicality is well catered for with ample driveway parking, a substantial five-bay garage and workshop. A versatile two-story four-bay outbuilding, featuring a games room on the upper floor. In addition, there are four further separate buildings, all of which present excellent scope for storage, hobbies, or potential future development, subject to any necessary consents. Lakeland Cottage represents a rare opportunity to acquire a historic and characterful home set within extensive grounds, offering exceptional space, and lifestyle potential in one of the Lake District’s most desirable rural settings. Location Spark Bridge is an unspoiled scattered hamlet set in the Lake District National Park. Off the beaten track this is a quiet corner of the Lake District which remains perfect if you want a quiet life but still enjoy dipping in and out of the hotspots. Hawkshead is 10 miles away, Coniston 9 miles distant and Bowness on Windermere 12.8 miles; whilst Ambleside, Grasmere and Keswick are 18.2, 22.7 and 35 miles respectively (all mileages are approximate). If you love exploring the great outdoors then all that Cumbria has to offer is at your fingertips; whether it’s rambling or hiking, running, cycling, climbing, sailing or off-roading, you really couldn’t find a better base. In terms of general amenities Ulverston offers a great selection of independent retailers and supermarkets (Booths, M&S Food and Aldi) and from a cultural point of view hosts a full calendar of events throughout the year with festivals (music, Dickensian, Buddhist, walking, lantern, beer, scarecrow, printing and Finefest, the list goes on…) and many celebrations as well (the summer fair, Ulverston and North Lonsdale country show and the St George’s Day Pageant to name but a few). Also, it’s good to know that there is a doctor’s surgery in nearby Haverthwaite (2.9 miles distant). Rural yet far from isolated, it offers the perfect balance. Every journey becomes something to appreciate when you’re surrounded by such beautiful countryside. And to top it off, you have the excellent Royal Oak pub right on your doorstep. Step inside This truly distinctive upside-down home offers both character and versatility, beginning with an impressive and welcoming entrance hall. Thoughtfully designed, this space features built-in cloaks cupboards, a useful wine rack, and beautiful solid oak flooring, immediately creating a sense of quality and style. The ground floor living accommodation includes a generously proportioned, triple-aspect lounge, flooded with natural light throughout the day. A striking fireplace with a sandstone surround forms an attractive focal point, while patio doors open out onto a private seating area. Moving back through the hallway, the family bathroom is both stylish and spacious, fitted with a four-piece white suite. This includes a luxurious Victoria & Albert bath, separate shower cubical, WC, and washbasin, complemented by two heated towel rails for added convenience. This floor also provides access to four well-appointed bedrooms, each offering flexibility for family living, guests, or home working. Bedrooms three and four benefit from built in wardrobes, ensuring ample storage. The impressive principal bedroom is a standout feature, boasting a dedicated dressing room, additional fitted wardrobes, and delightful views towards the River Crake. The second bedroom is equally appealing and thoughtfully arranged, featuring a concealed en-suite shower room, its own dressing area, inset cupboards, and a wonderful bright and airy sun lounge, an ideal space to unwind with a book or enjoy the outlook all year-round. Completing this level is an additional, well-presented shower room with shower, WC, and washbasin, adding further practicality for busy households. Ascending to the first floor via an elegant glass and hardwood balustrade, you are welcomed into an exceptional open-plan social space that truly forms the heart of the home. This impressive room boasts high vaulted ceilings, enhancing the sense of space and light, while a multi-fuel wood-burning stove with a sandstone surround creates a warm and inviting focal point. Oak flooring, characterful beams, and exposed sandstone walls combine beautifully to deliver a perfect balance of contemporary living and traditional charm. Flowing naturally from this space, you’ll find a generously sized utility/breakfast room, thoughtfully fitted with a range of base units, an Astracast sink, integrated washing machine and tumble dryer, as well as freestanding American style fridge and freezer unit. There is ample space for informal dining, making this a highly practical and sociable area for everyday living. Leading on, the orangery is a standout feature of the home, a wonderfully bright and airy space designed for relaxation and entertaining alike. With elegant porcelain flooring and exposed stone walls, this room enjoys direct access to a decked balcony seating area, offering the perfect spot to take in the surroundings and enjoy the outdoors. Conveniently positioned between the utility room and orangery is a WC, along with internal access to the integral double garage below, adding to the home’s practicality. Returning to the main social space, a superb triple-aspect sitting/TV room provides a cosy yet light-filled retreat. Complete with inset display cabinets and a further multi-fuel log burner set within a sandstone surround, this room enjoys delightful views towards the River Crake and the surrounding countryside beyond. A dedicated office offers an ideal work-from-home solution, fitted with built-in wall and base units and a bespoke desk, ensuring both functionality and comfort. The kitchen is beautifully appointed, featuring a range of wall and base units topped with granite work surfaces. Integrated appliances include a NEFF dishwasher, NEFF double oven and microwave, and a Bosch ceramic hob with extractor over, alongside an integrated fridge and freezer. A handy inset cooling rack adds a further touch of practicality. From the kitchen, the layout flows seamlessly into the dining/garden room, creating a wonderfully sociable environment for hosting family and friends. This space also provides direct access to a further seated balcony area, where you can relax and enjoy far-reaching views towards Colton Hill and the River Crake. Step outside Externally, Lakeland Cottage truly comes into its own, with the extensive grounds forming an exceptional and highly versatile outdoor setting. Beautifully landscaped and rich in natural charm, the gardens have been carefully designed to complement the surrounding environment while offering a series of inviting and peaceful spaces to enjoy throughout the seasons. A particular highlight is the tranquil pond, enhanced by a gently flowing stream originating from the River Crake, creating a calming and picturesque focal point within the grounds. Adding further appeal is a triple-glazed greenhouse, ideal for year-round cultivation, alongside a charming pedestrian bridge that crosses the river. This leads to a delightful riverside pavilion and seating area, an idyllic spot for unwinding while immersed in the surrounding landscape. For those who enjoy outdoor living and recreation, a dedicated riverside area with jetty provides direct access to the water, offering the opportunity for swimming or simply enjoying the river at close quarters. The grounds continue to impress and may lend themselves to a range of uses, including horticulture or, subject to requirements, potential conversion to paddock space. There are also well-established vegetable plots, a practical potting shed, and a dedicated wood store, all supporting a lifestyle centered around self-sufficiency and outdoor pursuits. Practical considerations have been well addressed, with ample driveway parking leading to a substantial five-bay garage. In addition, a versatile two-story, four-bay outbuilding offers excellent flexibility, with the upper level currently arranged as a games room. This space, along with the additional outbuildings, presents exciting opportunities for adaptation to suit a wide range of needs, whether as a dedicated work from home office, creative studio, gym, or consulting space, allowing for a clear separation between home and professional life. Plus a further double garage with internal access to the main home. Completing the outdoor accommodation are three further separate buildings, providing abundant storage options and significant scope for alternative uses. Subject to any necessary consents, these could be reimagined as guest accommodation, holiday lets, or lifestyle focused enterprises such as a small cattery or kennels. Equally, they could serve as workshops, hobby rooms, or wellness spaces such as a yoga or treatment studio, making the most of the peaceful surroundings. Overall, the grounds present a rare combination of beauty, functionality, and potential, making them a truly integral and impressive part of the property. On the road Pennybridge & Greenodd 1.5 miles Ulverston 5.6 miles Barrow 15.2 miles Oxenholme Station 20.8 miles M6 J36 20.9 miles Kendal 21.2 miles Manchester 85.9 miles Manchester airport 95.5 miles Liverpool airport 100.5 miles The above journey distances are for approximate guidance only and have been sourced from the fastest route on the AA website from the property postcode. Schools Primary Pennybridge CoE Primary Academy Leven Valley CoE Primary School, Haverthwaite St Mary’s Catholic Primary School, Sir John Barrow School and Croftlands Primary School, all in Ulverston Windermere School - Independent day and boarding school, Windermere Secondary Victoria High School, Ulverston John Ruskin School, Coniston Windermere School - Independent day and boarding school, Windermere Further Education Barrow College Kendal College University of Cumbria (campuses at Ambleside, Barrow in Furness, Carlisle and Lancaster) Lancaster University Rail journeys Lancaster 13 minutes Manchester (Piccadilly) 1 hour 14 minutes London (Euston) 2 hours 47 minutes Edinburgh 2 hours 4 minutes Based on approximate direct train journey times from Oxenholme train station on the main West Coast line. Train service durations vary, please check nationalrail.co.uk for further details. Additionally, there is a branch line station at Windermere providing connections to Oxenholme station. Things to do in the area Stott Park Bobbin Mill JSCF Hay Bridge Natural History Study Centre, Bouth Lakeland Motor Museum Steam railways at Ravenglass & Eskdale and Haverthwaite & Lakeside The Lakes Aquarium, Lakeside Ulverston - leisure centre, The Coro (an arts, culture and entertainment venue), the Art Deco Roxy Cinema, the Laurel and Hardy Museum and the Manjushri Kadampa Meditation Centre Bowness on Windermere - The Royalty cinema and The Old Laundry theatre Muncaster Castle Safari Zoo Cumbria, Lindal in Furness Sailing and boating on Coniston and Lake Windermere Golf clubs at Ulverston, Barrow-in-Furness, Grange-over-Sands and Windermere Places to eat Informal dining, cafes and pubs The Royal Oak Inn, Spark Bridge White Hart, Bouth Manor House, Oxen Park The Eagle’s Head, Satterthwaite Harrys Café Bar at Yew Tree Barn, High Newton Bake House Born and Bread, Greenodd The Mill, The Farmers, The Rose and Crown, Gillam’s Tearoom and The Bay Horse Hotel, all in Ulverston Boardwalk and Baha in Bowness on Windermere Café Italia, San Pietro and Homeground in Windermere The Cavendish Arms, Cartmel Heft, High Newton Fine dining restaurants Heft, High Newton Gilpin Hotel and Lake House, Linthwaite House and The Samling, all in Windermere L’Enclume and Rogan and Co, both in Cartmel Great walks nearby Roudsea Wood & Mosses Nature Reserve Bouth Woods through to Oxen Park Grizedale Forest Further afield, this is premium walking country and there are 214 Wainwrights fells to explore and enjoy. Services Mains water and electricity. Oil fired central heating from a combination boiler and two additional boilers located in the integral double garage and to the rear of the property. Mobile and broadband services For information on broadband and mobile services at the property, we advise prospective purchasers to consult the Ofcom website: checker.ofcom.org.uk Local Authority charges Westmorland and Furness Council – Council Tax band F. Tenure Freehold Included in the sale Fitted carpets, some curtains, curtain poles, blinds, light fittings and domestic appliances as follows: Washing machine x2, tumble dryer, dishwasher, American style fridge freezer. Directions what3words///zapped.sliding.remarking Download the what3words App or go online for directions straight to the property. Anti Money Laundering Regulations (AML) Due to the Money Laundering Regulations, now officially known as Money Laundering, Terrorist Financing and Transfer of Funds Regulations 2017 we are required to follow government legislation and carry out identification checks on all purchasers. We use a specialist third party company to conduct these checks at a charge of £48 inclusive of VAT per buyer once an offer has been accepted and you will be unable to proceed with the purchase of the property until these checks have been carried out. This charge is non-refundable.
…By Annonceur International


House with garden and terrace Kendal (United Kingdom)
Welcome to Ashes Cottage, Ashes Lane, Staveley, LA8 9NL Originally a farmhouse, Ashes Cottage is an exceptional detached property forming part of an exclusive collection of traditional Lakeland homes, in a truly idyllic setting. Enjoying magnificent panoramic views across open countryside towards the village of Staveley and the fells and mountains at the head of the Kentmere Valley, Ashes Cottage occupies a superb position in the heart of the Lake District. Refurbished by the current owners, the property beautifully combines historic Lakeland character with modern comforts and conveniences. Whether as a stunning family residence, an elegant second home, or a highly desirable holiday let, Ashes Cottage offers a rare opportunity to enjoy the very best of country living. Vendor insight: “We love arriving at Ashes Cottage – any stress immediately fades away as we get out of the car, breathe in the fresh mountain air and feel the tranquility all around us.” Location Ashes Cottage enjoys a superb rural setting, surrounded by rolling countryside and peaceful open farmland. Approached via a quiet no-through country lane leading from the Staveley to Crook Road, the property offers a wonderful sense of privacy and tranquility while remaining conveniently accessible. Ideally positioned approximately one mile from both the villages of Staveley and Crook, it combines the best of country living with excellent local amenities close at hand. The thriving village of Staveley is renowned for its strong community spirit and offers an excellent range of everyday facilities, including independent shops, cafés, a traditional pub, a railway station, primary school, doctor's surgery, pharmacy, recreation ground, village hall and church. The village also serves as a gateway to some of the Lake District's most spectacular walking, cycling and outdoor pursuits. Situated within the Lake District National Park, Ashes Cottage occupies a highly desirable location between the market town of Kendal and the internationally renowned destination of Windermere. This strategic position provides easy access to a wealth of leisure, cultural and recreational opportunities, from picturesque lakes and mountain trails to award-winning restaurants and attractions. Despite its idyllic rural setting, the property is remarkably well connected, being just a short drive from Junction 36 of the M6 Motorway, placing the wider North West and national transport networks within easy reach. Vendor insight: “It’s been great to be able to walk into Staveley over the fields and past the sheep. Whether for a coffee, a meal or groceries the village has everything we need.” Step inside This charming and character-filled cottage boasts an abundance of traditional features throughout, seamlessly blending period charm with modern convenience, all set against a backdrop of stunning countryside views from every aspect. Upon entering, you are welcomed into an entrance porch with built-in cupboards and attractive Lakeland stone flooring. The dining room also features Lakeland stone flooring, traditional exposed beams and an impressive stone-surround feature fireplace, creating a wonderful space for entertaining or family gatherings. The living room is particularly rich in original detail, showcasing exposed beams, an original built in spice cupboard, a wood burning stove, plus charming original feature doors. Additionally, the living room is spoilt with direct access to the rear patio seating area. The kitchen offers a range of wall and base units alongside integrated appliances including a Neff double oven, Neff dishwasher and Neff induction hob with extractor over, plus a tall fridge with freezer compartment. A former pantry has been adapted to provide understairs storage. Upstairs, a beautiful arched feature window enhances the staircase with natural light and period appeal. The first floor hosts three generously proportioned bedrooms, each benefitting from delightful window seats that frame the beautiful open views towards Potters Fell or Ashes Wood. Bedroom three also provides access to a useful loft space. The family bathroom has been stylishly modernised and comprises a WC, wash basin with vanity unit, shower cubicle, heated towel rail and underfloor heating. With original feature doors, exposed beams, Lakeland stone flooring and breathtaking views from every window, this is a truly special home that offers timeless character in an idyllic setting. Vendor insight: “We love waking up to misty fields and the sun rising over the fells. No matter the time of year we visit, Ashes Cottage wraps us in a blanket of cosiness.” Step outside Externally, the property continues to impress with superb outside space designed for both practicality and enjoyment. A double garage incorporates a utility area, complete with a pressurised water tank and plumbing for a washing machine. Additionally, a generous driveway provides ample off-road parking for multiple vehicles. The rear garden is a true highlight, featuring a well-maintained lawn complemented by a variety of beautiful plants and shrubs and a charming pond. A fabulous patio seating area enjoys wonderful open views towards Potters Fell and Ashes Wood, offering the perfect setting to relax and unwind. Vendor insight: “The patio is our favourite spot in the Summer. It’s so peaceful to just sit and appreciate the natural beauty of the Lake District, interrupted only by the sound of laughter from our children as they play in the nearby stream.” Services Mains electricity. Private water and private drainage. LPG gas fired central heating from a new boiler (installed 2025). Drainage to a private septic tank located in rear garden. Mobile and broadband services For information on broadband and mobile services at the property, we advise prospective purchasers to consult the Ofcom website: checker.ofcom.org.uk Full fibre gigabit broadband is currently connected from B4RN (Broadband for the Rural North) www.B4RN.org.uk. All B4RN customers receive gigabit (1,000Mbps) speed. Local authority charges Westmorland and Furness Council– business rates are payable. Rateable Value of £3,300 (with effect from 01.04.26) with the standard multiplier of 54.6p/small business multiplier of 49.9p. Small business rates relief may be available, purchasers are advised to make their own enquiries. Tenure Freehold Directions what3words ///investor.sapping.repeating Download the what3words App or go online for directions straight to the property. Anti Money Laundering Regulations (AML) Due to the Money Laundering Regulations, now officially known as Money Laundering, Terrorist Financing and Transfer of Funds Regulations 2017 we are required to follow government legislation and carry out identification checks on all purchasers. We use a specialist third party company to conduct these checks at a charge of £48 inclusive of VAT per buyer once an offer has been accepted and you will be unable to proceed with the purchase of the property until these checks have been carried out. This charge is non-refundable.
…By Annonceur International


Contemporary house with garden and terrace Newby Bridge (United Kingdom)
An exceptional, architect designed home set just a mile away from the southern tip of Lake Windermere within a private, elevated plot of landscaped gardens and tranquil views over the surrounding fells. Barn End offers contemporary accommodation including, a mix of open plan and intimate reception spaces, a show stopping open plan kitchen set over looking the grounds, and a total of five double bedrooms all with ensuite bathrooms. The Lake District landscape and private setting has been at the forefront of the design of this home, with the use of modern angular design features and light capturing windows found throughout. The result is a bright and modern family home with intrigue at every turn. Each of the reception rooms opens out onto the large decking area which is magnificent for al fresco dining and entertaining. The quality finishes of the property draw inspiration from the local area, with locally sourced materials all fitted by local craftsmen. The accommodation flows perfectly for modern family life but would also make for the perfect tranquil retreat, close to the best that the Lake District has to offer. Location Barn End, nestled in the up and coming Canny Hill, has so much of the Lake District National Park on it’s doorstep with Lake Windermere and Lakeside close by, and the market towns of Kendal and Ulverston and the honey pot of Bowness, all within easy reach. Canny Hill benefits from M6 J36 being only 20 minutes away, and the West Coast Mainline and its Lakes to London 2 ½ hour service only 15 minutes away by car. Locally, there are some excellent amenities, a few pubs within walking distance and nearby Cartmel village has a superb array of independent shops and eateries. The bustling town of Windermere is only a 15 minute drive from this fantastic property and has schooling, general amenities such as post office, boutique shops and plenty of trendy bars. There are also numerous country walks right on the doorstep. Step inside Impeccably presented as you drive through the gate, the ample parking courtyard is no exception. Secured by a large timber gate is both practical and attractive. A paved path leads around the courtyard to the welcoming glazed and Oak door, which leads into the entrance porch. A practical space, also providing access to a cloak room, which has been fully tiled and features a wash hand basin and WC. A further glazed and timber doorway, leads into the inner hall, a bright space leading to a variety of reception rooms and with a window giving the first glimpse of the beautiful garden. The sitting room presents a large, more formal space enjoying a delightful dual aspect with far reaching views towards Hampsfell and Gummers Howe. The flooring is finished in an attractive polished Oak and French doors lead out onto the beautiful terrace, which has been timber decked and provides a wonderful extension to the living accommodation. The heart of this home is easily the open plan kitchen-dining-living arrangement that provides a place for all the family to relax, unwind and enjoy the breathtaking views of the stunning surroundings. The kitchen area features an excellent range of wall and base units that have been finished with practical, hard wearing Silestone worktops. This very well planned kitchen has an extensive range of integrated appliances, including a NEFF coffee machine, dishwasher and wine fridge. There is also a freestanding Samsung American style fridge freezer, a Franke stainless steel sink, and two electrically operated Zanussi range cookers with a range of hobs. In addition to the breakfast bar within the kitchen, there is a spacious area suitable for a large dining table in front of the fully glazed wall of windows open out onto the terrace decking. Nestled in one corner of the room, is a contemporary woodburning stove, set upon a grey granite hearth, there is ample space for occasional comfortable seating for all the family. The views offered from this area are simply exquisite. Leading out from the kitchen end and featuring two external doors, the bright and practical boot room has a tiled floor and even enjoys countryside views. It leads on to the utility room. Split into two, this fantastic, versatile space provides additional storage, a good range of wall and base units and a laundry room. Also accessed from the boot room, is a handy downstairs shower room facility, which is fully tiled and briefly comprises shower cubicle, with Aqualisa shower, WC, wash hand basin and chrome towel radiator. In addition to all the ground floor living space are two ground floor ensuite bedrooms, the first is a super twin and bunk bedroom which could also be utilised as a home office and features a stunning Oak floor and contemporary shower room, which is fully tiled and features corner shower, WC, wash hand basin and chrome towel radiator. The second of the ground floor bedrooms is a bright double bedroom benefitting from good proportions, an integrated under stairs cupboard and an ensuite shower room with corner shower, vanity wash hand basin, WC and chrome towel radiator. A bespoke oak and glass staircase leads from the open plan living space to a generous landing area with peaked window providing woodland views. This space includes a fitted desk unit, making an ideal study or home working space. Practically off the landing there are three large storage cupboards one of which incorporates an airing cupboard. The principle bedroom of Barn End is simply breathtaking, featuring French doors opening out onto a beautiful private balcony with unrivalled views of the surrounding countryside towards the central Lake District. There are two built in double wardrobes, in addition to the substantial walk-in wardrobe. This room has been fitted with beautiful bespoke shutters and ceiling fans. The ensuite bathroom is very spacious with a large, fully tiled walk-in shower cubicle with water jets. In addition, there is a free standing bath with waterfall tap, double vanity wash hand basin, WC and heated towel rail. The two large Velux windows provide plentiful light to this superb ensuite facility. The second bedroom with semi vaulted ceiling, offers a further bright double bedroom enjoying amazing views and also features a useful double wardrobe and beautiful ensuite shower room. Completing the bedrooms on the first floor is a third substantial bedroom perfect for guests or children, enjoying a bright dual aspect and a semi vaulted ceiling. The ensuite is a bright and relaxing space enjoying a walk-in shower cubicle, a large free standing bath, vanity wash hand basin, WC and heated towel rail. Step outside Situated on a quiet country lane in an area known as Canny Hill in Newby Bridge, Barn End occupies an elevated position, yet is private and welcoming. A timber gate (with electricity laid on) leads to a partly paved parking area with enough space for at least 5 cars and providing access to a spacious double garage with electrically operated roller door and electric charger point available. The beautiful secure gardens at Barn End provide a safe and delightful haven for animals or children to enjoy. There are an abundance of outside lights and a well lit path that leads around the garden, each area with its unique aspect and views. Throughout the garden, low maintenance shrubs and colourful plants have been well planted to create an attractive yet relatively low maintenance area to enjoy the great outdoors. In addition, running the whole length of the house is a beautiful, partly covered decking area which is the perfect space for BBQ’s and entertaining with far reaching views of the South Lake District fells. In the lower section of the garden is a sunken patio area with firepit and seating. Services Mains electricity, private bore hole water supply, electric underfloor heating and complementary solar panels. Drainage to a private septic tank, located at the bottom right hand side of the garden to the right of the footpath. Mobile and broadband services For information on broadband and mobile services at the property, we advise prospective purchasers to consult the Ofcom website: checker.ofcom.org.uk Local Authority charges Westmorland and Furness Council – G Tenure Freehold Directions Canny Hill can be approached from North, South, East and West with ease. Travelling from Kendal/M6, travel on the main A590 to the roundabout at Newby Bridge. Take the first exit at the roundabout and then next left onto Canny Hill. The driveway to Barn End is approximately half a mile up the hill on the left hand side. what3words ///condition.suppose.require Download the what3words App or go online for directions straight to the property. Anti Money Laundering Regulations (AML) Due to the Money Laundering Regulations, now officially known as Money Laundering, Terrorist Financing and Transfer of Funds Regulations 2017 we are required to follow government legislation and carry out identification checks on all purchasers. We use a specialist third party company to conduct these checks at a charge of £48 inclusive of VAT per buyer once an offer has been accepted and you will be unable to proceed with the purchase of the property until these checks have been carried out. This charge is non-refundable.
…By Annonceur International
'%20stroke='%23DDAA3A'%20stroke-width='1.909'%20stroke-linecap='square'%20stroke-linejoin='bevel'/%3e%3c/svg%3e)
Receive by email any new listing that may match your search criteria
Your criteria :
- For sale
- Castle Douglas, United Kingdom, +30 km
- Houses
By validating this form, you accept the general conditions of use of Le Figaro Properties.